
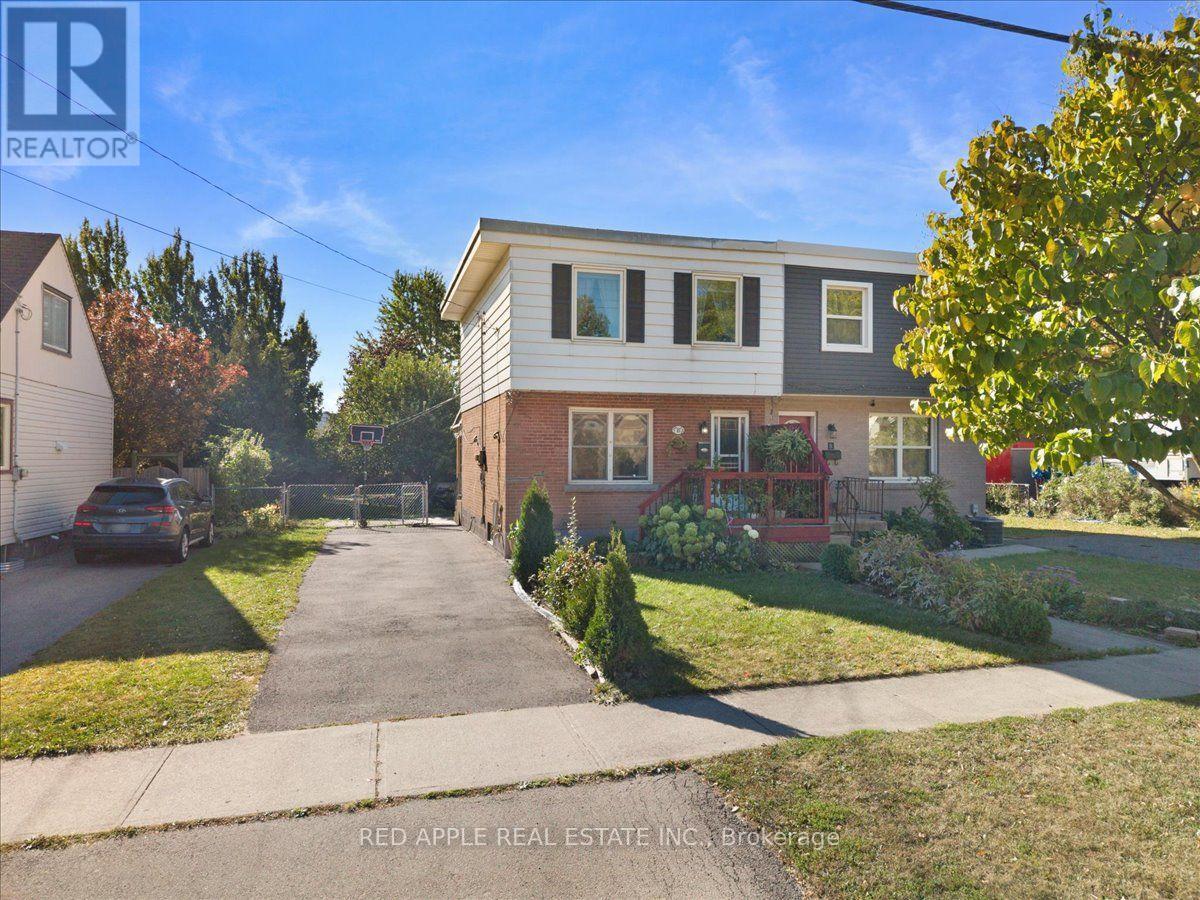
10 Armstrong Avenue
Hamilton, Ontario
Welcome to this charming 3-bedroom freehold semi with plenty of parking and an impressive 176.5-ft-deep lot! The spacious backyard is perfect for families, entertaining, gardening, or creating your own outdoor retreat. Conveniently located close to schools, parks, transit, shopping, and major highways. Whether you're a first-time home buyer, growing family, or simply looking for a home with a generous lot and plenty of potential, this property is well worth a look! Furnace and Central Air 2021 Water heater is owned. (id:63476)
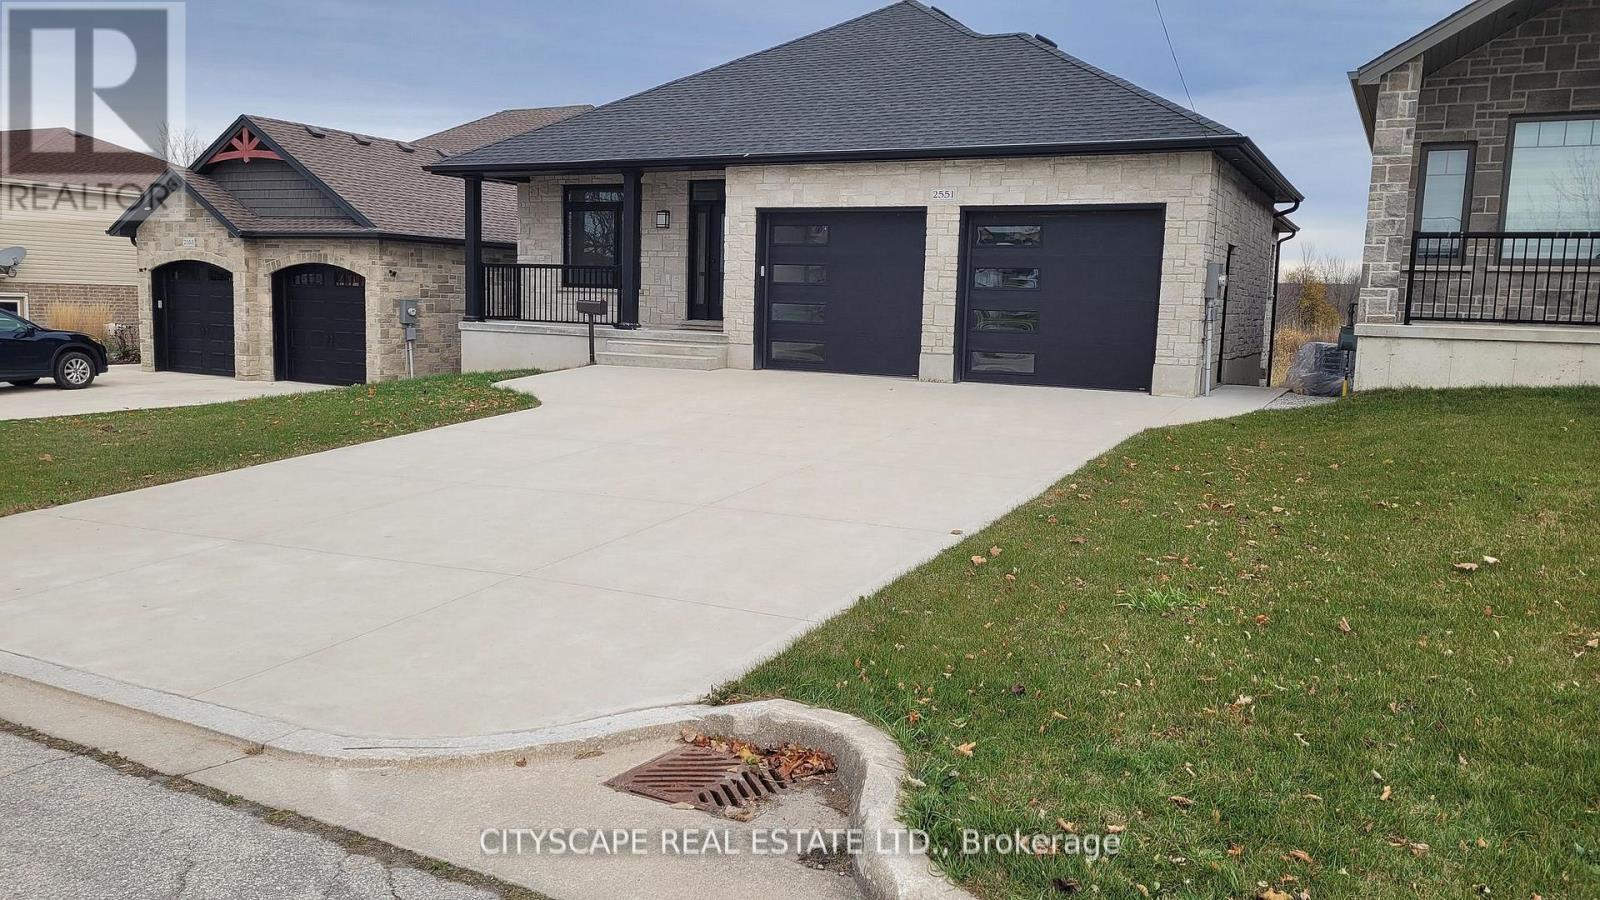
2551 9th Avenue E
Owen Sound, Ontario
This Double Car Garage Detached Bungalow With WALK OUT BASEMENT Is Less Than 5-Year Old Which Combines Modern Luxury With Functional Design Set Out On An Impressive 6,000 (Approx) Sq Feet Ravine Lot. An Inviting Open Concept Layout Featuring Two Spacious Bedrooms on Main Floor Each With Customized Walk In Closets And Ensuites, Offering Abundant Storage, Organization And Luxury. 2. A Double Door Entry Exposes a Great Elegance And Convenience For Moving In/Out Your Heavy Stuff.3. A Chef's Dream Kitchen Is Outfitted With A Gas Range And All High Brand S/S Appliances. Featured with Custom Built 6'.9" x 6'.9" Pantry Hence To Have Your Extra Groceries & Other Essentials In Your 1st Approach And Leaving Your Kitchen Always Clean. Big Island And Spacious Eatery. Which Is Walk Out To Big Wooden Deck Having Lending To Backyard Too. 4. Two Gas Burning Fireplaces One Installed In Family Rm & Other In Living Rm Offering You A Great Luxury. 5. Main Floor Laundry Room With Plenty Of Cabinets, Closet, A Steel Laundry Sink With Vanity & Counter Top Over The Washer Dryer Provides Added Convenience And Efficiency.6. Garage Entry From Inside With Garage Door Openers Installed Is Nicely Convenient.6. All Exterior Is Stoned Emanates Immense Look.8. The 9'1" ceiling height has another great impact.9. The Basement Is Walkout Having An Ideal Opportunity Of Converting It Into 2nd Family Unit For Excellent Income Potential If Desired. As The Basement Already Consist The Following.1. Walk Out2. 8'8" Ceiling Hight3. 1,395 Sq Ft with 1,116 Sq Ft Completely Finished.4. Two Bedrooms With Legal Sized Windows.5. One Three Piece Washroom.6. Huge Living Room With Plenty Of Full Sized Windows & Installed Gas Burning Fireplace.7. Third Bedroom Measuring 16 x 10 Can Easily Be Partitioned In Utilities Room. GREAT COMMUNITY, GREAT LIVING. (id:63476)
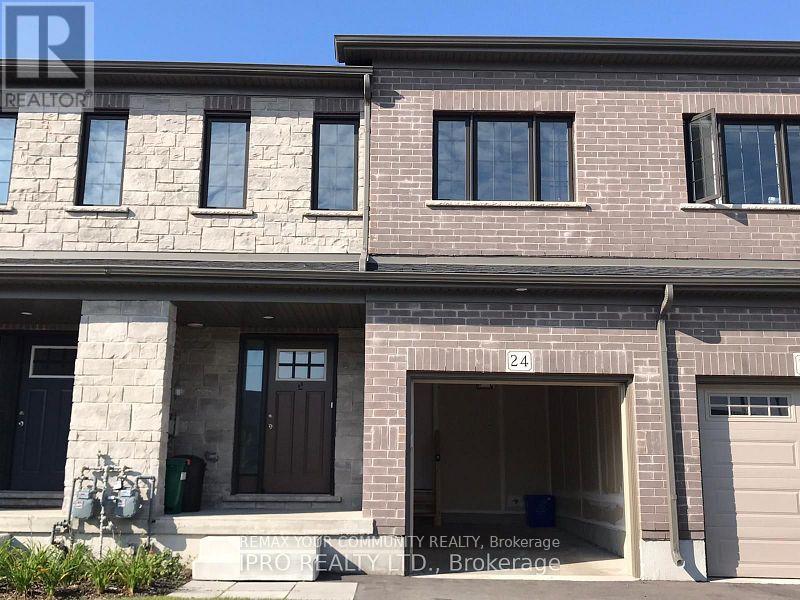
24 - 135 Hardcastle Drive
Cambridge, Ontario
Elegant Gorgeous Sunny New Modern House, 4 Bedrooms And 3 Washrooms With W/O Basement. This Beautiful townhouse Located in the heart of Cambridge. Highly Upgraded Modern Kitchen With Granite Counter-Top And Stainless Steel Appliances, Direct Sunlight, Great Open Concept Layout, 2nd Floor Laundry, Master Bedroom With W/I Closet. Kitchen has massive pantry room. Close to Conestoga College. Hwy 401, Shopping Double Wooden Deck On Backyard. (id:63476)
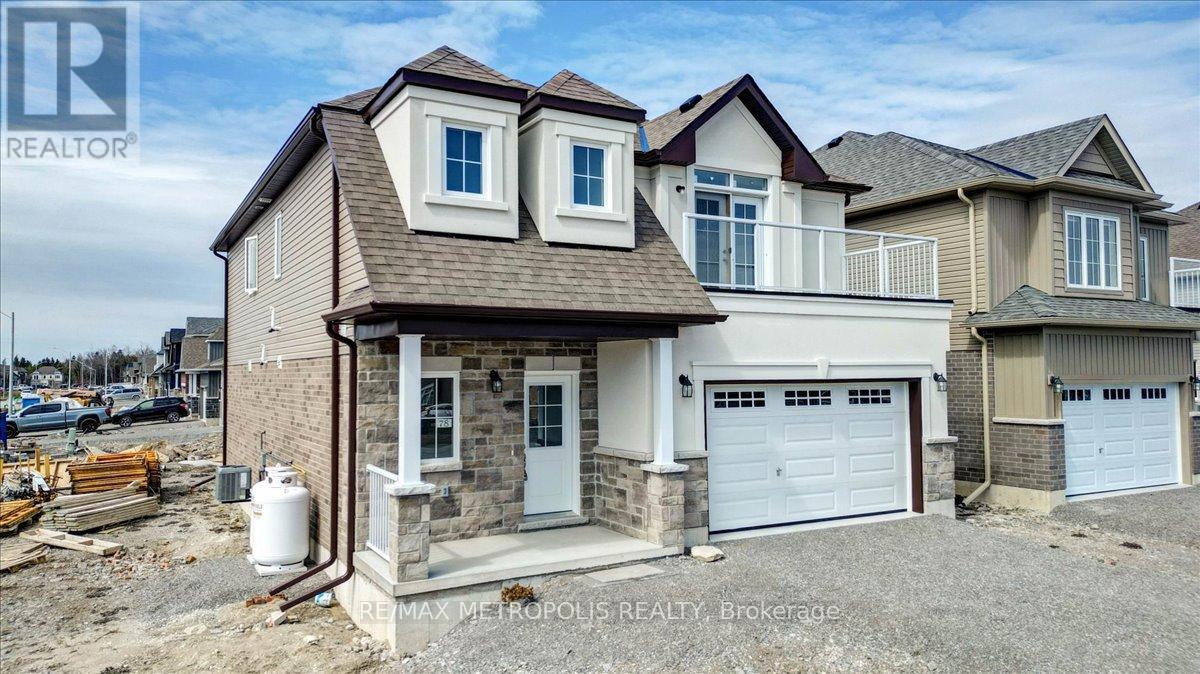
78 Hillcroft Way
Kawartha Lakes, Ontario
Experience the best of modern comfort and lakeside charm in this beautifully crafted 4 bedroom, 3-bathroom home, nestled in the sought-after Stars in Bobcaygeon subdivision. Located just 90 minutes from the GTA, this newly built home offers the perfect balance of peace, privacy, and convenience. Designed with an open-concept layout. The main floor living design makes day-to-day life accessible and effortless. The primary bedroom is a private sanctuary, complete with a spacious ensuite and a large walk-in closet. Outside, enjoy a tranquil wooded backdrop that offers both privacy and a natural setting, all while being just minutes away from the heart of downtown Bobcaygeon. You'll find local shops, restaurants, pubs, groceries, and medical services within easy reach. The property also includes a 1.5 car garage, offering ample room for vehicles and storage. Whether you're looking for a serene getaway or a stylish, well-located permanent home, this one offers the best of both worlds. (id:63476)
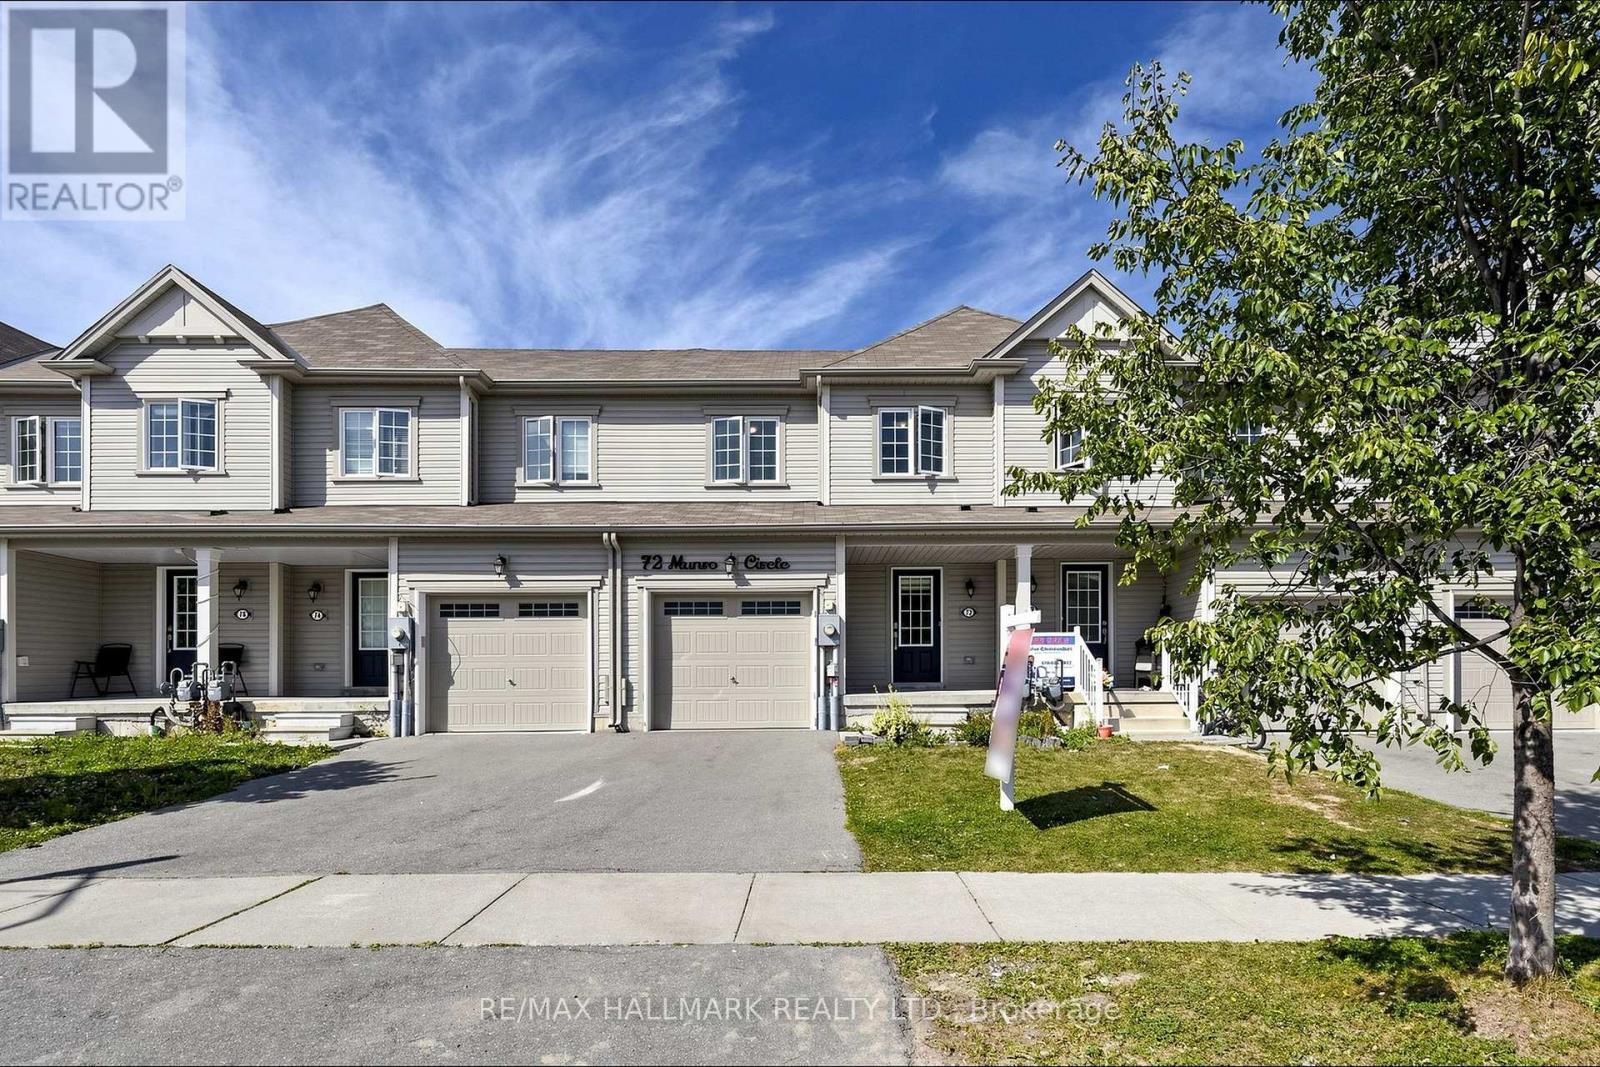
72 Munro Circle
Brantford, Ontario
Welcome to 72 Munro Circle - a bright and spacious 1,517 sq. ft. freeholdtownhome built by Empire Communities in 2020, offering exceptional valuein a growing Brantford community. The open-concept main floor is designedfor easy everyday living, with hardwood flooring, an oak staircase and anabundance of natural light from the large rear picture window and slidingglass doors. The kitchen features a centre island, ample cabinetry,ceramic flooring and a separate dining/breakfast area, creating afunctional space for family life and entertaining. Upstairs, you'll findthree generously sized bedrooms, including a spacious primary suite witha large closet and private ensuite with shower. Convenient second-floorlaundry means no carrying baskets up and down the stairs! The unfinishedbasement offers excellent storage and the opportunity to createadditional living space in the future. An attached single-car garage withdirect interior access and private driveway complete the package. Locatedclose to schools, parks, everyday amenities and convenient access to Hwy403. Whether you're a first-time buyer, growing household or investor, this is an opportunity worth seeing. No condo fees. No common-elementfees. Just 1,517 sq. ft. of freehold living in a newer home at anincredible price point. (id:63476)
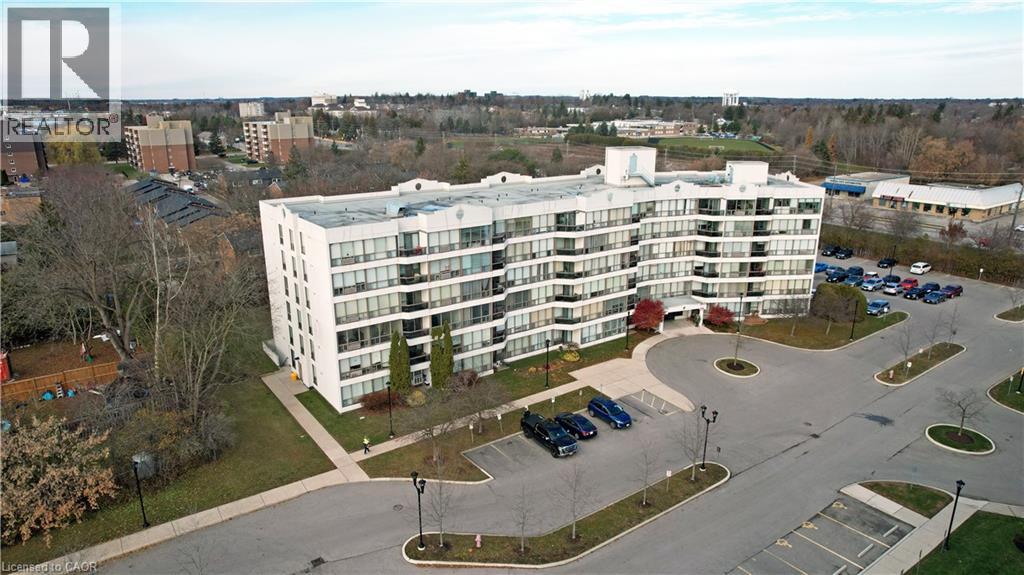
107 Bagot Street Unit# 411
Guelph, Ontario
A fantastic opportunity to own a sun-filled, well-kept, and generously sized two-bedroom condo. This unit features an open-concept living and dining area, a four-piece bathroom, and in-suite laundry. Meticulously cared for, this unit is move-in ready for its next owner. Conveniently located minutes from downtown Guelph, the Hanlon expressway, shopping and more. The well-managed building offers a secure entry, elevator access, a storage locker, party rooms and more. (id:63476)
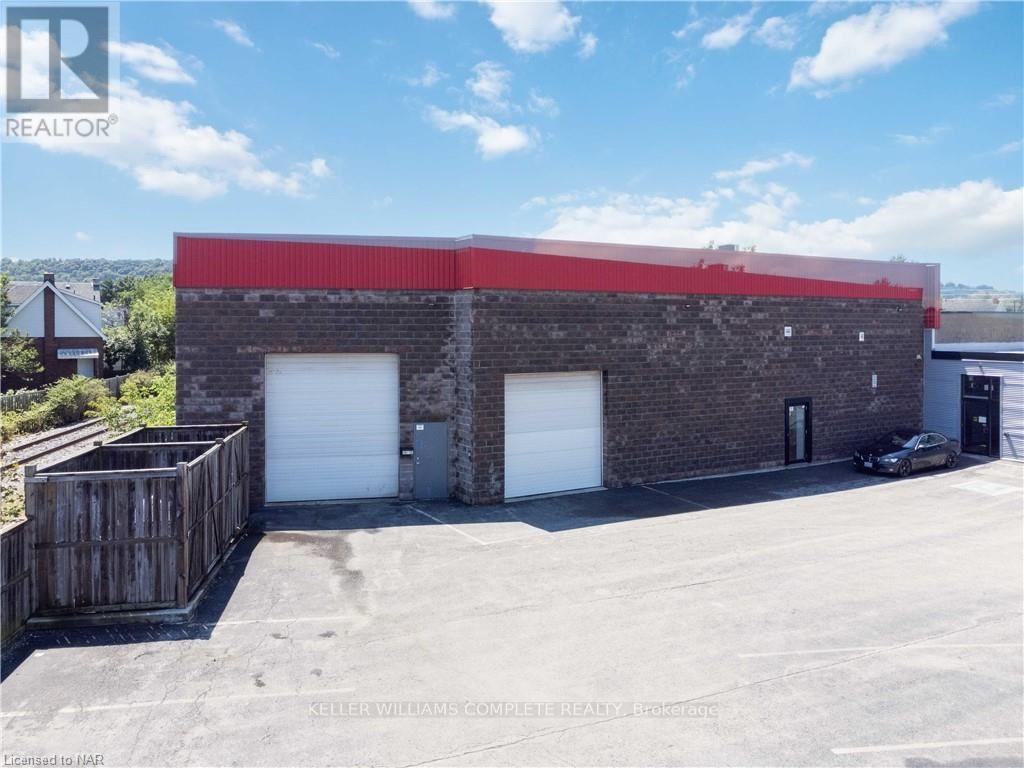
C - 1044 Cannon Street E
Hamilton, Ontario
Ideally situated close to downtown, The QEW, and The Red Hill Parkway, this 3,800 sq ft Warehouse and Office space is conveniently located in Hamilton. The warehouse has 22-foot span ceilings, a concrete floor with separate door access, and 2 grade-level drive-in truck doors. The finished space includes a retail space or office & accessible washroom with its own bright separate entrance. Parking negotiated. This space has C2 zoning and is ideal for an Artist Studio, Catering Service, Commercial School, Craftsperson Shop, Day Nursery, Financial Establishment, Medical Clinic, Personal Services, Services Establishment, Veterinary Service, or other neighbourhood commercial. Tenant pays Hydro & Gas (id:63476)
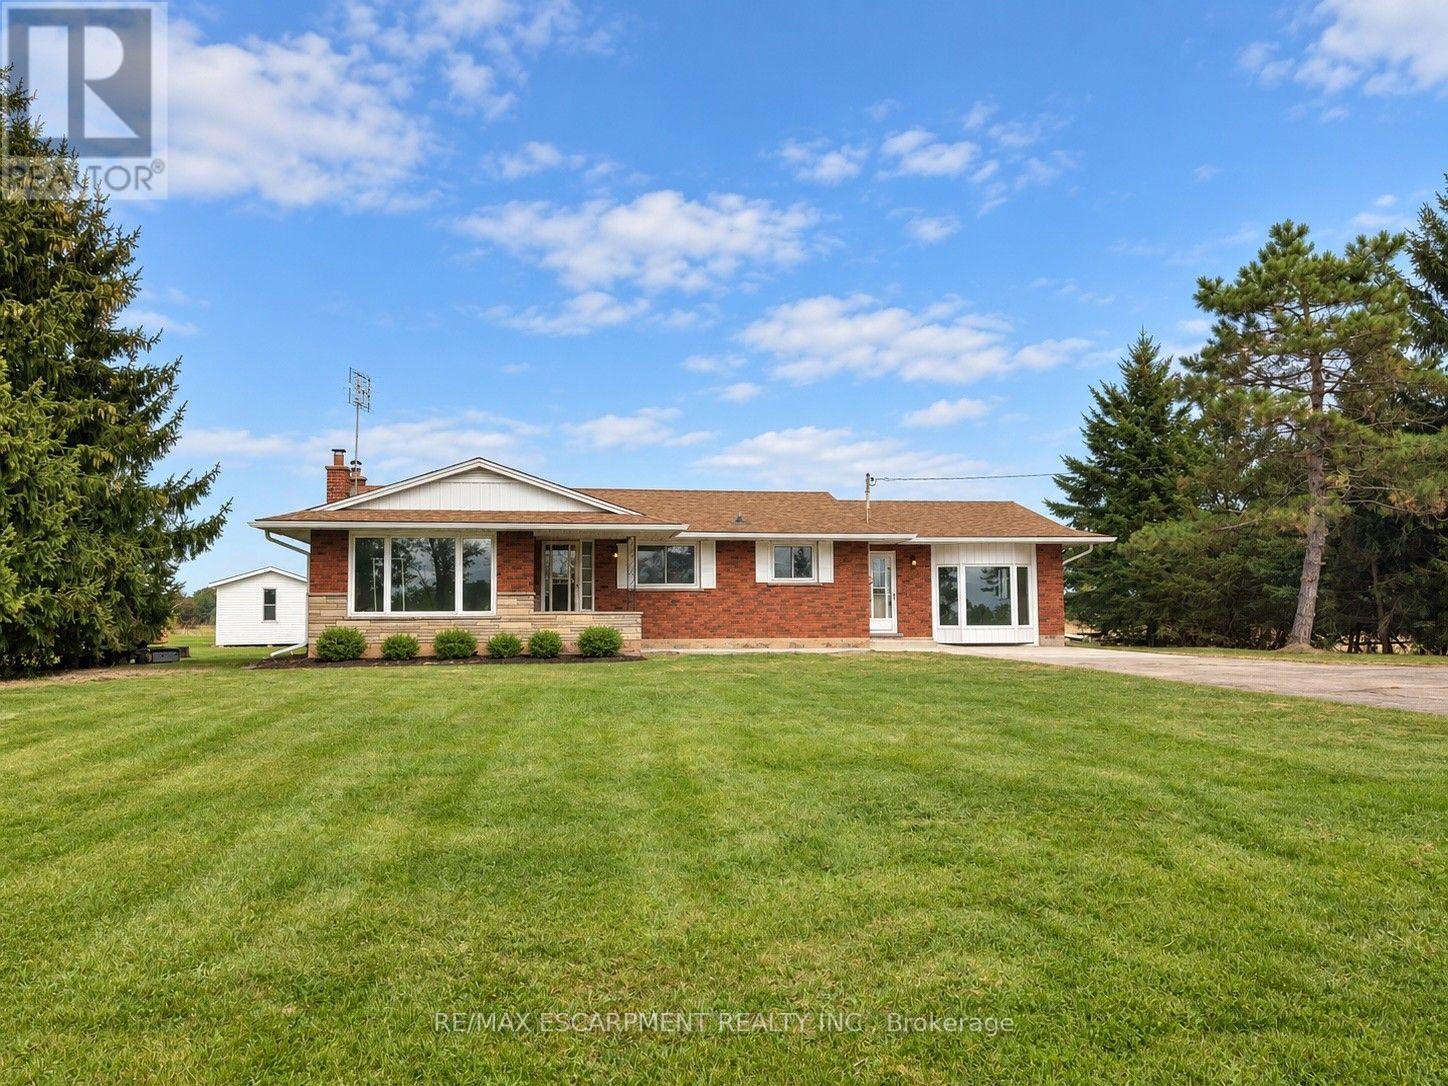
5697 Regional Road 69
West Lincoln, Ontario
Rural 3 bedroom home for lease on a private 125' x 225' lot located just minutes from Smithville. This brick bungalow has just had a full refresh with new luxury vinyl flooring throughout main floor (except bedrooms), fresh paint, new bathtub and toilet. Original hardwood floors in bedrooms. Spacious and bright main floor family room. Includes new fridge, stove, dishwasher, washer, and dryer. Lots of outdoor space to enjoy plus storage shed. Minimum one-year lease. Tenant is responsible for lawn cutting, yard maintenance, snow and ice removal. Ideal for those seeking a quiet location surrounded by nature while remaining close to local amenities. Room sizes and sq ft approximate. Please note: some photos have been virtually staged. (id:63476)
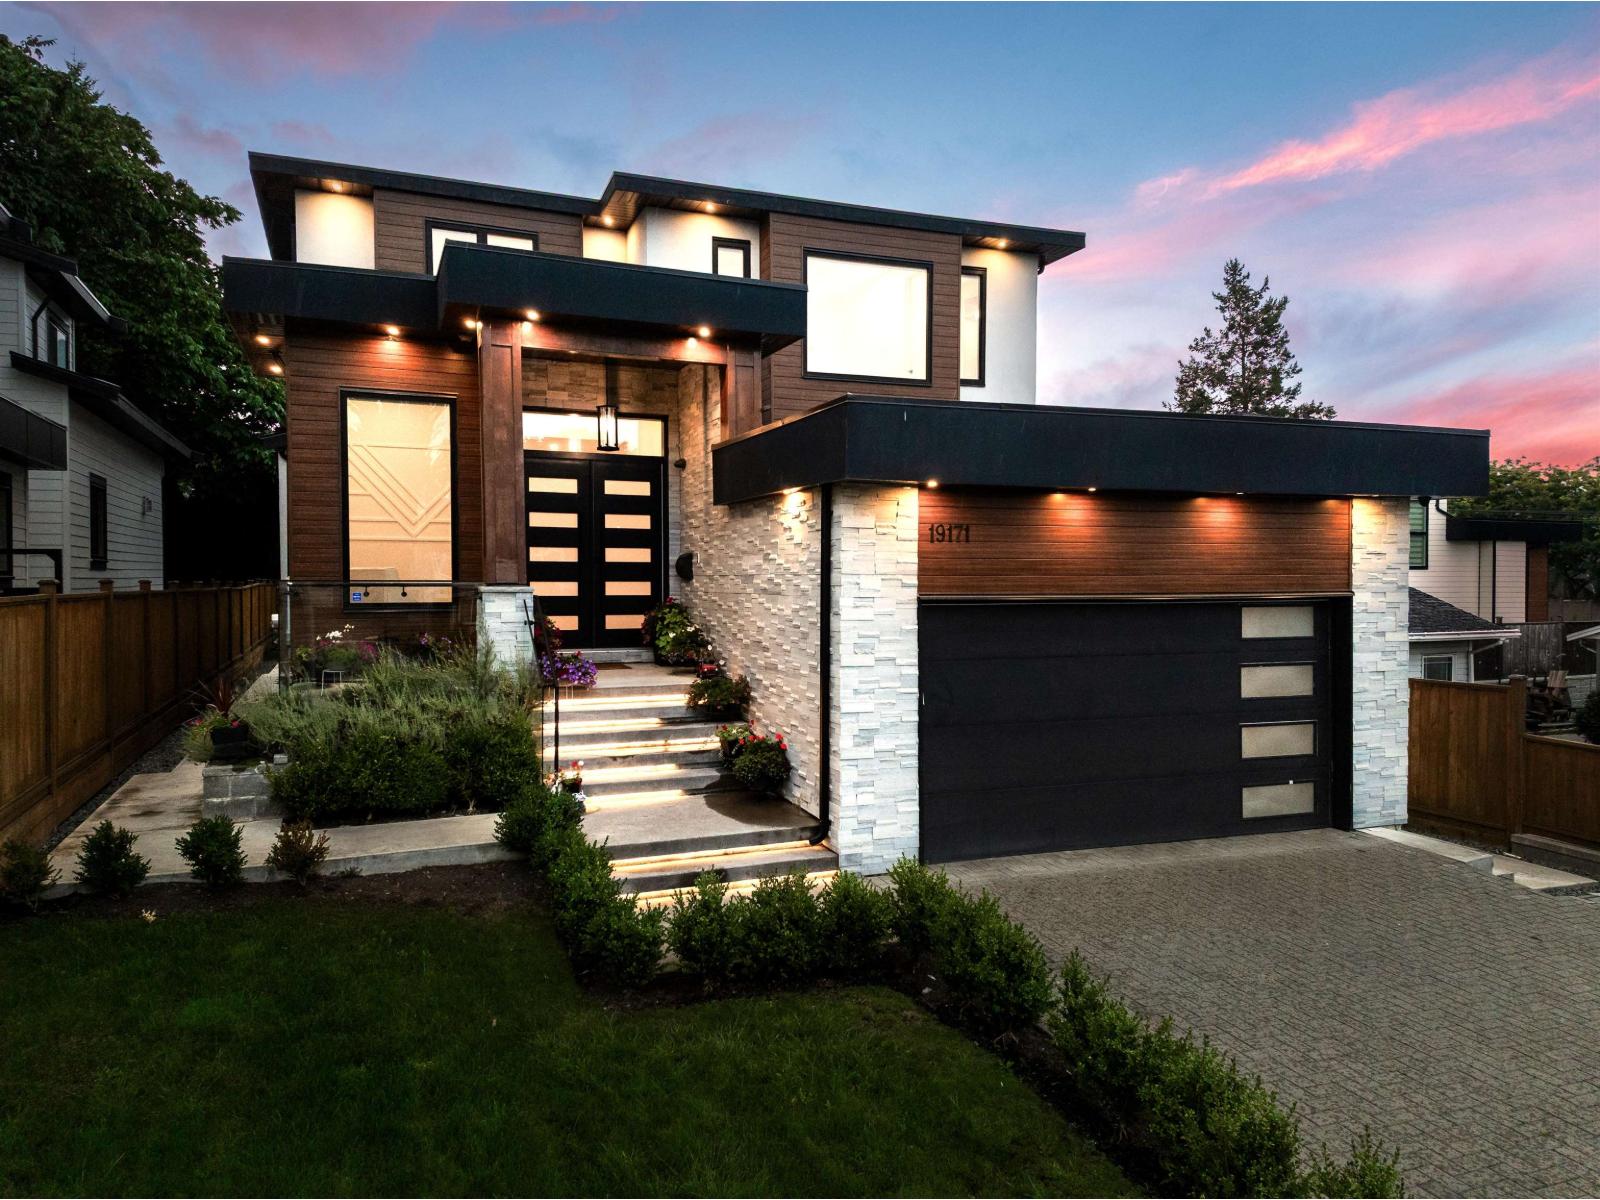
19171 60b Avenue
Surrey, British Columbia
Welcome to HAVEN: This contemporary designer residence boasts premium finishes throughout! The main floor features a seamless open-concept layout with hardwood flooring, radiant heating, & air conditioning. The formal dining room is adjacent to the family room, which flows into the gourmet kitchen, complete with a secondary-kitchen and a commercial fridge. The breakfast nook leads to a south-facing covered terrace featuring a custom-built outdoor BBQ kitchen & entertainment area with automated TV. The upper level offers four large bedrooms, all with ensuites, including a luxurious primary bedroom with double sink vanities. The lower level offers a theatre room with a full kitchen, alongside an additional 2-bedroom suite. Control4 Smart Home! (id:63476)
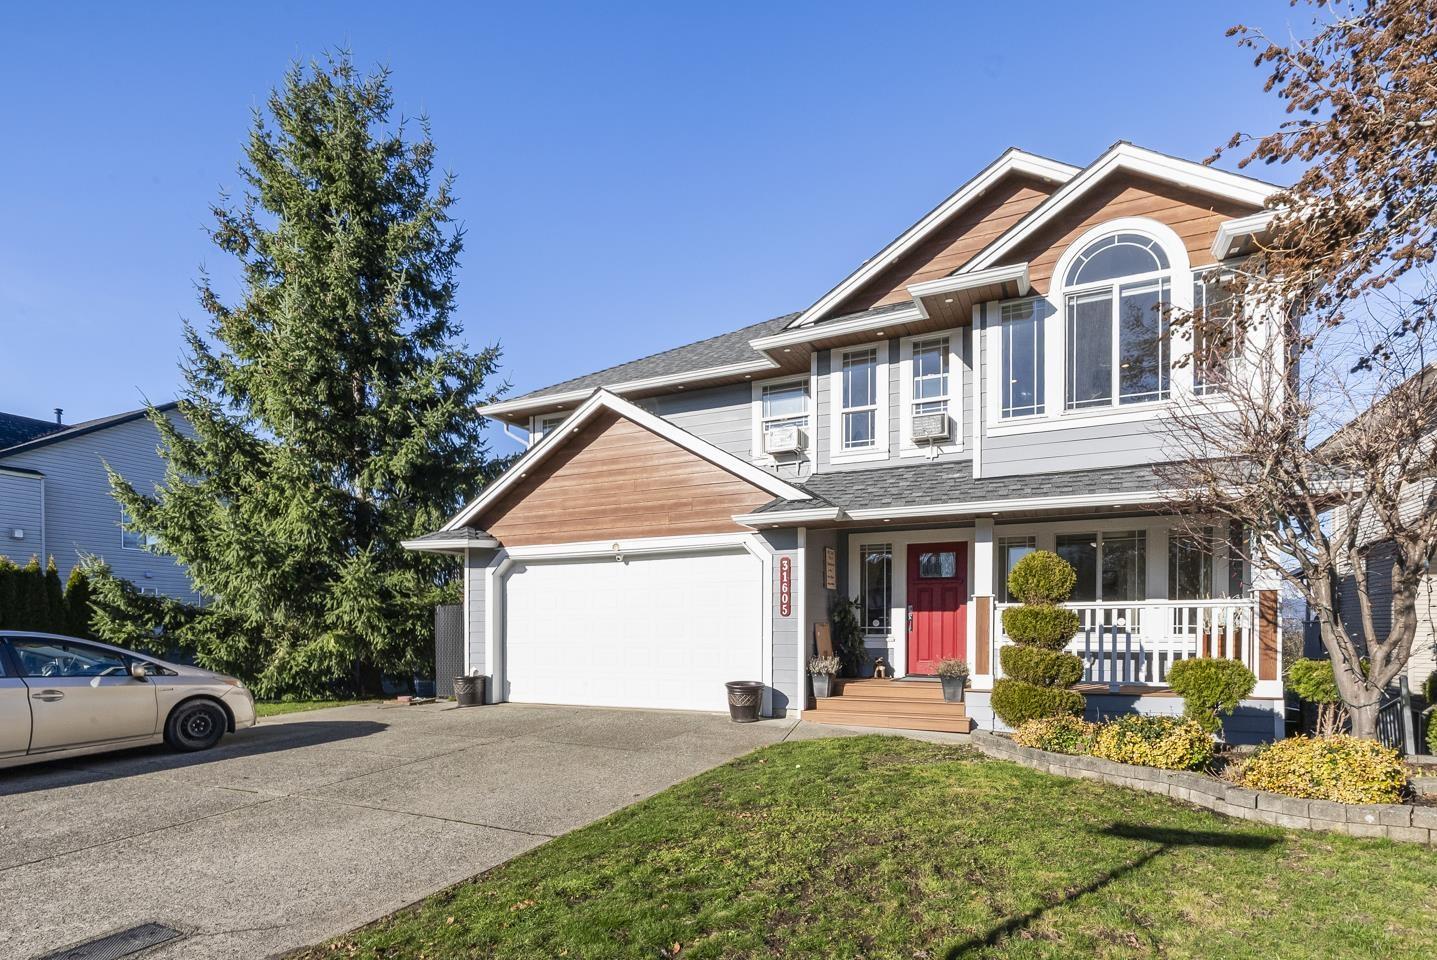
31605 Harmony Court
Abbotsford, British Columbia
Unlock massive potential in West Abbotsford! 3,730 sq.ft Ideal for multi-generational living or strong rental income, this home features 9 beds, 6 baths, plus two self-contained, tenanted suites (3-bed & 2-bed) with private laundry, generating $3,600/month. Extensive upgrades offer total peace of mind: new roof, on-demand hot water, 200-amp service, Level 2 EV charger & brand-new bathrooms. Main floor boasts an updated kitchen and flexible renovated rec room. Backing onto Discovery Trail with unobstructed mountain views and a private yard. Steps to Highstreet, MEI & Rick Hansen Secondary. A rare turnkey home + investment opportunity! (id:63476)

402 Palamino Place
Waterloo, Ontario
Nestled in Lincoln Village West, one of Waterloo's most sought-after neighbourhoods, this well-cared-for home offers an exceptional blend of comfort, space, and convenience. Built in 2010 and ideally situated on a rare cul-de-sac, the location is truly second to none - just minutes from Wilfrid Laurier University, the University of Waterloo, Conestoga Mall, Grey Silo Golf Course, the Waterloo Recreation Complex, major highways, shopping, restaurants, coffee shops, and more. The main floor features a bright and spacious layout with 9-foot ceilings, beautiful front windows, and a well-appointed living and dining area. The entertainer's kitchen boasts a large island and opens to both the breakfast area and the spacious family room, which stretches across the back of the home and offers a walkout to the private backyard. A large laundry room and updated powder room complete the main level. Upstairs, the spacious primary suite features a large walk-in closet and a private ensuite. Three additional generously sized bedrooms, including two with walk-in closets, and a full bathroom complete the upper level. The home also includes a double-car garage and a double driveway with parking for up to four vehicles, plus the added benefit of no sidewalk to shovel in the winter. This is a wonderful opportunity to live in a thriving community that offers comfort, convenience, and the perfect place to create lasting memories. Pictures are Virtually Enhanced. (id:63476)
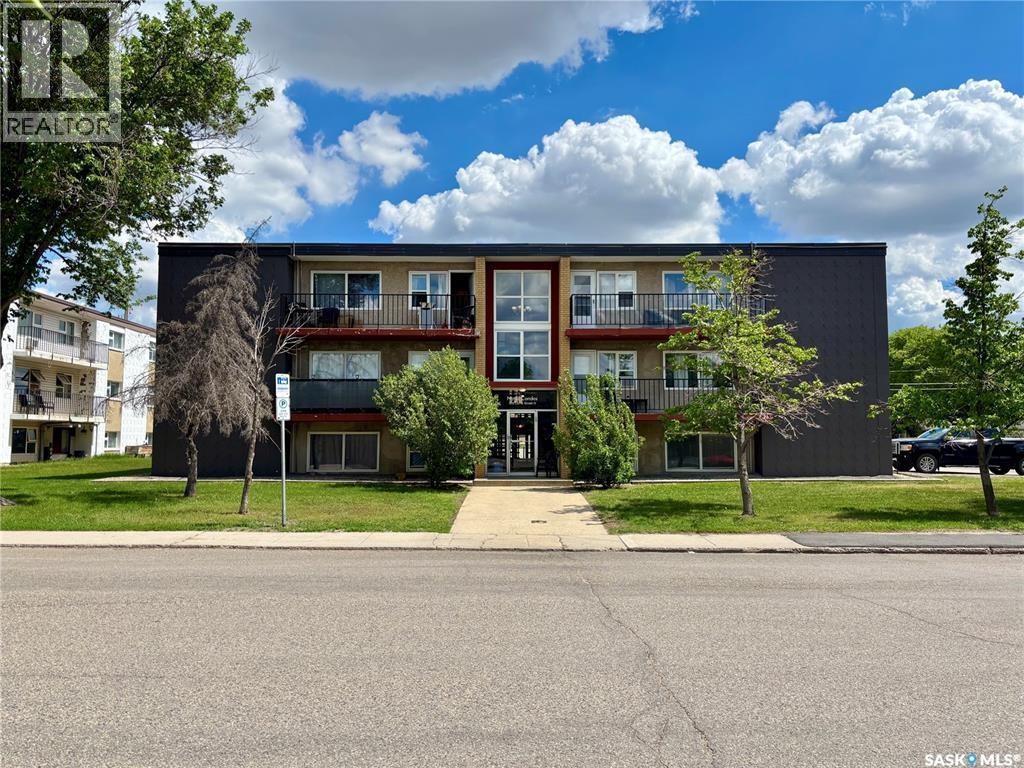
12 405 Lorne Street N
Regina, Saskatchewan
Opportunity for affordable condo living in Regina's Cityview area. This well-maintained 2-bedroom, 1-bathroom condo has been meticulously cared for and offers a functional layout with stainless steel appliances, a private balcony, and numerous updates throughout the building and unit. Conveniently located near Northgate Mall, Harvest City Christian Academy, and all of Regina's north-end amenities including shopping, restaurants, grocery stores, parks, and transit. Recent improvements include laminate flooring throughout, interior paint, and window replacements (2018). The condo corporation has completed extensive maintenance and capital upgrades over the years, including a ProFoam roof system with a 50-year warranty (2018), all zone valve replacements (2018), hot water heater replacement now rented by the condo board (2019), entercom system replacement (2023), mailbox replacement (2023), balcony painting and caulking (2024), parking lot plug repairs (2024), plumbing repairs in the crawl space (2024), circulation pump replacement (2024), boiler room breaker replacement (2024), and a water softener rebuild (2025). This unit also has rough in plumbing for a washer and dryer. A great opportunity for first-time buyers, downsizers, or investors looking for a move-in ready property with a proactive condo corporation. (id:63476)