
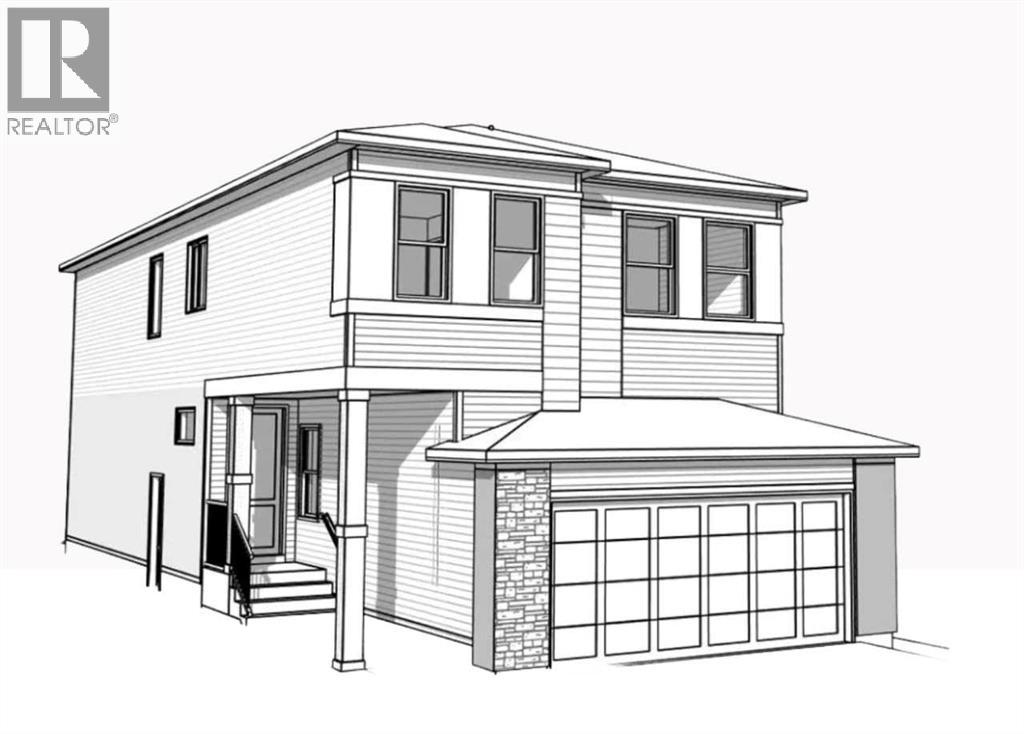
14 Belmont Row SW
Calgary, Alberta
Welcome to 14 Belmont Row SW — a brand-new 2026-built home nestled in a quiet no through traffic street in the vibrant and growing community of Belmont. Thoughtfully designed this stunning 5-bedroom, 3-bathroom home offers a main floor bedroom & full bath perfect for extended families or office. The heart of the home is a stunning galley style kitchen ideal for hosting family gatherings or enjoying a quiet evening in. Step outside to your rear deck complete with gas line for effortless summer BBQ's. The second floor hosts a generous size bonus room with railing detail and added windows for natural light. A large water closet style upper bathroom is perfect for growing families. Situated on a wider 31-foot pie lot, complete with 2' garage width extension for larger vehicles or garage workspace. Planning ahead? This home features a separate side entrance, 8'9" basement ceilings, and 2-bedroom rough-ins for potential future development, giving you the flexibility down the road. Photos are representative. (id:63476)
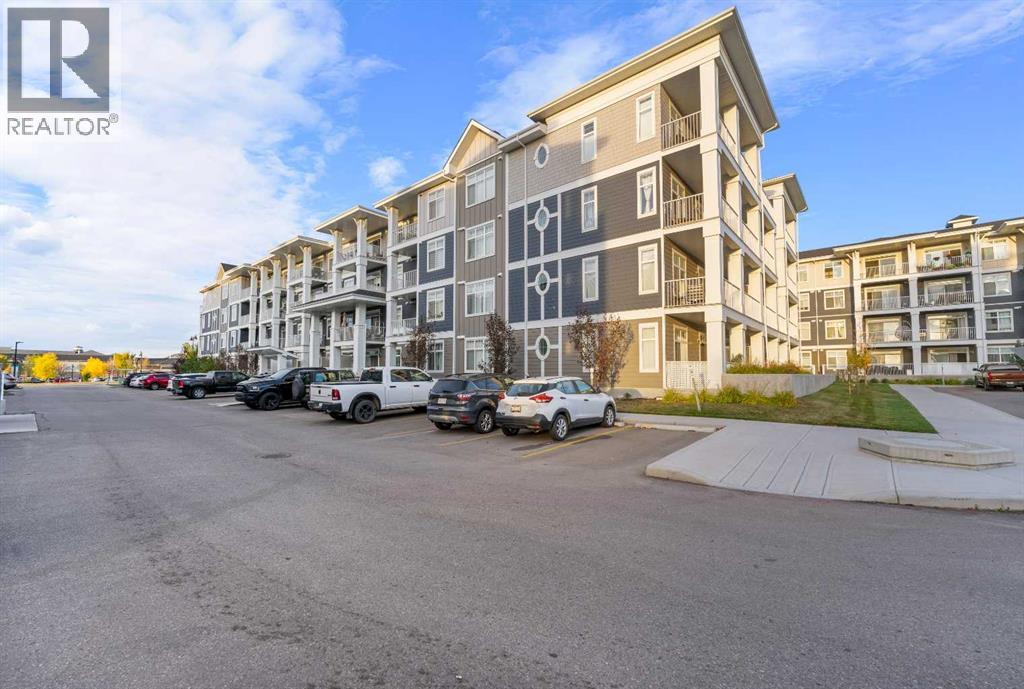
107, 500 Auburn Meadows Common SE
Calgary, Alberta
The most affordable 2-bedroom, 2-bathroom condo currently available in Auburn Bay! This bright, move-in-ready main-floor unit offers a functional open layout with a clean kitchen featuring stainless steel appliances and a central island overlooking the living area. Step outside onto your private patio with a gas BBQ hookup, adding some extra outdoor space to enjoy. Both bedrooms are well laid out, including a primary with its own ensuite. You'll also have in-suite laundry, central air conditioning, and a titled underground parking stall. Vacant and ready for quick possession, this is a straightforward, low-maintenance option for first-time buyers, downsizers, or investors looking to get into Auburn Bay at an attractive price point. Close to shopping, restaurants, transit, schools, major routes, and Auburn Bay lake access. A practical home with the features you need at a price that stands out in the community. Come take a look. (id:63476)
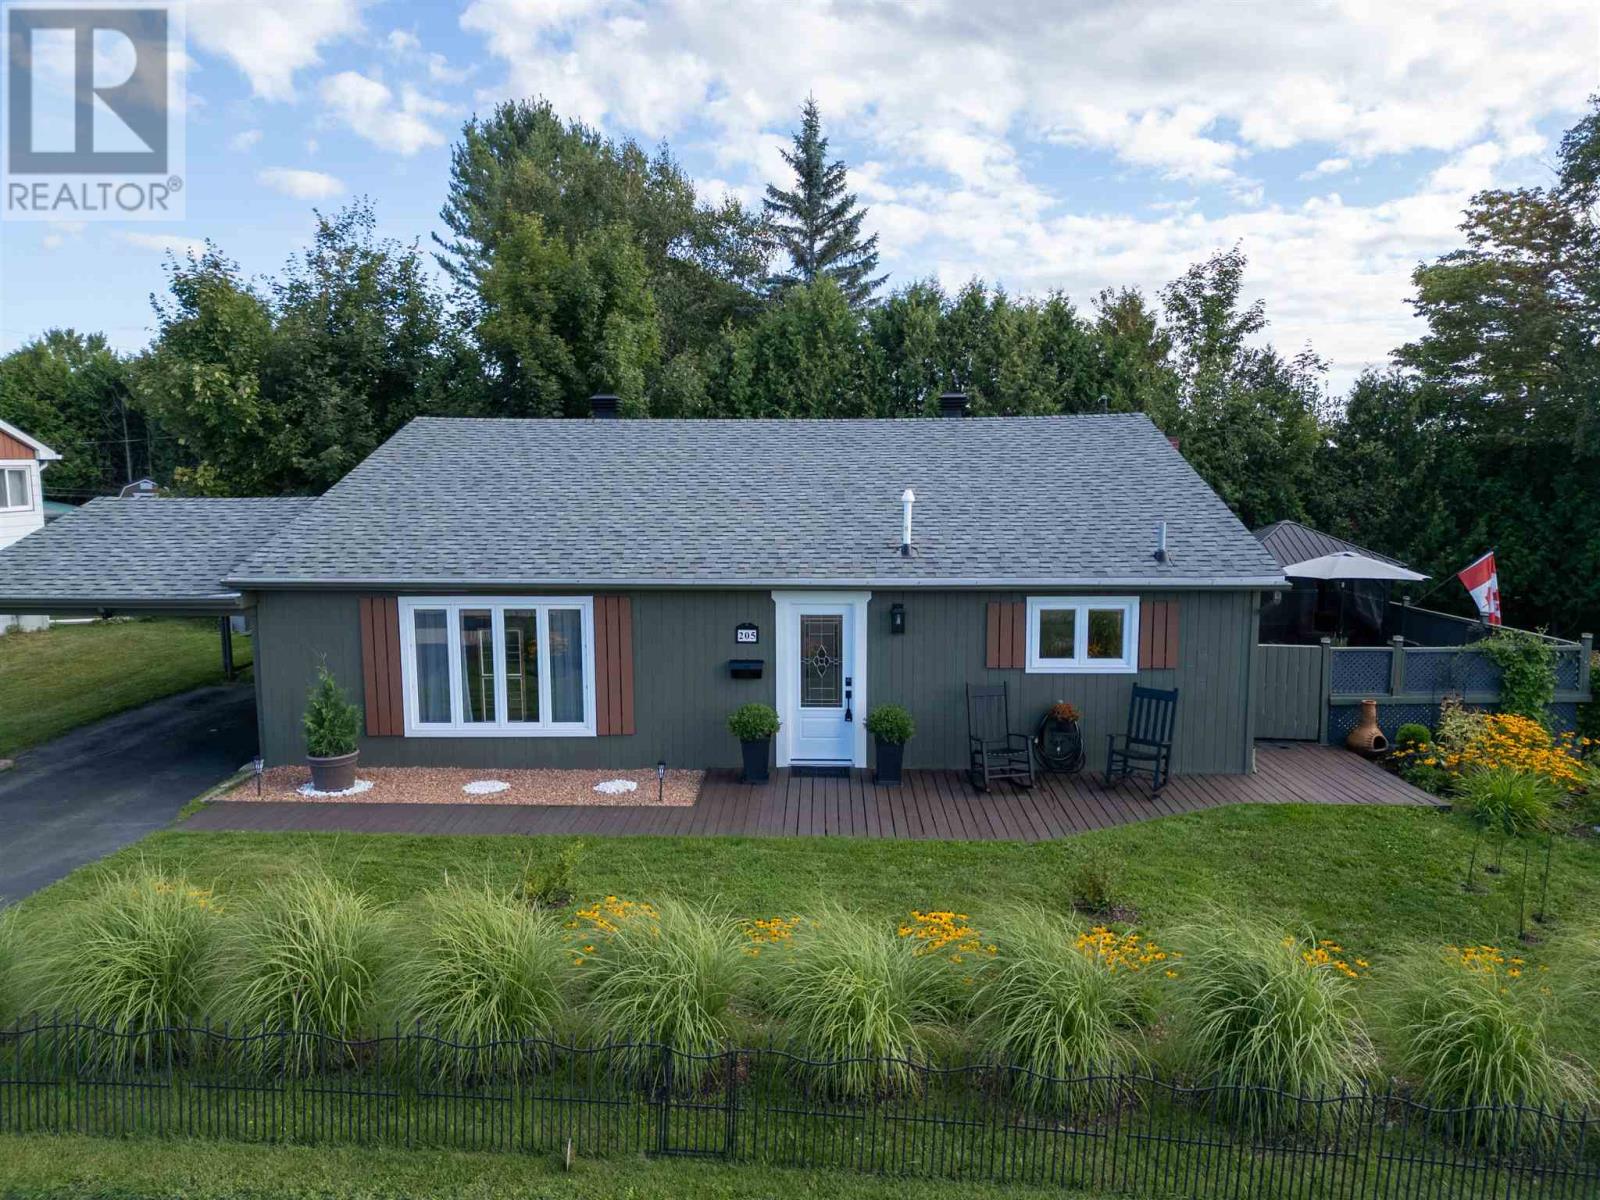
205 Hillside Dr S
Elliot Lake, Ontario
Welcome to 205 Hillside Drive S in Elliot Lake, a well-maintained three-level back split situated on a desirable corner lot within walking distance to the local high school and primary schools. This move-in- ready home features a spacious living room and a fully renovated kitchen completed in 2025 with updated cupboards, countertops, and appliances, along with luxury vinyl plank flooring throughout the main floor. Upstairs offers three generous-sized bedrooms, a full bathroom, and hardwood flooring throughout. The lower level provides additional flexible living space with a fourth bedroom or rec room area, laundry space, and a convenient half bathroom, with luxury vinyl flooring continuing throughout. The crawlspace houses a high-efficiency gas forced-air furnace installed approximately four years ago, complete with spray foam insulation and two sump pumps for added peace of mind. Outside, enjoy beautifully landscaped perennial gardens, a deck, and a gazebo area perfect for relaxing or entertaining, as well as plenty of space for RV or motor home parking. Don’t miss your opportunity to own this beautifully updated family home; book your private showing today. (id:63476)
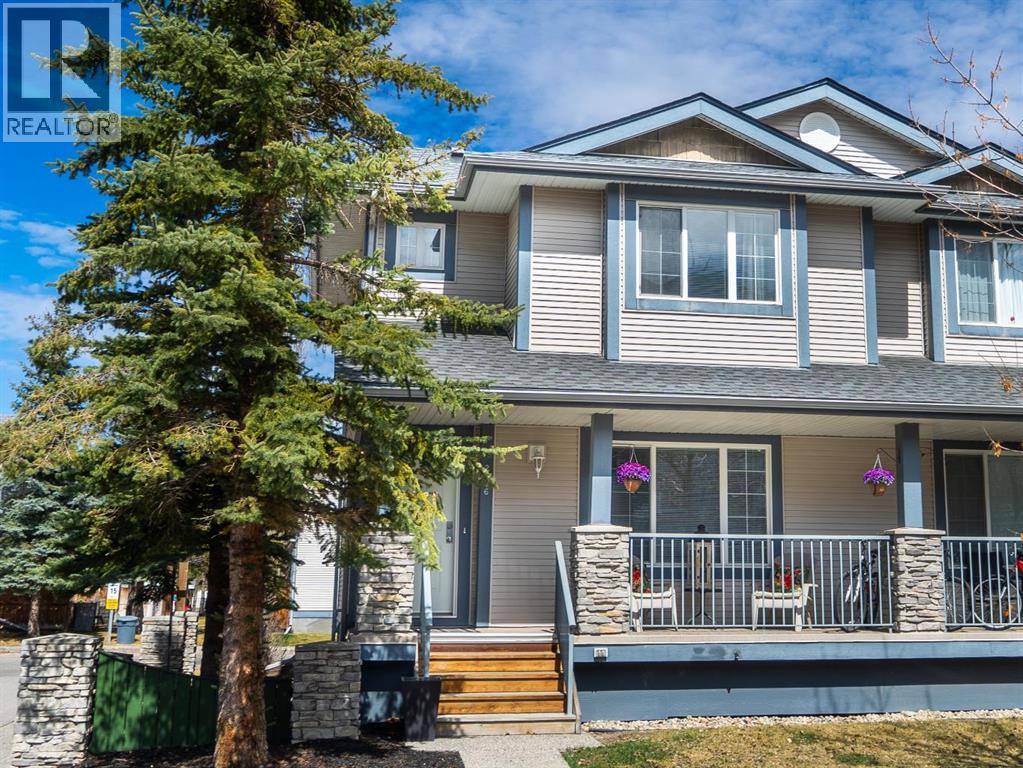
2376 Eversyde Avenue SW
Calgary, Alberta
Welcome to this bright END-UNIT townhome in Evergreen, offering 4 BEDROOMS, 3.5 BATHROOMS and a fully developed basement. With 3 bedrooms upstairs and additional living space below, the functional layout provides flexibility for family, guests or a home office.Updates include new flooring throughout the main floor, bathrooms and basement, new kitchen counters, new toilets and an upgraded hot water tank. The developed basement features a family room, fourth bedroom and full 4-piece bathroom, while built-in shelving in the laundry area adds convenient storage.A patio just behind the home provides a welcoming spot for outdoor seating. Two assigned parking stalls are included, with visitor parking conveniently located outside the back door and additional street parking directly out front.Everyday amenities are only blocks away, including Sobeys, Shoppers Drug Mart, Tim Hortons, restaurants, medical clinics and banking. With Stoney Trail just one traffic light away and Fish Creek Park nearby, this home combines a convenient southwest location with updated finishes and room to grow. (id:63476)
406 1916 Oak Bay Ave
Victoria, British Columbia
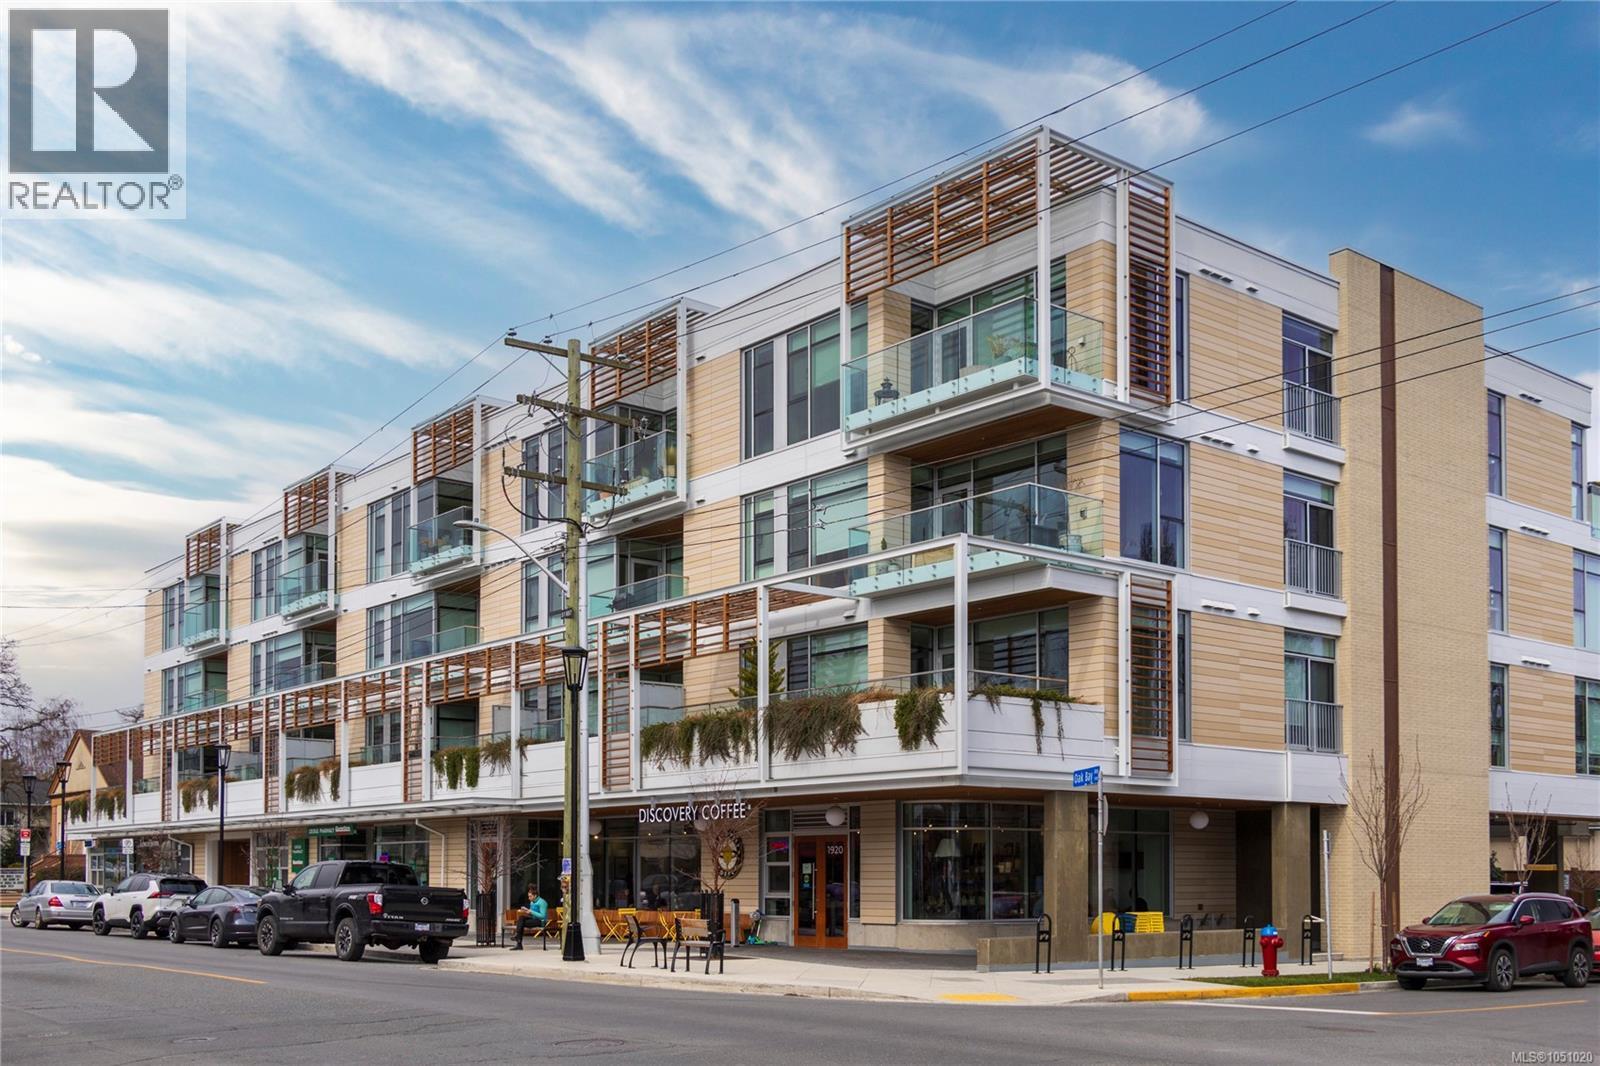
The Redfern is one of the finest modern buildings constructed by Jawl Properties and is situated in one of Victoria’s most desirable neighbourhoods. This one-bedroom residence is located on the South Side of the building, featuring a beautifully sun-drenched deck. Only 29 luxury homes are situated in a village setting that offers shops, cafes, pubs, beaches, schools and parks, all within walking distance. Built to last with concrete and steel construction, oversized indoor and outdoor spaces and unmatched functional luxury, your home will be comfortable year-round with energy-efficient forced air heating and air conditioning. Enjoy modern living in a lush neighbourhood with trees. Spa bathrooms and dream kitchens are designed to impress with extensive Italian millwork, integrated hidden refrigerator and dishwasher, Wolf professional gas cooktops, Fisher-Paykel appliances and double-thick quartz countertops. This one-bedroom residence offers just under 550 sqft of living space, a dedicated laundry room and spacious patio. An ideal home for the discerning buyer. Visit Marc’s website for more photos and floor plan or email marc@owen-flood.com (id:63476)
69 York Street
St. Catharines, Ontario
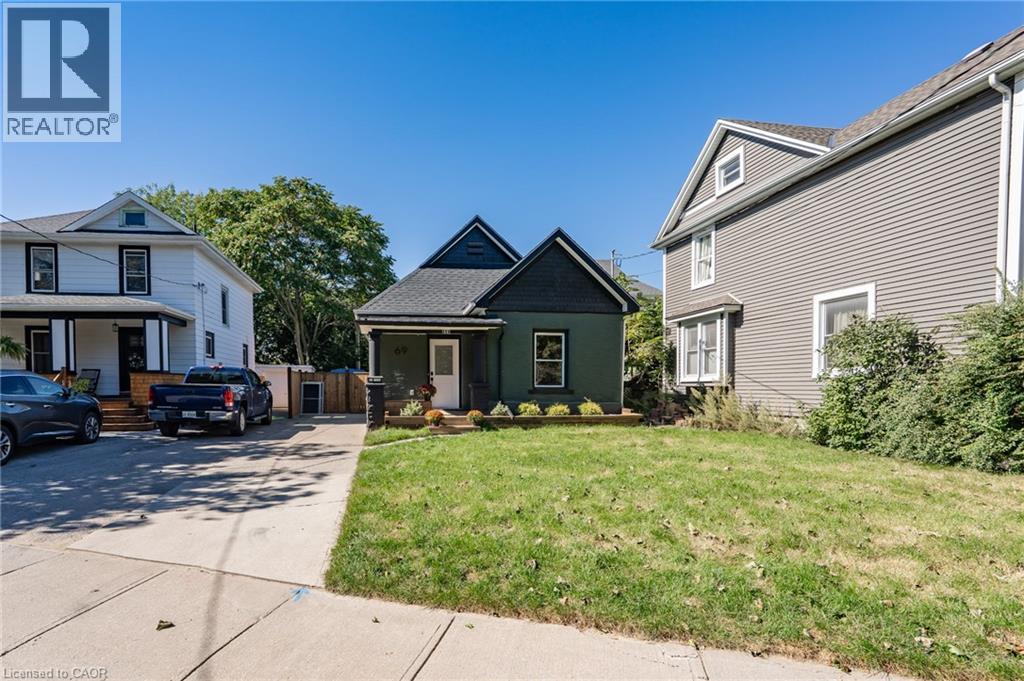
Welcome to 69 York Street, a fully renovated, move-in ready 3-bedroom bungalow in the heart of St. Catharines, with a new roof, windows, flooring, and appliances. The bright living room flows into a stylish kitchen with white shaker cabinetry, a patterned black and white backsplash, and stainless steel appliances. The updated bath features a marble-look tub surround and matte black fixtures. A full unfinished basement offers storage and room to grow. Outside, enjoy a generous fully fenced backyard on a 45 x 90 ft lot and a shed with power, ready for a workshop or future expansion. A covered front porch and private driveway complete the package. Single-level living makes this ideal for downsizers and first-time buyers. Close to downtown, schools, parks, transit, and the QEW. (id:63476)
10064 127b Street
Surrey, British Columbia
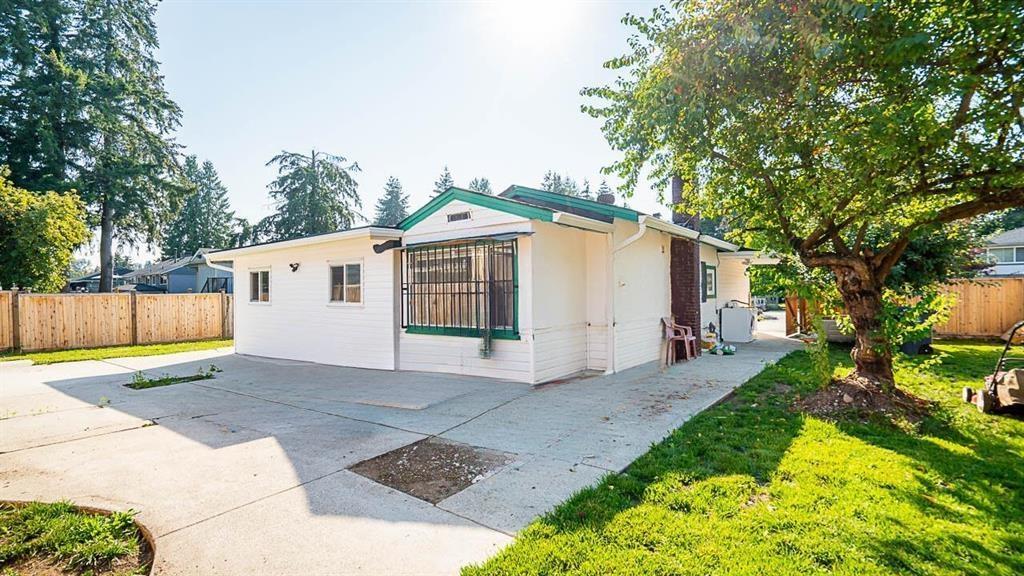
Situated on a highly desirable rectangular lot with convenient lane access, this home is located in the sought-after Cedar Hills area, offering substantial future potential for a Houseplex development under the new zoning regulations. The home features newly renovated bathrooms, a brand-new kitchen, updated flooring, new appliances, and fresh paint throughout. Additionally, the newly remodeled side suite offers excellent potential as a mortgage helper. This impeccably maintained residence is a fantastic opportunity for discerning buyers. Don't miss your chance to explore this exceptional home in person. (id:63476)
6033 Chippewa Rd
Duncan, British Columbia
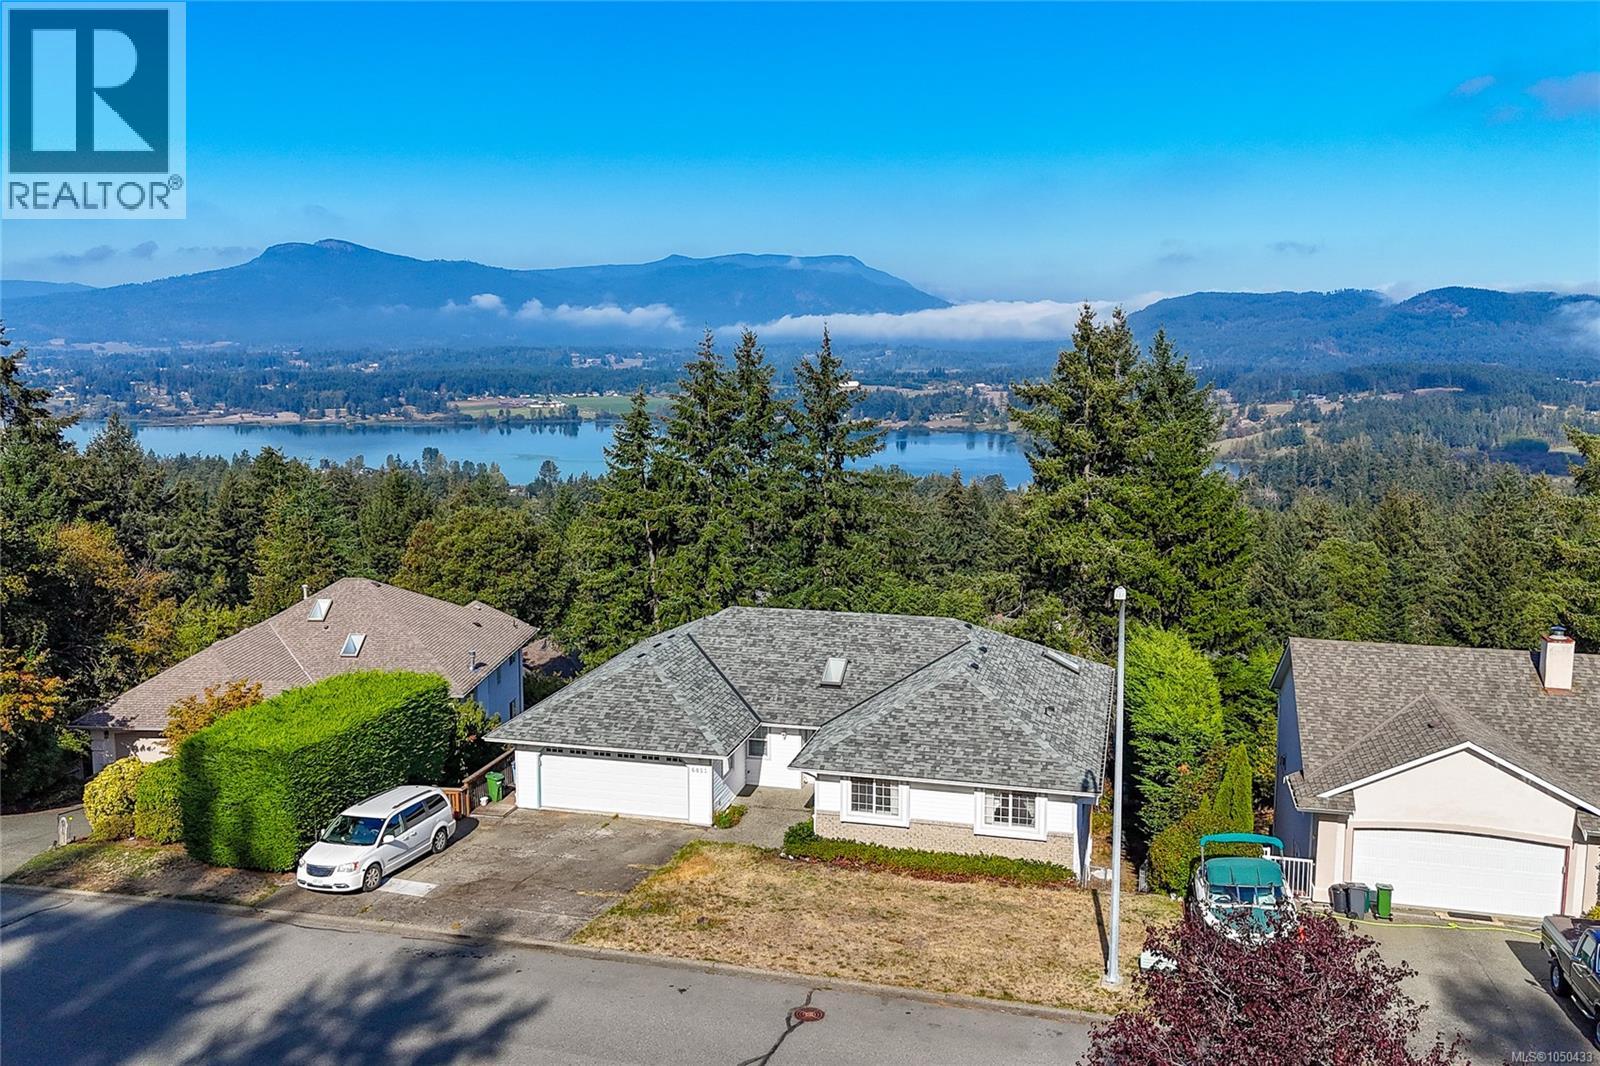
Spacious 5 bed, 3 bath home with 3,321 sq ft of finished living space in an executive neighbourhood in the beautiful Cowichan Valley. Enjoy mountain views and excellent nearby hiking and biking trails. The main level offers 3 bedrooms, a bright kitchen and generous living areas opening to a large deck. The walk-out lower level features a second kitchen, bedroom and deck, offering flexible space for multigenerational living, teens, guests or a live-in caregiver. Buyer to verify suitability and requirements for use as a legal suite. Easy-access driveway with ample parking plus a double garage. Large workshop, generous storage and crawl space provide plenty of room for hobbies and gear. All Poly-B plumbing has been replaced. Close to a well-regarded elementary school and abundant outdoor recreation. Estate sale. (id:63476)
102 Gregoire Drive
Anzac, Alberta
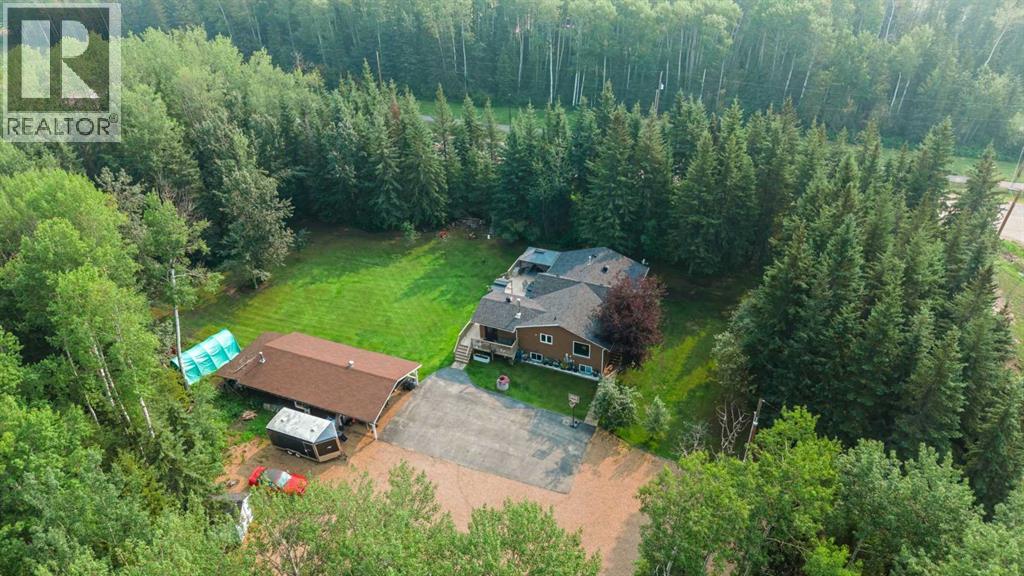
2.4 acres of elevated country living at its finest—fully serviced and offering the perfect blend of peaceful rural living and urban convenience. Welcome to 102 Gregoire Drive!Meticulously maintained and showcasing exceptional pride of ownership, this stunning property is surrounded by beautifully manicured lawns, mature trees, vibrant shrubs, perennials, annuals, and seasonal fruit trees, creating a private retreat you'll love coming home to. A paved driveway adds convenience, while the tasteful curb appeal sets the tone for everything that awaits inside.Step through the new front entry door into a spacious mudroom before entering the beautifully updated main floor, where luxury vinyl plank flooring flows throughout. At the heart of the home is a stunning custom Jos-Will kitchen designed to impress, featuring quartz countertops, a large kitchen island, breakfast bar, gas range, updated stainless steel appliances, soft-close dovetail cabinetry, a spacious pantry, and exceptional workspace for both everyday living and entertaining.The bright dining area has an abundance of windows, filling the space with natural light before opening seamlessly into the spectacular living room. Vaulted ceilings, dramatic floor-to-ceiling windows, and a built-in speaker system create a warm yet sophisticated atmosphere that is perfect for hosting family and friends.The main level offers two generously sized bedrooms, including a spacious primary retreat complete with a walk-in closet, a beautifully updated 3-piece ensuite featuring a custom-tiled shower, and French doors leading directly to the wraparound deck. A stylish 4-piece bathroom with custom built-ins and upgraded tile, along with a convenient main floor laundry room, complete this level.Downstairs, the fully developed basement provides even more living space with a large recreation room centred around a cozy wood-burning fireplace, two additional spacious bedrooms, a beautifully renovated bathroom with a custom tiled shower and upgraded vanity, a large mechanical room, and an abundance of extra storage.Step outside and enjoy your own private outdoor oasis. The expansive wraparound deck overlooks the beautifully landscaped yard and includes a large gazebo, creating the perfect space for relaxing or entertaining. The heated 23' x 31' detached garage offers outstanding space for vehicles, hobbies, and storage, while an additional shed adds even more versatility.Recent updates include front and back doors (2025), furnace (2025), hot water tank (2020), and windows (2014). Connected to municipal water and sewer services, this exceptional property offers the tranquillity of acreage living without sacrificing modern conveniences.Located in the heart of Anzac, 102 Gregoire Drive is a rare opportunity to experience country living at its finest. Check out the photos, floor plans and 3D tour, and call today to book your personal viewing. (id:63476)
590039 Range Road 113a
Rural Woodlands County, Alberta
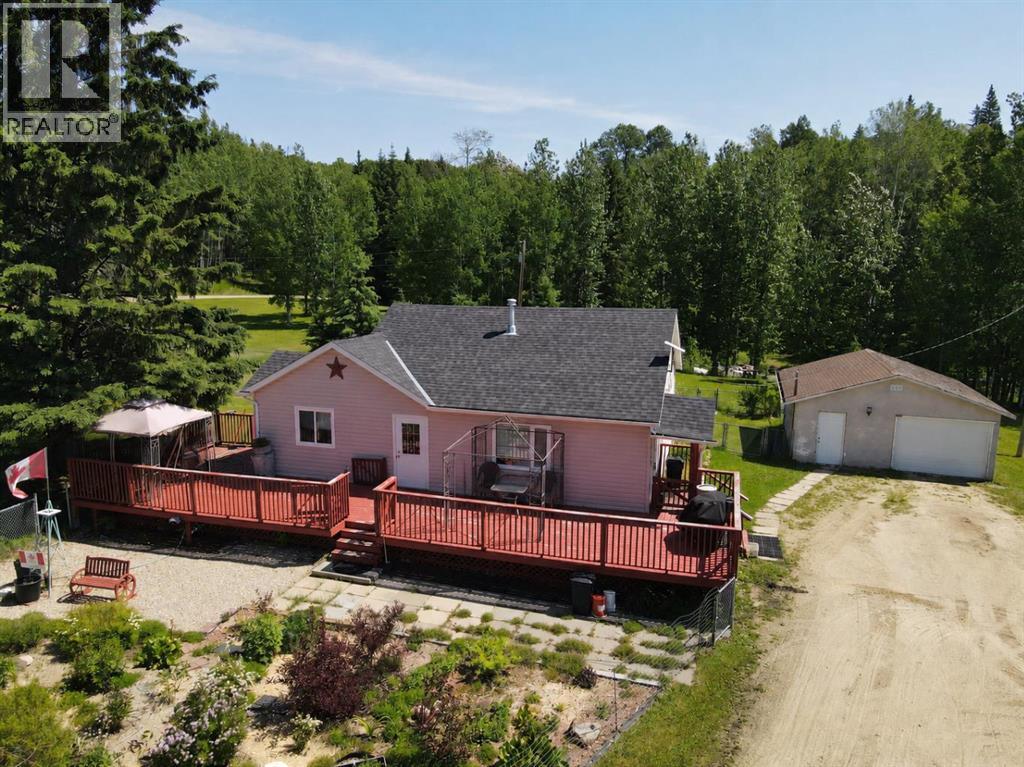
"RENOVATED HOUSE ON 7.66 ACRES - 6 MINUTES FROM TOWN !!" Located only 6.7 km's from town on Bison Road, this gem of an acreage offers a 3 bedroom home with basement, a double heated garage, 7.66 acres , and the home has been upgraded with many improvements. The majority of the 7.66 acres is fully treed from the rear of the home to the back of the property, offering multiple quad and hiking trails and the privacy acreage living provides. The trails will lead you to an older rustic log cabin still remaining on the property . There is a large fenced in perennial garden in front of the home for those with the green thumb, and also self contained fenced area on the side and back of the home to keep in your pets and/or children. These is a large firepit area beside the running creek , also at the rear of the home. On the south side of the property is also a 24'x20' barn with loft for your horses should you decide to fence off that area. This cute bungalow has had numerous updates and improvements over the years including all newer windows on the main level, all new flooring on the main level, redone main bathroom on 2021, new shingles on the house in 2020, new downstairs bathroom installed in 2011, newer front and back doors, newer pressure tank and this home has tons of storage cute little built-ins. This home has a full length front and side deck amounting to almost 700 sq.ft of decking. This property definitely feels like home the moment you walk into it , and make sure you cross the creek and walk the trails to the cabin to fully appreciate what this property offers. All appliances and 4 sheds will be staying . ONLY 6.7 km's and 6 minutes from town !!! (id:63476)
24 Fallingbrook Crescent
Lindsay, Ontario
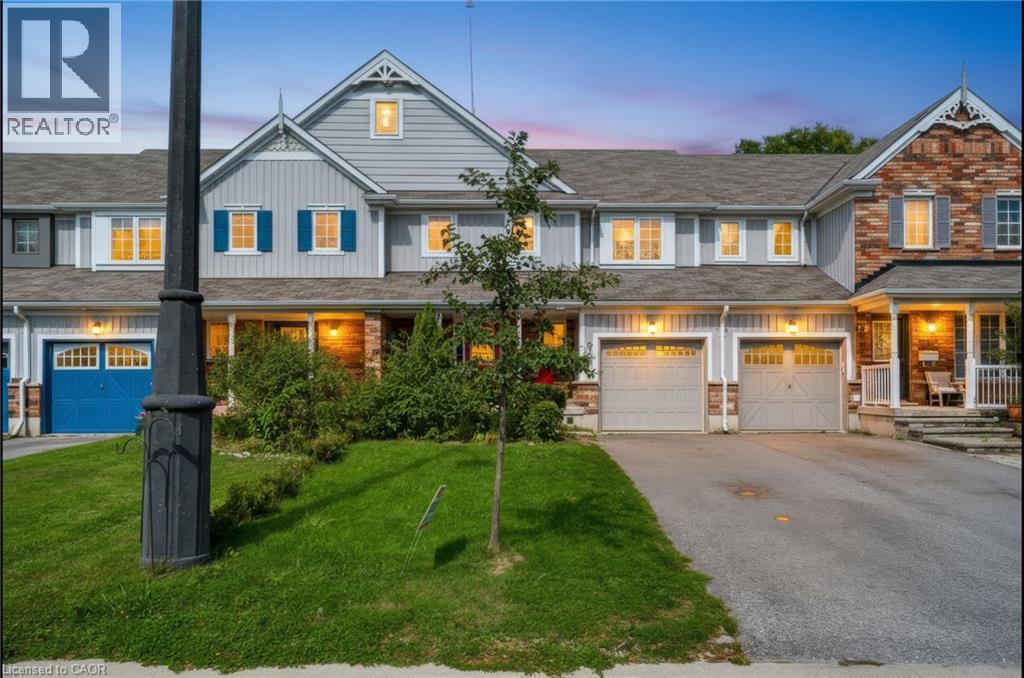
Welcome to 24 Fallingbrook Cres! This stunning, 2-storey newly renovated townhouse offers over 1,500 sq. ft. of bright, beautifully designed living space in a highly sought-after Lindsay neighbourhood. Step inside to an airy, open-concept main floor crafted for seamless everyday living and effortless entertaining. The upper level features three spacious bedrooms filled with natural light, while the fully finished basement provides an exceptional private retreat—boasting a large bedroom complete with its own dedicated ensuite bathroom. Beyond the home, enjoy unbeatable convenience just minutes from local grocery stores, essential amenities, and the scenic beauty of nearby Kawartha Lakes. Plus, commuters will love the straightforward access down Highway 35/115 straight to the 401. This home perfectly balances comfort, functional space, and prime location! (id:63476)
100 Seneca Drive
Hamilton, Ontario
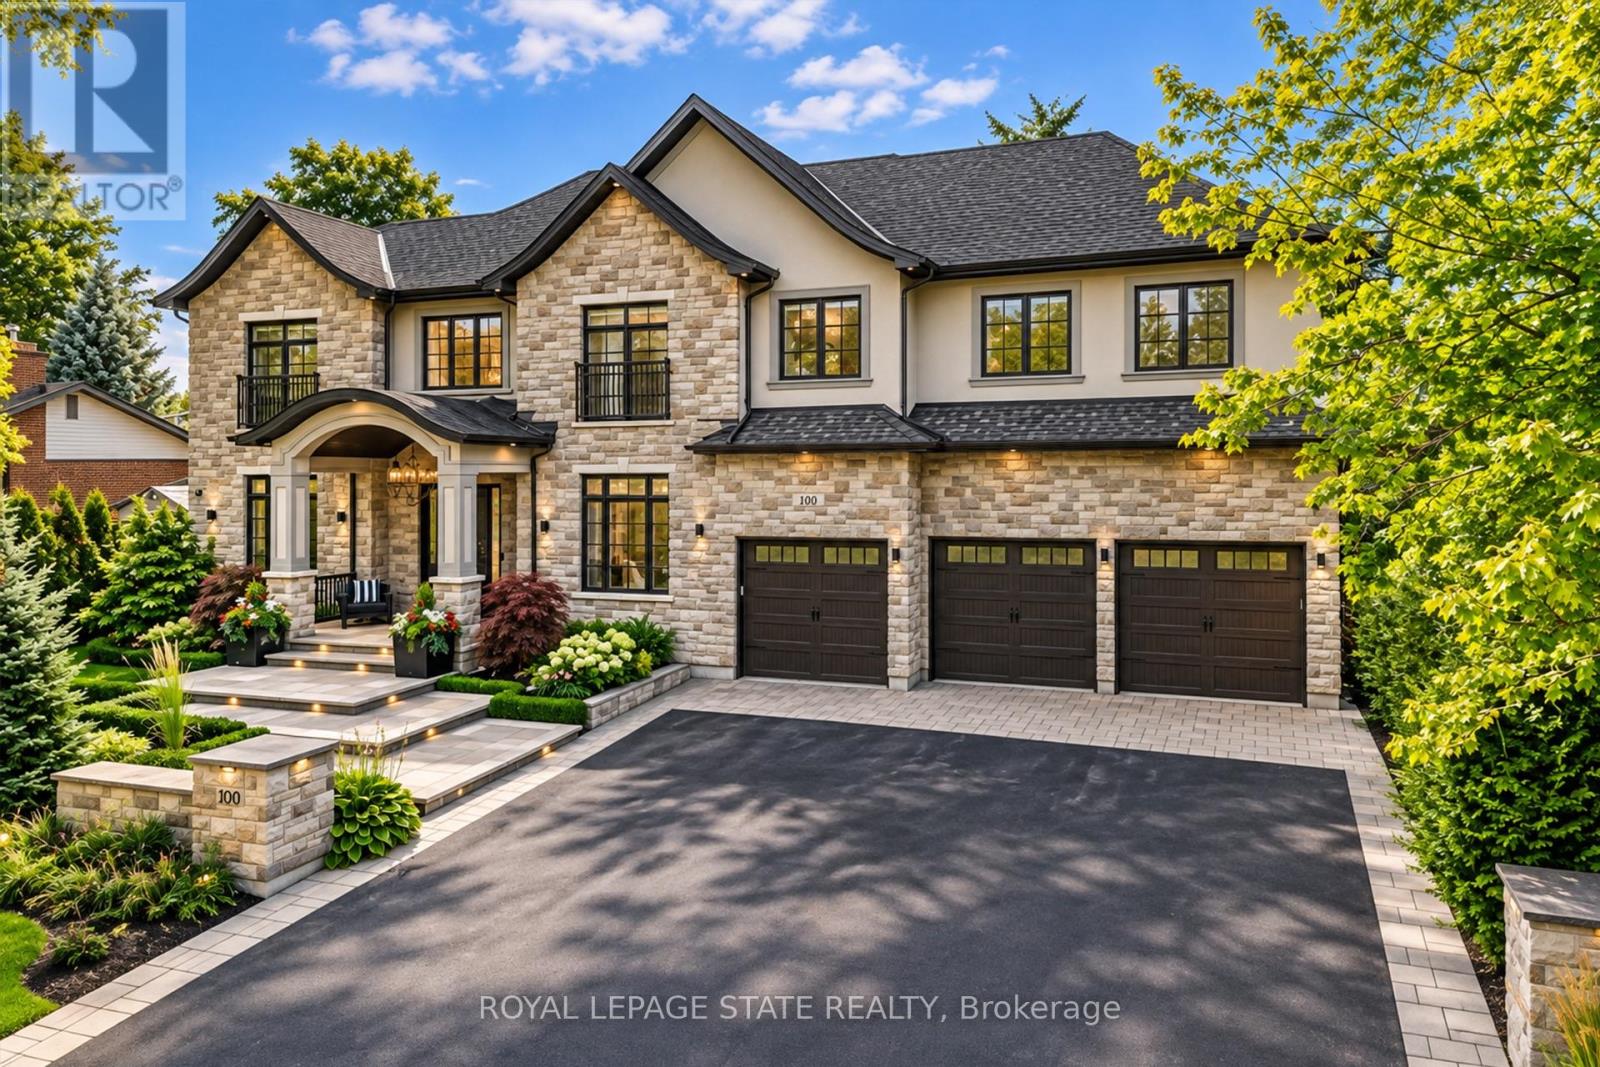
This architectural masterpiece offers 7,000 sq. ft. of luxurious living space with 4+2bedrooms, 6 bathrooms, an incredible resort-style backyard oasis, and a fully finished basement with separate entrance. Set on an 85 x 135 ft. lot in a mature Ancaster neighbourhood, just one minute to highway access and all Power Centre amenities, this dream home impresses with striking curb appeal, professional landscaping, and an oversized triple garage with 14 ft. ceilings and two car lifts. The grand foyer with a soaring 21 ft. ceiling and curved staircase opens to a sophisticated interior featuring bold millwork, expansive porcelain, and wide-plank hardwood all illuminated by massive windows allowing plenty of natural light. The main level boasts formal living and dining rooms with 12 ft. ceilings, a private office, powder room ,mudroom, and a gourmet eat-in kitchen with top-tier appliances. A 4-season sunroom with radiant in-floor heating and a family room with 11 ft. ceiling and stone fireplace create the perfect entertaining spaces. Upstairs, the sensational primary suite includes custom built-ins, spa-inspired 5-piece bath, private balcony, walk-in closet, and a custom dressing room fit for any wardrobe. Three additional bedrooms, all with ensuite baths (heated floors), and bedroom level laundry complete the upper level. The finished lower level offers a recreation area, home theatre, 2 bedrooms, full bath, second laundry, and kitchenette-ideal for family enjoyment or a multigenerational in-law suite. Step outside to a private resort-style retreat with heated saltwater pool (waterfalls, lights, fire features), sunken hot tub, outdoor kitchen with pizza oven, extensive hardscaping, artificial turf, storage shed, and an elite K-Array sound system. Upgrades include Control4 automation, integrated security with cameras, whole-home sound, and dual furnaces, A/Cs, and HRVs for comfort and efficiency. A rare opportunity to own one of Ancaster's most extraordinary residences! (id:63476)