
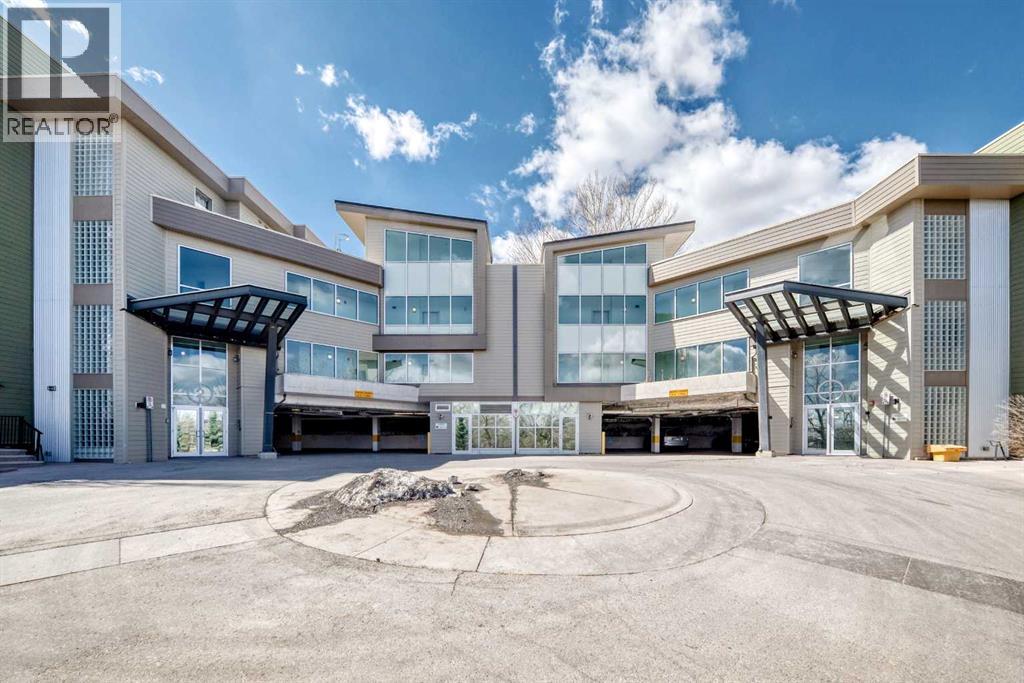
433, 4303 1 Street NE
Calgary, Alberta
Bright and functional 2-bed, 2-bath condo with a versatile den in a convenient inner-city location. This well-maintained unit offers an open-concept layout with a spacious living and dining area filled with natural light from large windows. The kitchen features ample cabinetry and counter space, making it both practical and inviting for everyday living and entertaining.The primary bedroom includes a private ensuite and generous closet space, while the second bedroom and full bathroom provide flexibility for guests, roommates, or family members. The den is perfect for a home office, study space, or additional storage. Enjoy the convenience of in-suite laundry, a private balcony, and direct access to nearby green space via the staircase located just steps from the unit.Pet owners will appreciate the dog-friendly surroundings, including a nearby off-leash dog park, making it easy to enjoy the outdoors with your furry companions. Ideally located close to shopping, restaurants, transit, parks, and major roadways, this move-in-ready home is an excellent opportunity for first-time buyers, downsizers, or investors seeking comfort, convenience, and lifestyle in a highly accessible Calgary location. (id:63476)
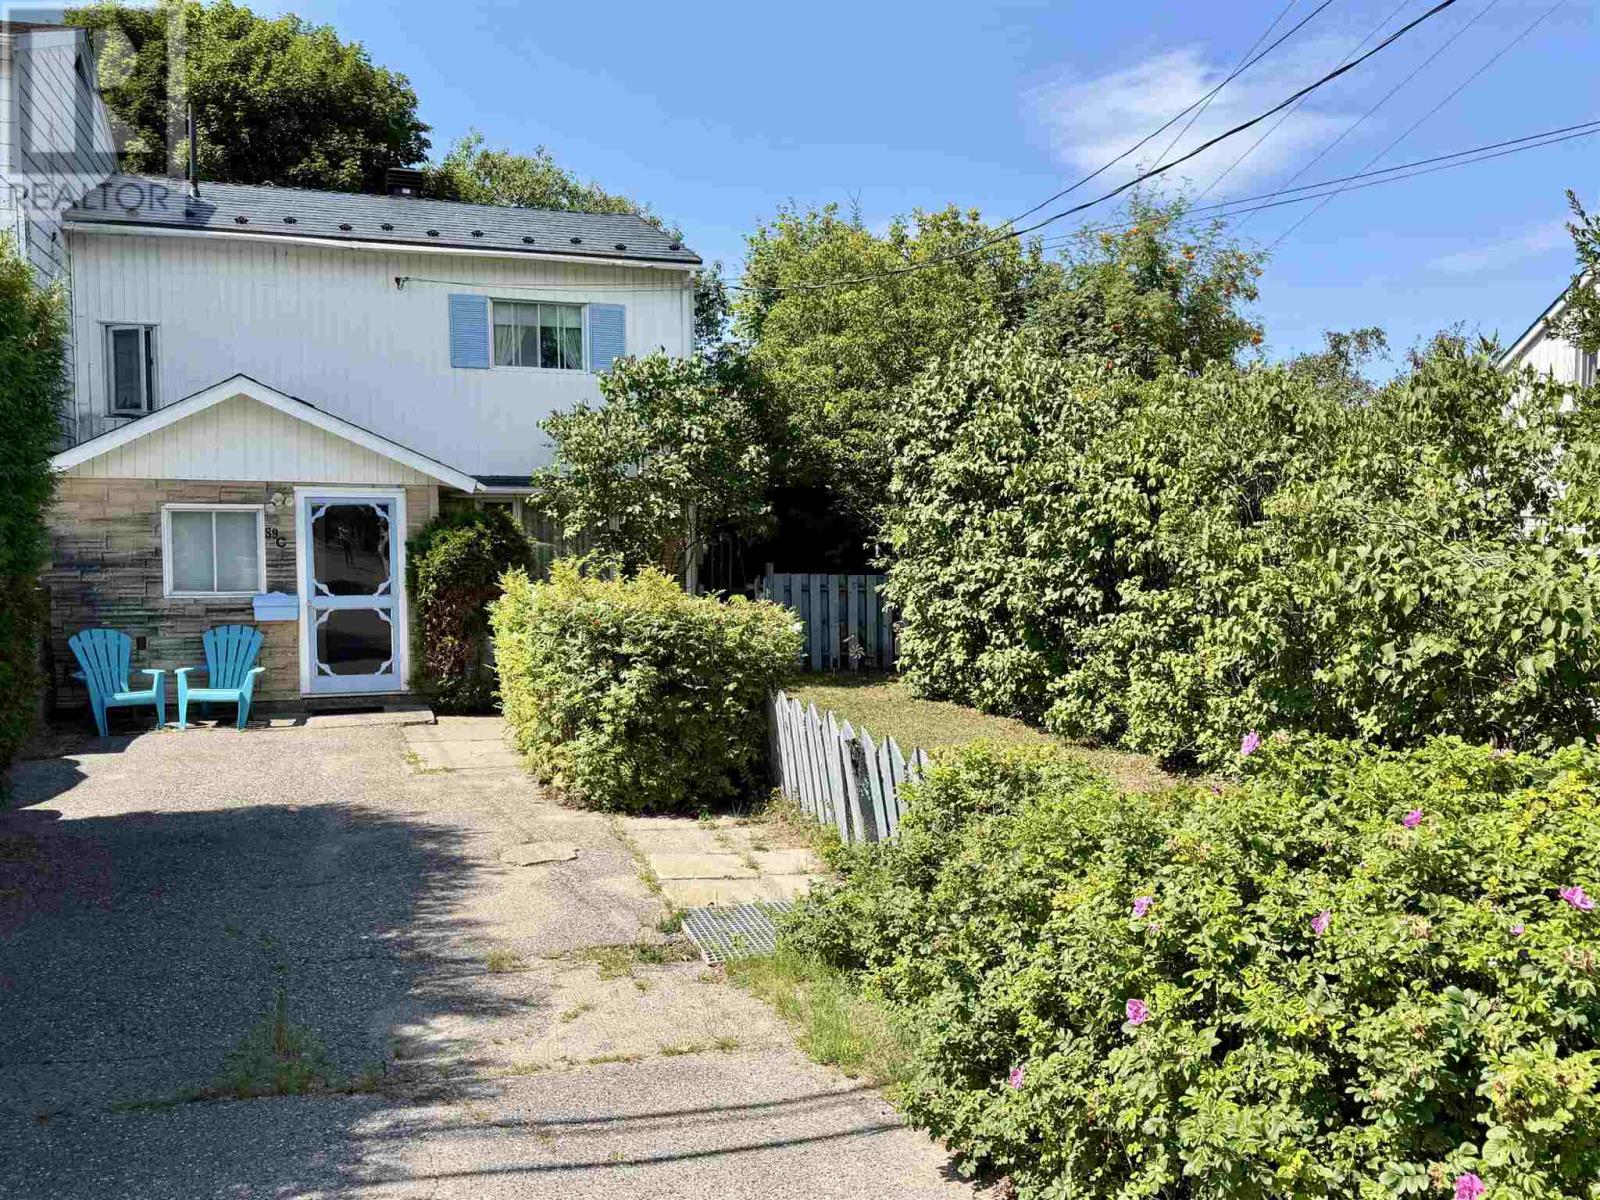
89c Spruce Ave
Elliot Lake, Ontario
Discover this beautifully maintained 3-bedroom, 1.5-bath townhouse perfectly situated in the heart of Elliot Lake, offering the ideal blend of comfort and convenience as a starter home or turnkey investment property. Located within walking distance of Spruce Beach, local schools, shopping, scenic walking trails, and premier ATV and snowmobile paths, this location truly offers an unparalleled lifestyle. The spacious main floor boasts a massive eat-in kitchen, a convenient powder room, and an expansive living and dining combination that flows seamlessly through patio doors into a delightful three-season sunroom. Upstairs, you will find three generously sized bedrooms, including two that feature a private walkout deck showcasing beautiful near-distance views of Elliot Lake. Complete with a basement featuring a large recreation room, a dedicated laundry area, and a versatile utility workshop, this incredibly well-maintained residence is a rare ownership opportunity you won’t want to miss. (id:63476)
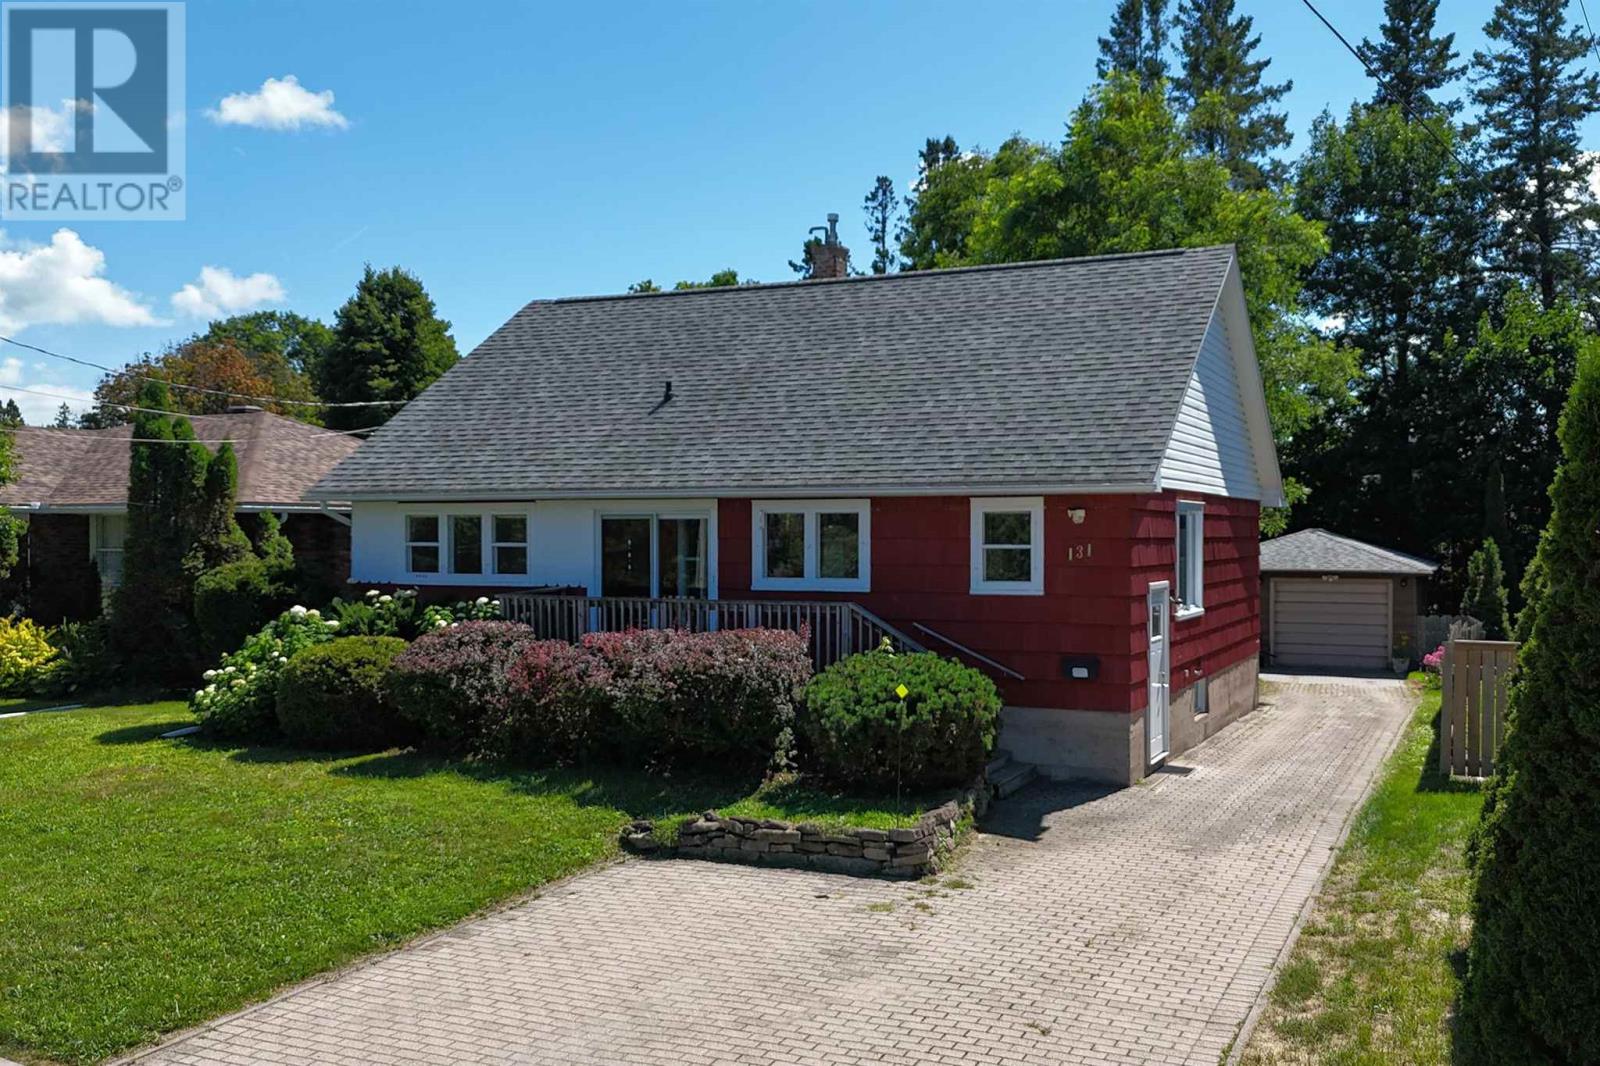
131 Mcmeeken St
Sault Ste. Marie, Ontario
Welcome to 131 McMeeken St.—a charming mid-century bungalow filled with character, warmth, and timeless appeal. Offered for the first time ever, this unique 4-bedroom, 2-bathroom home features a bright open-concept living and dining space, original retro-style custom built-ins, and a layout that offers plenty of personality. Full height attic - solid plank flooring originally built with the potential to add rooms upstairs with dormer windows (hemlock framed home) . High eff. gas forced-air heating, central air, central vac, and updated 200-amp electrical service. Relax on the front porch overlooking the peaceful greenery of John Rhodes Field/Park. The deep, fully fenced, park-like yard provides a wonderful private setting, while the brick driveway leads to a detached, wired 1.5-car garage. A special home with a lot to offer in a prime location. (id:63476)
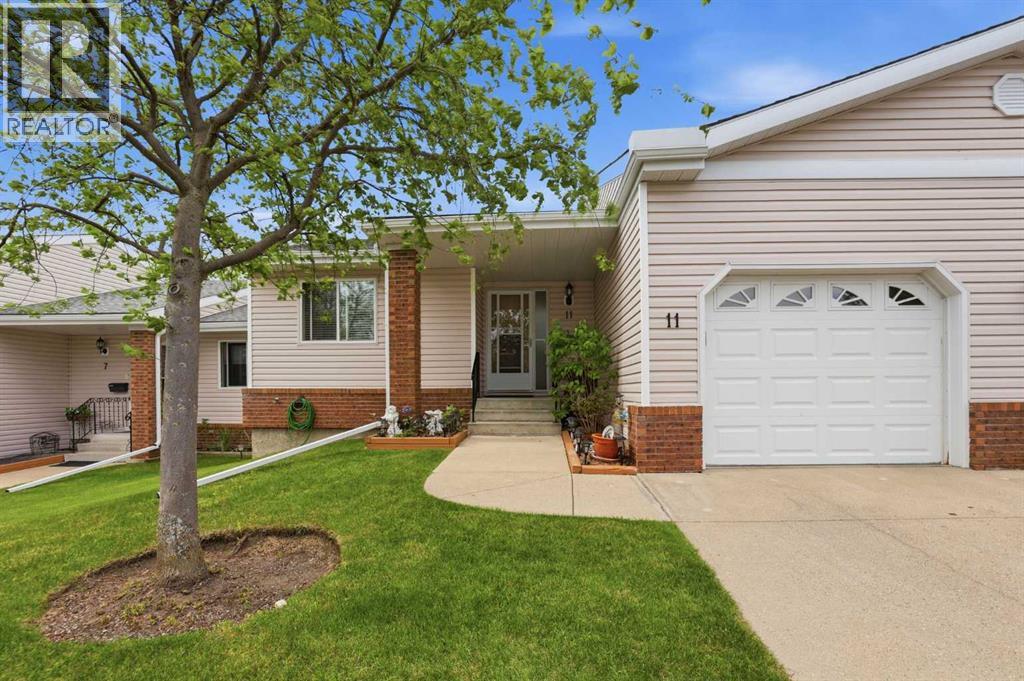
11 Macewan Park Heights NW
Calgary, Alberta
Welcome to Horizon Village in MacEwan Glen, a highly sought-after 55+ villa bungalow community offering maintenance-free living in a quiet, well-managed complex of just 45 homes, each with an attached garage. Enjoy the freedom of no snow shoveling or lawn maintenance while taking advantage of a vibrant community atmosphere and an active social calendar. This bright and beautifully maintained bungalow features a functional floor plan with 2 bedrooms on the main floor, 2 full bathrooms, main floor laundry, and a fully developed basement. With natural light, the spacious living and dining areas provide plenty of room for entertaining, and the kitchen offers ample cabinetry, generous counter space, large eating with large windows and patio doors leading to a Screened in deck perfect for relaxing outdoors bug free and enjoying the beautifully landscaped green space. Works very well for the furry friends as well. The primary bedroom is generously sized and features with convenient access to the updated 3-piece main bathroom. A second main-floor bedroom provides flexibility for guests, hobbies, or a home office. The fully finished basement expands your living space with a large family/recreation room, with 3-piece bathroom with a walk-in shower, and a substantial storage area ideal for a workshop, hobby room, or seasonal storage. Residents enjoy access to an excellent clubhouse featuring a kitchen, social and games rooms, pool table, shuffleboard, ping pong, and gathering spaces for community events including potlucks, card nights, bingo, and private functions. Conveniently located close to shopping, public transportation, parks, pickleball and tennis courts, and major roadways, this exceptional home offers the perfect combination of comfort, convenience, and community living. Move-in ready and offering an outstanding lifestyle in one of Northwest Calgary's most desirable adult communities. *Poly B Removed * (id:63476)

20 Main St
Iron Bridge, Ontario
Open concept main floor home with 4 bedrooms, original hardwood floors, main floor laundry. Gas furnace plus central air. Unfinished basement. Shingles replaced in 2018 (id:63476)
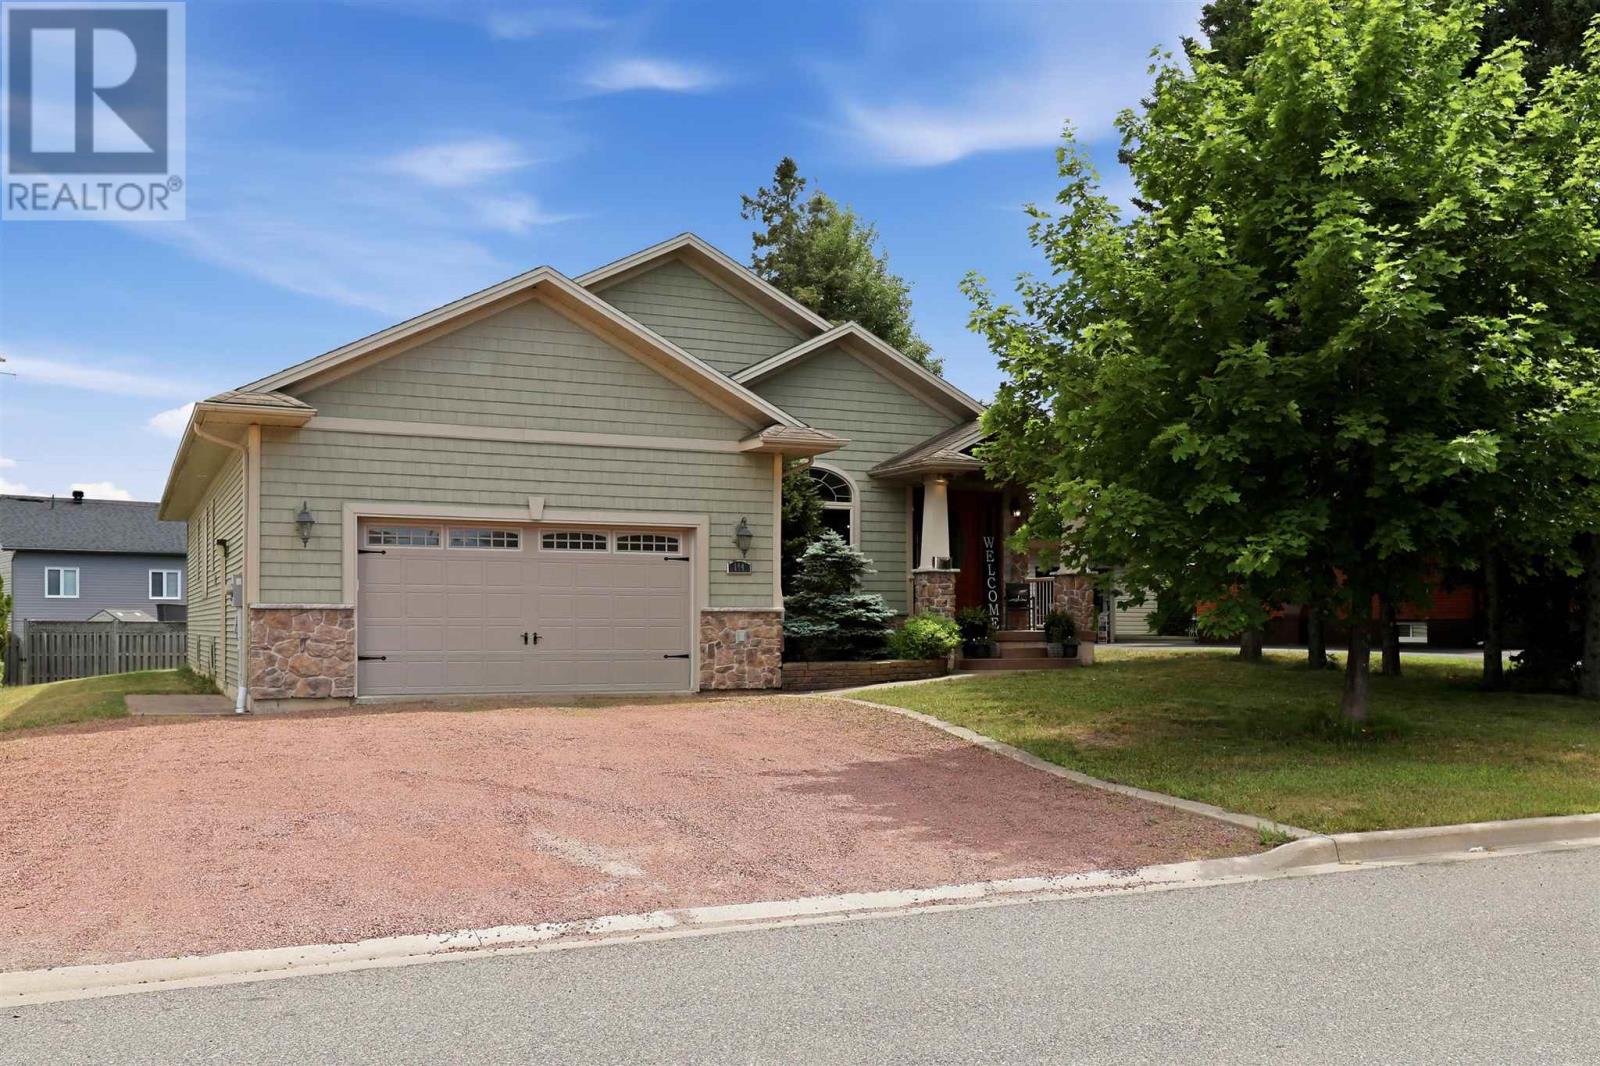
144 Pageant Dr
Sault Ste. Marie, Ontario
Welcome to one of the P-Patch's finest executive homes! An exceptional custom-built bungalow offering approximately 2,000 square feet of living space in one of Sault Ste. Marie's most desirable neighbourhoods. From the moment you step inside, you'll be impressed by the soaring 9-foot cathedral ceilings, elegant crown mouldings, premium doors and trim, and timeless craftsmanship found throughout. The welcoming great room seamlessly combines the family and dining areas, anchored by a beautiful fireplace striking that rare balance between grand and genuinely livable. The custom open-concept kitchen is a true showpiece, featuring high-end finishes, quality cabinetry, and exceptional attention to detail. It flows effortlessly into the main living area and extends to a covered rear deck, an easy elegant transition for your morning coffee or hosting family and friends. The main floor offers three spacious bedrooms and two full bathrooms, including a luxurious primary retreat complete with a walk-in closet and a spa-inspired ensuite featuring a relaxing Jacuzzi soaker tub. A bright breakfast nook or home office provides flexible space to suit your lifestyle, while convenient main-floor laundry and direct access to the attached garage add everyday practicality. The lower level offers outstanding potential with an expansive partially finished basement ready for your personal vision, while a completed full bathroom is already in place. Additional features include beautiful hardwood flooring, gas forced-air heating (2026), central air conditioning (2025) and the quality construction expected from a custom executive home. This is a rare opportunity to own an exceptional residence in the P-Patch neighbourhood. Book your private showing today with your preferred REALTOR® and experience everything this outstanding property has to offer. (id:63476)

25 Industrial Rd, The Township Of Huron Shores
Thessalon, Ontario
Country Living at Its Finest! Welcome to this charming farmhouse set on a beautiful, private property at 25 Industrial Road, Huron Shores. Perfectly suited for those dreaming of a hobby farm or simply seeking peaceful rural living, this property offers the ideal blend of comfort, space, and country charm. Step inside to a warm and inviting home featuring spacious living areas and timeless character that creates the perfect gathering place. Outside, you'll find mature apple and plum trees, expansive yard space, and endless opportunities for gardening, raising animals, or simply enjoying the tranquility of nature. A standout feature is the versatile workshop complete with an attached greenhouse? ideal for hobbyists, gardeners, or anyone looking for extra workspace. Unwind after a long day in the covered hot tub or relax on the expansive deck overlooking the picturesque grounds. Serviced by municipal water, this property offers the convenience of town services while maintaining the privacy and lifestyle of country living. Whether you're looking to start a hobby farm, enjoy self-sufficient living, or simply escape to your own private retreat, this one-of-a-kind property is ready to welcome you home. (id:63476)

535 Brule Rd
Sault Ste. Marie, Ontario
Expect the best and have your expectations exceeded. This exceptional custom-built bungalow, completed in 2010, offers over 5000sq ft of luxurious living space up and down! Step through the grand entrance and be immediately impressed by the home's elegant design. Nine-foot ceilings extend throughout the main floor, while the stunning living room features a vaulted ceiling and a dramatic wall of glass that perfectly frames the picturesque backyard views. Designed with both comfort and entertaining in mind, the open-concept layout showcases a spacious living area, an impressive butler’s pantry, and an oversized mudroom with convenient main-floor laundry and direct access to the garage. The primary suite is a private retreat, complete with a generous walk-in closet and a luxurious ensuite bathroom. Two additional bedrooms, a beautifully appointed 5-piece bathroom, and a convenient 2-piece guest powder room complete the main level. The fully finished lower level is equally impressive, featuring a large recreation room, games area, fourth bedroom, 3-piece bathroom, and a dedicated fitness center. A custom cedar-lined walk-in closet provides exceptional storage, complemented by additional storage space beneath the stairs. Outside, the amenities are second to none. Elegant stone and stucco exterior is complemented by meticulous landscaping, an expansive interlocking stone driveway and a spectacular backyard oasis. Enjoy the 30-foot round in-ground pool, along with a cabana featuring a 2-piece washroom and shower, a hot tub, and an outdoor sauna. The three-season sunroom is truly exceptional, with glass-wrapped walls providing panoramic views in every season and boasts a custom barbecue/grilling area creates the perfect setting for entertaining with family and friends! Additional features include gas forced-air heating, central air conditioning, heated tile flooring, and a sprinkler system! Call and book your private viewing today. (id:63476)
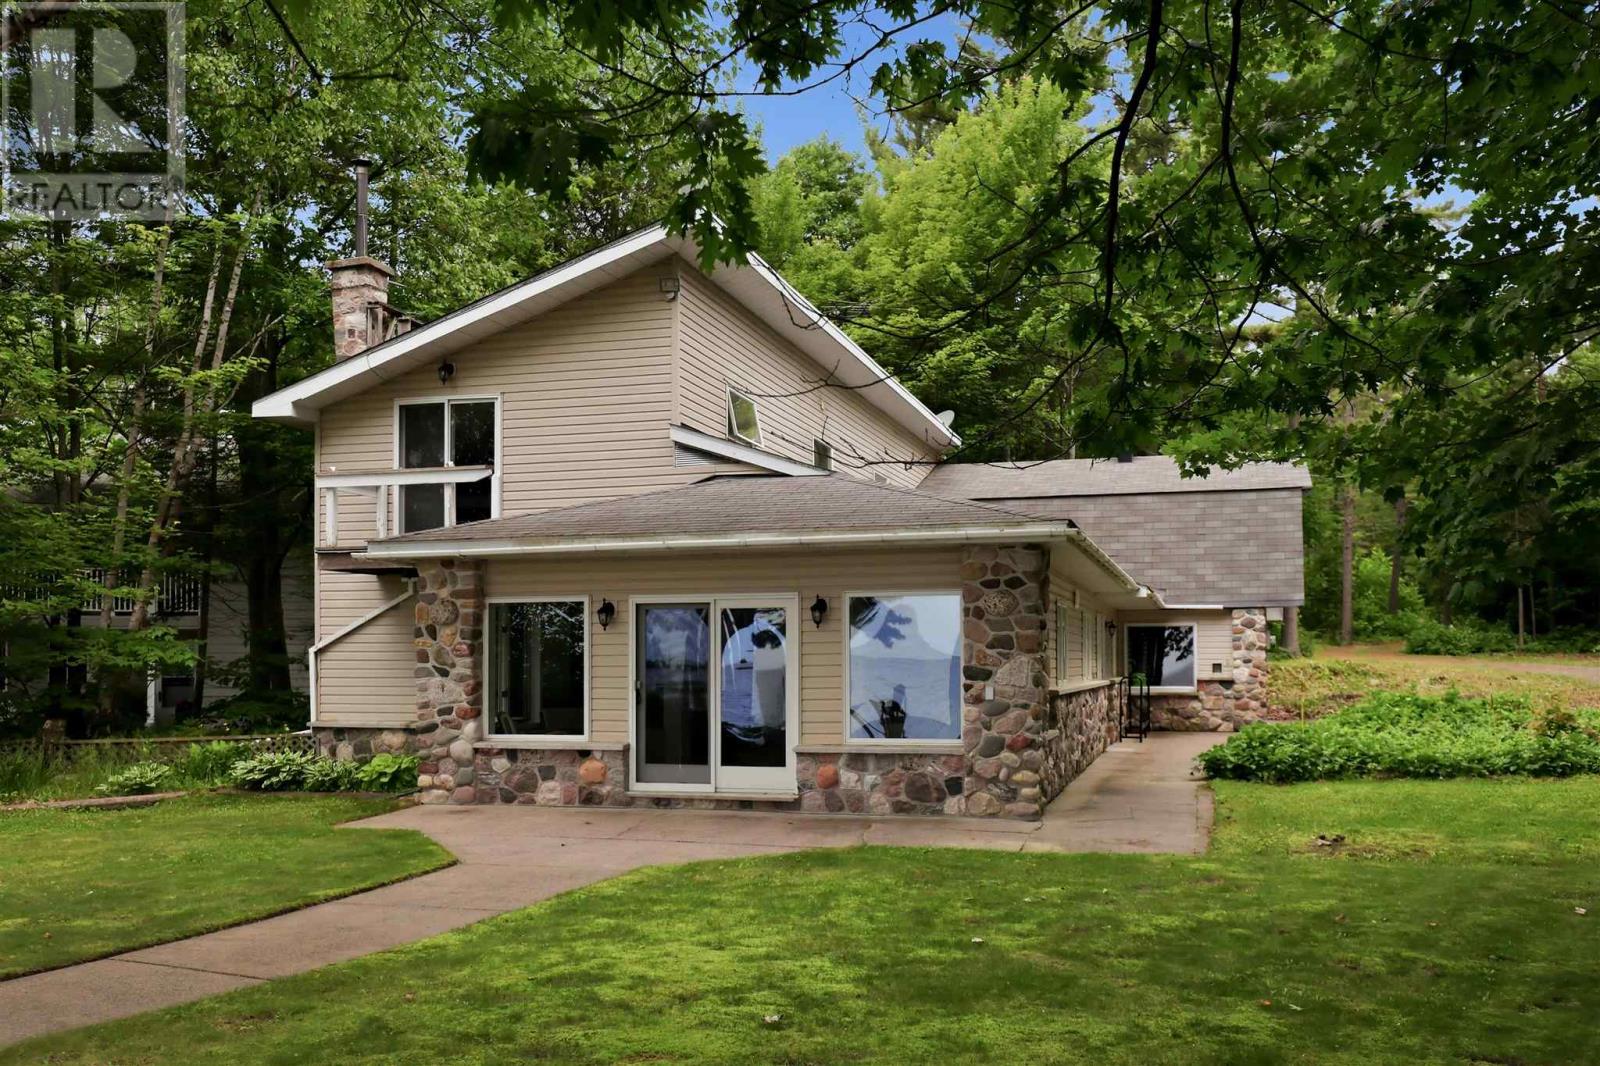
15 Dominion Park Dr
Thessalon, Ontario
Welcome to your year-round waterfront dream! Offering over 2,000 sq. ft. of living space, this exceptional home is perfectly positioned to capture breathtaking water views. The stunning open-concept main floor features a beautiful, updated custom kitchen, new flooring throughout the main level, and an abundance of natural light. The spacious main floor also includes a convenient laundry room, an updated 2-piece bathroom with heated floors, and a primary bedroom complete with its own ensuite. Upstairs, you'll find two additional generously sized bedrooms along with a beautifully renovated full bathroom also with heated floors. Propane forced air heating and the added warmth of a cozy wood-burning stove. The home also features a poured concrete crawl space. Step outside and enjoy your own private waterfront paradise with a beautiful sand beach, a large private lot, and endless opportunities for swimming, boating, or simply relaxing by the water. The attached garage includes a spacious loft above, offering incredible potential to create additional living space, a guest suite, or a studio. This is a rare opportunity to own an exceptional year-round waterfront property you'll be proud to call home. Call your Realtor today to book a showing! (id:63476)
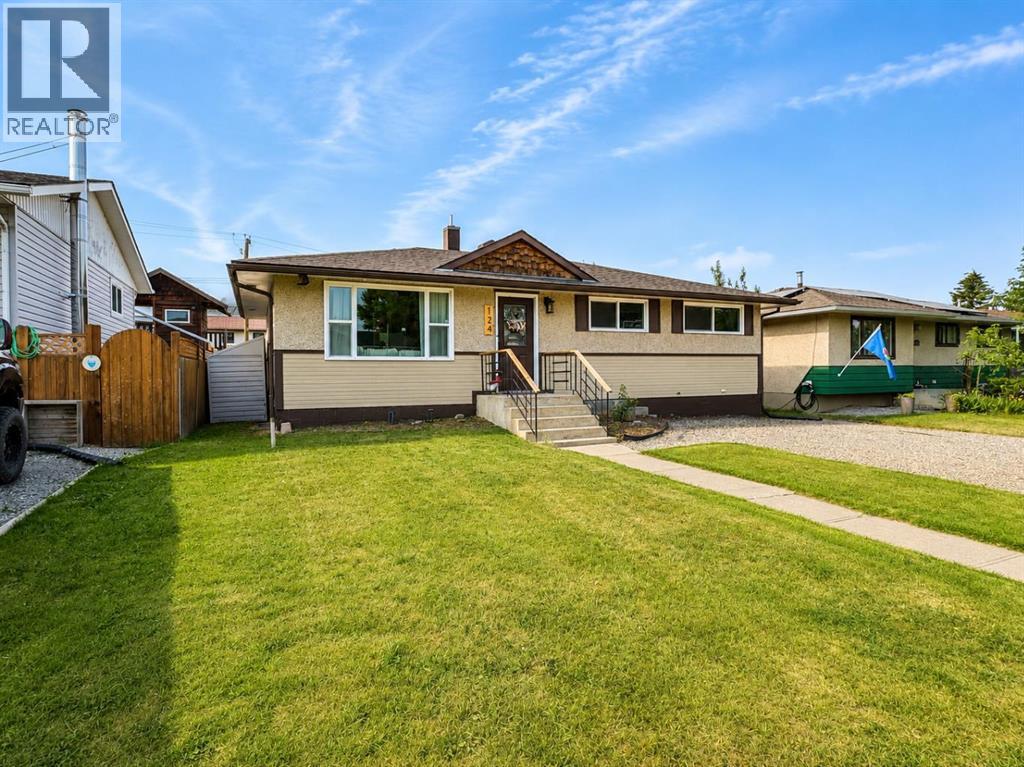
124 4 Avenue
Strathmore, Alberta
**OPEN HOUSE SATURDAY AUGUST 8 11am-1pm**Welcome to this charming, move-in ready home ideally located in the heart of downtown Strathmore! Just steps from Kinsmen Park, shopping, restaurants, and cozy coffee shops, this property offers the perfect combination of comfort, convenience, and value.The bright and inviting main floor features an updated kitchen with ample maple cabinetry, stainless steel appliances, and plenty of workspace for everyday living. The cozy living room creates a warm and welcoming atmosphere, while three comfortable bedrooms and a 4-piece bathroom complete the upper level.The fully developed lower level provides even more living space with a large family room, a spacious fourth bedroom(currently used as the primary bedroom), and an impressive 4-piece bathroom featuring dual sinks and a large walk-in shower. You'll also appreciate the dedicated laundry room and additional storage space. Numerous updates throughout the home include the kitchen, flooring, furnace, and central air conditioning, hot water tank giving you peace of mind and year-round comfort.Outside, enjoy the large, fully fenced backyard with plenty of room for kids, pets, or entertaining. Two storage sheds provide excellent space for tools, outdoor equipment, and seasonal items.Whether you're a first-time buyer, growing family, or looking to downsize without sacrificing space, this well-maintained home is ready for you to move in and enjoy. Don't miss your opportunity to own this fantastic property in one of Strathmore's most walkable locations! (id:63476)
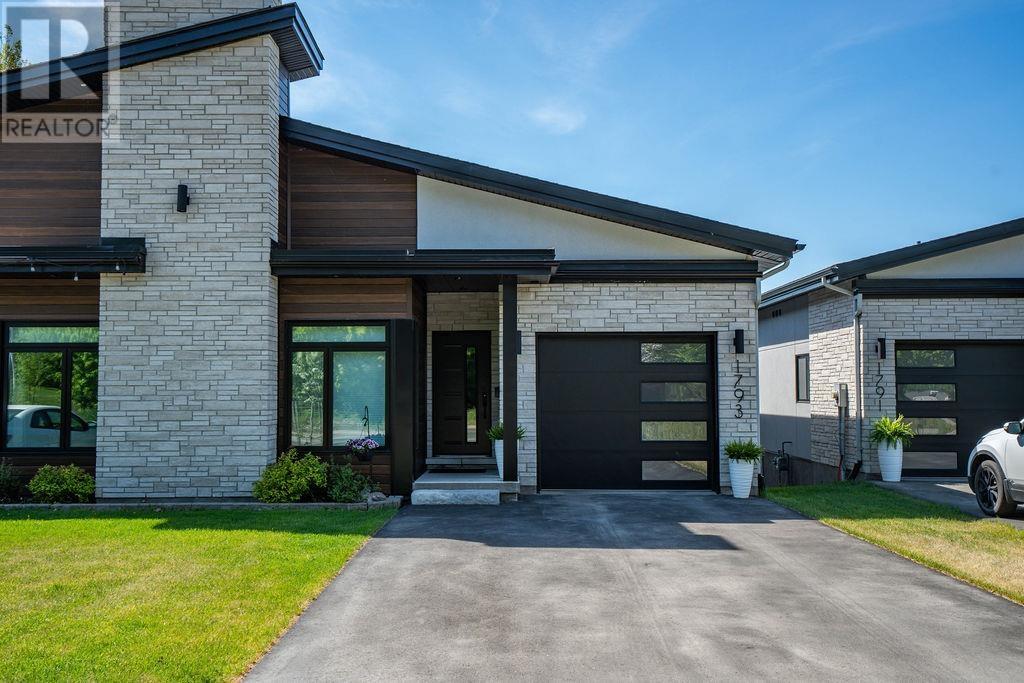
1793 Queen St E
Sault Ste. Marie, Ontario
Experience exceptional waterfront living in this custom-built semi-detached masterpiece overlooking the beautiful St. Mary's River and ideally situated across from the Sault Golf Club. Designed with contemporary elegance and premium craftsmanship throughout, this stunning home offers breathtaking views and an unmatched lifestyle. The open-concept main floor is highlighted by soaring vaulted ceilings, engineered hardwood flooring, and a striking gas fireplace. Natural light fills the living and dining areas, which flow seamlessly onto a private south-facing composite deck with glass railings perfect for relaxing or entertaining while enjoying spectacular river views. The chef-inspired kitchen features custom modern cabinetry, quartz countertops, a grand breakfast island, and a spacious butler's pantry, creating a functional and sophisticated space for everyday living. The luxurious primary suite offers panoramic river views from a private balcony, dual walk-in closets, and a beautifully appointed 3-piece ensuite with heated tile flooring. A second bedroom provides an ideal space for a home office, study, or guest room. The fully finished lower level expands the living space with a third bedroom, a 3-piece bathroom, and a bright L-shaped recreation room featuring large south-facing windows and a walkout that fills the area with natural light. Additional highlights include a generous storage area, main-floor laundry, hot water on demand, gas heat, central air and a Venmar air-exchange system. A rare opportunity to own a premium waterfront home in one of Sault Ste. Marie's most desirable locations. Get out your golf clubs! (id:63476)
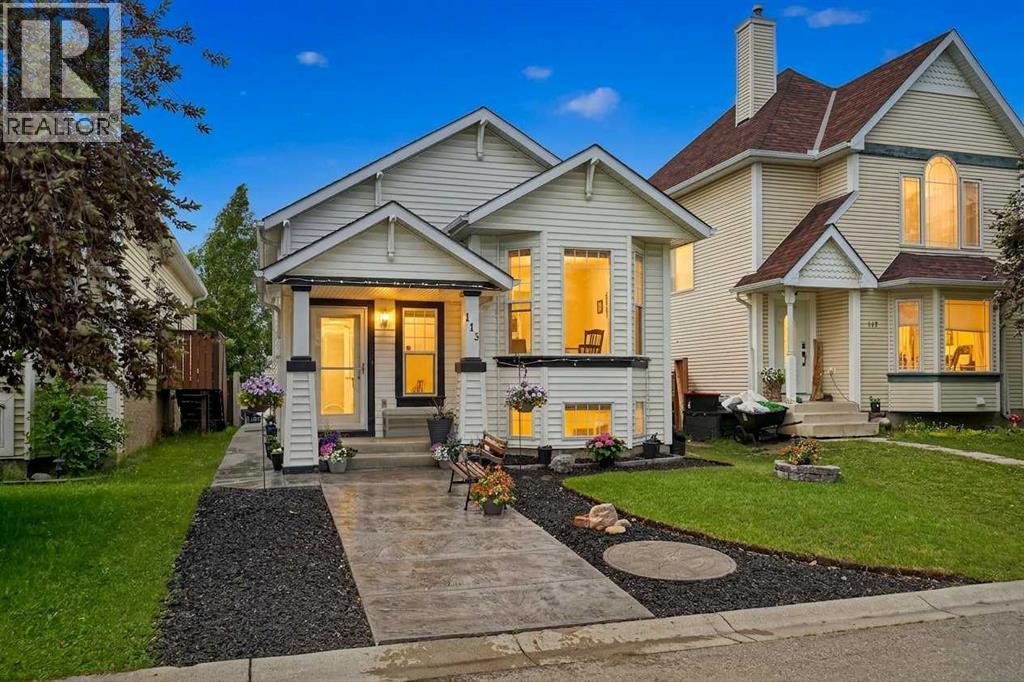
113 Mt Lorette Place SE
Calgary, Alberta
LAKE ACCESS | NO POLY-B | ILLEGAL SUITE | NEWLY BUILT DOUBLE GARAGE | EXTENSIVE STAMPED CONCRETE | QUIET CUL-DE-SACTucked away on a quiet cul-de-sac in the sought-after lake community of McKenzie Lake, this well-kept bi-level offers a rare combination of family comfort, important updates, and flexible living space. With private lake access, no Poly-B plumbing, a newly built double-detached garage, extensive stamped concrete, and an illegal suite with a City building permit in place, the home features modern updates that enhance durability and convenience, giving buyers peace of mind about their investment.From the street, the home makes a warm first impression with charming curb appeal, thoughtful landscaping, and a welcoming front entry. Inside, the main level features an open-concept layout where the kitchen, dining area, and living room connect naturally for everyday living. Three bedrooms and a full bathroom complete the main level, while a convenient side entrance provides direct access to the backyard.The fully developed lower level offers excellent flexibility, with a large living area, a second kitchen, a bedroom, a full bathroom, and its own laundry area. The main level also features its own laundry, making the layout practical for extended family, older children, guests, or other possibilities. Outside, the property is designed for low-maintenance living. Extensive stamped concrete on all four sides of the home creates clean, usable outdoor space for relaxing, entertaining, planters, patio furniture, or summer evenings with family and friends. With this low-maintenance outdoor space, you can spend more time enjoying the space and less time maintaining it. The newly built double detached garage adds even more function, complete with its own electrical sub-panel and EV charging capability.Families will appreciate the children’s park with swings and play equipment directly behind the home, as well as nearby schools, shopping, pathways, and everyday ameni ties. In this part of McKenzie Lake, you’ll also enjoy lake access with year-round recreation including the beach, swimming, fishing, boating, skating, tennis, pickleball, playgrounds, and community events, making it ideal for active families and investors seeking a vibrant community.Move-in ready with meaningful updates already completed, this home offers comfort today, flexibility for the future, and access to one of Calgary’s most loved lake communities. (id:63476)

38 Richard St
Chapleau, Ontario
Bright and welcoming 3-bedroom, 1.5-bath home situated in a desirable neighbourhood close to parks, golf course, walking trails, the river, and all amenities. This well-maintained property features tasteful updates throughout and offers a functional layout ideal for families or first-time buyers. Stay cozy with the WETT-certified wood stove, while the new hot water tank adds extra peace of mind. The large, mostly fenced yard provides plenty of space for children, pets, gardening, or entertaining, complete with a charming gazebo perfect for relaxing outdoors. The partially finished basement offers excellent potential for additional living space, a recreation room, home office, or gym, plus a large storage room for all your seasonal items and extras. A fantastic opportunity to own a bright and comfortable home in a sought-after location with easy access to nature and everyday conveniences! (id:63476)
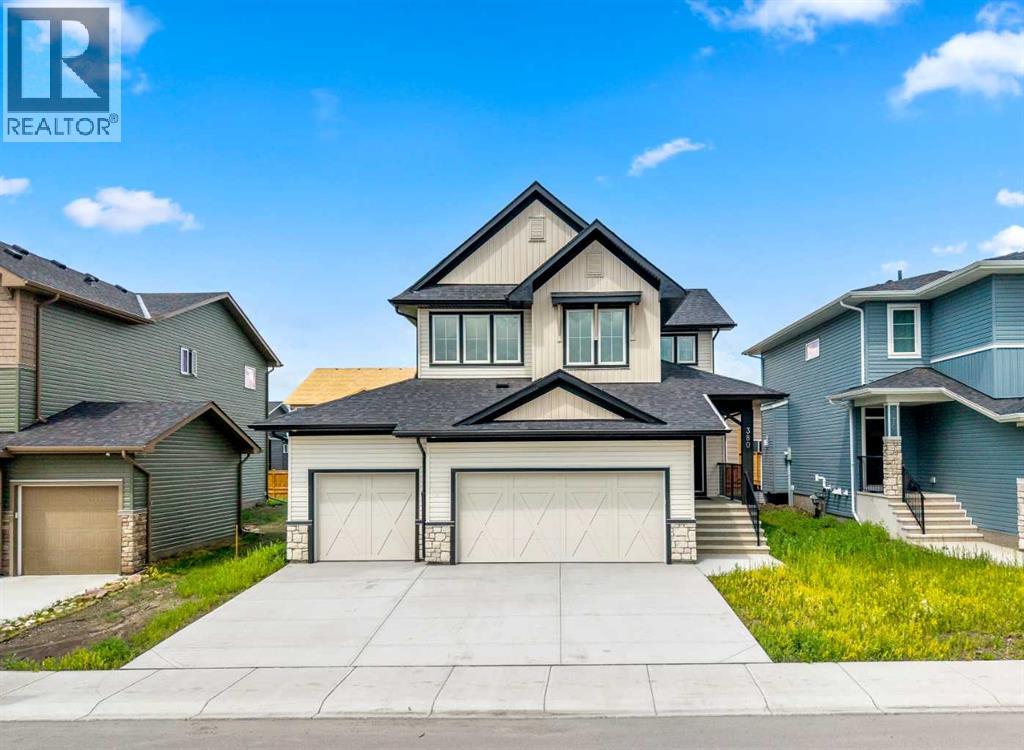
380 Northern Lights Green
Langdon, Alberta
OPEN HOUSE SATURDAY August 22 1-3pm. 380 Northern Lights Green! Wouldn't you love to have an address like this? Situated in the community of Painted Sky, walking distance from the newest shopping centre in Langdon this 3 Bedroom home completed in late 2025 is an absolute Gem! Why wait months for a new build, when this upgraded 2 Storey house with a Triple Garage is Move-In Ready! The most popular room in the house... the Kitchen is a Dream. Step up to the gorgeous stone waterfall island and create your culinary masterpiece. Complete with a Gas Range, full ceiling-height cabinetry, and a butler's pantry, this kitchen awaits your next gathering of friends and family. The Living room is the perfect place for conversation while enjoying the warmth of the feature fireplace. Just around the corner, you'll find a versatile main floor den - perfect for your home office, or perhaps even a bedroom if need be. Upstairs everyone in your home will find their perfect retreat to relax, starting with in the family room - Movie Night anyone? The Primary Suite includes a 5 piece En-Suite Bathroom with dual sinks, a separate shower, and soaker tub. Need space to put together your look? The massive Walk-in closet has plenty of space for all of your fashion treasures. The laundry? So easy - it's right outside the walk-in closet. The 2nd and 3rd bedrooms share another 5 piece bathroom with dual sinks - so smart for family living. Need room to park your toys? The Triple Attached Garage will house them easily, along with room for additional parking on the driveway. Book your viewing of this move-in ready home today. (id:63476)
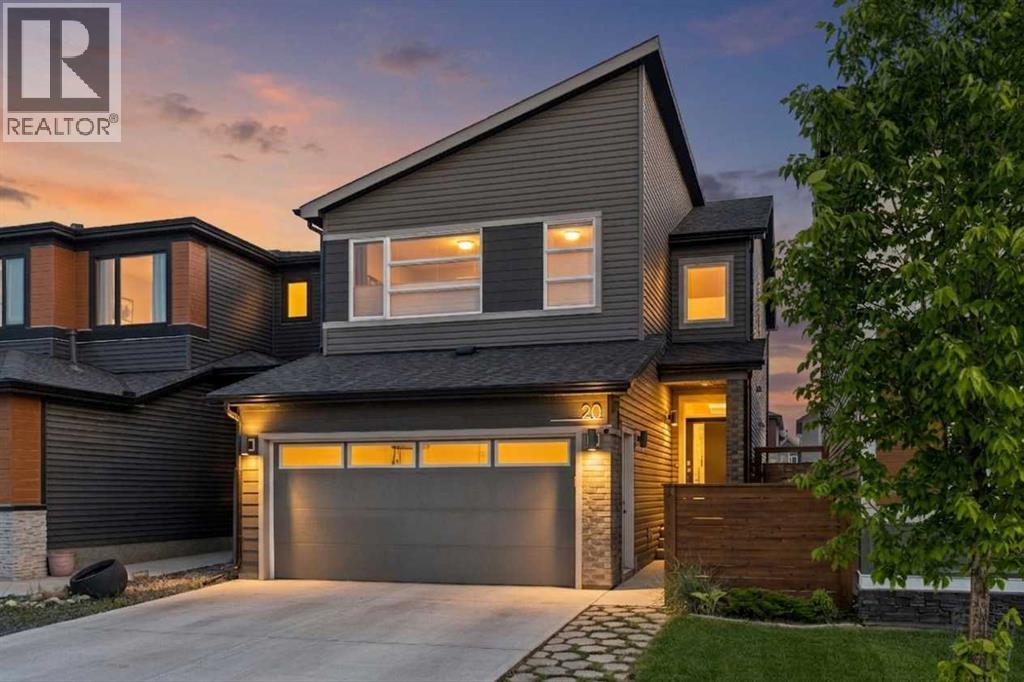
20 Wolf Creek Street SE
Calgary, Alberta
Welcome to this former show home, that’s been UPGRADED far beyond builder grade with designer inspired touches that give it a warm, polished feel. The heart of the home is the stunning kitchen, featuring UPGRADED full-height cabinetry, quartz countertops, an UGRADED built-in pantry, and stylish finishes that blend beauty with practicality. CUSTOM built-ins in the mudroom provide added organization and convenience as you enter from the garage. The bright, open concept main floor is flooded with natural light from oversized windows overlooking the beautifully landscaped backyard, creating an inviting space for both everyday living and entertaining. Featuring a large deck, lots of space for kids or pets to play and a rear back lane. Upstairs, a large bonus room provides the perfect space for the family to spend time together and separates the primary bedroom and the two additional bedrooms. The primary suite is a true escape, complete with a spa-inspired ensuite featuring dual sinks, soaker tub, and a separate shower. A four-piece family bathroom and convenient upper floor laundry complete the level. Other UPPGRADES include, A/C, landscaped backyard, oversized deck, front closet, walk-in closets in ALL bedrooms, and upgraded appliances. The basement is ready for you to finish to your families needs (see photos for basement ideas). Set in a fantastic family-friendly neighbourhood, this move-in-ready home offers exceptional style, quality upgrades, and a layout designed for modern living. A must see! (id:63476)
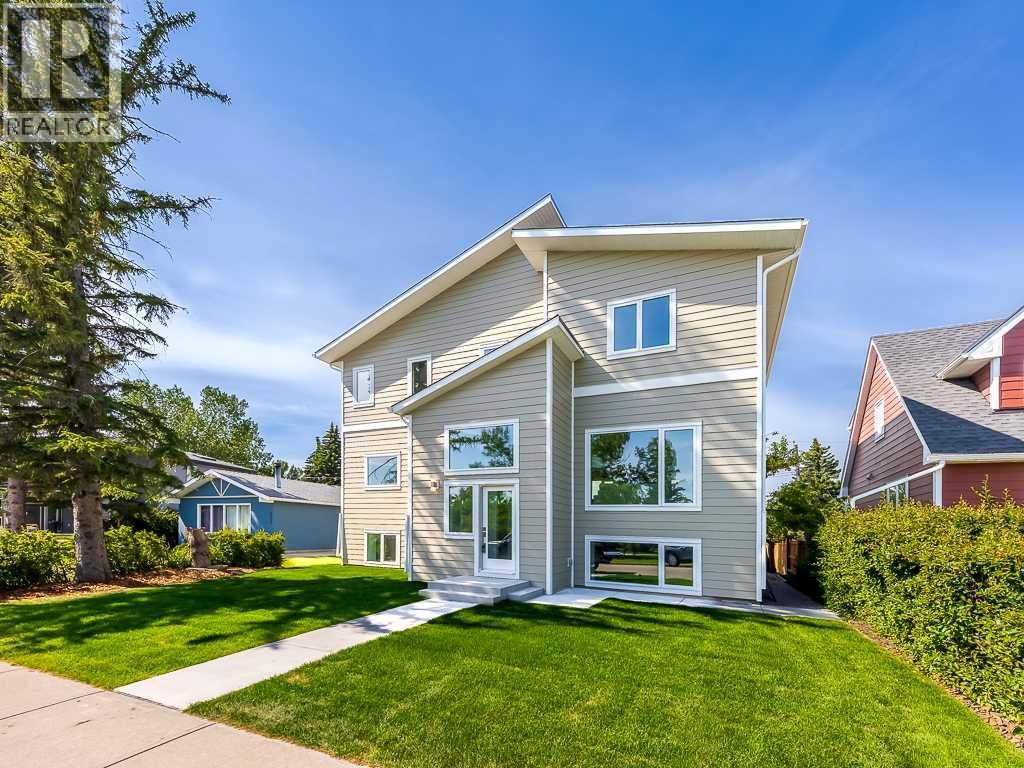
3520 Bulyea Crescent NW
Calgary, Alberta
** OPEN HOUSE SUN AUG 23 200 - 400PM ** | Rarely does an opportunity like this present itself. Nestled in one of Brentwood's most exclusive and highly sought-after cul-de-sacs, this exceptional residence occupies a magnificent park-side lot with a sunny south-facing backyard, offering an extraordinary combination of privacy, natural light, and an unrivalled location. Just steps from the library, swimming pool, sportsplex, multiple schools, shopping, restaurants, and the LRT, and only minutes from the University of Calgary, Foothills Medical Centre, Alberta Children's Hospital, and downtown Calgary, this location offers exceptional convenience in one of the city's most desirable established communities. Beautifully renovated throughout, the home welcomes you with a spacious front foyer that leads into an outstanding open-concept living space. The spectacular kitchen is the heart of the home, featuring stainless steel appliances, quartz countertops, a tiled backsplash, a large centre island with an eating bar, and abundant cabinetry and workspace. Adjacent to the kitchen is a thoughtfully designed coffee bar with direct access to the expansive south-facing deck, creating the perfect space for indoor-outdoor entertaining while overlooking the beautifully landscaped backyard, detached garage, and additional parking pad. The dining area flows seamlessly into the bright front living room, where an oversized picture window captures picturesque park views while filling the home with natural light. The main level also offers a versatile family room that is equally suited as a television room, children's playroom, home office, or multi-generational living space. A convenient two-piece powder room, an exceptionally spacious laundry room complete with cabinetry and a folding station, and a practical rear mudroom with custom built-in storage further enhance the home's outstanding functionality. The upper level features three generously sized bedrooms and a beautifully appointed four-piece bathroom. The impressive primary retreat offers a spacious walk-in closet and a luxurious five-piece ensuite, creating a true private sanctuary. The fully developed basement provides exceptional additional living space, complete with a large family room, dedicated home office, fourth bedroom, and an additional four-piece bathroom, making it ideal for growing families, overnight guests, or those working from home. Combining an extraordinary park-side setting, extensive renovations, exceptional family functionality, and one of Brentwood's most coveted locations, this is a rare opportunity to own an outstanding home in one of Calgary's most prestigious and established neighbourhoods. (id:63476)
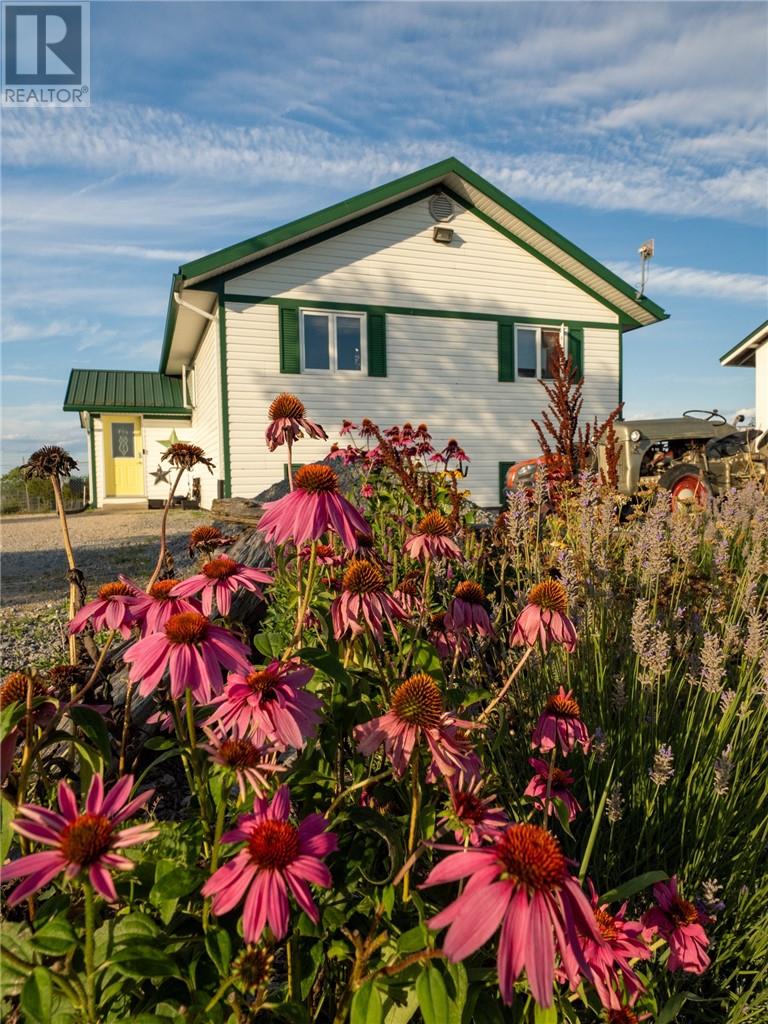
74 Lebar Road
Kagawong, Ontario
Overlooking beautiful Mudge Bay, this well maintained three-bedroom home at 74 Lebar Road, Kagawong offers the space, privacy, and relaxed Manitoulin lifestyle you’ve been looking for. Set on more than three acres, the property provides plenty of room to enjoy the outdoors while still being close to the charm and amenities of Kagawong. Step outside onto the front deck and take in the peaceful surroundings and views toward Mudge Bay — the perfect spot for morning coffee, an evening drink, or simply unwinding at the end of the day. Inside, the home is bright, welcoming, and truly move-in ready. The comfortable living room is flooded with natural light, creating an inviting space to gather with family or curl up with a good book. The kitchen features high-quality cabinetry and plenty of workspace, while the spacious bathroom and generously sized bedrooms make the home as practical as it is comfortable. Downstairs, the partially finished basement offers tremendous potential. Large windows and higher ceilings give the space a surprisingly bright and airy feel. Finish it to create additional living space, a family or games room, home gym, workshop, or extra bedrooms — or leave it just as it is for storage, hobbies, and a great place for the kids to spread out on rainy Manitoulin days. With over three acres to explore, beautiful natural light, views toward Mudge Bay, and a home that has clearly been well cared for, 74 Lebar Road is a property you can simply move into and enjoy — while still having plenty of opportunity to make it your own. (id:63476)
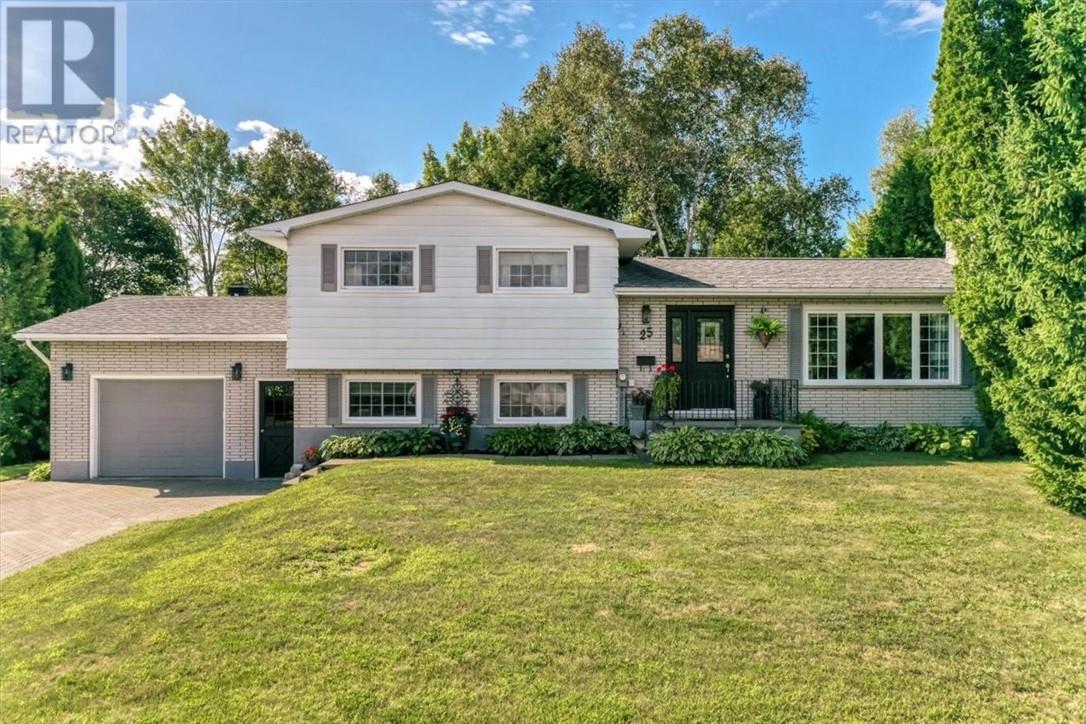
25 Timothy
Greater Sudbury, Ontario
Nestled in one of Lively’s most desirable neighbourhoods, welcome to 25 Timothy Street in the sought-after Mikkola subdivision. Immaculately maintained and tastefully decorated, this warm and inviting home sits on an exceptional 100’ x 200’ beautifully treed lot, offering privacy, space and plenty of room to enjoy the outdoors. Inside, you’ll find three bedrooms, 1.5 baths and inviting living spaces, including a cozy gas fireplace and a theatre-like den perfect for movie nights or relaxing evenings. An indoor sauna adds a special touch, while the beautiful kitchen offers a walkout to the truly private, forest-like backyard. With abundant space for kids to play, entertaining friends and family, or even the possibility of adding a pool someday, this backyard is something special. A large attached double garage, newer furnace and central air conditioning add to the comfort and convenience of this well-cared-for home. Located just minutes from grocery stores, pharmacies, schools, playgrounds, arenas, baseball diamonds and countless other amenities, this property offers the perfect blend of peaceful surroundings and everyday convenience. A home that clearly reflects pride of ownership and is ready for its next chapter. Don’t miss your opportunity to see 25 Timothy Street. (id:63476)
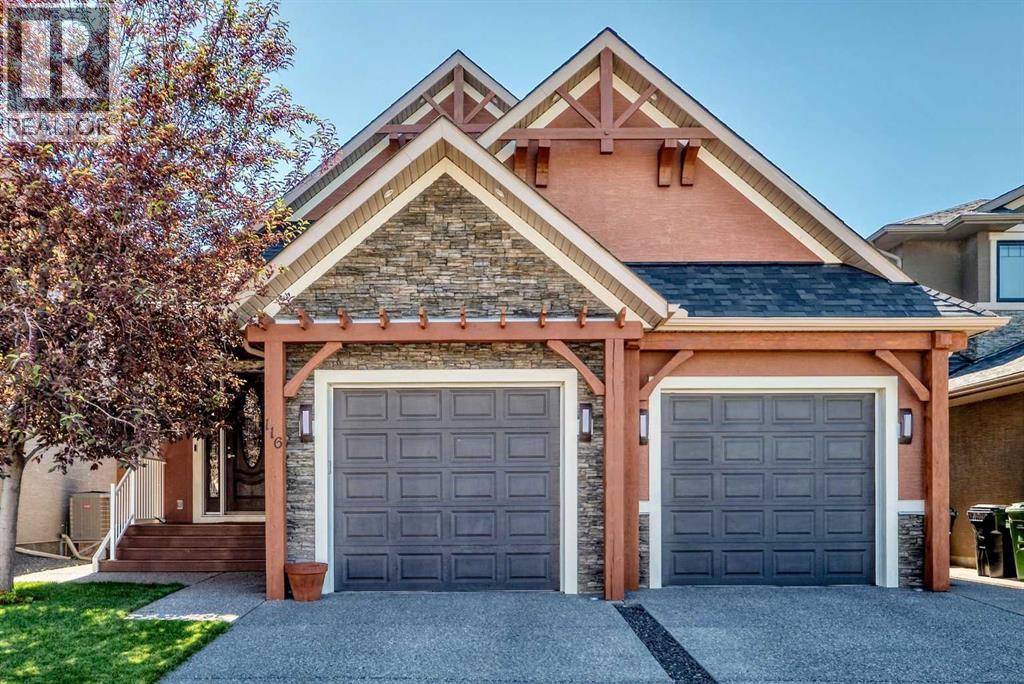
116 Panatella Rise NW
Calgary, Alberta
OPEN HOUSE on Saturday at 2:00pm-4:00pm. Alert! Rare opportunity to own an exceptional custom-built waterfront home on a premium pond-backing lot in the highly sought-after community of Panorama Hills. This stunning 1½-storey walkout offers 2,394 sq. ft. of beautifully designed living space above grade, plus 1,375 sq. ft. of professionally developed walkout basement, combining timeless elegance, outstanding craftsmanship, and breathtaking water views.A grand foyer welcomes you into a bright, sun-filled main floor featuring a spacious private office and an open-concept layout designed for both everyday living and sophisticated entertaining. The chef-inspired gourmet kitchen is beautifully appointed with rich walnut Allura cabinetry, premium granite countertops, a large island, and high-end Dacor stainless steel appliances. Expansive windows capture tranquil pond views, while a striking two-sided stone fireplace creates a warm focal point between the living and dining areas. The generous dining room comfortably accommodates large gatherings and is enhanced by rich walnut hardwood flooring throughout.The upper level is dedicated to a luxurious primary retreat featuring a spacious walk-in closet, private sitting/TV area, exclusive balcony overlooking the pond, and a spa-inspired 5-piece ensuite with in-floor heating, dual-sided fireplace, soaker tub, and separate shower.The professionally finished walkout basement provides exceptional additional living space with two generous bedrooms, including one with its own ensuite, an additional full bathroom, a spacious recreation room, and a custom wet bar complete with a beverage refrigerator and dishwasher. In-floor heating ensures warmth and comfort throughout the winter months, while central air conditioning keeps the home cool during the summer. A three-zone control system allows independent temperature adjustment on each level for maximum comfort and efficiency.Step outside to the beautifully landscaped backyard wi th an exposed aggregate patio, where you can relax and enjoy the peaceful waterfront setting. Recent upgrades, including a newer roof and new hot water tank, provide added value and peace of mind.Thoughtfully designed and impeccably maintained, this one-of-a-kind luxury home offers an exceptional combination of quality, comfort, and an unbeatable waterfront lifestyle. A rare opportunity not to be missed! (id:63476)
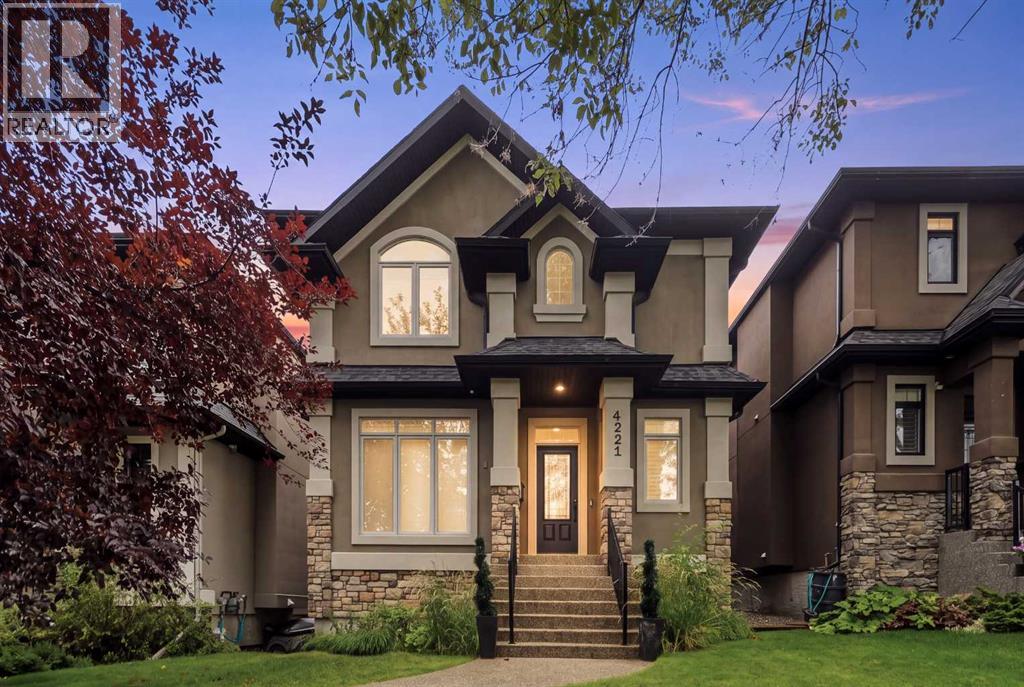
4221 17 Street SW
Calgary, Alberta
Situated on an oversized 35' x 124' west-facing lot along one of Altadore's beautifully established tree lined streets, this exceptional custom-built Sundance home offers over 4,100 sqft of beautifully designed living space that balances luxury with everyday family living. From the moment you step inside, the grand spiral staircase and impressive sense of scale set the tone for the home. Designed with both entertaining and family life in mind, the expansive main floor is filled with natural light and showcases rich hardwood flooring, custom millwork, elegant wainscoting and a double-sided fireplace that anchors the principal living spaces. At the heart of the home is an impressive chef-inspired kitchen featuring premium finishes, abundant cabinetry and an oversized island that seamlessly connects to the spacious dining area and inviting living room. The kitchen also features new Bosch Dishwasher & Frigidaire Induction Cooktop (2024), Gas cooktop hook-up conversion available, Samsung Refrigerator (2024) and GE Wall Oven (2025). A dedicated front office, formal dining or flex room provides the perfect work-from-home space, while the oversized mudroom offers exceptional versatility as a children's homework area, playroom or easily converted to a home office. The upper level has been exceptionally designed with family living at its core. The luxurious primary retreat is a true sanctuary, complete with vaulted ceilings, a cozy fireplace, an expansive walk-in closet and a spa-inspired five-piece ensuite featuring a soaker tub, oversized shower and dual vanities. Two additional generously sized bedrooms, each with vaulted ceilings, a beautifully appointed four-piece bathroom and an upper laundry room with new LG Washer/Dryer (2023) with built-in sink complete this level. The fully developed lower level continues to impress with a spacious recreation room, custom wet bar, third fireplace, dedicated media space (or home gym), built-in office area, large fourth bedroom and a n additional full bathroom, creating the ideal space for entertaining, teenagers or guests. Step outside to enjoy the west-facing backyard designed for effortless outdoor living. The custom cedar deck with lattice detailing offers multiple spaces to dine, entertain, kids to play or relax while enjoying the sunshine. Pride of ownership is evident throughout and the home is equipped with dual furnaces and dual A/C units for enhanced year-round comfort. Perfectly positioned in the heart of Altadore, one of Calgary's most sought-after inner-city communities, you'll enjoy being walking distance to highly regarded schools (including Altadore Elementery, Rundle Academy, Masters Academy & Lycee), River Park, Sandy Beach, playgrounds, the vibrant shops and restaurants of Marda Loop, and countless pathways, all while being just minutes from downtown with convenient access throughout the city. A timeless executive family home offering exceptional space, craftsmanship and one of Calgary's most desirable lifestyles. (id:63476)
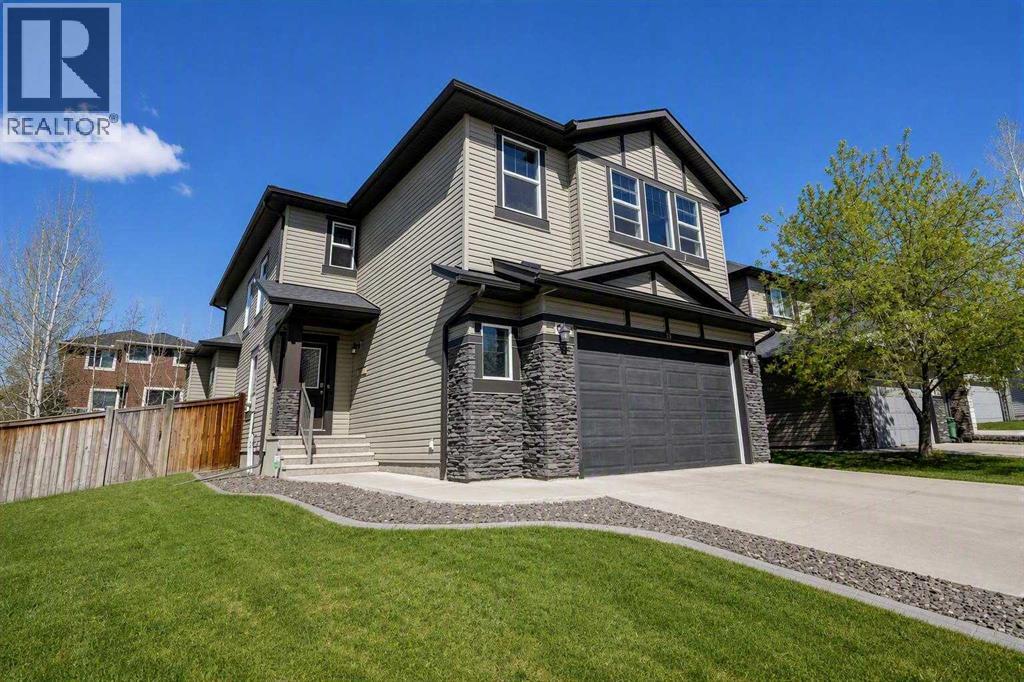
29 Drake Landing Loop
Okotoks, Alberta
***OPEN HOUSE from 1:00-3:00 pm on August 22, 2026***Welcome to 29 Drake Landing Loop! This 2207 Sq Ft family home is waiting for you! As you enter the spacious foyer you are greeted with a staircase that is open to the 2nd floor leading you to 3 bedrooms plus a large Bonus room on the upper level. For your convenience there is a study with glass french doors, a main floor powder room and mud room by the garage entrance. Flooring on the main level is ceramic tile in the mudroom and hand scraped engineered flooring through out the main area. The gas fireplace is a much loved feature in the family room. The Kitchen offers a walk through pantry with plenty of storage for all the groceries. The gleaming stainless steel appliance package includes a built in 5 burner gas cook top, hood fan, built in electric convection oven, microwave, built in dishwasher and a decent sized fridge. Trendy tile back splash, granite counter tops and a central island make it a great spot to gather. The eating area accommodates a large table and there is a bump out spot for a hutch, you will love the large window over looking the deck and the back yard. On the upper level the principal bedroom is spacious and boasts an en suite bath with a soaker tub, separate shower, double vanity, a make up vanity and a private water closet. The walk in closet is large with plenty of shelving and hanging space your wardrobe. The laundry room comes with the washer, dryer and features a closet shelves to store your linens. The 2 additional bedrooms are a perfect size for the children with a 4 piece main bathroom. The family will enjoy the bonus room on movie nights and you will find the dry bar for the popcorn machine and a wine fridge handy for the beverages of choice. Central air conditioning for your comfort as well. The double attached garage is 24' x 24' is insulated and offers some storage shelves and a work bench. Outside you will appreciate the large corner lot that is fenced around th e back yard, including a fenced off dog run. The trees are maturing nicely to enhance your view. The deck is spacious with a spot for your BBQ (natural gas hook up is in place). There is space for deck furniture and a very sunny southwest exposure. The basement is undeveloped with roughed in plumbing for a future bathroom and is waiting for your plans to make it all yours. Drake Landing has plenty to offer your family including an up and coming shopping centre, a French immersion school, walking paths and great access to Hwy 2 if you are commuting to Calgary. Don't let this Home Sweet Home slip through your fingers call your favourite Realtor today! (id:63476)
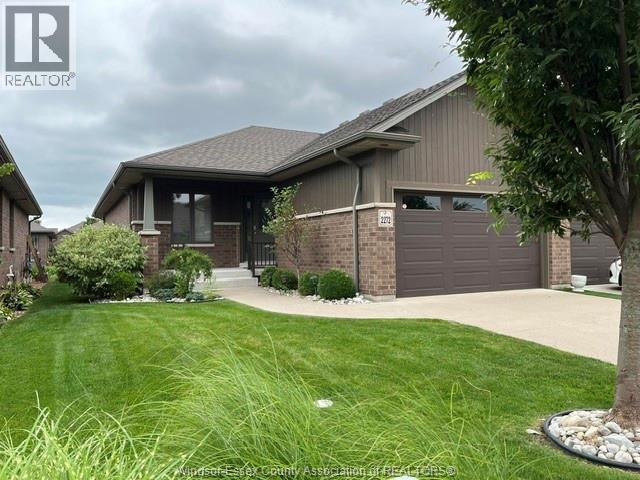
2272 Gatwick
Windsor, Ontario
WELCOME TO 2272 GATWICK. A BEAUTIFULLY MAINTAINED TOWNHOME CLOSE TO AMENITIES AND WALKING TRAILS. RANCH-STYLE END UNIT FEATURES AN OPEN CONCEPT LAYOUT COMPLETE WITH GOURMET KITCHEN, LIVING ROOM WITH GLEAMING HARDWOOD FLOORING, GAS FIREPLACE AND TRAY CEILINGS WITH PATIO DOORS LEADING TO AN ENLARGED SUNDECK WITH AUTOMATIC SCREEN WALL, FORMAL DINING ROOM, LARGE MASTER BEDROOM WITH ENSUITE BATH AND WALK-IN CLOSET, 2ND BEDROOM, MAIN BATHROOM & LAUNDRY ROOM. BASEMENT IS READY TO FINISH WITH STUDDED WALLS AND ROUGHED-IN BATHROOM. COVERED FRONT PORCH, LARGE 1.5 CAR GARAGE WITH EPOXY COATED FLOOR. SUNDECK HAS GAS HOOK-UP FOR BBQ AND LOT IS PROFESSIONALLY LANDSCAPED. ONE-FLOOR ELEGANT LIVING AT IT’S FINEST. (id:63476)
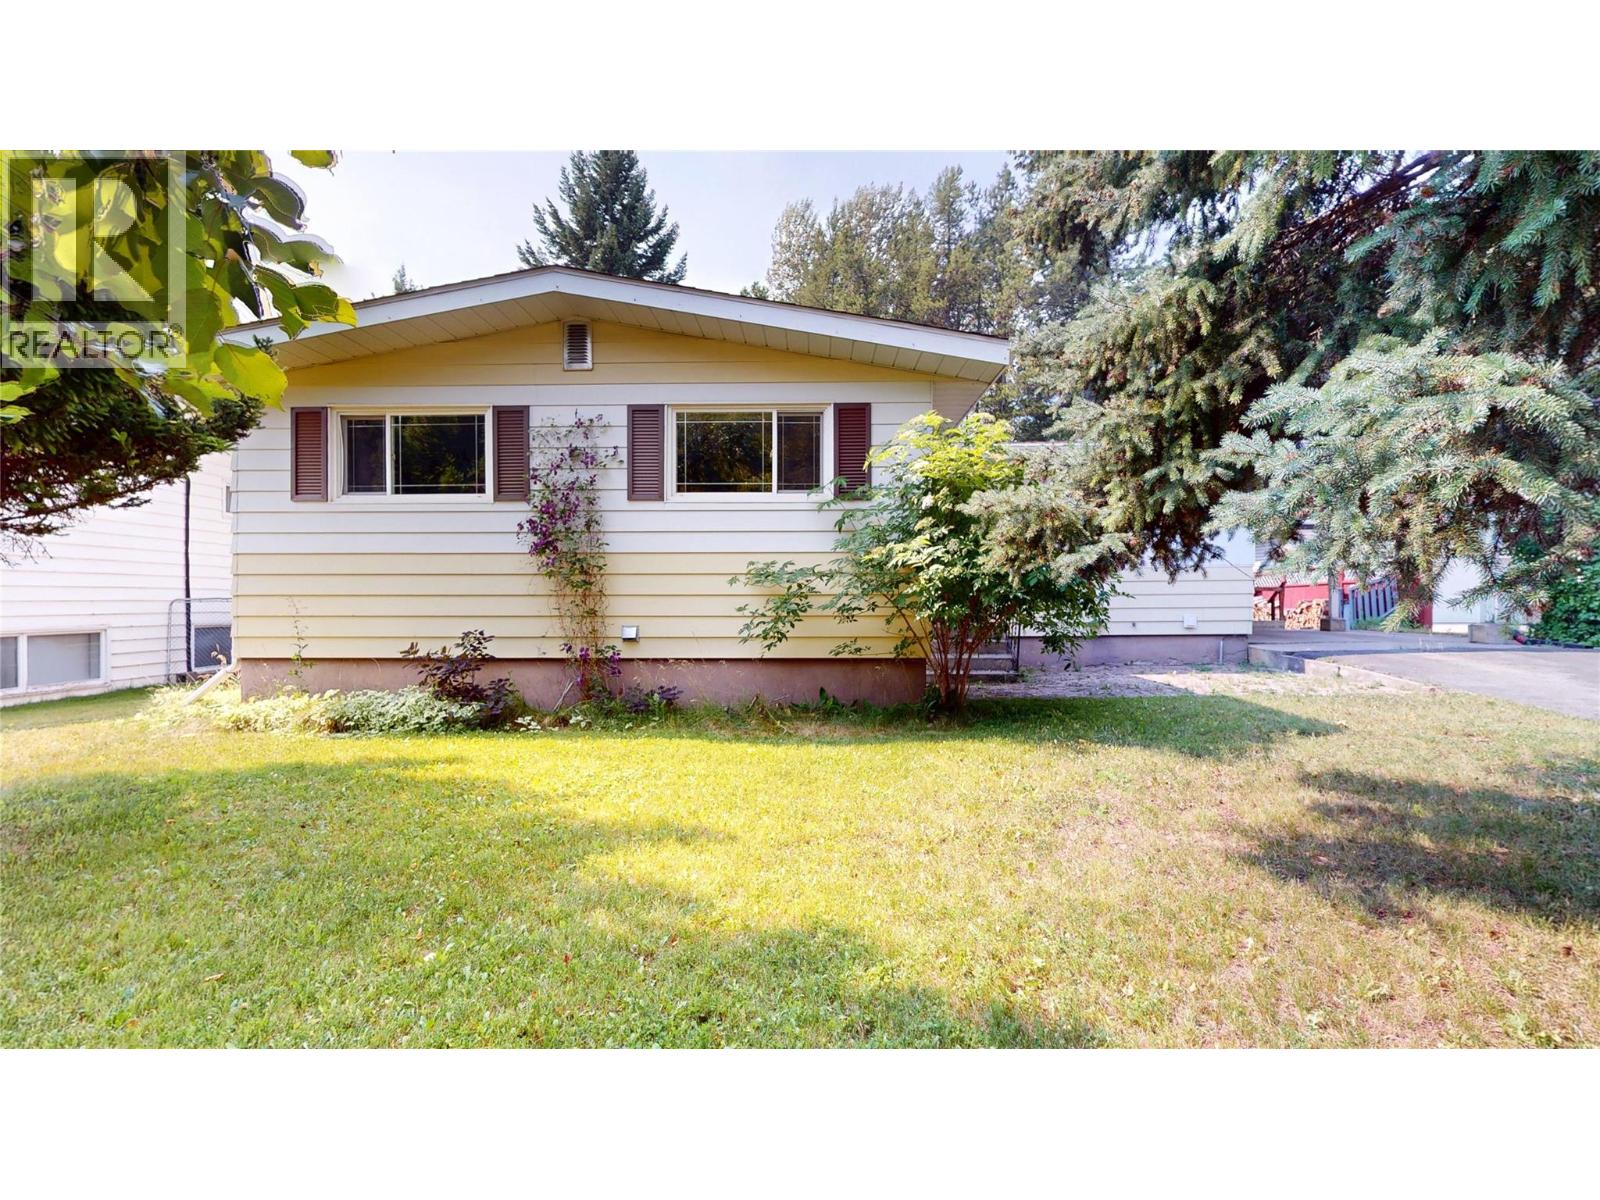
260 Blue Spruce Crescent
Sparwood, British Columbia
Location, Location, Location! This charming 3-bedroom, 2-bathroom bungalow is bursting with potential and offers an incredible opportunity to create the home you've always envisioned. Nestled in a desirable, family-friendly neighborhood, you'll love being just minutes from schools, parks, and all the everyday amenities that make life convenient. Set on a spacious lot with a large, private backyard, there's plenty of room to garden, entertain family and friends, or simply relax and enjoy your own outdoor retreat. Inside, the functional floor plan provides a solid foundation for your renovation ideas, while the cozy wood-burning stove adds warmth and character to the living space. The partially finished basement offers additional living space and endless possibilities to customize to your needs. Whether you're a first-time buyer looking to build equity, an investor searching for your next project, or someone eager to put your personal touch on a home in a fantastic location, this property is full of promise. Easy to show and available for quick possession—don't miss this exciting opportunity! Call today to schedule your showing! (id:63476)
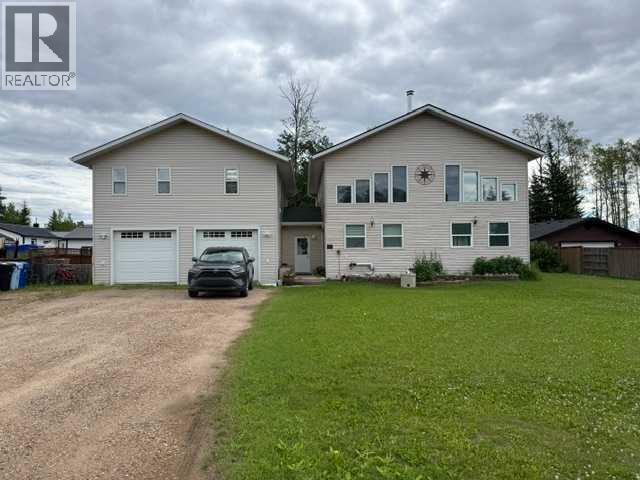
54 Poplar Crescent
Gregoire Lake Estates, Alberta
Lake Life is Calling! Located in Gregoire Lake Estates, 54 Poplar Crescent has loads of space inside and out! The main house offers a huge living room/dining room with high ceilings offering tons of natural lighting. Just off the living room is the renovated eat-in kitchen with access to the backyard. Also located on this level is the 4 piece main bathroom and laundry room. Upstairs you will find two good sized bedrooms, both with access to the enclosed balcony and a convenient 2 piece bathroom! Above the garage is a great space for with income potential, offering 1 bedroom, 1 bathroom , kitchen, living room and it's own balcony. The heated garage has lots of room for your toys and the driveway is perfect for those collectors! AND the fenced and landscaped backyard has gated access if you need more room for your toys! Only 20 minutes outside of town, this country living is the perfect location! (id:63476)
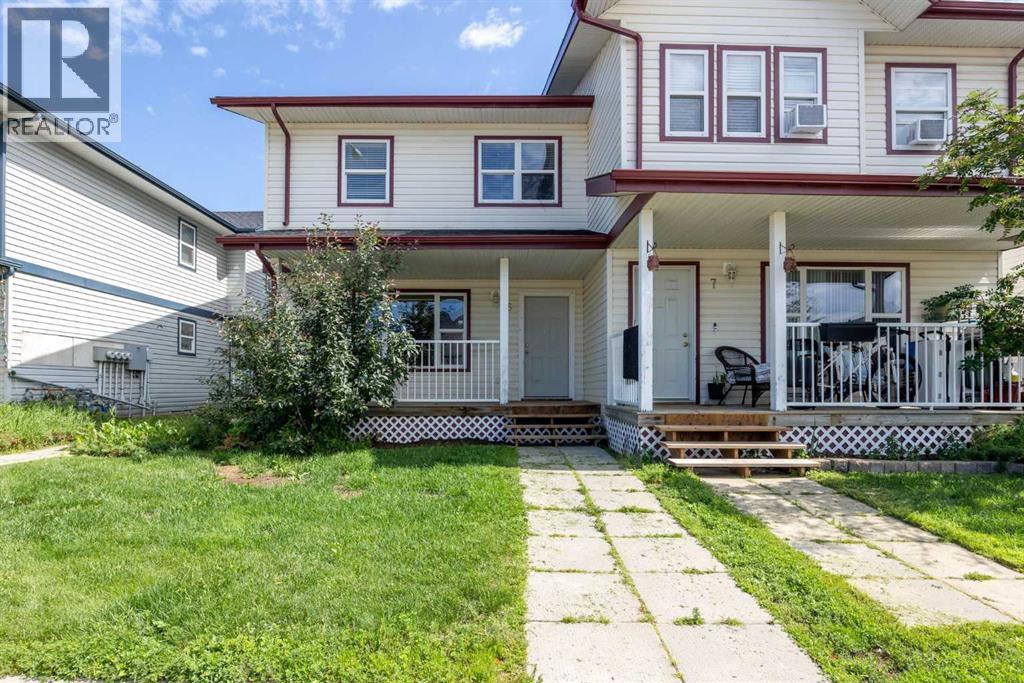
5, 100 St. Laurent Way
Fort Mcmurray, Alberta
Affordable, spacious, and perfectly located—this 4-bedroom townhouse in the heart of Timberlea offers the ideal blend of comfort, convenience, and value. Enjoy being within walking distance of schools, parks, restaurants, grocery stores, public transit, and all the everyday amenities you need. With affordable condo fees of just $431.17/month, this is an excellent opportunity for first-time home buyers, growing families, or investors alike.The main floor offers a functional and inviting layout, featuring a spacious living room with a large picture window that fills the home with natural light. The eat-in kitchen is designed for everyday living and entertaining, complete with stainless steel appliances, a generous corner pantry, and plenty of cabinet and counter space.Upstairs, you'll find three generously sized bedrooms and a full 4-piece bathroom, including the spacious primary bedroom complete with a large walk-in closet.The fully finished basement provides even more versatile living space with a large recreation room that's perfect for movie nights, a playroom, home office, or gym. You'll also find a generous fourth bedroom, a full bathroom, and a dedicated laundry area, offering plenty of flexibility for guests, teenagers, or extended family.If you've been searching for an affordable home in a prime Timberlea location with plenty of living space and low monthly condo fees, this one is a must-see! (id:63476)
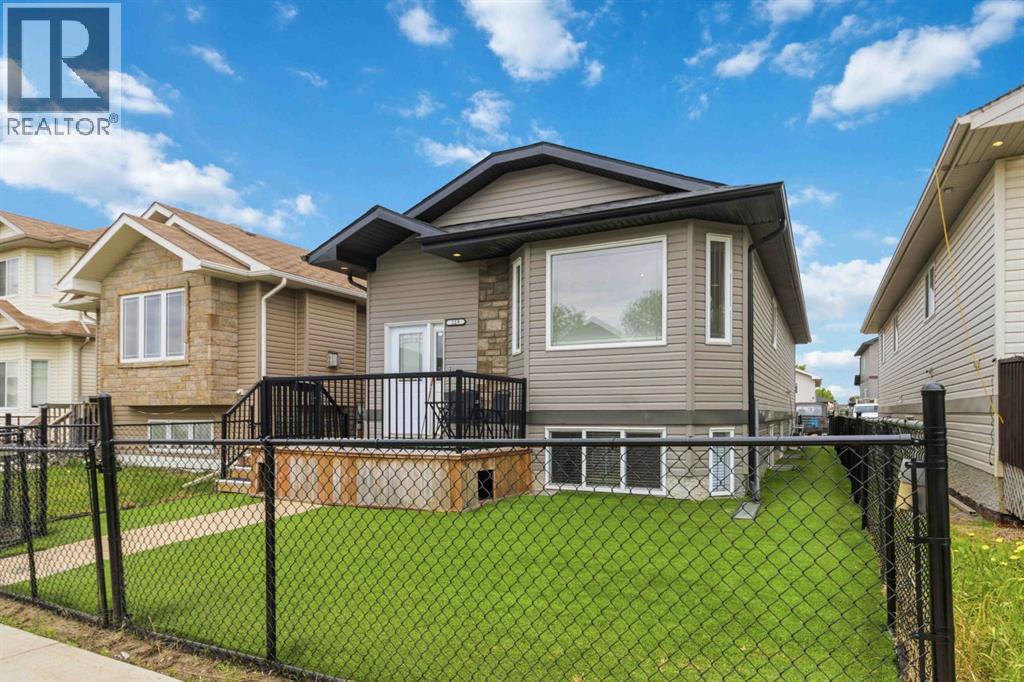
229 Rainbow Creek Drive
Fort Mcmurray, Alberta
Welcome to 229 Rainbow Creek Drive! A spacious 5-Bedroom Bi-Level in Prime Timberlea Location awaits. This well-maintained 5-bedroom bi-level home, ideally located in the heart of Timberlea along a main route, offers convenient access to site and city bus stops just steps from the front yard, with schools within easy walking distance.The upper level features 2 bedrooms, including a primary suite with a private balcony and a 4-piece Jack & Jill bathroom. You’ll also find a bright and spacious kitchen with updated stainless steel appliances and a large walk-in pantry, a formal dining room, an eat-up breakfast area, and multiple living spaces—perfect for entertaining family and guests.The fully developed basement includes 3 generously sized bedrooms, a rec room that can be used for the basement or closed off for the upstairs, a 3-piece bathroom, and a small kitchenette equipped with a stovetop, microwave, and sink—ideal for extended family, a nanny or potential rental income. The basement also features in-floor heating for added comfort. There is laundry hookup in the utility room. Outside, the backyard offers ample parking space accommodating 3–6 vehicles or even RV parking. The front yard is fully fenced along the sides, creating a secure and low-maintenance dog run complete with artificial turf.Additional highlights include central air conditioning and recent interior painting.This versatile property is perfect for families, investors, or anyone looking for extra space and income potential. (id:63476)
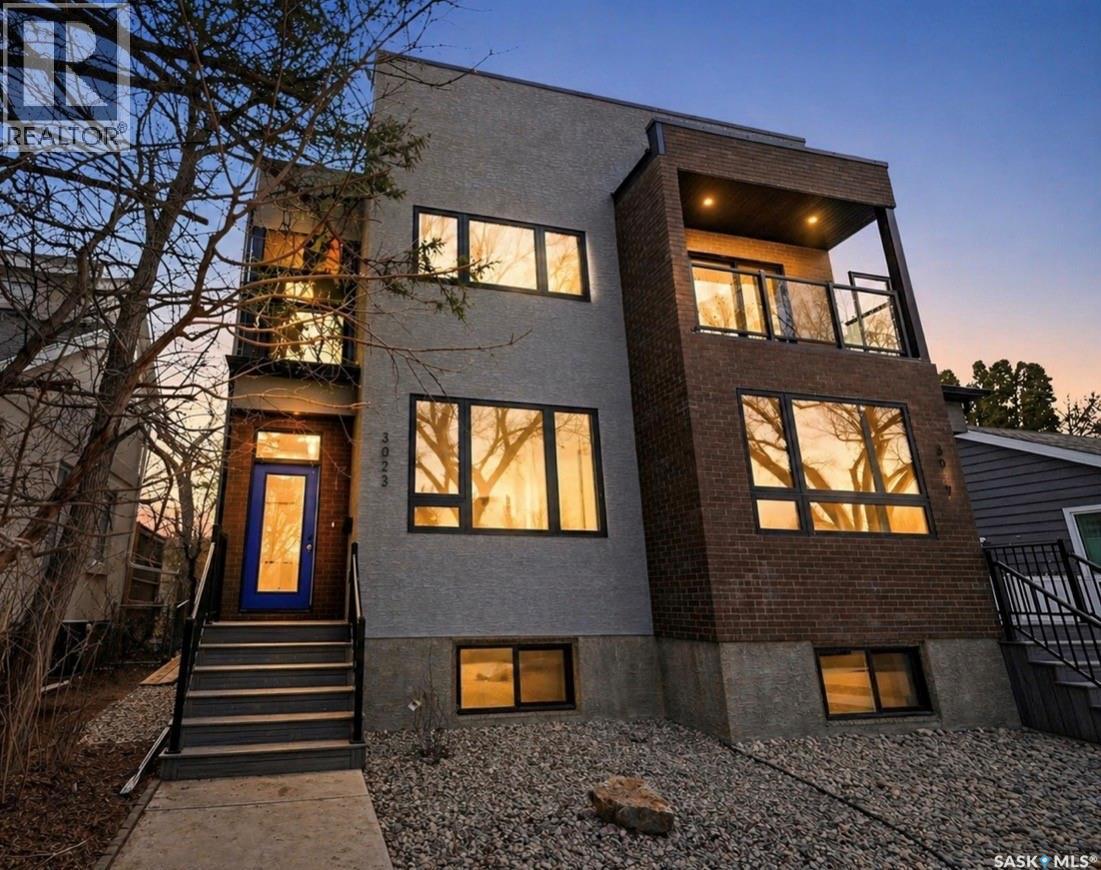
3023 Regina Avenue
Regina, Saskatchewan
Welcome to 3023 Regina Avenue, an exceptional new-build semi-detached home perfectly positioned in the heart of Lakeview—one of Regina’s most sought-after neighbourhoods. Ideally located overlooking Kiwanis Park and just a short walk to Wascana Park, this home offers an unbeatable blend of location, lifestyle, and modern design. Boasting over 1,800 sq/ft of beautifully finished living space, this 4-bedroom, 4-bathroom home by West Oak Homes is thoughtfully designed for both everyday living and entertaining. The main floor features a bright, open-concept layout with large windows that capture stunning park views and fill the space with natural light. Luxury vinyl plank flooring runs throughout the living areas, while the chef-inspired kitchen is complete with quartz countertops, soft-close cabinetry and drawers, and a full high-end appliance package including fridge, stove, dishwasher, microwave, washer, dryer, and wine fridge. Upstairs, you’ll find spacious bedrooms and well-appointed bathrooms, offering comfort and functionality for families of all sizes. The home’s layout provides flexibility for a variety of lifestyles, with ample space for guests, a home office, or growing families. Outside, the property includes finished front and back landscaping along with a double detached garage. The basement is partially finished, presenting an excellent opportunity to complete the space to your preference, with the option for the builder to finish if desired. A rare chance to own a premium new build on prestigious Regina Avenue, with breathtaking park views and walkable access to some of the city’s best outdoor amenities—this is Lakeview living at its finest (id:63476)
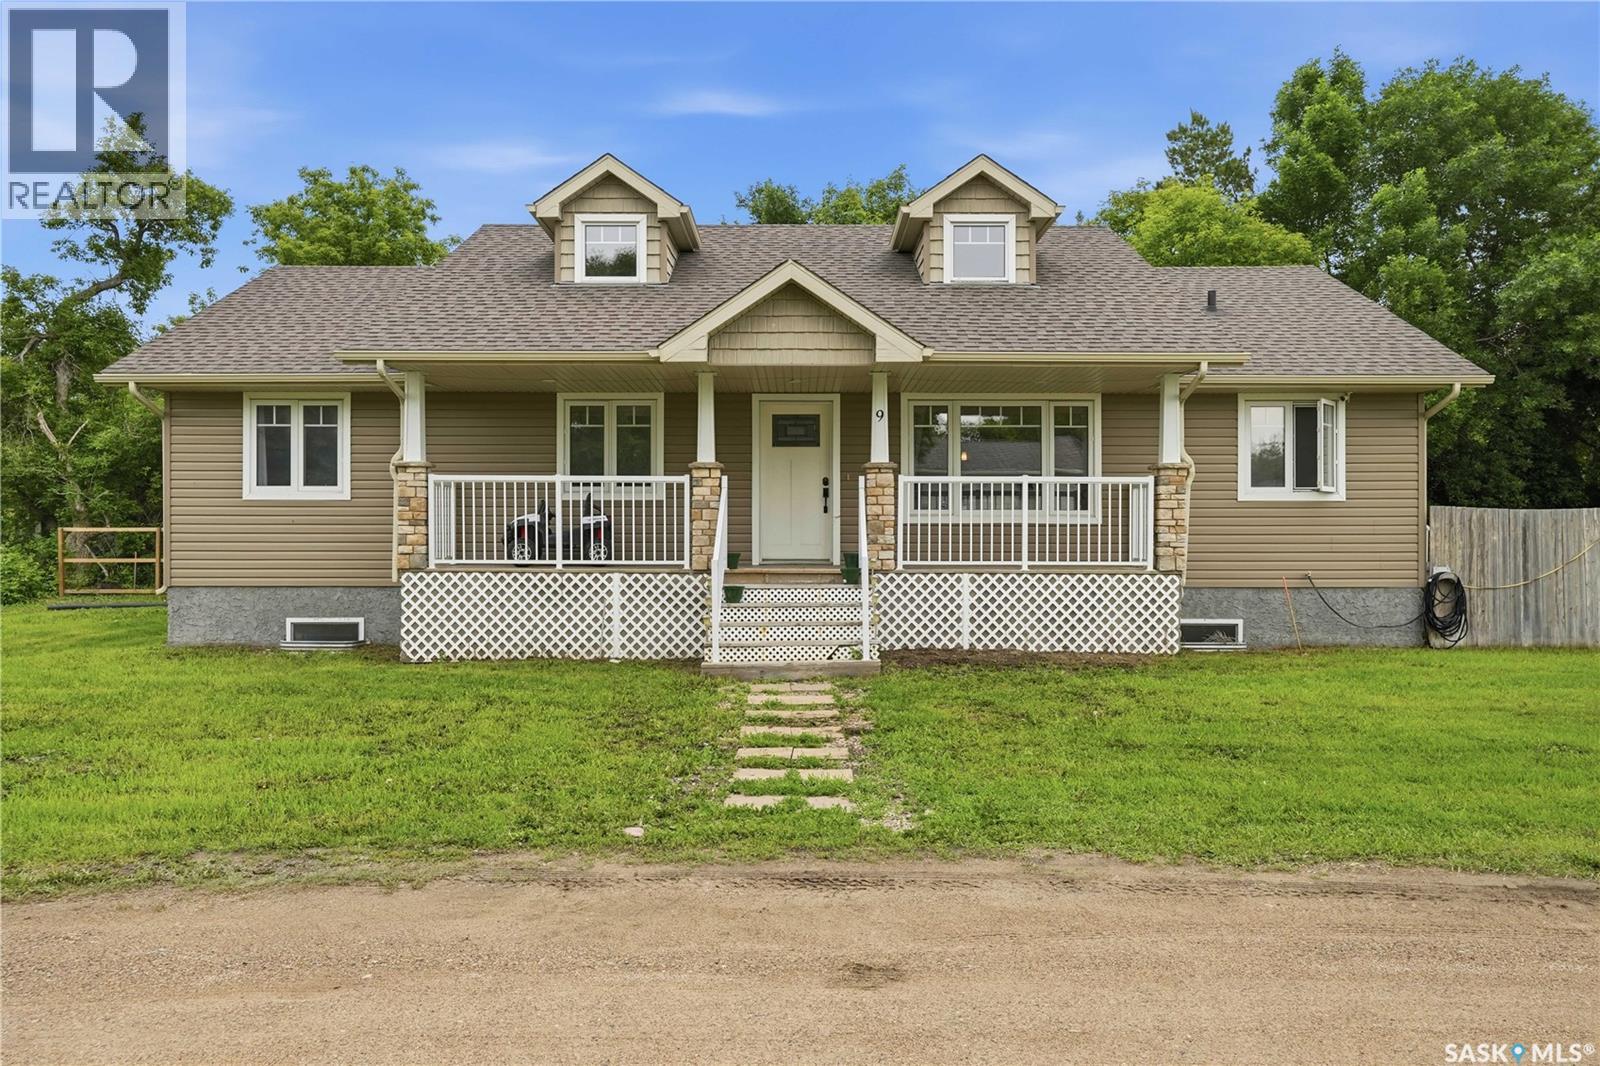
9 Jarvis Street
Qu'appelle, Saskatchewan
Built in 2012 by reputable JHS Builders out of Saskatoon, this home sits on two lots in the small quaint Town of Qu’Appelle. Located just off HWY #1, Qu’Appelle is just 30 minutes East of Regina. With 1532 square feet of living space, the main floor features an open concept living, dining and kitchen area. The kitchen has a corner pantry, tiled glass backsplash, deep double sink, and offers easy access off the dining room to the large wrap around back deck for quick summertime BBQs. The mudroom off of the dining room also has a half bath and laundry room and provides direct access to the side yard that leads to the large detached garage. There are three bedrooms and 2 additional bathrooms to complete the main floor. The primary bedroom has a stunning 5 piece ensuite with large corner soaker tub. The home’s dormer windows flood the living room and first bedroom with natural light. The home stays cool all summer with Central A/C. The large open basement is currently under construction. Exterior walls have been spray foamed. Interior rooms have been framed and also drywalled. If you choose to leave the layout the same, there is currently a huge rec room, gym space, two bedrooms, storage and utility, and a large roughed in bathroom. A new sewer line was installed in August 2026. If you would like to see this home in person, please reach out to your REALTOR® to schedule a private showing. (id:63476)
2206, 19489 Main Street SE
Calgary, Alberta
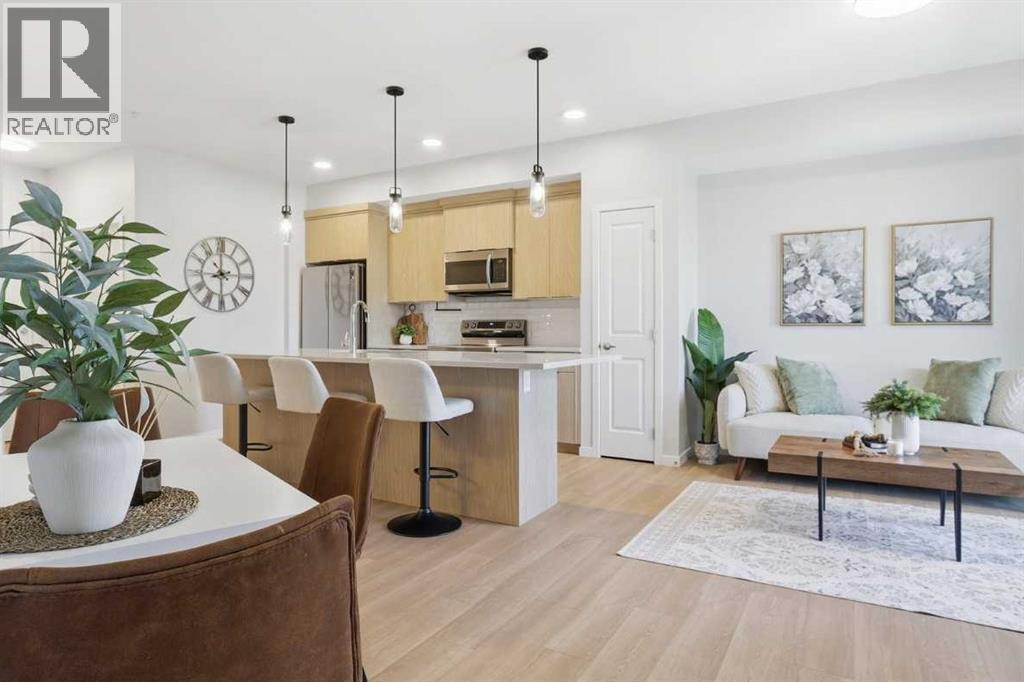
Welcome to Seton Park III by Cedarglen Living! This beautifully maintained 2-bedroom, 2-bathroom condo offers exceptional value in one of Calgary’s most sought-after communities. The unique curved location within the building creates an expanded living and dining area rarely found in comparable units, while the stylish kitchen features quartz countertops, stainless steel appliances, a large island, and durable vinyl flooring throughout the main living spaces. NO CARPET! The spacious primary bedroom includes a large walk-in closet and private ensuite. Enjoy your private west-facing balcony with a gas BBQ hookup, surrounded by mature aspen trees and no direct neighbours. Complete with in-suite laundry, extra storage, titled heated underground parking, and a secure, professionally managed building with a landscaped courtyard. Ideally located within walking distance to South Health Campus, shopping, restaurants, transit, and everyday amenities. (id:63476)
655 Underhill Road
Saskatoon, Saskatchewan
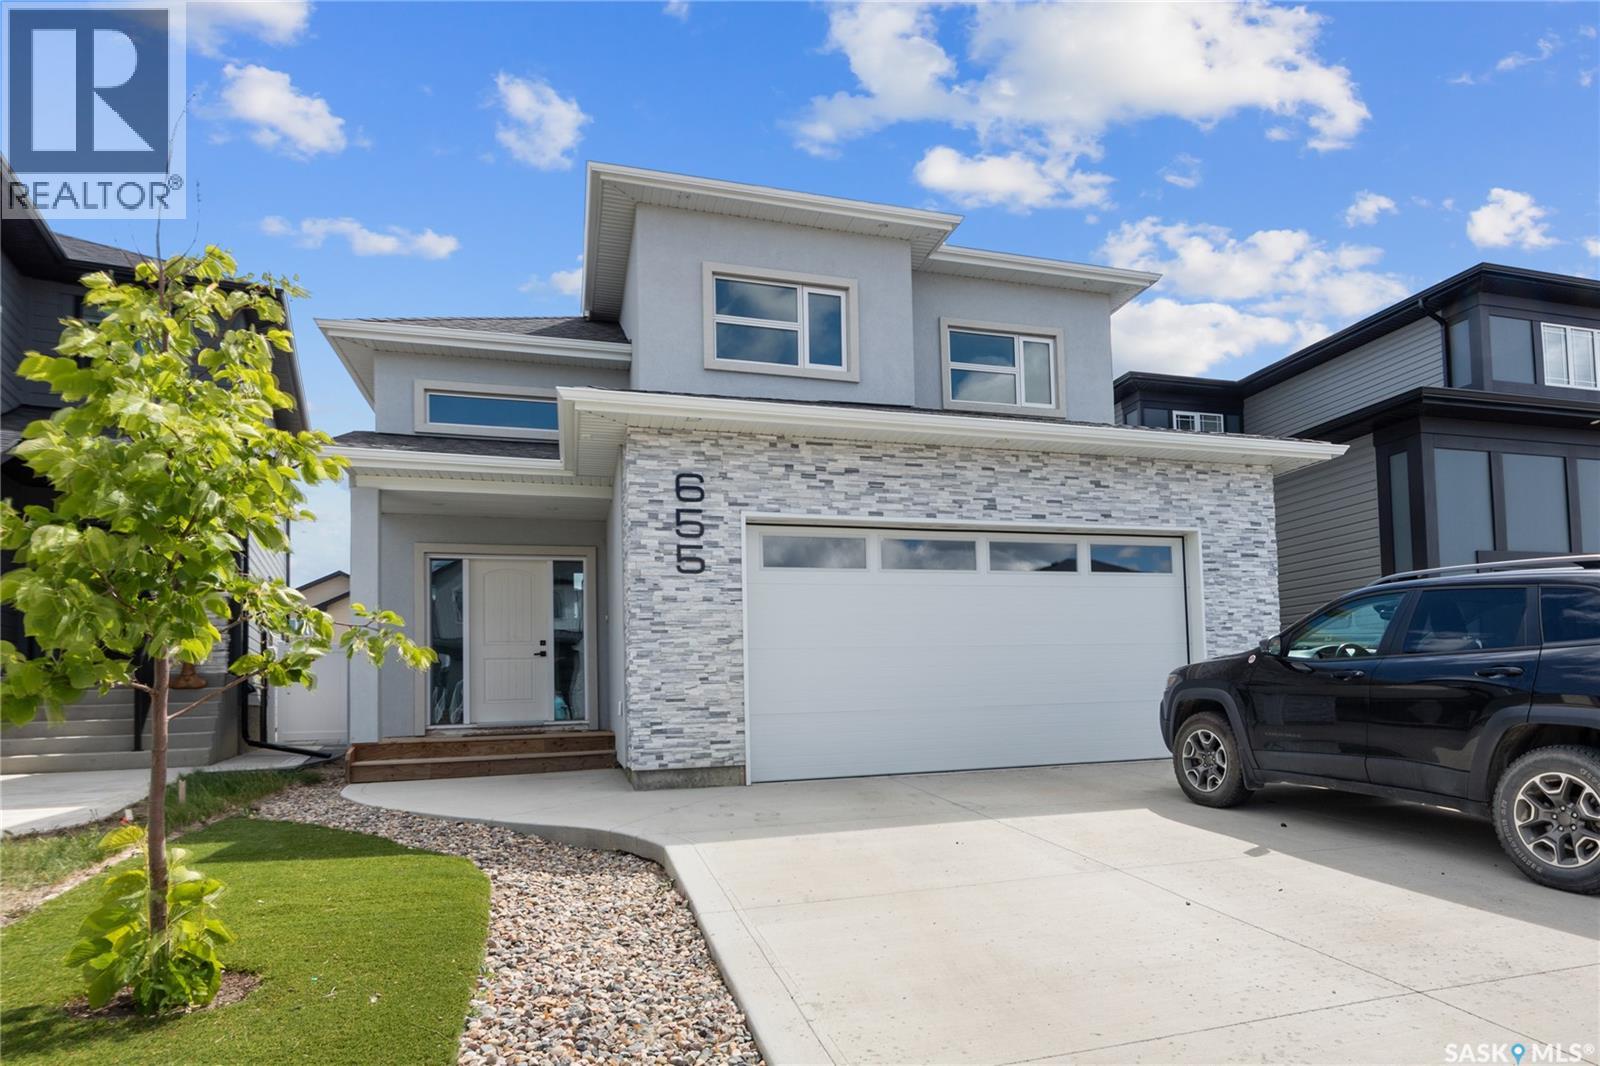
Welcome to 655 Underhill Road in Brighton — a move-in-ready modified bi-level offering 1,533 sq. ft. above grade, plenty of room for the whole family and the added bonus of a fully legal 2-bedroom basement suite. The main dwelling features 5 bedrooms and 2 bathrooms with a well-planned layout, tasteful finishes and a clean, modern design throughout • The main floor offers 2 bedrooms along with 2 spacious 5-piece bathrooms, while the upper level adds 2 more bedrooms. Downstairs, the main dwelling continues with a 5th bedroom that works perfectly for guests, a home office, gym, teenager hideout… or just somewhere to store all the stuff you swear you’re going to organize one day. Vinyl plank flooring and tile throughout make the home attractive, durable and easy to maintain • The legal basement suite has its own separate entrance, separate laundry, 2 bedrooms and 1 bathroom, and is currently rented. One of the best features is the comfortable in-floor heating throughout the suite — not the expensive electric baseboard setup commonly found in basement rentals. It’s a great opportunity to generate additional income while still maintaining privacy between the two living spaces • Outside, the combination of acrylic stucco and stone gives the home excellent curb appeal. There’s also a finished driveway and double attached garage, because scraping windows in a Saskatchewan winter builds character, but thankfully you won’t have to do it every morning • Located in the popular Brighton neighbourhood, you’re surrounded by parks, walking paths, shopping, restaurants and an ever-growing list of amenities. Whether you’re looking for a spacious family home, mortgage-helping rental income, or simply enough bedrooms that everyone can finally stop arguing over who gets which one, 655 Underhill Road checks a lot of boxes. Move in, get comfortable and let the existing suite help do some of the heavy lifting! (id:63476)
#316 636 Mcallister Lo SW
Edmonton, Alberta
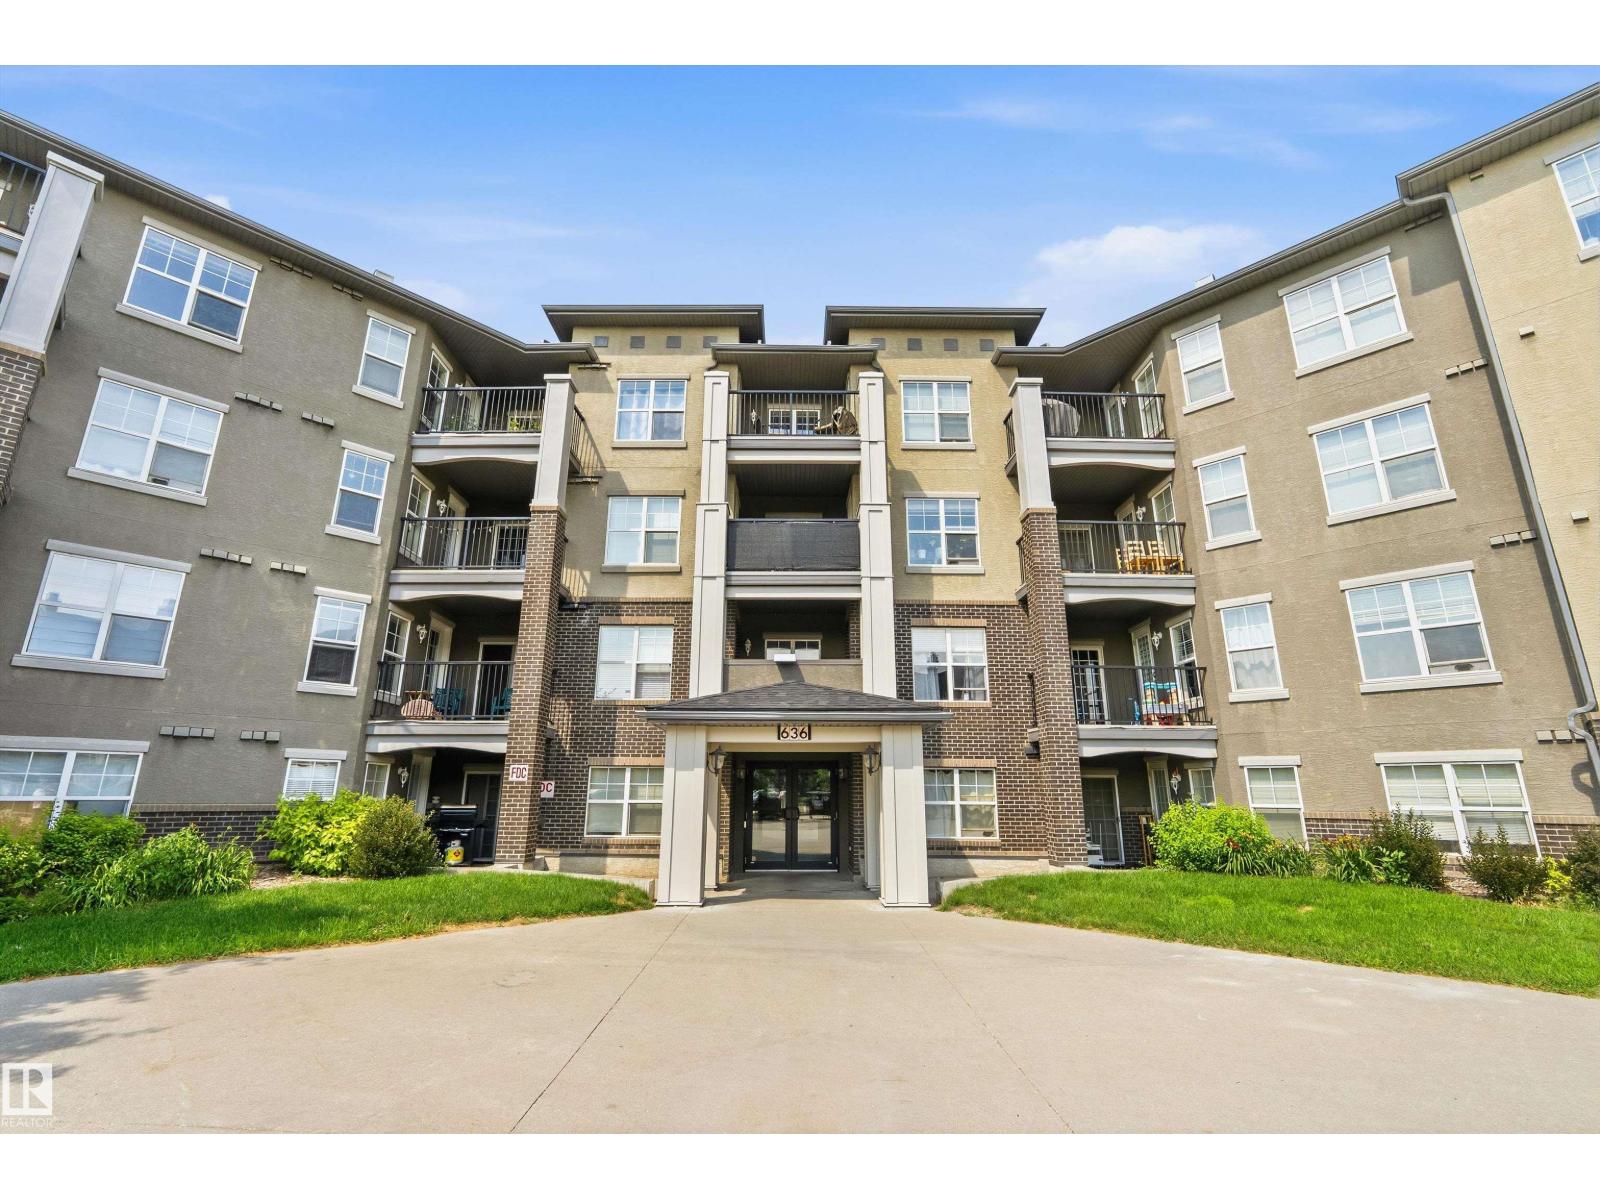
MOVE-IN READY & BACKING A PRIVATE GREEN SPACE IN MACEWAN VILLAGE! Every inch of this bright 1-bedroom condo has been freshly repainted in a beautiful, neutral modern colour, brand-new carpet has just been installed, lighting fixtures have been updated & the entire home has been professionally deep cleaned—there is truly nothing left to do but move in. The open-concept kitchen, dining & living area offers an easy, comfortable flow, with large windows framing mature trees & the private green space beyond. Step onto the spacious covered balcony for morning coffee, summer evenings or a quiet place to unwind. The generous primary bedroom includes a walk-through closet with direct access to the 4-piece bath. In-suite laundry, excellent storage, secure entry, visitor parking & heated underground parking add everyday convenience. Close to shopping, dining, transit, schools, golf, Anthony Henday & South Edmonton Common. Immaculate, modern, refreshed from end to end & ready for immediate possession! (id:63476)
342 Sharma Crescent
Saskatoon, Saskatchewan
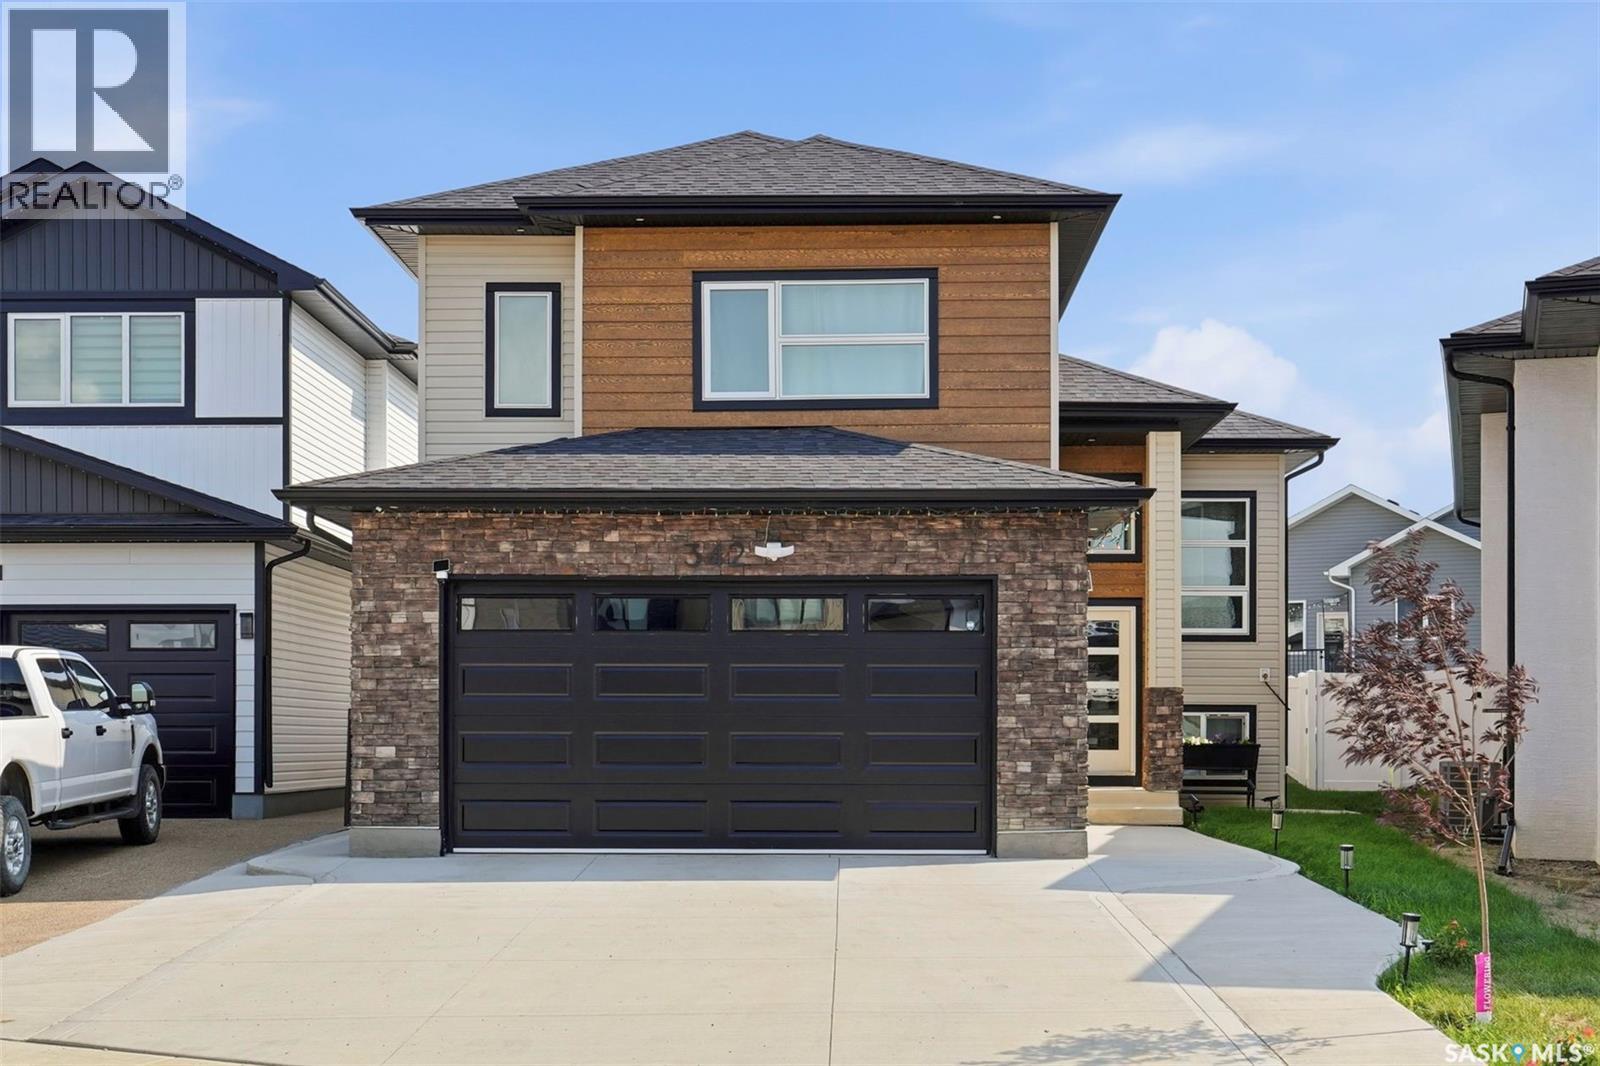
This stunning modified bi-level home features 1,555 square feet of modern living space in the heart of Aspen Ridge, located just a short distance from the future school. The main floor boasts an elevated look with a beautiful drop ceiling in the living room, a contemporary feature wall with an electric fireplace, stylish vinyl flooring, and durable quartz countertops. The drop ceiling in the living room serves as a modern architectural focal point that adds immediate depth and luxury to the open-concept layout. Integrated inside the drop ceiling is a premium LED lighting system that elevates the entire ambiance of the home. Homeowners can use this subtle lighting independently to create a relaxed atmosphere for movie nights or combine it with the main modern light fixtures for a bright, high-end look perfect for entertaining. The kitchen is equipped with glossy cabinets and a stove that vents directly outside. High-end modern plumbing fixtures, light fixtures, and black hardware detailing run throughout the entire property. Outside, you can enjoy a completed deck featuring aluminum railing and convenient stairs leading down to the backyard. The attached garage offers added comfort and utility as it comes fully insulated and drywalled. For excellent revenue potential or multi-generational living, the property includes a fully separate two-bedroom legal basement suite. This suite comes complete with its own stainless steel appliances, an independently vented stove, and a separate dedicated furnace for personalized climate control. Central AC, Heated & Insulated Garage, Fully Landscaped & Fenced Backyard, EXTENDED Driveway, Kitchen Garden, Fruit Trees even in the Backyard are a few Exterior Upgrades worth Mentioning. You need to see it to appreciate all the features this property has to Offer. Call Today to book a Viewing ! (id:63476)
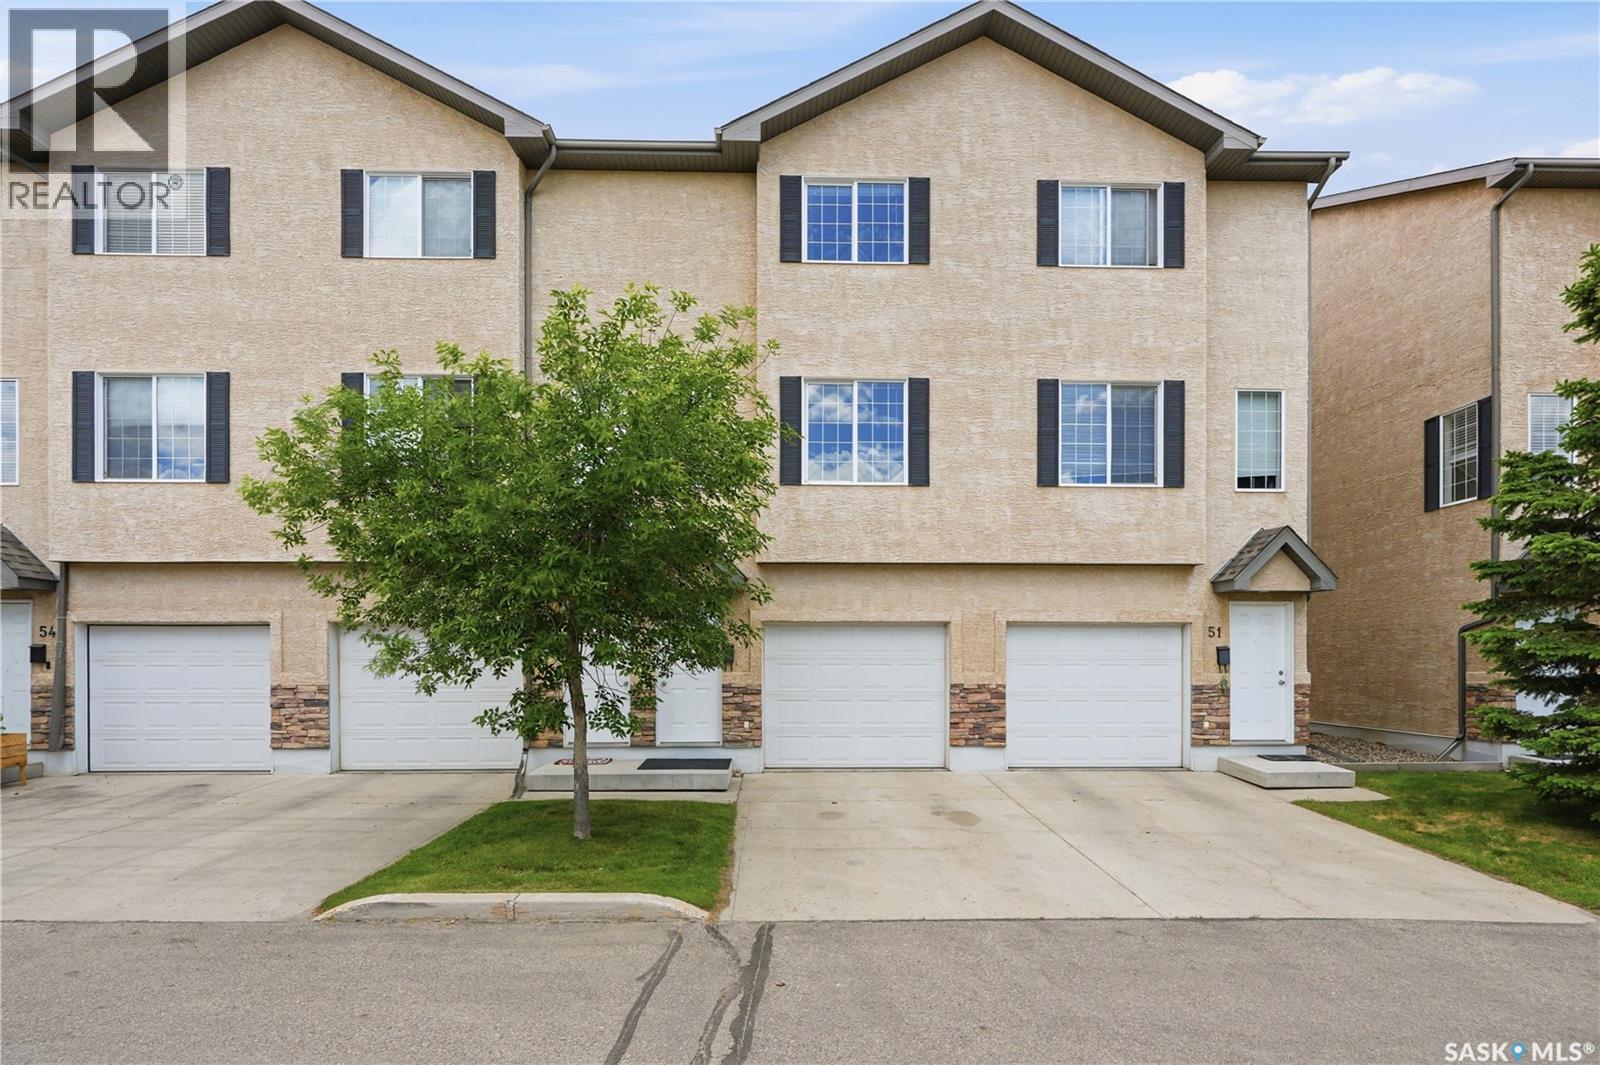
52 118 Pawlychenko Lane
Saskatoon, Saskatchewan
Welcome to this well-maintained townhome offering a functional layout, thoughtful updates, and a convenient location close to shopping, schools, parks, transit routes, and easy access to 8th Street. The attached garage provides year-round convenience, especially during Saskatchewan winters. Located off the attached garage is a finished bonus room that can be adapted to a variety of uses. The second floor offers a practical kitchen and dining area with balcony access, along with a bright and welcoming living room highlighted by large windows and abundant natural light. A convenient 2-piece bathroom completes this level. Upstairs, you'll find two comfortable bedrooms, a well-appointed 4-piece bathroom, and convenient upper-floor laundry. The washer and dryer were both replaced in 2024, offering added value and peace of mind. Move-in ready and thoughtfully maintained, this home is an excellent opportunity for first-time buyers, young professionals, downsizers, or investors seeking comfort, functionality, and affordability in a desirable neighbourhood. Contact your realtor for your private viewing today! (id:63476)
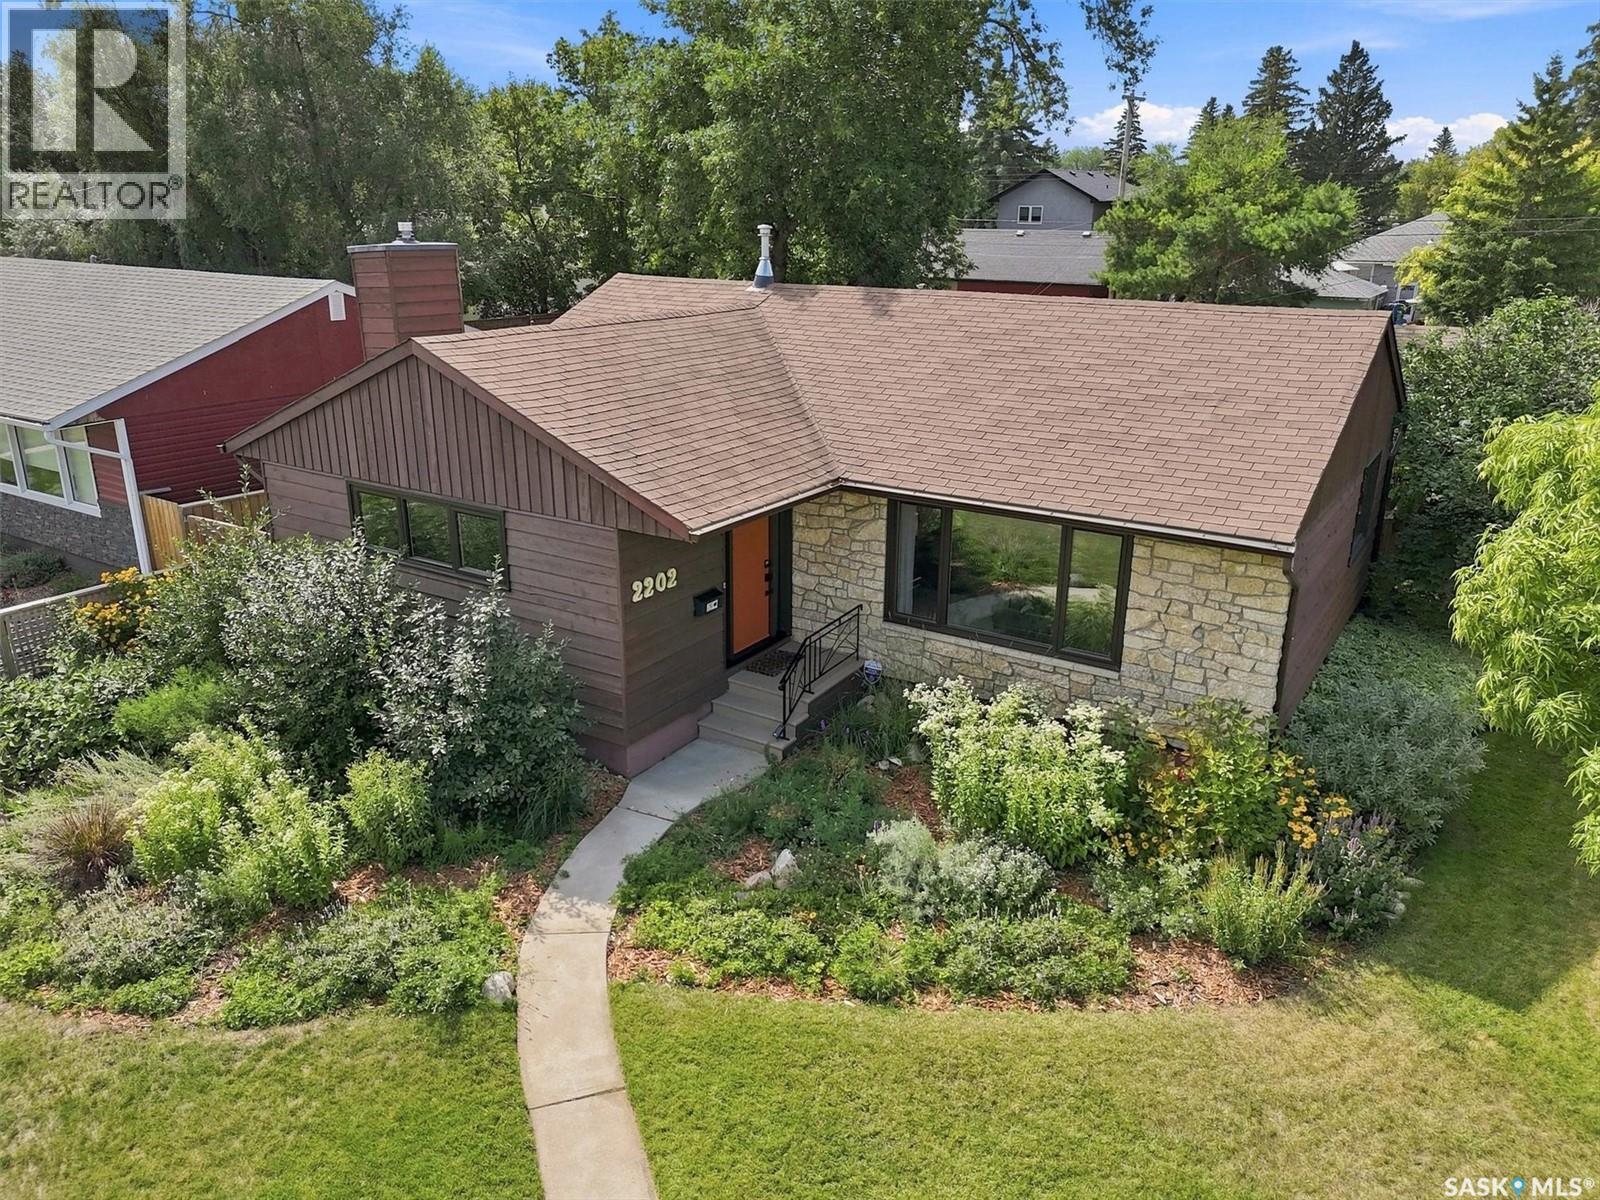
2202 Albert Avenue
Saskatoon, Saskatchewan
Set on a beautifully established corner lot, 2202 Albert Avenue offers the character of an older Saskatoon bungalow with thoughtful updates already completed. This 1,116 sq. ft. home features 5 bedrooms, 2 bathrooms and an insulated double detached garage with a separate storage room. The main floor is warm and inviting, with refinished oak hardwoods, additional hardwood installed in place of previous carpet, and professional painting completed in 2023. Most windows were replaced in 2025, along with updated exterior doors, helping improve both comfort and efficiency. The kitchen remains functional and full of original character, complemented by updated appliances, while the main bathroom has received a partial refresh. Downstairs, the living space continues with a large open rec room centred around a natural gas fireplace, additional flexible-use rooms, a second bathroom, and dedicated laundry/mechanical space. Basement carpet was replaced in approximately 2022/2023. Outside, the fenced yard is a standout. Mature landscaping, newer trees, garden beds and established raspberries create a private outdoor space with room to relax, garden and entertain. The corner lot adds openness, while the detached garage provides parking, storage and workshop potential. Furnace and central air conditioning date to 2009 and have been maintained and are operating well. Located within walking distance of schools, parks, the outdoor pool and library, this is a well-cared-for home offering space, character and a location that makes everyday life easy. As per the Seller’s direction, all offers will be presented on 08/20/2026 12:00PM. (id:63476)
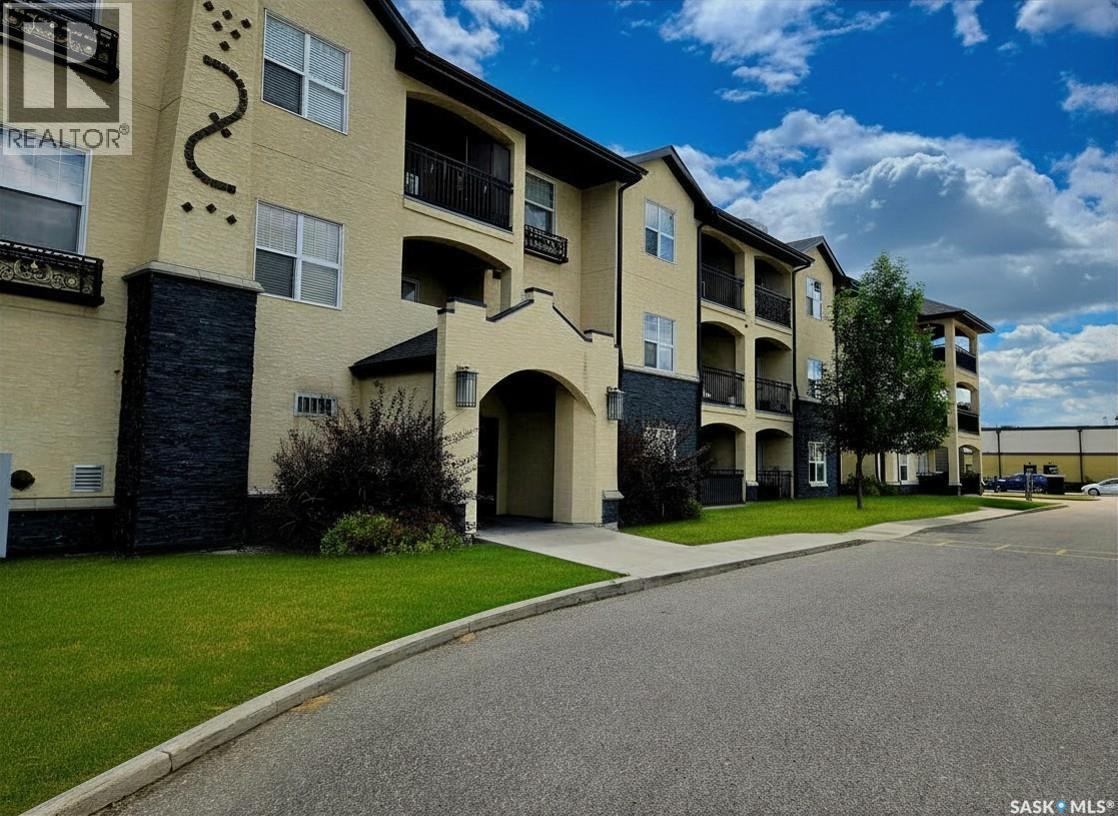
216 211 Ledingham Street
Saskatoon, Saskatchewan
This bright, South-facing 2-bedroom condo offers 936 sq ft of thoughtfully designed living space in one of Rosewood's most desirable complexes — and at this price, it won't last long. The open-concept layout is flooded with natural light and finished with modern touches throughout. The functional kitchen features quartz countertops, generous counter space, and stainless steel appliances — perfect for everyday living or entertaining. The spacious living room flows seamlessly out to your own covered balcony, ideal for relaxing year-round. The primary bedroom offers a peaceful retreat with a walk-in closet, while the second bedroom — also with a walk-in closet — is a flexible space well-suited to a home office, guest room, or second bedroom. In-suite laundry and additional storage near the front entrance add everyday convenience. This unit also includes an electrified parking stall, plus the complex offers an elevator and abundant visitor parking for guests. Pet owners welcome — approval through the condo board required. Monthly condo fees cover building maintenance, heat, lawn care, reserve fund contributions, snow removal, and sewer & water— offering exceptional value and worry-free living. Don't miss this opportunity to own in Rosewood Pointe at this price point! (id:63476)
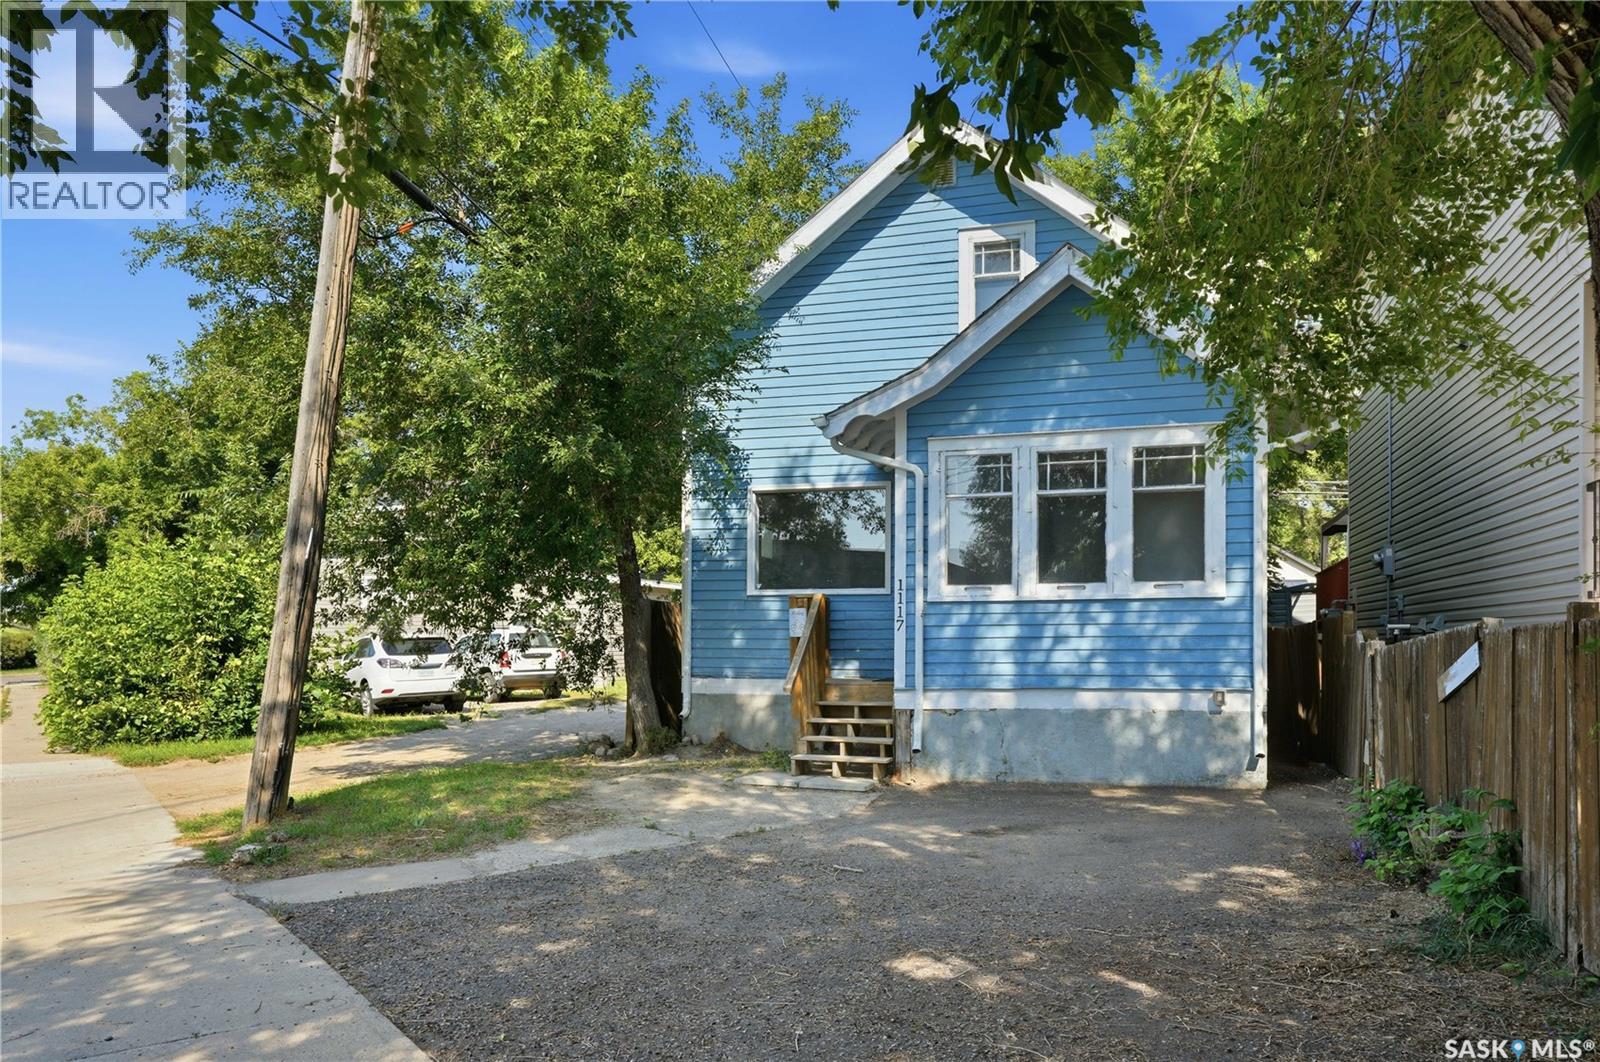
1117 Kilburn Avenue
Saskatoon, Saskatchewan
Welcome home to 1117 Kilburn Ave. This idyllic two storey home welcomes you in with its bright exterior. A front foyer provides room for your shoes and connects you to the main hallway towards the kitchen. A south facing window brightens this space with a galley style providing cabinetry on either side. From here you will find the dining room and living room - full of natural light with windows running East to West. Upstairs you will find 3 bedrooms and a 4pc bathroom. The full height basement has been upgraded and is ready for future development; laundry is located here in the utility space. From the dining space - sliding doors open to the cozy backyard. Lane access can accommodate a future garage with further room to develop your own private space. All situated just steps to the river where you can enjoy the paths through Gabriel Dumont Park, relaxing on the grass at Rotary, or a quick stroll to Broadway for some Gelato. It’s a location that creates a lifestyle you dream of! This home is ready for you to move in and enjoy! (id:63476)
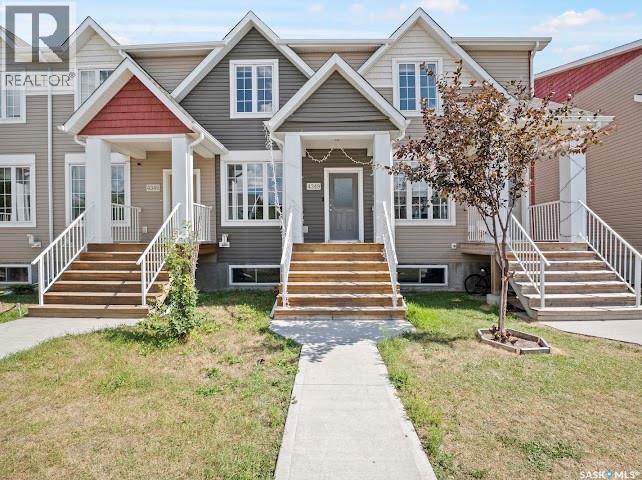
4349 James Hill Road
Regina, Saskatchewan
No Condo Fees! Fully Finished Townhome Near Harbour Landing School. Welcome to this beautifully maintained 1,344 sq. ft. townhome offering the perfect blend of space, functionality, and style, all with no condo fees. Conveniently located steps away from Harbour Landing school, parks and all Harbour Landing amenities. This unique property is ideal for families, professionals, or anyone looking for low-maintenance living without sacrificing space. The popular double primary bedroom layout features two spacious retreats upstairs, each complete with its own private ensuite bathroom. You'll also appreciate the convenience of having the laundry room on the upper level, eliminating the need to carry laundry up and down stairs. The main floor is bright and inviting, with large front windows filling the living and dining areas with natural light. A convenient 2-piece powder room is perfect for guests, while the spacious kitchen offers plenty of cabinetry, a functional island with seating, and a large window above the sink overlooking the beautifully landscaped backyard. Step outside to enjoy the private outdoor space featuring a stunning stamped concrete patio and artificial turf, creating a maintenance-friendly backyard perfect for entertaining or relaxing. The detached oversize garage offers more than just parking, with additional room for extra storage. The fully developed basement adds exceptional living space with a cozy family room, wet bar, bedroom, and ample storage. Thanks to two large windows, the lower level is bright and welcoming, making it an ideal space for guests, hobbies, or everyday living. This move-in-ready home offers incredible value, thoughtful design, and a fantastic location. Contact your agent today to schedule your private viewing of this one-of-a-kind townhome. As per the Seller’s direction, all offers will be presented on 08/23/2026 7:00PM. (id:63476)
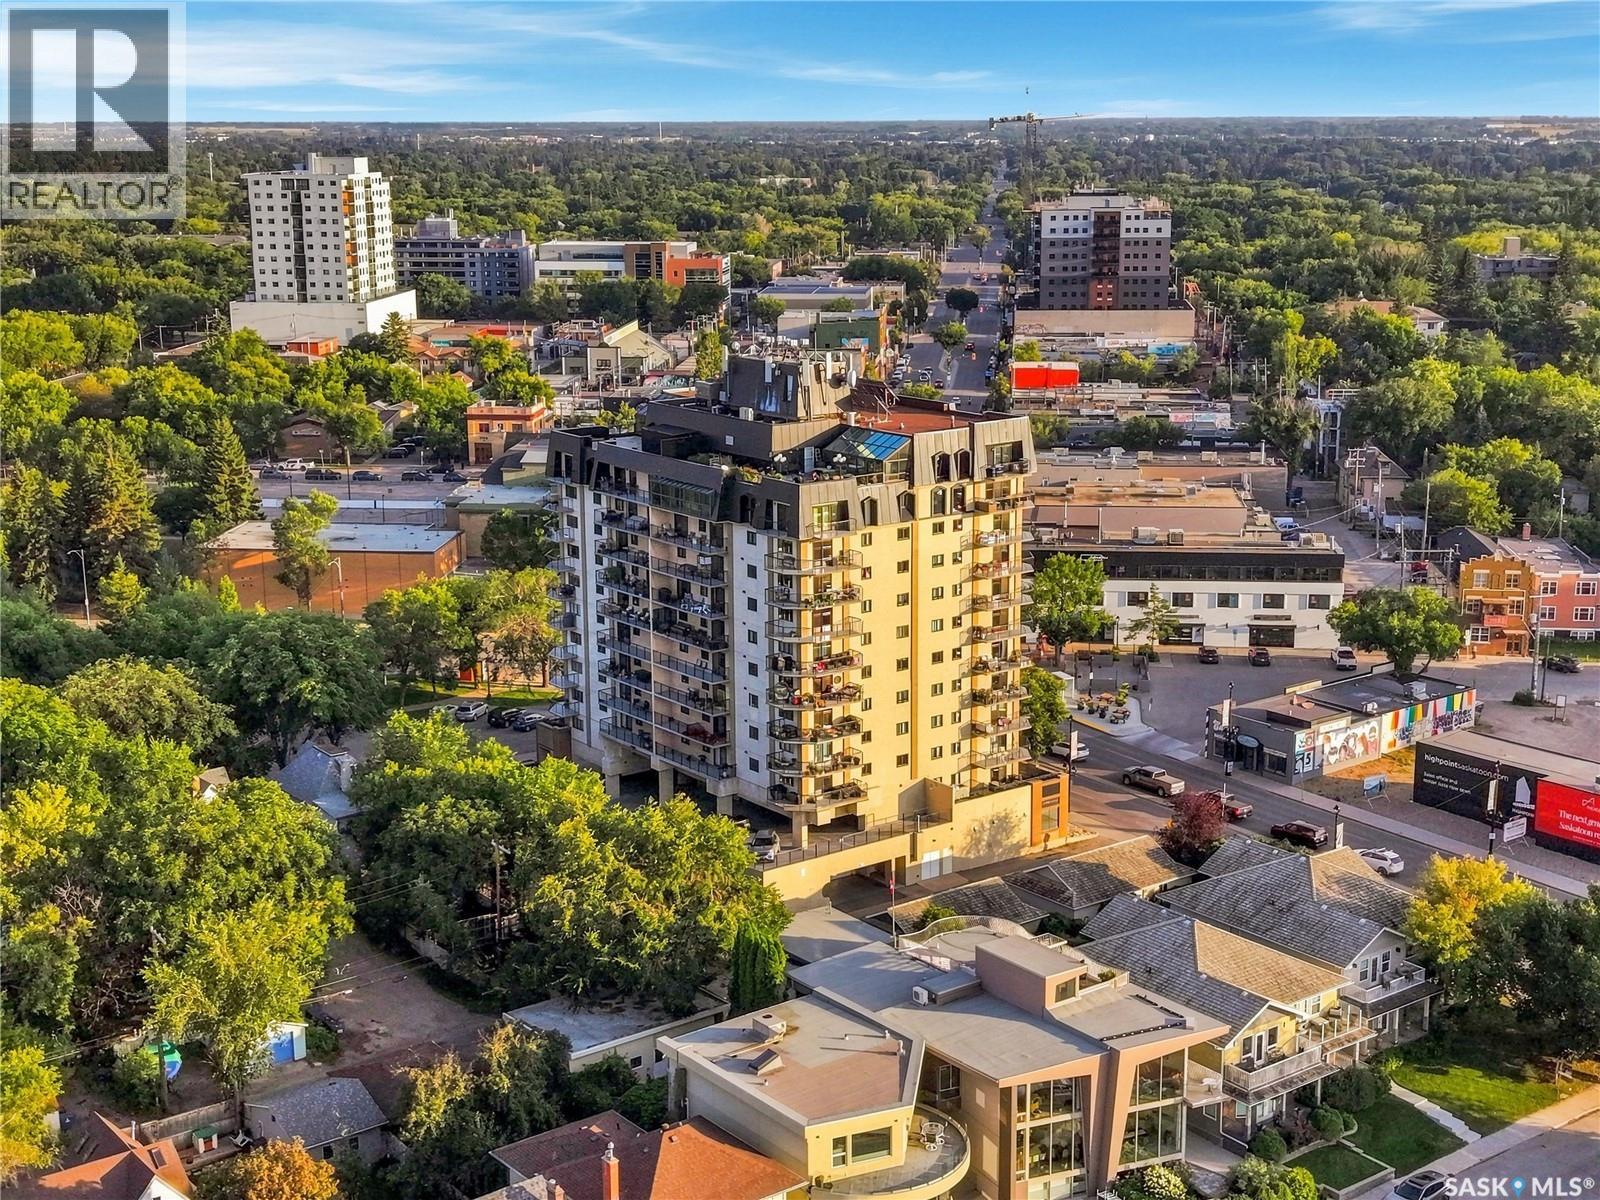
506 611 University Drive
Saskatoon, Saskatchewan
Public Remarks: This contemporary 2-bedroom suite in Nutana’s landmark ‘Broadway’ building offers an unparalleled living experience, combining an unbeatable location, an elevated modern suite interior, and a price under $400,000. With Broadway Avenue on your doorstep, this spectacular setting enjoys immediate access to the river valley’s beautiful network of walking paths and cycling greenways, padding hotspots, tennis and basketball venues, festival sites, and is within easy walking distance of local coffee shops, nationally-renowned dining, River Landing, and the Remai Modern Gallery. From its idlic 5th floor position above the Nutana tree canopy, one enjoys river valley and neighbourhood views from each of the living room and bedrooms. Updated interior stylings make for a bright, laid back, and airy atmosphere inside the suite, including newer floor coverings throughout, a remodelled kitchen and bath, and upgraded patio doors, windows, and appliances. Residents also enjoy secure underground parking & storage, upgraded lobby and amenities room, bike storage amenities, and a strong history of building management. Other notable features include a full appliance package, central air conditioning, window coverings, in-suite laundry, and good in-suite storage opportunities. Pets ALLOWED with some restrictions. This beautiful home is offered at just $389,900. You are invited to schedule you personal tour with your local realtor today! (id:63476)
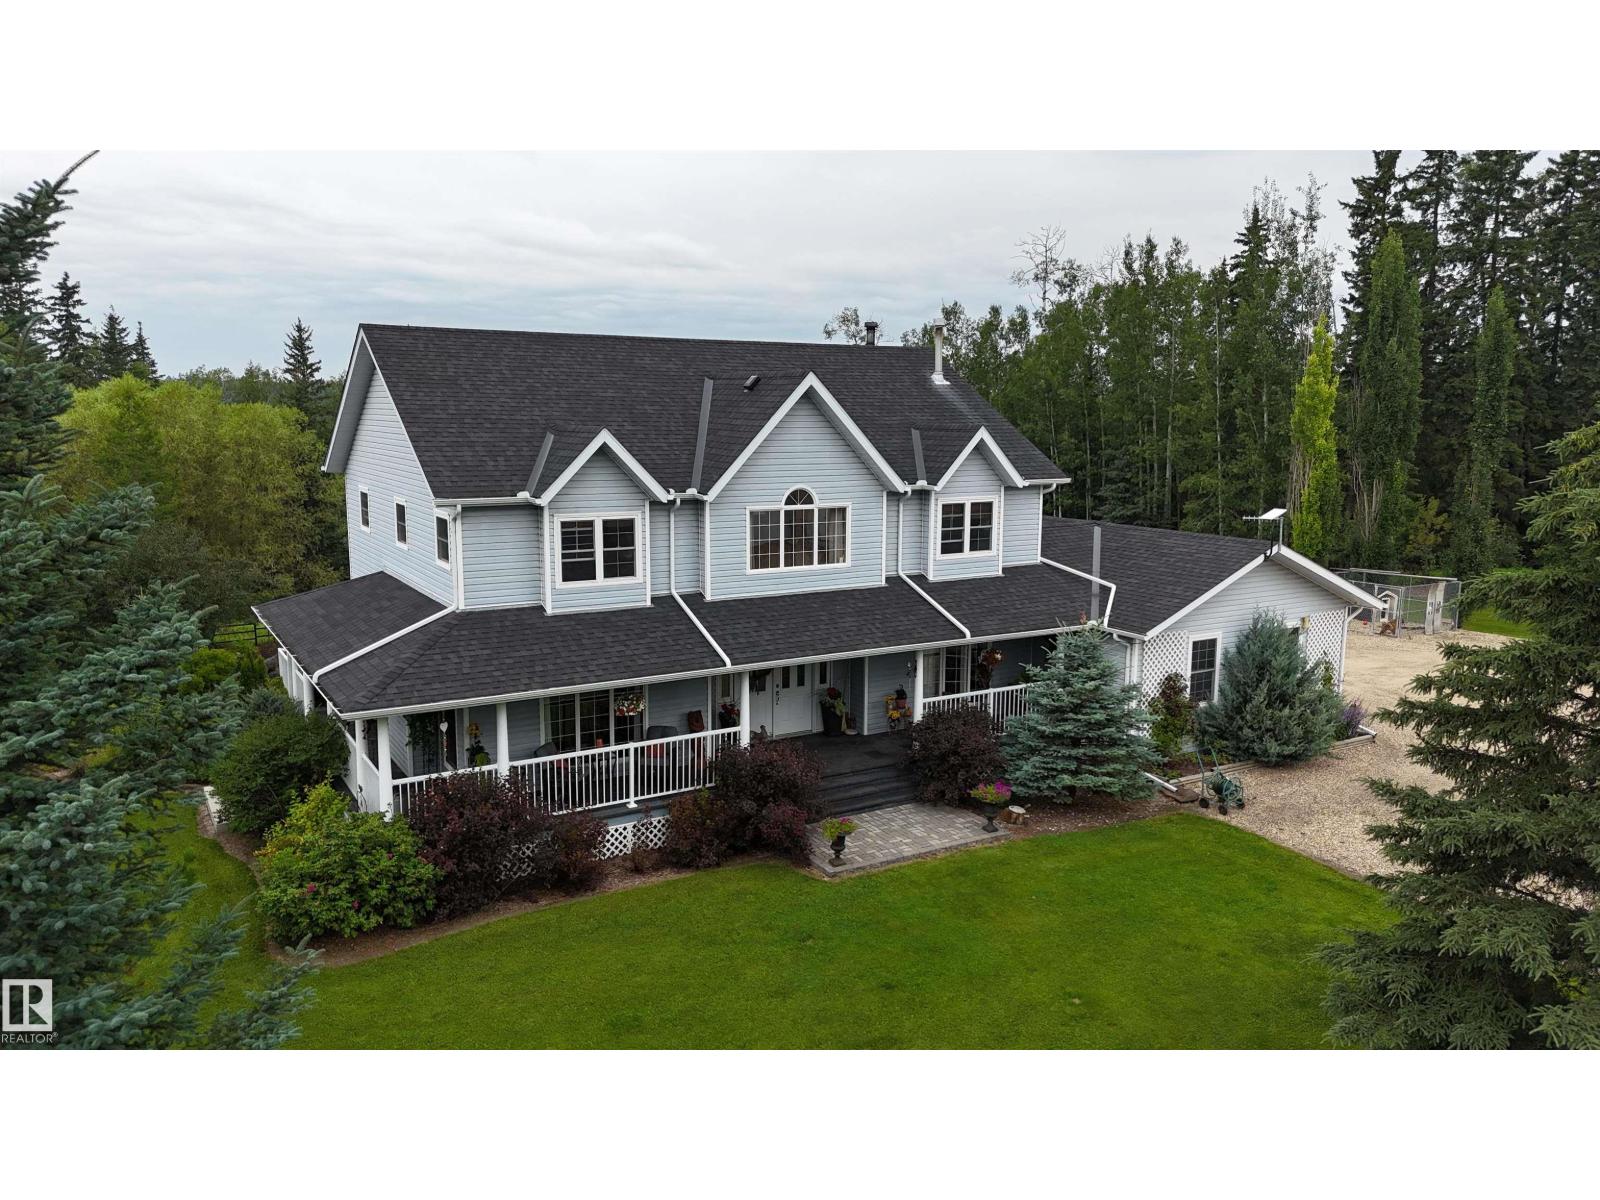
80031 Twp Rd 471
Rural Clearwater County, Alberta
“Immaculate” doesn’t do this property justice! This exceptional 2,500+ sq ft 2 storey home sits on a full quarter backing onto Crown land. Offering 4 bdrms up, 1 down, 3.5 baths, main floor laundry, 2 gas fireplaces, as well as a wood burning fireplace, this home truly checks all the boxes! The kitchen overlooks a backyard worthy of Homes & Gardens, complete with stunning stone walls, rock gardens, & picturesque pathways. Unwind on the rear deck while taking in Alberta’s breathtaking sunsets, or enjoy your morning coffee from the covered front deck. Outside, the heated 40x60 shop features a mezzanine, water, laundry, plumbing for a future bath, & a 16’ overhead door. The fenced property is ready for horses w/ hydrants, a barn, animal shelters, & a large pole shed. A beautiful gated pond beside the home hosts a cabin (negotiable), while a 2nd pond has previously been stocked w/ trout. Annual lease revenue of $10,582. 60 acres leased(2026 in wheat)with $1500 revenue. Rose creek is just a short walk away! (id:63476)
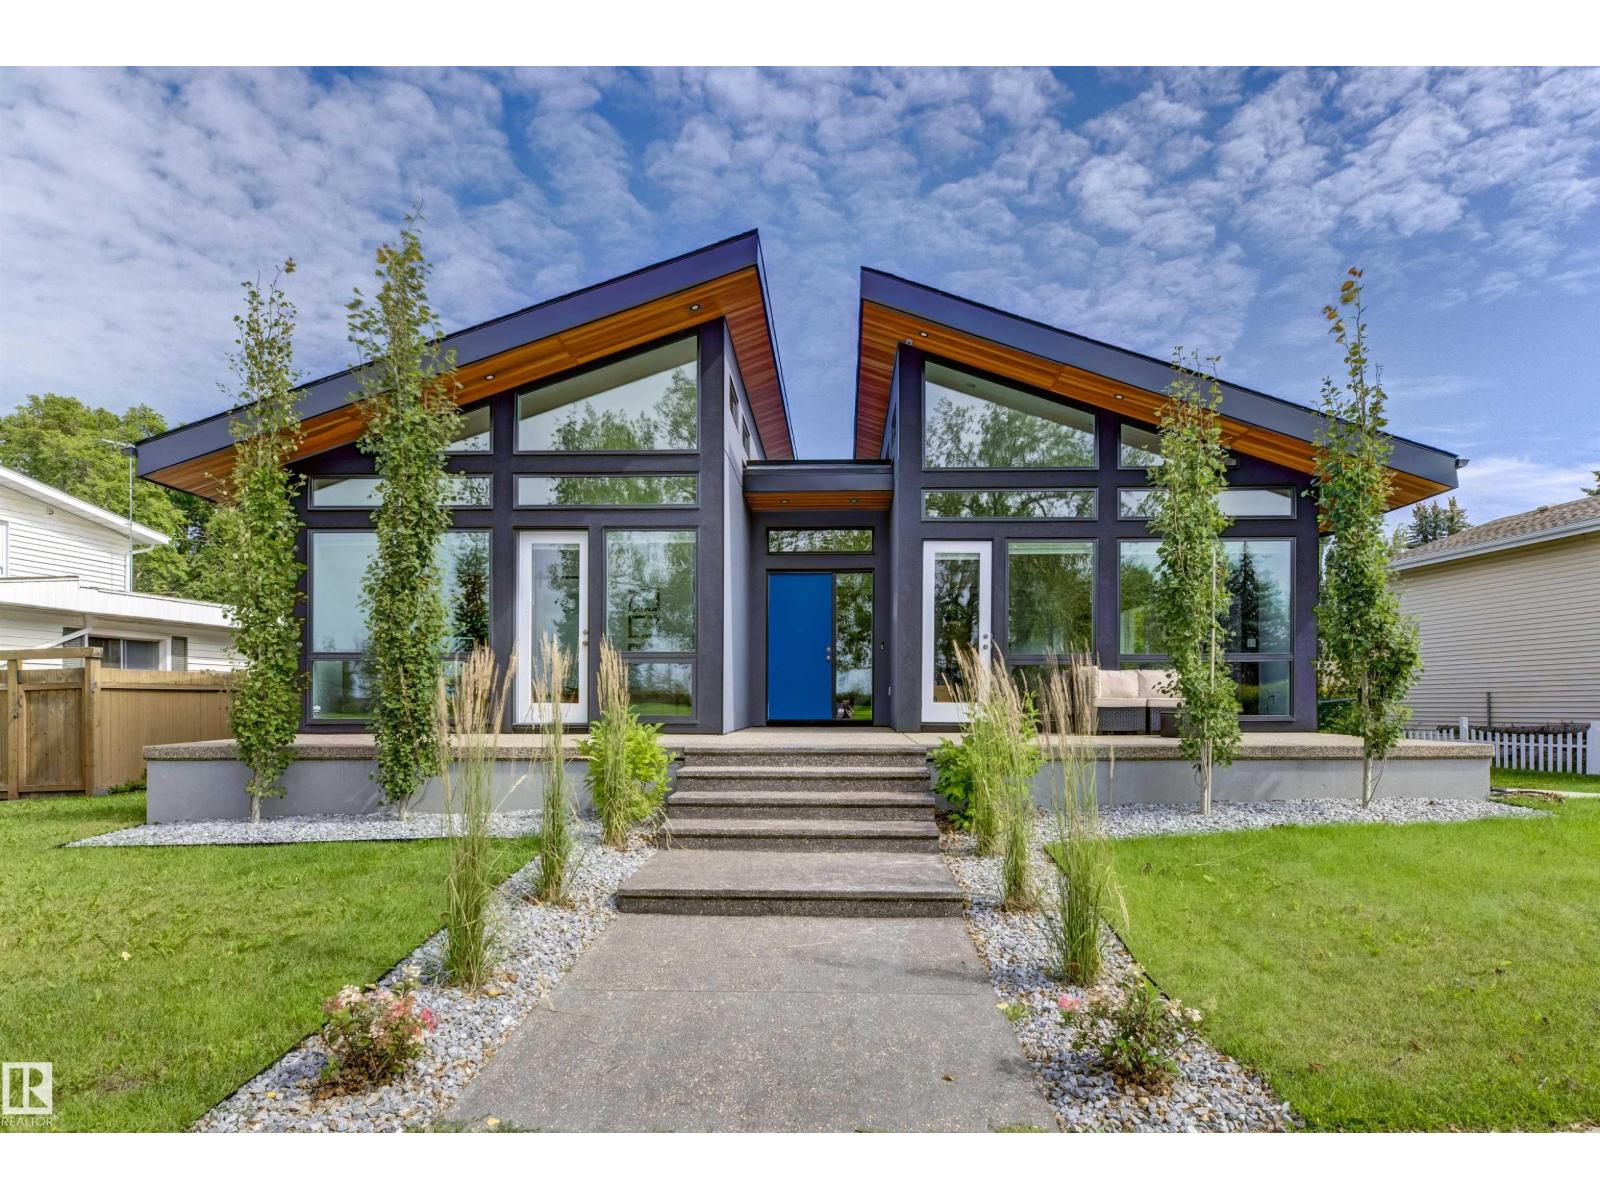
4111 Aspen Dr W NW
Edmonton, Alberta
Rare newer BUNGALOW on Aspen Drive WEST, fronting park and Whitemud Ravine Built in 2023, this 2,195sf home was designed around the west exposure: vaulted ceilings, floor-to-ceiling windows, and sunsets over the park from the great room and primary suite. The great room anchors on a cozy gas fireplace and opens to a two-tone walnut and grey gourmet kitchen with a full island, quartz countertops and upscale JennAir stainless appliances, gas range, built-in wall-oven and microwave. Butler pantry with second fridge, sink and dishwasher. 2 main fl bedrooms with ensuites. The primary bedroom shares the same park and ravine view with separate exterior entry, a spa-inspired ensuite featuring a soaker tub and glass steam shower. A thoughtfully planned mudroom off the back entry offers storage closets, drawers and a separate dog wash. Solar panels, central air conditioning, 9' basement ceilings, and an oversized double detached garage with floor drain. Executive living - steps to ravine. (id:63476)
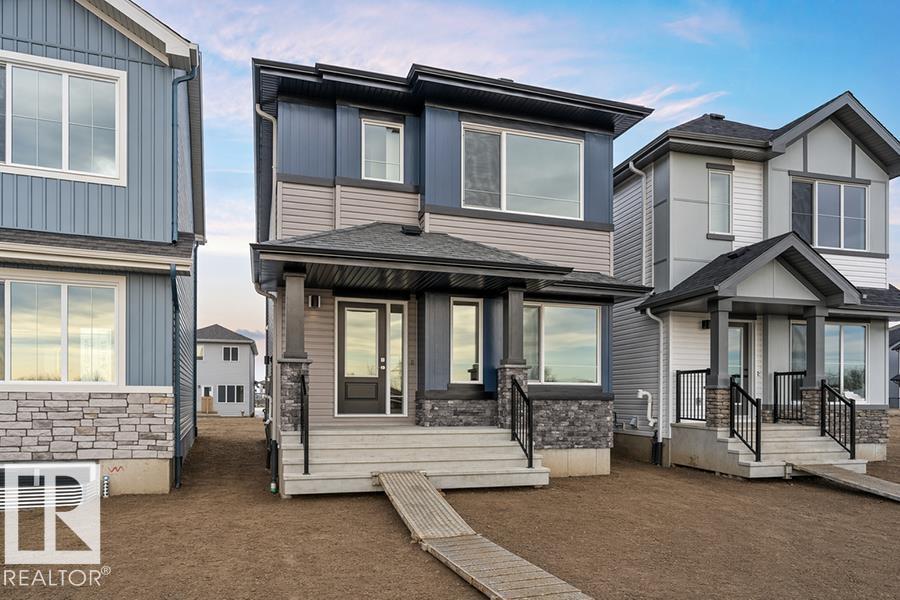
1012 14 Av NW
Edmonton, Alberta
Built by Sterling Homes, this bright laned home in Aster offers a warm, functional layout in a vibrant southeast community near parks and schools. Triple pane windows and 9’ ceilings create an airy main floor with a sun-filled front living room. The rear kitchen overlooks the yard and features quartz counters, upgraded cabinetry, island with pendant lighting, and a large pantry. A tucked-away half bath and rear entry add convenience. Upstairs includes a loft, upper laundry, full bath, two bedrooms, and a primary suite with walk-in closet and 4-piece ensuite. Side entry and parking pad included. (id:63476)
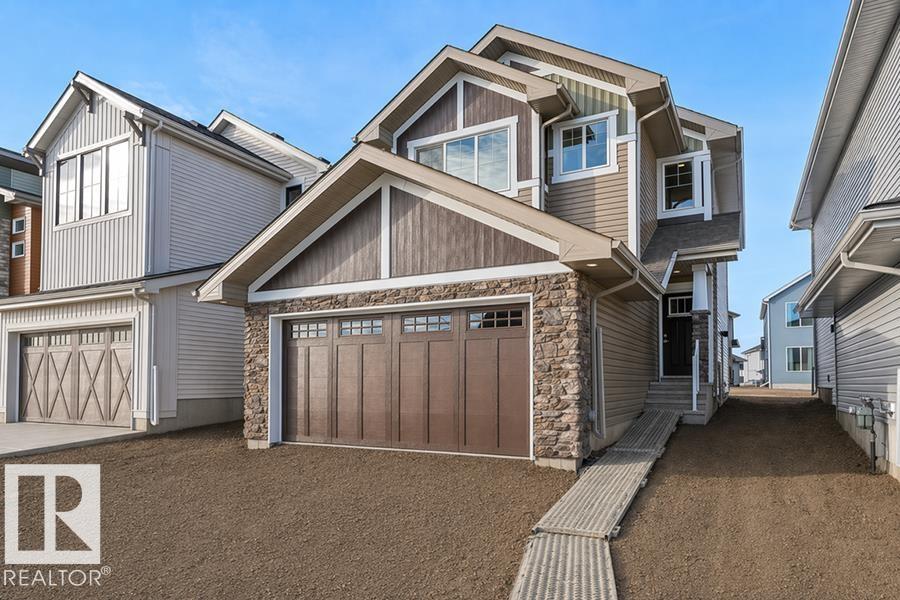
2812 190 St NW
Edmonton, Alberta
Built by Sterling Homes, this beautifully designed front-attached home in The Uplands at Riverview offers bright, modern living surrounded by nature, scenic trails, and future amenities. Triple pane windows and 9’ ceilings create an airy, welcoming main floor that flows from a spacious foyer into a stunning kitchen featuring quartz countertops, a large island with seating, upgraded cabinetry, chimney hood fan, full-height tile backsplash, and a walk-through pantry connecting to the mudroom and garage. The great room showcases an electric fireplace and oversized rear windows, while patio doors open to the backyard. Upstairs, the primary suite includes a walk-in closet and 4-piece ensuite. A bonus room, two additional bedrooms, full bath, and upper laundry add convenience. Luxury vinyl plank flooring, upgraded railings, side entrance, wider double attached garage with drain, and basement rough-ins complete this stylish west-end home. (id:63476)
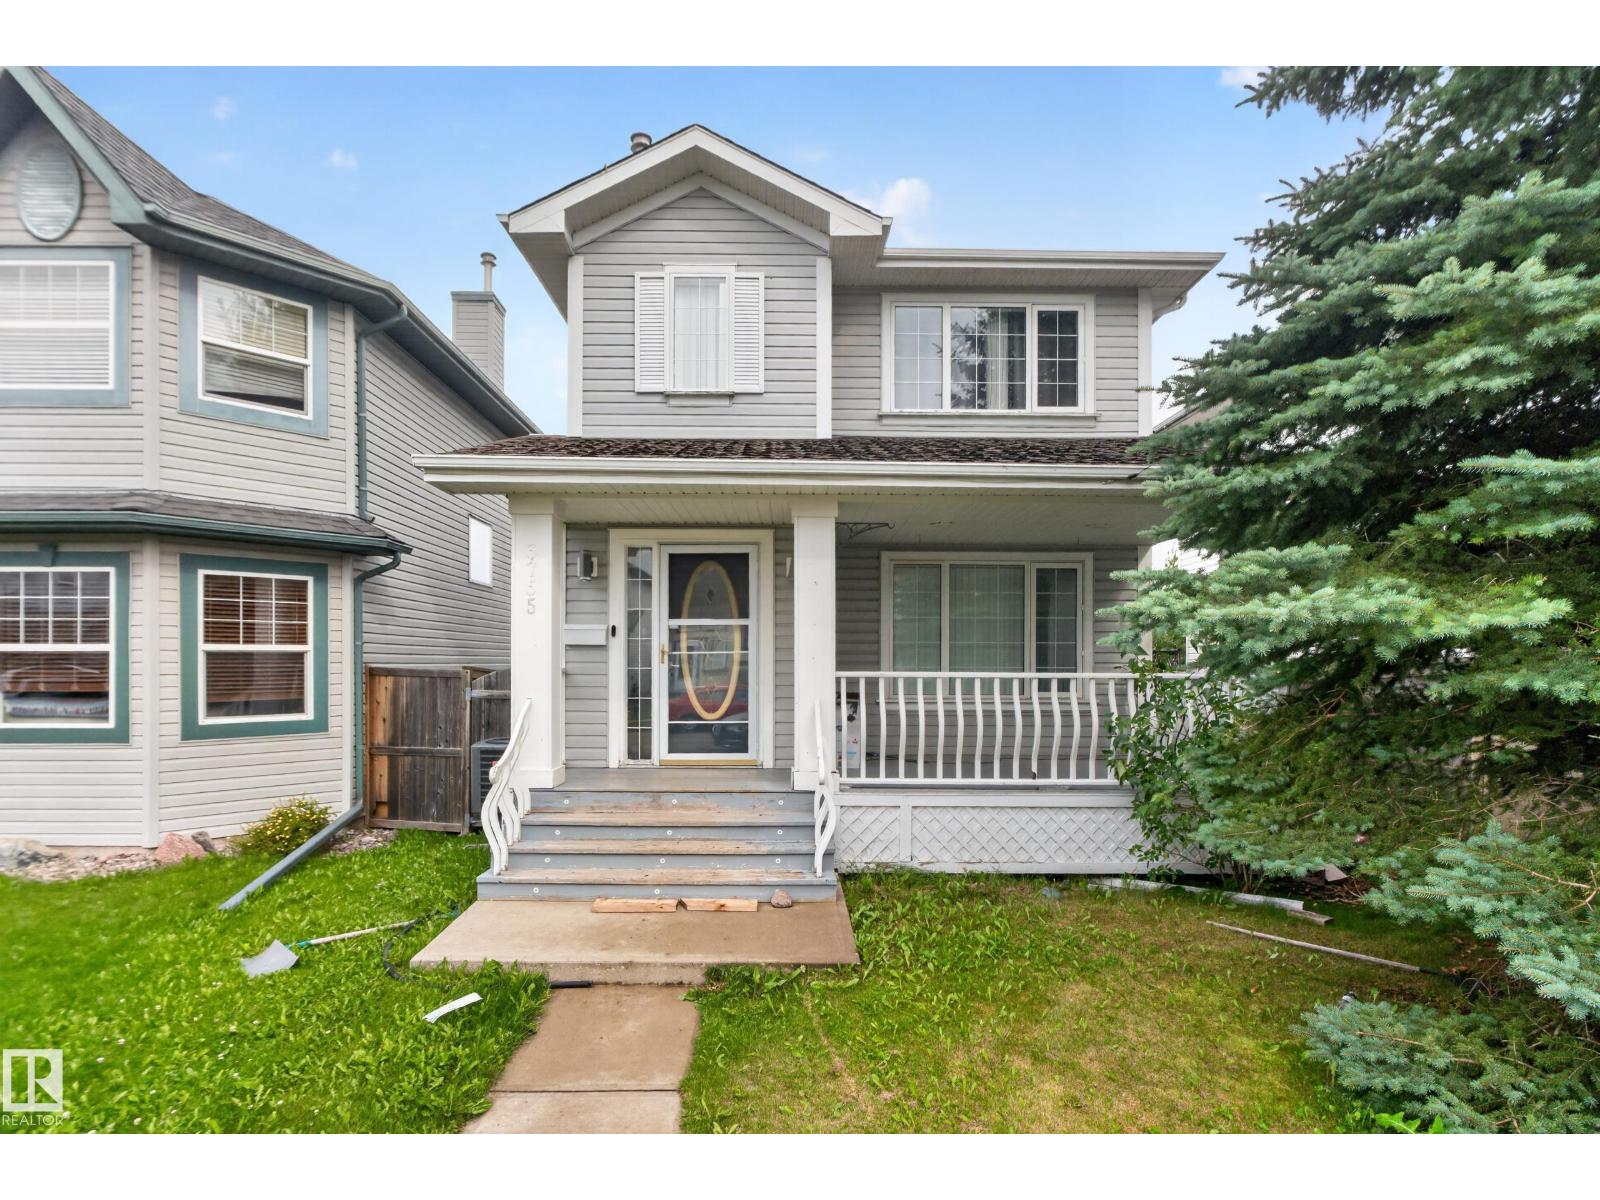
3755 20 St NW
Edmonton, Alberta
Welcome to this well maintained 3 bedroom, 2.5bathroom two-storey home in the desirable community of Wild Rose. The main floor offers an open living room with a gas fireplace and modern feature wall, a spacious kitchen and dining area, plus a convenient 2 piece bathroom. Upstairs, the primary bedroom features two full closets and a 4-piece ensuite, while the second and third bedrooms share another 4-piece bathroom. The basement level provides additional living space with a generous recreation room perfect for guests or family use. A double detached garage with alley access adds convenience. Close to all amenities, schools, meadows rec centre, new high school and easy access to whitemud & Anthony henday. (id:63476)
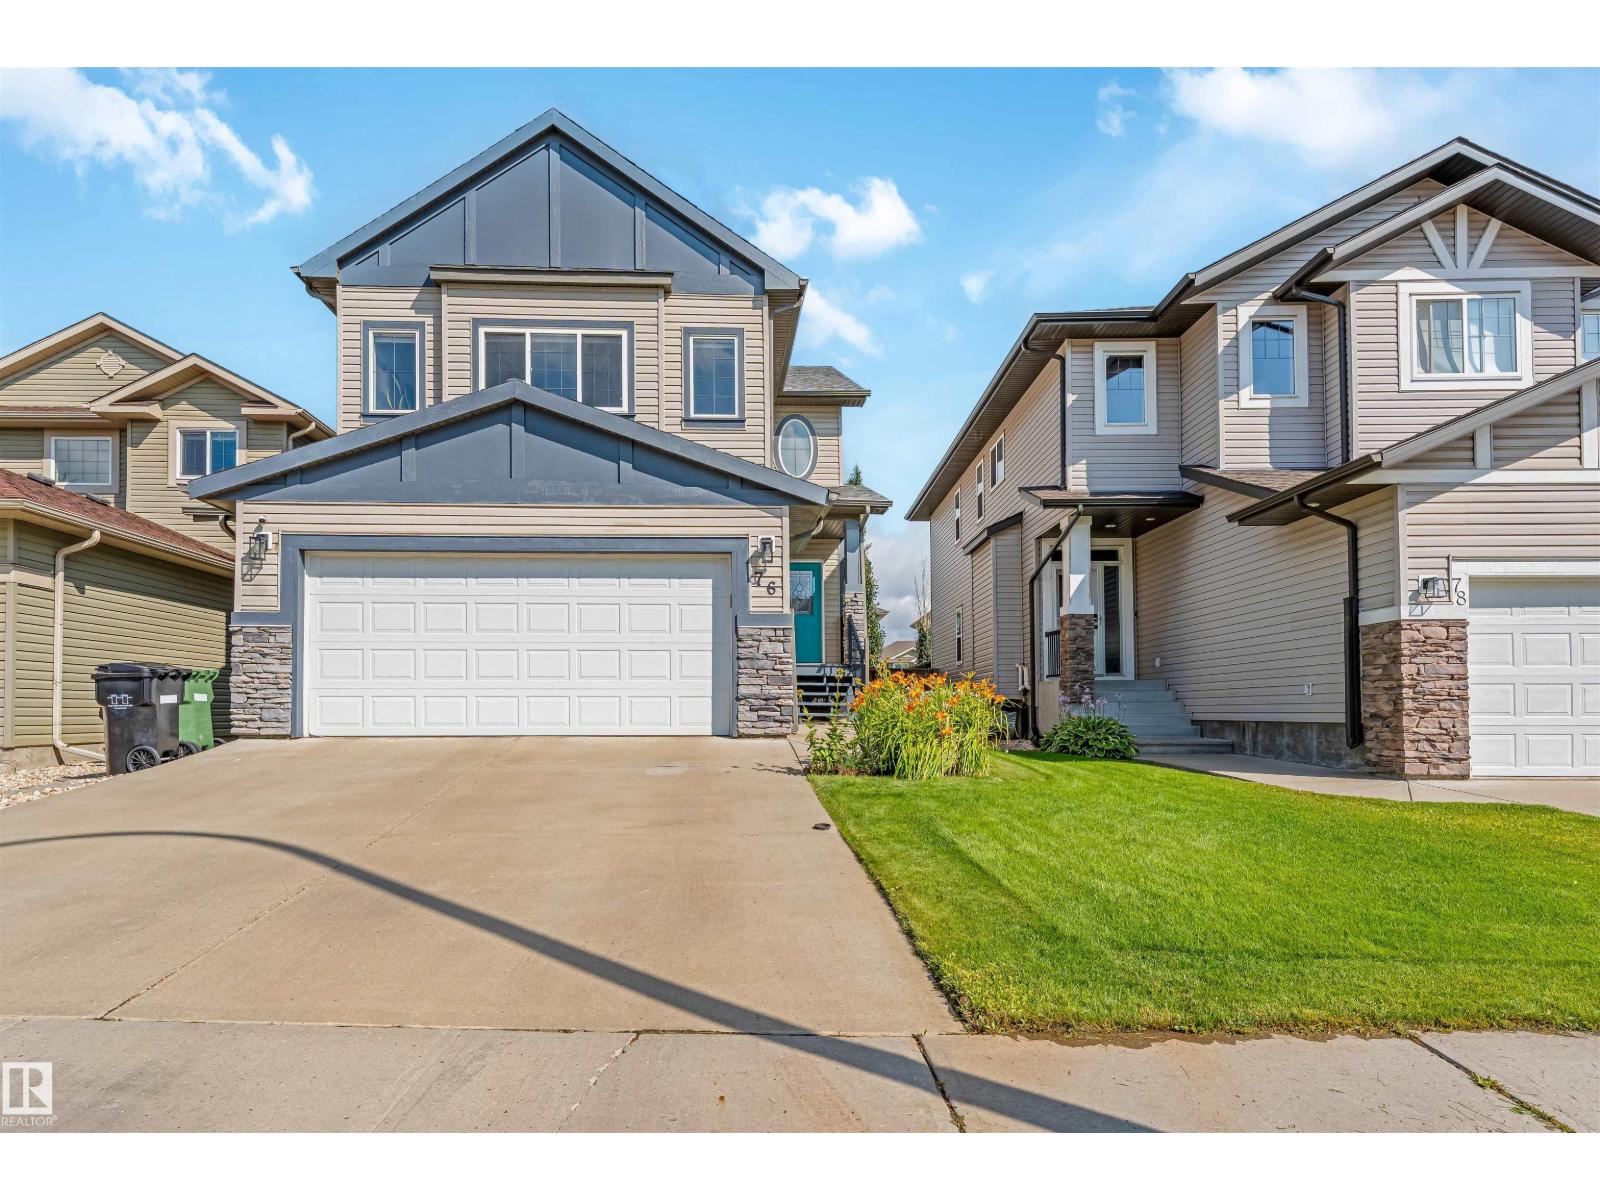
76 Dunlop Wd
Leduc, Alberta
Welcome to this beautiful custom-built home in a desirable community in Leduc. Offering over 2600 sq.ft of total developed living space, featuring 4 bedrooms and 3.5 bathrooms, this spacious home is designed for comfortable family living. The main floor offers a bright, open-concept layout with beautiful maple hardwood and ceramic tile flooring throughout. The kitchen boasts granite countertops, stainless steel appliances, ample cabinetry, a walk-in pantry, mudroom, and main-floor laundry. Upstairs, you can enjoy a spacious bonus room. The primary bedroom featuring a private ensuite with double sinks, a soaker tub, a separate shower, and a walk-in closet. Two additional bedrooms and a full bathroom complete the upper level. The professionally finished basement offers a recreation area, bedroom, and full bathroom. Conveniently located close to parks, schools, shopping, a golf course, and other amenities. A wonderful opportunity to own a spacious and well-appointed family home in Leduc. Don't miss it! (id:63476)
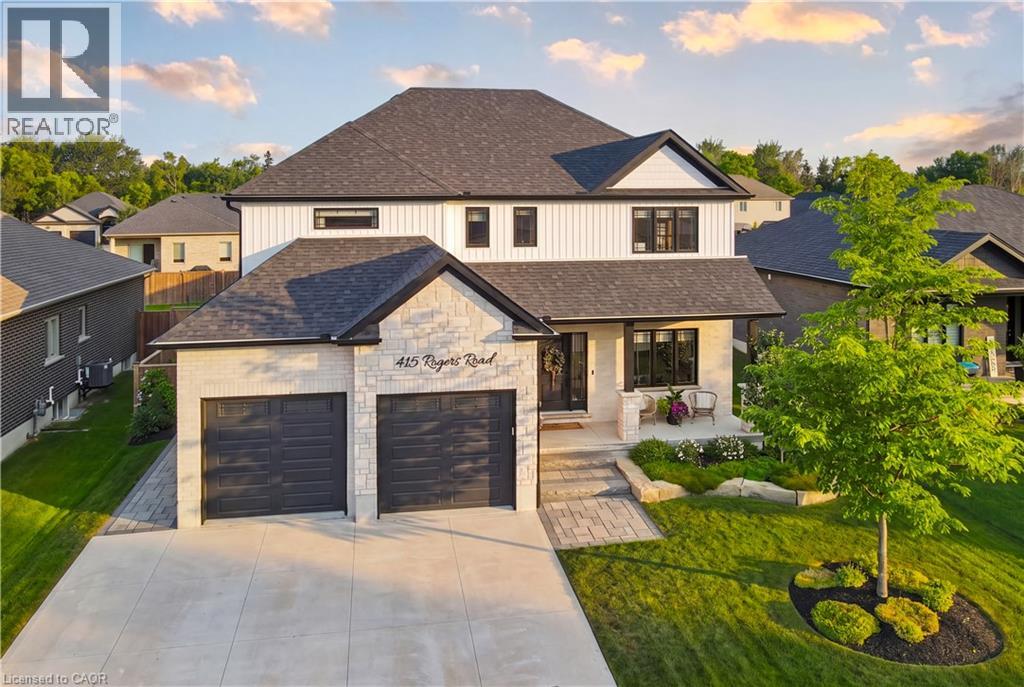
415 Rogers Road
Listowel, Ontario
Welcome to 415 Rogers Road, an exceptional Home located in Listowel's most desirable neighbourhood. Offering over 3,800 sq. ft. of finished living space, this beautifully designed Home combines stunning finishes and a functional layout that's perfect for modern family living. As you enter the Home, you’re immediately greeted by a bright and inviting Main Floor with 9’ ceilings and Hardwood flooring throughout. The heart of the Home is the impressive Kitchen, complete with quartz counters, high-end appliances, a large island, and plenty of space for entertaining. Off the Kitchen is the Dining area offering the perfect setting for family meals, and the beautiful and bright Living Room with gas fireplace and built-in shelving. A convenient and private Home Office with custom built-ins, a 2-pce Bathroom, and a Mudroom complete the Main Level. Ascend up the hardwood Staircase to find a Loft/Family Room offering the perfect space for a Playroom or Media Room. The large Primary Bedroom features a walk-in closet with custom built-ins and a spa-inspired 5-pce Ensuite with quartz counters, a glass shower, and a freestanding soaker tub. Two additional large Bedrooms, another 5-pce Bathroom, and a full Laundry Room complete the Second Level. The finished Basement offers even more living space with a large Rec. Room, a stylish Wet Bar featuring matte quartz counters, a fourth Bedroom, another Bathroom, and plenty of storage. Outside, enjoy the beautifully landscaped and fenced 60' x 135' lot complete with a large interlock patio that's perfect for relaxing with family and friends, and the oversized concrete driveway, along with the two-car garage, provide parking for up to eight vehicles. With over $150,000 in premium upgrades and an unbeatable location that's within walking distance of schools, the golf course, parks, walking trails, and everyday amenities, 415 Rogers Road is more than just a beautiful Home — it's a lifestyle. Schedule your private viewing today! (id:63476)
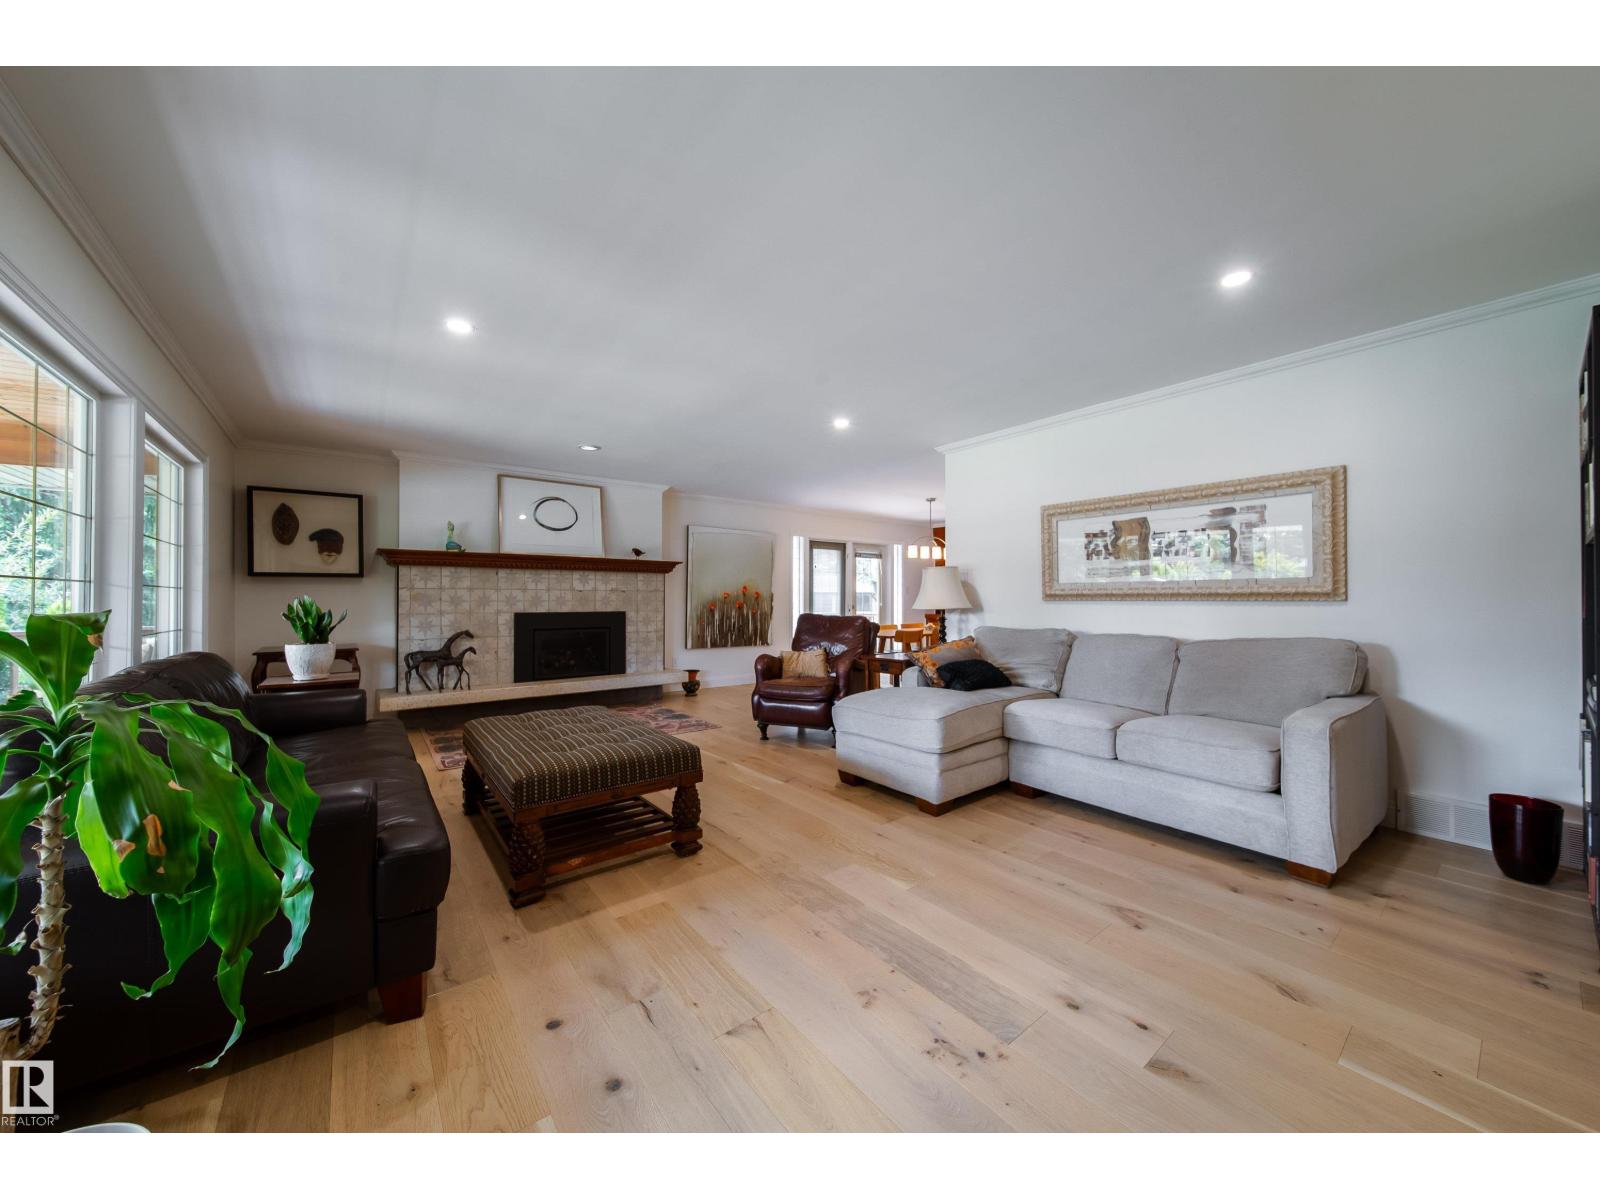
14016 85 Av NW
Edmonton, Alberta
Executive renovated large bungalow on a private meticulously landscaped corner lot located in one of the most desired family-oriented communities in Edmonton. Craftsman style covered front SW facing veranda and wrap around deck provides peaceful summer evenings. Too many upgrades to list starting with expanded new primary ensuite, exclusive walnut cabinetry with quartz countertops, new plumbing throughout, new roof, engineered hardwood, gas insert FP, all new appliances, renovated bathrooms throughout and main floor laundry. Outdoor space is an entertainers dream with a gazebo & firepit providing for amazing family gatherings. A quick walk to Edmonton's finest school, playground, spray park and the renowned River Valley ravine. The community league is renowned and embodies a feeling of a tight knit neighborhood. Premium living & proximity to downtown, University of Alberta, and all major amenities - what else could you ask for??? (id:63476)
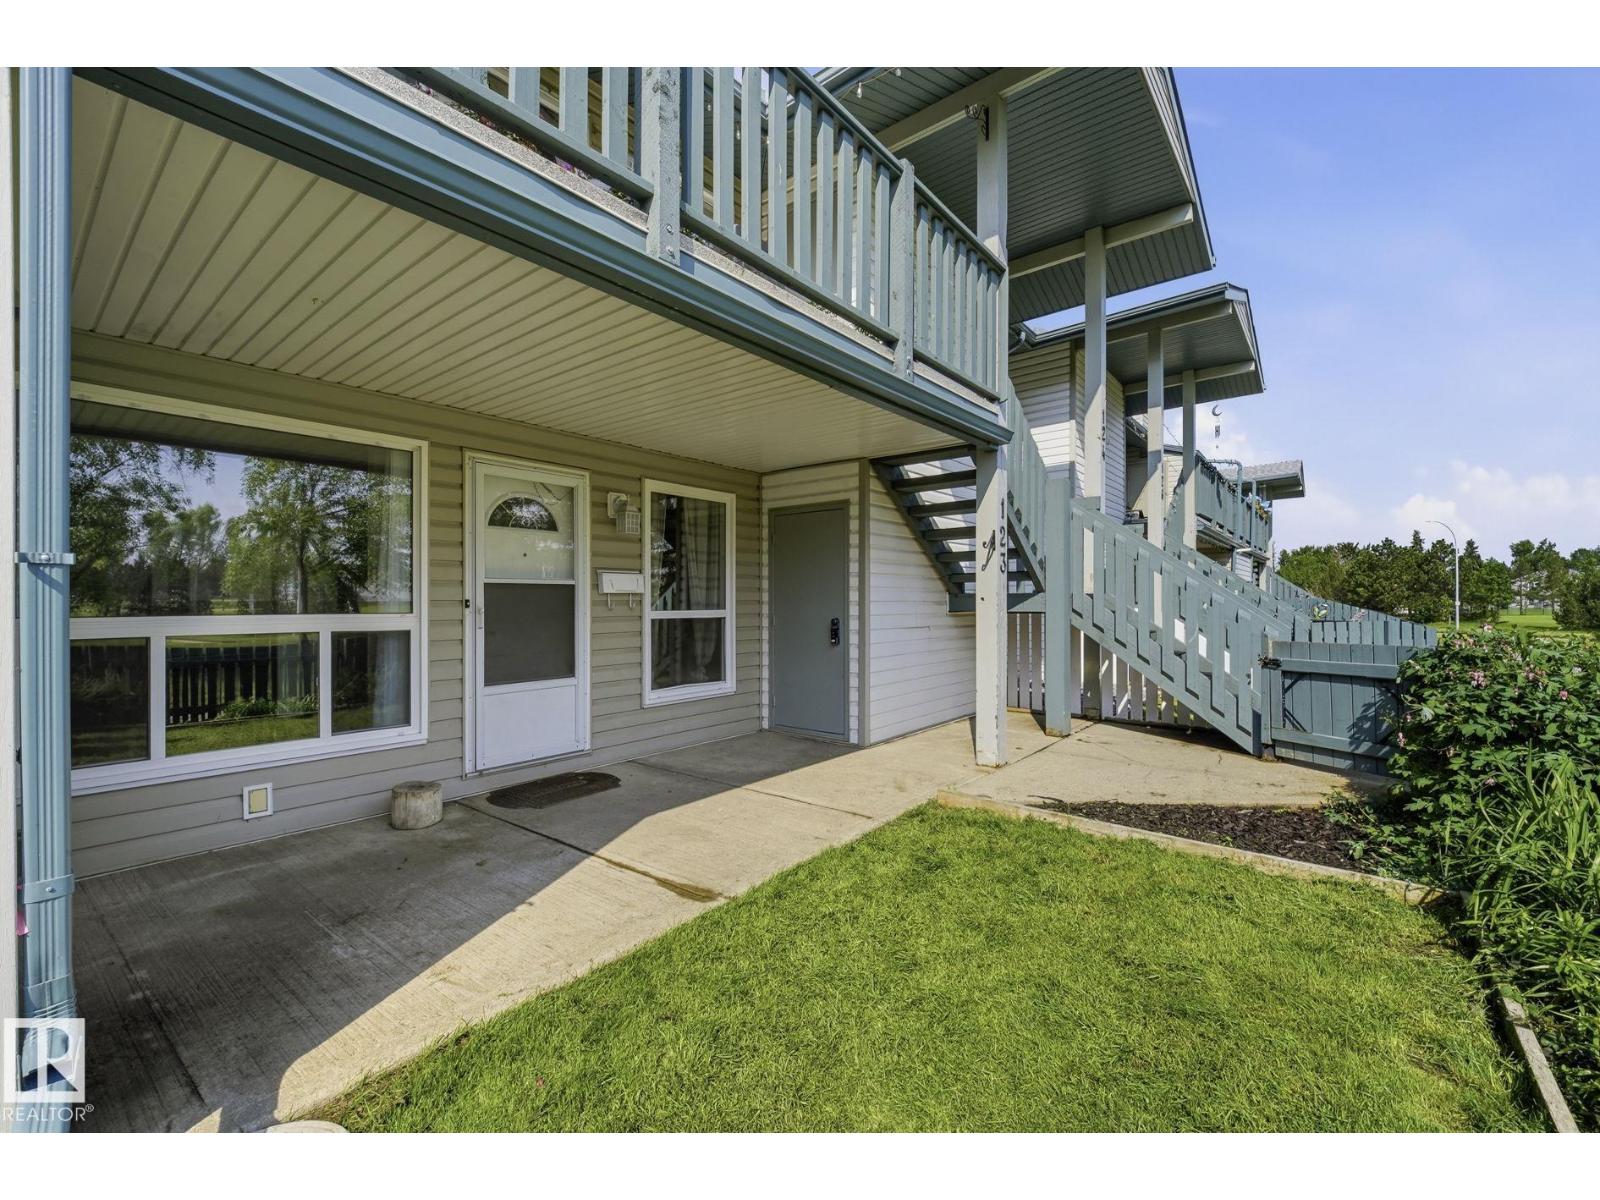
#123 2703 79 St NW
Edmonton, Alberta
Welcome to Emerald Place II! This main-floor TWO-BEDROOMS carriage Style home offers the perfect blend of comfort, convenience, and value—ideal for first-time buyers, Downsizes, and investors alike. The bright, functional layout features a spacious dining area and a cozy two-sided fireplace. The UPDATED KITCHEN, includes NEWER APPLAINCES, a HUGE PANTRY! Other updates include NEWER VINYL PLANK FLOORING and FRESHLY PAINTED THROUGHOUT the suite. Relax in the generous primary bedroom with a walk-in closet and direct access to the 4-piece bath. Step outside to your private, sunny patio, with a beautiful GREEN GARDEN SPACE to make your own! With additional storage, there's lots of space to store your things! Enjoy a great location directly across from Mill Woods Park and Recreation Centre - with schools, shopping, South Common, public transit, and major commuter routes all just minutes away. A fantastic opportunity to own in a well managed community! (id:63476)
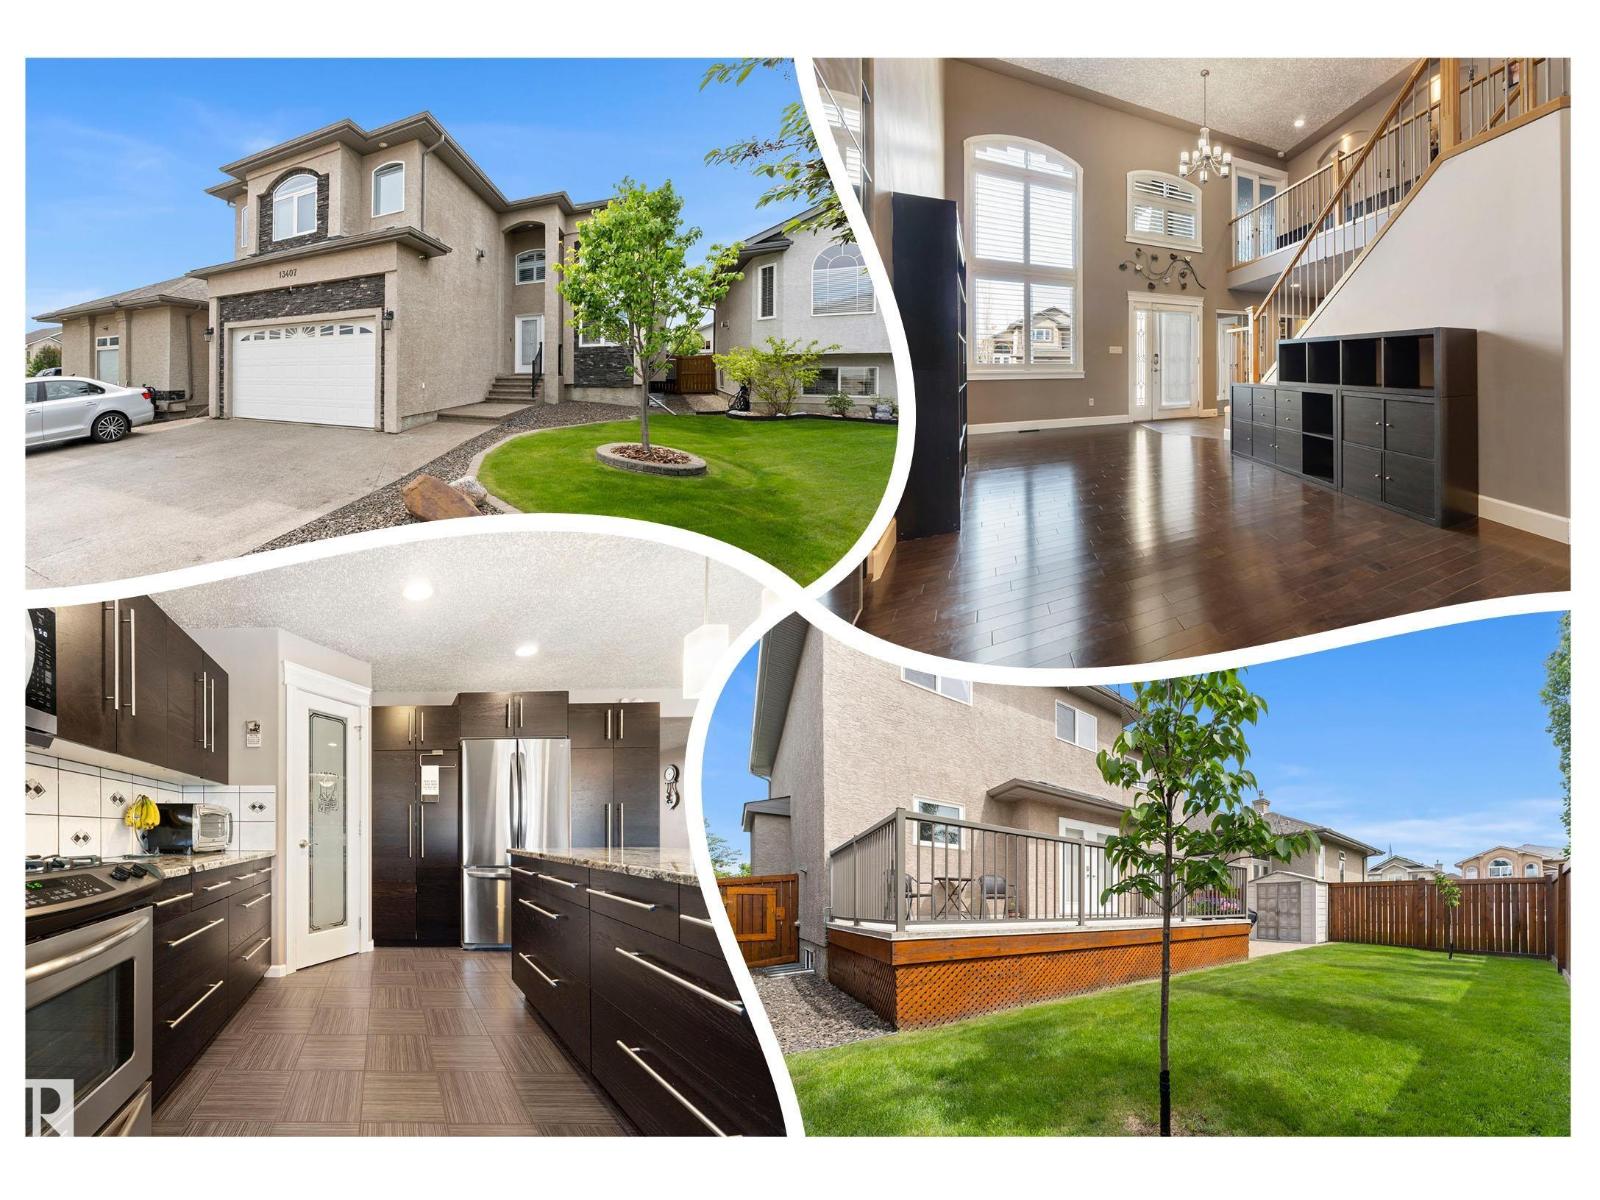
13407 161 Av NW
Edmonton, Alberta
Stunning OPEN CONCEPT home w/GRAND curb appeal. 6 bedrooms, 2 KITCHENS+ office. Freshly painted throughout including garage! Features separate living space in FULLY FINISHED BASEMENT w/FULL KITCHEN, 2 sizable bedrooms, large full bathroom, & living room w/stand-alone GAS FIRE FIREPLACE. The BRIGHT main floor offers 9' ceilings, DRAMATIC 2-storey windows w/elegant SHUTTERS, tile, HARDWOOD flooring & convenient main floor bedroom w/full bathroom. Large kitchen ISLAND showcases STONE countertops & upgraded appliances, including 4-burner GAS RANGE. Upstairs offers 3 oversized bedrooms, including a luxurious Primary bedroom w/FIREPLACE & a SPA-inspired ensuite w/2-person jetted tub. Major UPGRADES include new 35-year shingles, Lennox furnace & A/C, NEWER windows, LED lighting, & 5 designer STORAGE SYSTEMS. Outside enjoy an OVERSIZED DRIVEWAY for 3 large vehicles plus a finished DOUBLE ATTACHED garage w/FULLY FENCED yard, concrete PATIO, & sizeable DECK. Close to shopping & great Schools. MOVE IN READY! (id:63476)