
4349 James Hill Road Regina, Saskatchewan S4W 0L4

$419,900
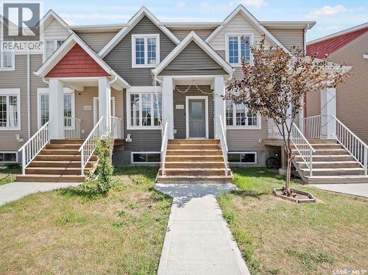
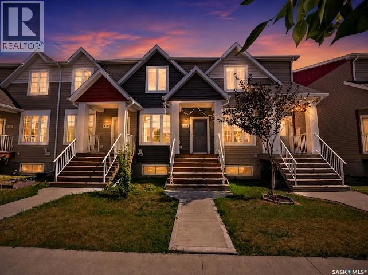
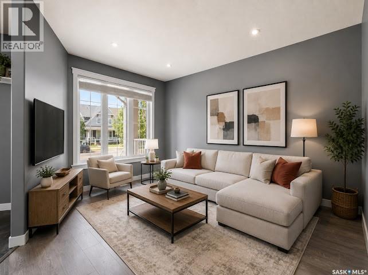
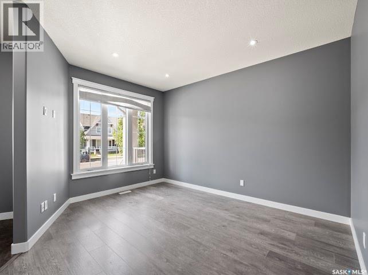
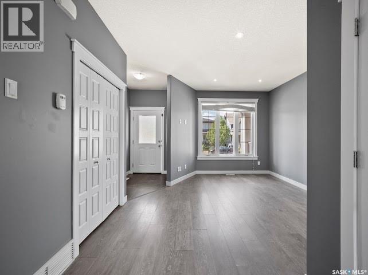
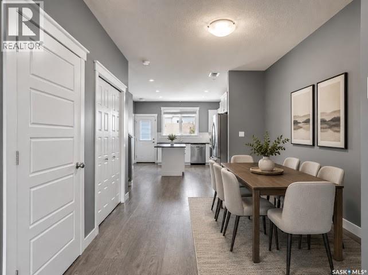
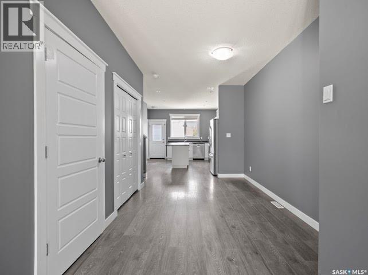
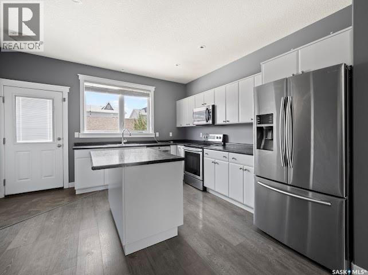
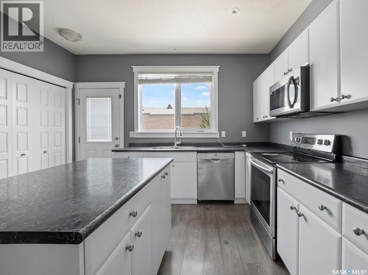
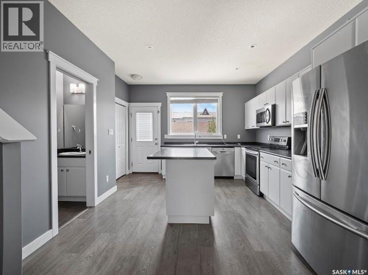
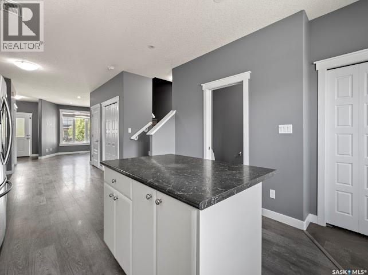
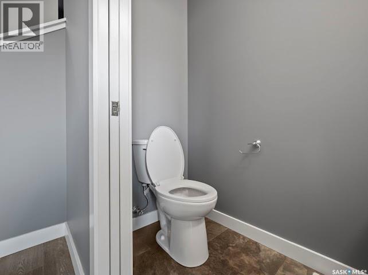
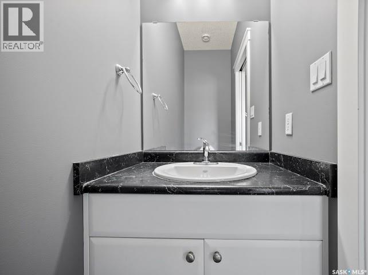
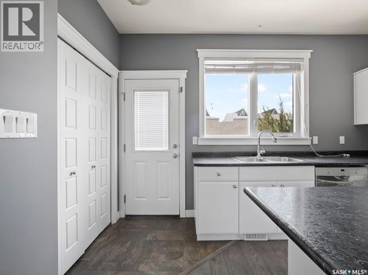
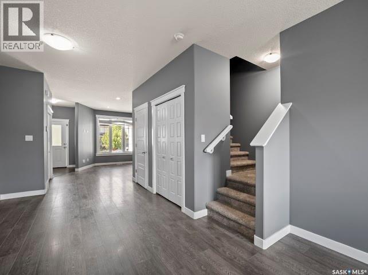
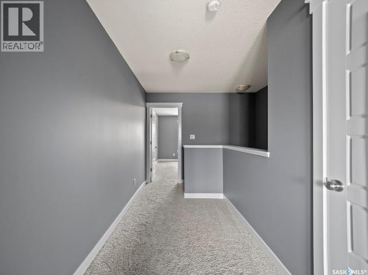
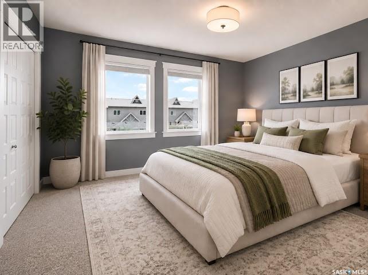
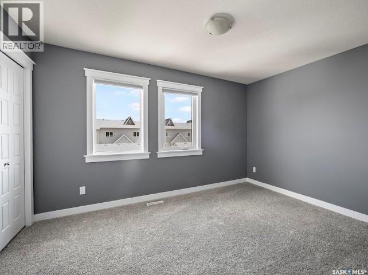
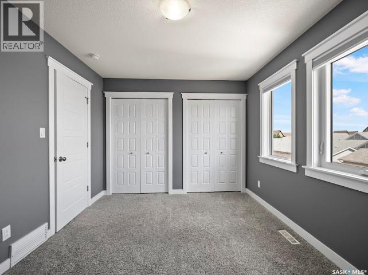
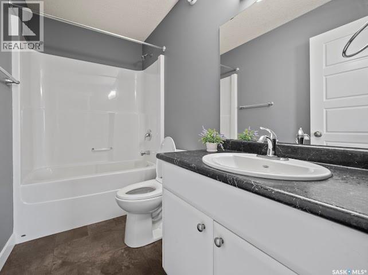
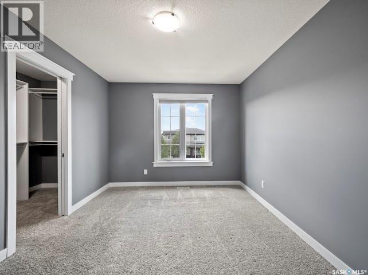
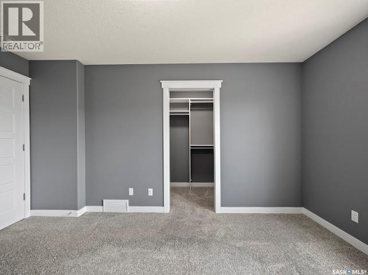
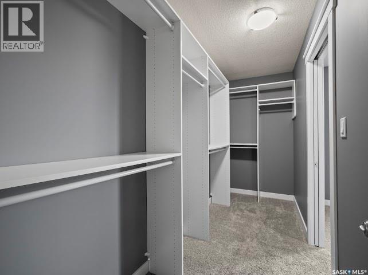
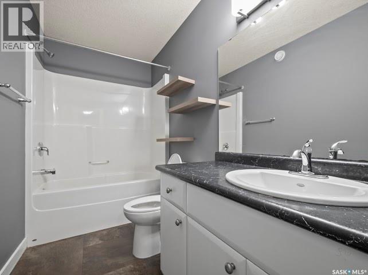
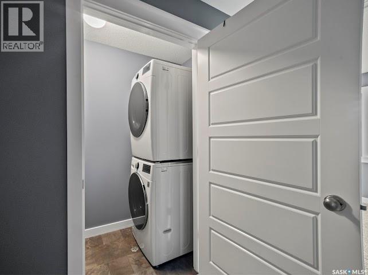
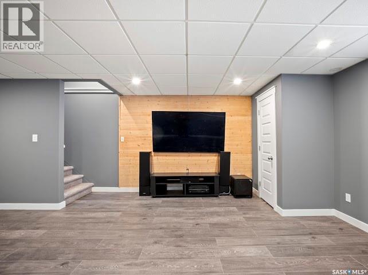
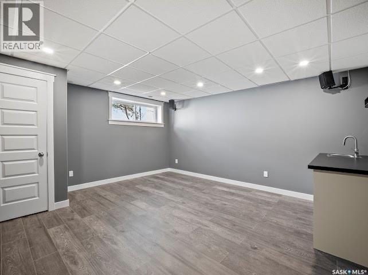
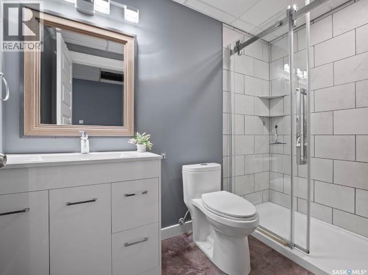
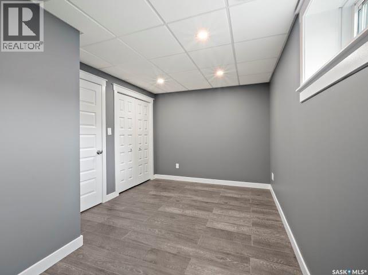
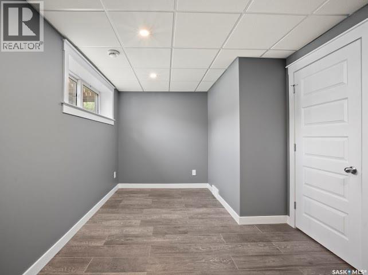
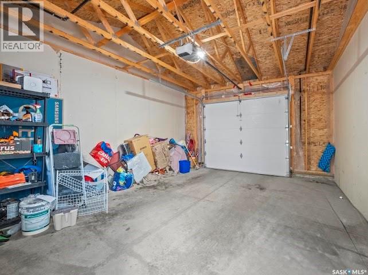
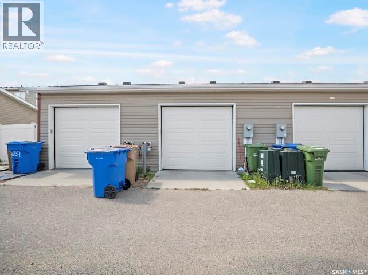
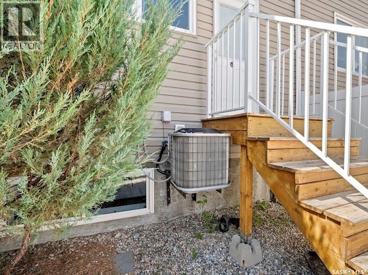
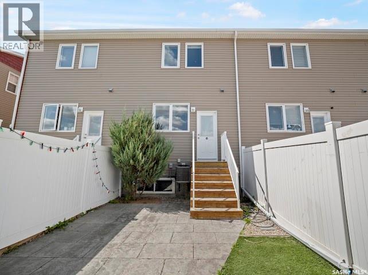
No Condo Fees! Fully Finished Townhome Near Harbour Landing School. Welcome to this beautifully maintained 1,344 sq. ft. townhome offering the perfect blend of space, functionality, and style, all with no condo fees. Conveniently located steps away from Harbour Landing school, parks and all Harbour Landing amenities. This unique property is ideal for families, professionals, or anyone looking for low-maintenance living without sacrificing space. The popular double primary bedroom layout features two spacious retreats upstairs, each complete with its own private ensuite bathroom. You'll also appreciate the convenience of having the laundry room on the upper level, eliminating the need to carry laundry up and down stairs. The main floor is bright and inviting, with large front windows filling the living and dining areas with natural light. A convenient 2-piece powder room is perfect for guests, while the spacious kitchen offers plenty of cabinetry, a functional island with seating, and a large window above the sink overlooking the beautifully landscaped backyard. Step outside to enjoy the private outdoor space featuring a stunning stamped concrete patio and artificial turf, creating a maintenance-friendly backyard perfect for entertaining or relaxing. The detached oversize garage offers more than just parking, with additional room for extra storage. The fully developed basement adds exceptional living space with a cozy family room, wet bar, bedroom, and ample storage. Thanks to two large windows, the lower level is bright and welcoming, making it an ideal space for guests, hobbies, or everyday living. This move-in-ready home offers incredible value, thoughtful design, and a fantastic location. Contact your agent today to schedule your private viewing of this one-of-a-kind townhome. As per the Seller’s direction, all offers will be presented on 08/23/2026 7:00PM. (id:63476)
Open House
This property has open houses!
12:00 pm
Ends at:2:00 pm
Mayur
2:00 pm
Ends at:3:30 pm
Sagar
Property Details
| MLS® Number | SK045914 |
| Property Type | Single Family |
| Neigbourhood | Harbour Landing |
| Features | Treed |
Building
| Bathroom Total | 4 |
| Bedrooms Total | 3 |
| Appliances | Washer, Refrigerator, Dishwasher, Dryer, Microwave, Window Coverings, Garage Door Opener Remote(s), Stove |
| Architectural Style | 2 Level |
| Basement Development | Finished |
| Basement Type | Full (finished) |
| Constructed Date | 2013 |
| Construction Style Attachment | Attached |
| Cooling Type | Central Air Conditioning |
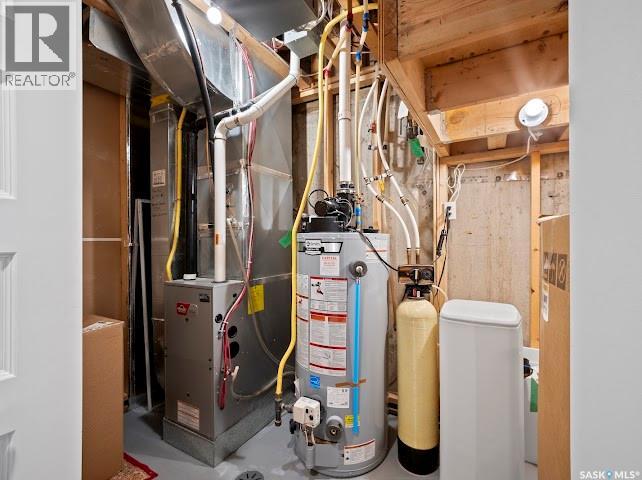
| Heating Fuel | Natural Gas |
| Heating Type | Forced Air |
| Stories Total | 2 |
| Size Interior | 1,344 Sqft |
| Type | Row / Townhouse |
Parking
| Detached Garage | |
| Parking Space(s) | 1 |
Land
| Acreage | No |
| Fence Type | Fence |
| Landscape Features | Lawn |
| Size Irregular | 1786.00 |
| Size Total | 1786 Sqft |
| Size Total Text | 1786 Sqft |
Rooms
| Level | Type | Length | Width | Dimensions |
|---|---|---|---|---|
| Second Level | Laundry Room | Measurements not available | ||
| Second Level | Primary Bedroom | 10 ft | 14 ft | 10 ft x 14 ft |
| Second Level | 4pc Bathroom | Measurements not available | ||
| Second Level | Bedroom | 12 ft ,10 in | 10 ft | 12 ft ,10 in x 10 ft |
| Second Level | 4pc Bathroom | Measurements not available | ||
| Basement | Bedroom | 9 ft ,4 in | 14 ft ,6 in | 9 ft ,4 in x 14 ft ,6 in |
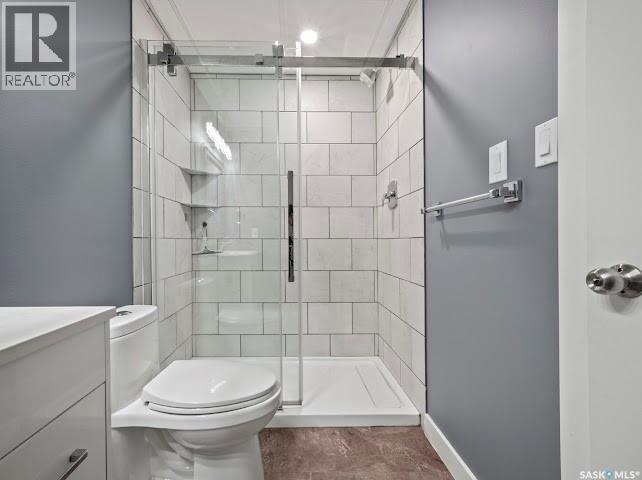
| Basement | 4pc Bathroom | Measurements not available | ||
| Basement | Other | 14 ft ,6 in | 15 ft ,4 in | 14 ft ,6 in x 15 ft ,4 in |
| Basement | Other | Measurements not available | ||
| Basement | Storage | Measurements not available | ||
| Main Level | Living Room | 13 ft ,2 in | 12 ft ,9 in | 13 ft ,2 in x 12 ft ,9 in |
| Main Level | Dining Room | 9 ft | 12 ft ,2 in | 9 ft x 12 ft ,2 in |
| Main Level | Kitchen | 14 ft | 11 ft ,8 in | 14 ft x 11 ft ,8 in |
| Main Level | 2pc Bathroom | Measurements not available |
Contact Us
Contact us for more information

The trademarks REALTOR®, REALTORS®, and the REALTOR® logo are controlled by The Canadian Real Estate Association (CREA) and identify real estate professionals who are members of CREA. The trademarks MLS®, Multiple Listing Service® and the associated logos are owned by The Canadian Real Estate Association (CREA) and identify the quality of services provided by real estate professionals who are members of CREA. The trademark DDF® is owned by The Canadian Real Estate Association (CREA) and identifies CREA's Data Distribution Facility (DDF®)
August 20 2026 03:11:36
Saskatchewan REALTORS® Association
W Real Estate Inc.