
1012 14 Av NW Edmonton, Alberta T6T 2W8

$504,600
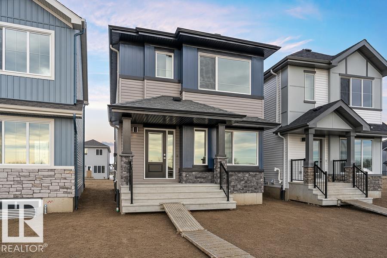
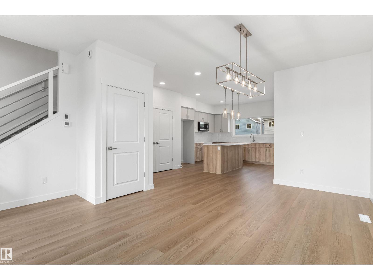
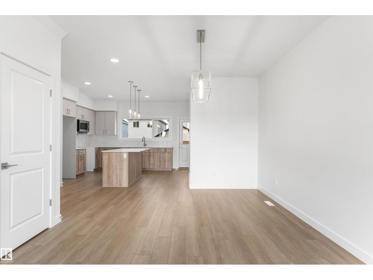
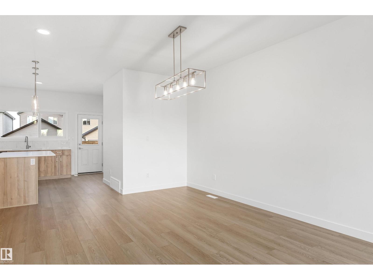
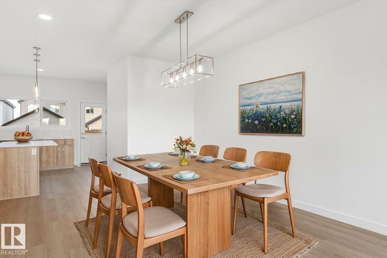
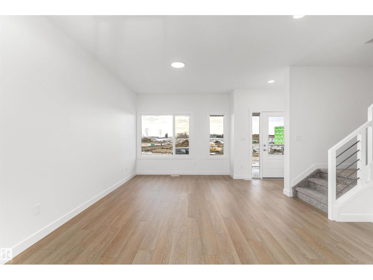
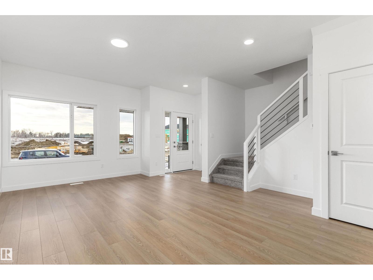
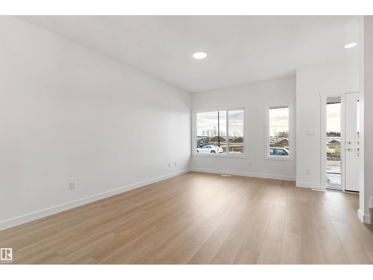
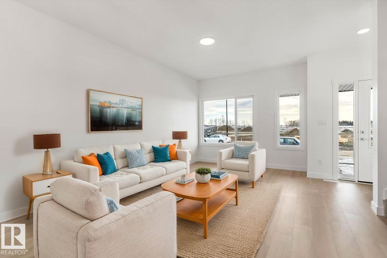
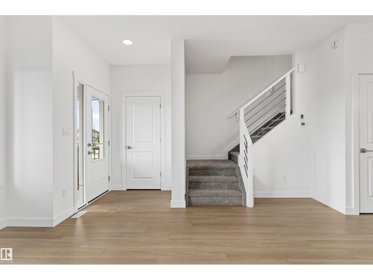
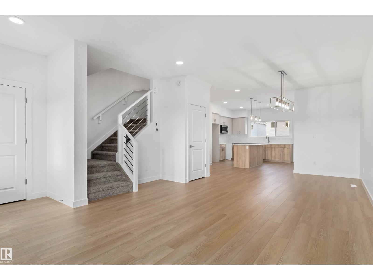
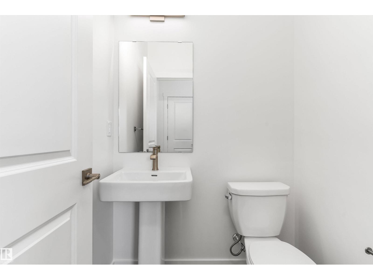
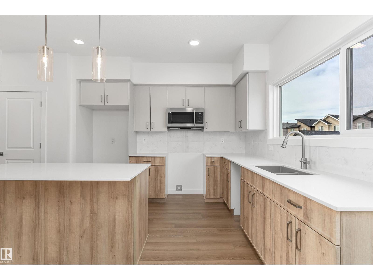
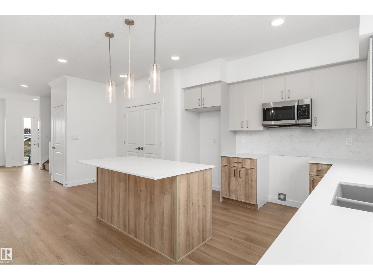
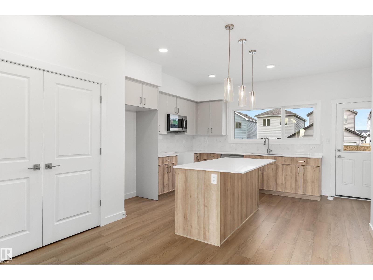
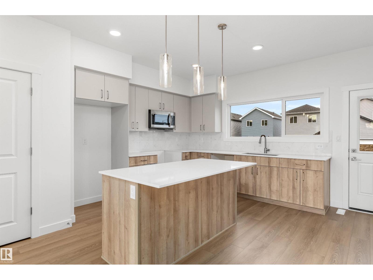
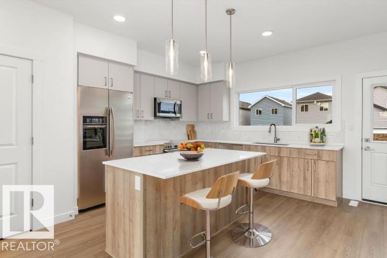

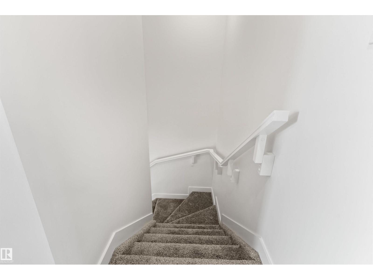
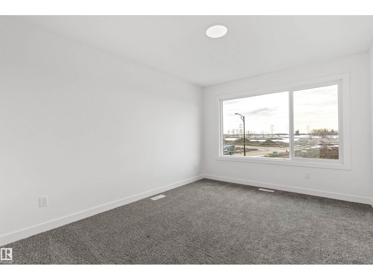
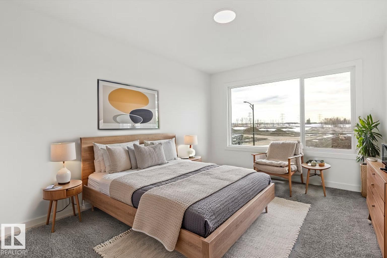
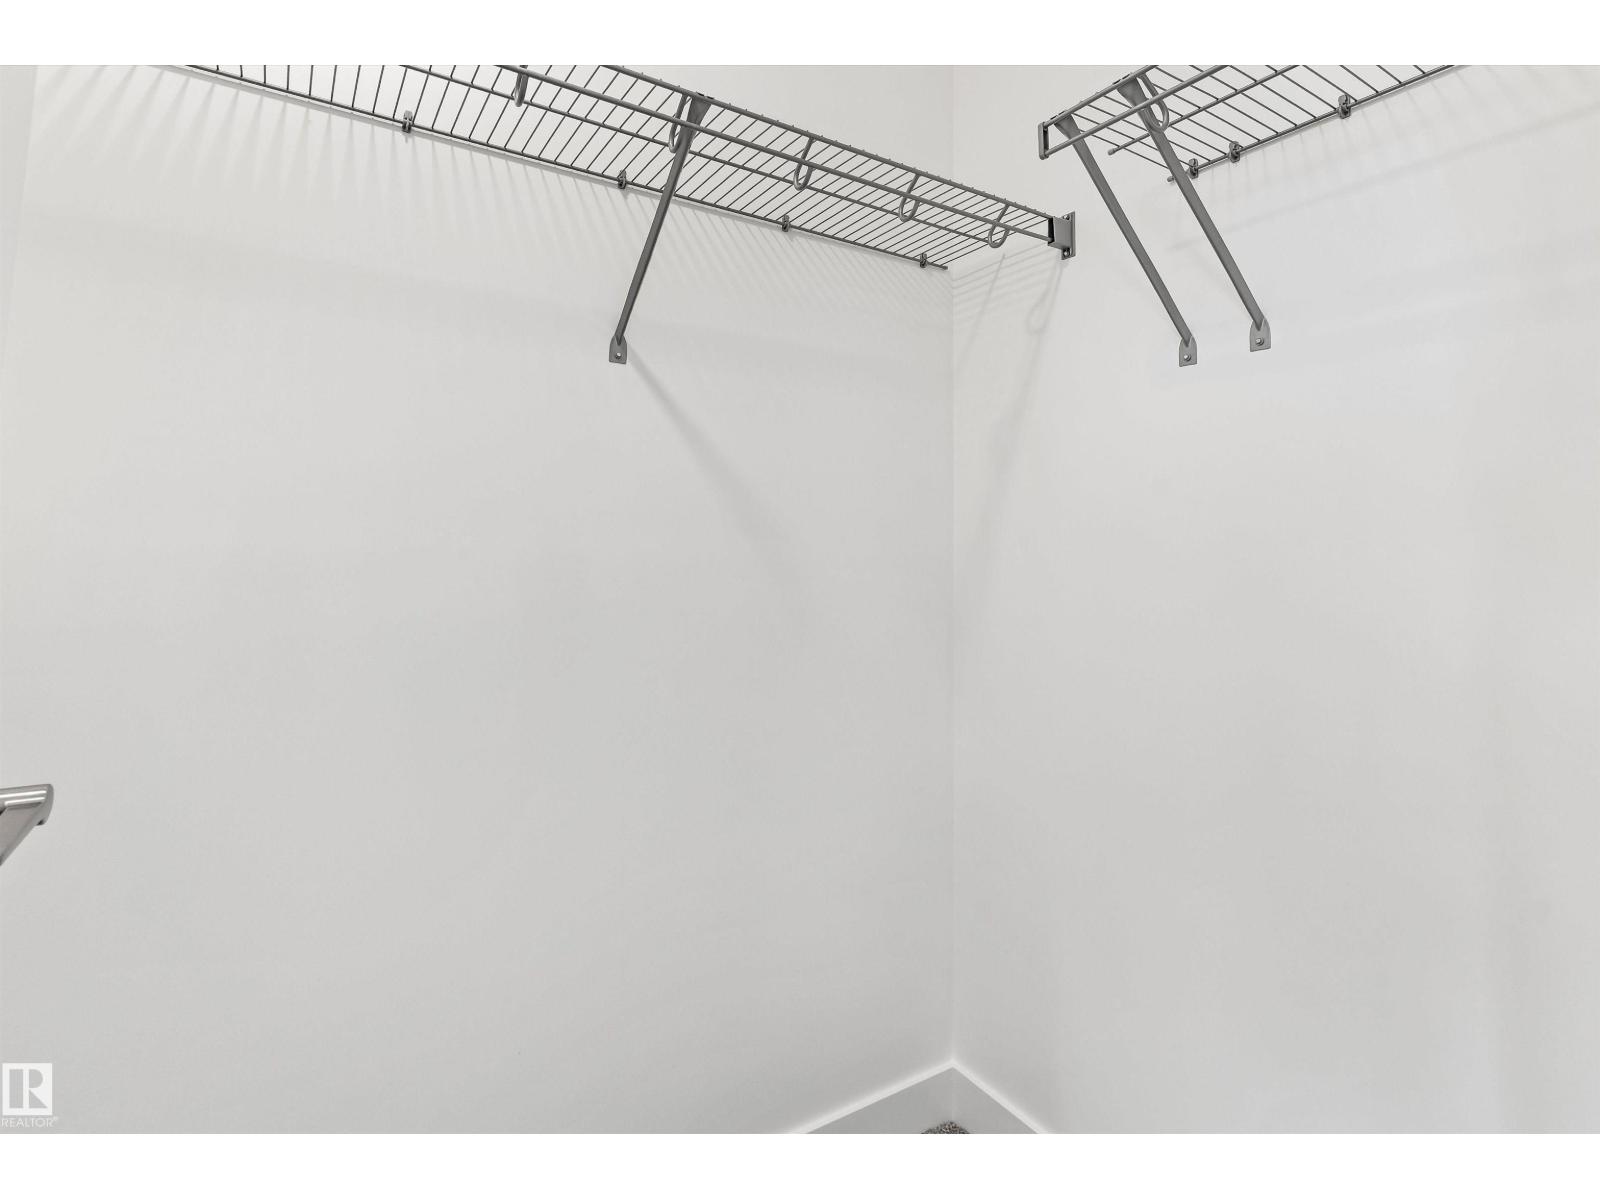
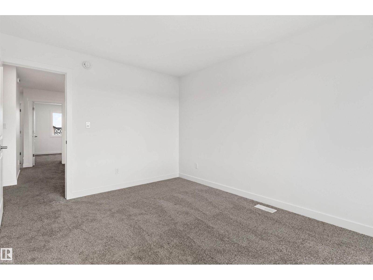
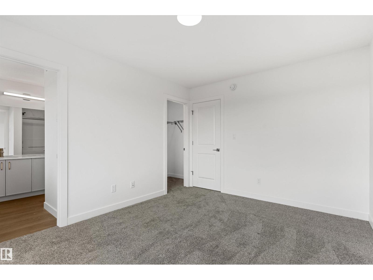
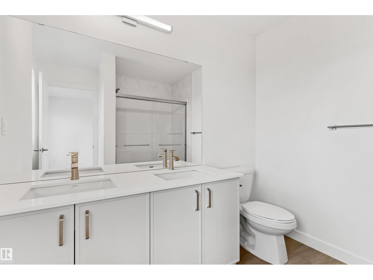
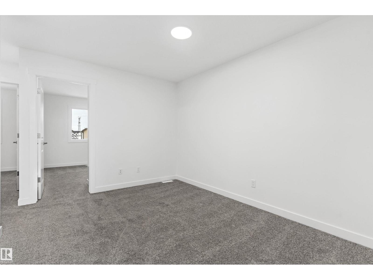
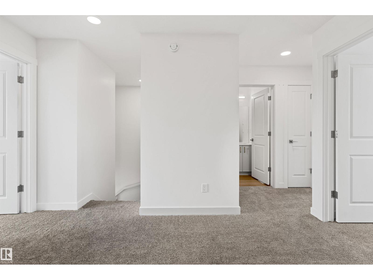
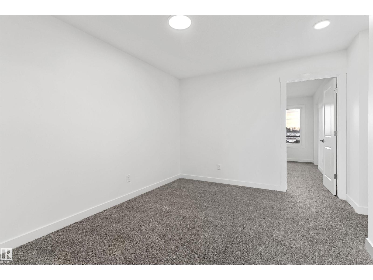
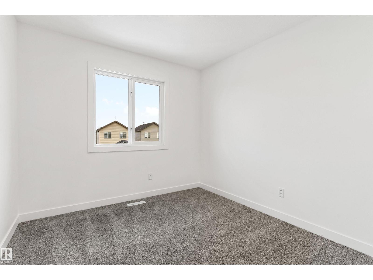
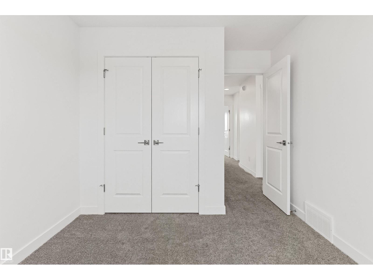
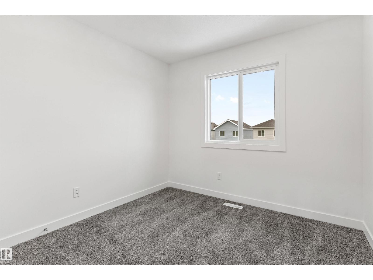
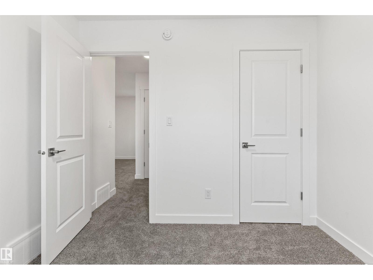
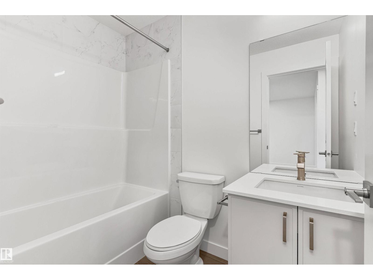
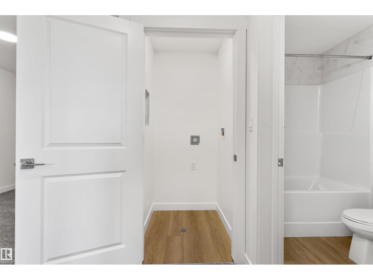
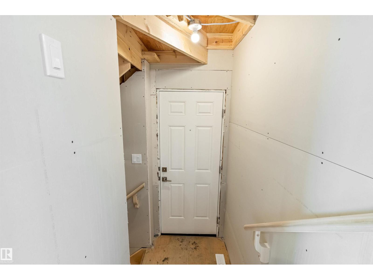
Built by Sterling Homes, this bright laned home in Aster offers a warm, functional layout in a vibrant southeast community near parks and schools. Triple pane windows and 9’ ceilings create an airy main floor with a sun-filled front living room. The rear kitchen overlooks the yard and features quartz counters, upgraded cabinetry, island with pendant lighting, and a large pantry. A tucked-away half bath and rear entry add convenience. Upstairs includes a loft, upper laundry, full bath, two bedrooms, and a primary suite with walk-in closet and 4-piece ensuite. Side entry and parking pad included. (id:63476)
Property Details
| MLS® Number | E4504596 |
| Property Type | Single Family |
| Neigbourhood | Aster |
| Amenities Near By | Public Transit, Schools, Shopping |
| Features | No Animal Home, No Smoking Home |
Building
| Bathroom Total | 3 |
| Bedrooms Total | 3 |
| Amenities | Ceiling - 9ft |
| Appliances | Microwave Range Hood Combo |
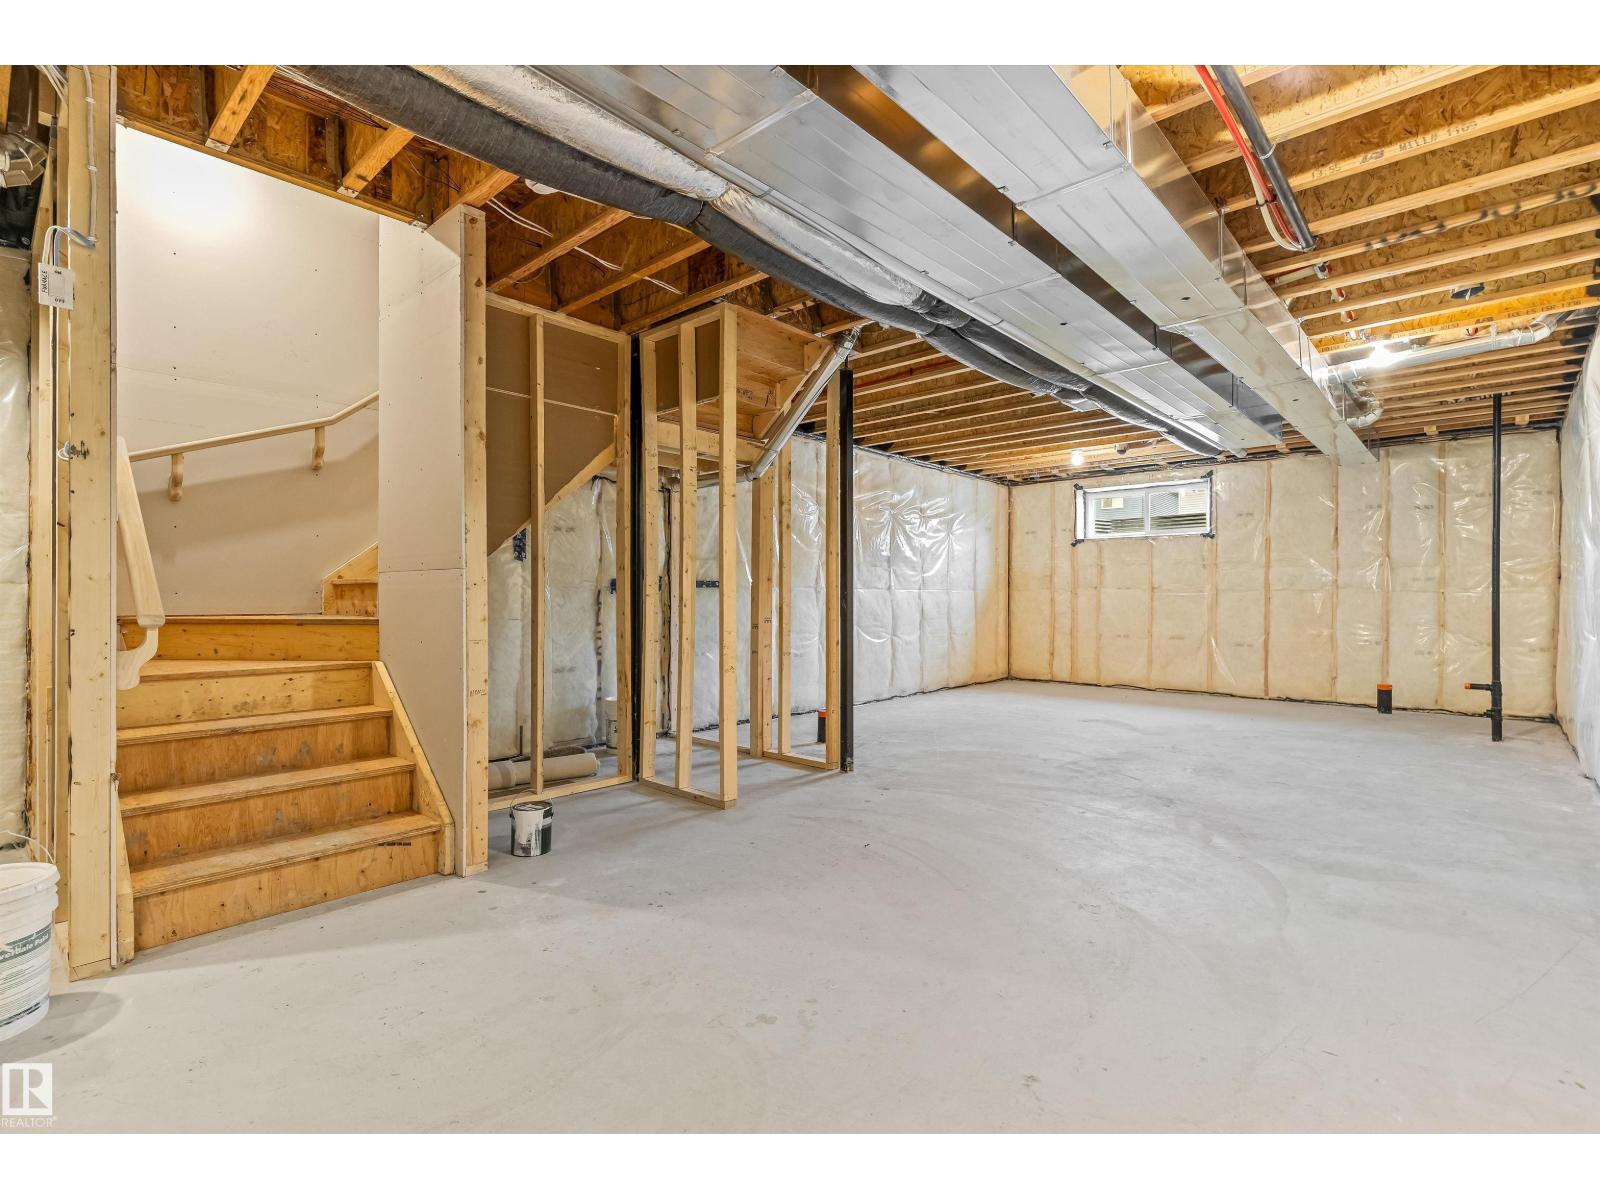
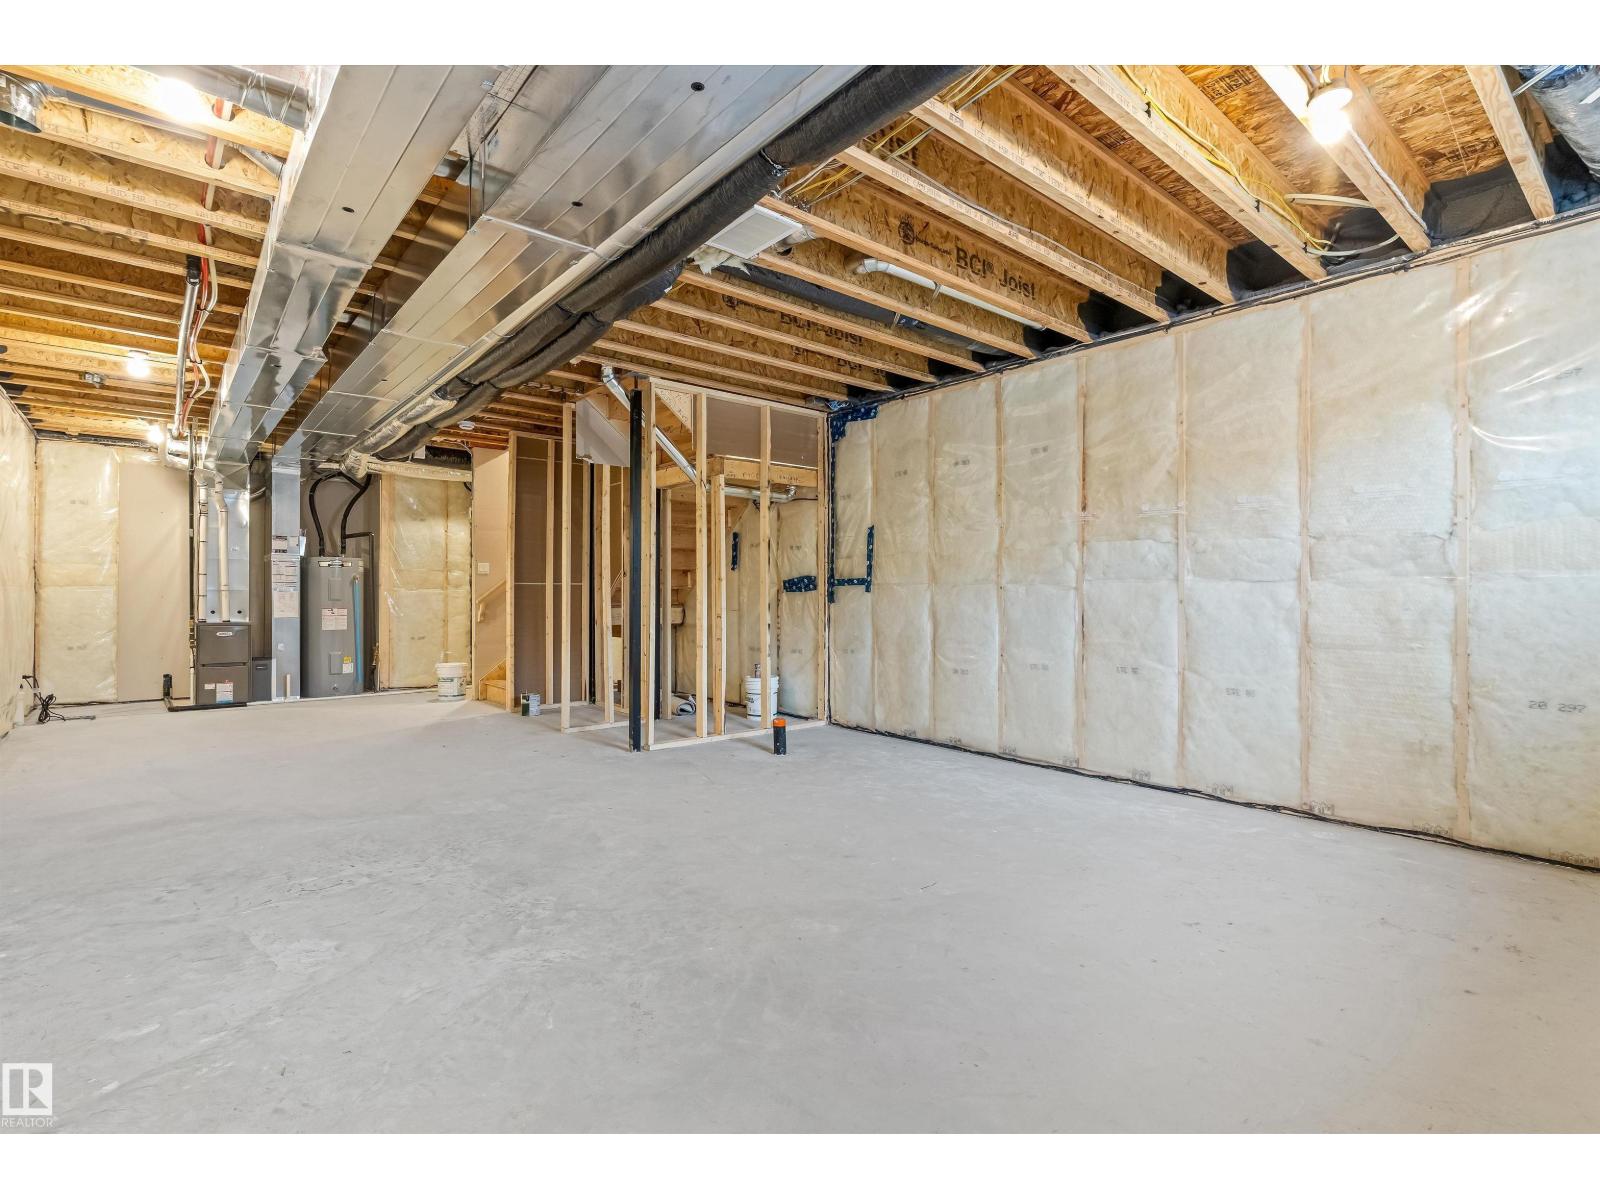
| Basement Development | Unfinished |
| Basement Type | Full (unfinished) |
| Constructed Date | 2026 |
| Construction Style Attachment | Detached |
| Fire Protection | Smoke Detectors |
| Half Bath Total | 1 |
| Heating Type | Forced Air |
| Stories Total | 2 |
| Size Interior | 1,556 Sqft |
| Type | House |
Parking
| Parking Pad |
Land
| Acreage | No |
| Land Amenities | Public Transit, Schools, Shopping |
Rooms
| Level | Type | Length | Width | Dimensions |
|---|---|---|---|---|
| Main Level | Living Room | 5.2 m | 3.65 m | 5.2 m x 3.65 m |
| Main Level | Dining Room | 3.79 m | 2.8 m | 3.79 m x 2.8 m |
| Main Level | Kitchen | 5.87 m | 3.48 m | 5.87 m x 3.48 m |
| Upper Level | Primary Bedroom | 4.13 m | 3.17 m | 4.13 m x 3.17 m |
| Upper Level | Bedroom 2 | 3.65 m | 2.86 m | 3.65 m x 2.86 m |
| Upper Level | Bedroom 3 | 2.84 m | 2.75 m | 2.84 m x 2.75 m |
| Upper Level | Bonus Room | 3.85 m | 2.99 m | 3.85 m x 2.99 m |
Contact Us
Contact us for more information

The trademarks REALTOR®, REALTORS®, and the REALTOR® logo are controlled by The Canadian Real Estate Association (CREA) and identify real estate professionals who are members of CREA. The trademarks MLS®, Multiple Listing Service® and the associated logos are owned by The Canadian Real Estate Association (CREA) and identify the quality of services provided by real estate professionals who are members of CREA. The trademark DDF® is owned by The Canadian Real Estate Association (CREA) and identifies CREA's Data Distribution Facility (DDF®)
August 20 2026 03:11:26
REALTORS® Association of Edmonton
Exp Realty