
52 118 Pawlychenko Lane Saskatoon, Saskatchewan S7V 1K1

$283,000Maintenance,
$380.50 Monthly
Maintenance,
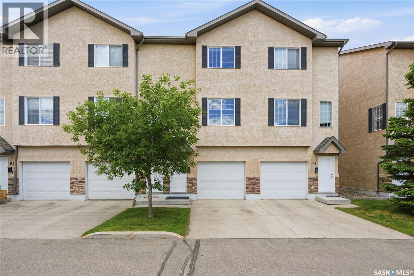
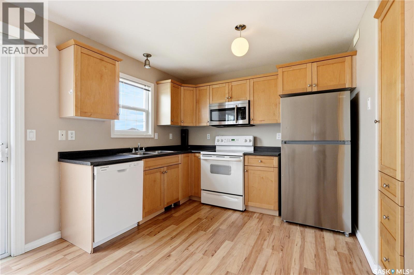
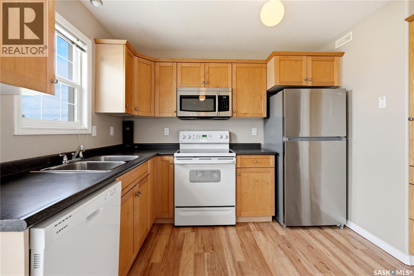
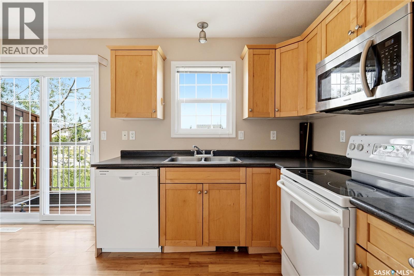
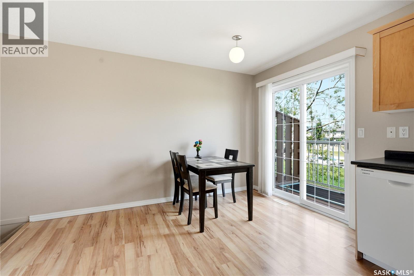
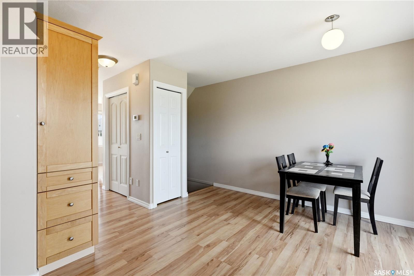
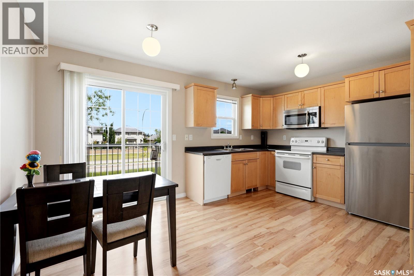
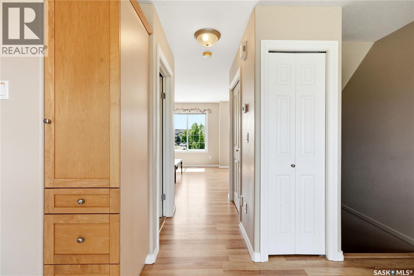
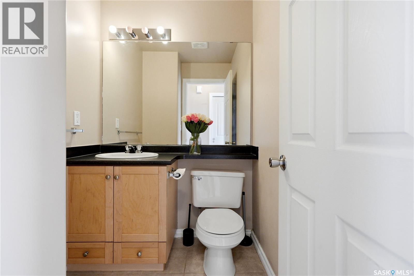
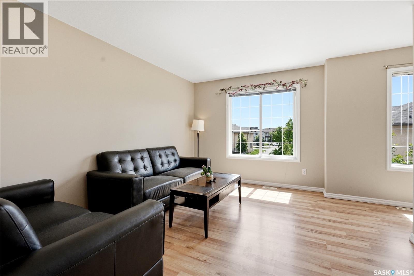
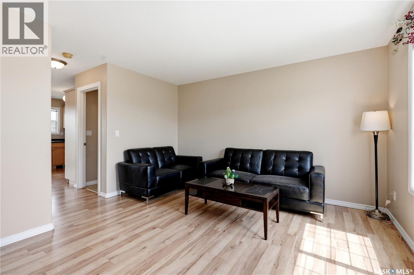
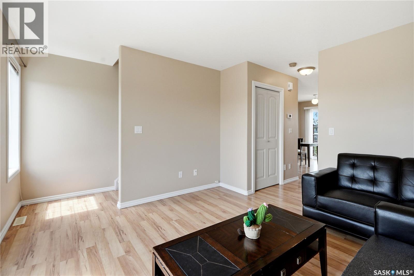
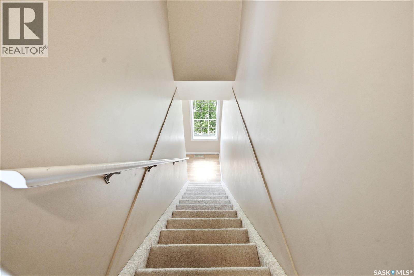
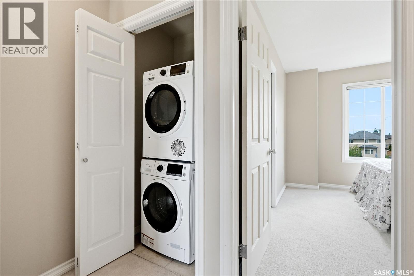
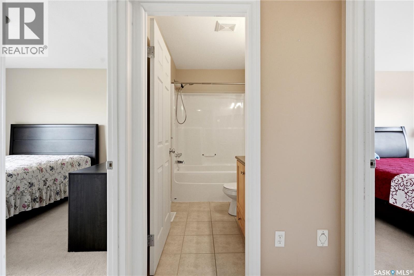
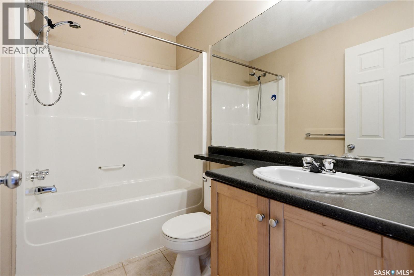
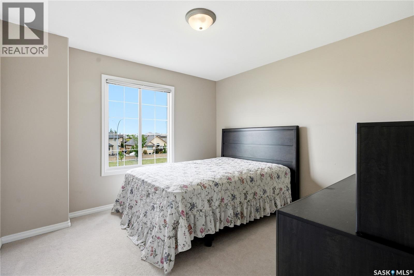
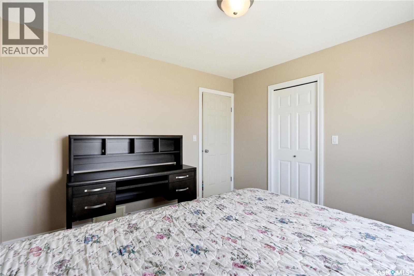
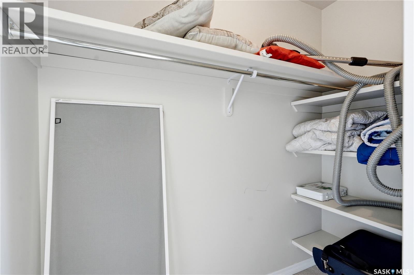
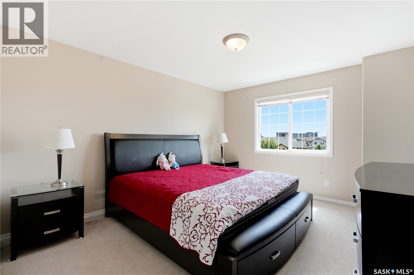
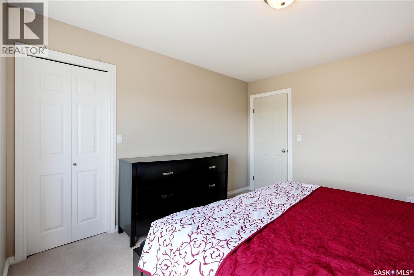
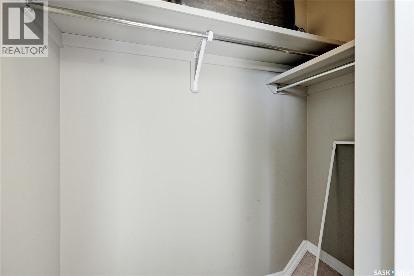
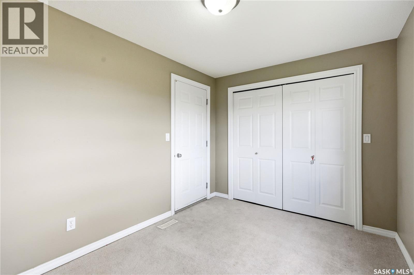
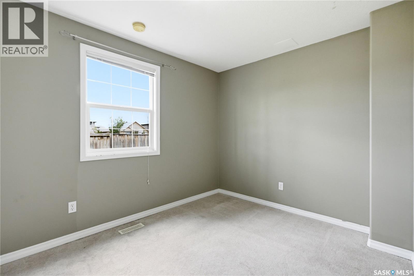
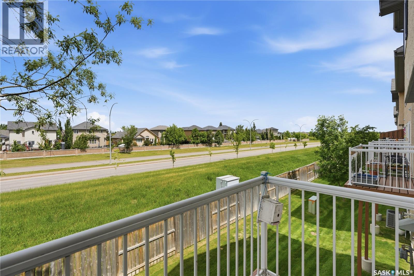
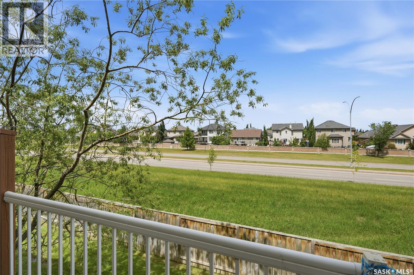
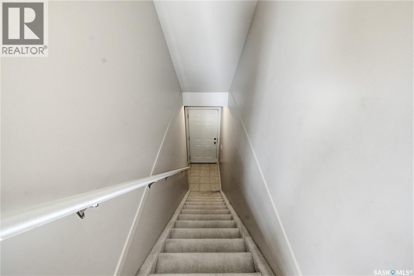
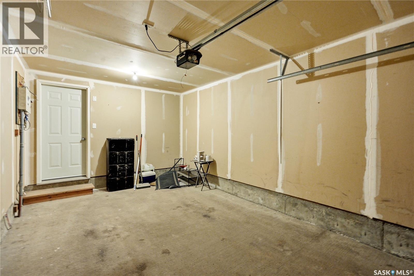
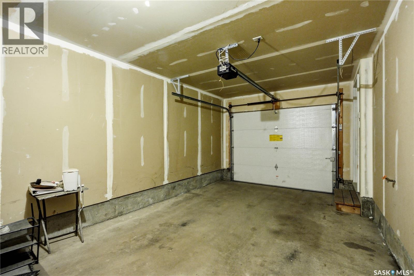
$380.50 MonthlyWelcome to this well-maintained townhome offering a functional layout, thoughtful updates, and a convenient location close to shopping, schools, parks, transit routes, and easy access to 8th Street. The attached garage provides year-round convenience, especially during Saskatchewan winters. Located off the attached garage is a finished bonus room that can be adapted to a variety of uses. The second floor offers a practical kitchen and dining area with balcony access, along with a bright and welcoming living room highlighted by large windows and abundant natural light. A convenient 2-piece bathroom completes this level. Upstairs, you'll find two comfortable bedrooms, a well-appointed 4-piece bathroom, and convenient upper-floor laundry. The washer and dryer were both replaced in 2024, offering added value and peace of mind. Move-in ready and thoughtfully maintained, this home is an excellent opportunity for first-time buyers, young professionals, downsizers, or investors seeking comfort, functionality, and affordability in a desirable neighbourhood. Contact your realtor for your private viewing today! (id:63476)
Property Details
| MLS® Number | SK045349 |
| Property Type | Single Family |
| Neigbourhood | Lakewood S.C. |
| Community Features | Pets Allowed With Restrictions |
| Features | Balcony |
Building
| Bathroom Total | 2 |
| Bedrooms Total | 2 |
| Appliances | Washer, Refrigerator, Dryer, Microwave, Window Coverings, Stove |
| Constructed Date | 2005 |
| Construction Style Attachment | Attached |
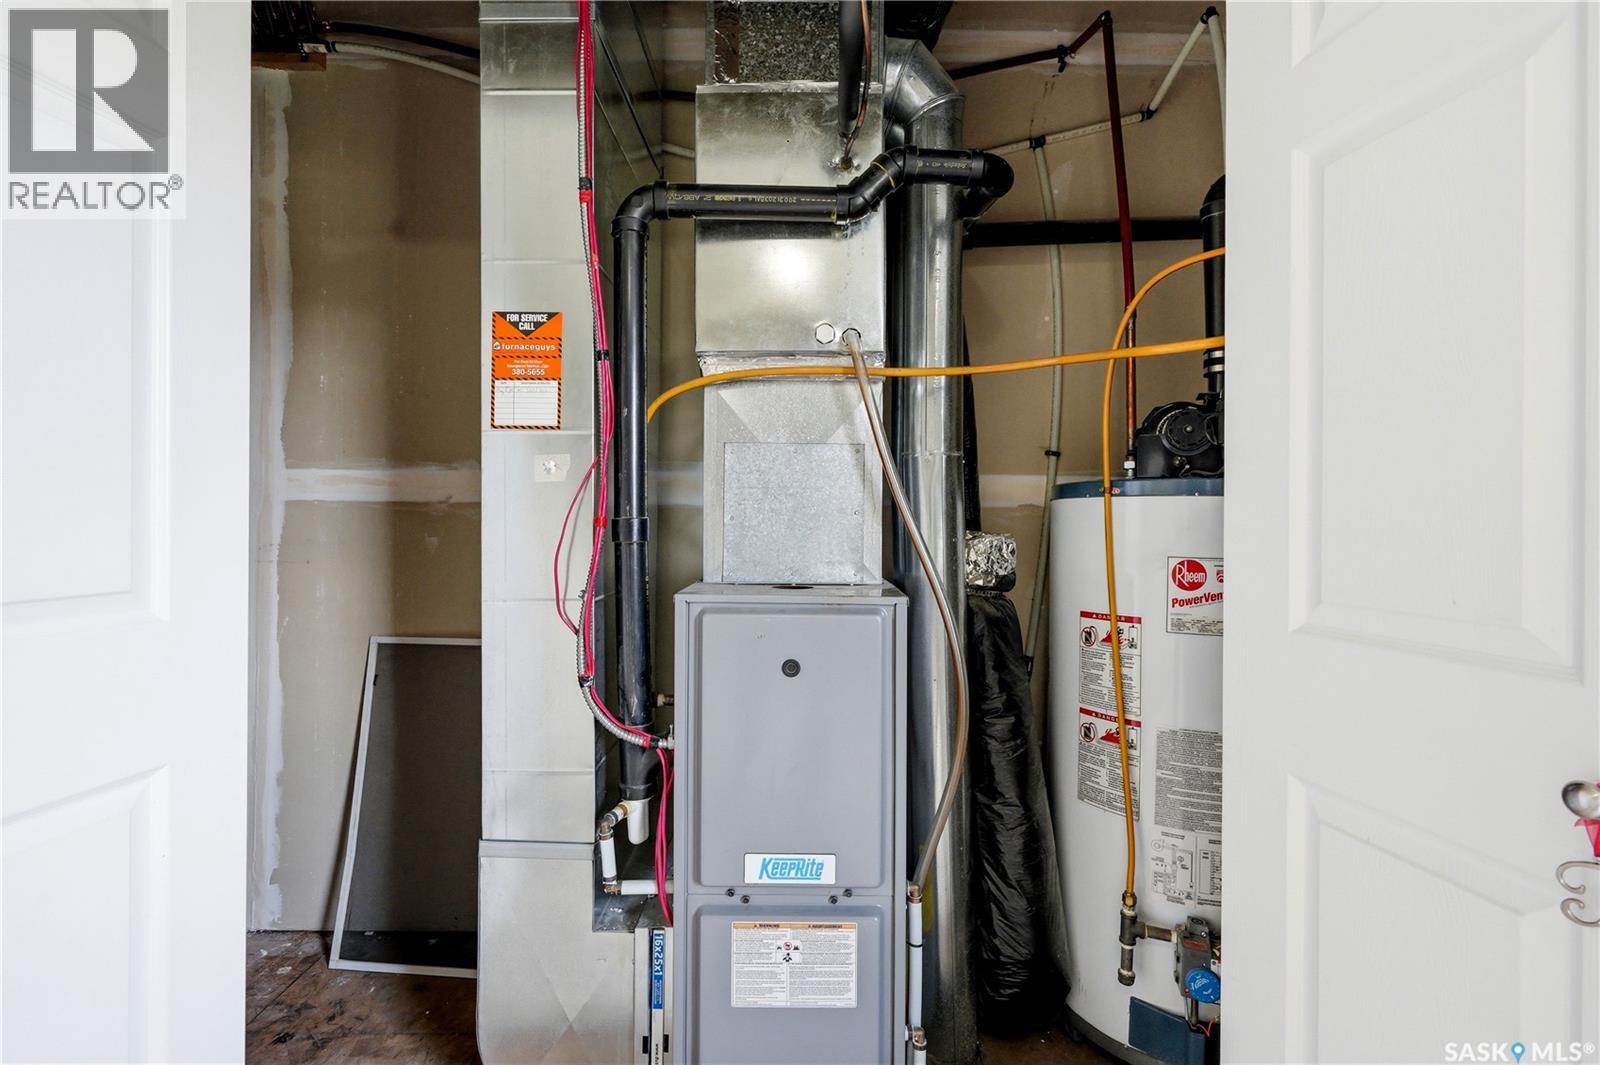
| Cooling Type | Central Air Conditioning |
| Heating Fuel | Natural Gas |
| Heating Type | Forced Air |
| Size Interior | 1,192 Sqft |
| Type | Row / Townhouse |
Parking
| Attached Garage | |
| Other | |
| Parking Space(s) | 2 |
Land
| Acreage | No |
| Fence Type | Partially Fenced |
| Landscape Features | Lawn |
| Size Irregular | 0.00 |
| Size Total | 0.00 |
| Size Total Text | 0.00 |
Rooms
| Level | Type | Length | Width | Dimensions |
|---|---|---|---|---|
| Second Level | Dining Room | 7 ft ,1 in | 11 ft ,1 in | 7 ft ,1 in x 11 ft ,1 in |
| Second Level | Kitchen | 7 ft ,1 in | 8 ft ,9 in | 7 ft ,1 in x 8 ft ,9 in |
| Second Level | Living Room | 11 ft ,5 in | 13 ft ,4 in | 11 ft ,5 in x 13 ft ,4 in |
| Second Level | 2pc Bathroom | Measurements not available | ||
| Third Level | Bedroom | 11 ft ,3 in | 11 ft ,8 in | 11 ft ,3 in x 11 ft ,8 in |
| Third Level | Bedroom | 11 ft ,7 in | 13 ft ,4 in | 11 ft ,7 in x 13 ft ,4 in |
| Third Level | 4pc Bathroom | Measurements not available | ||
| Third Level | Laundry Room | Measurements not available | ||
| Main Level | Den | 8 ft ,2 in | 11 ft ,5 in | 8 ft ,2 in x 11 ft ,5 in |
Contact Us
Contact us for more information

The trademarks REALTOR®, REALTORS®, and the REALTOR® logo are controlled by The Canadian Real Estate Association (CREA) and identify real estate professionals who are members of CREA. The trademarks MLS®, Multiple Listing Service® and the associated logos are owned by The Canadian Real Estate Association (CREA) and identify the quality of services provided by real estate professionals who are members of CREA. The trademark DDF® is owned by The Canadian Real Estate Association (CREA) and identifies CREA's Data Distribution Facility (DDF®)
August 20 2026 03:11:42
Saskatchewan REALTORS® Association
L&t Realty Ltd.