
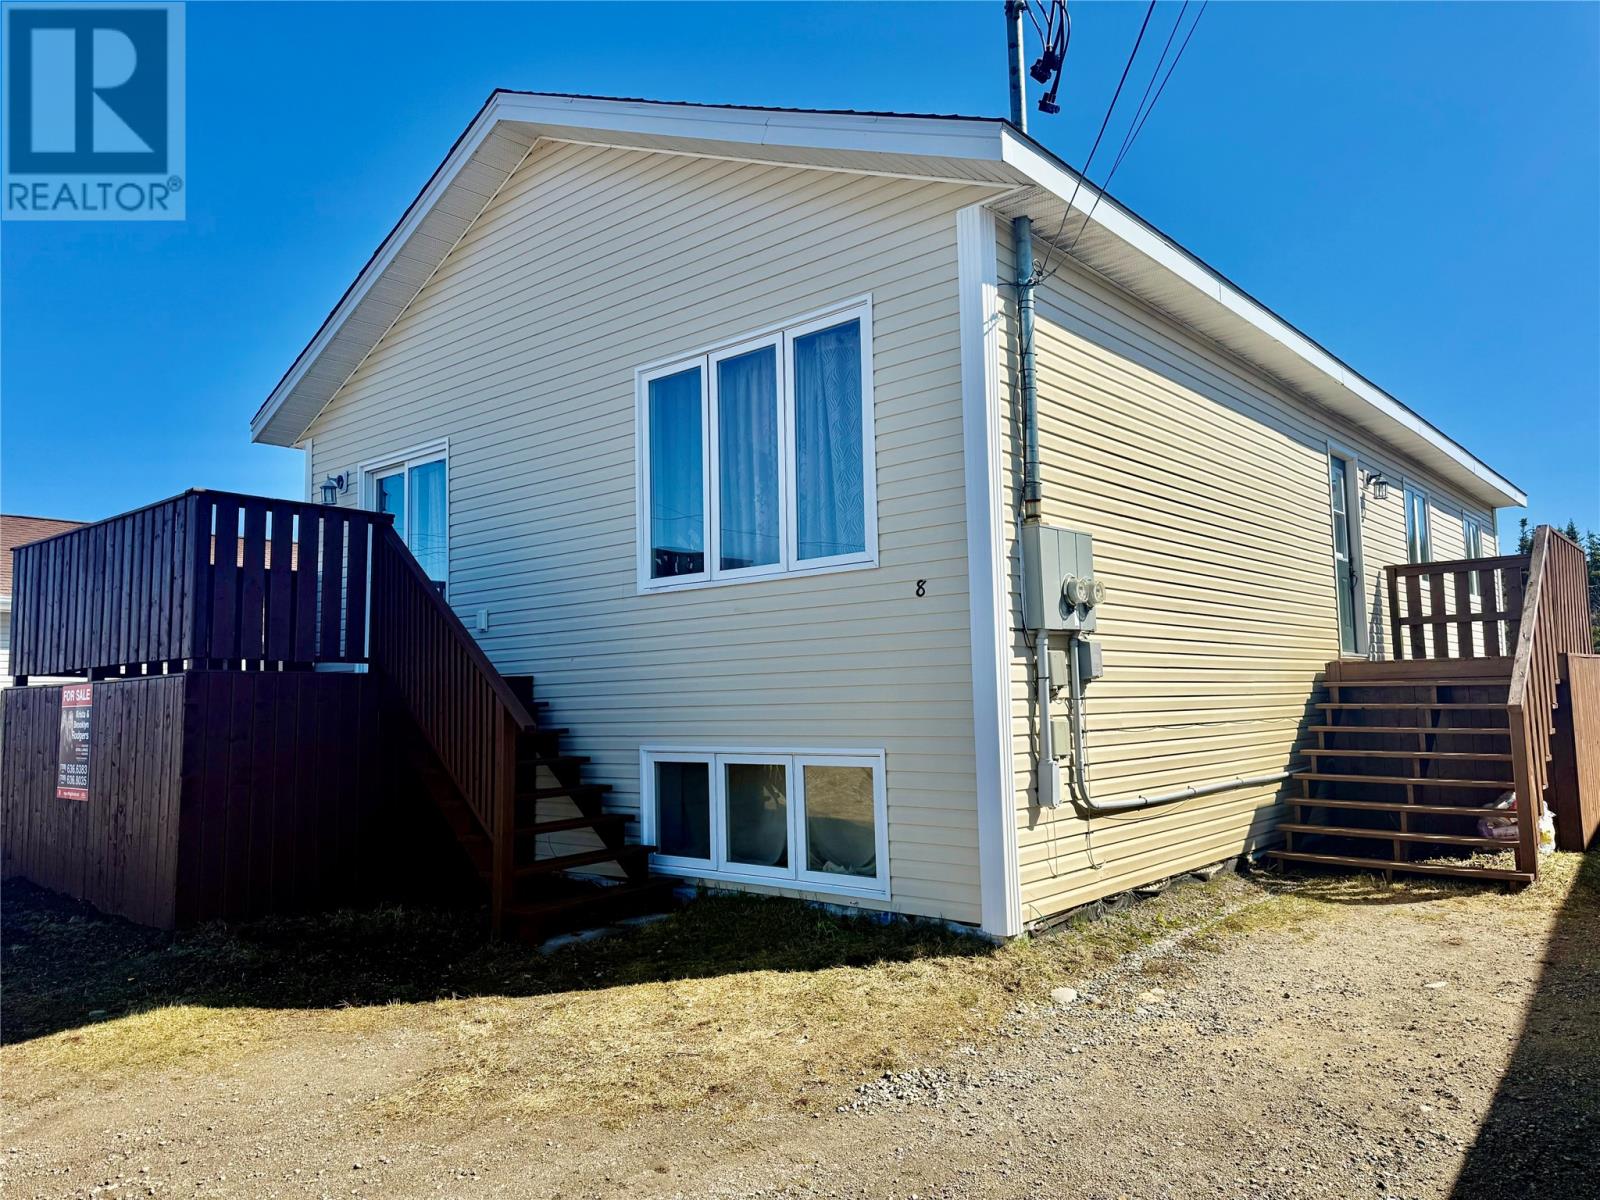
8 Ford Crescent
Stephenville, Newfoundland & Labrador
Welcome to this spacious and well-maintained two-apartment home located in the heart of Stephenville—an excellent opportunity for investors or buyers looking to offset their mortgage with rental income. Built in 2013, this property combines modern construction with impressive size and strong income potential. Offering over 4,000 sq. ft. of living space, this property features 6 bedrooms and 3 full bathrooms across two fully self-contained units. The main (upper) unit includes 3 bedrooms and 2 full baths, providing a bright, functional layout ideal for families or owner-occupiers. The lower unit offers 3 bedrooms and 1 full bath, creating a highly desirable rental setup with excellent income potential. Each unit has its own private entrance, ensuring complete separation and privacy for occupants. The property is serviced by separate electrical panels, with 200-amp service for the upper unit and 125-amp service for the lower unit, adding convenience and flexibility for tenants. Situated on a 50 x 110 lot, the home features a gravel driveway with ample parking and a low-maintenance exterior. While there is no garage, the property stands out with its size, layout, and overall investment value. As well storage compartments under each stairway entrance. The home is equipped with electric heating, offering a simple, reliable, and low-maintenance system. Located in a quiet residential area just minutes from schools, shopping, and everyday amenities, this property provides both comfort and convenience for owners and tenants alike. (id:63476)
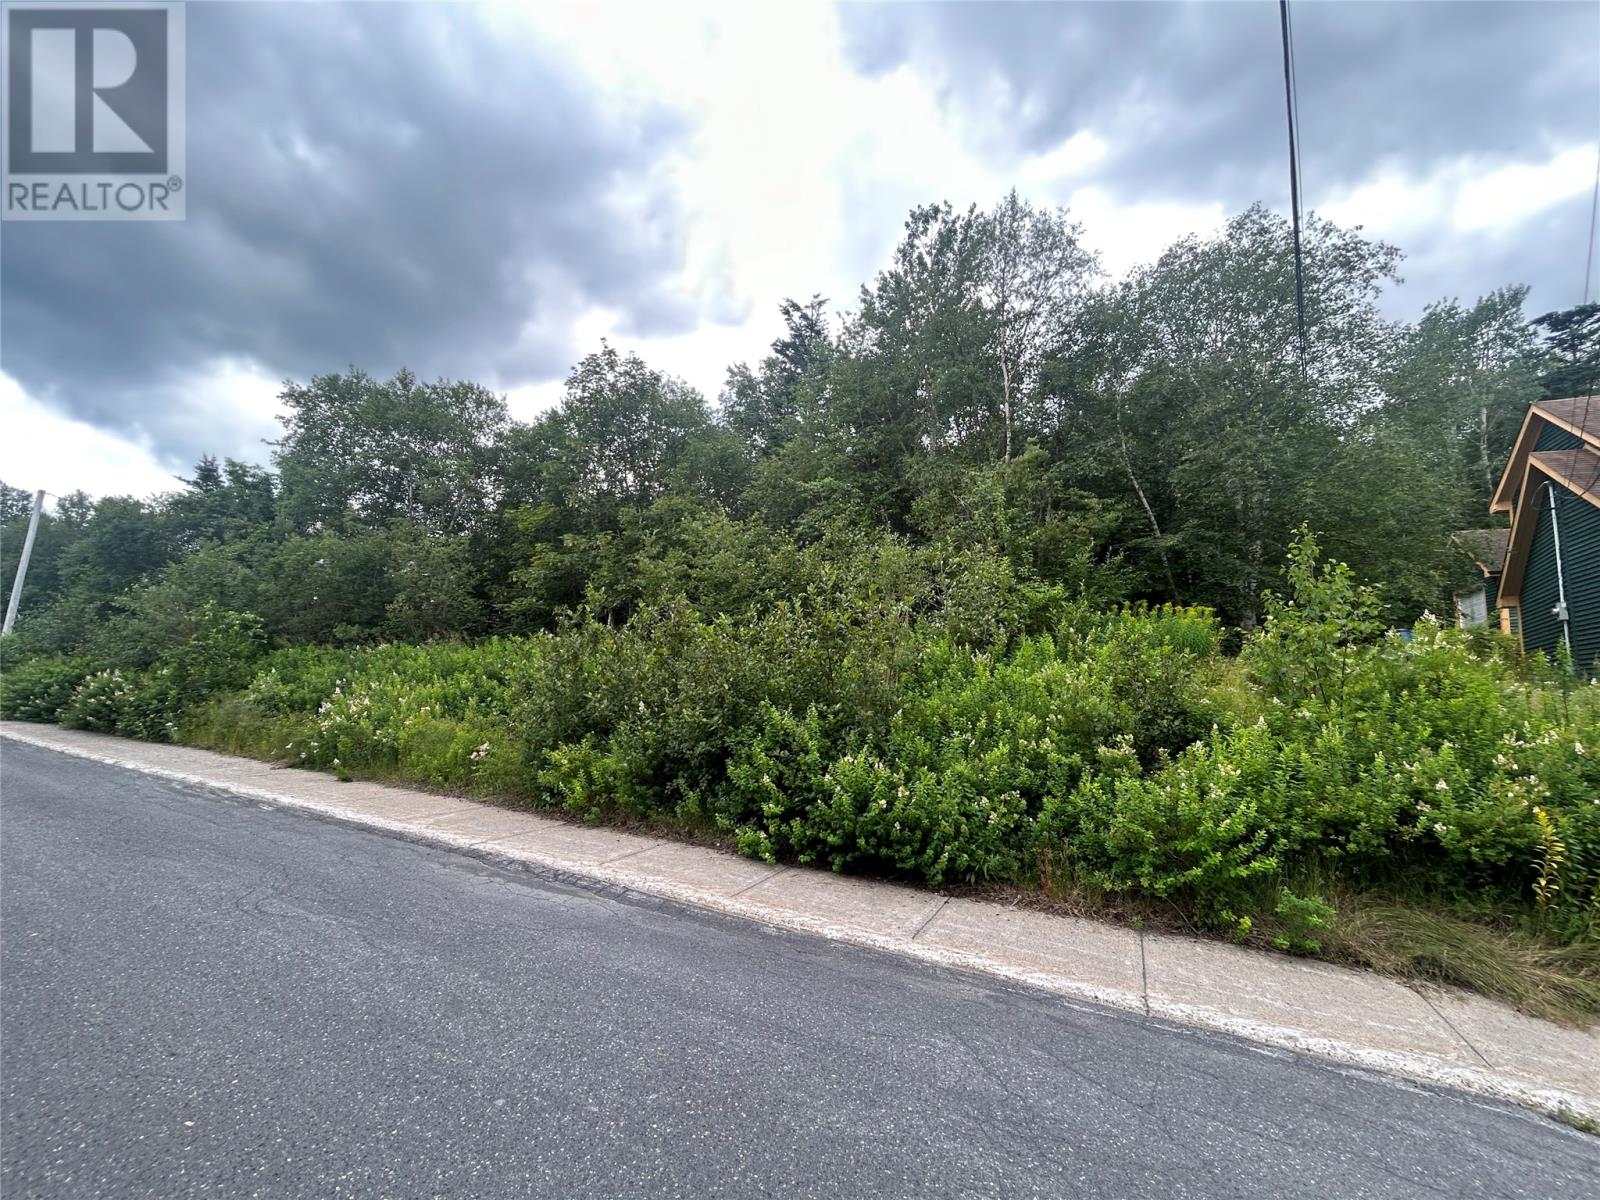
12 - 1 Municipal Square
Clarenville, Newfoundland & Labrador
For Sale two adjoining building lots located on the highly desirable Municipal Square in the scenic town of Clarenville, this prime piece of land offers the ideal opportunity to build your dream home in one of the town’s most sought-after neighborhoods. Just a short walk away, you’ll find access to the shoreline, perfect for peaceful strolls and enjoying the natural beauty of the area. Conveniently situated within a few minutes' drive to shopping, Schools, restaurants, parks, and grocery stores. Commuting is effortless with the highway just a couple of minutes away. (id:63476)
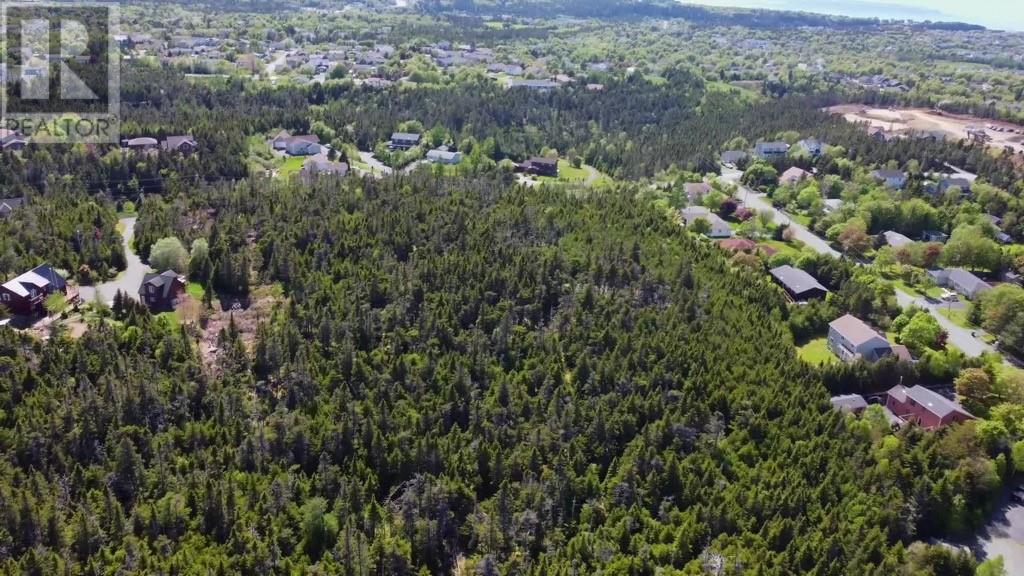
225-229 Spruce Hill Road
Conception Bay South, Newfoundland & Labrador
3.4-acre building lot on Spruce Hill Road in Conception Bay South! This exceptional treed lot offers the perfect setting for an executive home, nestled among quality executive properties in a desirable area. With ample space and natural privacy, the property provides an excellent opportunity to design and build your dream home in a peaceful, established setting. Enjoy the feeling of being surrounded by nature while still being conveniently located in CBS, with access to local amenities, schools, recreation, and major routes. A rare opportunity to secure a substantial parcel of land in an area well suited to executive homes. Bring your plans and create the home you've been envisioning! (id:63476)
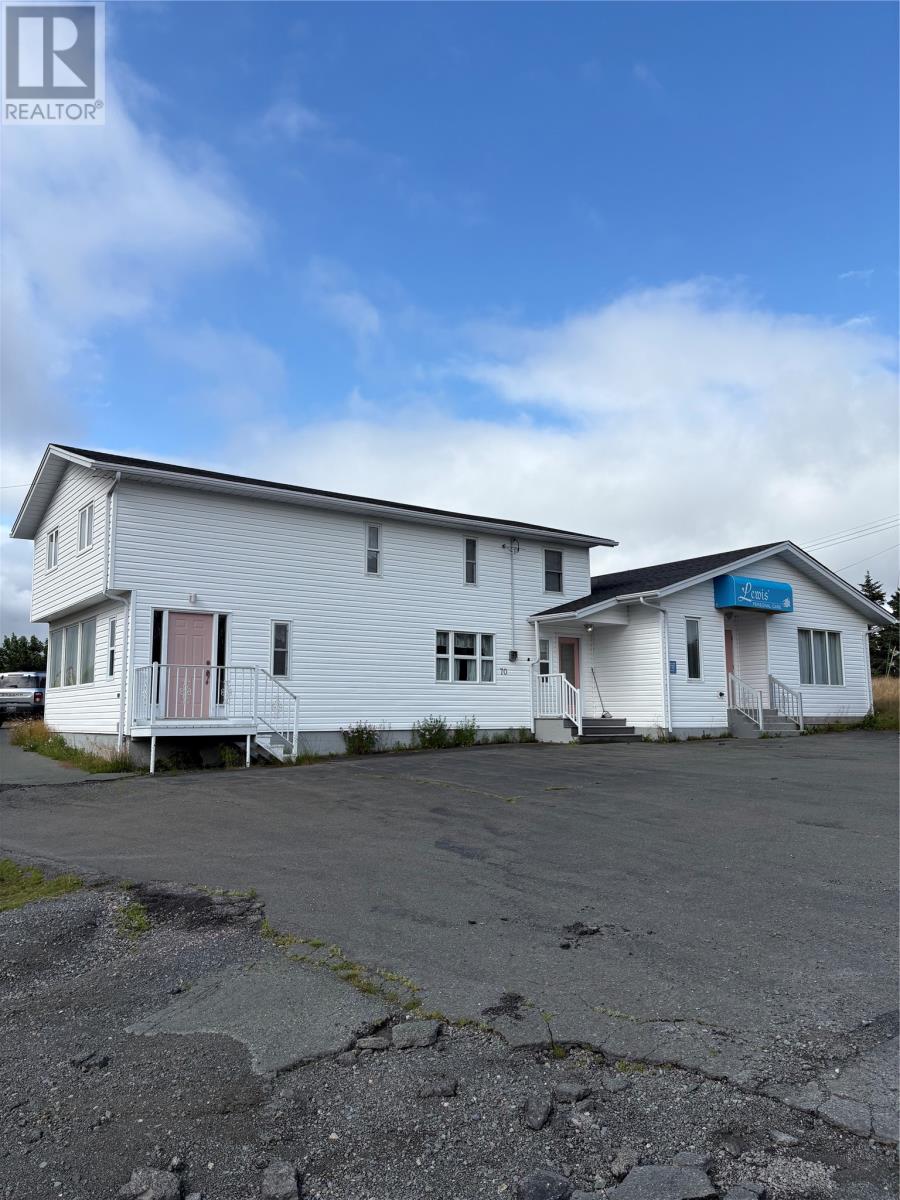
70 Main Road
Riverhead, Newfoundland & Labrador
Welcome to 70 Main Road in the beautiful coastal town of Riverhead. This sprawling property was formerly a personal care home. In recent years, it has been used as lodging for seasonal workers. A large paved driveway invites you to the front of the building and provides ample parking. The exterior is completed expansive green space and many spectacular natural views A 1700 square foot private home is attached to the property at the front, including 3 bedrooms and 2 baths. The rear expansion at the back added 10 bedrooms, common areas for dining and lounging, as well as office spaces. Two detached garages can be found behind the building and provides even more storage. There are endless commercial and/or residential opportunities for investment and development with this property. (id:63476)
89 West Street
Stephenville Crossing, Newfoundland & Labrador
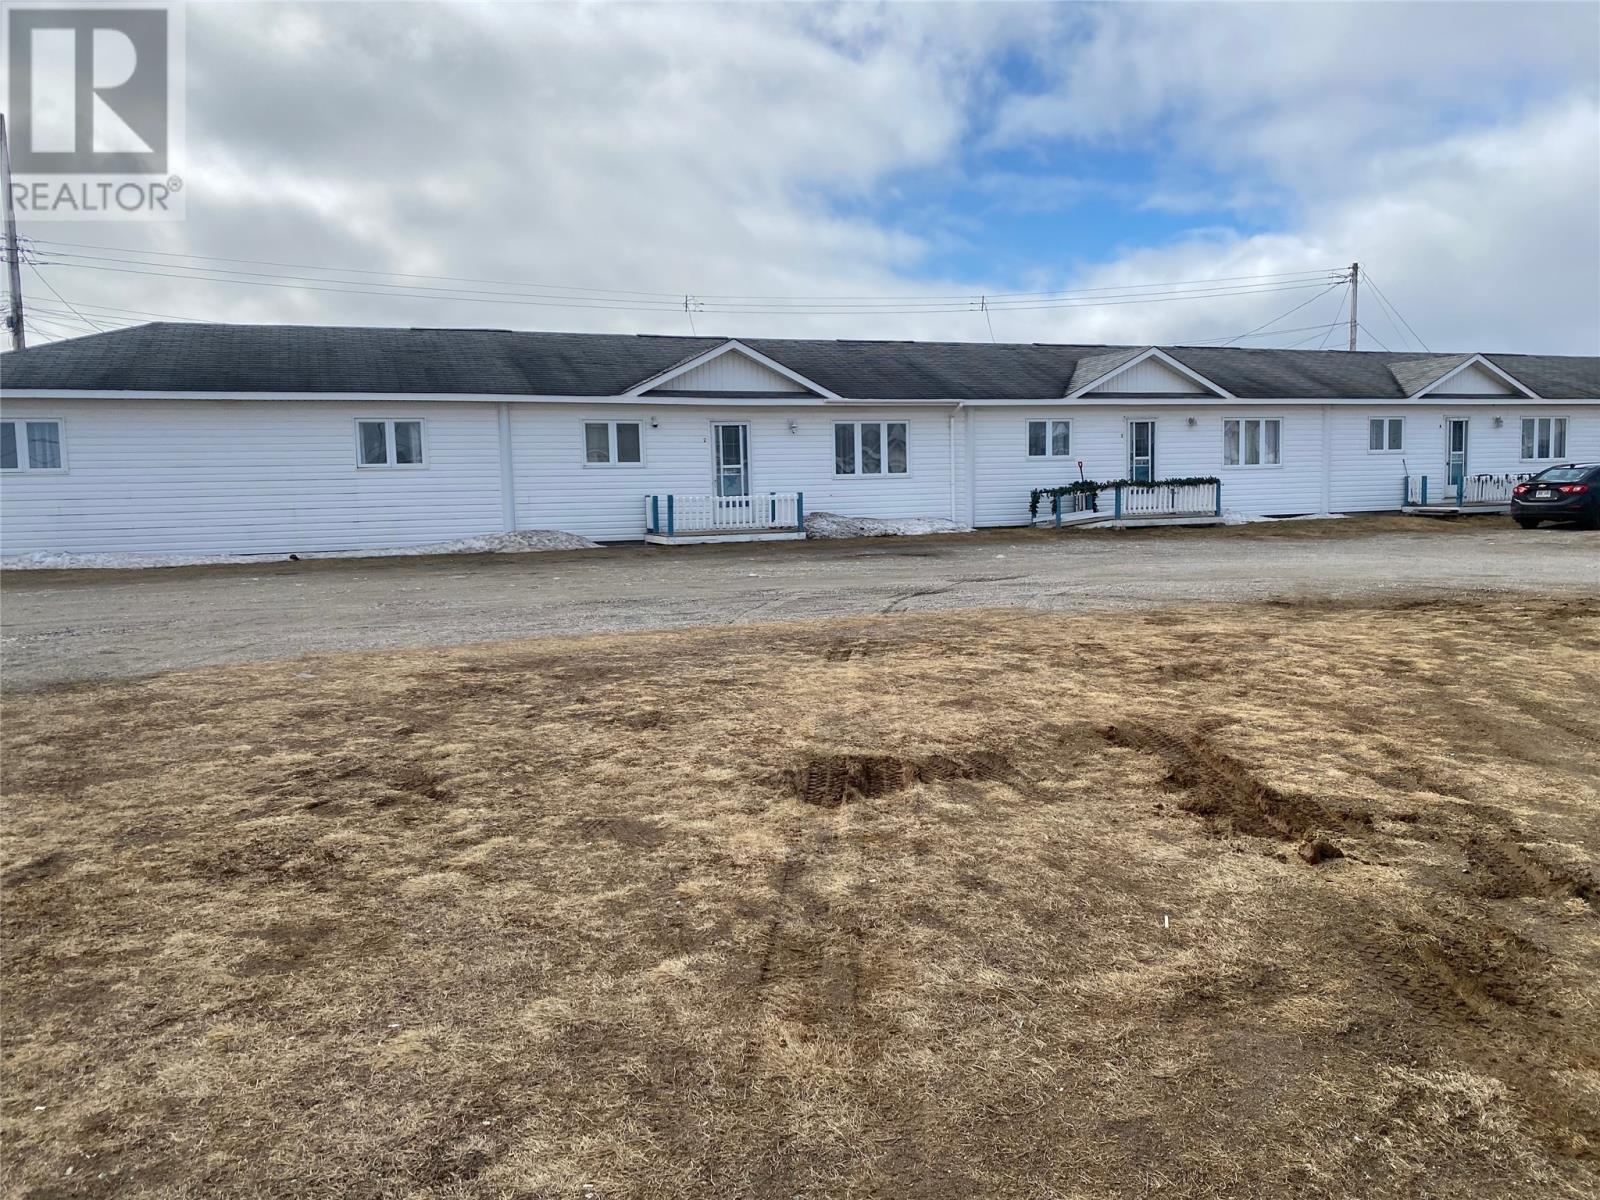
PRIME MULTI-UNIT INVESTMENT OPPORTUNITY | 11 UNITS | STRONG INCOME POTENTIAL Savvy investors, take note! This exceptional multi-building property offers an outstanding opportunity to acquire 11 rental units across three separate buildings, creating an attractive income-producing asset with significant potential. The property consists of two buildings with 3 units each and a third building with 5 units, providing excellent diversification and multiple revenue streams within one investment. Whether you’re an experienced investor looking to expand your portfolio or entering the multi-unit market, this property offers tremendous potential for long-term income and growth. A rare opportunity to secure a substantial income property at an attractive price point. Opportunities like this don’t come along often! Call or email today for additional information, financial details, or to arrange a private viewing. Serious investors are encouraged to inquire. (id:63476)
315 378 Esplanade Avenue, Harrison Hot Springs
Harrison Hot Springs, British Columbia
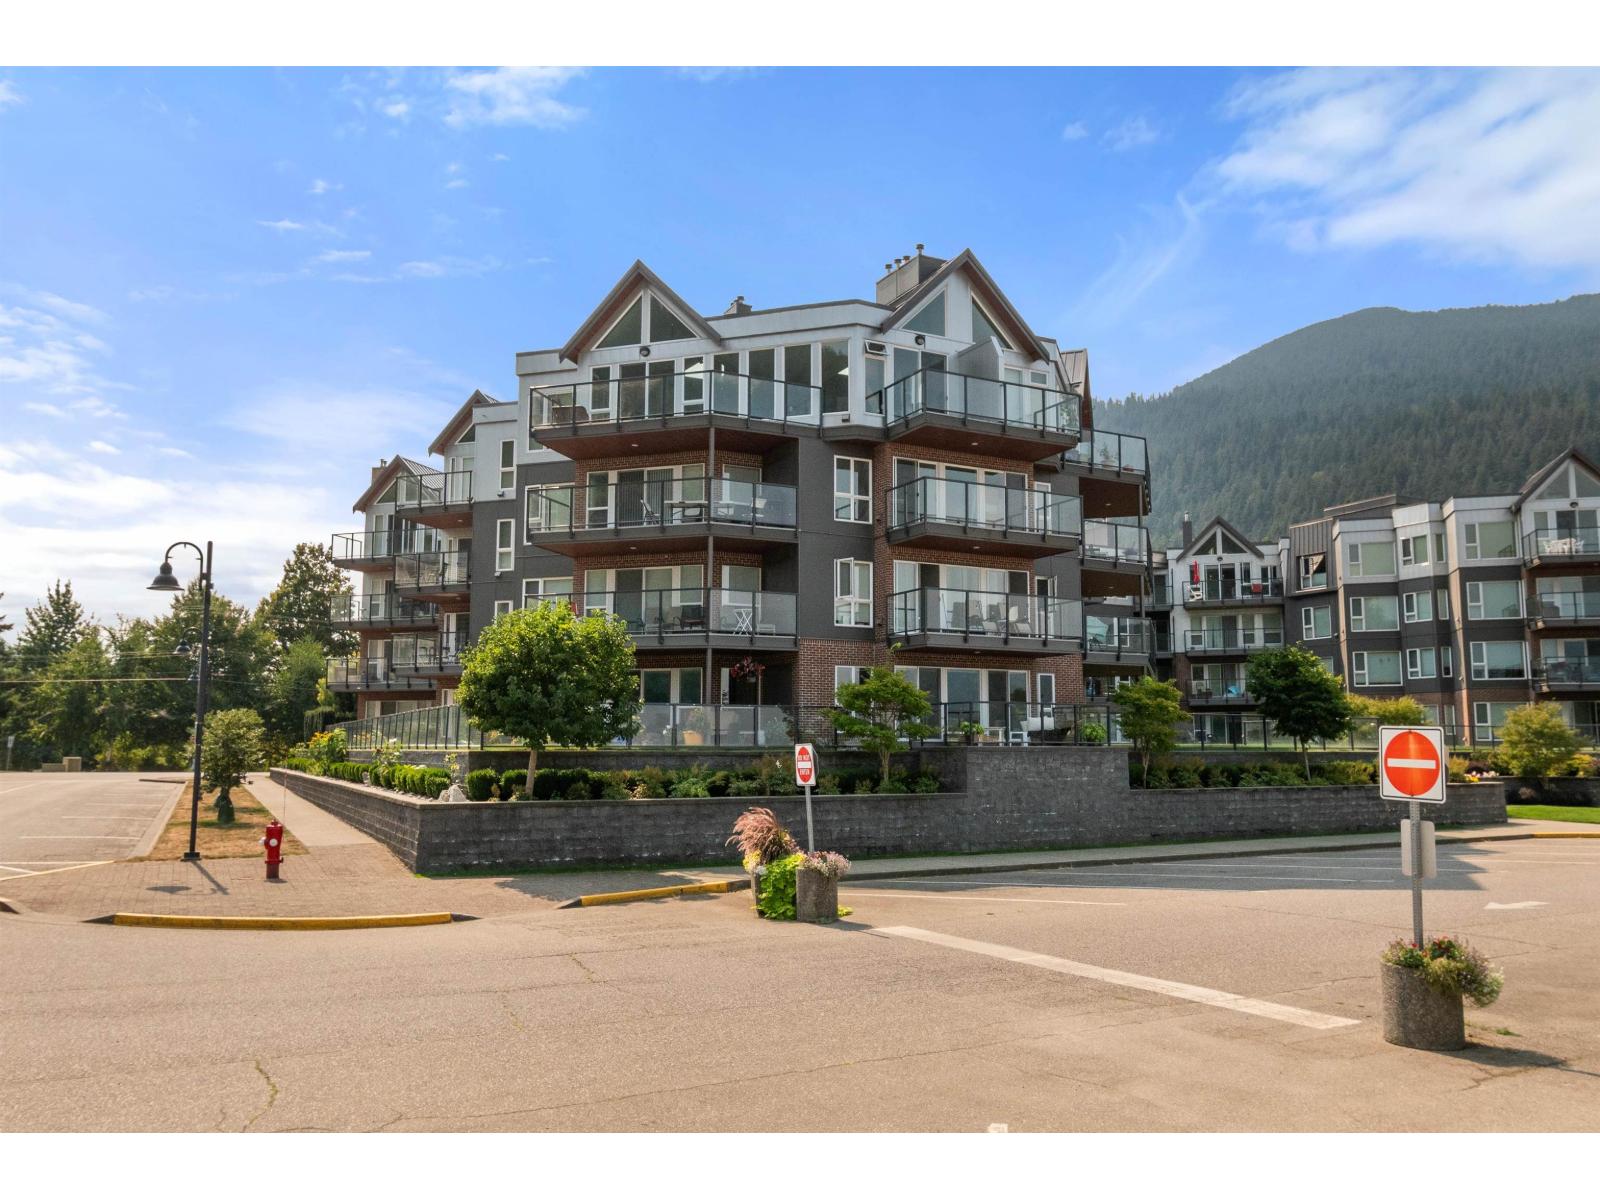
Welcome home to this 2 bedroom condo in Harrison Hot Springs, one of the Fraser Valley's favourite lake towns. At just under 1,000 square feet, this bright unit offers a gas fireplace and a wall of windows opening onto a private balcony with a front row seat to Harrison Lake and the mountains beyond. In suite laundry and extra storage add everyday convenience, while the building itself brings a guest suite, fitness room, and hot tub to the mix. Landscaped grounds lead straight down to the beach, and you are steps from the marina, the hot springs, and the local shops and restaurants along Esplanade Avenue, all with the low maintenance, lock and leave lifestyle this walkable lakeside community is well known for, whether settling in full time or looking for a weekend escape. * PREC - Personal Real Estate Corporation (id:63476)
329 Hampton Road
Quispamsis, New Brunswick
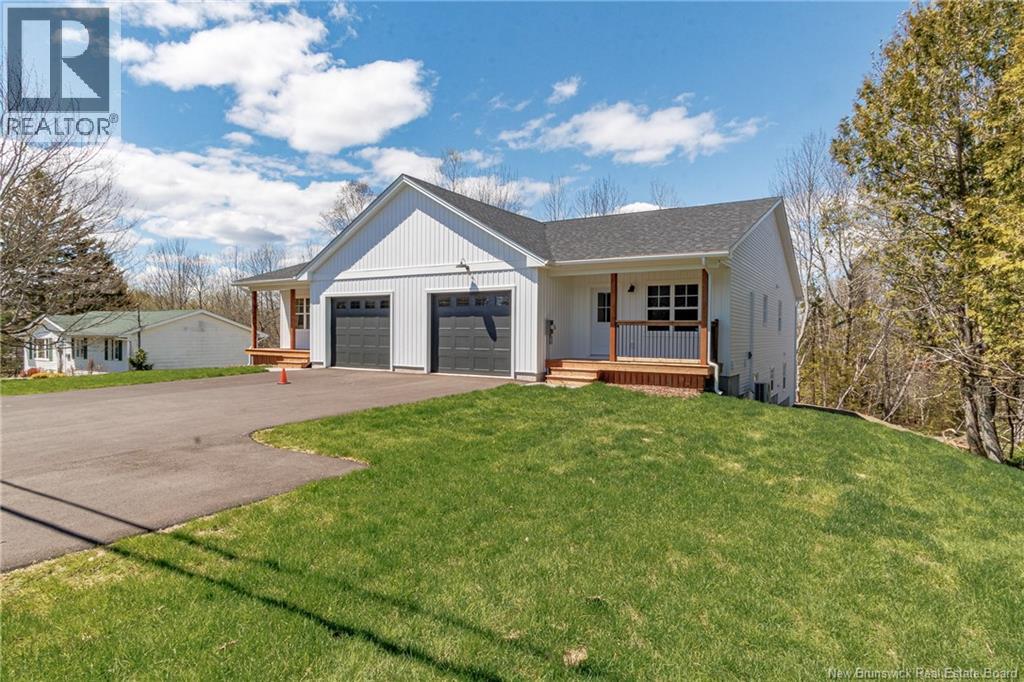
Welcome to 329 Hampton Road in Quispamsis. This newly constructed garden home offers over 1,400 square feet of well-designed living space with three bedrooms and two full bathrooms. The exterior presents excellent curb appeal with a paved driveway, a covered front porch, fresh landscaping, and a private rear deck. Inside, the open-concept main level features a bright and spacious kitchen, dining, and living area, ideal for both everyday living and entertaining. The primary suite includes a walk-in closet and a beautifully finished ensuite, while two additional bedrooms provide ample space for family or guests. A convenient main-level laundry area, abundant storage, and high-quality finishes throughout enhance the homes functionality. The unfinished basement offers significant potential for additional living space, storage, or a workshop. With no HOA fees, minimal maintenance, and the opportunity to customize finishes, this property represents an excellent opportunity to own a NEW home in a prime Quispamsis location. Contact your favourite REALTOR® for more information. (id:63476)
397 Callaway Road
London North, Ontario
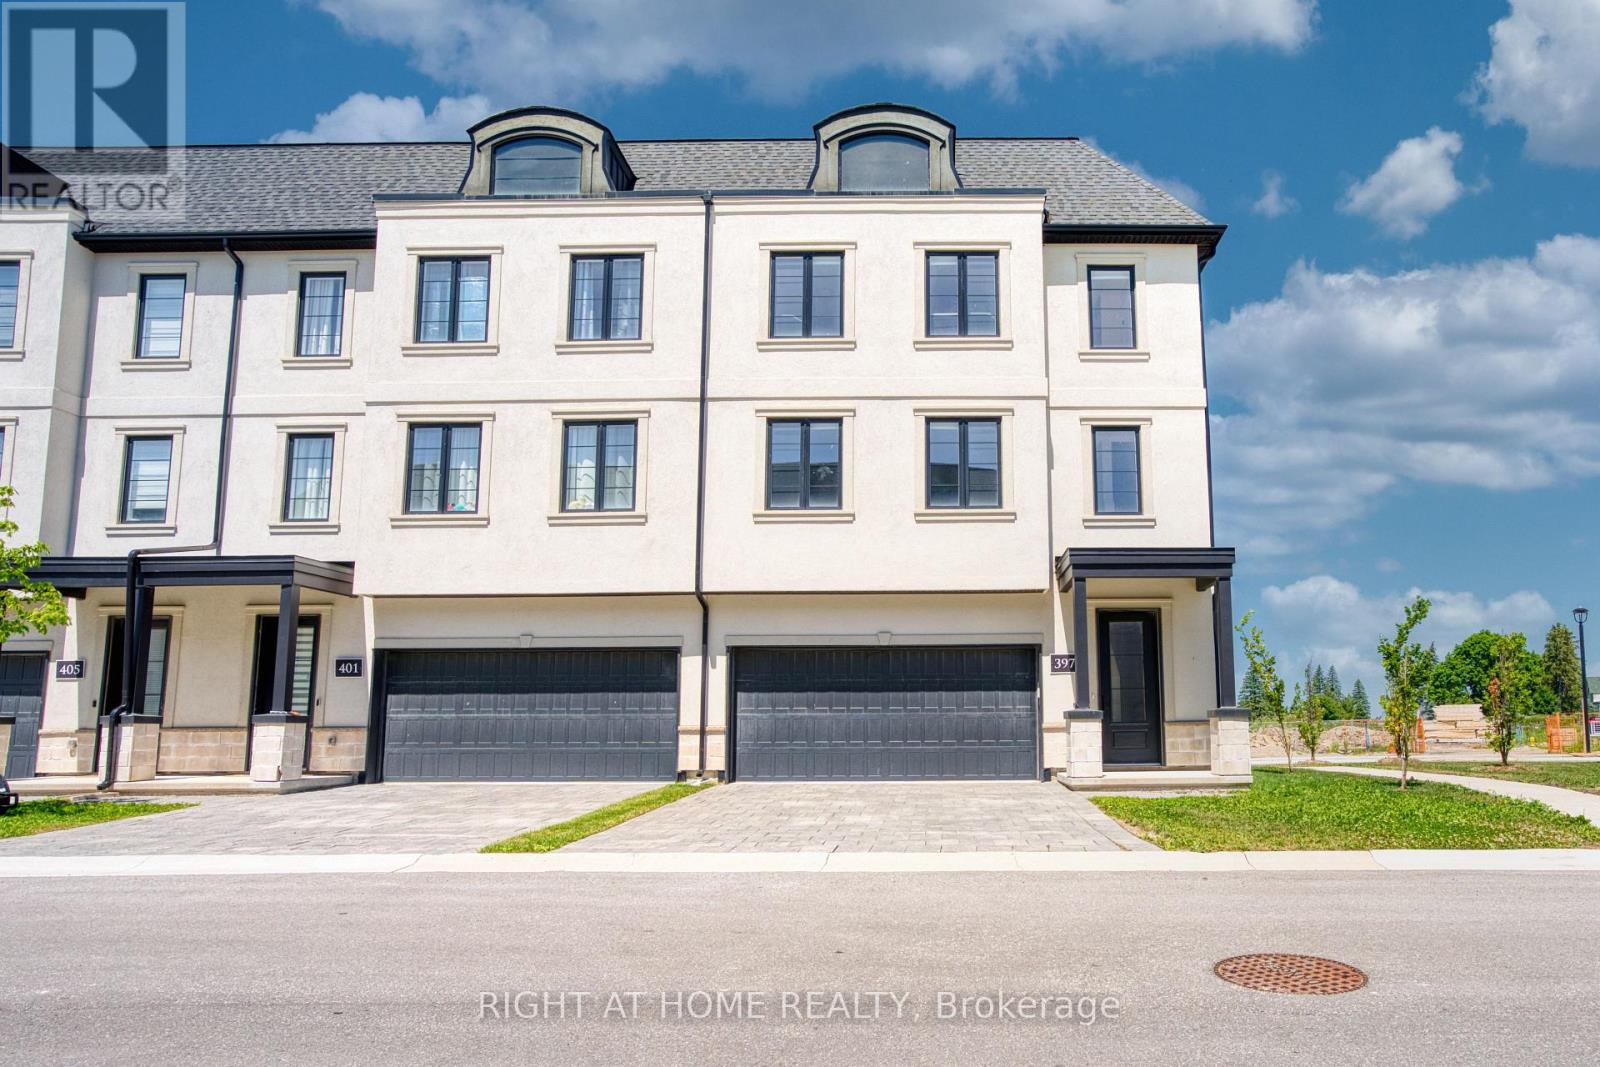
Introducing a stunning 3-storey, corner-unit, townhome located in the highly sought-afterMontage community of Sunningdale, within London's prestigious Masonville district. This beautifully designed 2,103 sqft home offers spacious, modern living with 9-foot ceilings, a double car garage. The main level features a versatile bedroom or home office with a 4-pirce full bathroom and convenient walk-out access to the outdoors ideal for guests or remote work. The second level impresses with a bright, open-concept layout including a stylish kitchen with quartz countertops, a central island, pantry, stainless steel appliances, and a full laundry area, all complemented by hard surface flooring throughout. Upstairs, the private third level bedrooms, offers a master bedroom with 3-piece ensuite and walk-in closet, two additional well-sized share with a 4-piece main bathroom. Perfectly situated near Western University,University Hospital, Masonville Mall, top-rated schools, parks, trails, and Sunningdale Golf & Country Club, this move-in-ready home with fully funished is ideal for families, professionals, or students. (id:63476)
3699 Capozzi Road Unit# Ph3
Kelowna, British Columbia
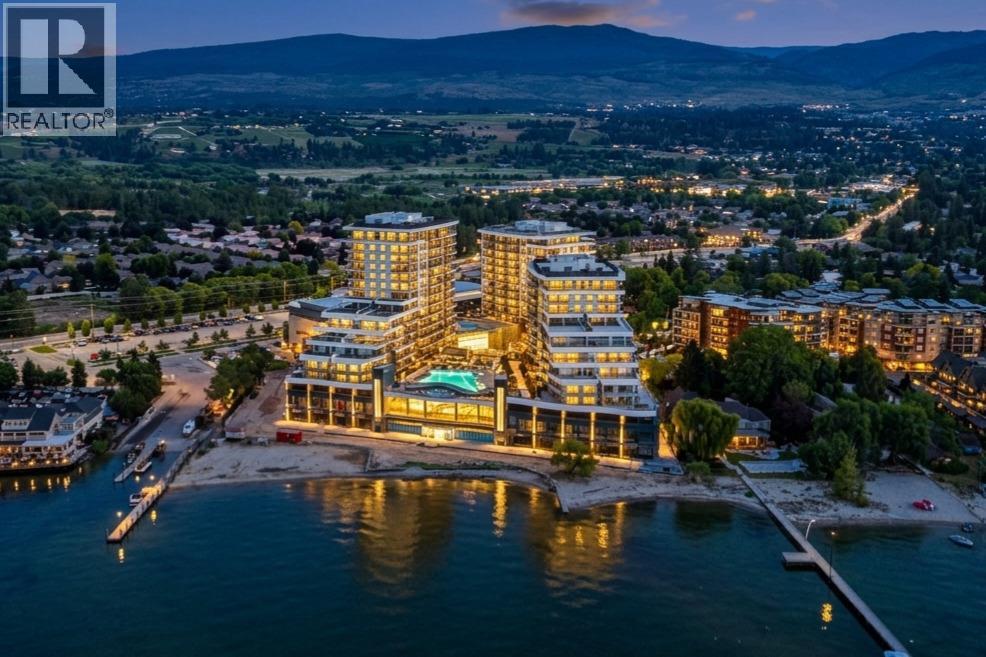
Welcome to lakeside luxury resort-style living at AQUA. Embrace waterfront relaxation in this South-Facing Penthouse with 10' HIGH CEILING featuring 2 bedrooms, each with its own full ensuite (both with double sinks), boasting a charming 240 sq ft patio. With 2 secured covered parking stalls (PRIVATE GARAGE with garage door), indulge in one of the best unobstructed views of both Lake & Mountains. Dive into a lifestyle of leisure as you immerse yourself in the world-class Aqua Boat Club, ready to embark on adventures of surf across Lake Okanagan. This 15-story solid concrete construction offers 8 inches of concrete between floors, oversized windows, central hot water system included in the strata fees. Enjoy quiet & efficient heating & cooling through VRV (variable refrigerant volume) & ERV (energy recovery ventilator), along with fiber-optic wiring, quartz countertops, premium stainless-steel appliance package. AQUA is pet-friendly with no size restrictions, offers an outdoor pool & hot tub on the 5th floor, lounge seating, landscaped BBQ area, two-story 2000 sq ft gym & yoga/meditation area, co-workspace, poolside fireside lounge, shared kitchen, conference room, dog wash station, paddle board storage & bike storage. Priority access to membership opportunities at onsite world-class Aqua Boat Club, at current market rates, subject to availability. 2-5-10 year new home warranty, GST paid. Quick possession possible. Short Term Rental Allowed! (id:63476)
1200 Rancher Creek Road Unit# 243d
Osoyoos, British Columbia
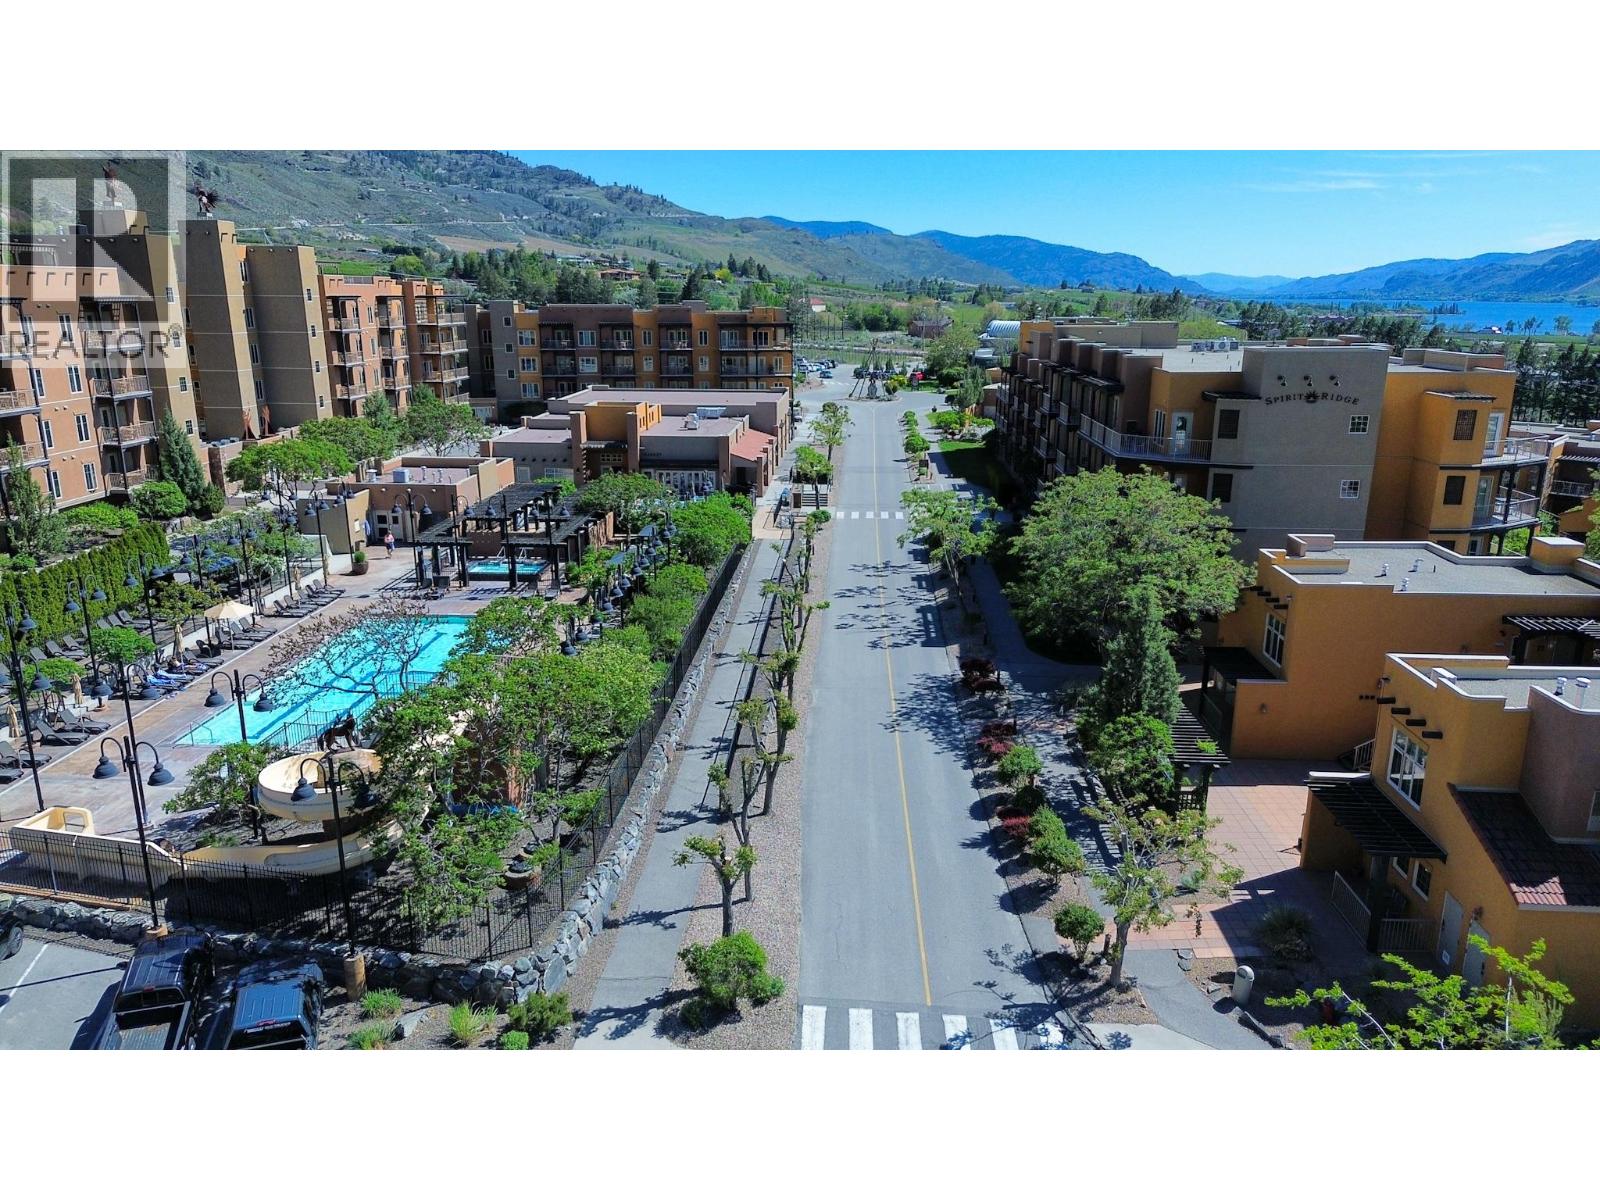
Own a 1/4 of a 2 bdrm, 2 bath, pet friendly suite at Spirit Ridge Resort & Spa - part of the unbound collection by Hyatt. All four 1/4's of this suite are currently listed for sale. When you are not enjoying your residence rely on Hotel Management to manage & generate revenue for you. Unit is fully furnished & equipped. Resort boasts golf course, vineyard, winery, desert center & private beach. Amenities included: restaurant, spa, two pools, waterslide, hot tub & housekeeping. Many owner privileges & travel exchange opportunities. Property is not freehold strata, it is a pre-paid crown lease on native land with a Homeowners Association. HOA fees apply. Photo's are not of exact unit, but of the same floor plan. All measurements are approx. Call for all the details. (id:63476)

227, 1920 14 Avenue NE
Calgary, Alberta
Rarely offered at The Grandeur, this stunning southwest corner loft unit delivers a unique blend of architectural style, natural light, and functional living space. One of only four units in the complex featuring this exclusive two-level loft design, Unit #227 stands out with soaring openness, expansive windows, and an abundance of sunshine throughout the day.The bright open-concept main floor is designed for modern living and entertaining, while the upper loft level creates the perfect flex space for a home office, reading retreat, fitness area, or guest accommodation. The corner positioning provides enhanced privacy along with extra windows that truly elevate the space.Complete with two underground parking stalls and a large storage locker, this rare offering combines convenience, versatility, and character in an unbeatable central Calgary location. Opportunities like this do not come up often. Seller's are very motivated to sell! Tenant Occupied starting September 1st for a year lease. Great investment opportunity.. (id:63476)
100 St. Andrews Drive
Kaleden, British Columbia
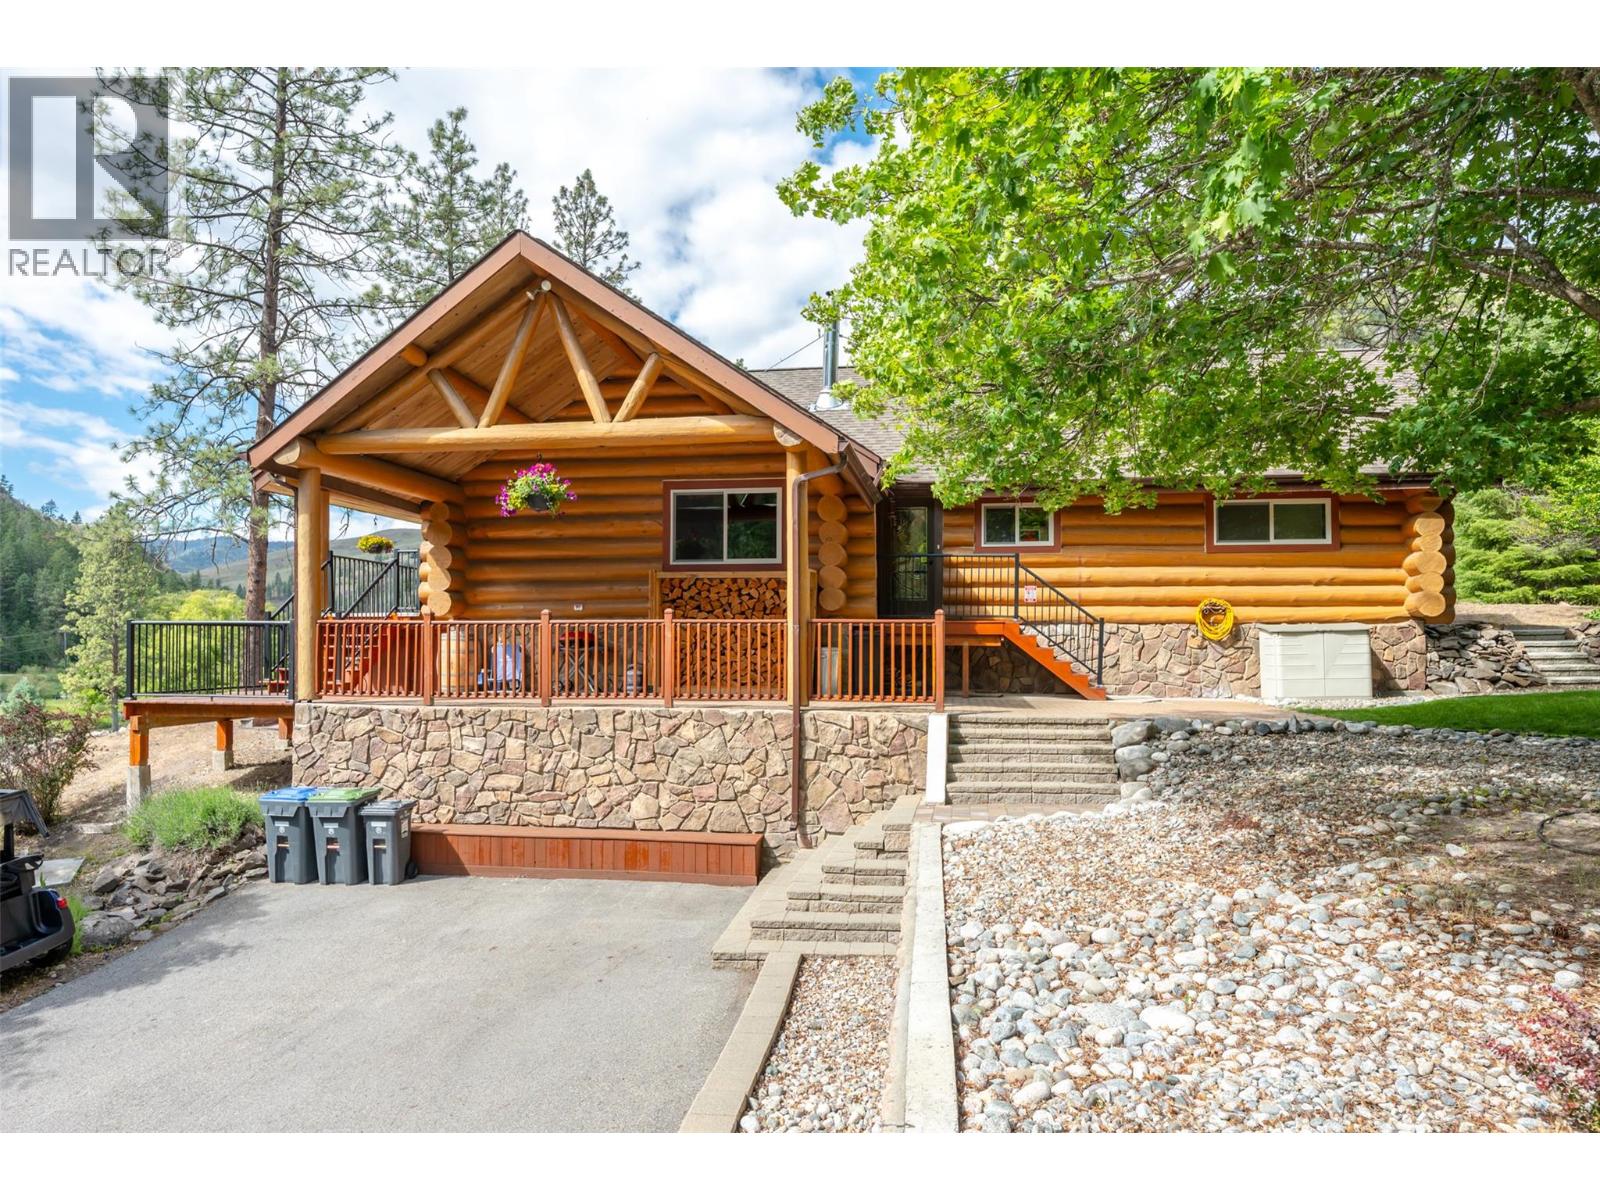
GOLF COURSE LIVING AT ITS FINEST! Nestled among the trees in a peaceful, private setting overlooking the 4th and 5th fairways of St. Andrews By The Lake Golf Course, this stunning log home offers the perfect blend of relaxation, recreation, and Okanagan charm. Imagine enjoying your morning coffee on the deck as the gentle breeze rustles through the pines and the manicured fairways stretch out before you. Adding to its appeal, this is the only home in the community featuring a heated in-ground pool and tiki bar, creating your own private resort-style retreat for entertaining family and friends. Inside, the warm and inviting Fir log home offers 2 bedrooms, 2 bathrooms, and a spacious open-concept living area. The living room is anchored by a cozy wood-burning fireplace, perfect for cooler evenings, while the adjoining kitchen and dining area provide an ideal space for gathering and entertaining. A versatile loft offers endless possibilities for hobbies, crafts, a reading nook, or additional guest space. The crawl space below provides excellent storage for seasonal items and golf gear. Residents of St. Andrews By The Lake enjoy an exceptional lifestyle with access to a clubhouse, outdoor pool, pickleball and tennis courts, dog park, horse pasture, and best of all, UNLIMITED FREE GOLF for the new owners. Whether you're looking for a full-time residence or the ultimate retirement getaway, this property offers a truly unique opportunity to enjoy the Okanagan lifestyle. (id:63476)