
329 Hampton Road Quispamsis, New Brunswick E2E 4T1

$475,000
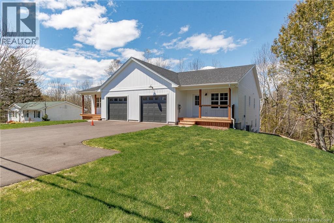
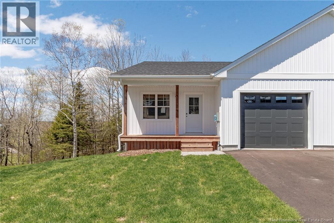
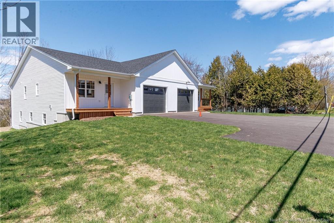
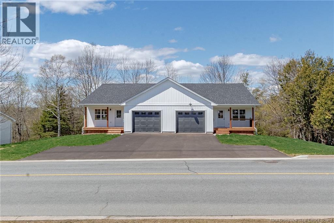
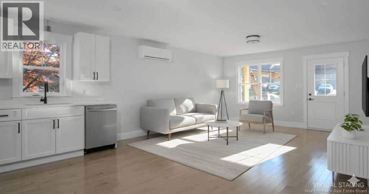
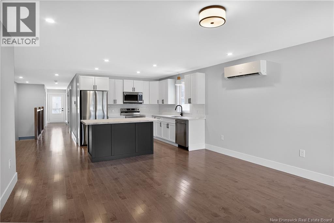
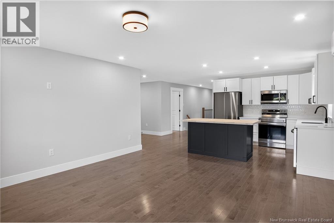
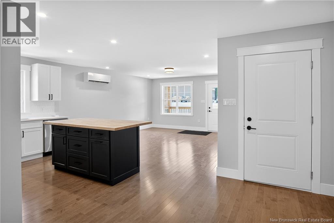
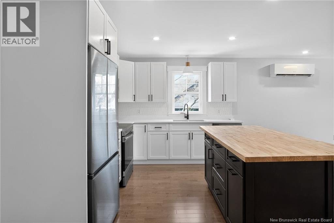
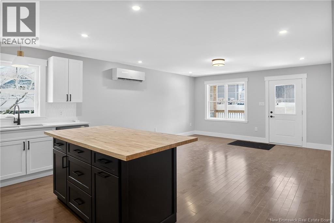
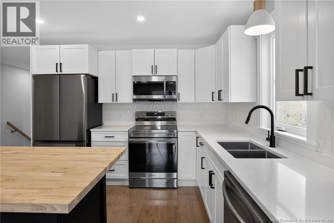
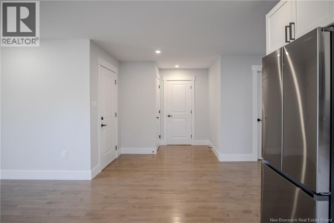
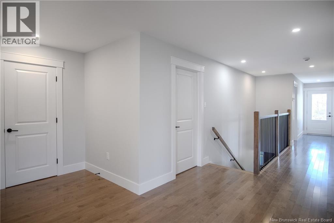
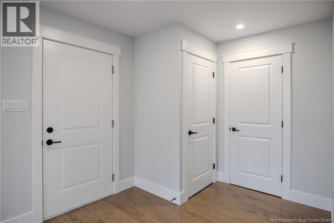
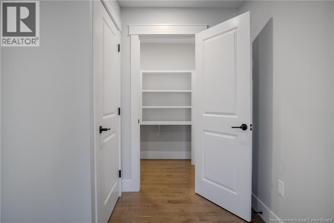
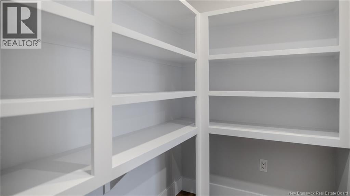
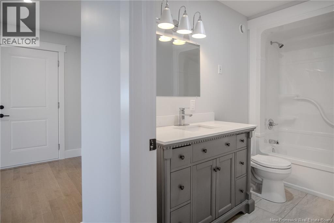
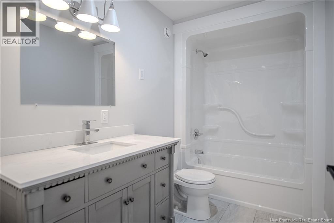
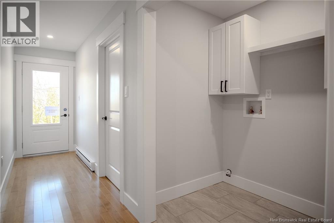
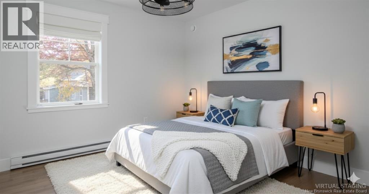
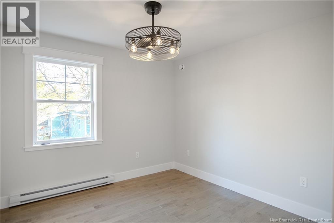
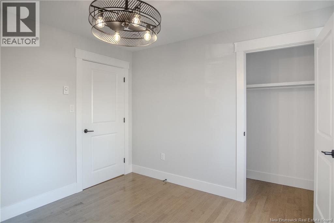
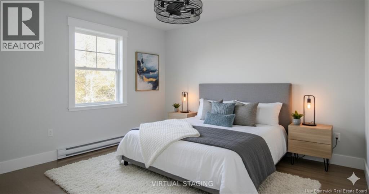
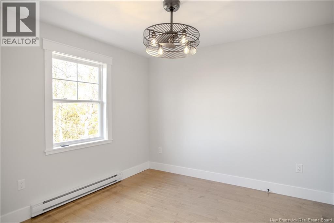
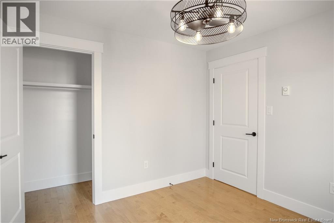
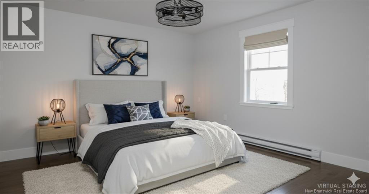
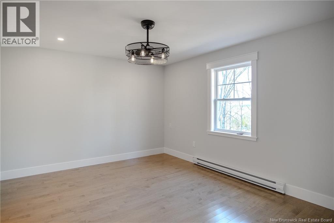
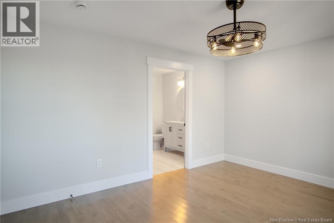
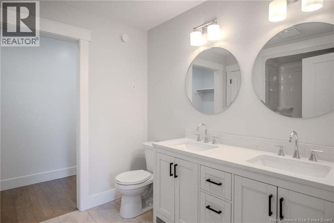
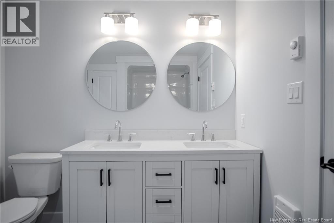
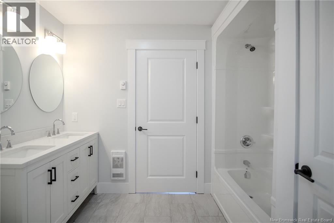
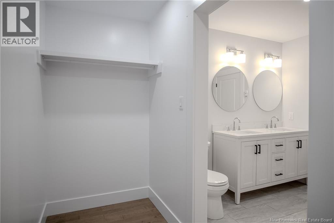
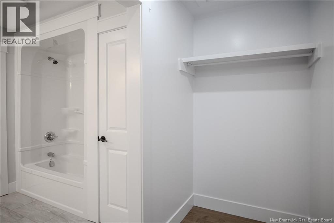
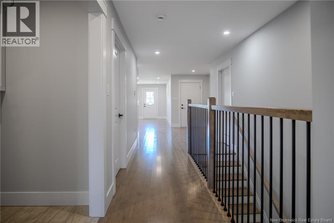
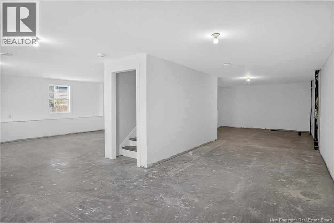
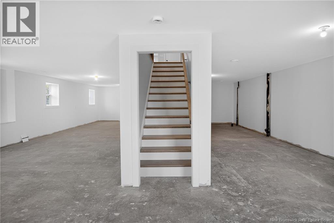
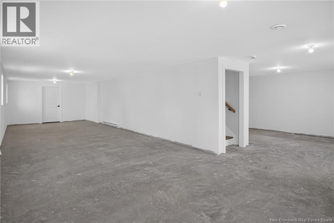
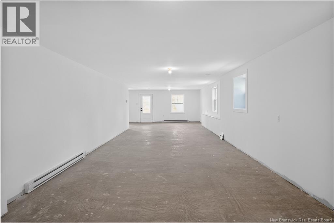
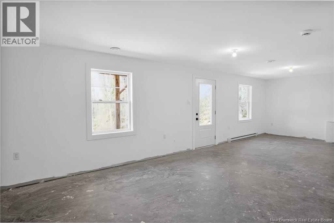
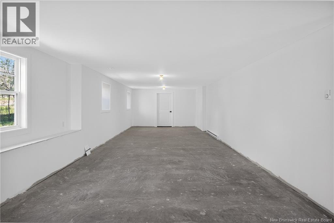
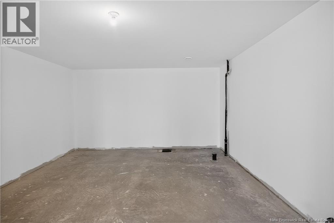
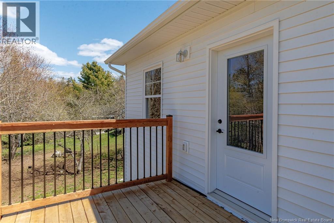
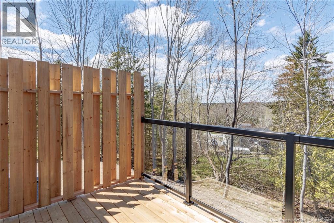
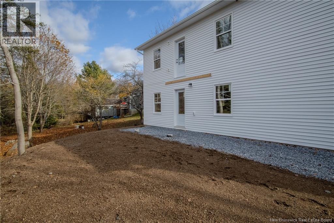
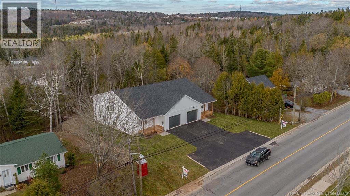
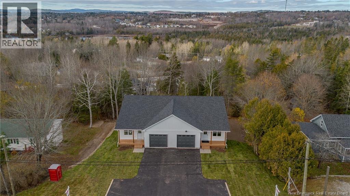
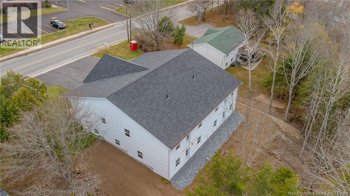
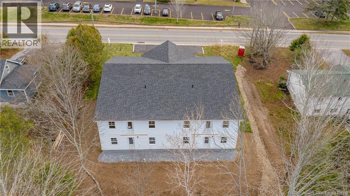
Welcome to 329 Hampton Road in Quispamsis. This newly constructed garden home offers over 1,400 square feet of well-designed living space with three bedrooms and two full bathrooms. The exterior presents excellent curb appeal with a paved driveway, a covered front porch, fresh landscaping, and a private rear deck. Inside, the open-concept main level features a bright and spacious kitchen, dining, and living area, ideal for both everyday living and entertaining. The primary suite includes a walk-in closet and a beautifully finished ensuite, while two additional bedrooms provide ample space for family or guests. A convenient main-level laundry area, abundant storage, and high-quality finishes throughout enhance the homes functionality. The unfinished basement offers significant potential for additional living space, storage, or a workshop. With no HOA fees, minimal maintenance, and the opportunity to customize finishes, this property represents an excellent opportunity to own a NEW home in a prime Quispamsis location. Contact your favourite REALTOR® for more information. (id:63476)
Property Details
| MLS® Number | NB143909 |
| Property Type | Single Family |
| Features | Balcony/deck/patio |
Building
| Bathroom Total | 2 |
| Bedrooms Above Ground | 3 |
| Bedrooms Total | 3 |
| Architectural Style | 2 Level |
| Constructed Date | 2025 |
| Construction Style Attachment | Detached |
| Exterior Finish | Vinyl |
| Flooring Type | Ceramic, Hardwood |
| Foundation Type | Concrete |
| Heating Fuel | Electric |
| Heating Type | Baseboard Heaters |
| Size Interior | 1,455 Sqft |
| Total Finished Area | 1455 Sqft |
| Type | House |
| Utility Water | Municipal Water |
Parking
| Attached Garage | |
| Garage |
Land
| Access Type | Year-round Access, Private Road |
| Acreage | No |
| Landscape Features | Landscaped |
| Sewer | Municipal Sewage System |
| Size Irregular | 0.16 |
| Size Total | 0.16 Ac |
| Size Total Text | 0.16 Ac |
| Zoning Description | Res |
Rooms
| Level | Type | Length | Width | Dimensions |
|---|---|---|---|---|
| Main Level | 3pc Ensuite Bath | X | ||
| Main Level | Bedroom | X | ||
| Main Level | Bedroom | X | ||
| Main Level | Primary Bedroom | X | ||
| Main Level | 3pc Bathroom | X | ||
| Main Level | Living Room | X | ||
| Main Level | Dining Room | X | ||
| Main Level | Kitchen | X |
Contact Us
Contact us for more information

The trademarks REALTOR®, REALTORS®, and the REALTOR® logo are controlled by The Canadian Real Estate Association (CREA) and identify real estate professionals who are members of CREA. The trademarks MLS®, Multiple Listing Service® and the associated logos are owned by The Canadian Real Estate Association (CREA) and identify the quality of services provided by real estate professionals who are members of CREA. The trademark DDF® is owned by The Canadian Real Estate Association (CREA) and identifies CREA's Data Distribution Facility (DDF®)
August 31 2026 06:50:20
New Brunswick Real Estate Board
RE/MAX Professionals