
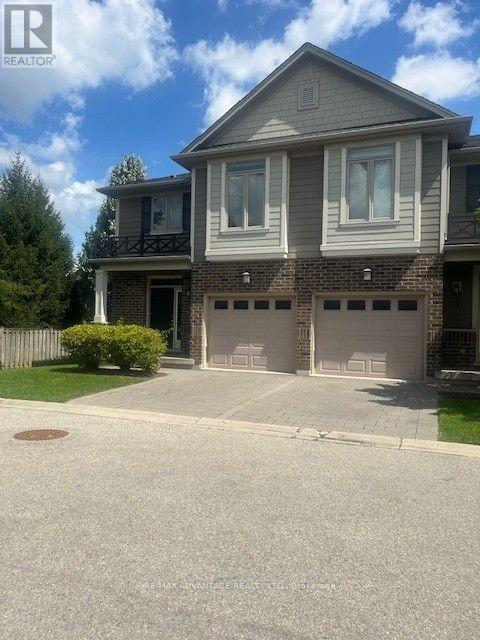
72 - 112 North Centre Road
London North, Ontario
Welcome home to this beautiful 2-storey townhome in desirable North London, offering 3+1 bedrooms and 3.5 bathrooms with plenty of space for comfortable family living.The main floor features a open-concept living and dining area that flows seamlessly into the modern kitchen. The kitchen provides ample cabinetry and counter space, with Sliding Doors to the rear deck-perfect for outdoor entertaining or relaxing.Upstairs, you'll find three spacious bedrooms, including a well-appointed primary bedroom, with its own Ensuite With while the finished lower level provides an additional bedroom, and 3 peice Bath ideal for a home office, guest room, teenager's retreat or additional living space. Minutes to Western University (UWO)Close to Masonville Mall, shopping, restaurants and everyday amenities with Easy access to London Transit bus routes This home offers an excellent combination of space, convenience and location, making it ideal for professionals, families or students/professionals looking for a comfortable home close to Western University and Masonville. Available for rent - don't miss this opportunity to live in one of North London's most convenient locations!Great Schools including Jack Chambers (id:63476)
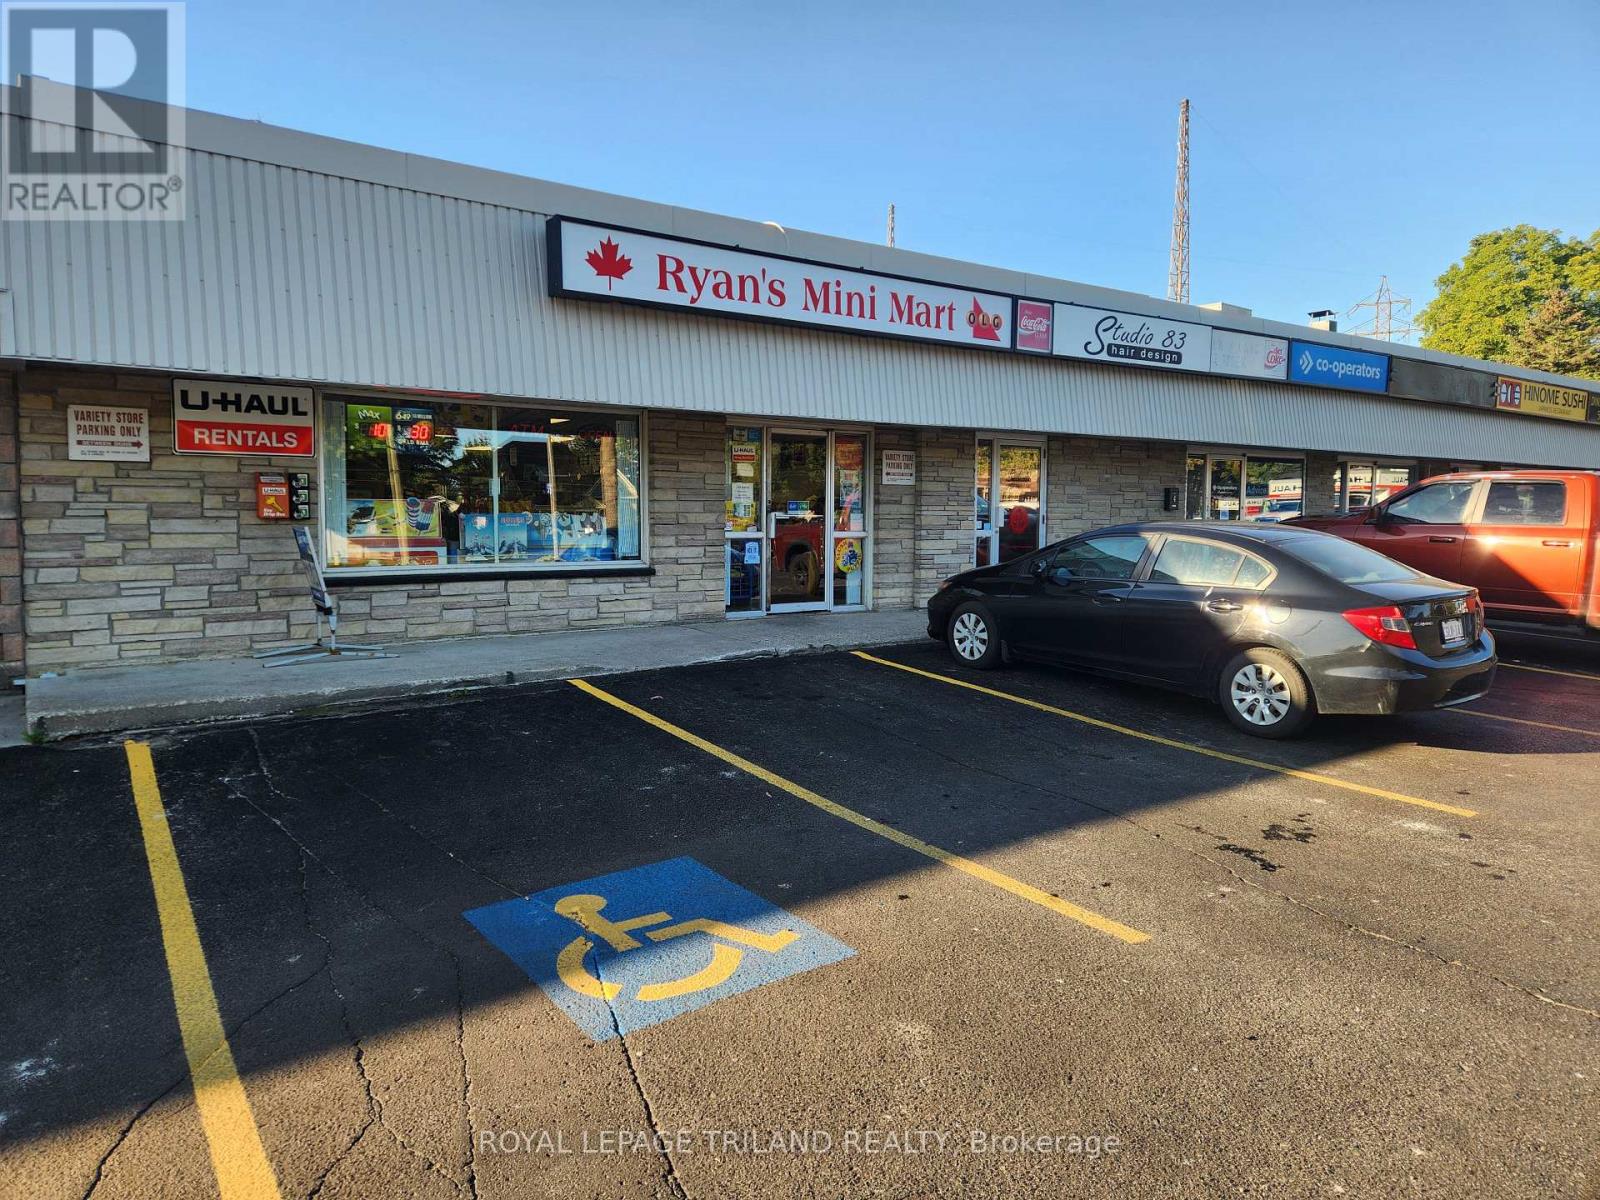
380 Albert Street
Strathroy-Caradoc, Ontario
Excellent business opportunity to own a turn key variety store/mini mart. Store has been in business for many years. Approx 2250 sq ft of retail space. Store front street exposure with lots of parking. Financials and lease available on request. (id:63476)
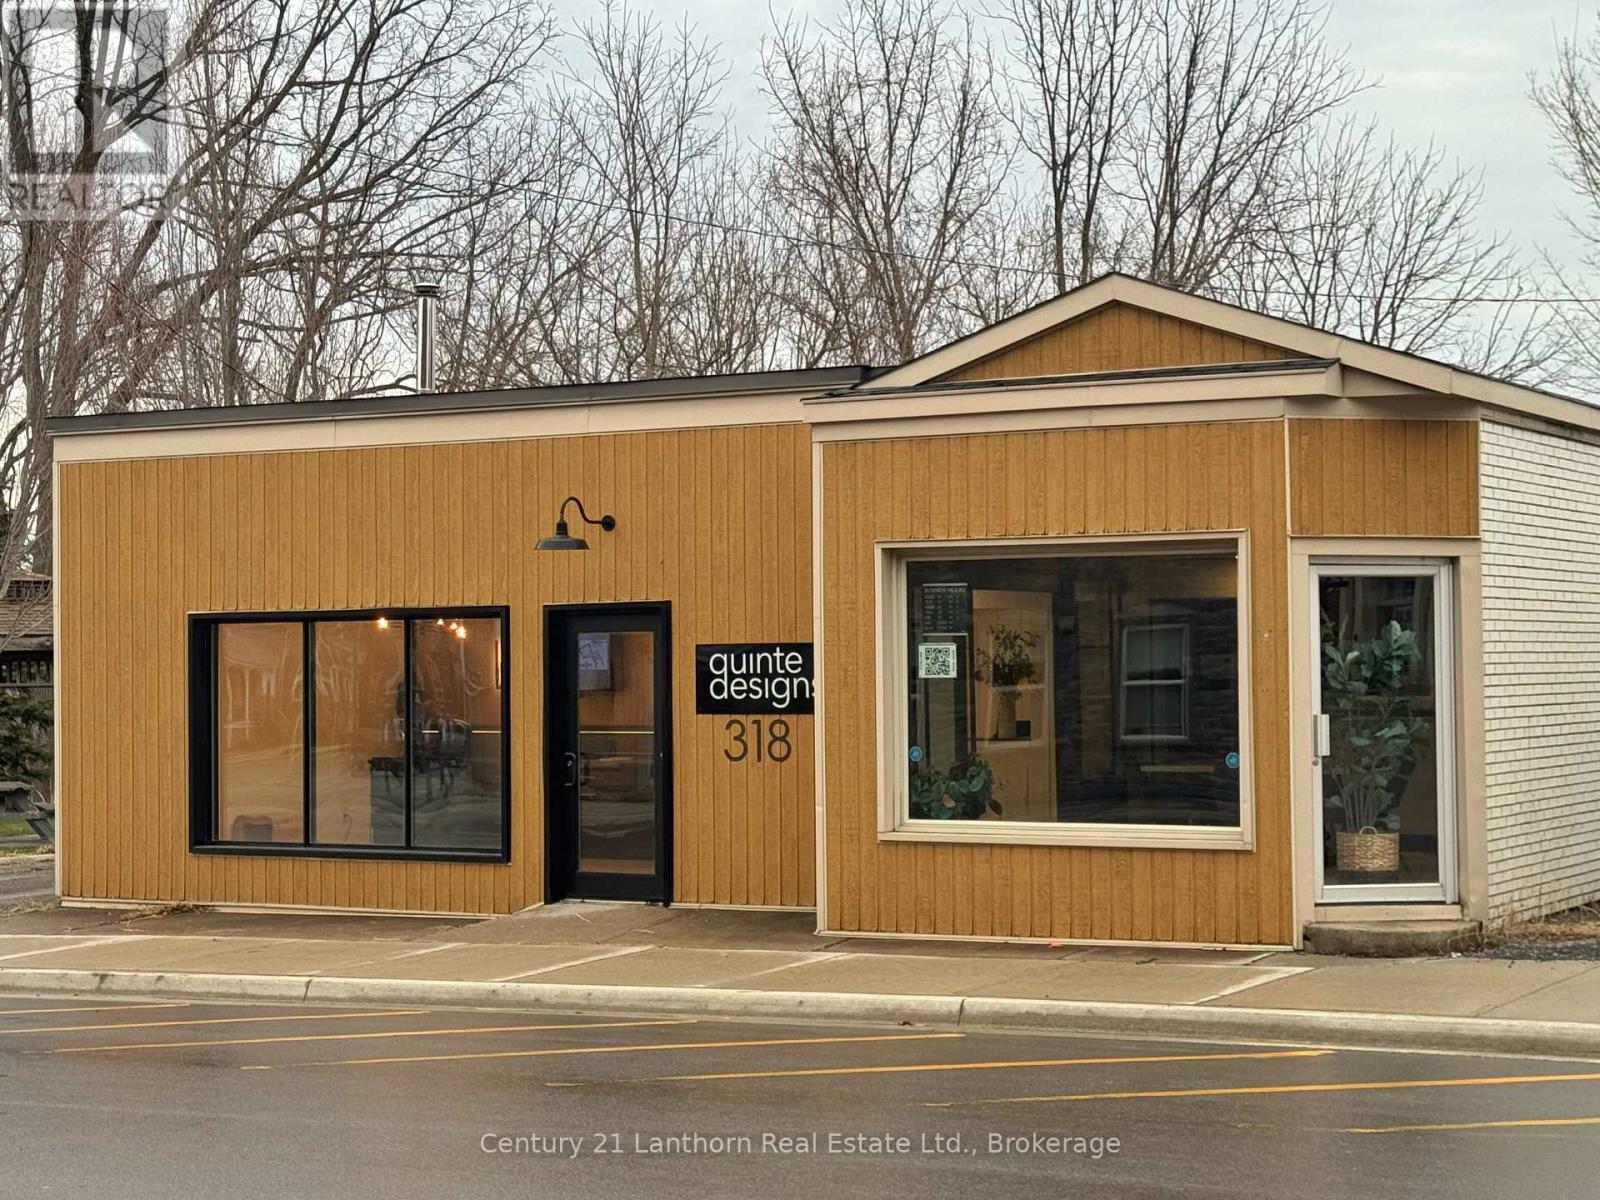
318 Picton Main Street
Prince Edward County, Ontario
Turnkey commercial retail building with fantastic frontage on Main St with Core Commercial zoning. Boasting approximately 1400 square feet of finished space with 2 bathrooms, kitchenette, two semi-private offices and large conference areas. (id:63476)
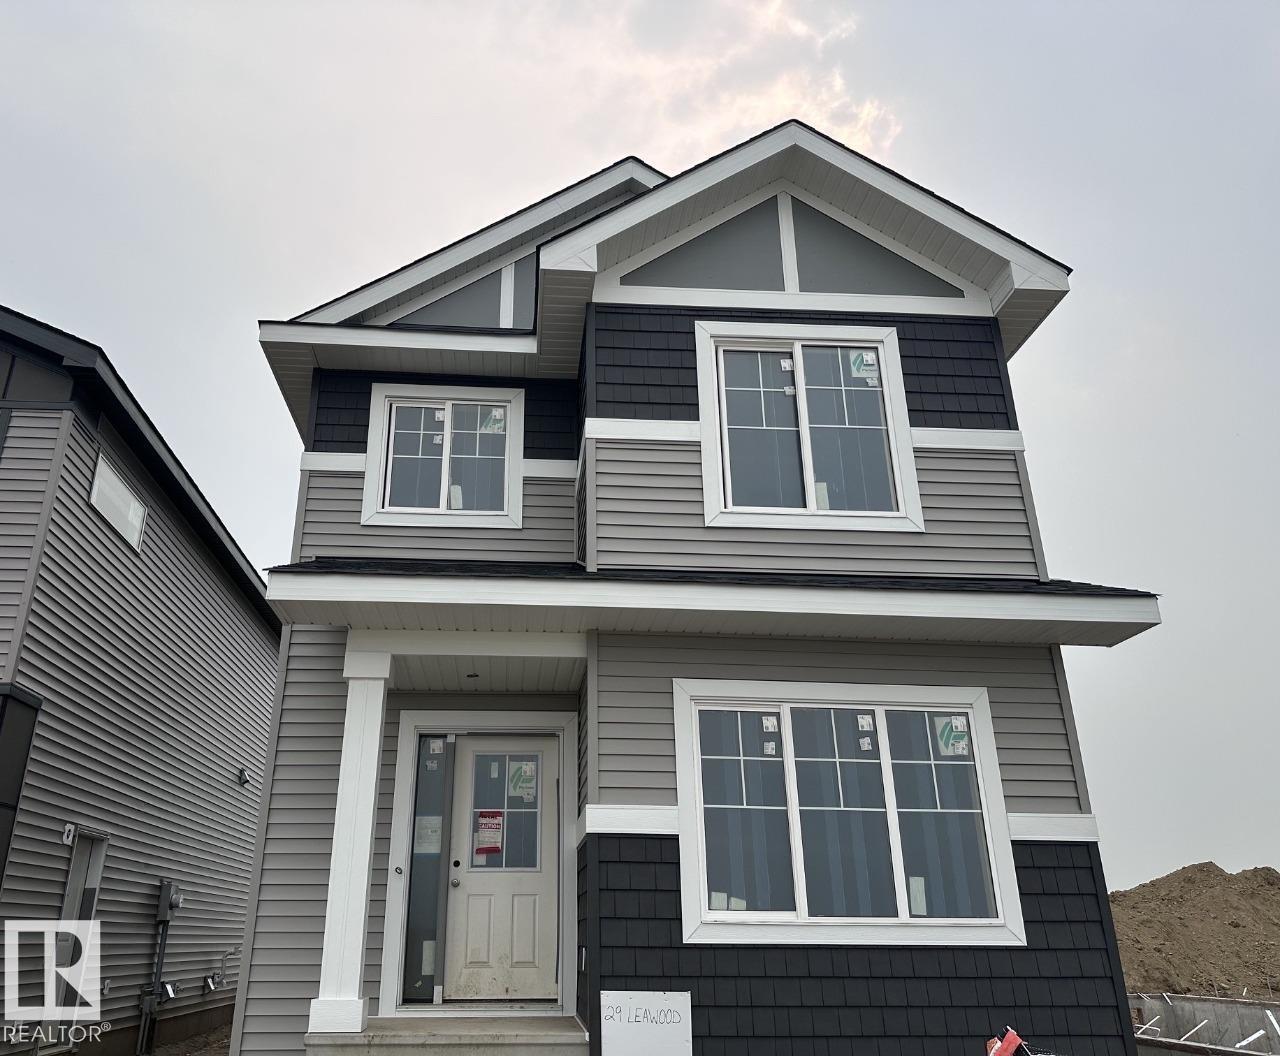
29 Leawood Li
Spruce Grove, Alberta
This is a 4-bedroom, 3 full bathroom home — including a 4th bedroom and full bathroom with walk-in shower conveniently located on the main floor, perfect for guests, or a private home office setup. Brand-new 2026 detached home in the amenity-rich community of Legacy Ridge, with quick access to Highway 16. The open-concept main floor features 9' ceilings, a kitchen with large island, corner pantry & quartz countertops, a 50 linear electric fireplace in the great room. Upstairs offers a primary bedroom with walk-in closet and 4-piece ensuite (dual sinks & stand-up shower), two additional bedrooms, a bonus room, full bathroom, and upper-floor laundry. Basement includes a side entrance, upgraded 9' ceilings, and 2 windows. Home is currently under construction. Est completion October. Some photos virtually staged for illustration purposes. Furniture, appliances and decor not included. (id:63476)
214a Centre Road
Hastings Highlands, Ontario
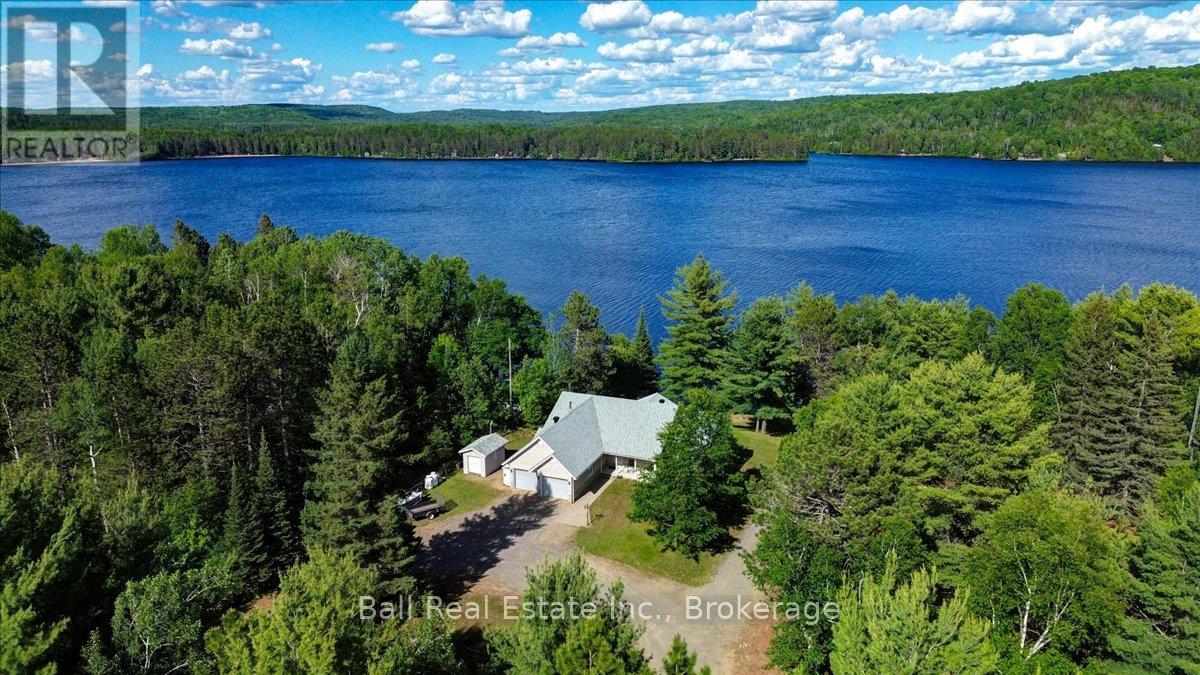
Beautiful Lake St. Peter, with sandy shorelines and amazing year round living. This walk-out bungalow is sure to tick all the boxes, featuring large open spaces, a main floor master bedroom and laundry room and a fully finished walk-out basement. Both levels have large lakeside windows overlooking one of the prettiest lakes in the area, which has crystal clear waters and clean sandy shorelines. The home is loaded with features and the original owners have done an incredible job maintaining and upgrading as required. Close to an amazing trail system and the East entrance of Algonquin Park. 3 hours from GTA or Ottawa. (id:63476)
4629 46 Av
St. Paul Town, Alberta
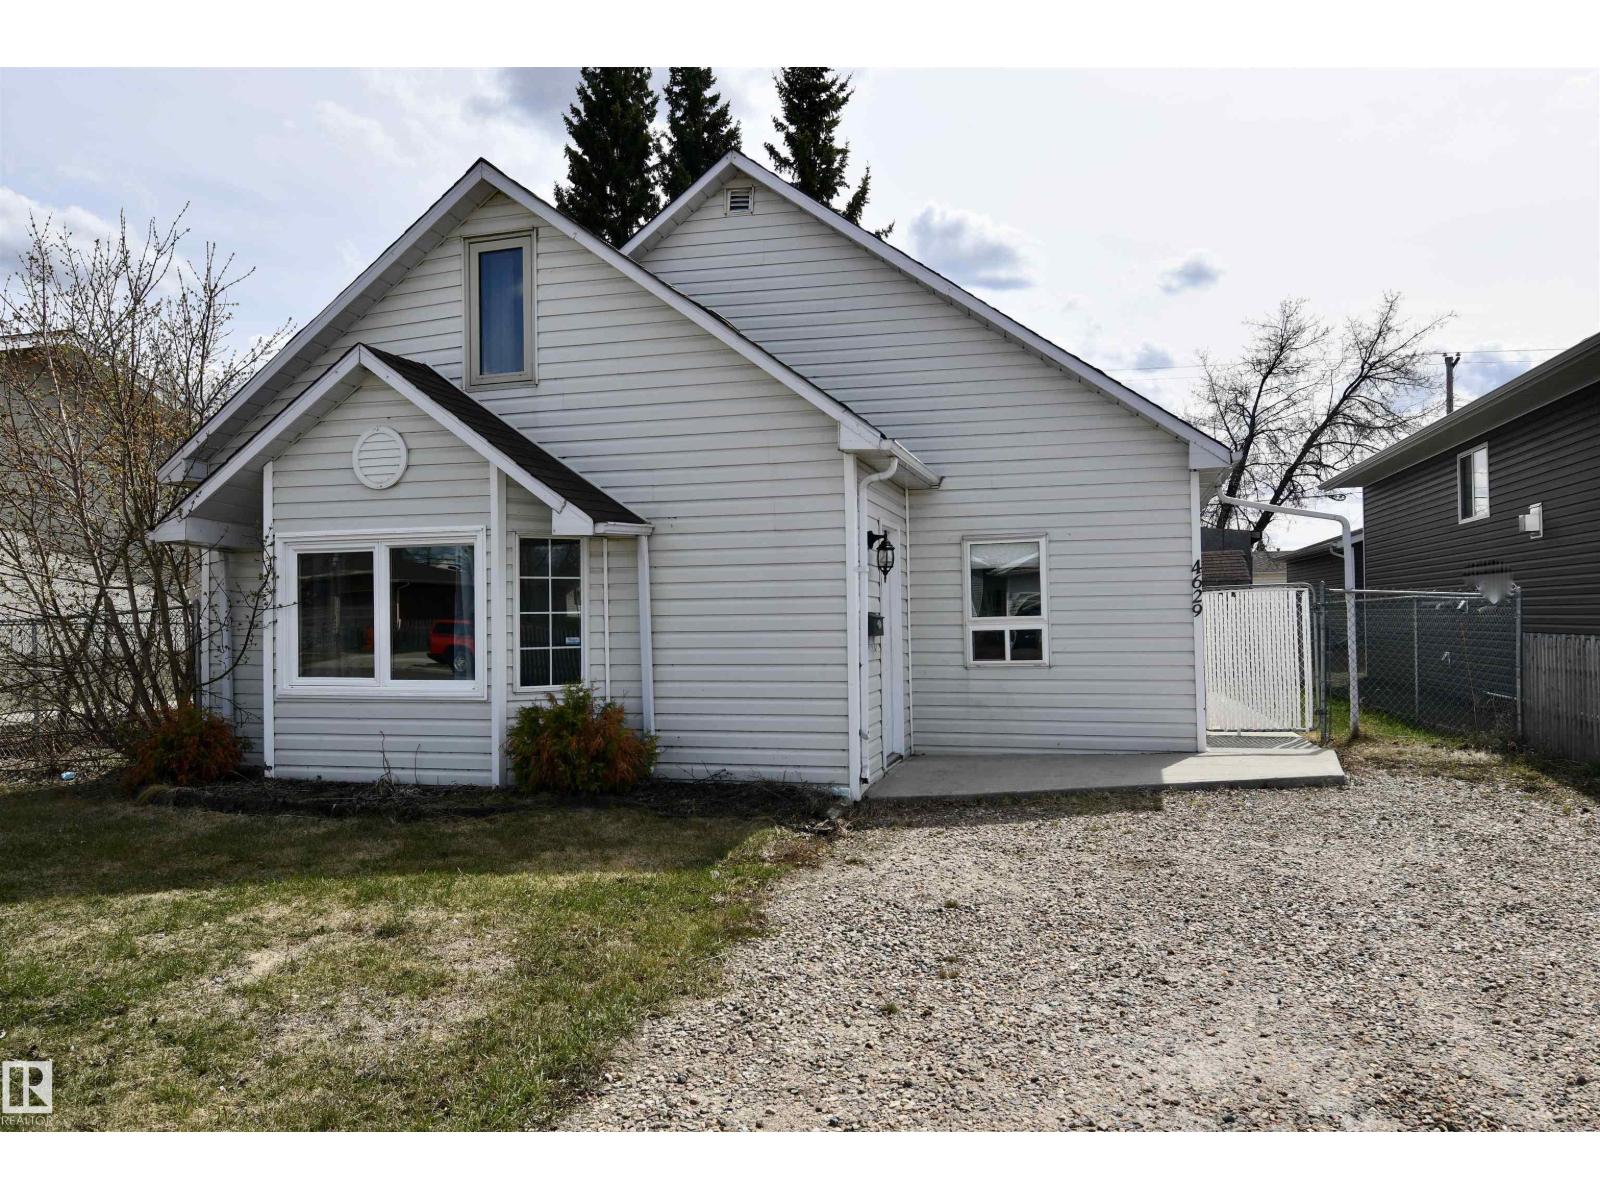
Welcome to this charming 3 bedroom, 1 bathroom home in the heart of St. Paul! Offering 1,202 square feet of living space, this property features a spacious living room along with a bright open kitchen and dining area that’s perfect for everyday living and entertaining. The home has seen updates over the years while still offering opportunities to add your own personal touches and build additional value. Step outside to enjoy the large fully fenced backyard complete with a cozy sitting/patio area, firepit space for evening gatherings, and two storage sheds to help keep everything organized and tidy. Whether you’re a first-time home buyer looking to enter the market or an investor searching for a solid rental property opportunity, this home offers great potential in a convenient location close to local amenities, schools, and parks. (id:63476)
32 Fire Route 172
Trent Lakes, Ontario
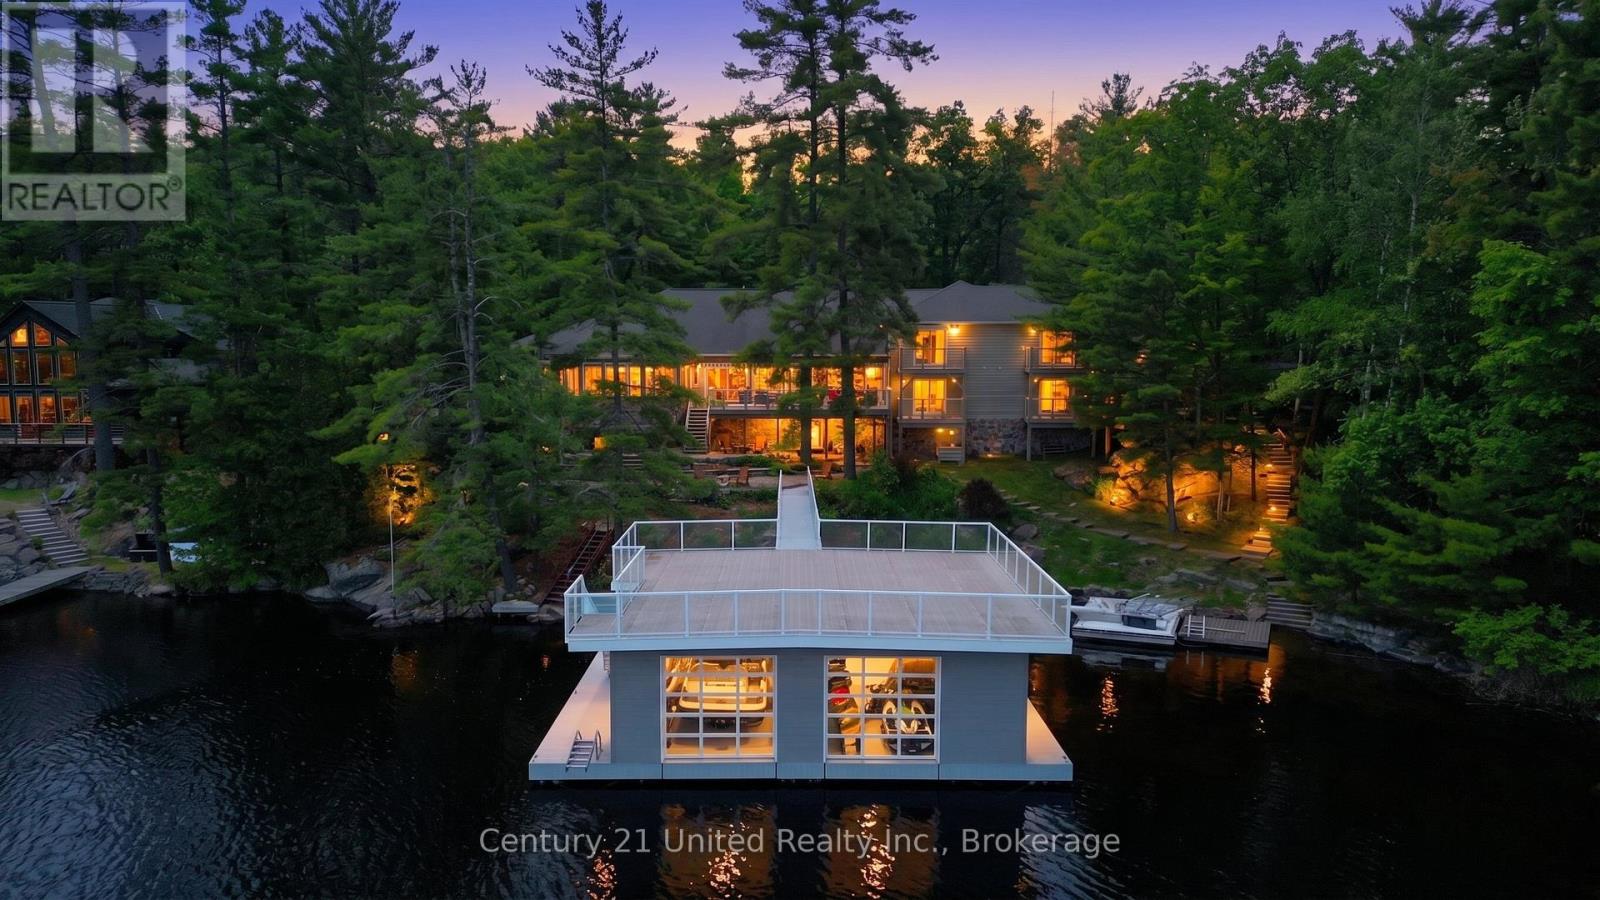
Welcome to an extraordinary waterfront estate on prestigious Mississagua Lake, part of the renowned Catchacoma-Mississagua seven-lake system. Nestled in a sheltered bay and boasting 543 feet of waterfront, this remarkable family retreat was thoughtfully designed to accommodate generations of family and friends. The sprawling main cottage features 12 bedrooms and 7.5 bathrooms, with multiple private wings providing comfort and privacy. At its heart is a spectacular open-concept living, dining, and kitchen area highlighted by soaring pine ceilings, walls of windows, and a floor-to-ceiling stone fireplace. Additional gathering spaces include a sunroom with fireplace, upper loft overlooking the great room, dedicated office, and walkout entertainment room with bar and lounge area. The private primary wing features a spacious lakeside bedroom with a double-sided fireplace shared with an elegant sitting room overlooking the water. The suite is complemented by an ensuite, private balcony, and a sauna within the wing. Additional guest wings offer private hallways, bathrooms, and balconies. Beyond the main residence, guests will enjoy a separate 2-bedroom guest retreat featuring cathedral pine ceilings, living room, full bathroom, private deck, and its own firepit area. The dedicated recreation lodge offers a stone fireplace, projector lounge, and recreation room. Outdoor living is equally impressive with expansive decks, outdoor kitchen, hot tub, lakeside firepit, basketball court, and extensive parking. At the shoreline, a floating two-bay boathouse with mechanical lifts is topped by an expansive rooftop deck. Located minutes from a marina and offering access to the renowned Catchacoma-Mississagua seven-lake system, this exceptional property presents a rare opportunity to own a true Mississagua Lake legacy estate designed for unforgettable gatherings and generations of enjoyment. (id:63476)
3606 County Road 620
North Kawartha, Ontario
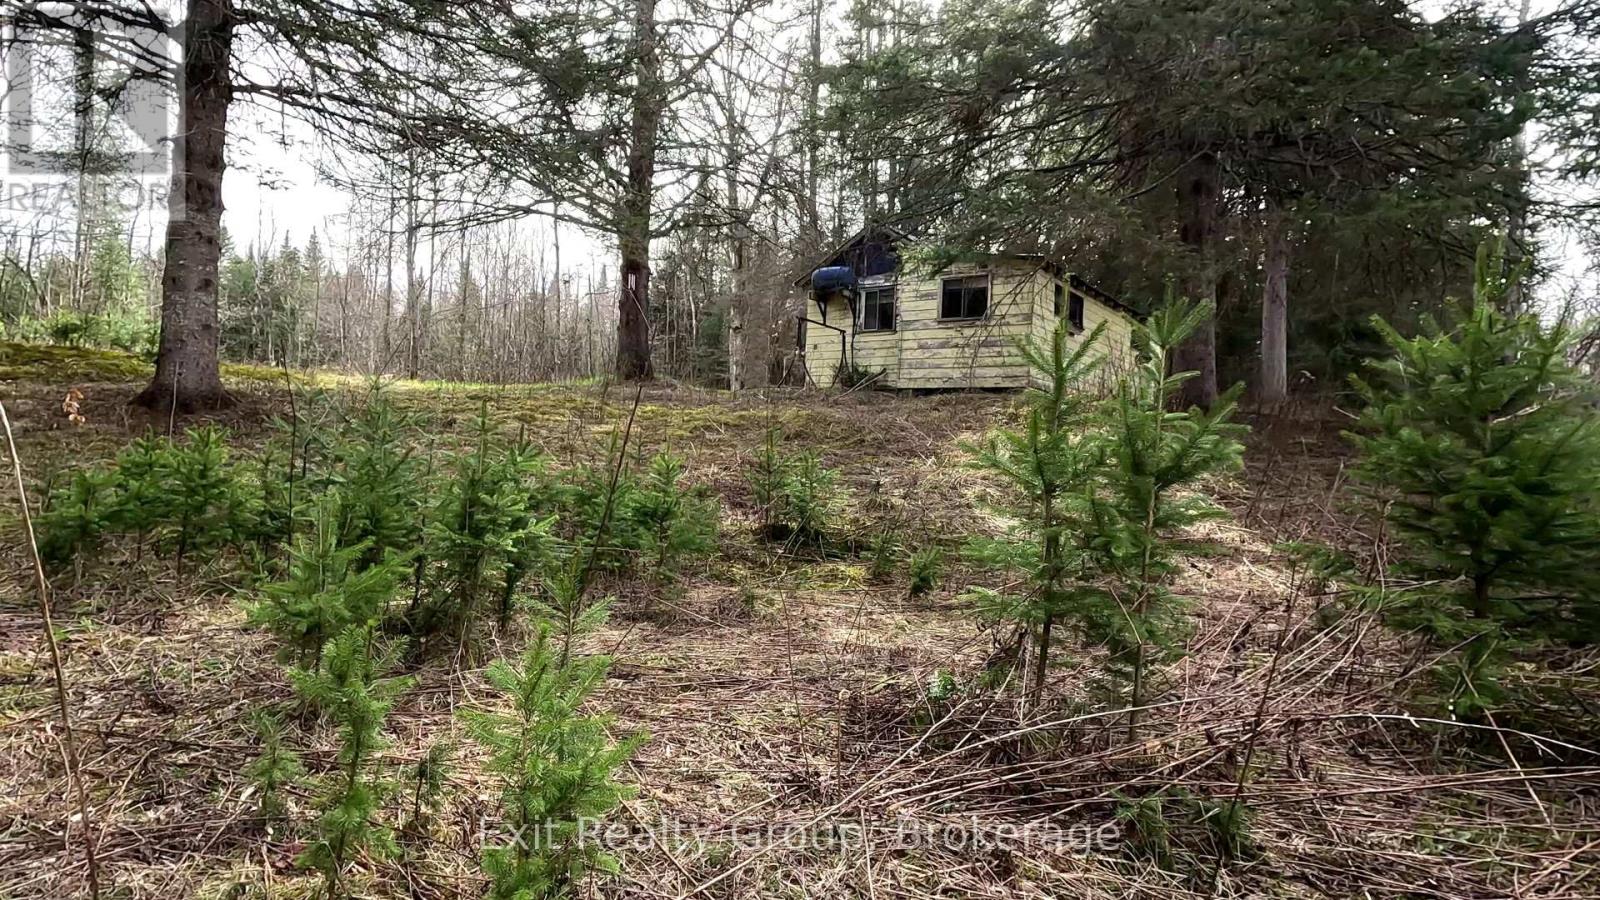
Discover 11 acres of peace, privacy, and endless potential. Whether you're looking for the perfect recreational getaway, a hunting and fishing retreat, or the ideal location to build your dream home, this property is a must-see. The existing cottage offers flexibility - enjoy it as your private escape, renovate, or start fresh and create the home you've always envisioned. If ultimate privacy is your goal, keep the entire parcel for yourself. Alternatively, explore the possibility of severing a portion of the land to help offset building costs and maximize your investment. No matter your vision, this unique property offers exceptional value, versatility, and opportunity for the right buyer. (id:63476)
97 Narbonne Crescent Unit# Lower
Stoney Creek, Ontario
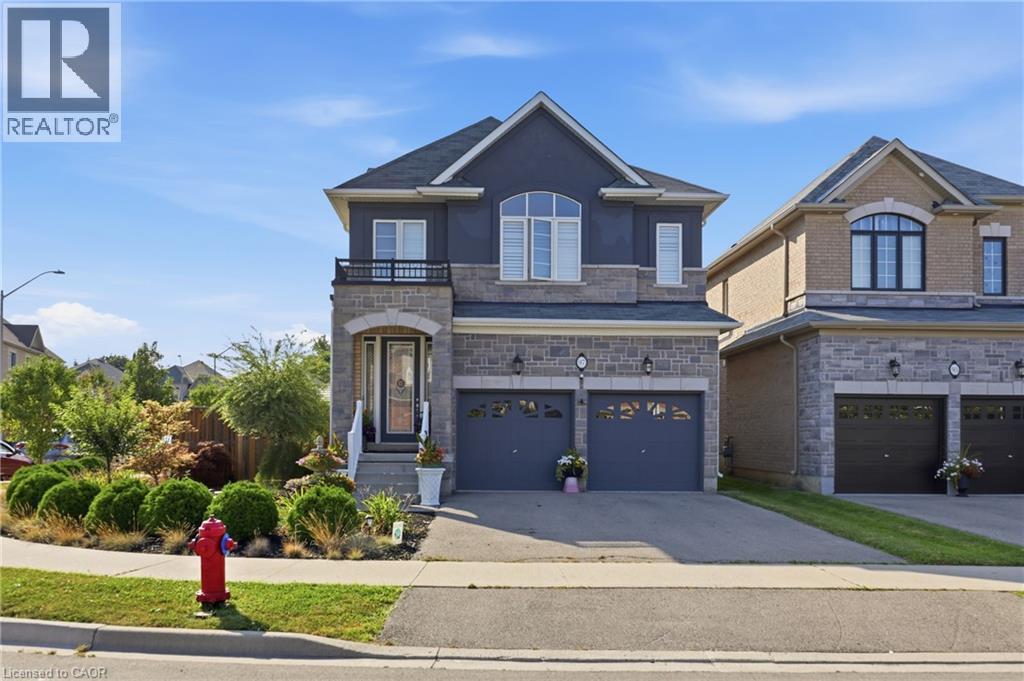
Prime Stoney Creek Mountain Location! Professionally renovated 2-bedroom, 1-bathroom lower-level unit featuring modern finishes, abundant natural light, and a functional open-concept layout. The kitchen includes stainless steel appliances and overlooks the spacious living area. Two generously sized bedrooms and a beautifully updated bathroom provide comfortable living. Dedicated laundry area with washer and dryer included. One parking space and exclusive use of an assigned portion of the backyard. Conveniently located close to public transit, trails, shopping, schools, and all major amenities. Turnkey furnished rental. The lower unit tenant is responsible for 30% of the home's utilities. (id:63476)
8 Allen Street
Prince Edward County, Ontario
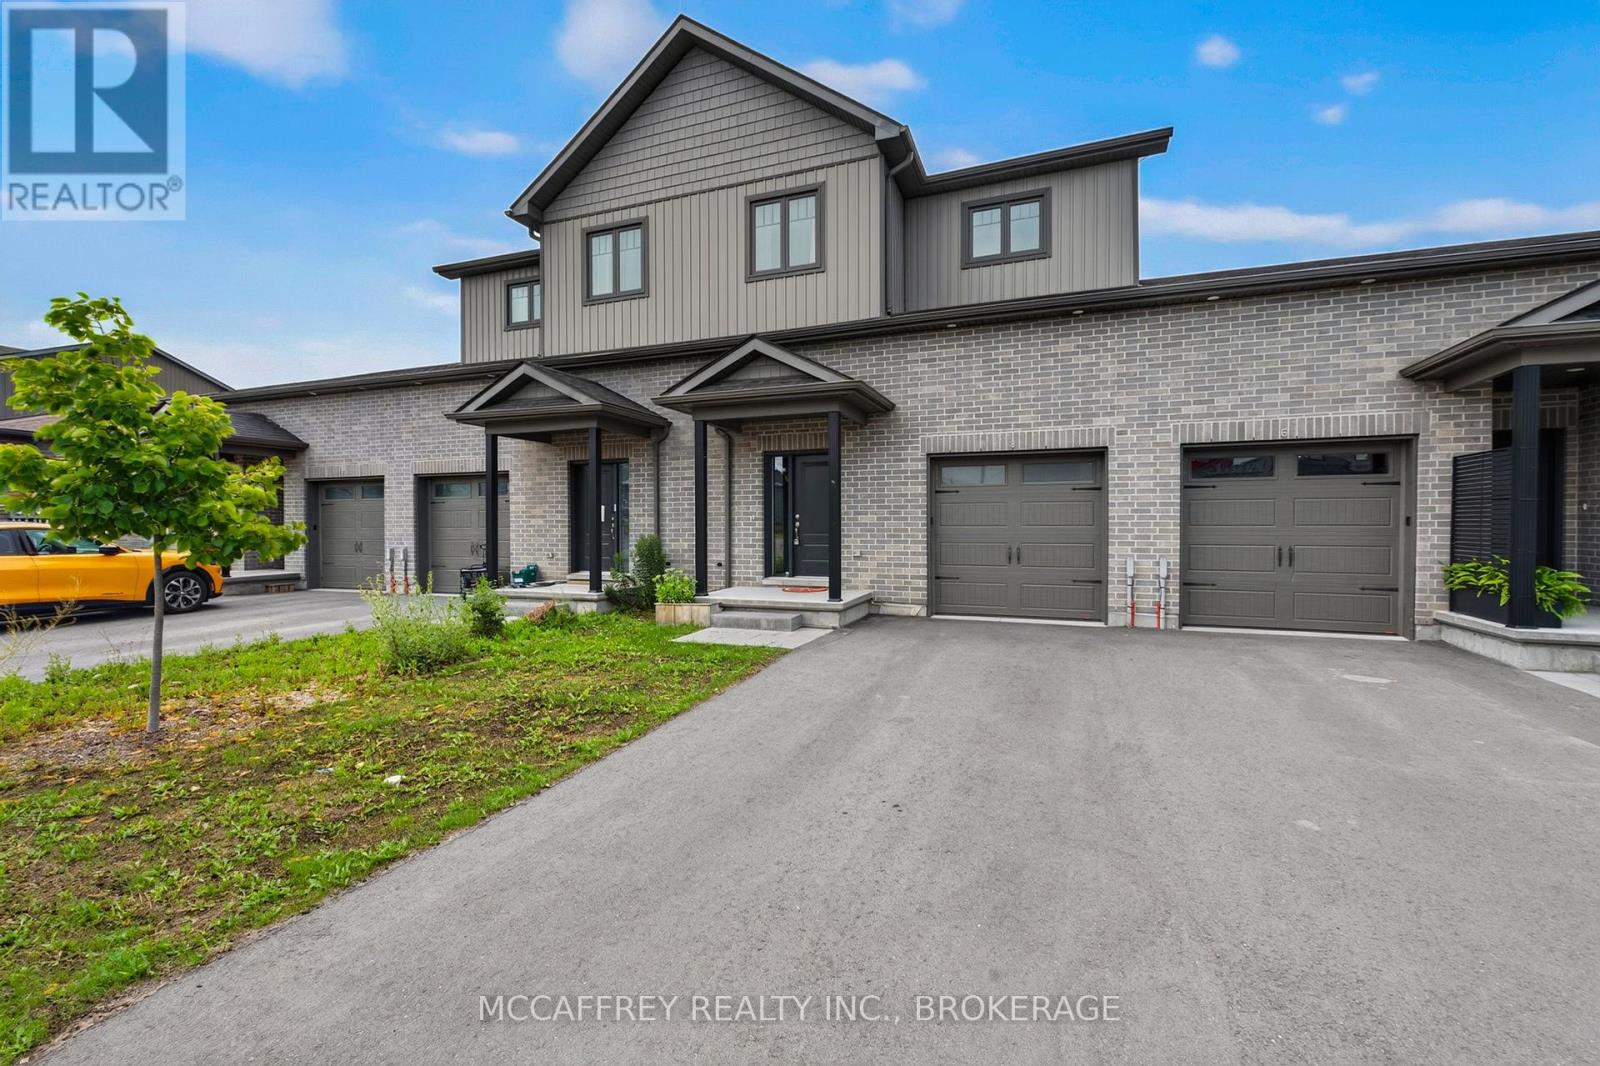
Set in one of Picton's most desirable and convenient locations, 8 Allen St offers modern townhouse living with the best of Prince Edward County right at your doorstep. The main floor features a welcoming foyer with closet, convenient 2-piece bath, inside access to the attached garage, and a bright, functional layout designed for everyday living and entertaining. The spacious kitchen flows easily into the dining area and generous living room, creating a natural hub for family gatherings, relaxed evenings, and hosting guests. Upstairs, you'll find three well-proportioned bedrooms, including a large primary suite complete with walk-in closet and private 4-piece ensuite. Two additional bedrooms offer great flexibility for family, guests, or a home office, while a second 4-piece bath and upper-level laundry add everyday convenience. The unfinished lower level provides excellent storage and future potential for a rec room, gym, workshop, or additional living space. Located in the heart of Picton, this home places you close to everything that makes Prince Edward County so special. Enjoy walking trails just steps from your door, perfect for morning strolls, dog walks, or quiet time outdoors. A nearby marina offers easy access to boating and waterfront activities, while the world-famous beaches and dunes of Sandbanks Provincial Park are just a short drive away. Picton is known for its vibrant small-town charm, boutique shops, cafes, restaurants, galleries, local markets, and year-round community events. Spend your weekends exploring the County's celebrated wineries, cideries, breweries, and distilleries, or take in the area's incredible farm-to-table dining, scenic country roads, arts scene, and waterfront views. Whether you're looking for a full-time residence, a low-maintenance County retreat, or a stylish home base close to nature, beaches, dining, and culture, 8 Allen St offers the perfect blend of modern townhouse living and the relaxed lifestyle Picton is famous for. (id:63476)
631 Highway 96
Frontenac Islands, Ontario
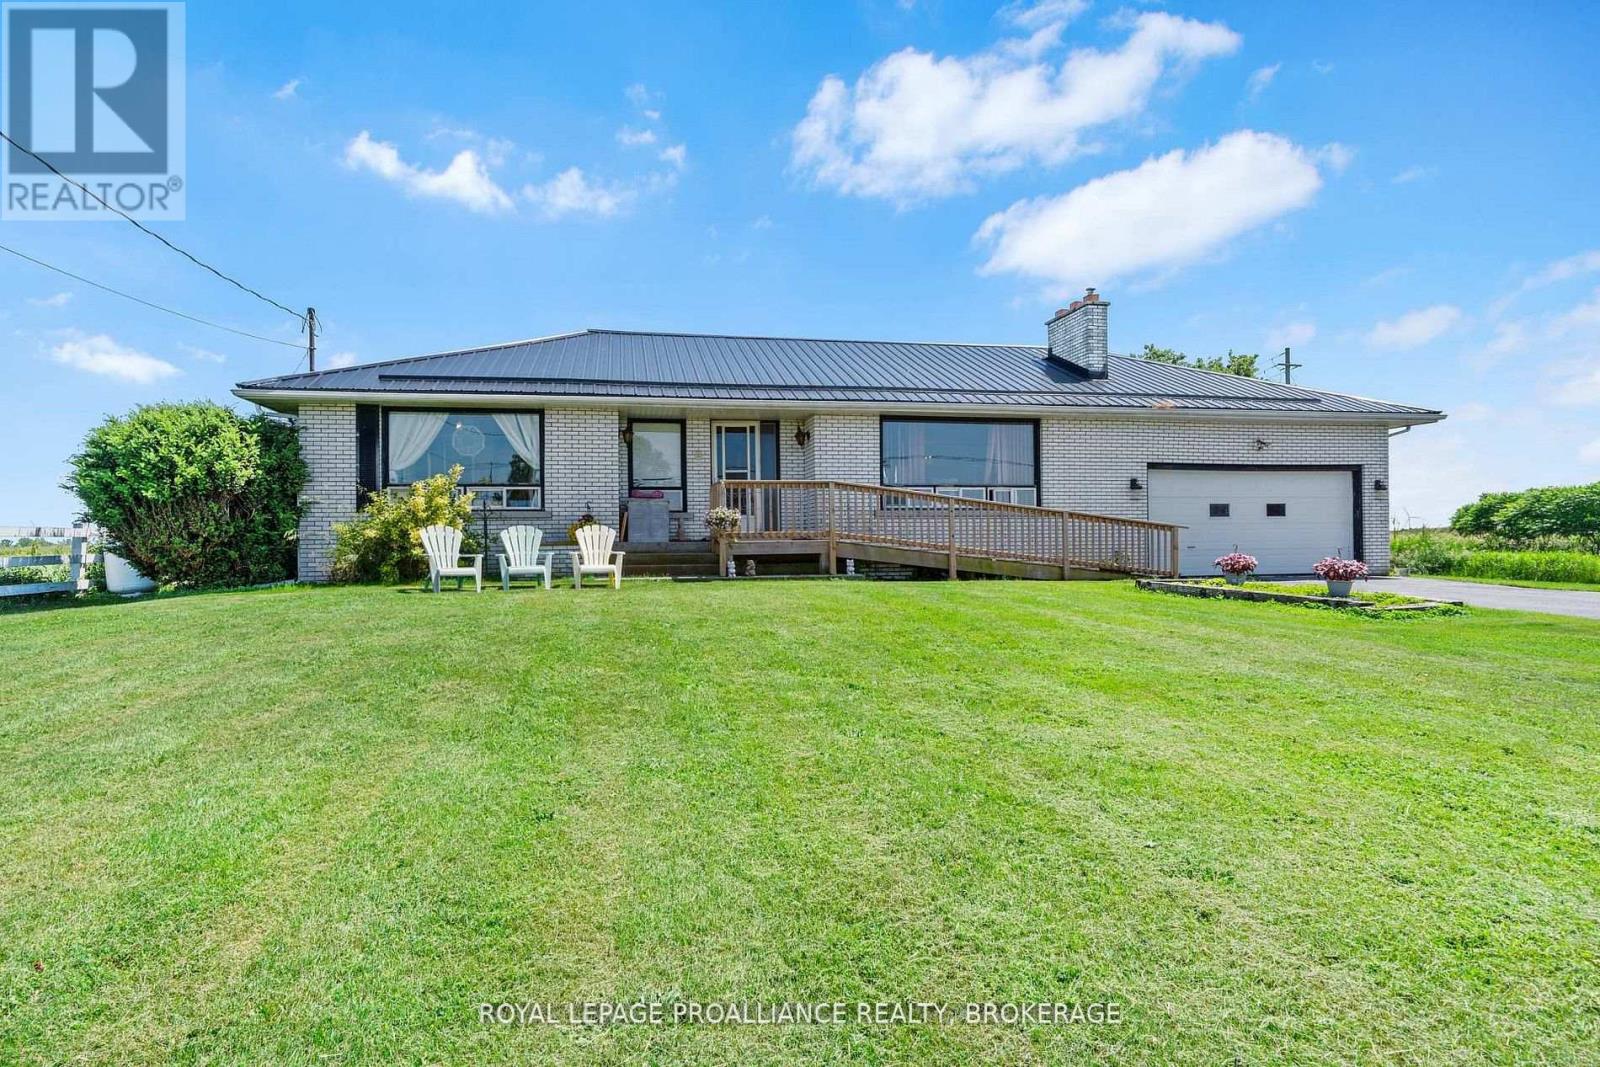
Wolfe Island. With stunning lakefront views from the oversized front window, this 1960's built all-brick bungalow is situated on an enormous double lot, just a few minutes from the hub of Marysville. With 2+1 bedrooms and 1.5 baths on just over an acre of land, this one has so much potential. A classic bungalow in design with a large living room, dining area, kitchen, the two bedrooms and both baths on the main level, and the lower level with a third bedroom, rec-room and laundry area, offering vast space and welcoming your finishing touches. The attached double garage has inside access to the basement and provides great storage. Beautiful location, incredible views- bring your ideas and make this one shine again! (id:63476)
Wrights Mill Road
Tappen, British Columbia
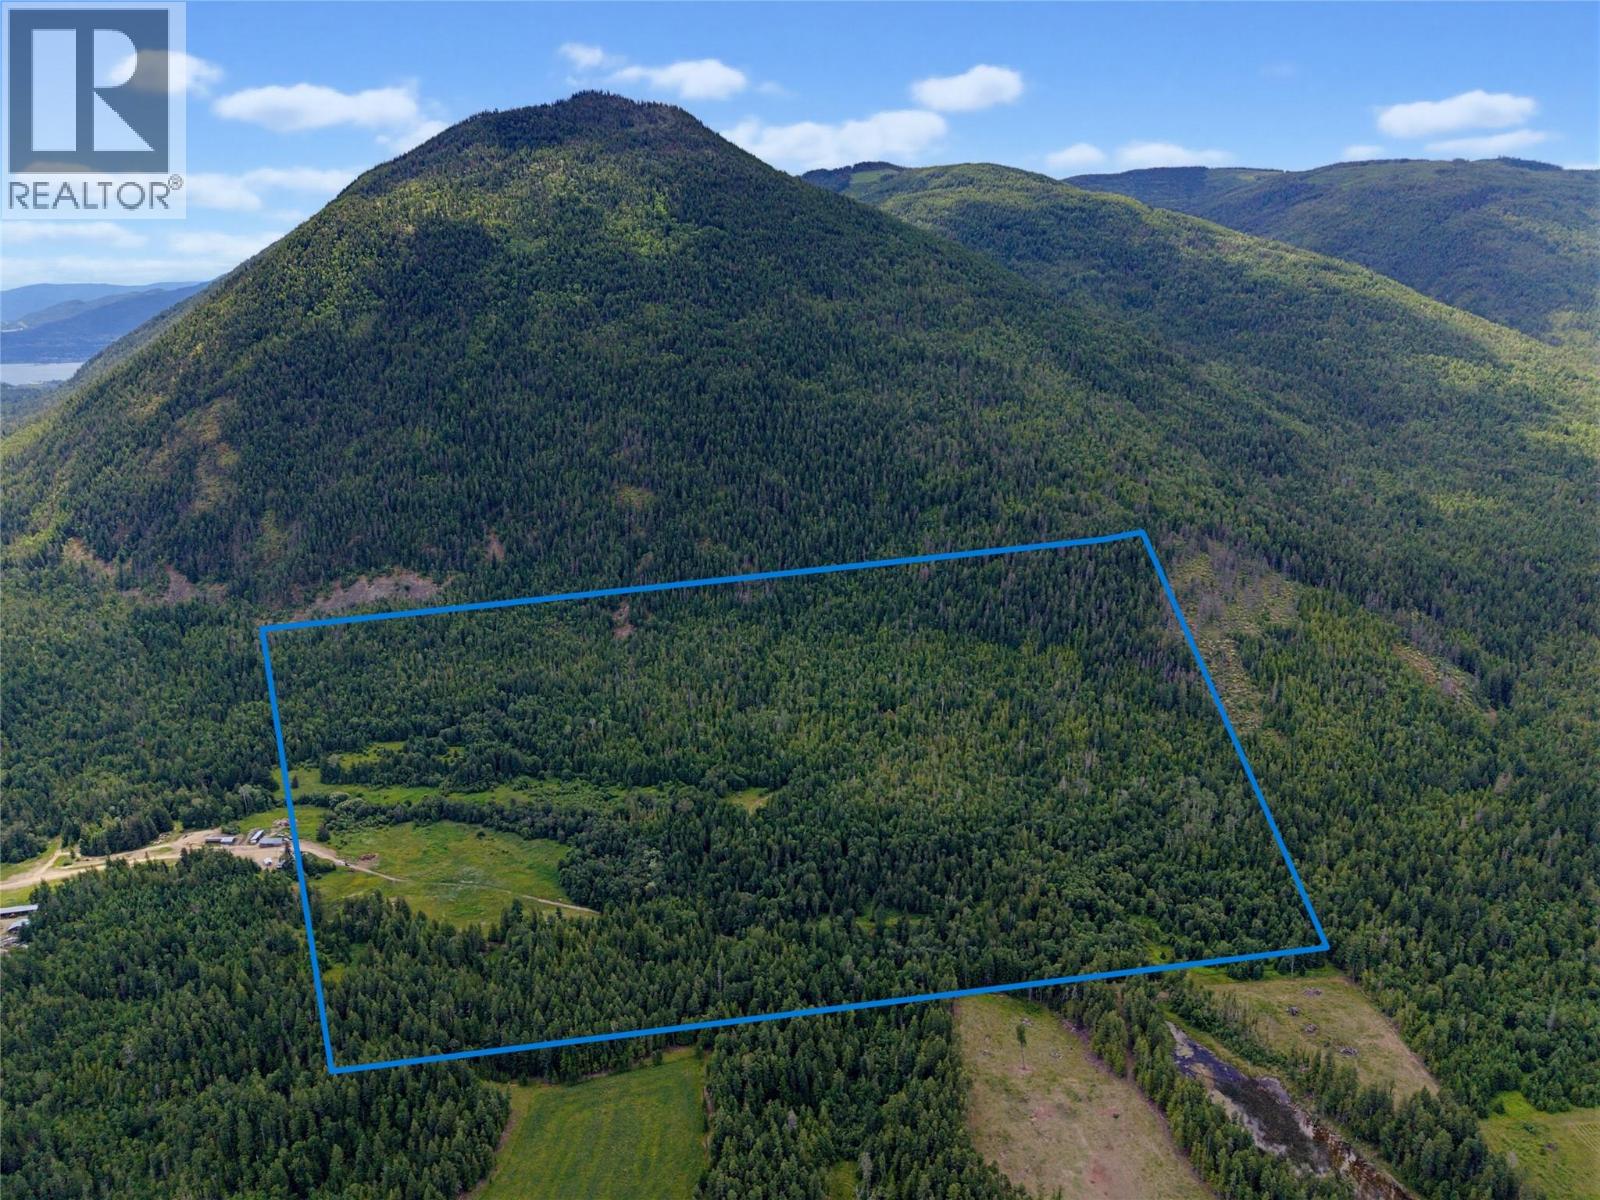
160 acres of beautiful Tappen countryside offering an exceptional opportunity to create the rural lifestyle you have been dreaming of. With a blend of open meadows, trees, a creek and varying terrain, this property provides endless possibilities for a private estate, hobby farm, agricultural venture, or recreational retreat. Access is provided via a new shared driveway, allowing you to arrive at this peaceful setting tucked away from the bustle of everyday life. Bordering Crown land, the property offers direct access to a network of trails, making it an ideal location for horseback riding, hiking, mountain biking, snowmobiling, or simply exploring the outdoors right from your own land. The mix of open pasture and forested areas creates an attractive landscape with plenty of potential building sites that take advantage of the surrounding natural beauty. Enjoy the privacy, abundant wildlife, and stunning rural setting while remaining within a 15 minute drive of Salmon Arm and all its amenities. Whether you're looking to build your forever home, establish a working farm, create a recreational getaway, or simply invest in a large parcel of Shuswap land, opportunities like this are becoming increasingly rare. Experience the space, tranquility, and freedom that only 160 acres can provide. (id:63476)