
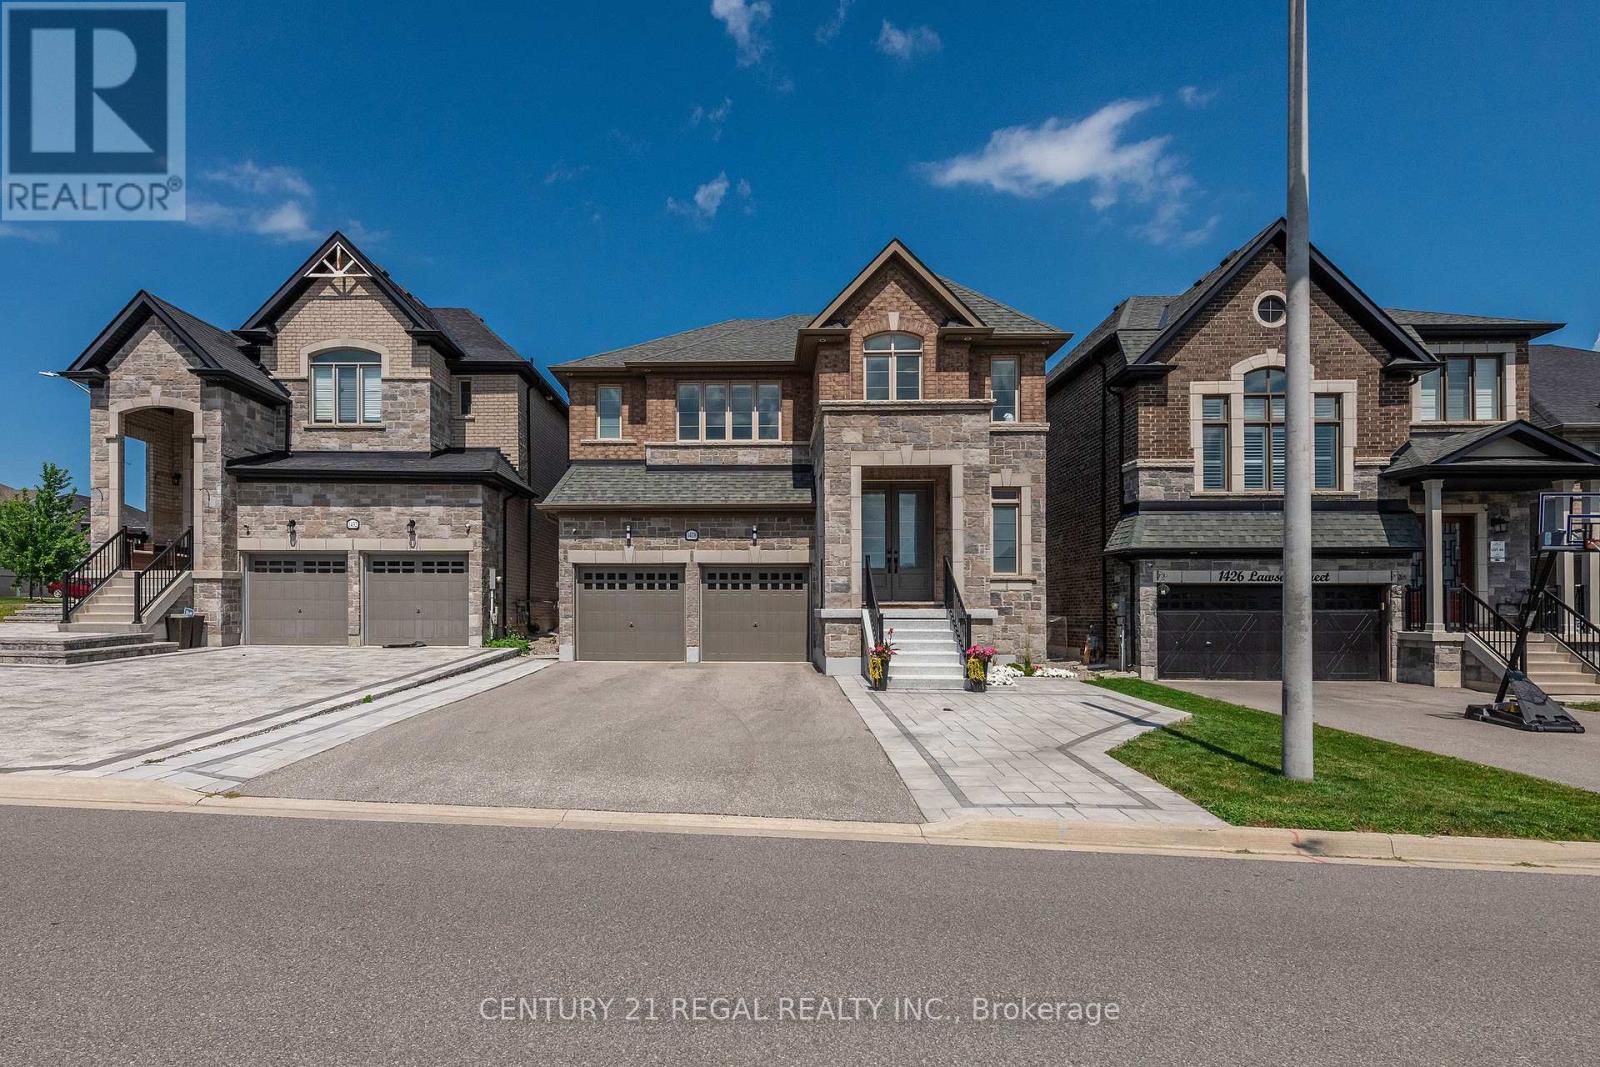
1428 Lawson Street
Innisfil, Ontario
This beautifully upgraded home featuring sleek modern finishes throughout, a large custom-designed kitchen with quartz countertops, panel backsplash, double wall oven, microwave drawer, and premium Bosch benchmark and Thermador gas stove, creating a chef-inspired space perfect for cooking and entertaining. Spacious open-concept layout filled with natural light, enhanced by recessed lighting and contemporary fixtures, featuring a living room with built-in speakers, a custom TV unit, and built-ins with quartz countertops, while the dining area with a waffle ceiling and built-in speakers is ideal for family time or hosting guests. Upper level offering a loft area perfect for kids or teens, along with generously sized bedrooms, including two with private ensuites and the remaining bedrooms connected by a shared Jack and Jill bathroom with double sinks, providing comfort and convenience for the entire family Exterior showcases recessed lighting, beautiful stone landscaping with built-in planters, and sleek dusk-to-dawn lighting that creates a warm evening ambiance, along with a spacious backyard featuring a new storage shed ideal for seasonal storage or hobbies This home offers over 3260 square feet of living space with parking for six vehicles and a full unfinished basement ready for future customization, all located in the sought-after Alcona community of Simcoe, close to Highway 400, Mins to Innisfil Beach, and nearby shops and amenities. Inaddtion In (id:63476)
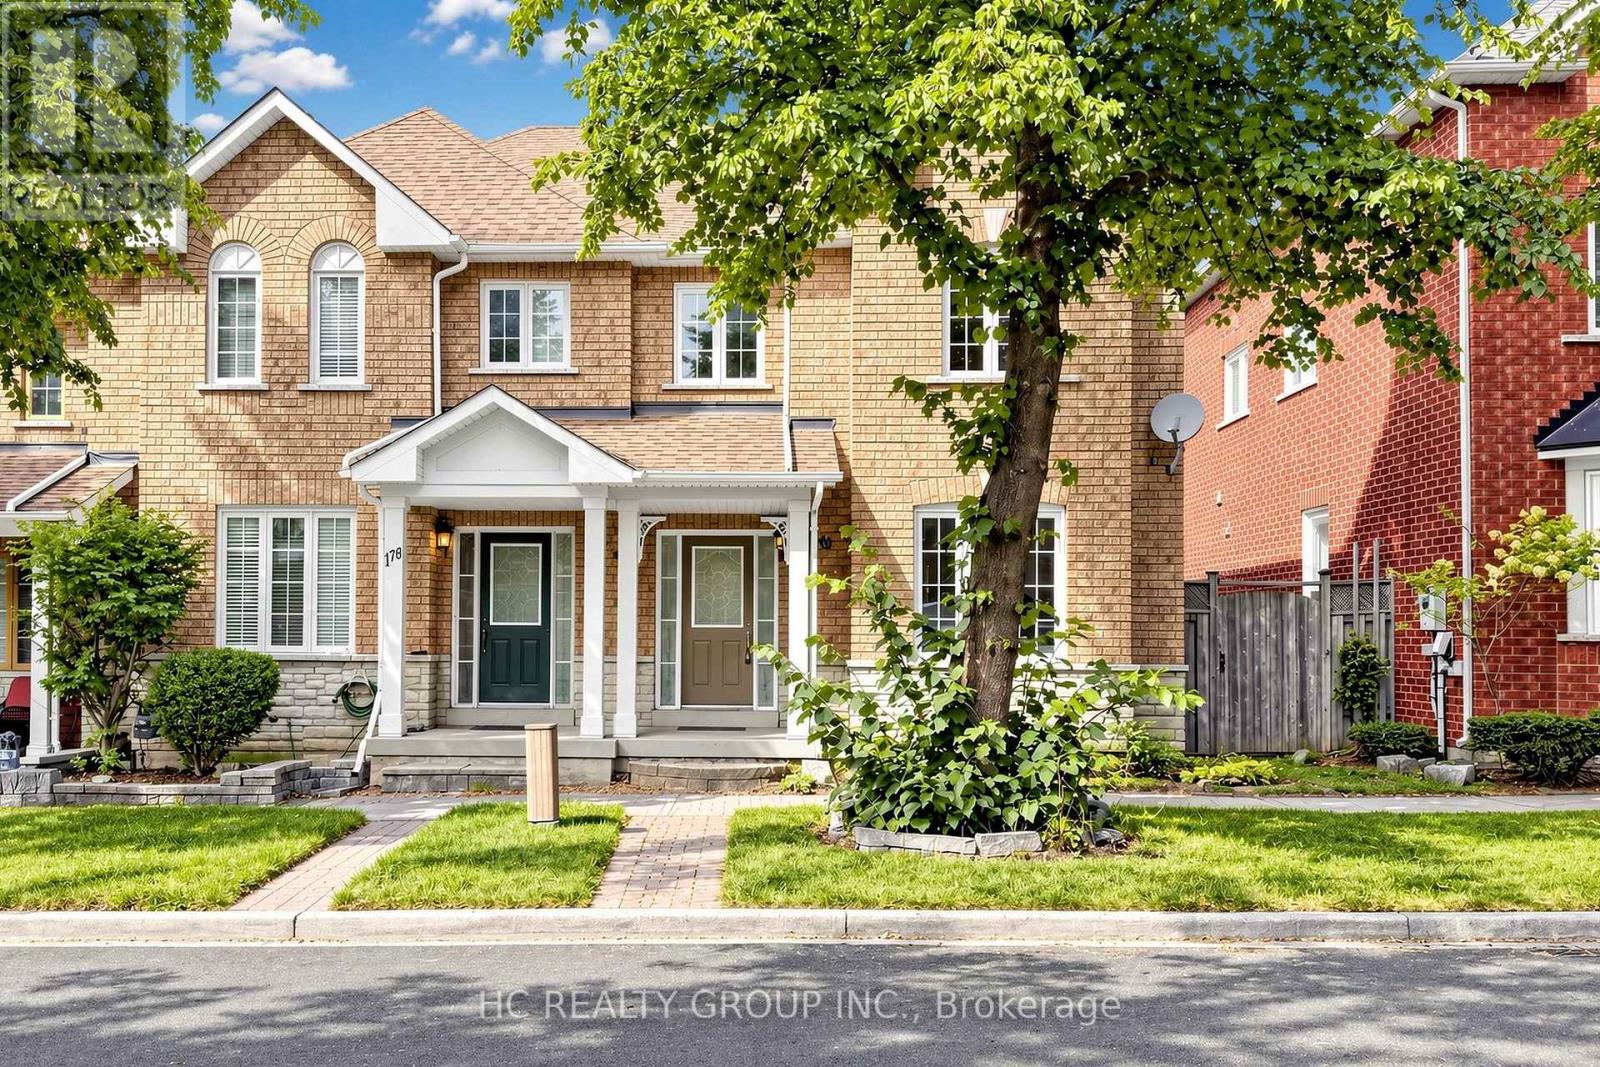
180 Trail Ridge Lane
Markham, Ontario
Rarely Offered Double Car Garage End-Unit Townhome in the Prestigious Berczy Village! This spacious 3+1 bedroom, 4-bathroom home offers approximately 1,820 sq. ft. Open Concept living space. Steps from top-ranked Stonebridge Public School and Pierre Elliott Trudeau High School. Hardwood flooring throughout the main and second floors, pot lights, and an upgraded kitchen with sleek quartz countertops. Extra privacy and natural light of an end unit. Walking distance to parks, public transit, schools and shopping. (id:63476)
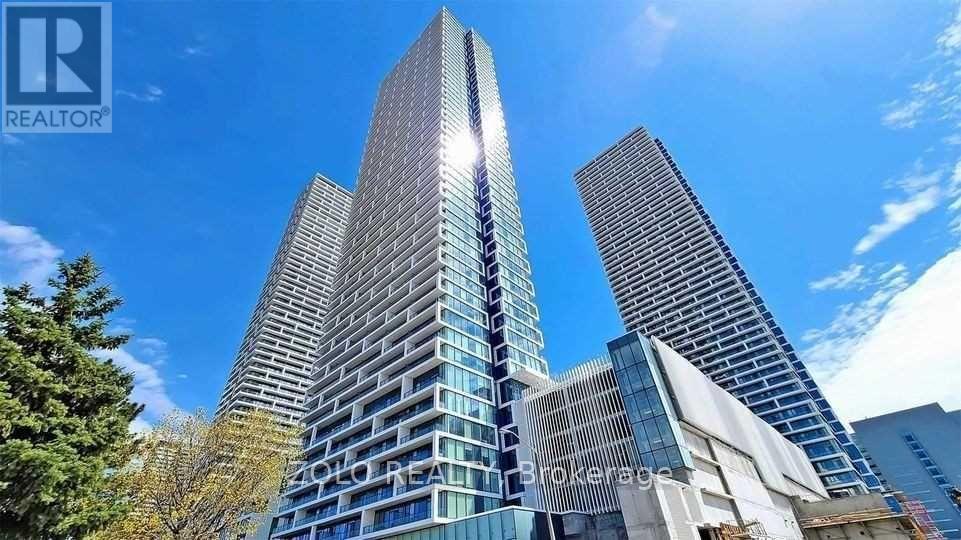
3011 - 898 Portage Parkway
Vaughan, Ontario
GORGEOUS UNIT RIGHT AT THE HEART OF VAUGHAN METROPOLITAN CENTRE W/ STEPS TO SUBWAY, BUS TERMINAL, OFFICE TOWERS, SHOPS, RESTAURANTS & CAFES. EASY ACCESS TO HIGHWAYS 400 / 407 / 427. TWO SUBWAY STOPS TO YORK U AND 35 MINS TO UNION STATION. WALK-OUT TO HUGE BALCONY WITH BEAUTIFUL UNOBSTRUCTED VIEW OF THE NORTH. MODERN KITCHEN W/ BUILT IN APPLIANCES. STORAGE LOCKER AND HIGH SPEED INTERNET INCLUDED. (id:63476)
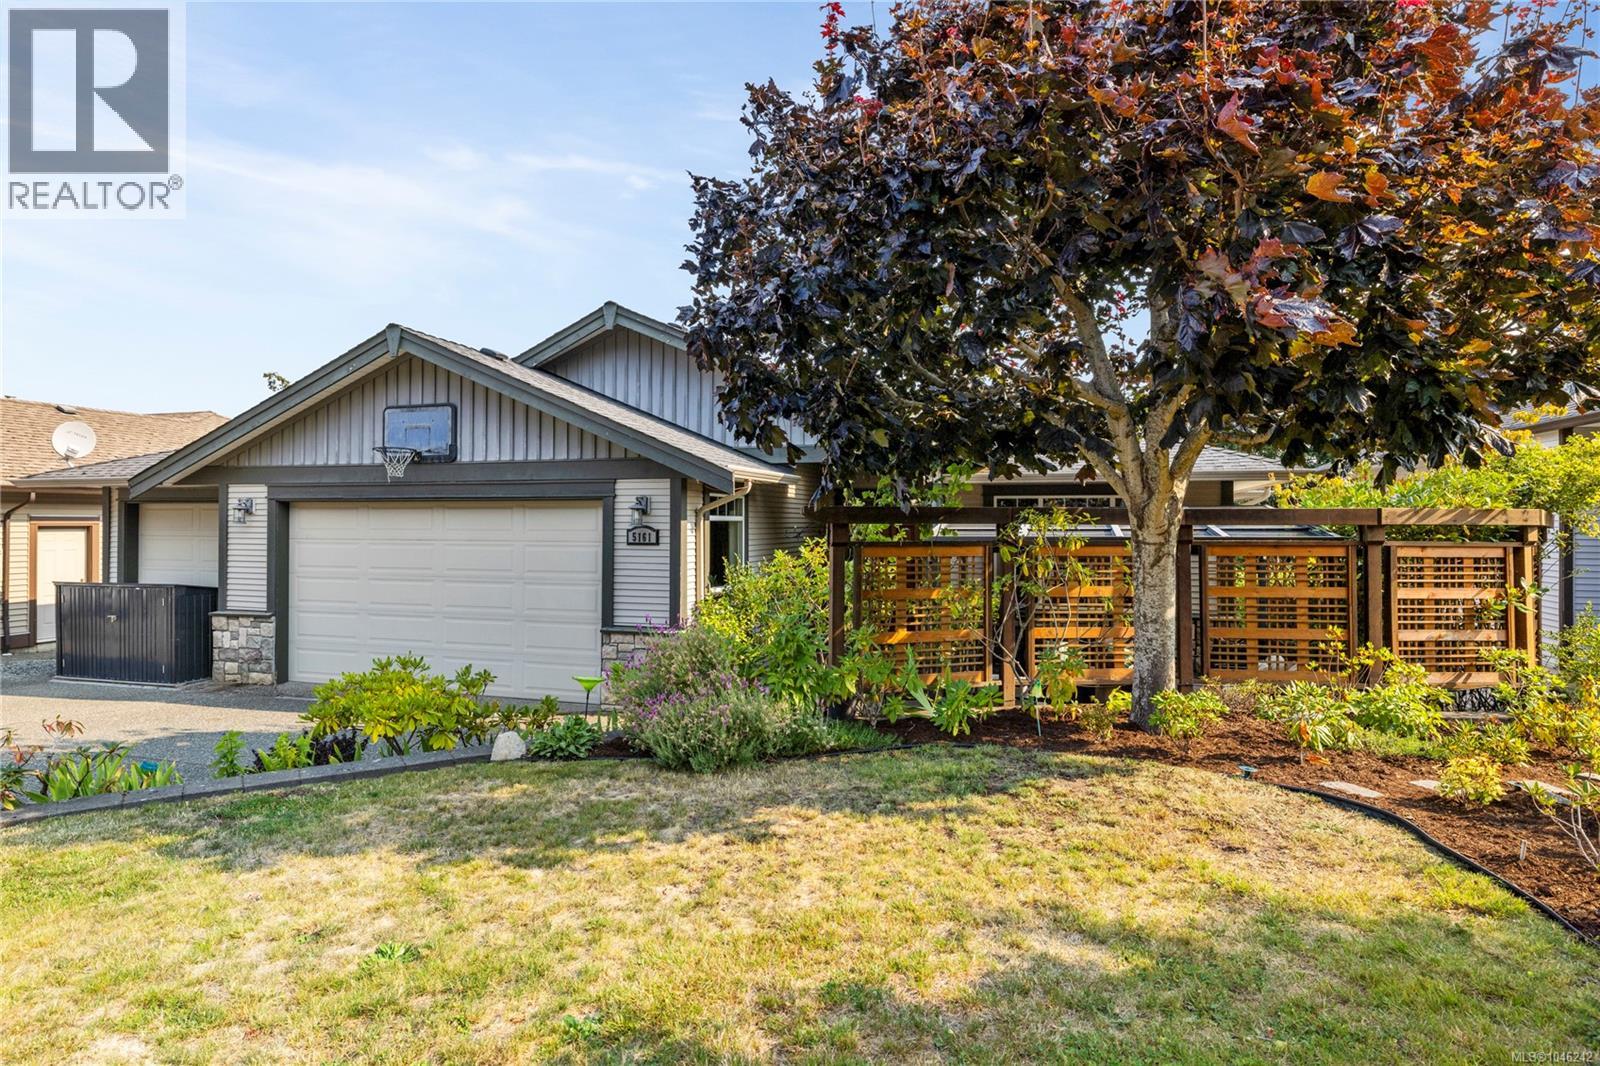
5161 Dunn Pl
Nanaimo, British Columbia
Set in a desirable neighbourhood, this beautifully maintained home offers six bedrooms, four bathrooms, and thoughtfully designed living space with stunning views. Large windows and multiple skylights fill the great room and kitchen with natural light, while the gas fireplace creates a warm and inviting space. The spacious primary suite features deck access, a walk-in closet, and a bright ensuite with soaker tub and skylights. The versatile lower level includes a two-bedroom legal suite with private entrance, deck, laundry, and high ceilings, plus additional space for the main home and abundant storage. Outside, the beautifully landscaped gardens feature mature landscaping, while the rear deck captures incredible sunsets and water views and the private front patio offers a sunny southern exposure with a gazebo. This is a fantastic location near schools, parks and beaches. All data and measurements are approximate and should be verified if fundamental. (id:63476)
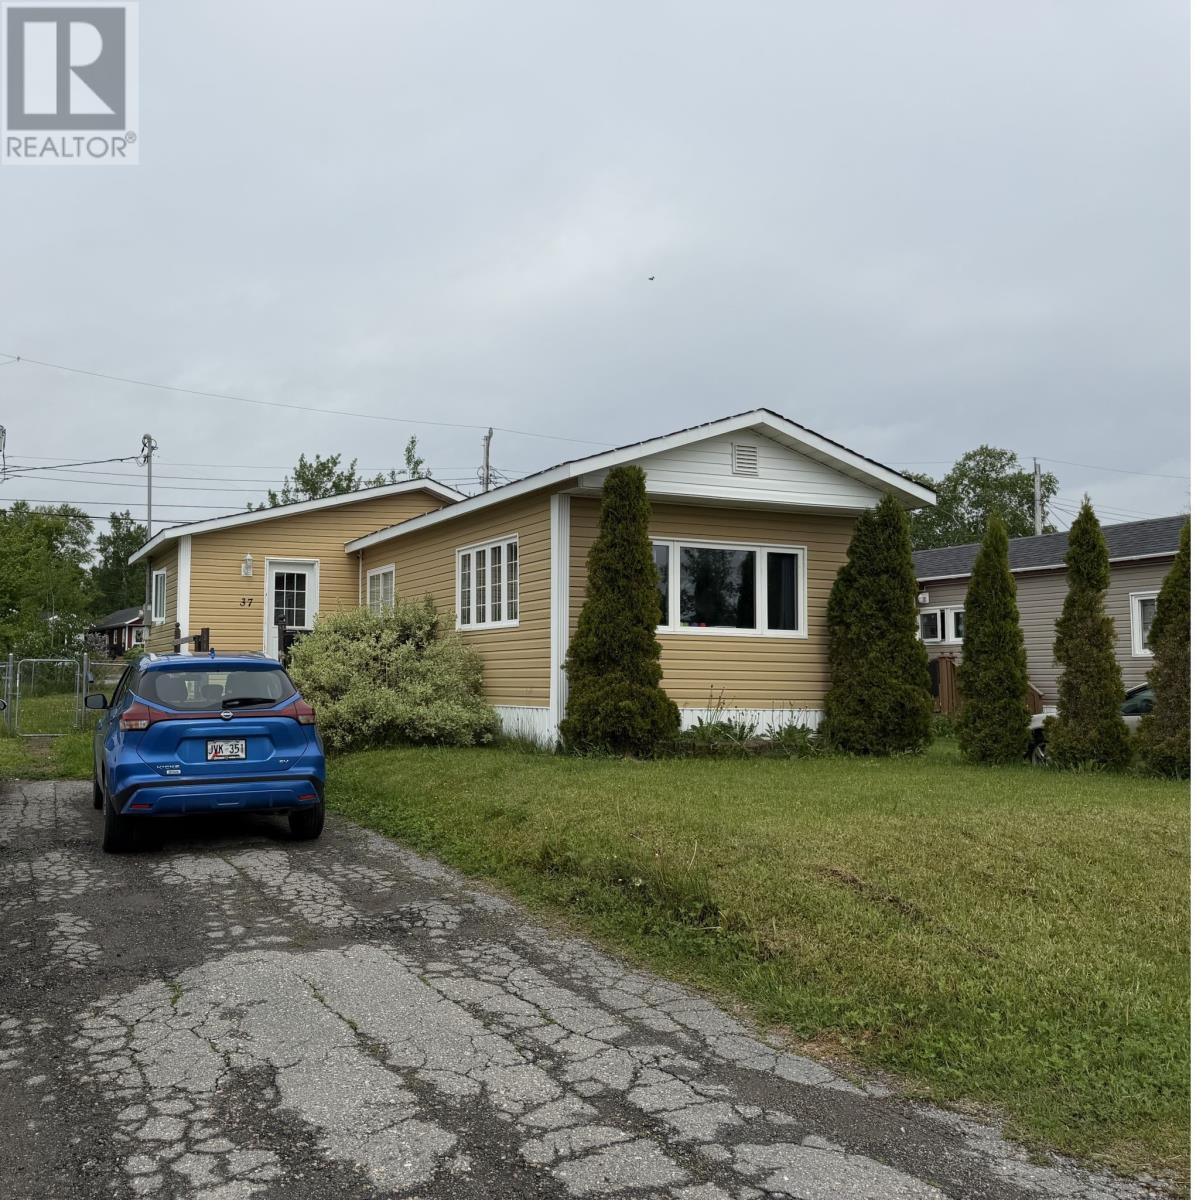
37 Gray Avenue
Gander, Newfoundland & Labrador
Whether you're searching for the perfect starter home or looking to simplify with easy one-level living, this move-in-ready gem is sure to impress! From the moment you arrive, you'll appreciate the outstanding curb appeal, featuring cheerful yellow siding, attractive landscaping, a chain-link fenced yard, and a property that has been lovingly maintained inside and out. Step inside through the welcoming porch, complete with a convenient laundry area, then continue into the spacious kitchen that flows effortlessly into the bright and inviting living room-an ideal space for everyday living and entertaining. The home offers two comfortable bedrooms, a storage room, and a beautifully renovated main bathroom that adds a modern touch and exceptional value. Both bedrooms were refreshed in 2024 with new flooring and fresh paint, giving the home a bright, updated feel. A new back bridge provides added convenience and functionality. Additional updates include shingles completed approximately six years ago, a hot water tank replaced about eight years ago, and upgraded PEX plumbing completed at the same time, offering added peace of mind. This charming home is the perfect blend of comfort, affordability, and pride of ownership. Simply move in, unpack, and start enjoying all it has to offer! Land lease is $320/month (id:63476)
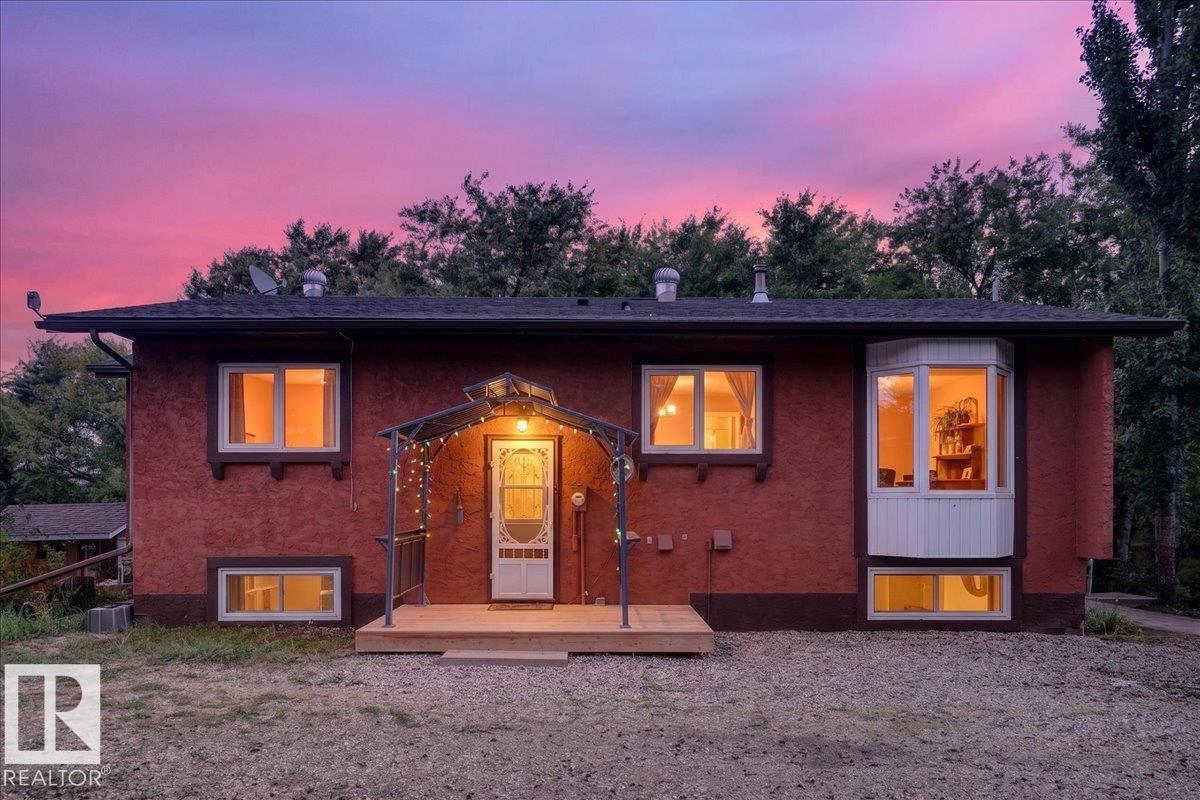
#4 52508 Rge Road 21
Rural Parkland County, Alberta
BRAND NEW 30’x40’ SHOP! Hobby Farm/Equestrian plans? Experience acreage living on 3.29 private acres, just 5 km west of Blueberry School! A gated, tree-lined drive welcomes you to this fully fenced property with an excellent horse setup featuring cross-fencing, 3 pastures, riding arena, lean-to & 2 stalls. The impressive NEW 30’x40’ SHOP with 12’ overhead door offers incredible space for vehicles, toys, equipment, storage or hobbies. This charming rustic bi-level offers over 2,200 sq ft of living space with 4 bedrooms & 1.5 baths. The renovated kitchen features newer S/S appliances, gas stove, breakfast nook & formal dining area. Enjoy the sunken living room with built-in TV cabinet, barn doors & south-facing window. Updates include newer windows, baths (2020), HWT (2020), H/E furnace & pressure tank (2022), septic tank & field (2022), plus shingles (2014). Rough In basement bath. Private, peaceful & perfectly set up for country living, horses & hobbies! (id:63476)
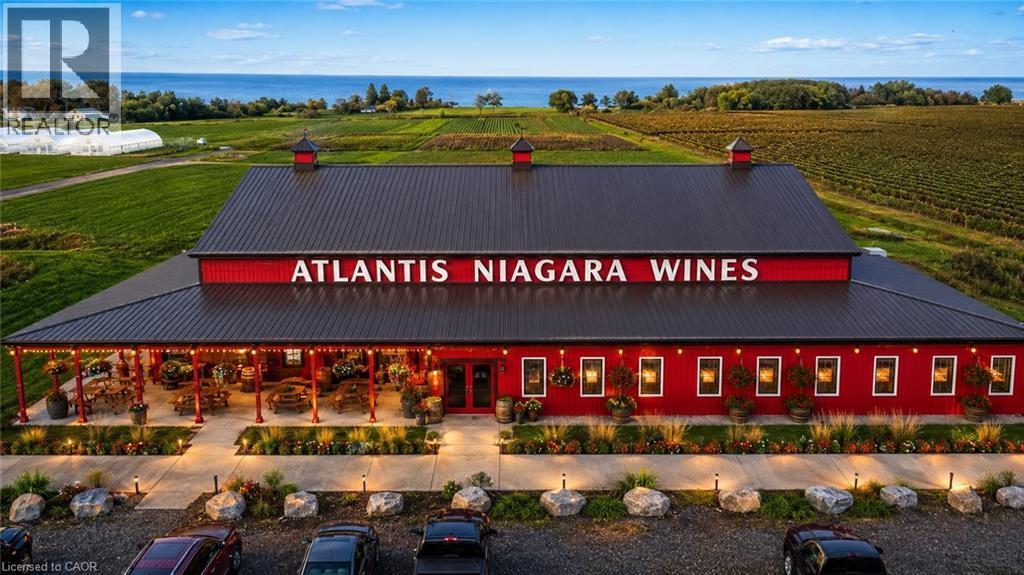
4581 Service Road N
Lincoln, Ontario
Exceptional Turnkey Winery & Investment Opportunity in the Heart of Niagara Wine Country! An outstanding opportunity to acquire approximately 20 acres in a highly visible and strategic location, featuring approximately 13,000 sq. ft. of winery and related buildings with an established winery operation. The offering includes the winery business and licenses, together with fixed and movable winery equipment, tools and remaining inventory, providing an excellent platform for an experienced operator, investor or new wine brand to take over and build upon the existing infrastructure. Ideally located with excellent QEW exposure and convenient access, the property offers significant room for future growth, with ample land for expansion of winery operations, vineyards, agriculture, events, hospitality and other complementary uses, subject to applicable approvals. Adding to this unique opportunity, two separate lakefront parcels of approximately 10 acres each, are also available and may be purchased together with the winery at an attractive package price. Each parcel offers its own separate road access and exciting long-term potential for winery, residential, hospitality, restaurant or tourism-related development, subject to zoning and required approvals. A rare opportunity to acquire a substantial Niagara property where the land, buildings, existing winery infrastructure, equipment, business and future expansion potential, come together in one offering. Ideal for winery operators looking to expand, investors seeking a distinctive Niagara asset, or entrepreneurs with a vision for wine, agriculture, hospitality and tourism. A property with this combination of location, infrastructure, acreage and expansion potential is difficult to replace. (id:63476)
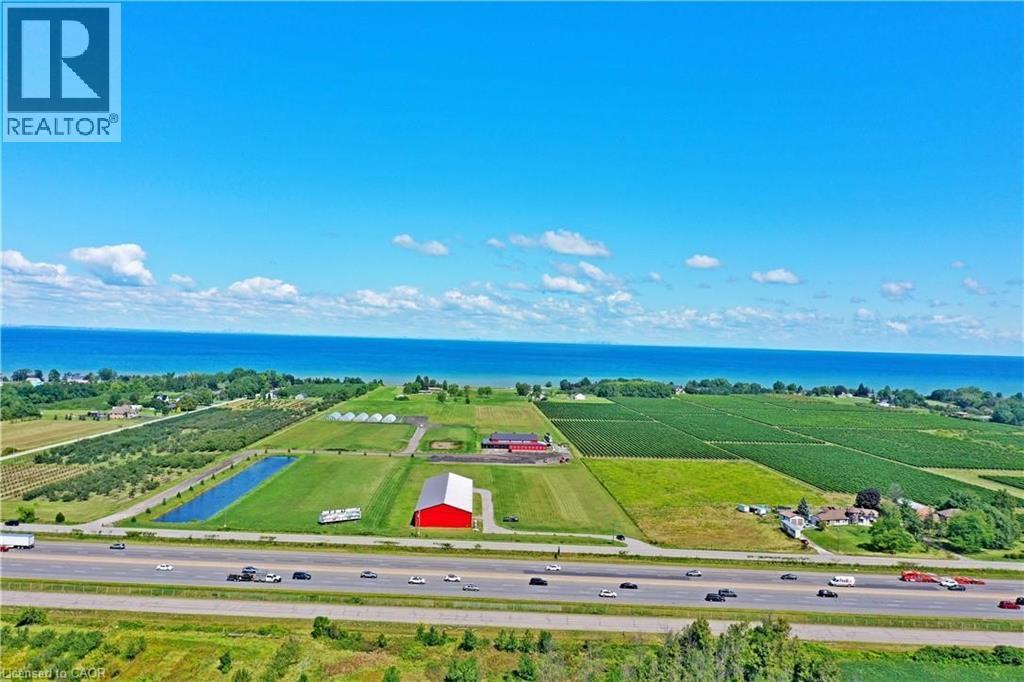
4581 Service Road N
Lincoln, Ontario
Exceptional Turnkey Winery & Investment Opportunity in the Heart of Niagara Wine Country! An outstanding opportunity to acquire approximately 20 acres in a highly visible and strategic location, featuring approximately 13,000 sq. ft. of winery and related buildings with an established winery operation. The offering includes the winery business and licenses, together with fixed and movable winery equipment, tools and remaining inventory, providing an excellent platform for an experienced operator, investor or new wine brand to take over and build upon the existing infrastructure. Ideally located with excellent QEW exposure and convenient access, the property offers significant room for future growth, with ample land for expansion of winery operations, vineyards, agriculture, events, hospitality and other complementary uses, subject to applicable approvals. Adding to this unique opportunity, two separate lakefront parcels of approximately 10 acres each, are also available and may be purchased together with the winery at an attractive package price. Each parcel offers its own separate road access and exciting long-term potential for winery, residential, hospitality, restaurant or tourism-related development, subject to zoning and required approvals. A rare opportunity to acquire a substantial Niagara property where the land, buildings, existing winery infrastructure, equipment, business and future expansion potential, come together in one offering. Ideal for winery operators looking to expand, investors seeking a distinctive Niagara asset, or entrepreneurs with a vision for wine, agriculture, hospitality and tourism. A property with this combination of location, infrastructure, acreage and expansion potential is difficult to replace. (id:63476)
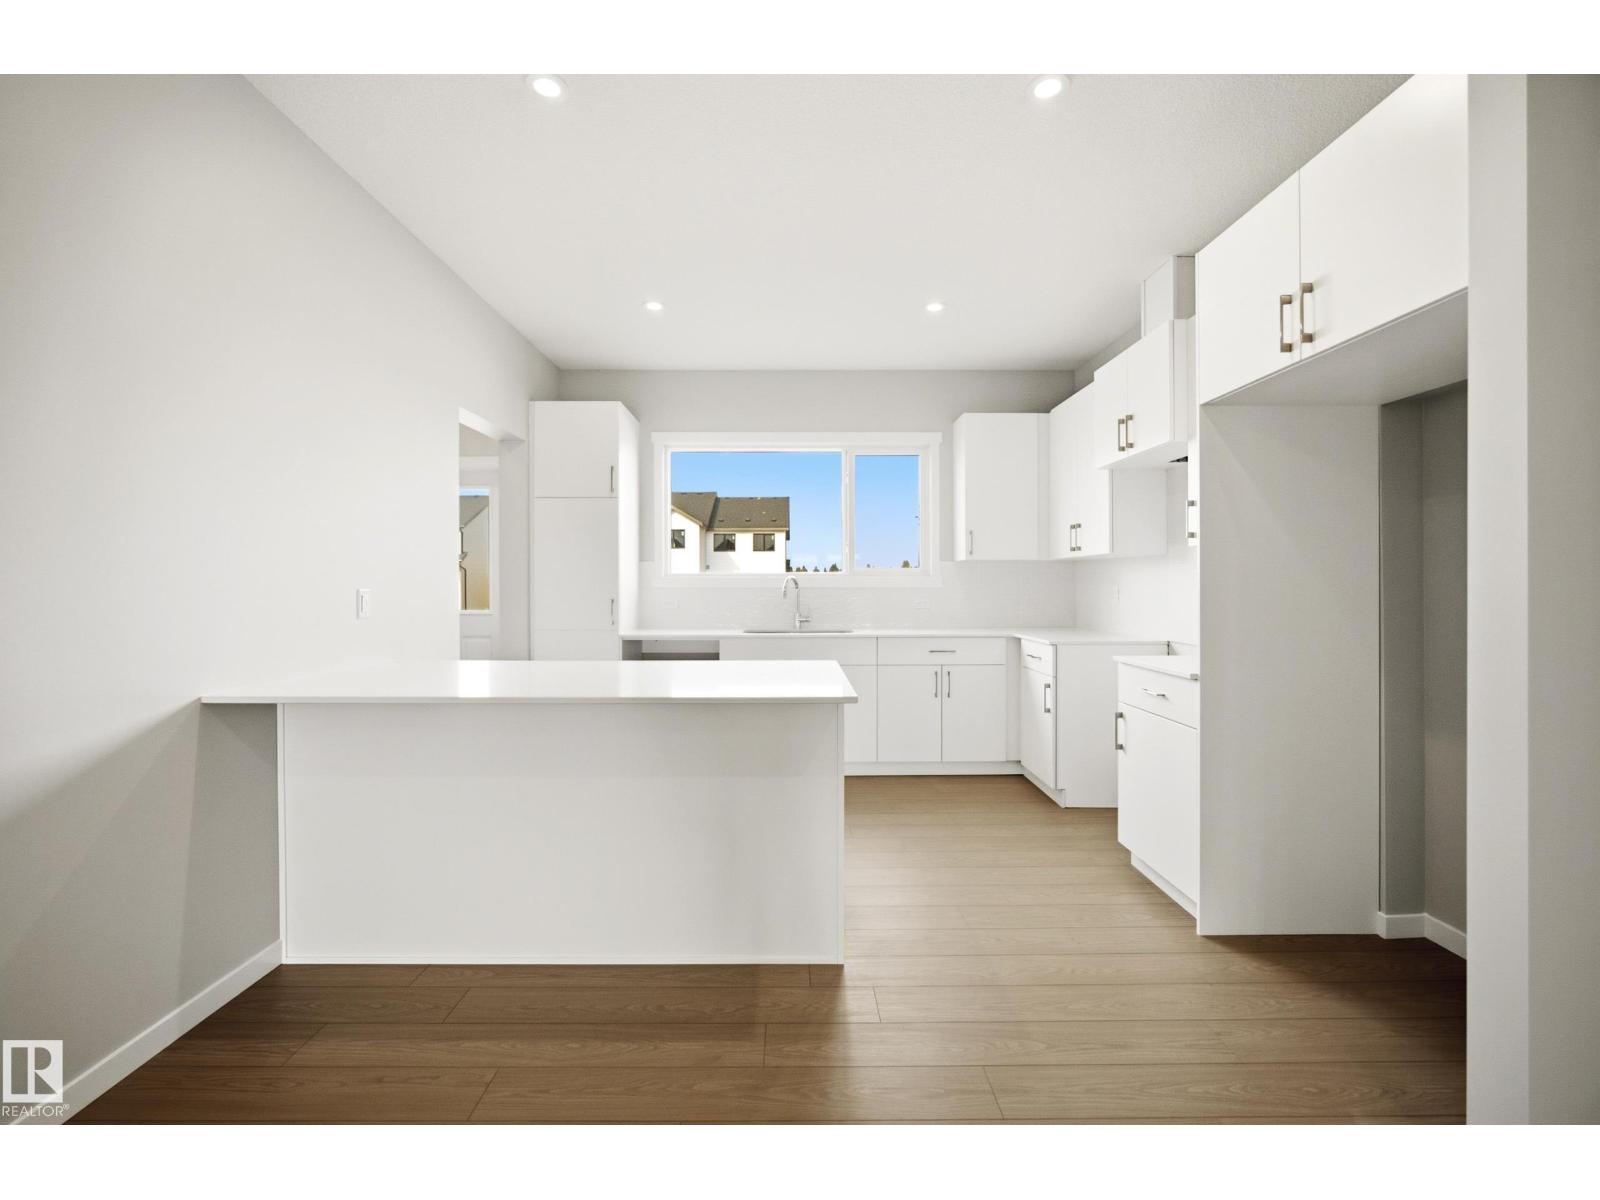
19616 30 Avenue NW
Edmonton, Alberta
Experience The Zephyr in Timber Heights within The Uplands at Riverview, meticulously crafted by Impact Homes. The inviting 9’ main floor is dedicated to an open-concept living, seamlessly connecting a spacious living area, dining room, and kitchen. The upper level offer a primary bedroom with a generous walk-in closet, two versatile additional bedrooms, a shared 4pc bath, and a laundry closet. Enjoy massive potential in the undeveloped basement, already proactively roughed-in for a 3pc bath and a side entrance. Living in The Uplands puts you minutes from endless multi-use trails, parks, commercial hubs, recreation, schools, and quick commuter access to Anthony Henday Drive. (id:63476)
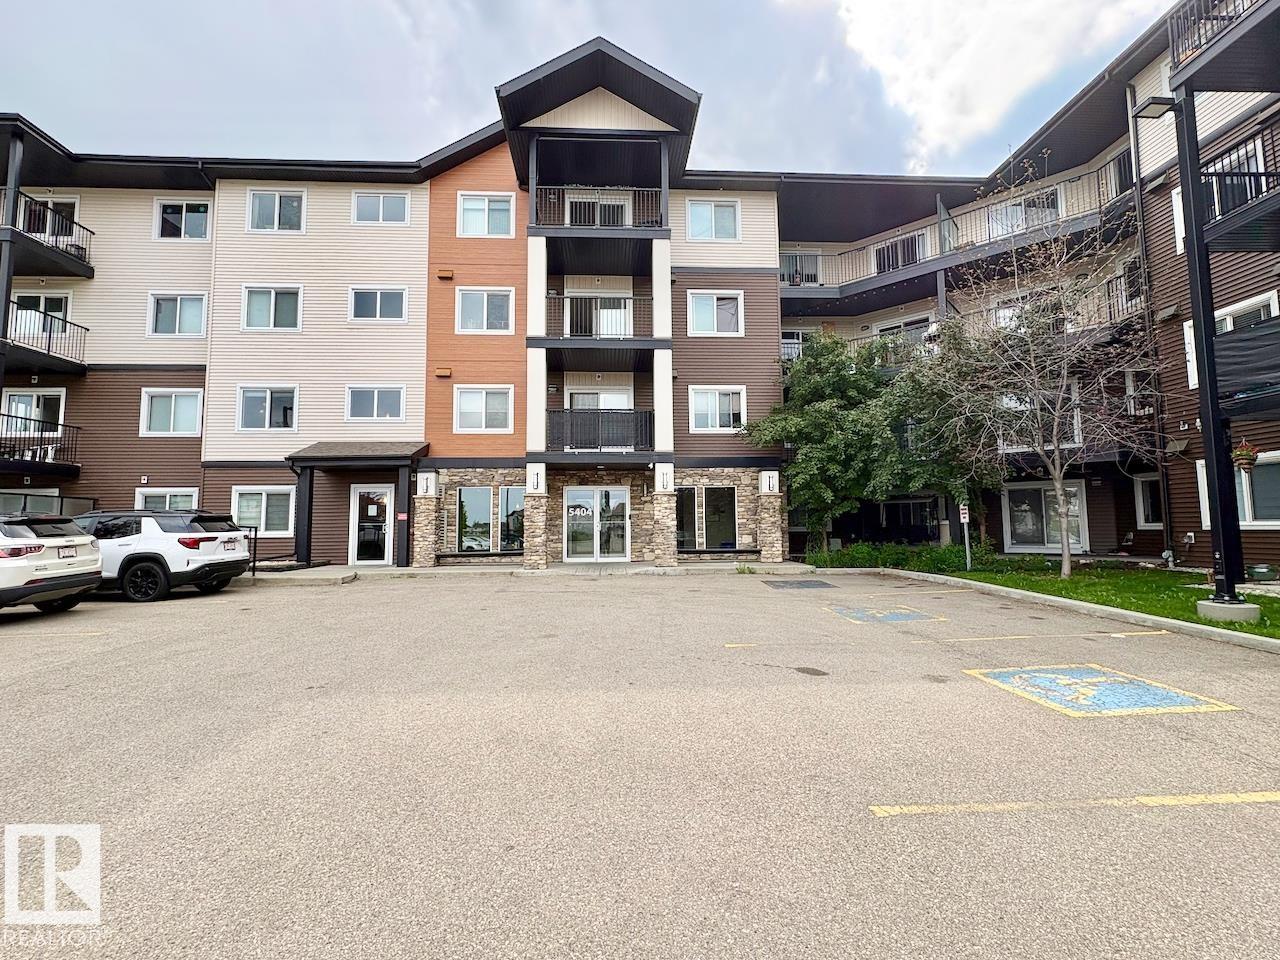
#417 5404 7 Av SW
Edmonton, Alberta
TOP FLOOR,DESIRABLE LAYOUT, SOUTH FACING UNIT WITH 2 TITLED PARKING STALLS! This 2-bed, 2-bath condo in Charlesworth is great for first time buyer, professionals, or couples! As you walk into this unit you'll be impressed with the bright open layout. The natural light, along with a practical floor plan (bedrooms on opposite sides) is perfect for privacy/functionality. The open-concept living/kitchen space is perfect for entertaining. Other notable features include stainless steel appliances, in-suite laundry, and a larger outdoor patio area. You’ll also appreciate the of two titled parking stalls, including one underground/heated stall and one surface stall perfect for taller vehicles. Close to all the amenities you'd need in southeast Edmonton, including groceries, restaurants, parks, transit, and access to Ellerslie Road, 50 Street, and Anthony Henday and more. Great Low-maintenance living without giving up natural light or parking for 2! Don't miss out on this great property! (id:63476)
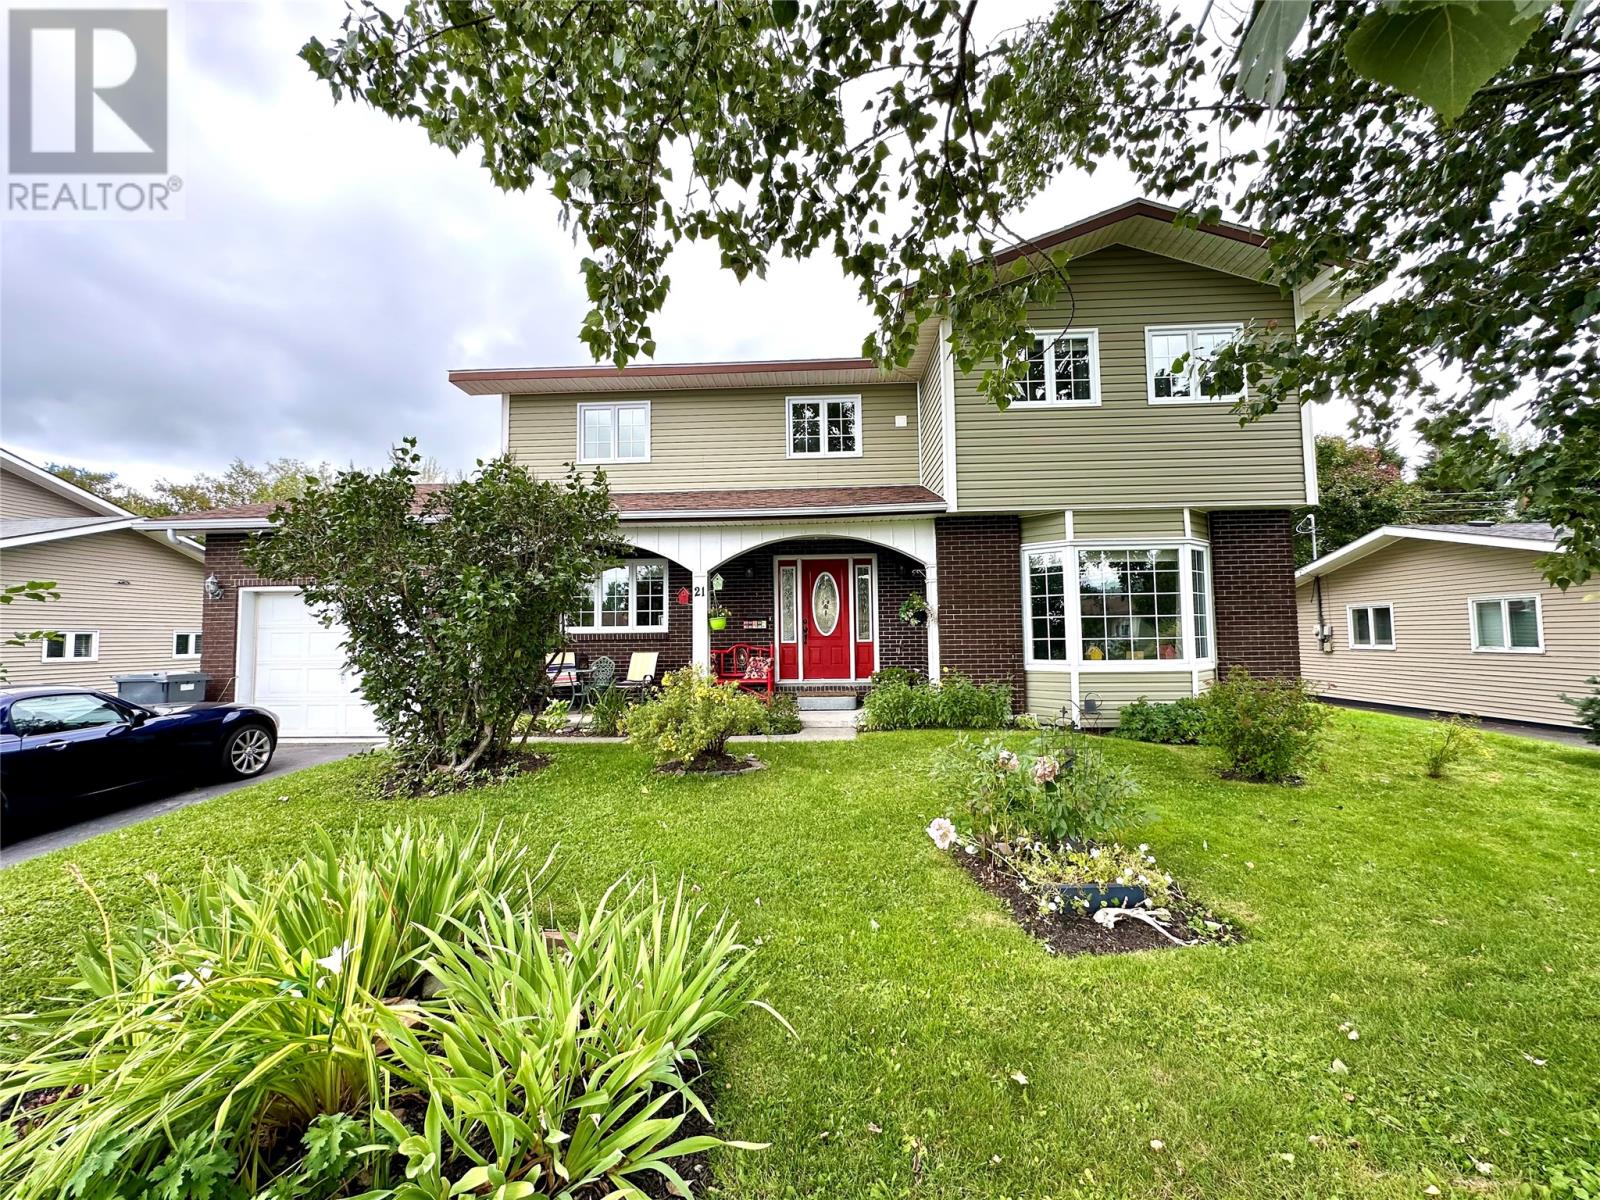
21 Sheppard Street
Grand Falls-Windsor, Newfoundland & Labrador
Welcome to 21 Sheppard Street in Grand Falls-Windsor, NL. Centrally located near schools, playground, hospital, shopping and recreation. Outside the grounds have been landscaped with beautiful mature trees, bushes, shrubs and lovely perennial flowers returning annualy. This large 2 Storey home has plenty of space!! Stepping inside you are greeted with a beautiful foyer with tiled floor and boasting a spiralled hardwood staircase. Heading straight into the home you have a large, newly remodelled kitchen with island for preparing meals. The kitchen is open concept into the dining room and extends into the bonus room/den area. From the kitchen/dining area it flows into the sunken living room with cozy propane fireplace which is just perfect for those cool winter evenings. You also have direct access to the rear yard from the living room onto a pressure treated deck. Heading back towards the front of the home is another large family room with plenty of space for sitting back and relaxing, enjoying a nice book while taking in the beautifully manicured front lawn. Also on the main floor off of the kitchen is the laundry room with storage and a half bath as well. From the laundry room you have access to the attached garage measuring 11' x 18'. Heading upstairs to the landing there is hardwood flooring and laminate throughout. 4 large bedrooms and the primary is massive! Along with a full sized 3 piece ensuite. Additionally on the second storey is the main bathroom. Once back outside you will notice the rear yard is oversized having purchased additional land; on the additional land is a bonus shed measuring 26' x 18'. Plenty of space for all your toys and maintenance items. Situated on a greenbelt this property has plenty of great features. Home heated with electric baseboard heaters. Call your agent for more information! (id:63476)
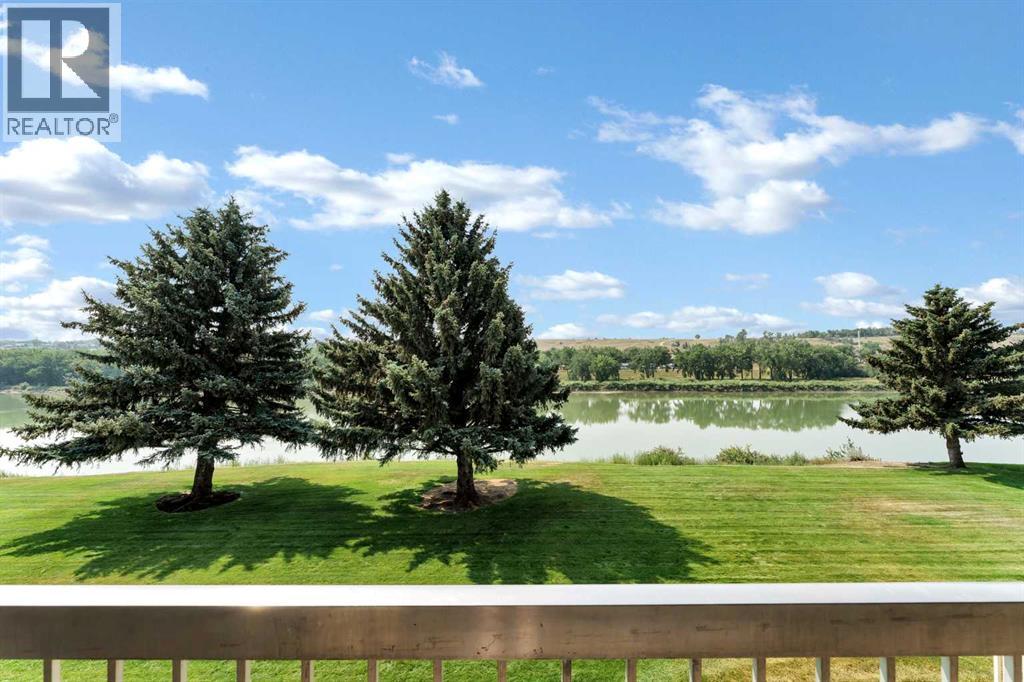
211, 1051 3 Street NW
Medicine Hat, Alberta
Wake Up to the View. Love the Lifestyle. Welcome to carefree riverfront living in one of the city's most desirable 45+ communities. This beautifully maintained 1,351 sq. ft. second-floor condo offers breathtaking river views, an updated kitchen, and a spacious, thoughtfully designed layout that perfectly balances comfort and convenience. *Some photos have been virtually staged.Step inside to discover a bright and inviting living room where large windows showcase stunning views of the river. A beautiful fireplace creates a warm focal point, making this the perfect place to relax with a morning coffee, curl up with a good book, or simply enjoy the ever-changing scenery throughout the seasons.The updated kitchen offers a fresh, modern feel with plenty of workspace and storage, while the adjacent dining area provides an ideal setting for everyday meals or hosting family and friends.The well-designed floor plan features two generous bedrooms, including a spacious primary suite complete with a convenient 2-piece ensuite. A 4-piece main bathroom and in-suite laundry add to the home's everyday functionality.Located in a quiet, well-maintained 45+ community, this condo offers the ease of low-maintenance living in an exceptional riverfront setting. Whether you're looking to downsize without sacrificing space or simply want to enjoy one of the city's most picturesque locations, this home is sure to impress.With its updated kitchen, cozy fireplace, generous living spaces, and spectacular river views, this is a rare opportunity to own a beautiful home in one of Medicine Hat's most sought-after riverfront communities. (id:63476)