
#4 52508 Rge Road 21 Rural Parkland County, Alberta T7Y 2H1

$574,900
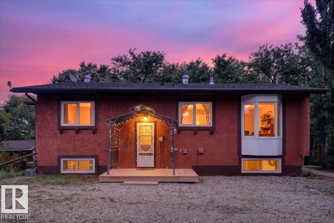
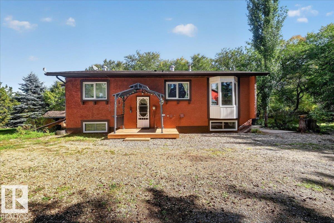
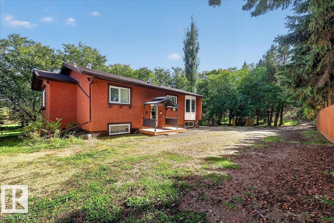
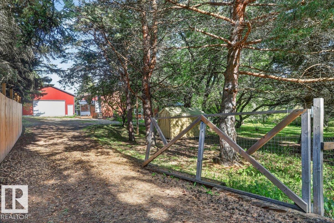
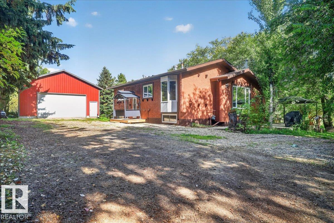
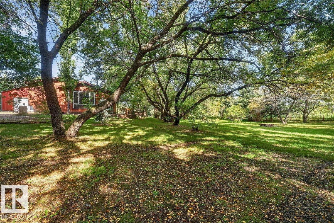
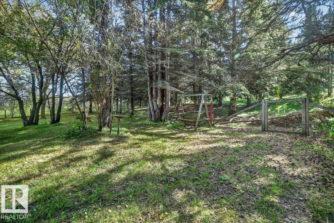
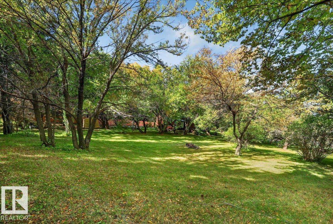
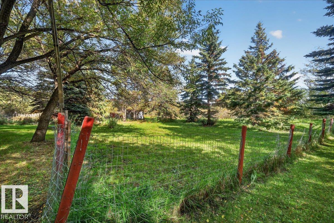
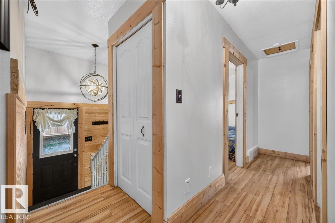
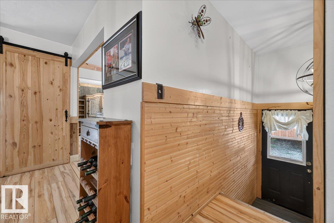
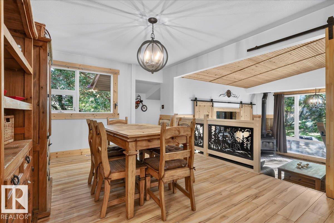
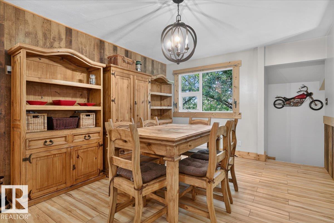
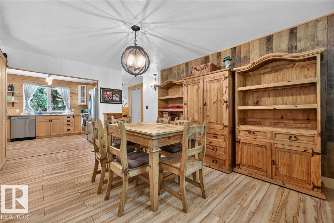
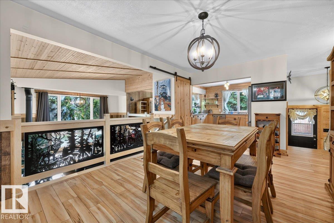
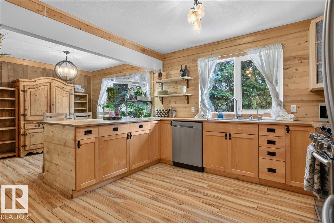
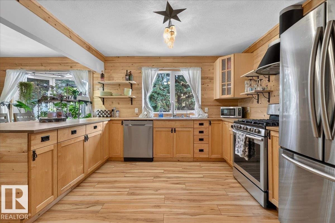
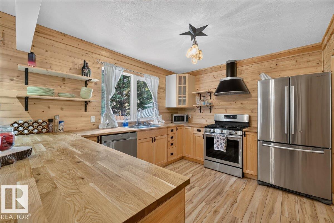
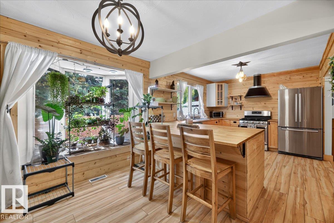
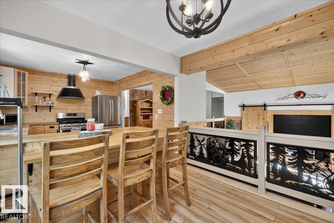
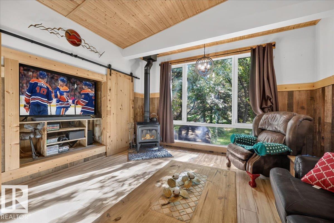
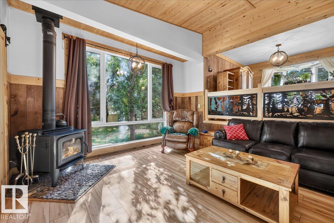
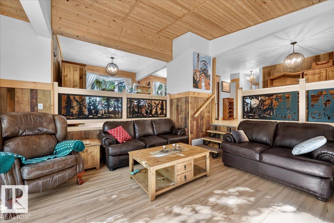
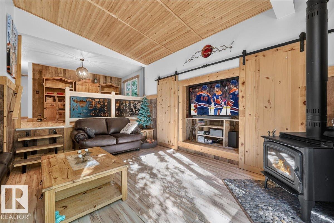
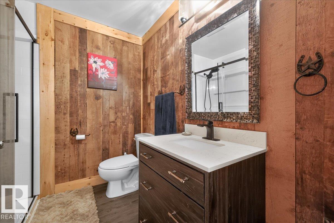
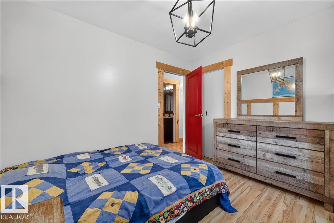
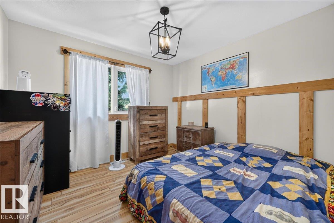
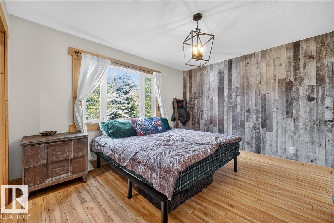
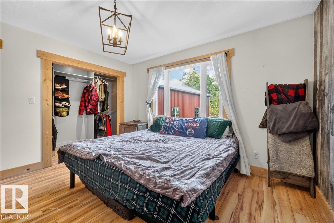
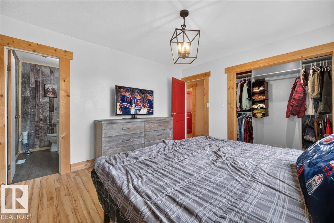
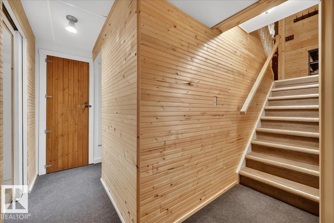
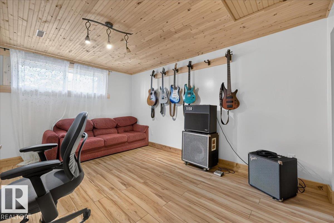
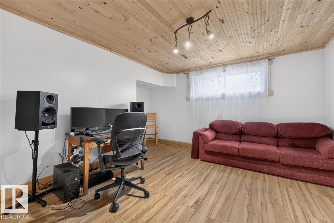
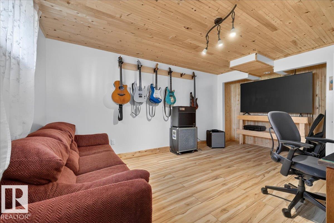
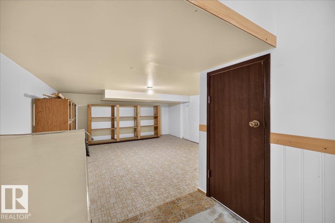
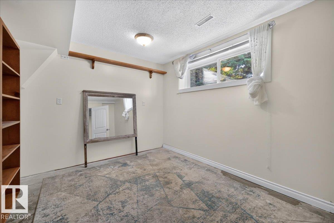
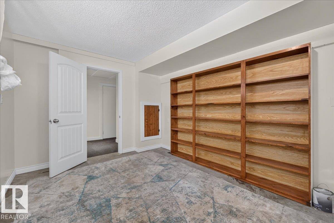
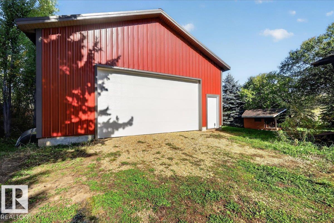
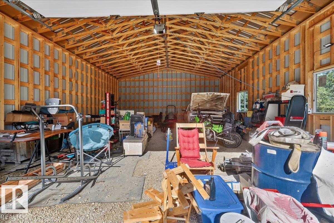
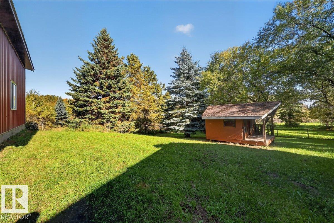
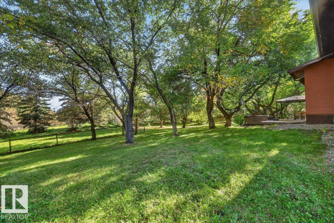
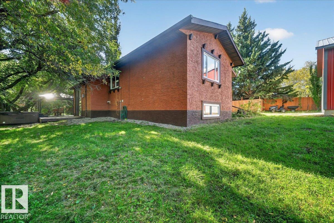
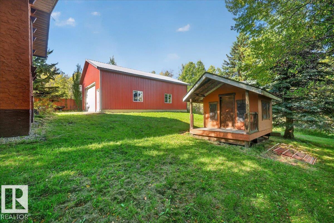
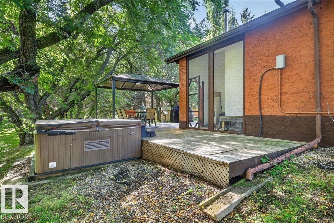
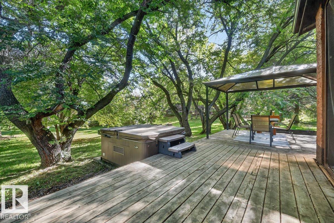
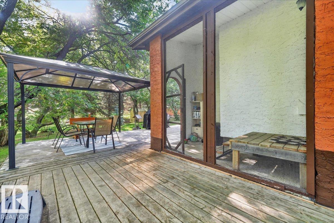
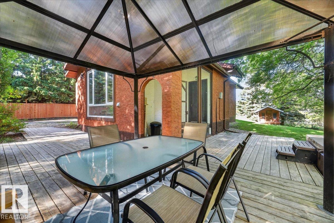
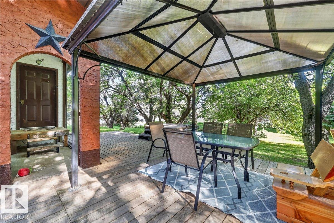
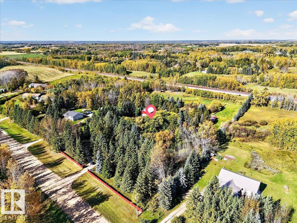
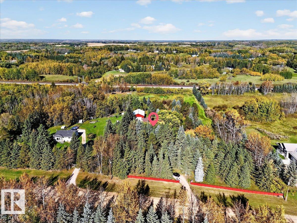
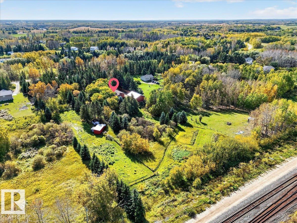
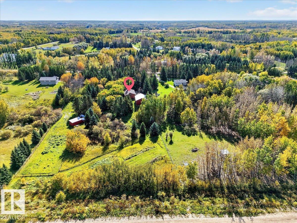
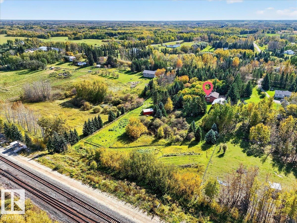
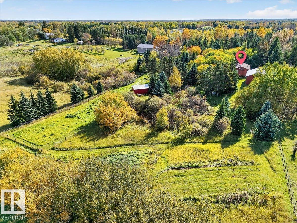
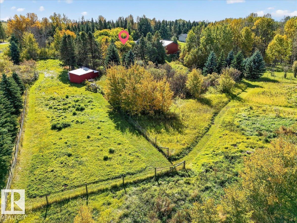
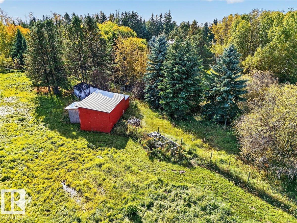
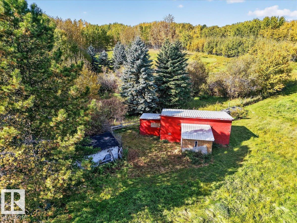
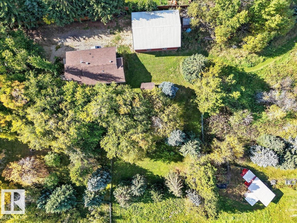
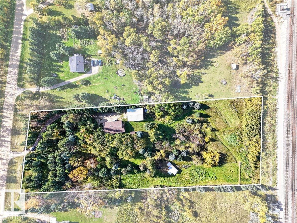
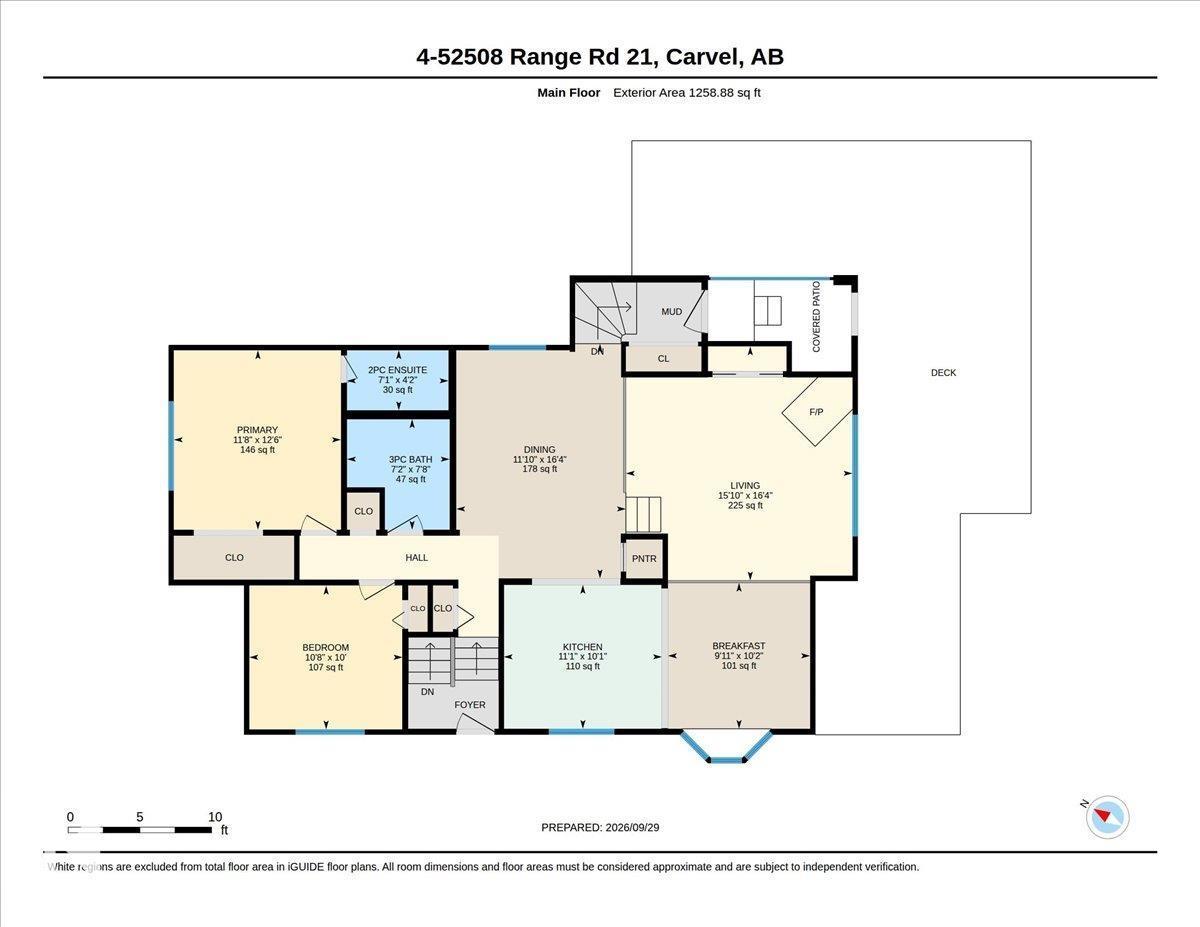
BRAND NEW 30’x40’ SHOP! Hobby Farm/Equestrian plans? Experience acreage living on 3.29 private acres, just 5 km west of Blueberry School! A gated, tree-lined drive welcomes you to this fully fenced property with an excellent horse setup featuring cross-fencing, 3 pastures, riding arena, lean-to & 2 stalls. The impressive NEW 30’x40’ SHOP with 12’ overhead door offers incredible space for vehicles, toys, equipment, storage or hobbies. This charming rustic bi-level offers over 2,200 sq ft of living space with 4 bedrooms & 1.5 baths. The renovated kitchen features newer S/S appliances, gas stove, breakfast nook & formal dining area. Enjoy the sunken living room with built-in TV cabinet, barn doors & south-facing window. Updates include newer windows, baths (2020), HWT (2020), H/E furnace & pressure tank (2022), septic tank & field (2022), plus shingles (2014). Rough In basement bath. Private, peaceful & perfectly set up for country living, horses & hobbies! (id:63476)
Property Details
| MLS® Number | E4510835 |
| Property Type | Single Family |
| Neigbourhood | Heatherlea |
| Features | Rolling, Closet Organizers, Recreational |
| Structure | Deck |
Building
| Bathroom Total | 2 |
| Bedrooms Total | 4 |
| Amenities | Vinyl Windows |
| Appliances | Dishwasher, Dryer, Hood Fan, Refrigerator, Storage Shed, Gas Stove(s), Washer |
| Architectural Style | Bi-level |
| Basement Development | Finished |
| Basement Type | Full (finished) |
| Constructed Date | 1981 |
| Construction Style Attachment | Detached |
| Fireplace Fuel | Wood |
| Fireplace Present | Yes |
| Fireplace Type | Woodstove |
| Half Bath Total | 1 |
| Heating Type | Forced Air |
| Size Interior | 1,259 Sqft |
| Type | House |
Land
| Acreage | Yes |
| Fence Type | Fence |
| Size Frontage | 71.61 M |
| Size Irregular | 3.29 |
| Size Total | 3.29 Ac |
| Size Total Text | 3.29 Ac |
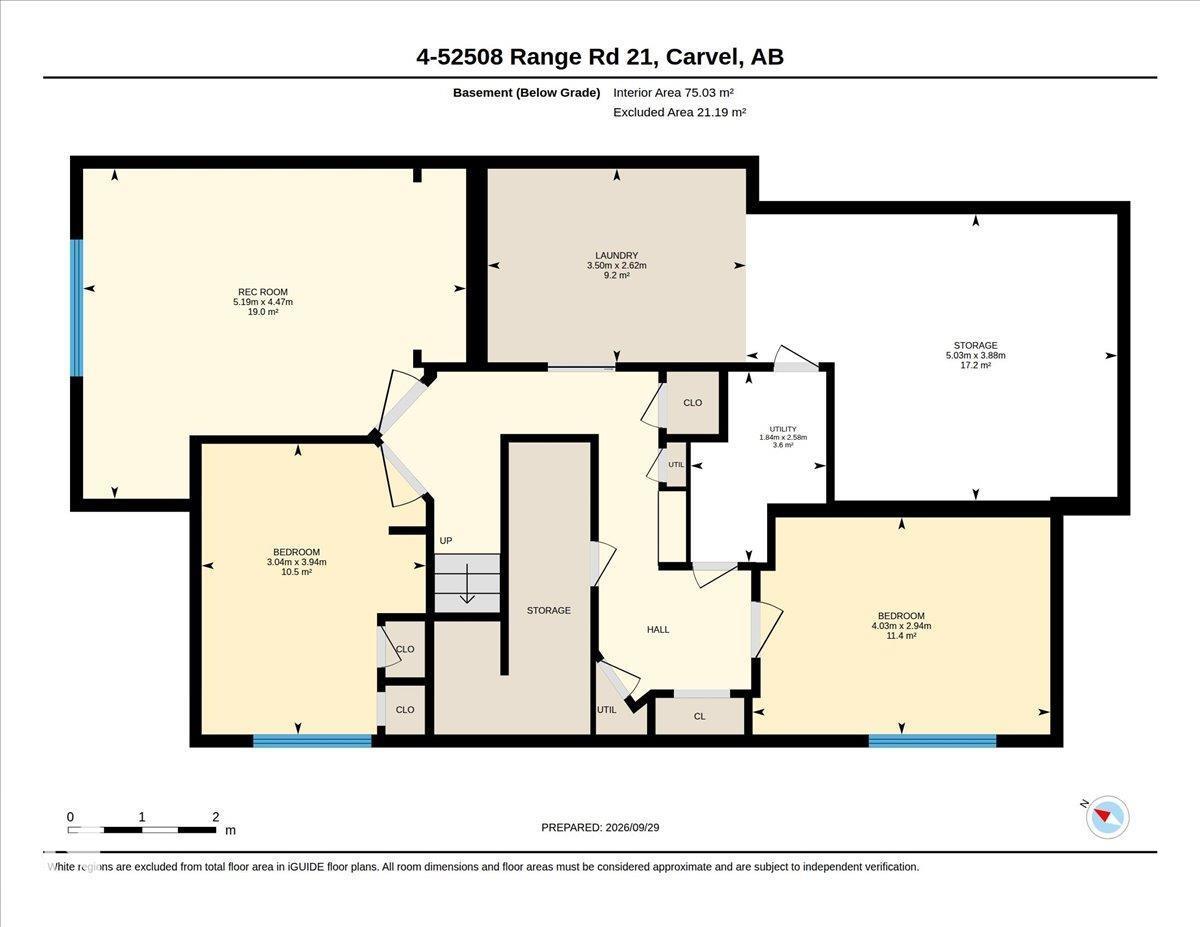
Rooms
| Level | Type | Length | Width | Dimensions |
|---|---|---|---|---|
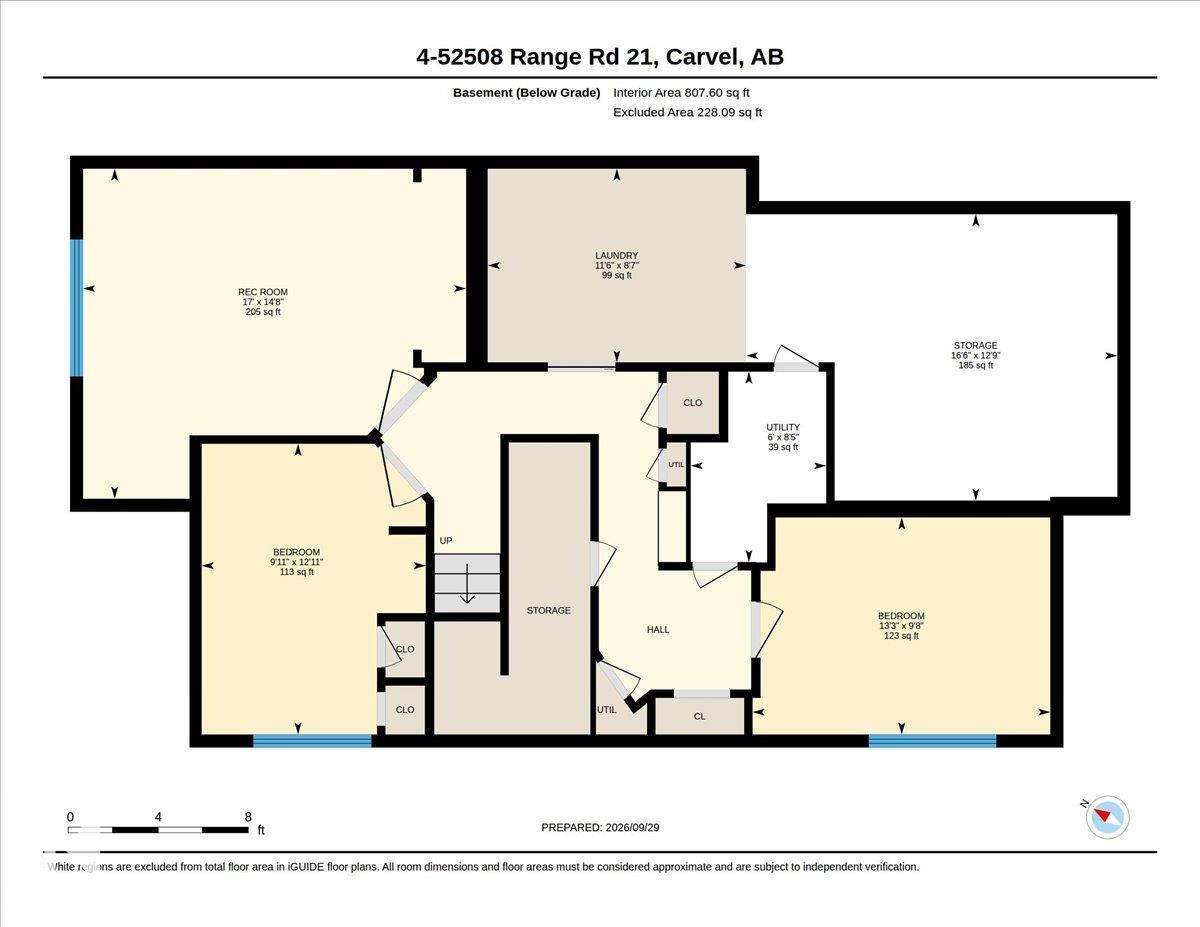
| Basement | Family Room | Measurements not available | ||
| Basement | Bedroom 3 | 2.94 m | 4.03 m | 2.94 m x 4.03 m |
| Basement | Bedroom 4 | 3.94 m | 3.04 m | 3.94 m x 3.04 m |
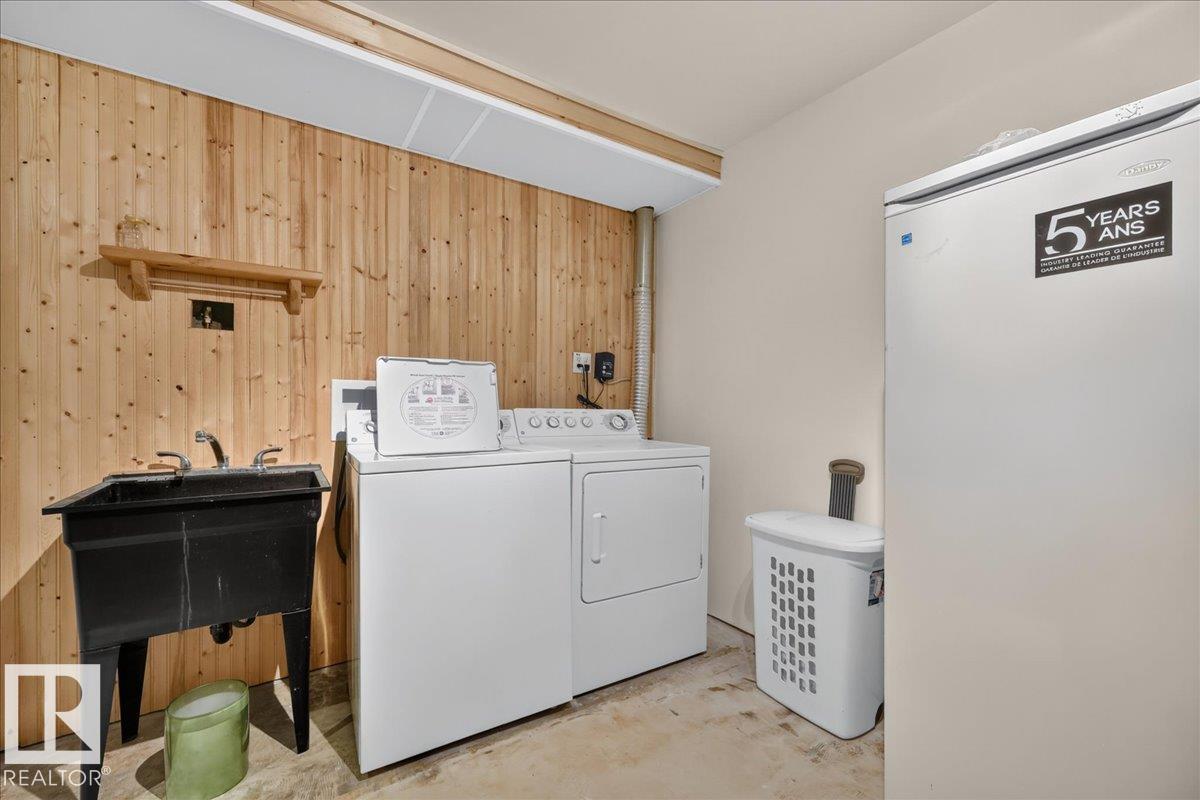
| Basement | Laundry Room | 2.62 m | 3.5 m | 2.62 m x 3.5 m |
| Basement | Recreation Room | 4.47 m | 5.19 m | 4.47 m x 5.19 m |
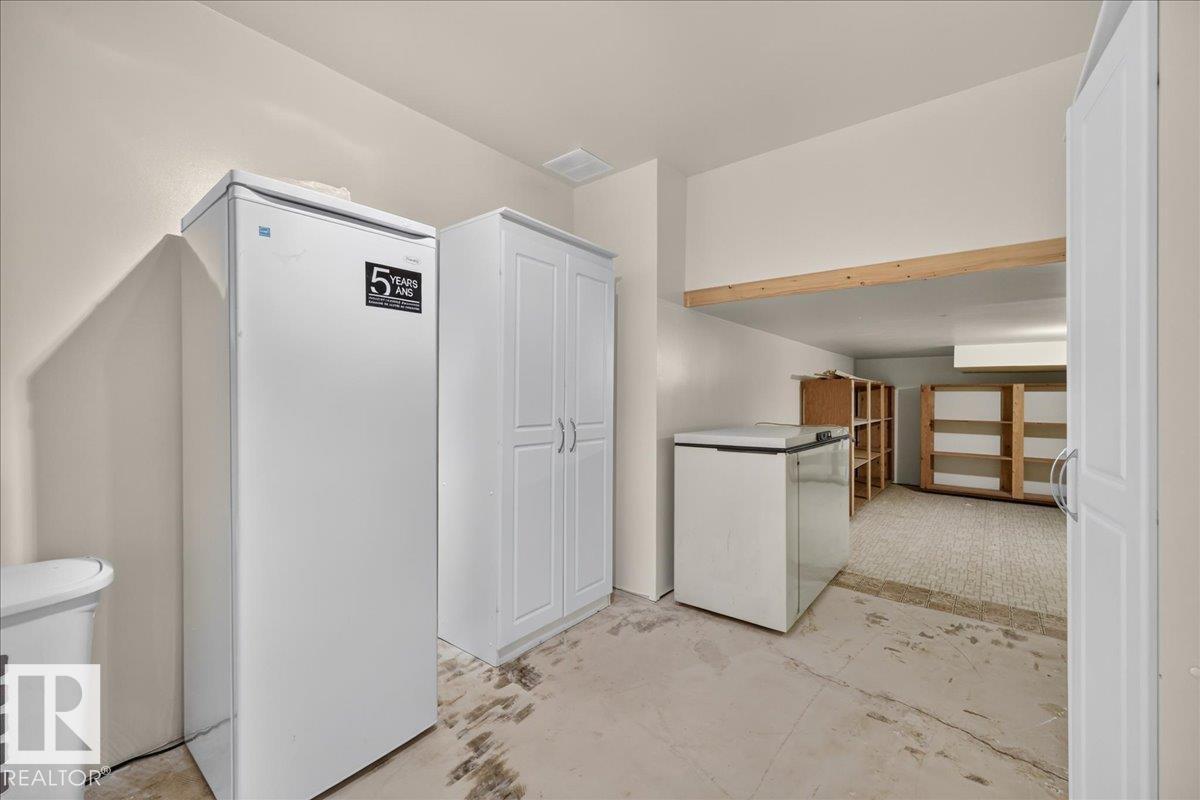
| Basement | Storage | 3.88 m | 5.03 m | 3.88 m x 5.03 m |
| Basement | Utility Room | 2.58 m | 1.84 m | 2.58 m x 1.84 m |
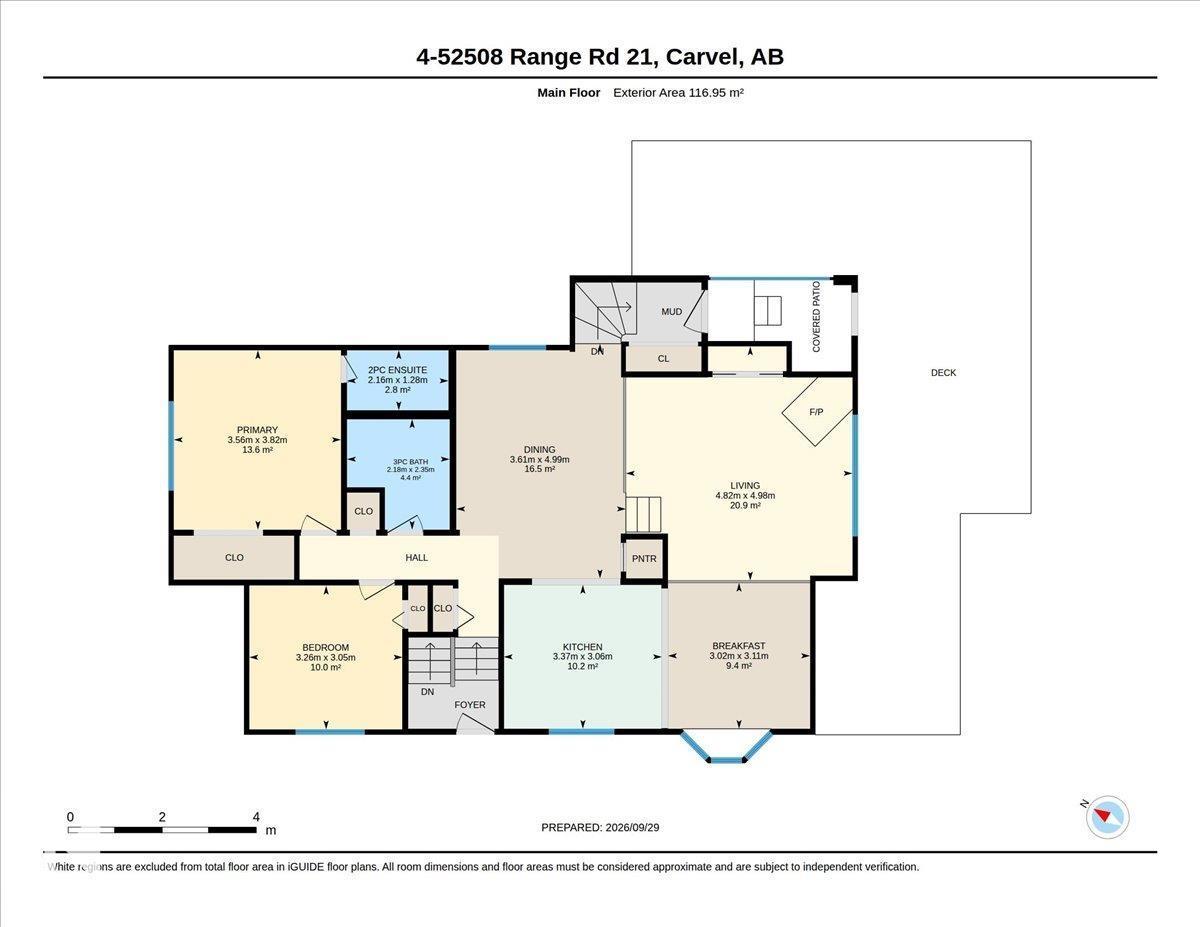
| Main Level | Living Room | 4.98 m | 4.82 m | 4.98 m x 4.82 m |
| Main Level | Dining Room | 4.99 m | 3.61 m | 4.99 m x 3.61 m |
| Main Level | Kitchen | 3.06 m | 3.37 m | 3.06 m x 3.37 m |
| Main Level | Primary Bedroom | 3.82 m | 3.56 m | 3.82 m x 3.56 m |
| Main Level | Bedroom 2 | 3.05 m | 3.26 m | 3.05 m x 3.26 m |
| Main Level | Breakfast | 3.11 m | 3.02 m | 3.11 m x 3.02 m |
Contact Us
Contact us for more information

The trademarks REALTOR®, REALTORS®, and the REALTOR® logo are controlled by The Canadian Real Estate Association (CREA) and identify real estate professionals who are members of CREA. The trademarks MLS®, Multiple Listing Service® and the associated logos are owned by The Canadian Real Estate Association (CREA) and identify the quality of services provided by real estate professionals who are members of CREA. The trademark DDF® is owned by The Canadian Real Estate Association (CREA) and identifies CREA's Data Distribution Facility (DDF®)
September 29 2026 05:02:20
REALTORS® Association of Edmonton
RE/MAX Excellence