
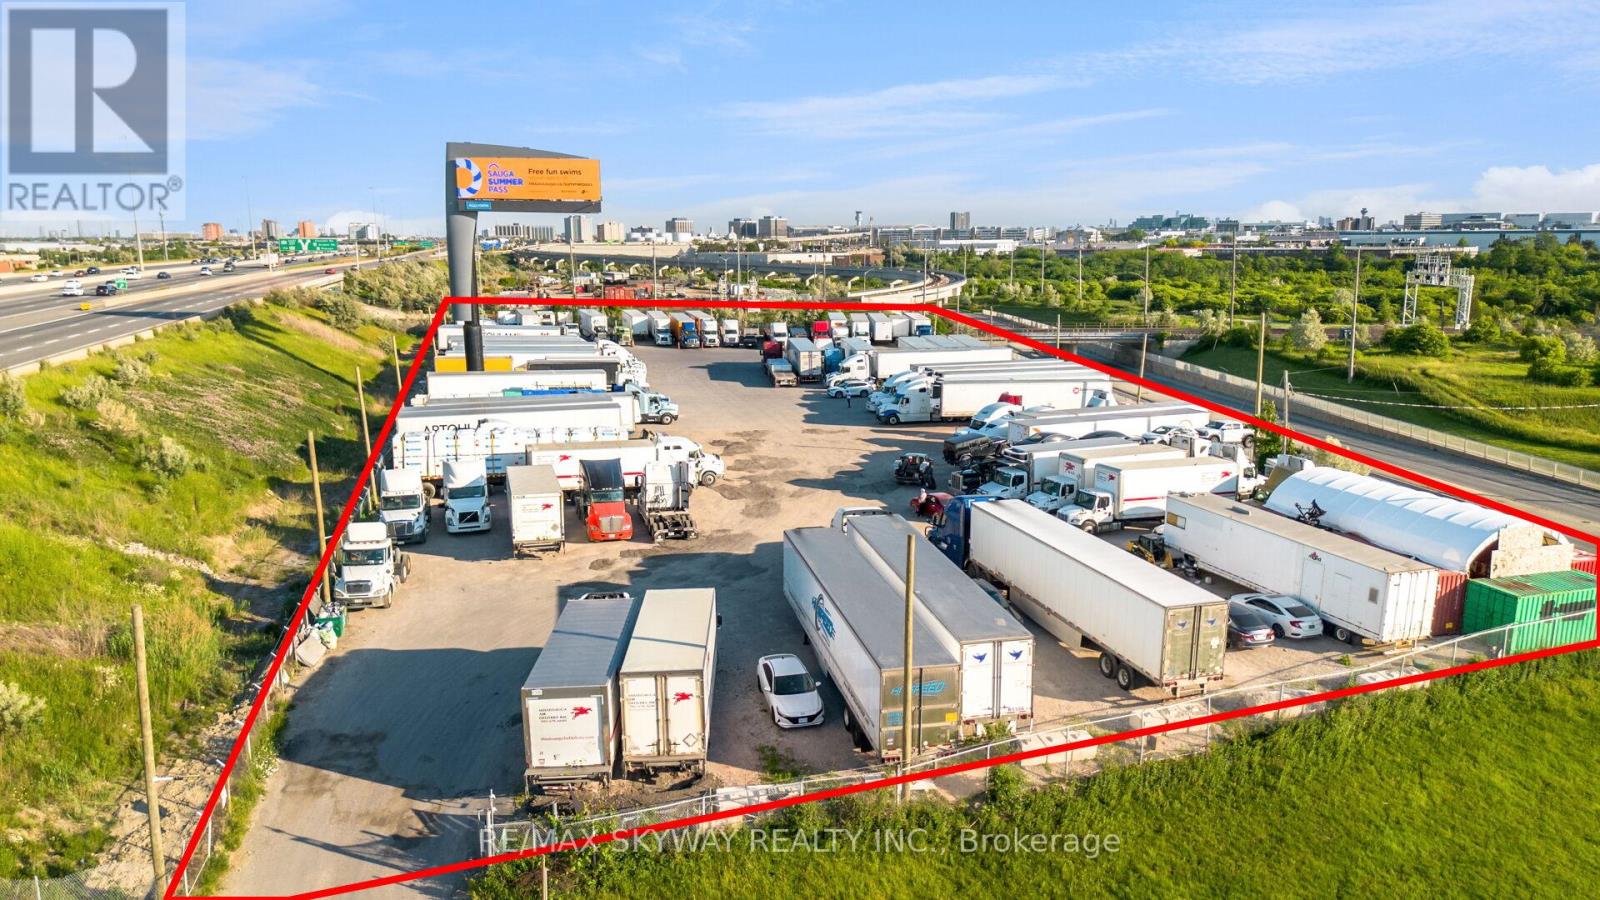
6351 Goreway Drive
Mississauga, Ontario
Rare opportunity to acquire approximately 2.54 acres of prime land in a highly desirable Mississauga location. Strategically situated on Goreway Drive with excellent exposure and convenient access to major transportation routes including Highways 407, 427, and 401. Exceptional opportunity for investors, developers, and end-users seeking future potential in a rapidly growing area. Close to Toronto Pearson International Airport, employment hubs, commercial amenities, and established residential communities. Graded and fenced lot. E2 Employment Zone with many allowable uses such as Self-Storage, parking, office, warehouse, distribution, waste transfer station, motor vehicle services. Buyers are advised to conduct their own due diligence regarding zoning, permitted uses, servicing, development approvals, and future land use designations. (id:63476)
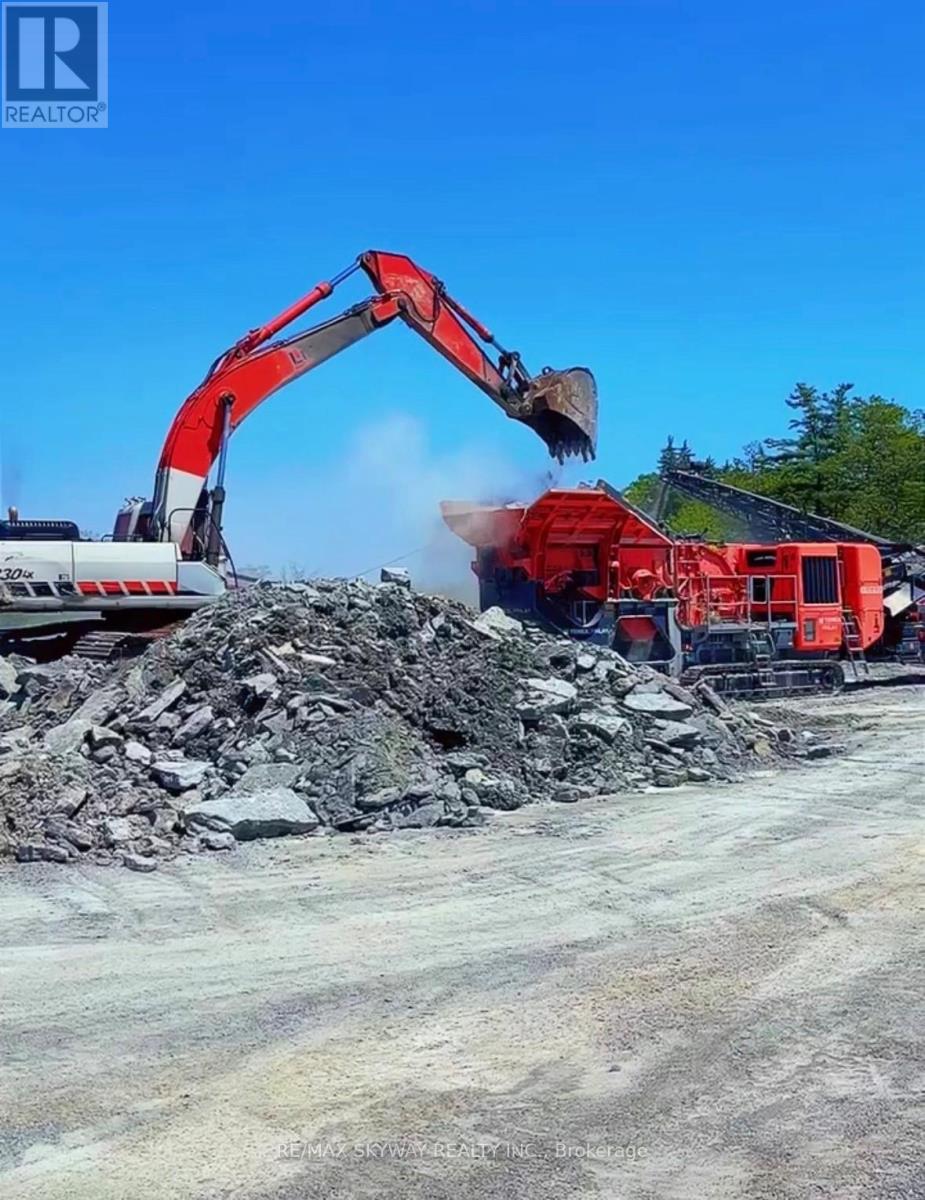
11489 17 Side Road
Halton Hills, Ontario
Attention quarry owners, construction companies, developers, land bankers, and investors - this is a rare opportunity to acquire a premier 300-acre land parcel featuring a fully operational licensed gravel pit/quarry strategically located near expanding city boundaries and the future Highway 413 corridor. This exceptional property offers tremendous long-term upside with a Class B License permitting the extraction of up to 40,000 metric tonnes annually of limestone and sandstone mass materials. The site is well-equipped with a truck scale and heavy earth-moving equipment, allowing for immediate operational income potential from aggregate production and backfill soil dump revenues. The expansive acreage presents excellent agricultural opportunities for cash crop farming and future land banking potential in a rapidly developing area. The property also includes four residential dwellings that can be upgraded for owner occupancy, workforce accommodations, or additional rental income opportunities. Environmental studies, deposit studies, licensing documents, and related due diligence materials available to qualified buyers upon request. Rarely offered and exceptionally positioned for future growth, income generation, and long-term value appreciation. Flexible financing options or joint venture opportunities may be available for qualified buyers. (id:63476)
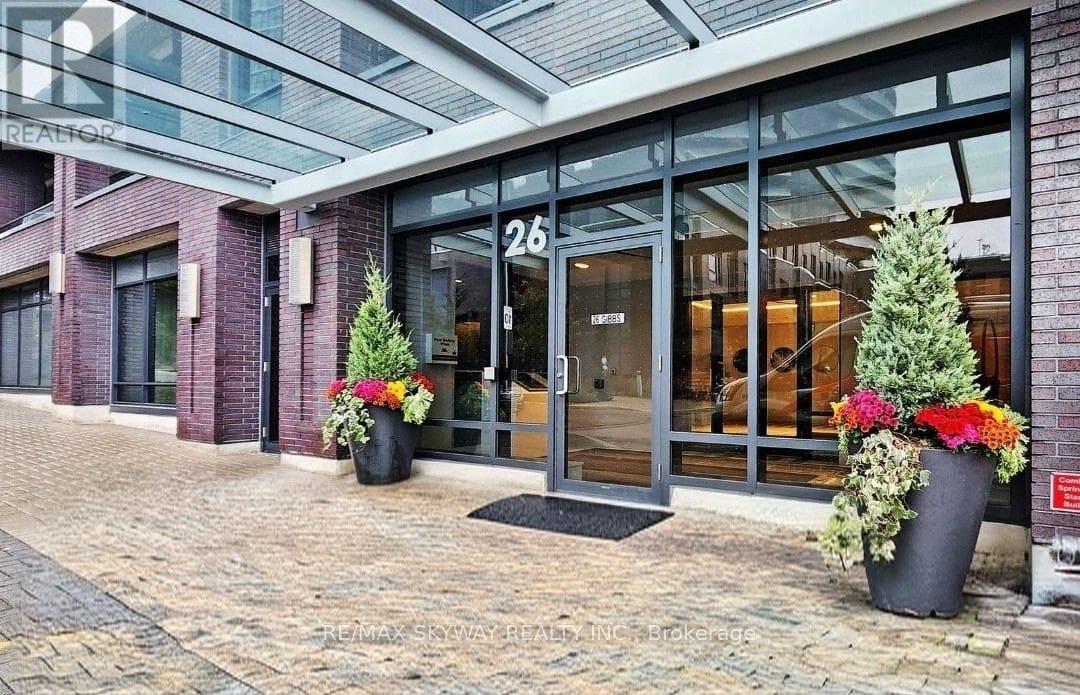
341 - 26 Gibbs Road
Toronto, Ontario
Welcome to this sleek and sun-filled 1-bedroom suite at 26 Gibbs Road, located in the heart of Etobicoke's vibrant central hub. Perfect for first-time buyers, downsizers, or savvy investors, this unit offers a seamless blend of style and functionality. Open concept living & kitchen, comes with One underground parking, Luxe amenities like pool, gym and concierge. Pictures are virtually AI staged. (id:63476)
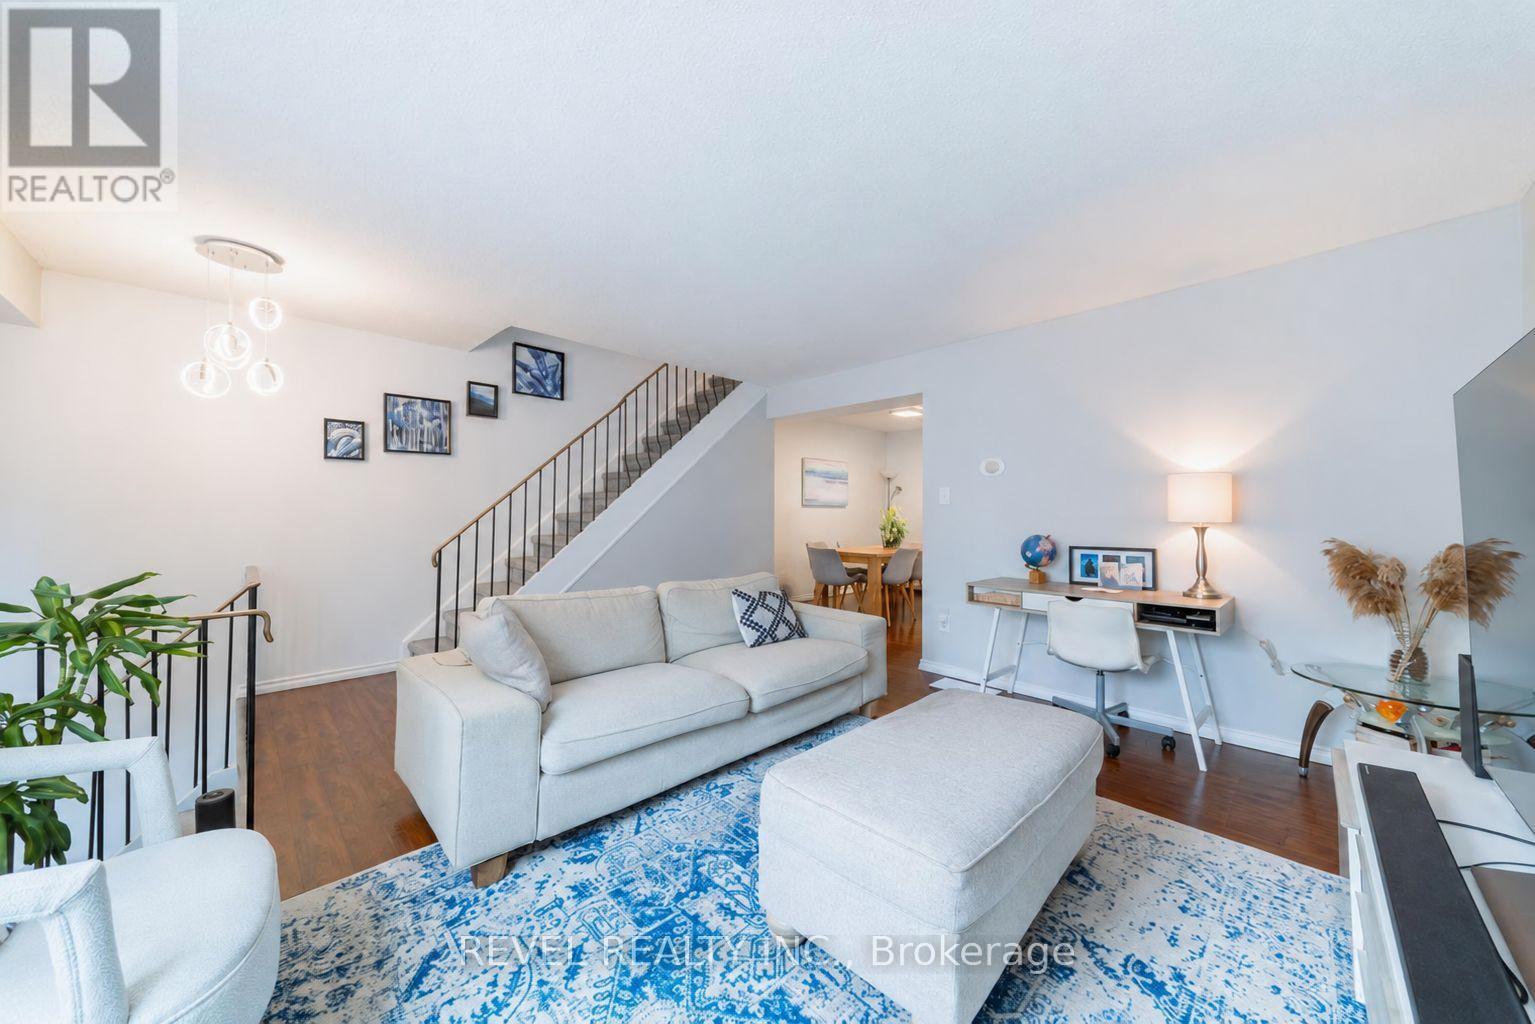
A3 - 63 Ferris Lane
Barrie, Ontario
Welcome to this well-maintained 3-bedroom townhouse, ideally positioned in a quieter area of the condominium, away from highway noise. The functional layout features a spacious living room, separate dining area, updated kitchen, 1.5 bathrooms and new flooring throughout. The finished basement provides additional living space and direct access to the built-in garage. Enjoy a private backyard, low condominium fees (Includes Water, cable TV and Internet) and a convenient location close to shopping, everyday amenities and Highway 400. A wonderful opportunity for first-time buyers, growing families or investors. (id:63476)
37 Laser Court
Richmond Hill, Ontario
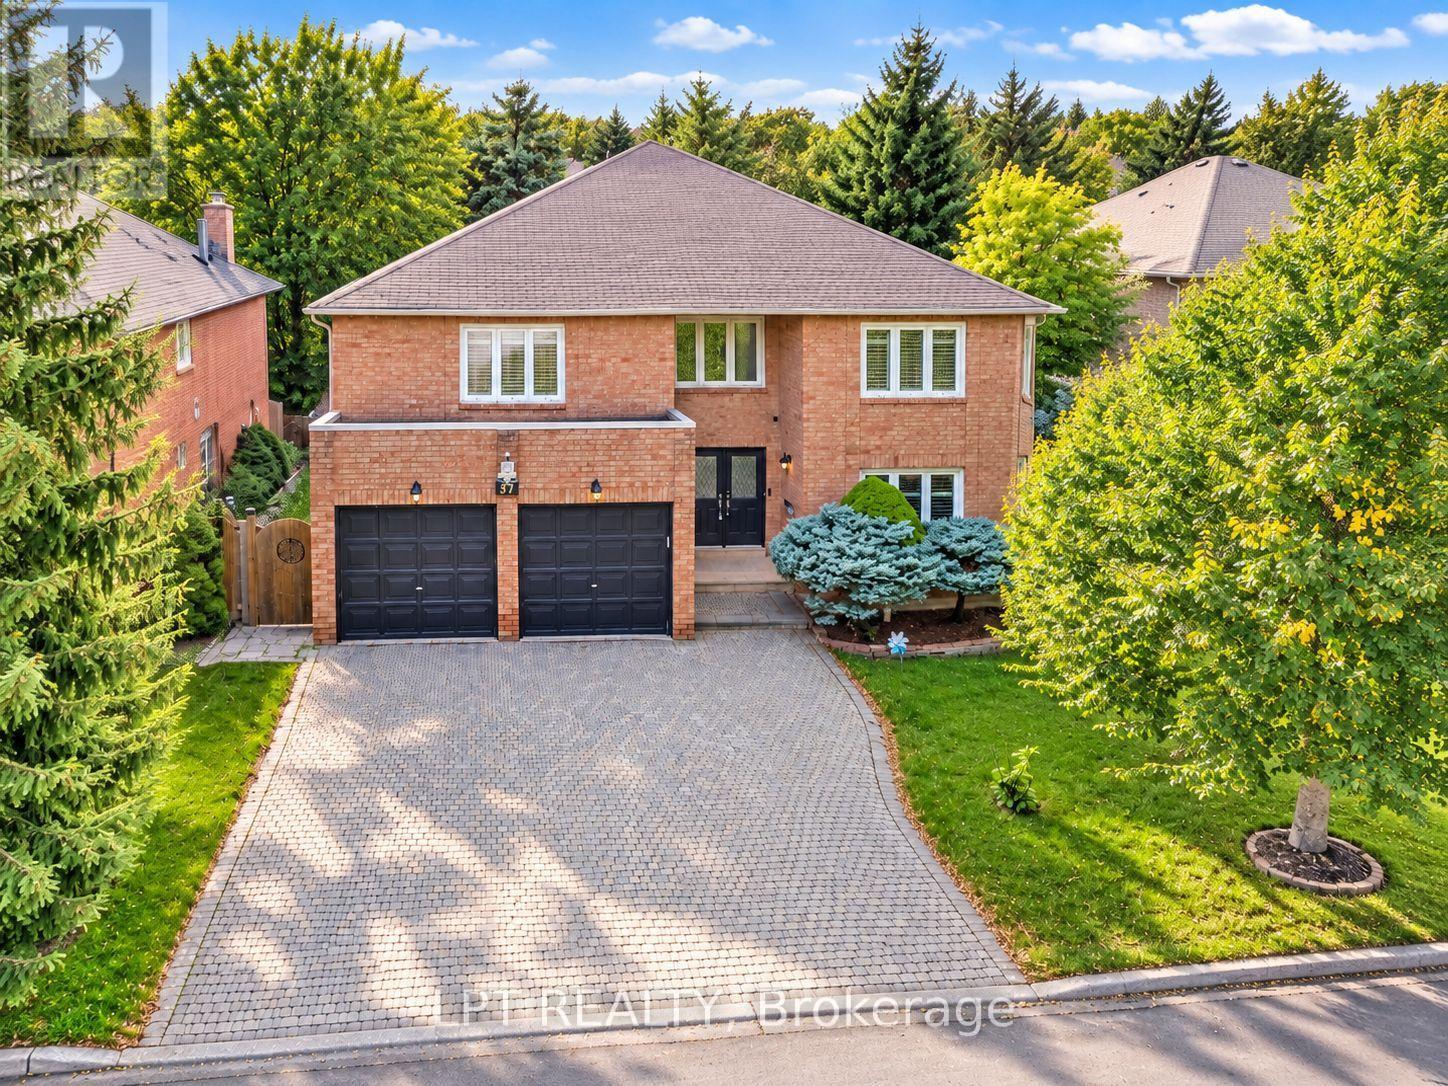
Prestigious Doncrest! Sun-Filled Corner Home Situated on a Quiet Court with an Impressive 75-Ft Frontage (GeoWarehouse). Offering Over 6,100 Sq. Ft. of Luxurious Living Space, Including 4,201 Sq. Ft. Above Grade Plus a Finished Basement. Features a Grand Two-Storey Foyer with Circular Oak Staircase, Crystal Light Fixtures, Pot Lights, Premium Hardwood Flooring on the Main Level and New Tosca Hardwood on the Second Floor (2024). Renovated Kitchen and Bathrooms Showcase High-End Finishes. Chef's Kitchen with Granite Countertops, Walk-In Pantries and Stainless Steel Appliances. Four Spacious Bedrooms Upstairs, All with Walk-In Closets, Including Two Ensuites. Finished Basement Offers a Huge Recreation Room, Four Additional Bedrooms and a Wet Bar. Private Backyard with Interlock Patio. Zoned for Top-Ranked Schools Including St. Robert CHS, Doncrest PS, Christ the King CES and Alexander Mackenzie HS (IB). Minutes to Hwy 7, 404, 407, Shopping, Dining, Parks and All Amenities. (id:63476)
13066 Keele Street
King, Ontario
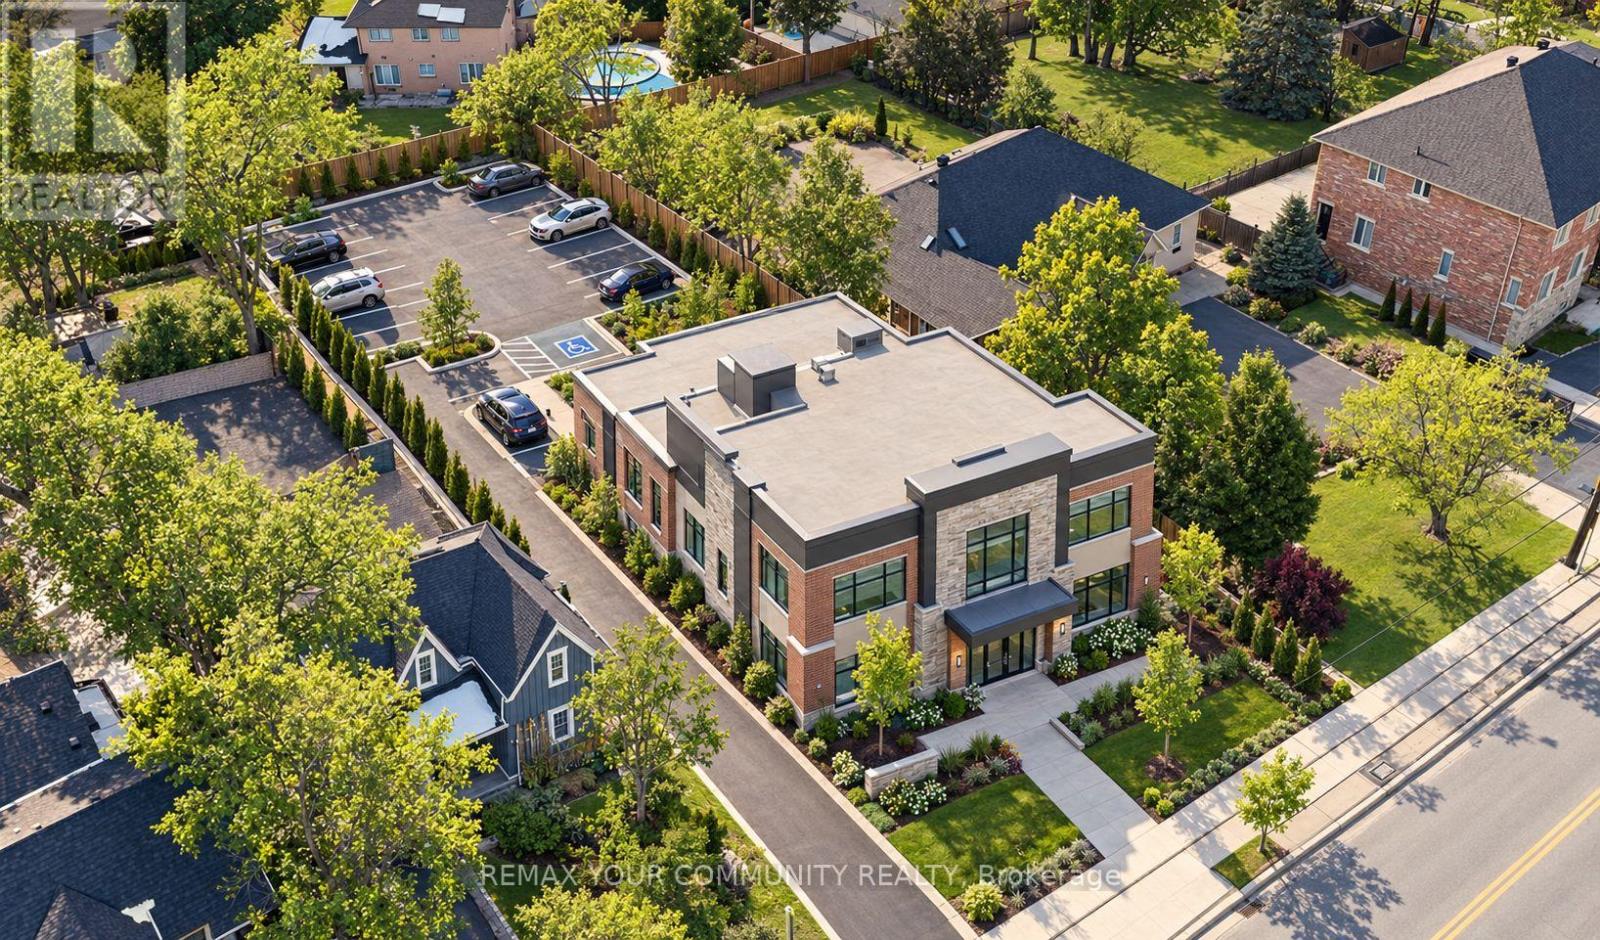
Extraordinary opportunity located right in the heart of King City, a truly exceptional 53 x 200 ft developable lot that is bursting with potential and ready to shape the future of the King City Core! Currently operating as a professional office, this charming property boasts a well-designed layout, including 5-6 offices, a reception area, a spacious boardroom, a kitchen, 2 bathrooms, and a convenient kitchenette. The expansive lot features ample parking for 8-10 vehicles, with room for expansion to accommodate even more. This property is ideal for a variety of professional uses such as medical practices, law firms, accounting offices, engineering firms, or real estate agencies. It also holds the potential to be converted into a residential property to suit your vision. Strategically located just steps from the Keele and King Road intersection, this property offers excellent visibility, signage opportunities, and proximity to public transit, ensuring convenience for clients and employees alike. The full basement provides additional storage, while three separate entrances offer flexibility for multi-use configurations. With no heritage designation, the property allows for future development or expansion without restrictions, making it a truly valuable investment. Whether you're looking to renovate for your business needs, convert into a residence, or develop for future growth, the possibilities are endless. (id:63476)
1428 Lawson Street
Innisfil, Ontario
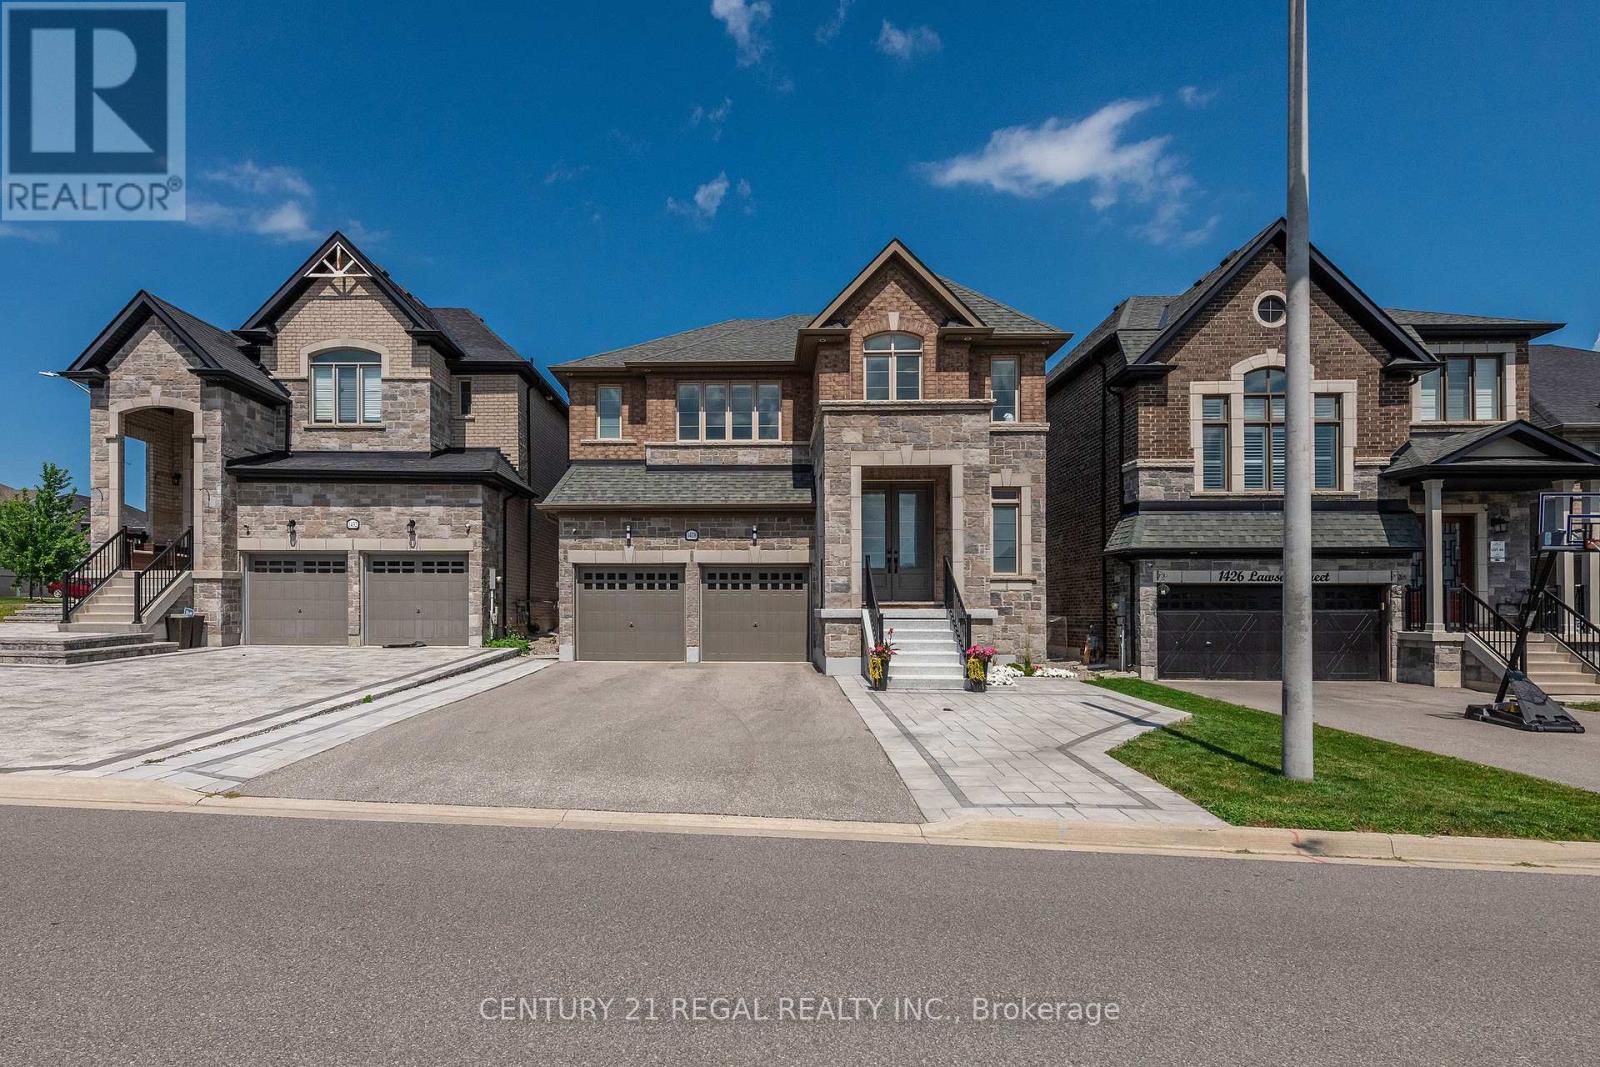
This beautifully upgraded home featuring sleek modern finishes throughout, a large custom-designed kitchen with quartz countertops, panel backsplash, double wall oven, microwave drawer, and premium Bosch benchmark and Thermador gas stove, creating a chef-inspired space perfect for cooking and entertaining. Spacious open-concept layout filled with natural light, enhanced by recessed lighting and contemporary fixtures, featuring a living room with built-in speakers, a custom TV unit, and built-ins with quartz countertops, while the dining area with a waffle ceiling and built-in speakers is ideal for family time or hosting guests. Upper level offering a loft area perfect for kids or teens, along with generously sized bedrooms, including two with private ensuites and the remaining bedrooms connected by a shared Jack and Jill bathroom with double sinks, providing comfort and convenience for the entire family Exterior showcases recessed lighting, beautiful stone landscaping with built-in planters, and sleek dusk-to-dawn lighting that creates a warm evening ambiance, along with a spacious backyard featuring a new storage shed ideal for seasonal storage or hobbies This home offers over 3260 square feet of living space with parking for six vehicles and a full unfinished basement ready for future customization, all located in the sought-after Alcona community of Simcoe, close to Highway 400, Mins to Innisfil Beach, and nearby shops and amenities. Inaddtion In (id:63476)
180 Trail Ridge Lane
Markham, Ontario
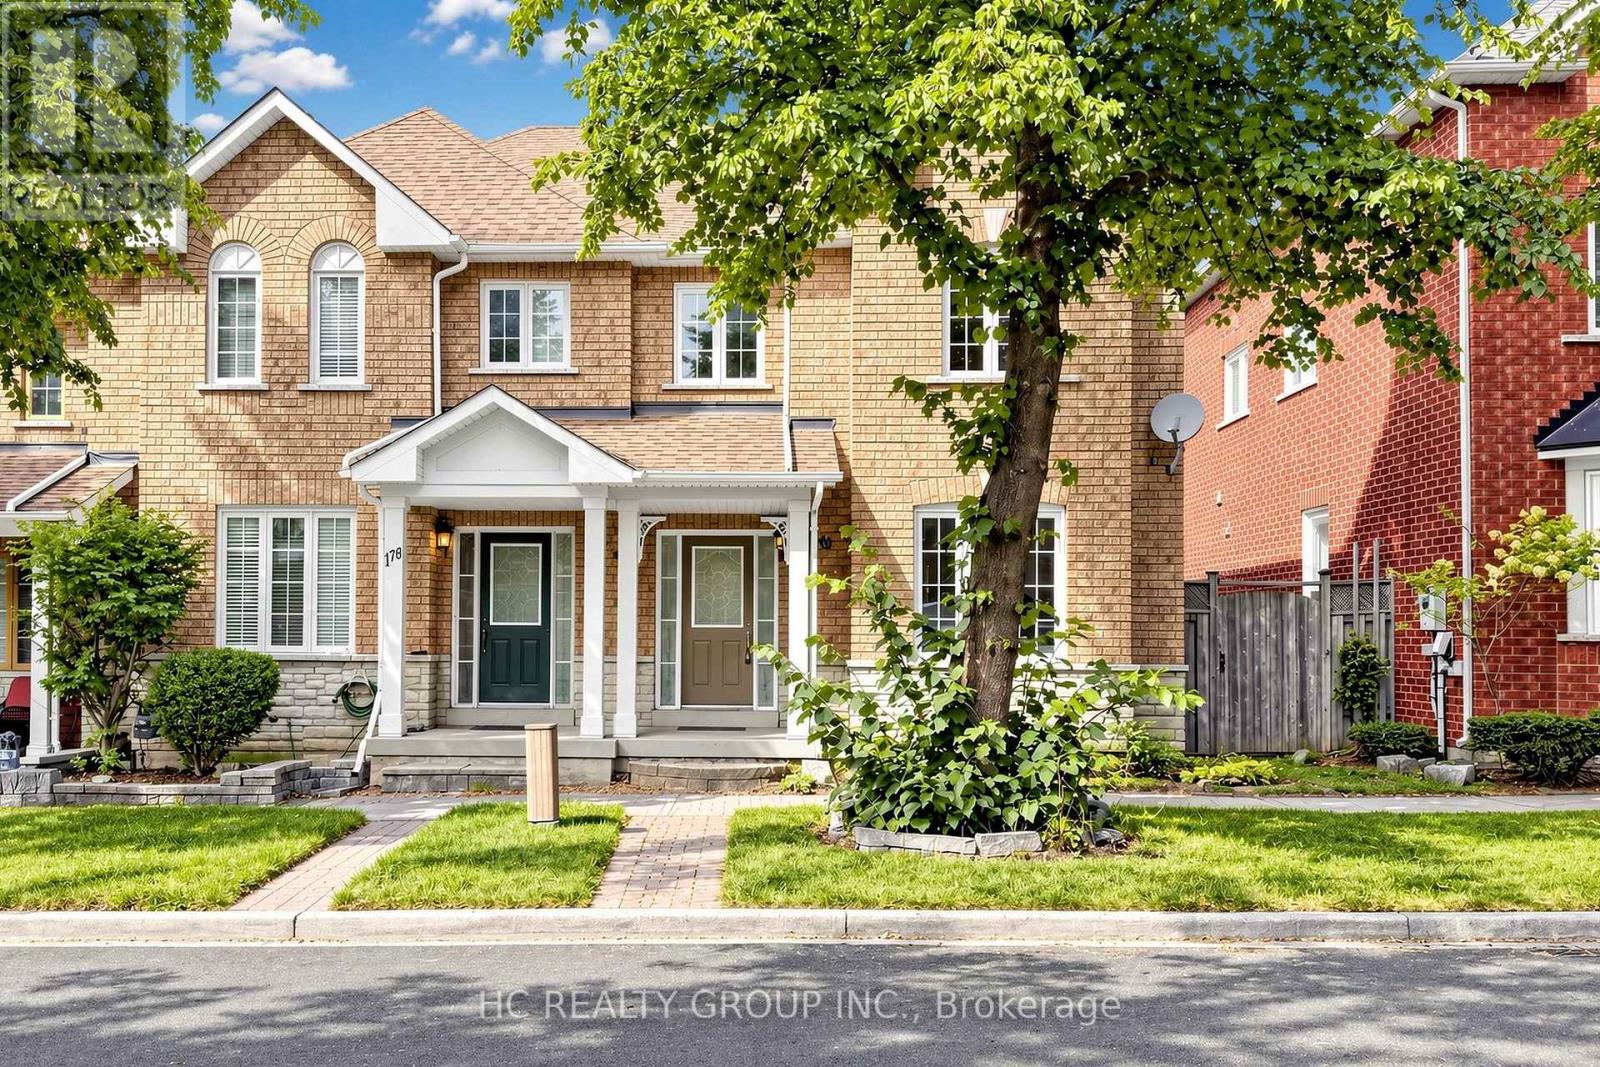
Rarely Offered Double Car Garage End-Unit Townhome in the Prestigious Berczy Village! This spacious 3+1 bedroom, 4-bathroom home offers approximately 1,820 sq. ft. Open Concept living space. Steps from top-ranked Stonebridge Public School and Pierre Elliott Trudeau High School. Hardwood flooring throughout the main and second floors, pot lights, and an upgraded kitchen with sleek quartz countertops. Extra privacy and natural light of an end unit. Walking distance to parks, public transit, schools and shopping. (id:63476)
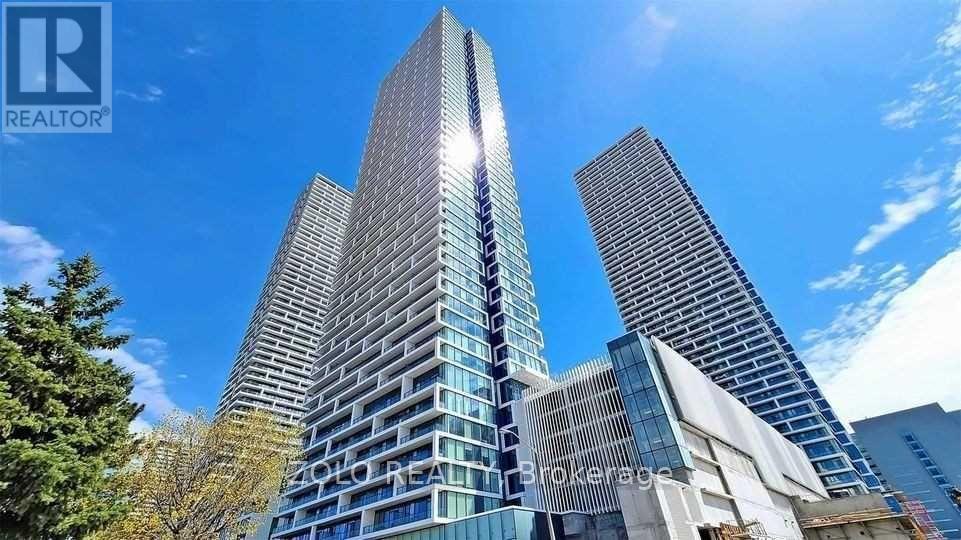
3011 - 898 Portage Parkway
Vaughan, Ontario
GORGEOUS UNIT RIGHT AT THE HEART OF VAUGHAN METROPOLITAN CENTRE W/ STEPS TO SUBWAY, BUS TERMINAL, OFFICE TOWERS, SHOPS, RESTAURANTS & CAFES. EASY ACCESS TO HIGHWAYS 400 / 407 / 427. TWO SUBWAY STOPS TO YORK U AND 35 MINS TO UNION STATION. WALK-OUT TO HUGE BALCONY WITH BEAUTIFUL UNOBSTRUCTED VIEW OF THE NORTH. MODERN KITCHEN W/ BUILT IN APPLIANCES. STORAGE LOCKER AND HIGH SPEED INTERNET INCLUDED. (id:63476)
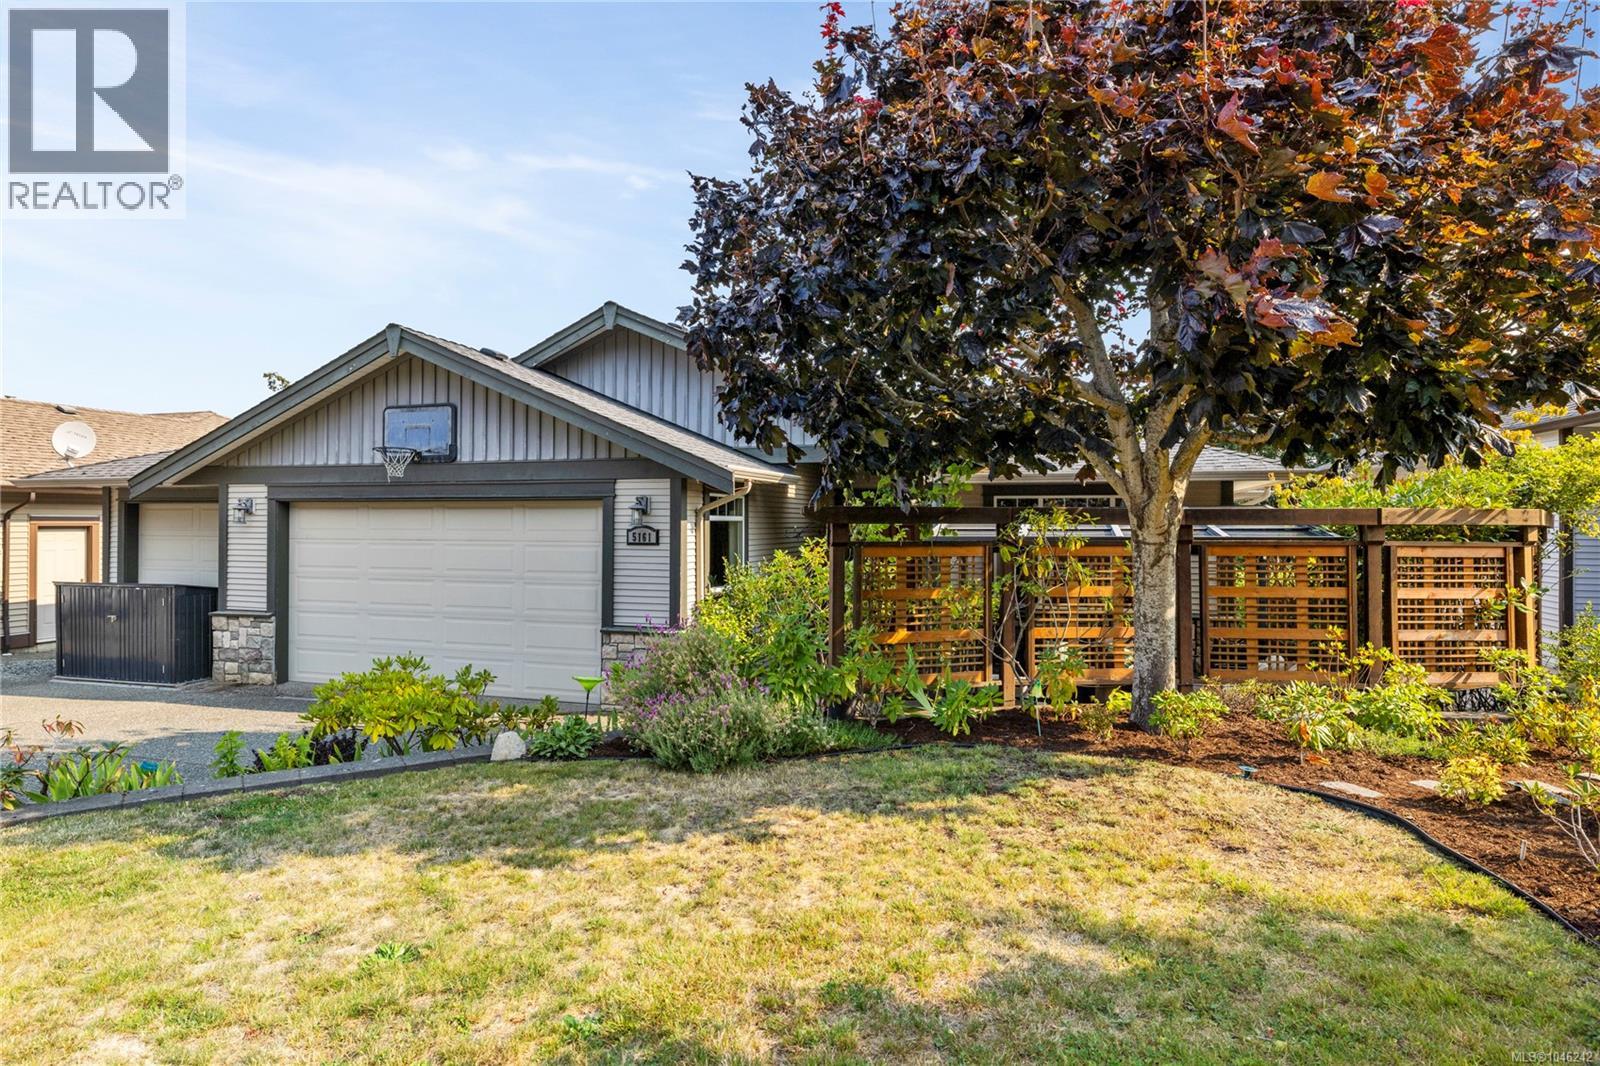
5161 Dunn Pl
Nanaimo, British Columbia
Set in a desirable neighbourhood, this beautifully maintained home offers six bedrooms, four bathrooms, and thoughtfully designed living space with stunning views. Large windows and multiple skylights fill the great room and kitchen with natural light, while the gas fireplace creates a warm and inviting space. The spacious primary suite features deck access, a walk-in closet, and a bright ensuite with soaker tub and skylights. The versatile lower level includes a two-bedroom legal suite with private entrance, deck, laundry, and high ceilings, plus additional space for the main home and abundant storage. Outside, the beautifully landscaped gardens feature mature landscaping, while the rear deck captures incredible sunsets and water views and the private front patio offers a sunny southern exposure with a gazebo. This is a fantastic location near schools, parks and beaches. All data and measurements are approximate and should be verified if fundamental. (id:63476)
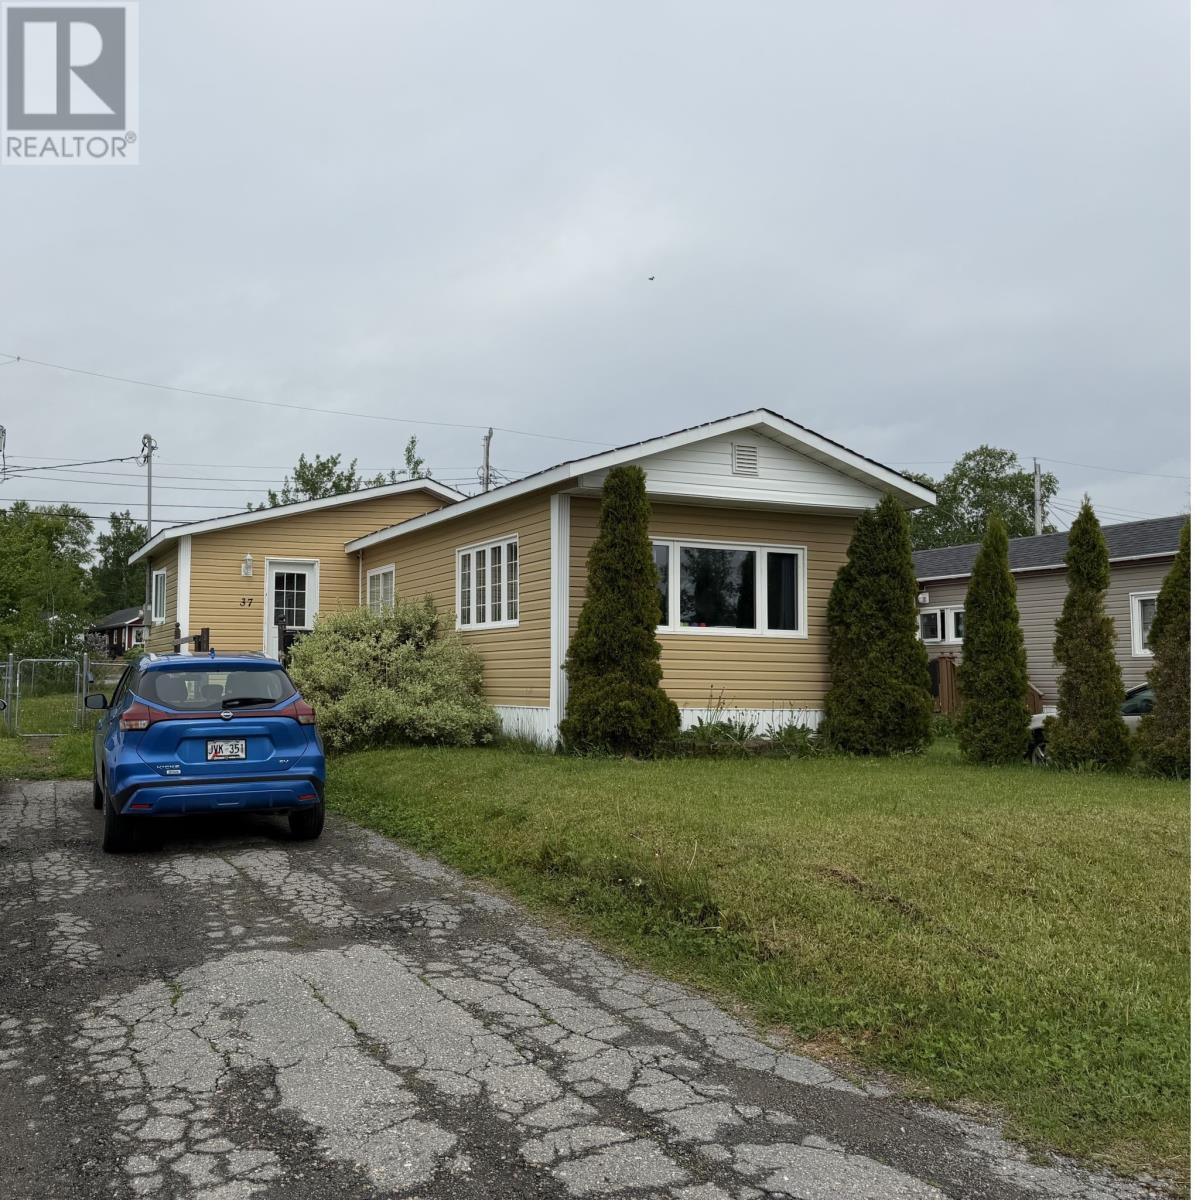
37 Gray Avenue
Gander, Newfoundland & Labrador
Whether you're searching for the perfect starter home or looking to simplify with easy one-level living, this move-in-ready gem is sure to impress! From the moment you arrive, you'll appreciate the outstanding curb appeal, featuring cheerful yellow siding, attractive landscaping, a chain-link fenced yard, and a property that has been lovingly maintained inside and out. Step inside through the welcoming porch, complete with a convenient laundry area, then continue into the spacious kitchen that flows effortlessly into the bright and inviting living room-an ideal space for everyday living and entertaining. The home offers two comfortable bedrooms, a storage room, and a beautifully renovated main bathroom that adds a modern touch and exceptional value. Both bedrooms were refreshed in 2024 with new flooring and fresh paint, giving the home a bright, updated feel. A new back bridge provides added convenience and functionality. Additional updates include shingles completed approximately six years ago, a hot water tank replaced about eight years ago, and upgraded PEX plumbing completed at the same time, offering added peace of mind. This charming home is the perfect blend of comfort, affordability, and pride of ownership. Simply move in, unpack, and start enjoying all it has to offer! Land lease is $320/month (id:63476)
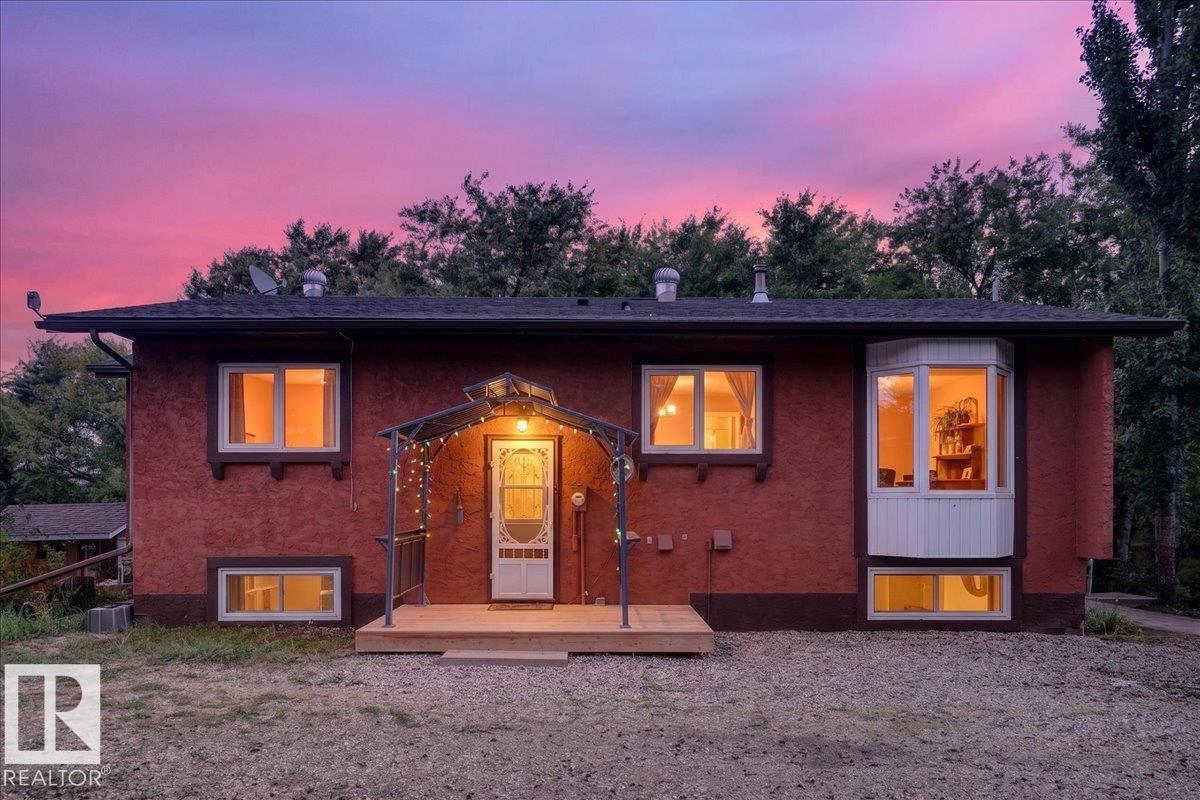
#4 52508 Rge Road 21
Rural Parkland County, Alberta
BRAND NEW 30’x40’ SHOP! Hobby Farm/Equestrian plans? Experience acreage living on 3.29 private acres, just 5 km west of Blueberry School! A gated, tree-lined drive welcomes you to this fully fenced property with an excellent horse setup featuring cross-fencing, 3 pastures, riding arena, lean-to & 2 stalls. The impressive NEW 30’x40’ SHOP with 12’ overhead door offers incredible space for vehicles, toys, equipment, storage or hobbies. This charming rustic bi-level offers over 2,200 sq ft of living space with 4 bedrooms & 1.5 baths. The renovated kitchen features newer S/S appliances, gas stove, breakfast nook & formal dining area. Enjoy the sunken living room with built-in TV cabinet, barn doors & south-facing window. Updates include newer windows, baths (2020), HWT (2020), H/E furnace & pressure tank (2022), septic tank & field (2022), plus shingles (2014). Rough In basement bath. Private, peaceful & perfectly set up for country living, horses & hobbies! (id:63476)