
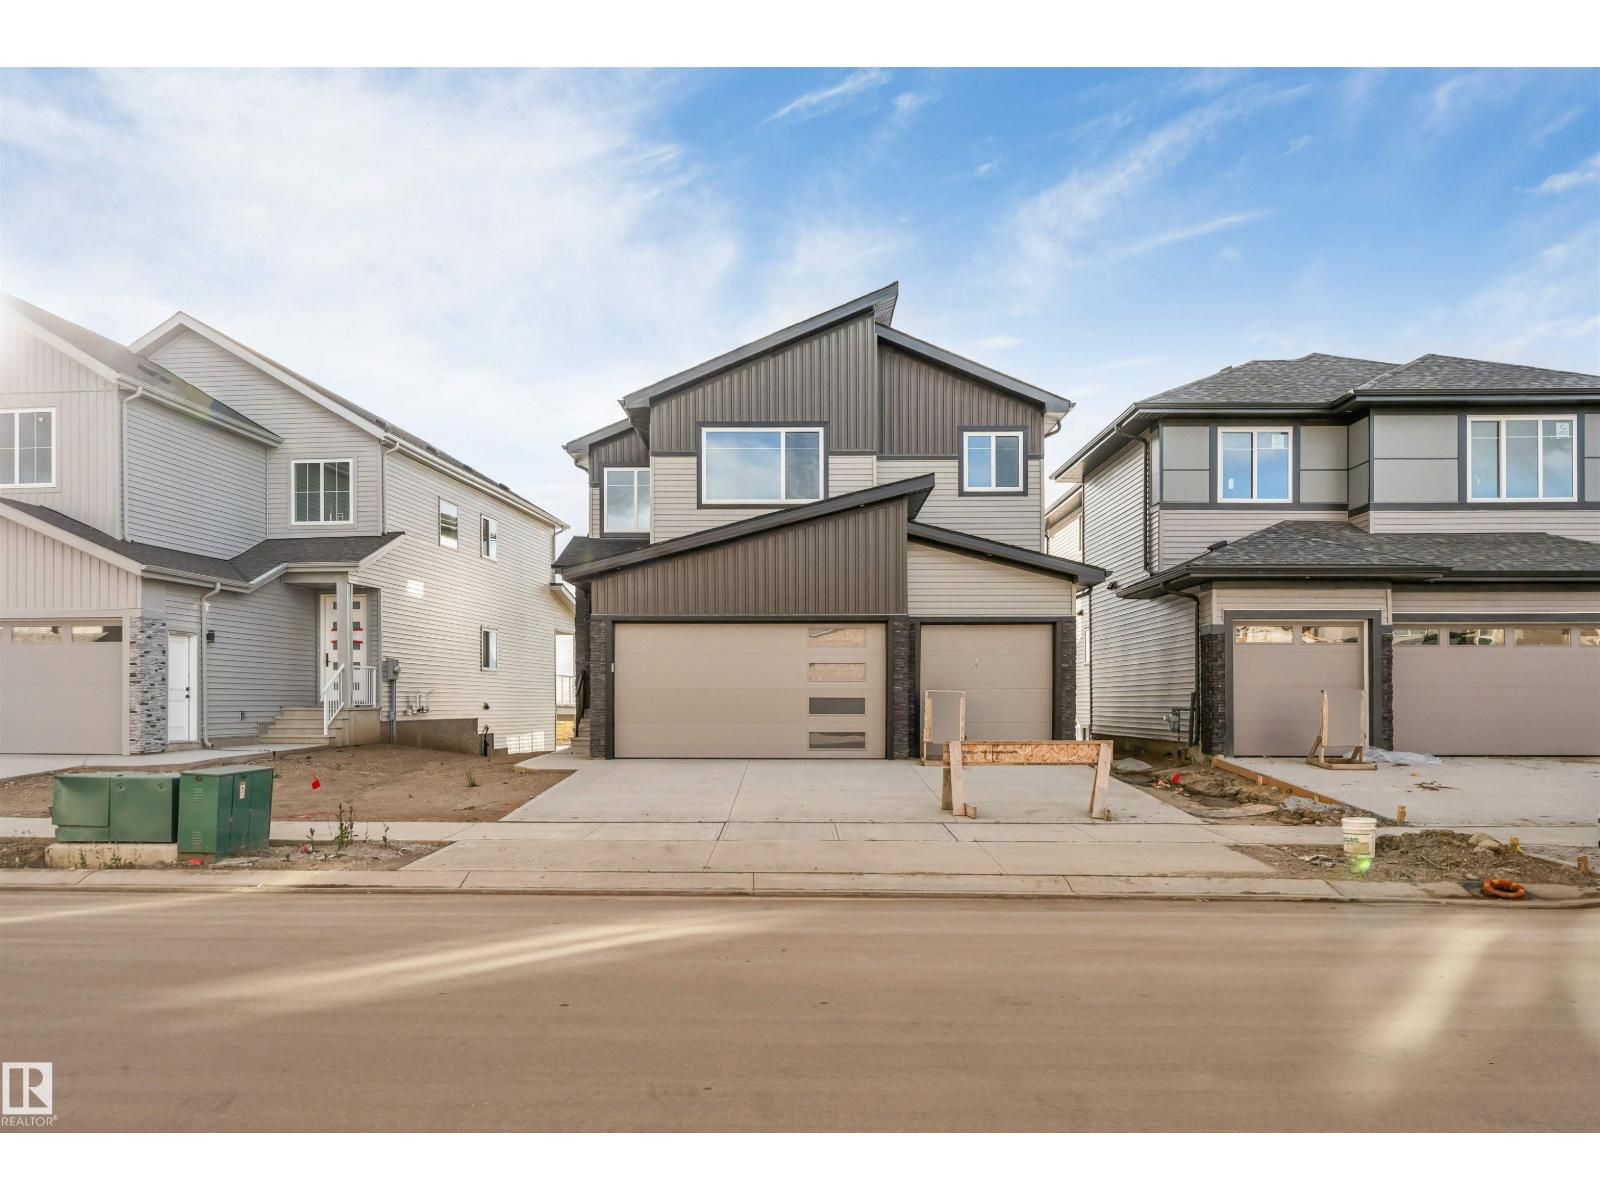
231 Crystal Creek Dr
Leduc, Alberta
**BACKS ONTO POND**TRIPLE GARAGE**WALKOUT BASEMENT**9’ CEILINGS**OPEN-TO-BELOW**GLASS RAILINGS**SPICE KITCHEN**SEPARATE ENTRANCE**MAIN FLOOR BED & BATH** Experience elevated living in this stunning Custom Craftsman 2-storey backing directly onto serene pond views. Offering 2,356 sq ft of thoughtfully designed living space, this home features 9’ ceilings, a dramatic open-to-below great room, sleek glass railings, and elegant tile flooring throughout the main floor. The main level includes a bedroom and chef-inspired kitchen with a large island and separate spice kitchen. The dining area opens onto a deck overlooking the pond. Upstairs features a spacious bonus room, convenient laundry, and 3 bedrooms. The primary retreat offers a raised ceiling and spa-inspired ensuite. A triple garage and walkout basement complete the home. (id:63476)
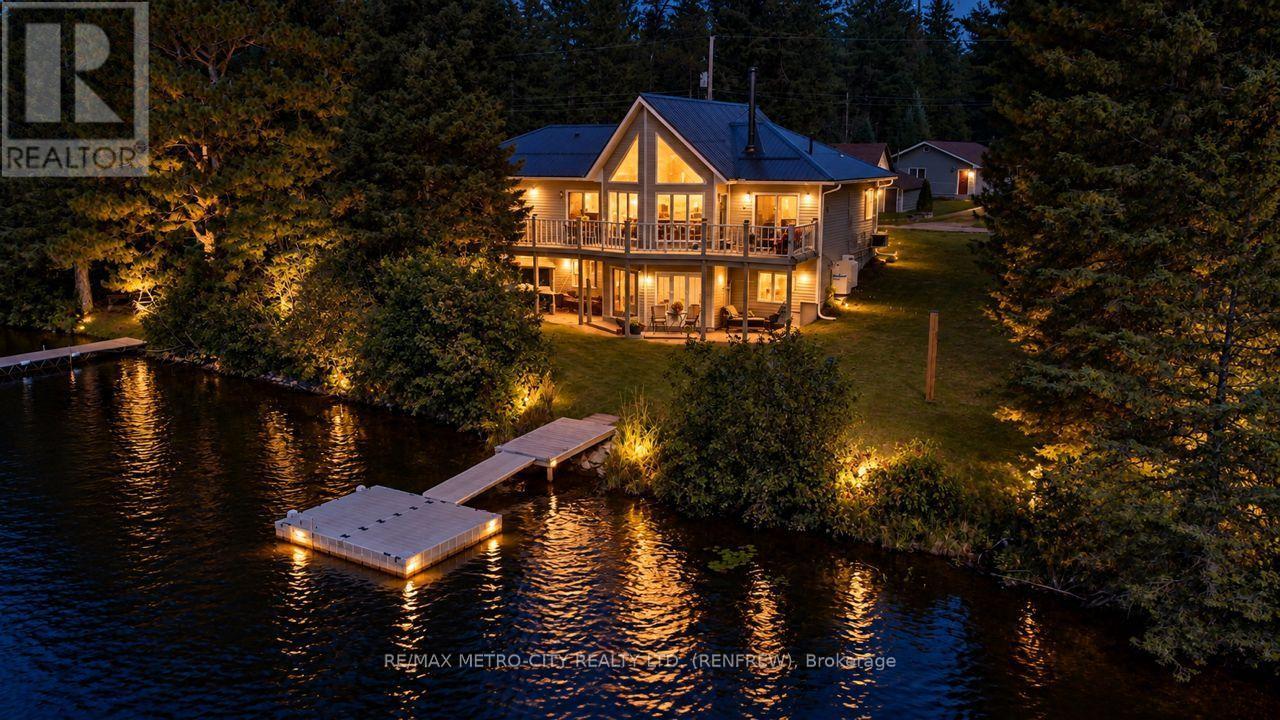
144 Flying Club Road
Greater Madawaska, Ontario
Well situated on a paved, year-round municipal road in the quiet village of Griffith, this meticulously maintained, turn-key three-bedroom waterfront home (built in 2006) offers a fully upgraded riverside lifestyle with extensive recent improvements. Step inside to find a warm, open-concept main floor boasting soaring cathedral ceilings, new premium blinds, and expansive windows framing tremendous views of the Madawaska River. The heart of the home features a beautiful kitchen with a functional island and new appliances, a dedicated dining area, and a principal family room anchored by an efficient air-tight woodstove with elegant decorative stonework. Patio doors open directly onto a sweeping deck overlooking the water. This level includes a serene primary bedroom and an updated 4-piece bath, while the fully finished walkout basement expands your living space with a cozy recreation room warmed by a pellet stove, two additional bedrooms, a second 4-piece bath, a laundry room, and abundant storage. Rest easy knowing the property features an impressive list of structural and mechanical updates, including a new metal roof and gutter guards, a new furnace, a new sand point well, and enhanced street appeal with a newly added front porch. Just steps from your door, the property boasts a new 10'x12' floating dock that extends out to allow for convenient boat parking, offering excellent swimming both from the shore and off the dock. Enjoy true turn-key access to miles of boating, fishing, and exploration along the river and into Centennial and Black Donald Lakes. Many nearby trails exist for exploring on ATV's and on snowmobiles in the winter allowing for year round recreational activities at your doorstep. Easy to view and a quick closing is possible if needed. (id:63476)
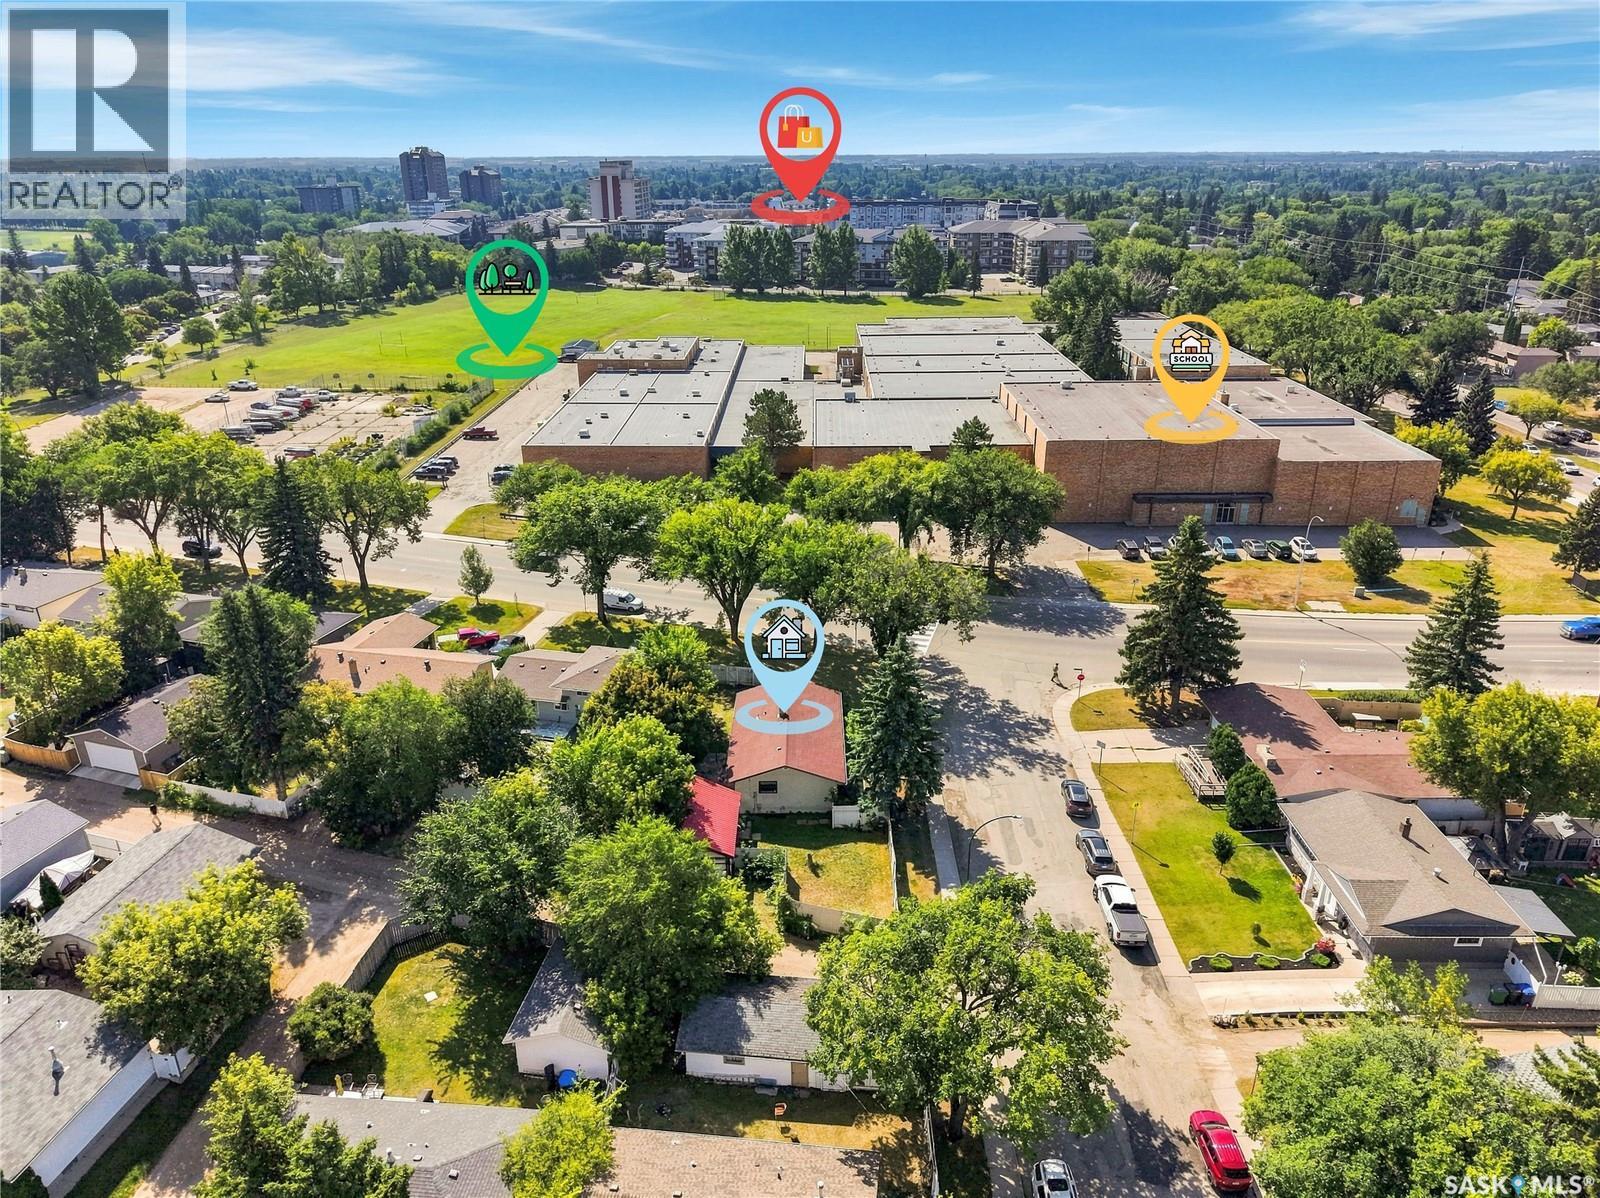
2301 Taylor Street E
Saskatoon, Saskatchewan
Welcome to 2301 Taylor Street E, 1,040 sq. ft. bungalow in the desirable Brevoort Park neighbourhood. Main floor features 3 bedrooms and 1.5 bathrooms, complemented by a large yard and a 2-car detached garage. Downstairs, a partially finished basement with a separate entrance offers potential to finish the lower level, or add a secondary suite. Enjoy unbeatable East Side convenience with Walter Murray Collegiate right across the street, Holy Cross Collegiate within walking distance, and easy access to transit, parks, and shopping. This property is also a prime investment opportunity, falling within the Rezoning for Corridor Zoning Districts with eligibility for future CM1 rezoning. Whether you are looking for a home to make your own in a great east side location, or start your next development project, this property delivers. (id:63476)
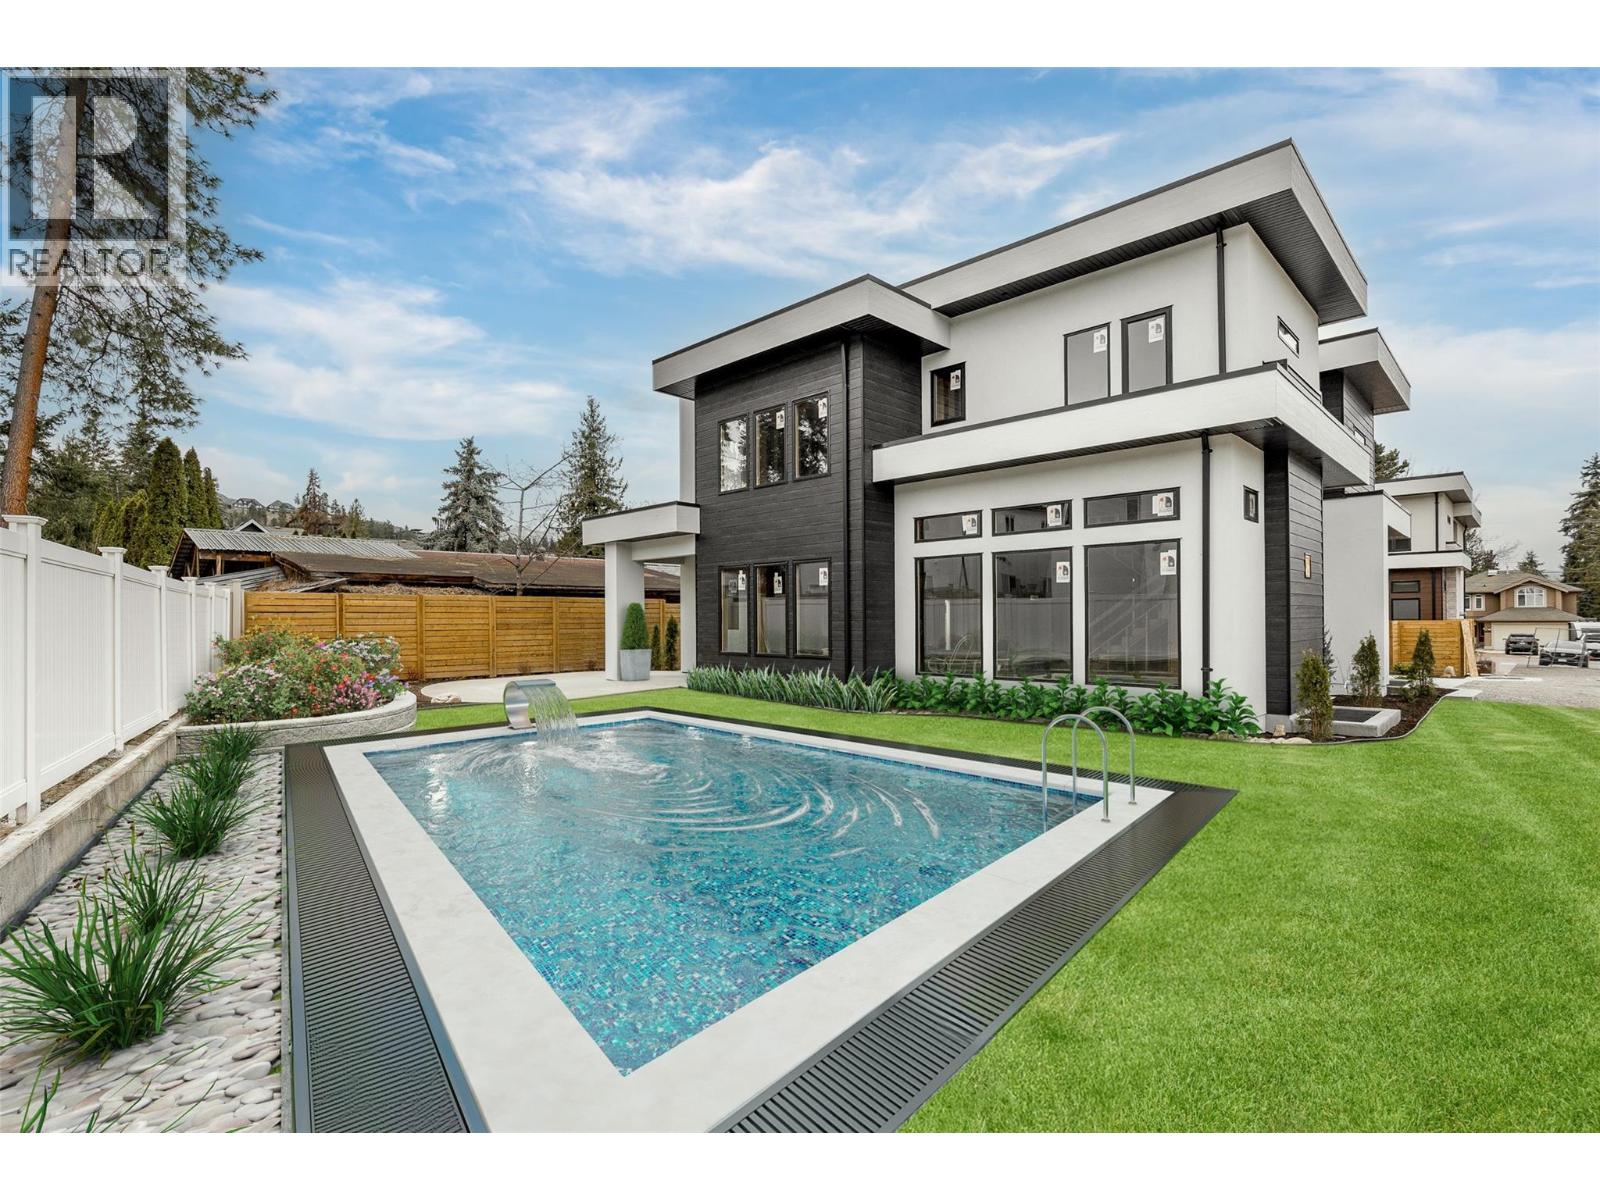
4621 Fordham Road
Kelowna, British Columbia
Exceptional new build in the heart of the Lower Mission, offering a rare opportunity to personalize the lower level and backyard before completion. With the main living areas and premium finishes already selected, purchasers can work with the builder to tailor the lower level to their lifestyle whether keeping the bright 2-bedroom legal suite for rental income or extended family, or creating additional living, recreation, gym, or entertainment space. The private, fully fenced backyard is envisioned as the ultimate Okanagan retreat, offering the ideal setting for a custom pool and outdoor entertaining area. The builder is available to discuss pool design and installation options, allowing buyers to create a seamless backyard oasis. Nearly 4,700 sq. ft. of luxury living showcases Pedini Italian cabinetry and a full butler’s pantry. The great room features 12-ft ceilings, a sleek linear fireplace, and expansive windows that fill the home with natural light. Upstairs offers an elegant primary retreat with a spa-inspired ensuite and walk-in wardrobe, plus two additional bedrooms, a full bath, laundry, and a versatile flex space. Minutes to beaches, schools, shopping, golf, breweries, and vineyards, this is a rare opportunity to create a personalized luxury home in one of Kelowna’s most desirable neighbourhoods (id:63476)
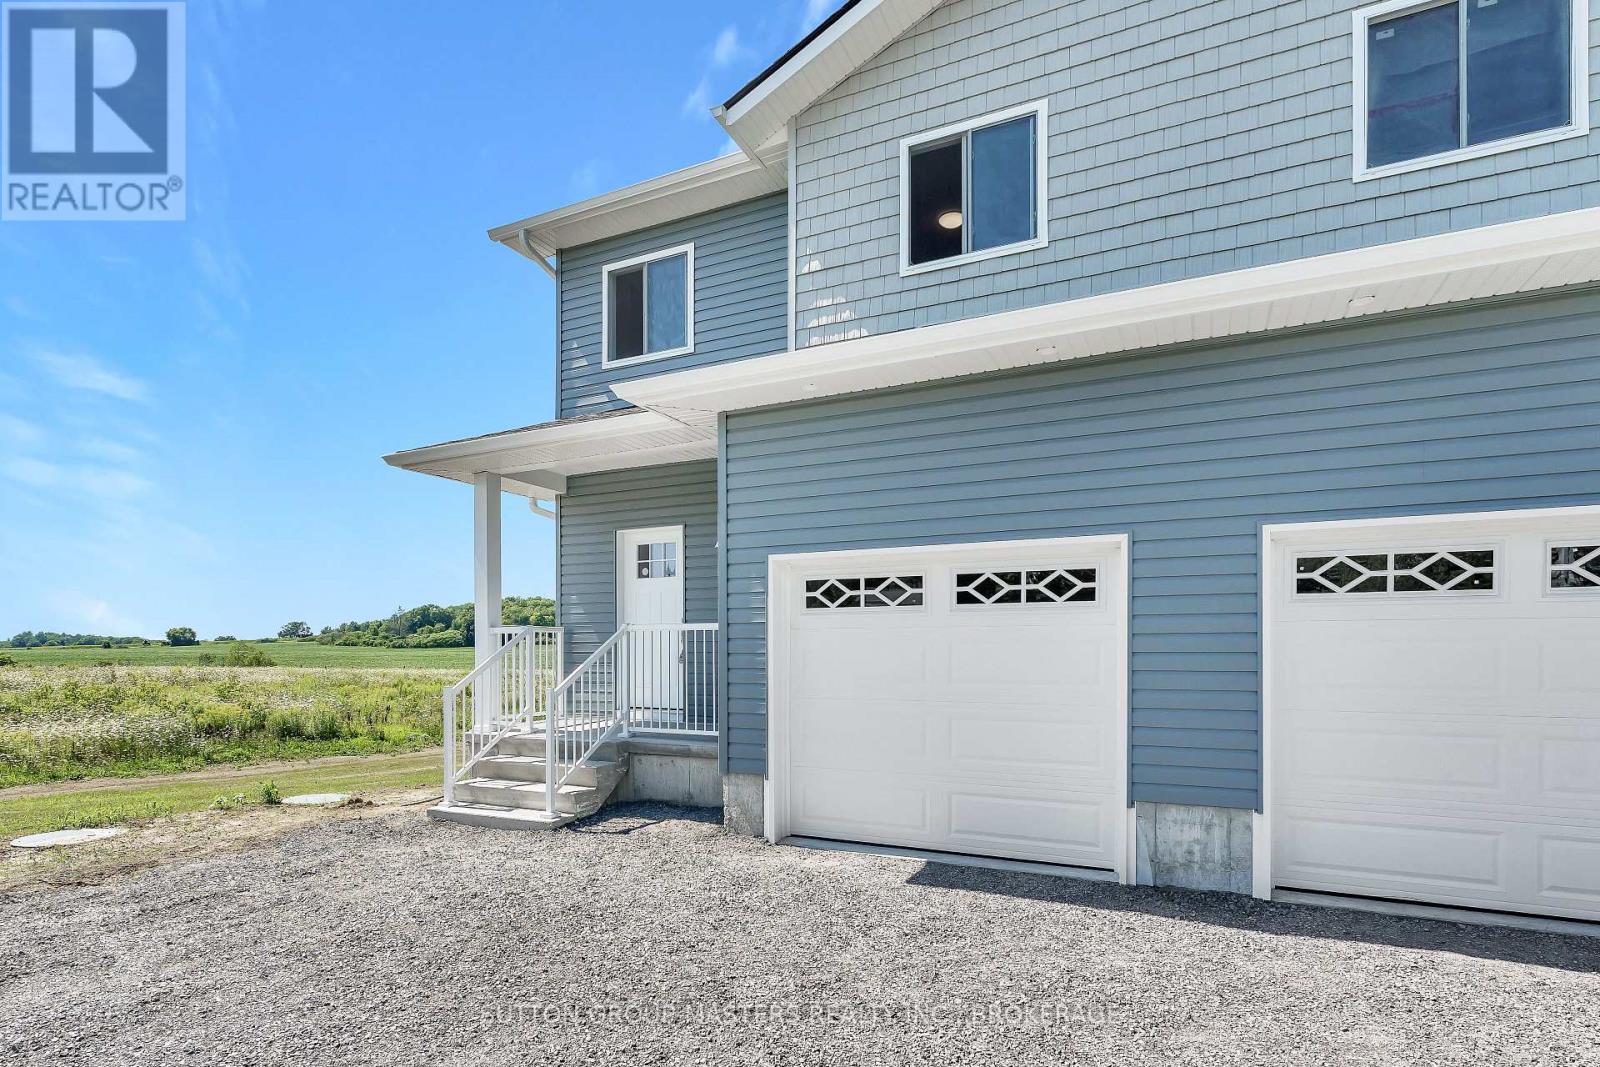
B - 108 Main Street
Front Of Leeds & Seeleys Bay, Ontario
This move-in-ready, newly constructed semi-detached home is located on Main St in Seeley's Bay, Ontario. It features a 3-bedroom, 2.5-bath layout spread over a 2-story floor plan plus a fully finished walkout basement. Main Floor: 9-foot ceilings, bright kitchen with ample cabinets/drawers, open-concept living/dining area, 2-piece powder room, and interior access to a 1-car garage. Second Floor: 3 large bedrooms, including a primary suite with a full ensuite and walk-in closet, an additional 4-piece main bathroom, and a dedicated laundry closet. Lower Level: Fully finished basement, 9-foot ceilings, and a grade-level walkout to the yard. Excellant value in this new home package. (id:63476)
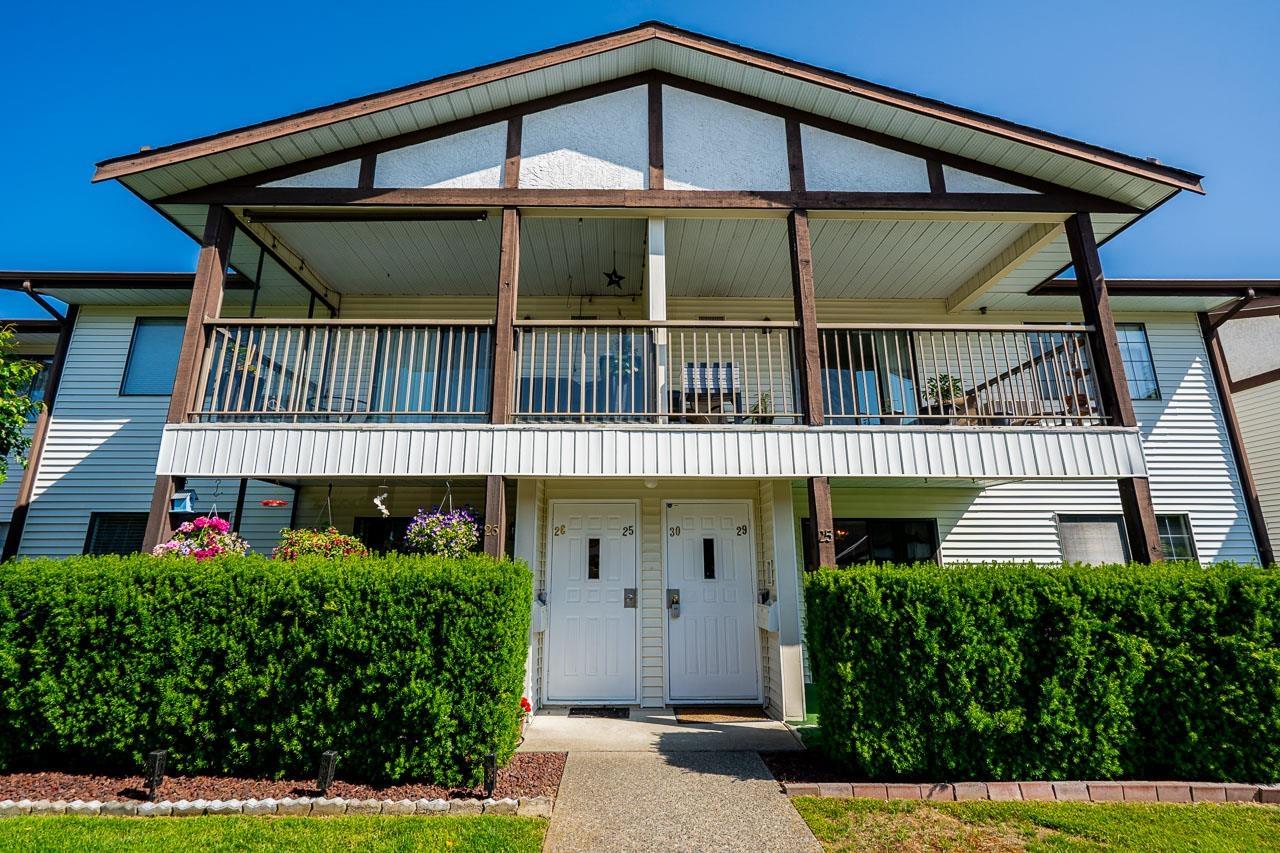
25 32718 Garibaldi Drive
Abbotsford, British Columbia
PRICE REDUCED! Welcome to Fircrest Estates, a sought-after 55+ community in Central Abbotsford. This beautifully very well maintained, spacious ground-floor townhome offers a comfortable, stair-free living, with 1 bed and a large den that can easily serve as a second bedroom. The generous living room opens onto a covered sundeck overlooking a peaceful grassy backyard. The well-appointed kitchen offers abundant counter space, overlooks the dining area, and provides access to a second covered patio. Recent updates including new countertops, newer flooring and freshly paint cabinetry in Kitchen & Bath. Electricity, heat and water included in the strata fee. Close to shopping, amenities, and transit. Open House: Saturday Sept.26 2-4 p.m. & Sunday Sept.27 11a.m. - 1 p.m. (id:63476)
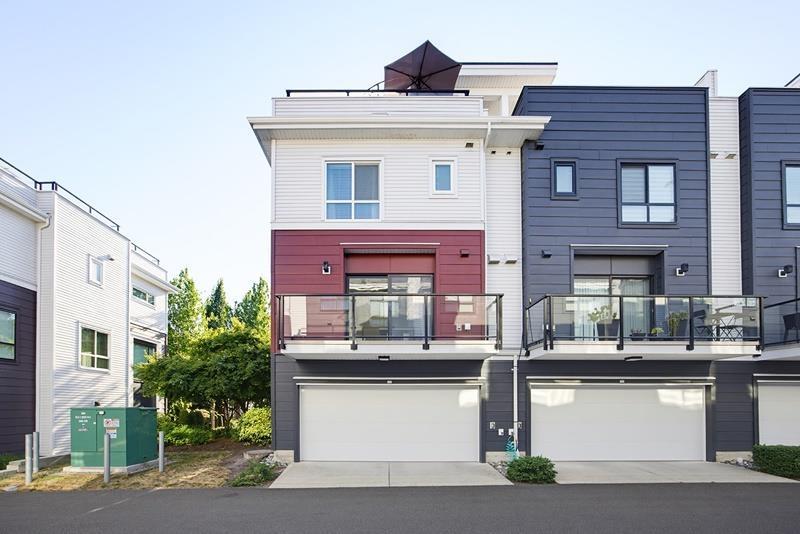
190 2277 Oak Meadows Drive
Surrey, British Columbia
Welcome to Soho 2 in the heart of Grandview. This beautifully maintained end unit offers 3 bedrooms, 3 bathrooms, a double side by side garage, and an exceptional layout designed for comfortable everyday living. Filled with natural light, this home features a bright, open concept main floor with a gourmet kitchen complete with a gas range, quality finishes, and plenty of space for entertaining. Year round comfort is ensured with a forced air furnace and central air conditioning.You'll find three generously sized bedrooms, including a spacious primary suite, making this home ideal for families, professionals, or those looking for extra space.The showstopper is the expansive rooftop patio, where you can take in ocean views. Open House Sunday September 27 1130am-1pm (id:63476)
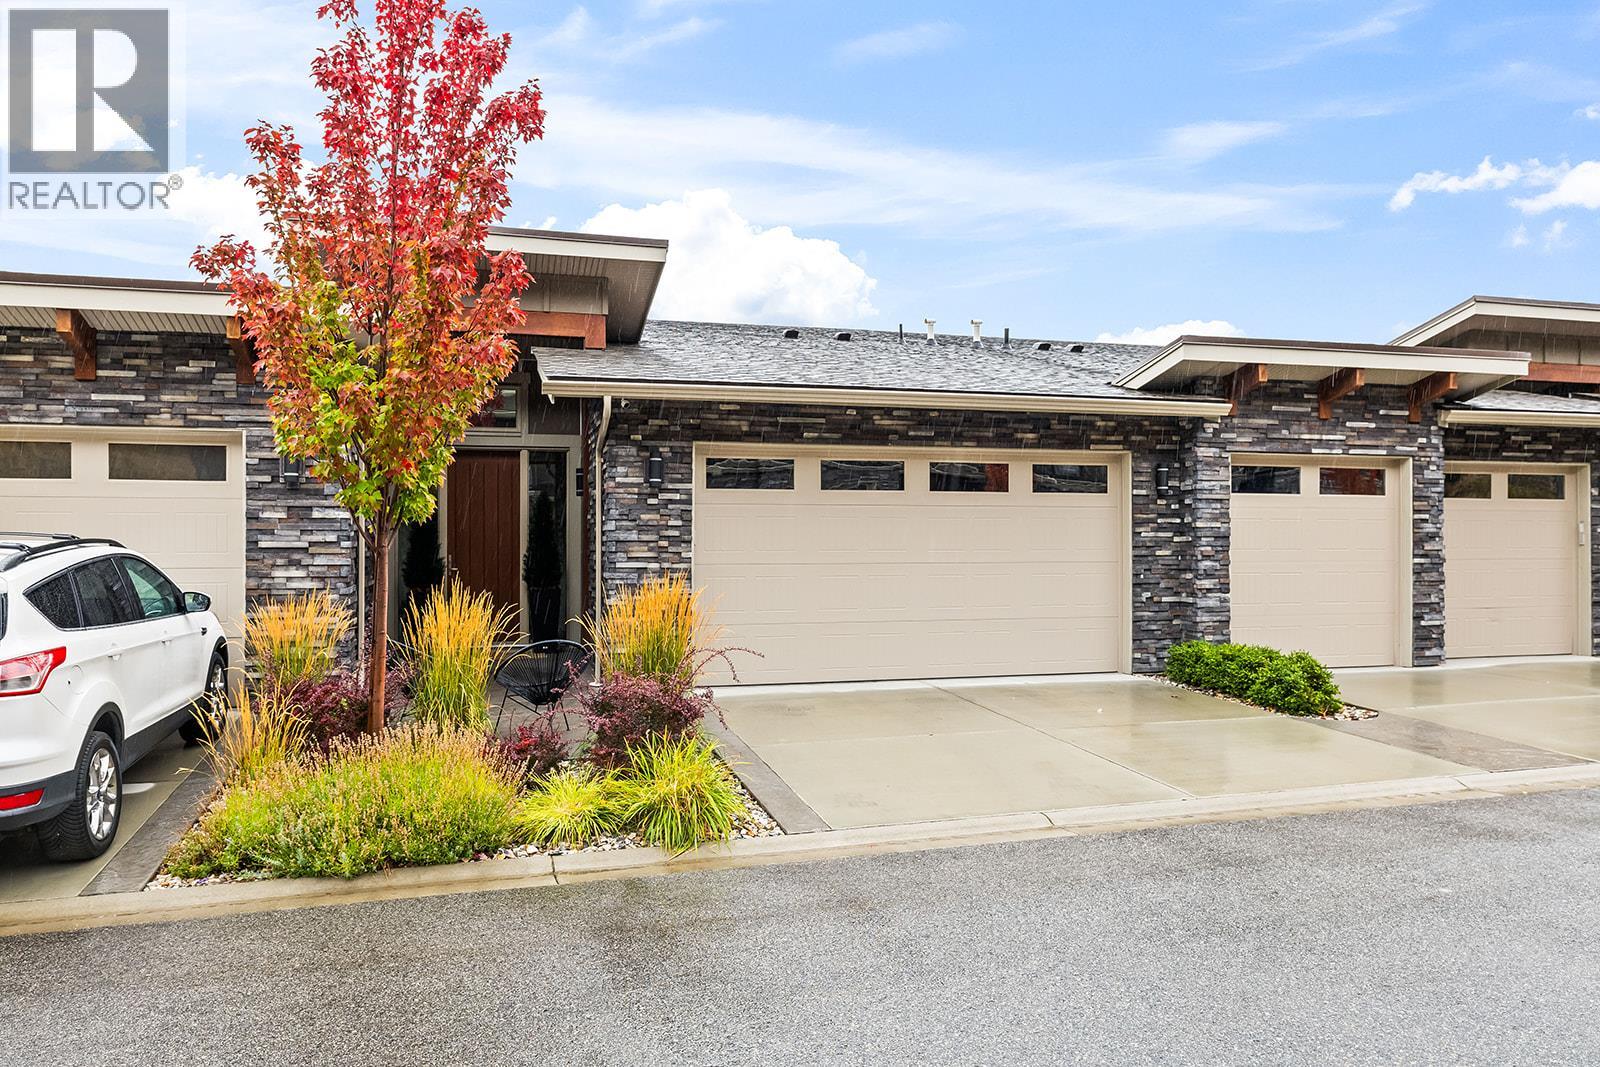
4000 Trails Place Unit# 154
Peachland, British Columbia
Welcome to The Trails, a thoughtfully designed townhome in beautiful Peachland. This inviting three-bedroom, three-bathroom home combines modern finishes, generous living spaces and a low-maintenance lifestyle in an exceptional location. The bright, open-concept main living area features expansive windows, a cozy natural gas fireplace and seamless access to the outdoor living space. The contemporary kitchen is finished with crisp white cabinetry, sleek hardware, quartz countertops, premium fixtures, a gas range and stainless steel appliances. A spacious primary suite offers a walk-in closet and private ensuite, while the additional bedroom and family room provide flexibility for guests, a home office or relaxed everyday living. Enjoy landscaped surroundings, multiple outdoor spaces, an attached double garage and an oversized driveway. Located near hiking trails, shopping, recreation and Peachland’s charming waterfront, with easy access to West Kelowna and Kelowna, this home offers the perfect balance of nature, convenience and modern Okanagan living. (id:63476)
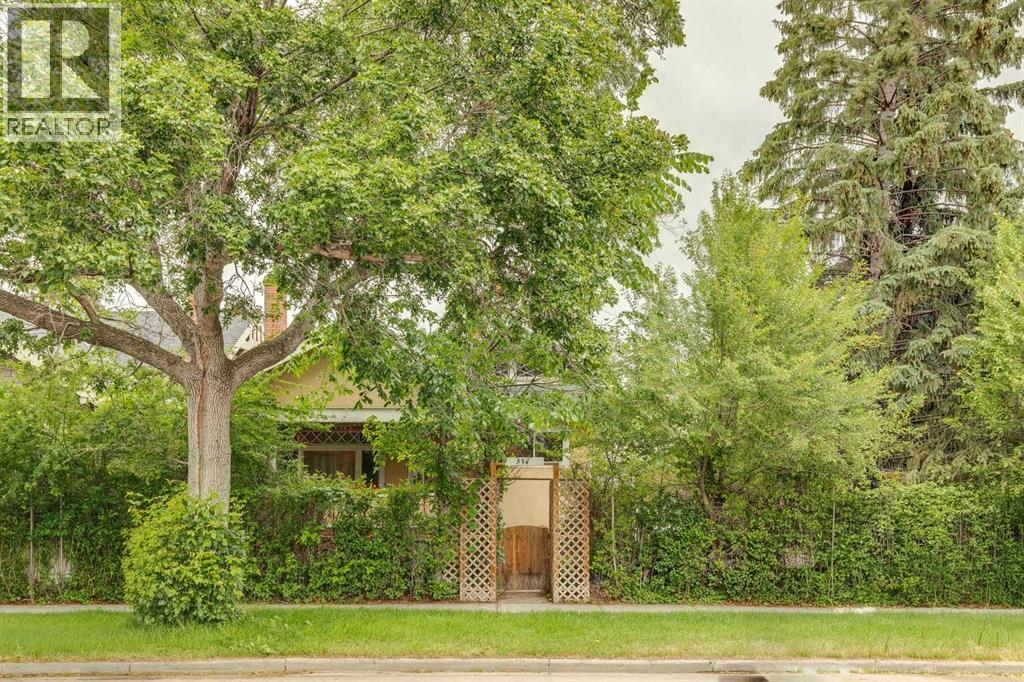
506 38 Avenue SW
Calgary, Alberta
Charming character bungalow in prestigious Elbow Park, beautifully situated on a large corner lot along 38 Avenue SW. Rich in history and filled with timeless charm, this special property has been a gathering place for generations. Set on prime bottomland with fertile soil and exceptional south and east exposure, the home enjoys abundant natural light from sunrise to sunset, while the valley location offers a sheltered microclimate from prevailing winds. The location is outstanding—just steps to river pathways, highly regarded schools including Elbow Park School, downtown Calgary, restaurants, shopping, the Glencoe Club + the Elbow Park Community Centre with tennis courts, playground + seasonal skating rink. This is a rare opportunity to own a substantial lot in one of Calgary’s most sought-after inner-city neighborhoods. The property consists of two titled lots (see Title and RPR), with the bungalow situated on the west parcel. A long private driveway leads to a historic grandfathered wood garage, while a renovated former garage has been transformed into a versatile studio, nursery, or private office complete with its own walled patio + garden retreat. The expansive grounds are framed by mature hedges, English gardens, and towering evergreens, creating exceptional privacy + a beautiful natural setting. Inside, the home showcases hardwood floors, high ceilings, original details + a remarkably functional layout that lives larger than its footprint. Large windows fill the living and dining areas with natural light, while an original fireplace and charming piano nook add warmth and character. The inviting front porch overlooks the sunny gardens and quiet tree-lined street. The updated east-facing kitchen features newer cabinetry, a Kohler cast-iron farmhouse sink, JennAir electric stove + a 32-inch Vent-A-Hood range hood. Farrow & Ball paints + wallpaper enhance the home's timeless appeal. Three bedrooms + a beautifully preserved bathroom with an upgraded sink + the or iginal claw-foot tub complete the main level. Numerous upgrades have been completed over the years, including replacement of all knob-and-tube wiring, new plumbing + a high-efficiency furnace. Three heat sources remain available: the historic tiled fireplace insert, original 1916 steam boiler + modern furnace system. A unique bonus is the attic, with ceiling heights exceeding seven feet at the peak and a large south-facing window, offering excellent potential for future development. The unfinished basement retains its historic character with original utility spaces including the former coal + wood room, cold storage area, laundry room, office nook + workshop. Original storm windows + authentic tin tile detailing in the historic garage further preserve the remarkable heritage of this truly special Elbow Park property. (id:63476)
or rent
Unknown Address
,
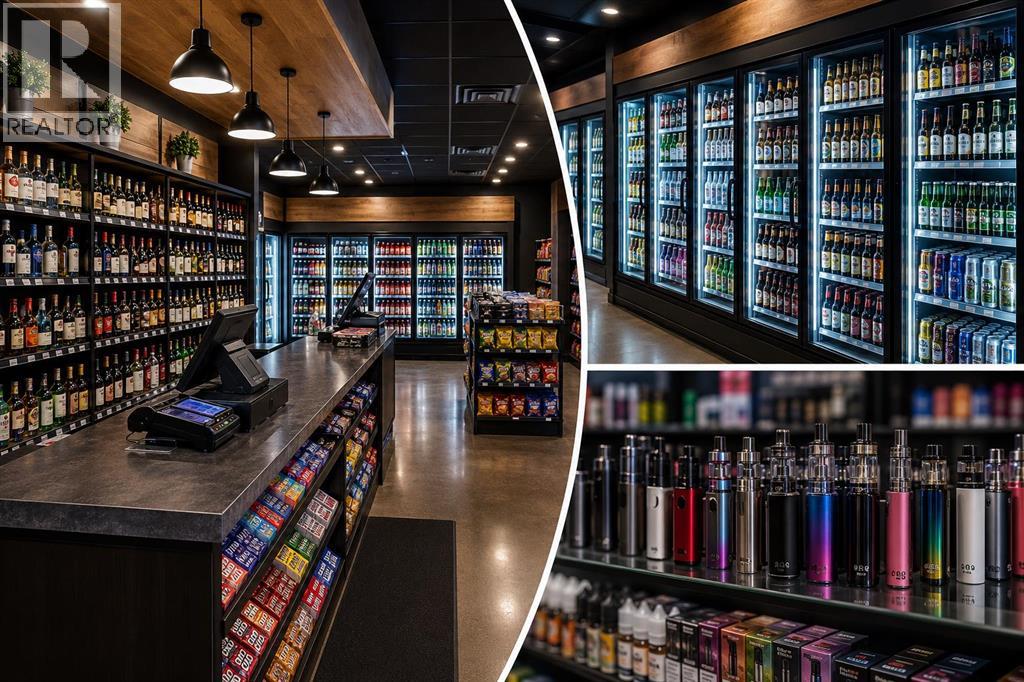
An exceptional opportunity to acquire one of the most unique and difficult-to-replicate retail businesses in SW Calgary. Situated in a premier, high-traffic location, this established convenience store stands apart from the competition by holding a rare liquor licence—a highly coveted asset that is increasingly difficult to secure and significantly enhances the business's value, profitability, and long-term growth potential.This turnkey operation occupies approximately ±1,200 sq. ft. and features a professionally completed interior build-out with quality fixtures, equipment, and improvements required for immediate operation (inventory excluded). In addition to traditional convenience retail, the business also offers vape products, creating multiple complementary revenue streams while the liquor licence provides a distinct competitive advantage that very few convenience stores can offer.With current rent of approximately $6,200 per month, this is an outstanding opportunity for owner-operators, entrepreneurs, or investors seeking a proven business in one of Calgary's most desirable southwest communities. The combination of an established customer base, premium location, turnkey improvements, and the rarity of the liquor licence makes this a truly exceptional acquisition opportunity.Opportunities of this calibre rarely become available. Business name, financial information, and additional details will be provided upon execution of a confidentiality agreement (NDA). Please do not approach staff or disturb business operations. (id:63476)
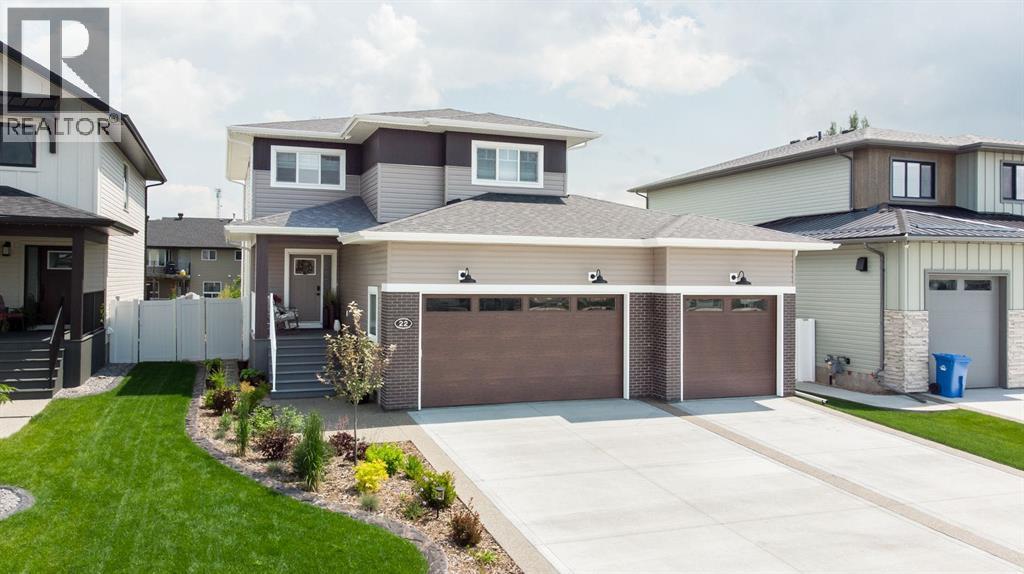
22 Napoleon Meadows Way
Innisfail, Alberta
Welcome to Napoleon Meadows Way, located in one of Innisfail's newest and most desirable subdivisions. Built by the trusted Larkaun Homes, this stunning custom two-storey home has been thoughtfully designed with quality craftsmanship, modern finishes, and exceptional attention to detail.Featuring 4 Bedrooms, 4 Bathrooms, a fully finished basement, and a triple attached garage, this home offers the perfect balance of luxury and functionality for today's family. Ideally situated backing onto a peaceful green belt, you'll enjoy added privacy while being just steps from walking trails, parks, playgrounds, the dog park, and within walking distance to local schools.The inviting main floor showcases an open-concept design where the kitchen, dining, and living spaces flow seamlessly together. The chef-inspired kitchen is complete with quartz countertops, stainless steel appliances, an abundance of cabinetry and counter space, and a convenient walk-through butler's pantry leading directly to the garage. The dining area opens onto a private vinyl deck, creating the perfect space for entertaining or enjoying your beautifully landscaped backyard. The warm and welcoming living room is highlighted by a gorgeous fireplace, while the functional mudroom off the garage keeps everyday life organized.Upstairs you'll find three spacious bedrooms, a versatile bonus room, and a luxurious Primary Suite designed as your own private retreat. The impressive walk-in closet features custom built-in storage systems, while the spa-inspired 4-piece ensuite offers dual sinks, expansive counter space, and a stunning tiled walk-in shower.The professionally finished basement provides additional living space with a fourth bedroom, fourth bathroom, and plenty of room for family movie nights, a games area, or a home gym.Outside, everything has already been completed for you, including professional landscaping, vinyl fencing, and maintenance-friendly vinyl decking, allowing you to simply move in and enjoy. The newer hot tub also stays with the property, with screening offering a private retreat If you've been searching for a beautifully finished family home in an exceptional neighbourhood, this one truly checks every box. Experience quality, comfort, and modern living in one of Innisfail's premier new communities. (id:63476)
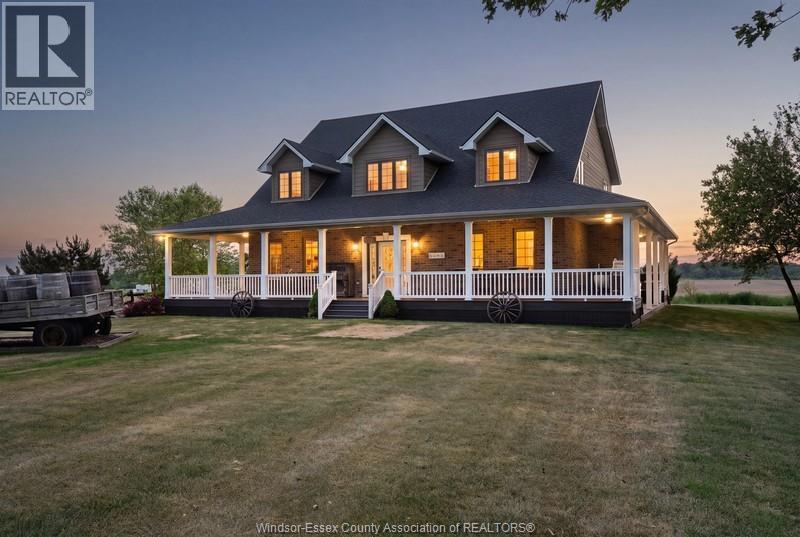
658 Talbot Street East
Leamington, Ontario
All you ever needed in a home featuring 5 bedrooms up and 2 down. Includes bays for 4 vehicles/RV. Keep busy with those hobby jobs in the two heated and insulated workshops The 24 acres of productive sandy loam is presently sharecropped. Great layout for entertaining with wet bar in lower area, also a party room behind the shop overlooking the land and pond. See supplements for feature sheet and be sure to take the Virtual Walkthrough and Video Tour. Show and sell condition with new shingles in June 2026. (id:63476)