
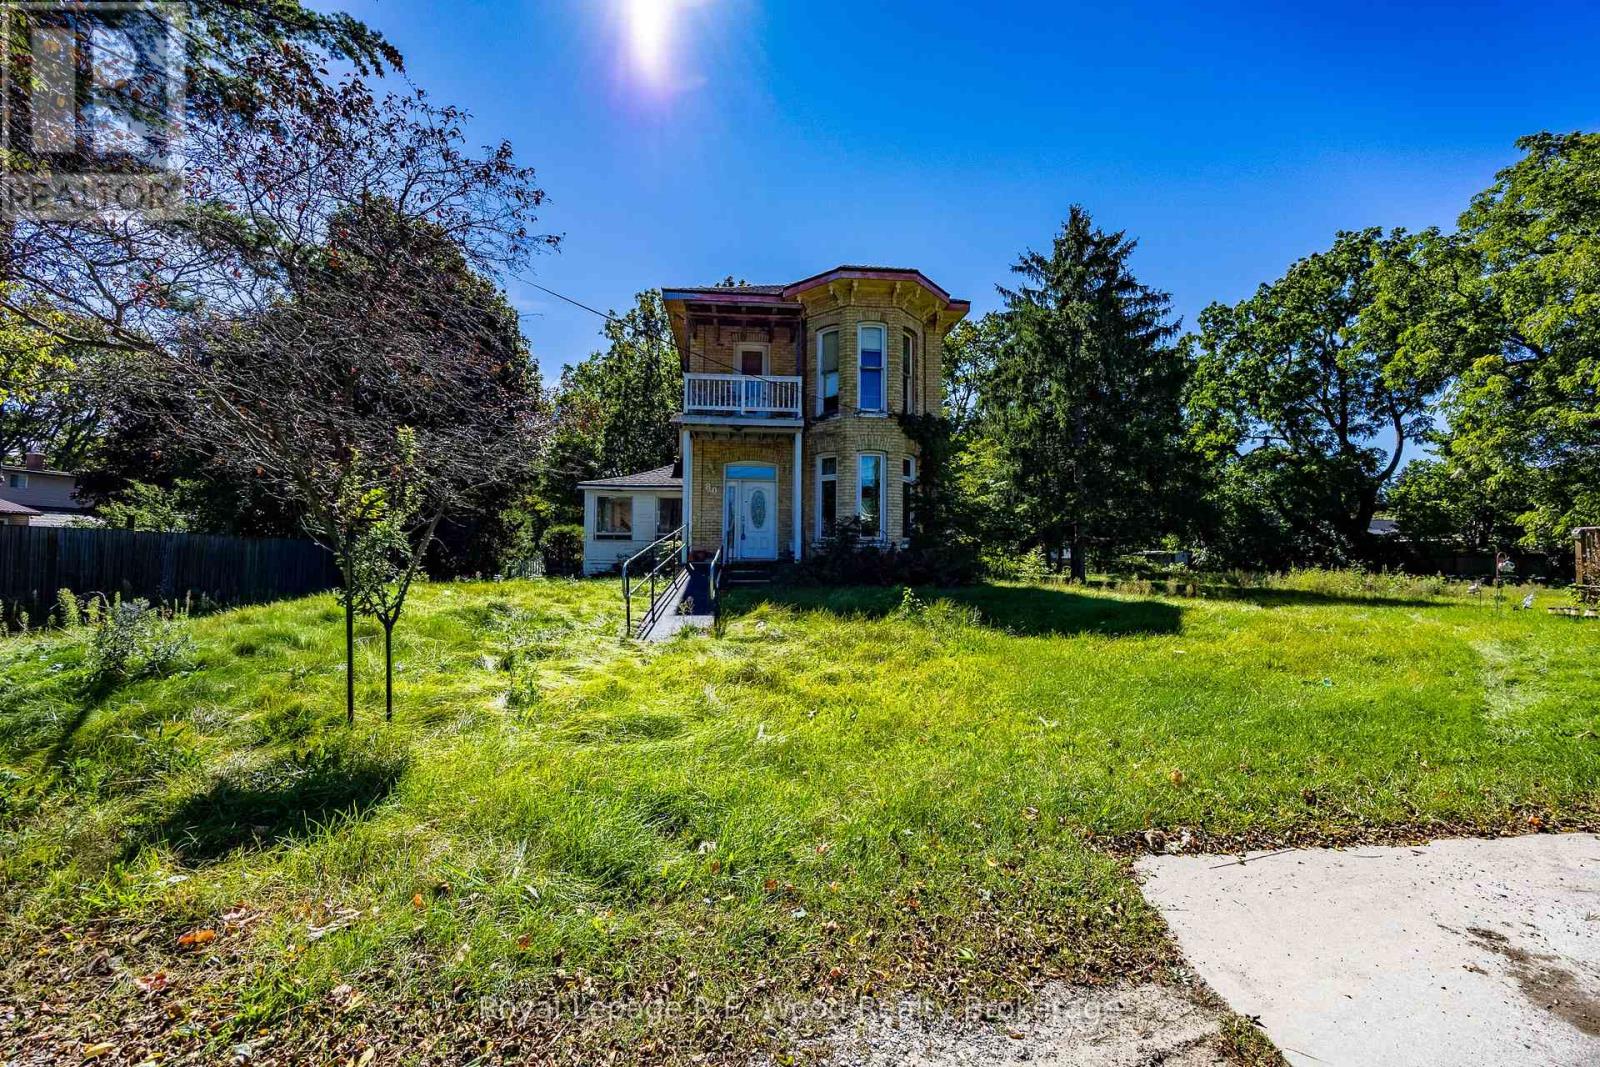
80 St George Street
Aylmer, Ontario
Rare opportunity to own approximately 2/3 acre on a quiet, non-through street. This spacious property offers R2 zoning and exciting potential for future development. Enjoy the privacy and tranquility of a low-traffic setting while taking advantage of the property's generous lot size and development possibilities. A unique opportunity for homeowners, investors, or builders looking to unlock the potential of a well-located parcel. (id:63476)
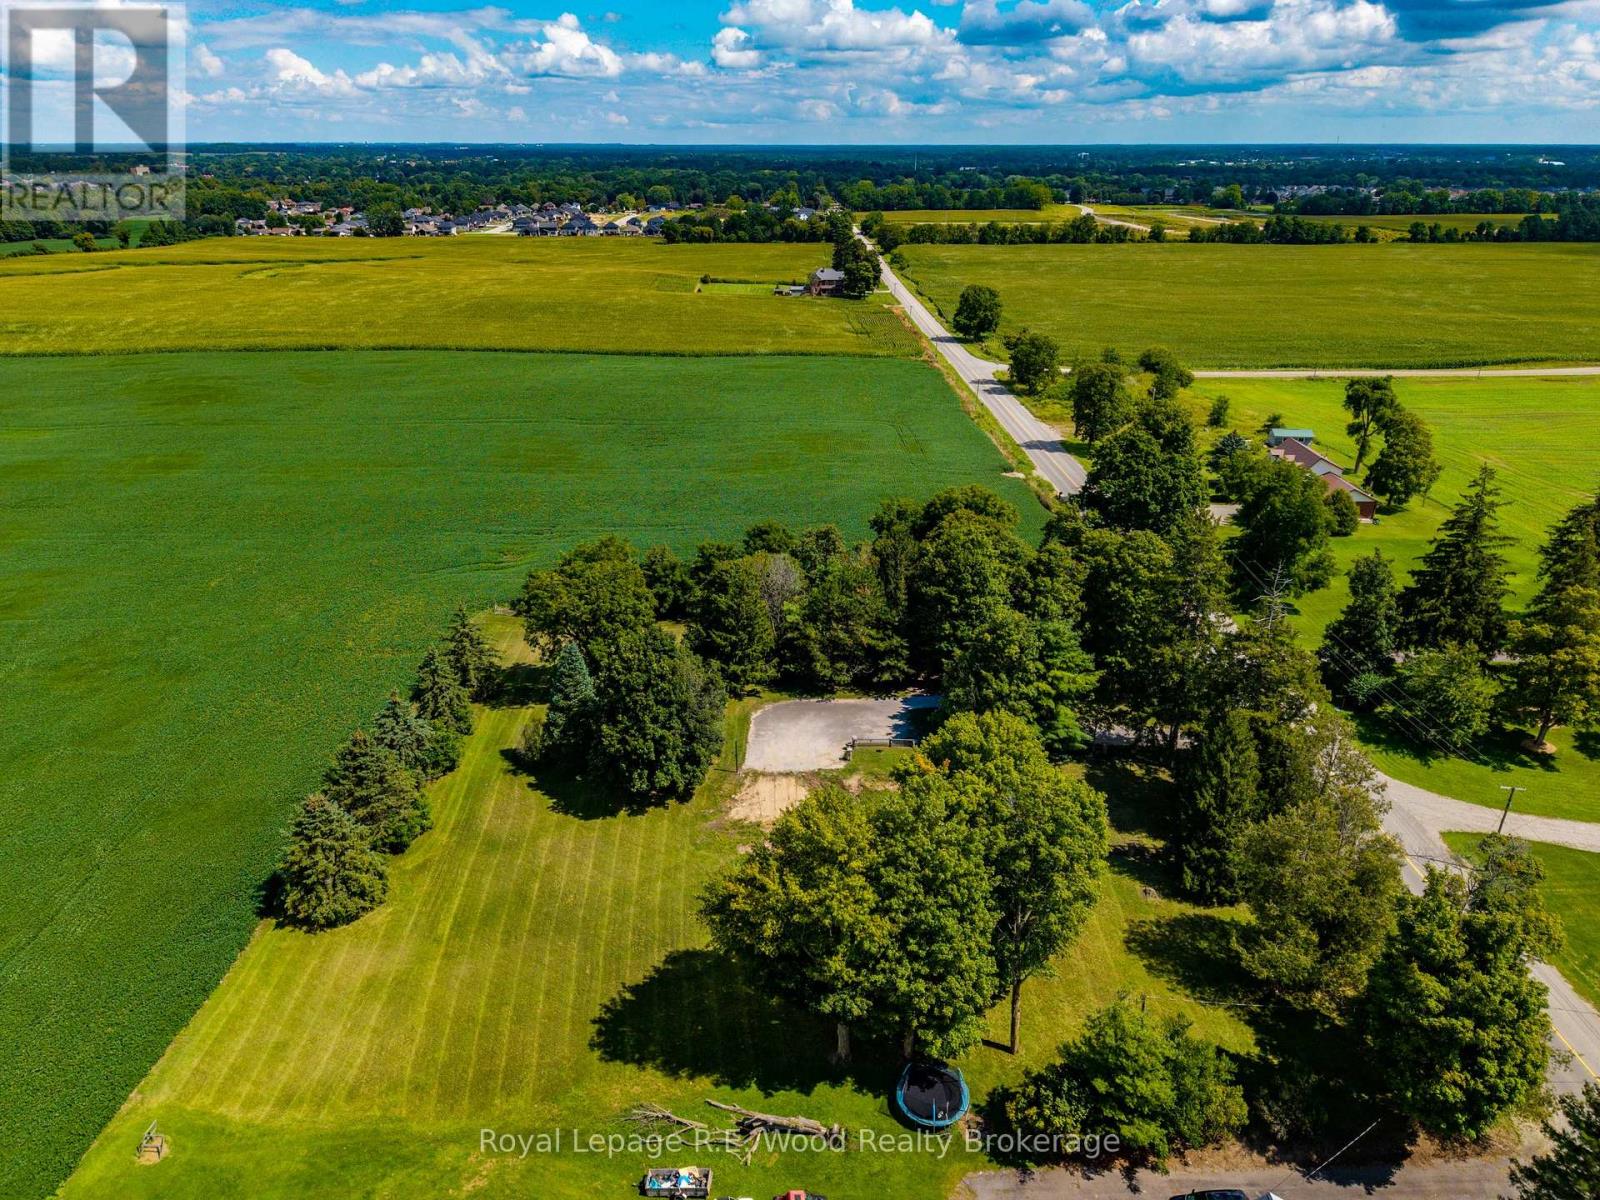
144141 Hawkins Road
South-West Oxford, Ontario
Build your magnificent country estate! Situated on a serene 1.8-acre parcel just beyond the westerly boundary of Tillsonburg. Offering total tranquility with panoramic, unobstructed views, this exceptional property perfectly combines peaceful rural living with effortless access to all town amenities. Seldom does an opportunity of this caliber present itself-a truly spectacular find for those seeking space, privacy, and refined living. (id:63476)
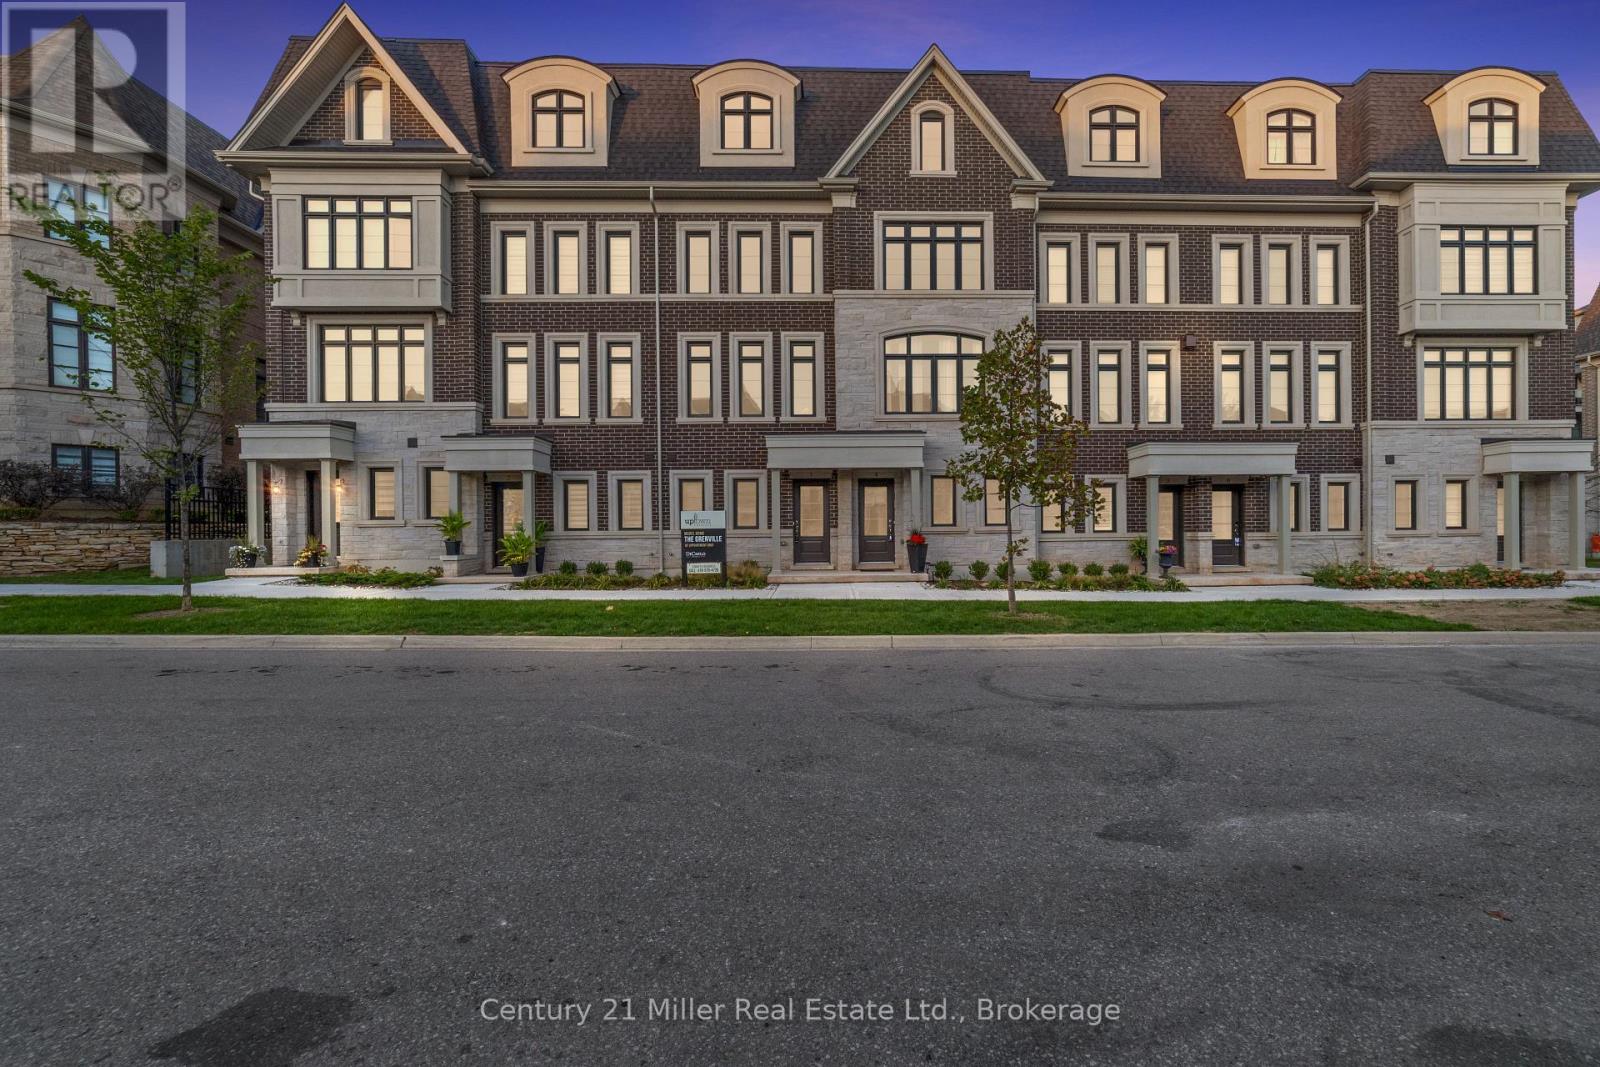
30 - 280 Melody Common
Oakville, Ontario
Step into modern living with the Morrison Model at Uptown Oakville. This thoughtfully designed freehold townhome offers bright, open spaces and a floor plan that's as functional as it is stylish. Featuring the optional third-floor layout, this home provides extra flexibility - ideal for a home office, guest suite, or media room. Quality finishes begin with oak stairs leading from the main level to the third floor, a rough-in waterline for your refrigerator, and a whole-house lighting package that includes 20 pot lights in pre-determined locations. Every detail is designed with convenience and livability in mind. Photos shown are from the model home to highlight design potential. As this unit is currently unfinished, buyers have the unique opportunity to personalize their interior selections through the builder's design centre - creating a space that reflects their own taste and lifestyle. Located in the heart of Oakville's Uptown Core, this vibrant community blends urban access with suburban tranquility - just minutes from shopping, dining, parks, and top-rated schools. Ask about the exclusive $20,000 in DECOR DOLLARS incentive available to help personalize your new home. *Note List Price is inclusive of HST Rebate however, rebate eligibility may vary, and the final amount payable should be confirmed with the buyer's lawyer. (id:63476)
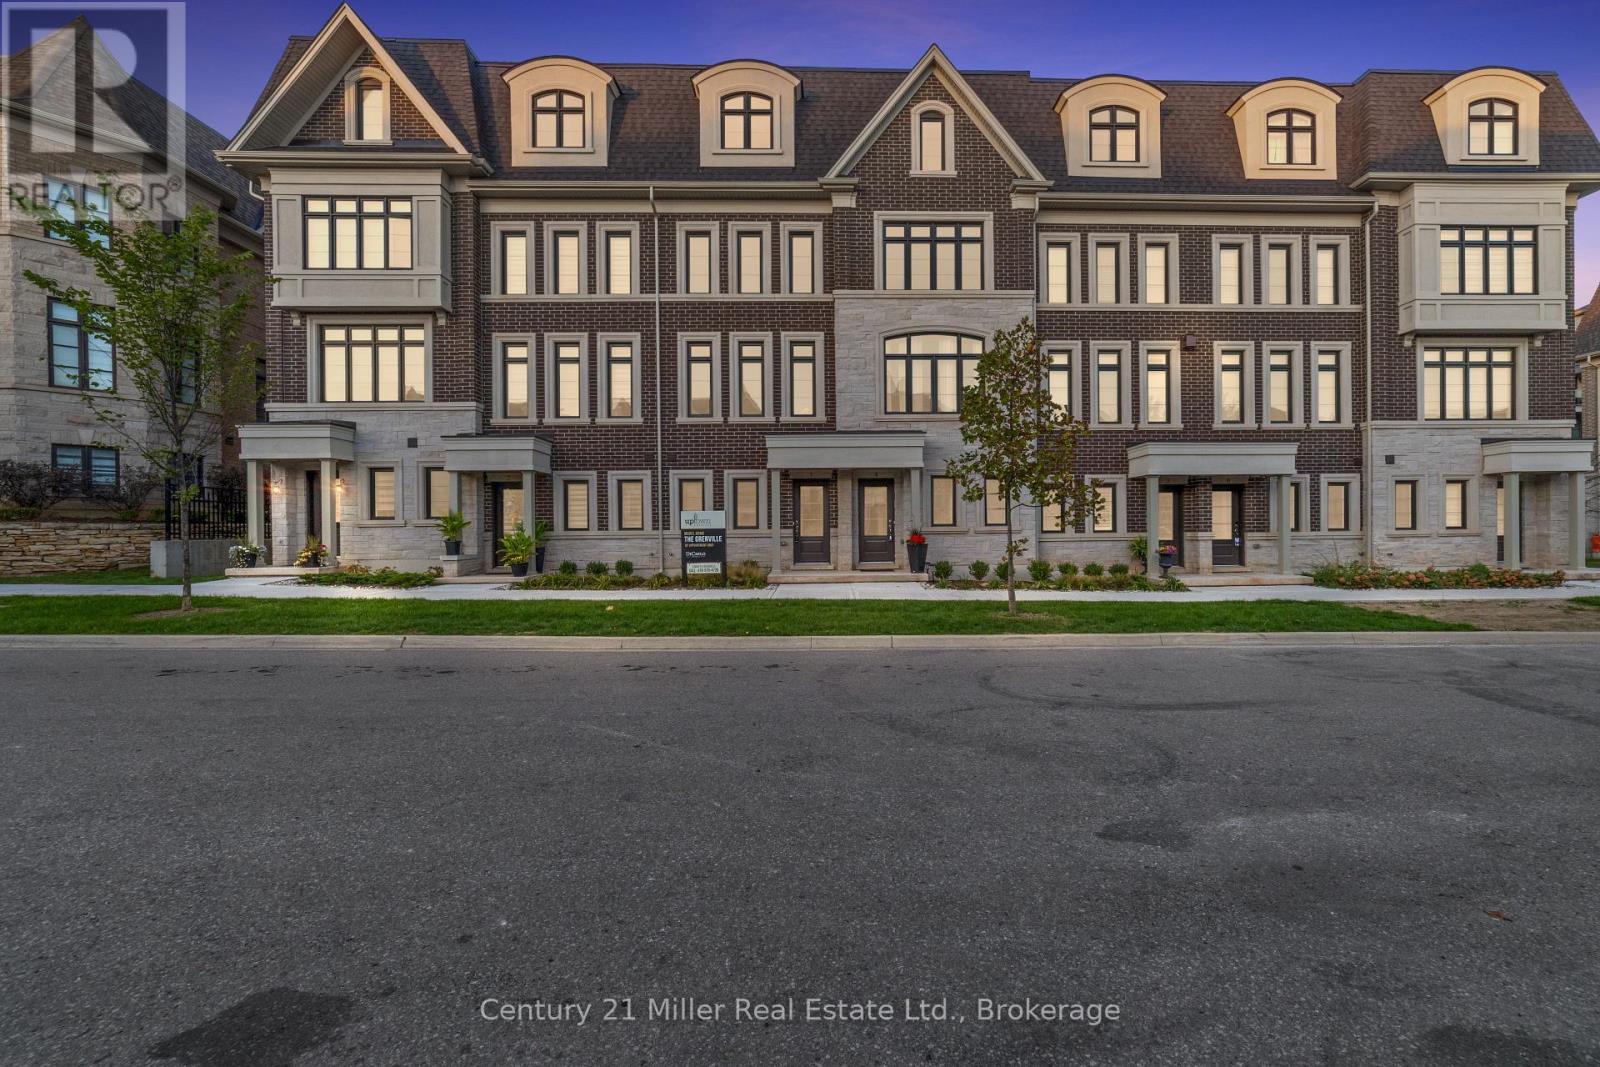
52 - 2150 Trafalgar Road
Oakville, Ontario
Discover modern townhome living in the Morrison Model at Uptown Oakville. This beautifully designed layout balances open-concept living with private, functional spaces perfect for today's lifestyle. Featuring oak stairs from the main to the second floor, a rough-in waterline for the refrigerator, and a full whole-house lighting package with 20 pot lights in pre-set locations, this home combines quality craftsmanship with everyday comfort. Photos are from the model home and reflect design options available through the builder's design centre. This unfinished unit allows the buyer to add their own finishing touches - from cabinetry to flooring - and truly make it their own. Set in one of Oakville's most convenient neighborhoods, Uptown offers quick access to everything - shops, restaurants, parks, transit, and highways. It's the perfect mix of connected and calm. *Note List Price is inclusive of HST Rebate however, rebate eligibility may vary, and the final amount payable should be confirmed with the buyer's lawyer. (id:63476)
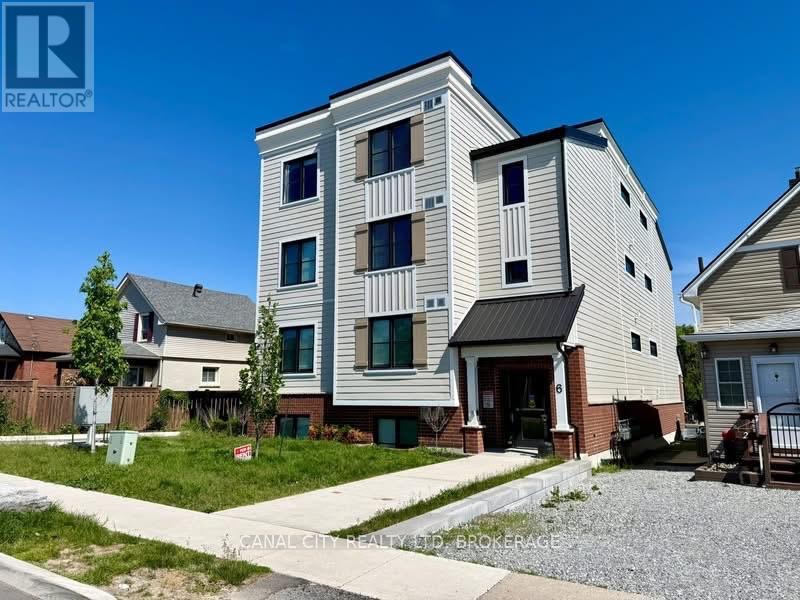
4 - 6 Ann Street
Thorold, Ontario
Modern and clean luxury apartment for lease in the heart of Thorold! Features 2 bedrooms, a large/accessible 4 piece bathroom, open concept living room, dining room and kitchen with stainless steel fridge, dishwasher and stove. This unit also offers in-suite laundry and an exclusive parking spot. Great location! Located in walking distance to Historic Downtown Thorold, restaurants, schools, parks, medical offices, library, Lock 7 Viewing Centre, the Welland Canal Parkway Trail and all other amenities. Just steps to Pine Plaza Shopping Centre. Minutes to Brock University and easy access to Highways 406 & 58. Water is included in the rent. Book your viewing today! Available November 1st. (id:63476)
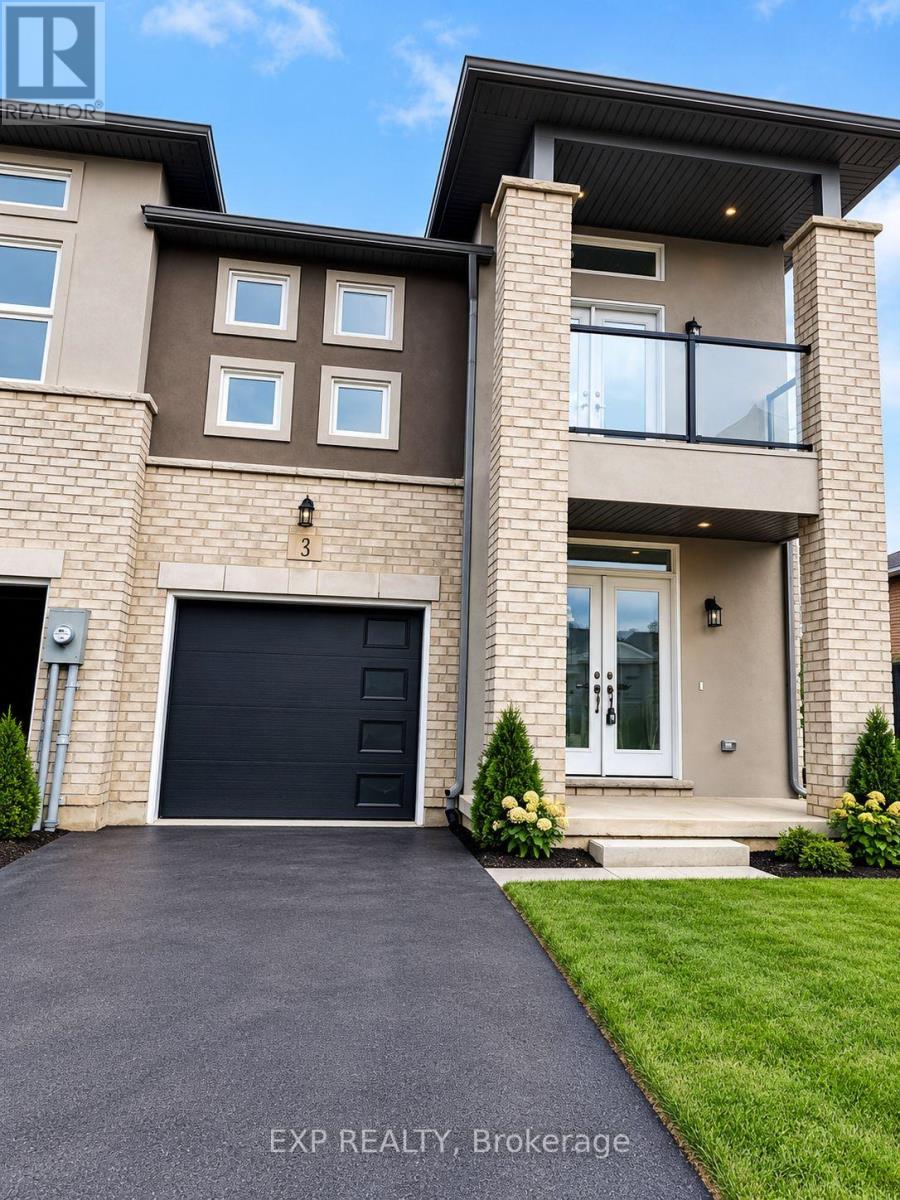
49 - 3 Mann Trail
Welland, Ontario
A stunning semi-detached townhouse in the upscale Welland neighborhood that is well maintained. This opulent home has large family and dining areas, and an Open Concept Layout that is sure to impress. The second level includes a luxurious master bedroom with a four-piece ensuite, a laundry area, and two more bedrooms. Take advantages of the built-in convenience of a single-car garage. Balcony is the feature. This home, which is off Niagara Street, has quick access to Highway 406, Seaway Mall, Niagara College, and other facilities for a lifestyle that effortlessly combines refinement and practicality. (id:63476)
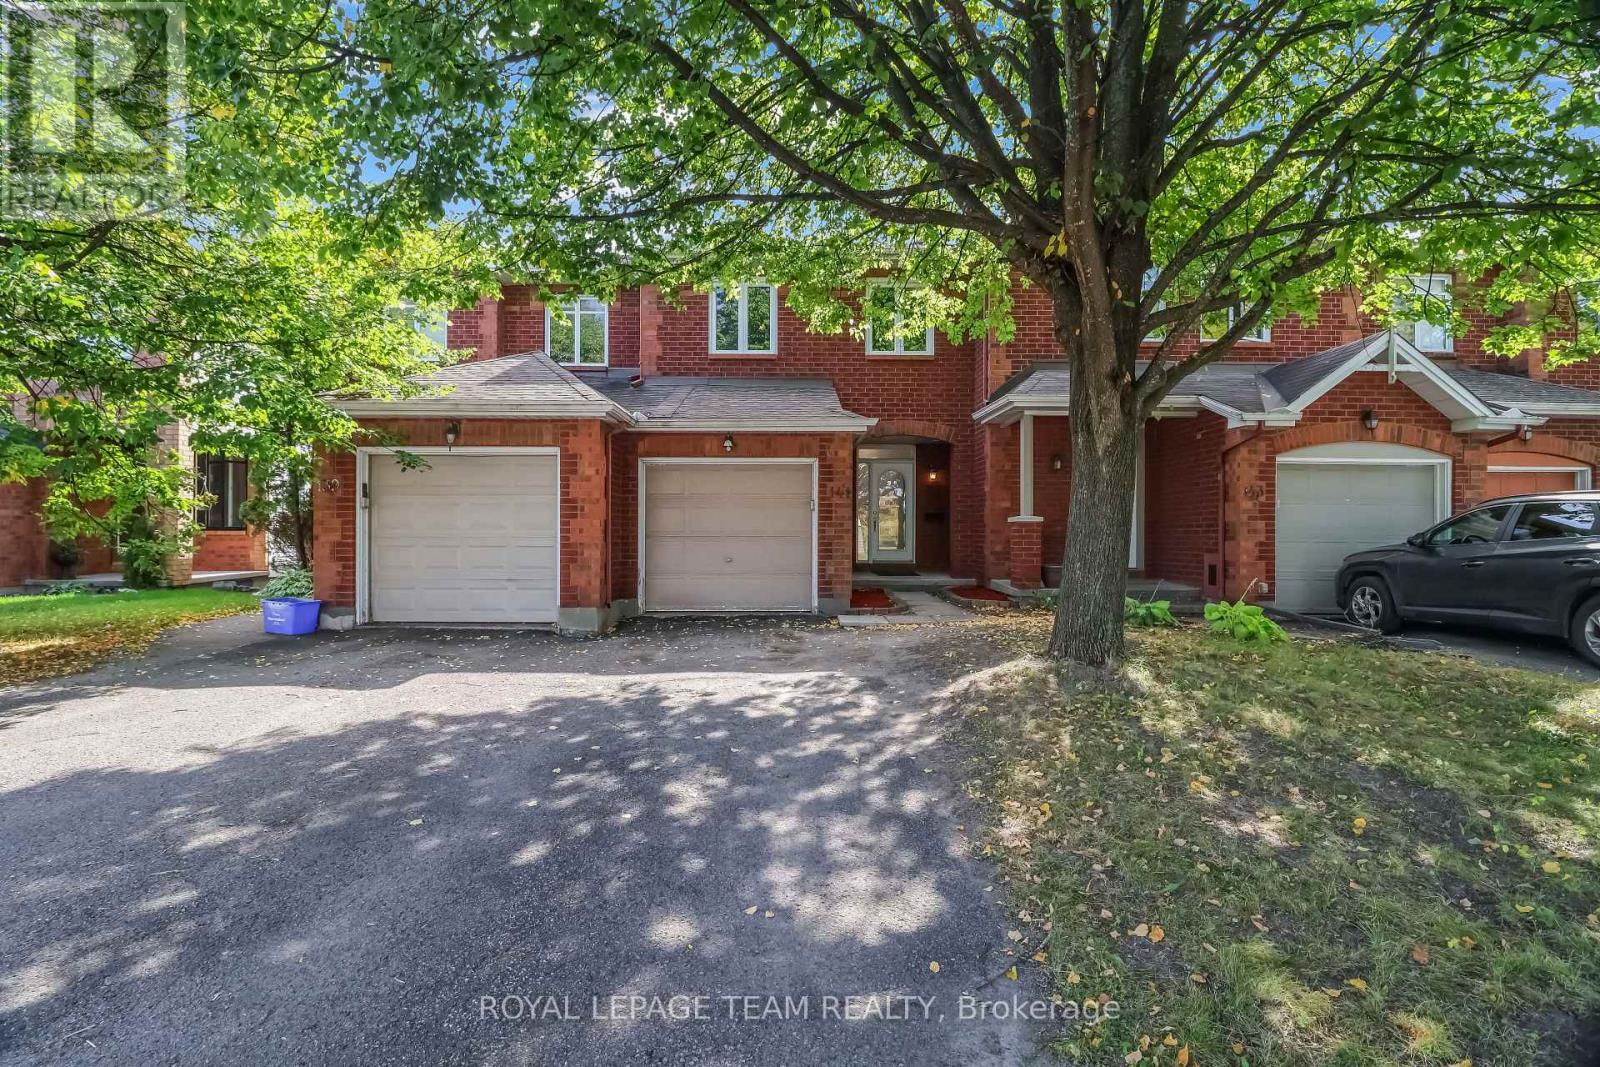
141 Hearst Way
Ottawa, Ontario
Welcome to 141 Hurst Way, nestled in a quiet, family-friendly neighbourhood surrounded by mature trees and the peaceful sounds of nature. This bright and spacious home offers comfortable living throughout, with lovely features and plenty of natural light. The inviting foyer features a convenient closet, access to the attached one-car garage, and a two-piece powder room. Continue into the open-concept living and dining area, where large windows fill the space with natural light and create a bright, welcoming atmosphere. The kitchen offers ample cabinetry, a pantry, and a convenient walkout to the rear deck overlooking the backyard. Upstairs, you will find three generously sized bedrooms, all bright and comfortable. The spacious primary bedroom features a walk-in closet and direct access to the family bathroom. The additional two bedrooms offer plenty of natural light and living space. The home is completely carpet-free, making it easy to maintain. The fully finished basement provides a versatile additional living space that can be used as a recreation room, family room, home office, hobby room, or whatever best suits your needs. Enjoy summer evenings on the good-sized rear deck, perfect for barbecuing or relaxing while overlooking the fenced backyard. With no rear neighbours, the property backs onto green space with a walking path, providing added privacy and a peaceful setting. A wonderful opportunity to lease a bright, spacious and well-maintained home in a desirable neighbourhood. (id:63476)
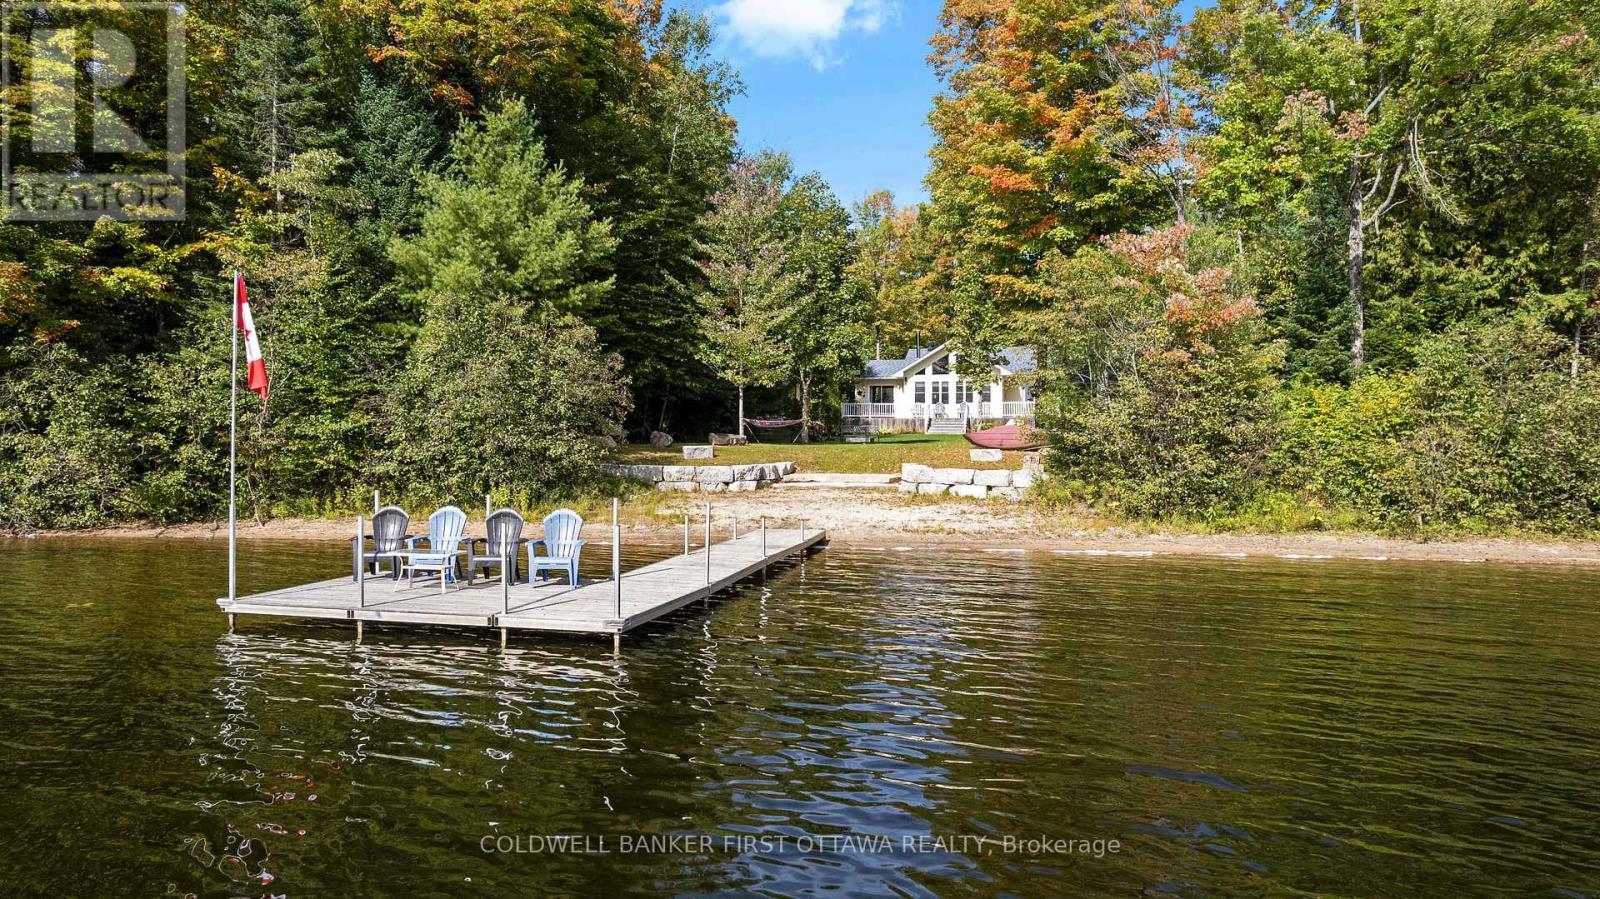
1134 North Shore Road
Frontenac, Ontario
Facing east on Buckshot Lake, private 1.8 treed acres has inviting sun-filled bungalow and double garage. Set in picturesque Frontenac County where friendly rural traditions reign, this home is on quiet bay opening onto the lake so you have both the tranquility of living on a bay plus panoramic lake views. Well-maintained, custom 3+2 bedrooms, 2 full bathroom home is open concept. Front foyer offers you double closet plus third closet. Livingroom vaulted-cathedral ceiling of honey-hued pine that creates sense of harmony with the great outdoors. Grand wall of windows soar to the ceiling with spectacular lake views. Woodstove adds warmth to cool evenings and wintery days. The woodstove backs onto natural stone artfully designed to complement the room's decor. Modern sparkling white kitchen with mosaic tile backsplash tastefully accenting walls of cabinetry. Kitchen includes two refrigerators and island with clear sight lines and lake vistas, so you can enjoy morning coffee along with the sunrises. Wide opening to dining room with lake views and patio doors to deck. Main floor features primary bedroom with walk-in closet; two bedrooms and 4-pc bathroom. Side hallway has laundry center and patio doors to deck. Lower level large family room, games or flex area plus two more comfortable bedrooms and another 4-pc bathroom. Built in 2003, this home has newer windows installed 2016 to 2017. Extended deck ideal for BBQ gatherings and days relaxing while watching the rhythm of the lake. Detached double garage has concrete floor and 100 amps. Charming guest bunkie with hydro. Near the shore is screened gazebo also with hydro. Easy level access to 144 ft of waterfront with sandy beach, sandy bottom and clear waters. Big dock that's 8' deep at the end. Just down the road is boat launch. Maintaining its privacy, the lake has no marina nor public beach. Located on township road, paved to within few 100' of this property. 10 min Plevna for groceries & amenities. 30 mins Sharbot Lake (id:63476)
Unknown Address
Carvel, Alberta
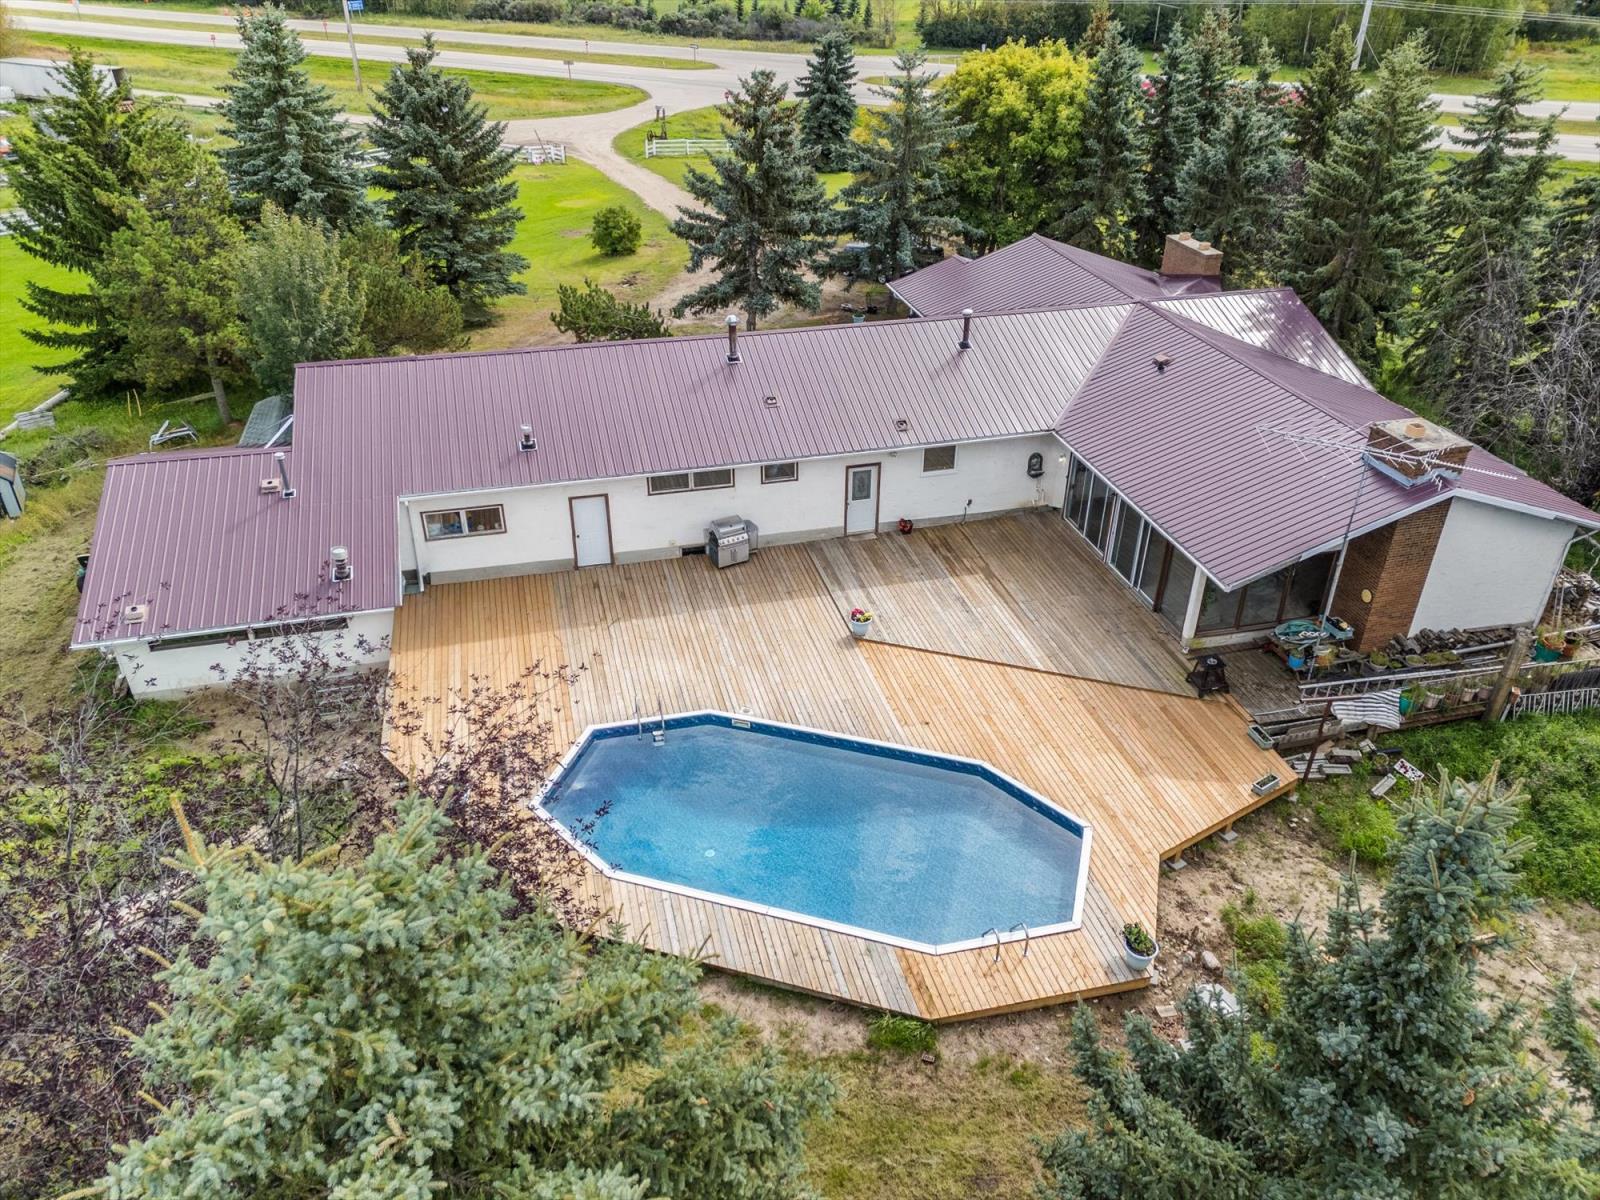
Exceptional commercial opportunity with great Highway 16A access and less than 15 minutes from Stony Plain! This expansive 3,100 sq. ft. executive bungalow offers significant commercial potential, featuring 7 bedrooms, 3 full baths, 2 half baths, 3 living areas, a great room with vaulted ceilings, and a pool room with second kitchen. Extensive recent upgrades include new kitchen, appliances, flooring, refinished basement, furnace, hot water tank and septic tank. Property includes double attached garage, triple detached garage/workshop, covered storage, 3-stall barn, fenced and cross-fenced areas, and approximately 2,700 sq. ft. of decking surrounding the inground pool. Licensed dog kennel provides an established business-use opportunity. External wood/coal furnace helps reduce heating costs. Power, gas and sewer hookups are in place for a potential second residence. Excellent highway exposure, accessibility and versatile commercial potential. (id:63476)
46 Grace Avenue
Deer Lake, Newfoundland & Labrador
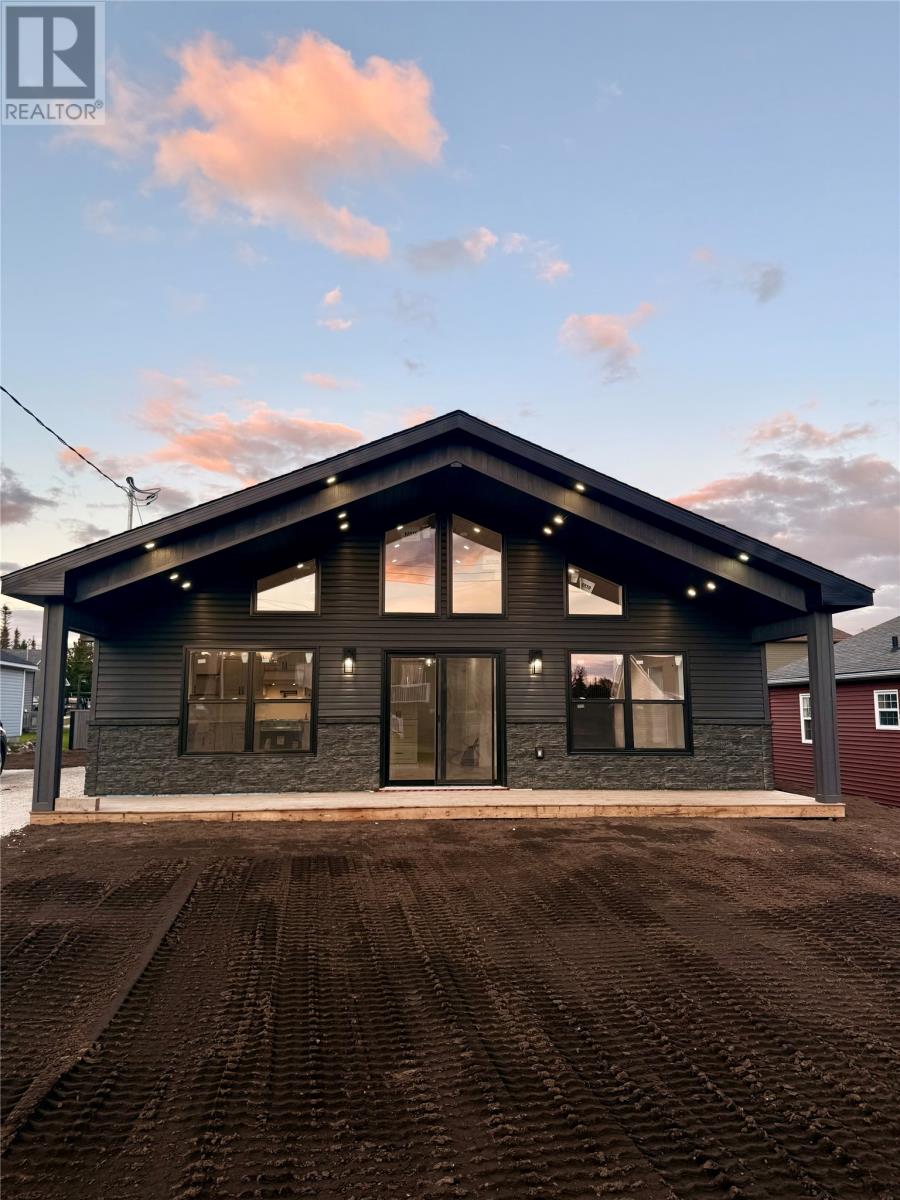
Welcome to this newly designed home in Nichols Landing with Atlantic Home Warranty. Offering 3 spacious bedrooms and 2 full bathrooms, including a primary ensuite, this home is perfect for families, retirees, or anyone looking for low maintenance, one level living. Step inside to an open concept living space highlighted by vaulted ceilings and a fireplace accent wall that creates an inviting atmosphere. The layout has two energy efficient heat pumps, one in the main living area and another in the primary bedroom, providing year round comfort. Built on a slab on grade foundation with ICF exterior walls, this home is designed for great energy efficiency, helping to keep utility costs low while providing comfort. Enjoy your morning coffee on the covered front deck, while the side entrance is perfect for everyday access. Whether you’re purchasing your first home, downsizing, or looking for a quality new build, this property offers the perfect blend of function and efficiency. This purchase price is subject to HST. (id:63476)
12329 Graham Road
West Elgin, Ontario
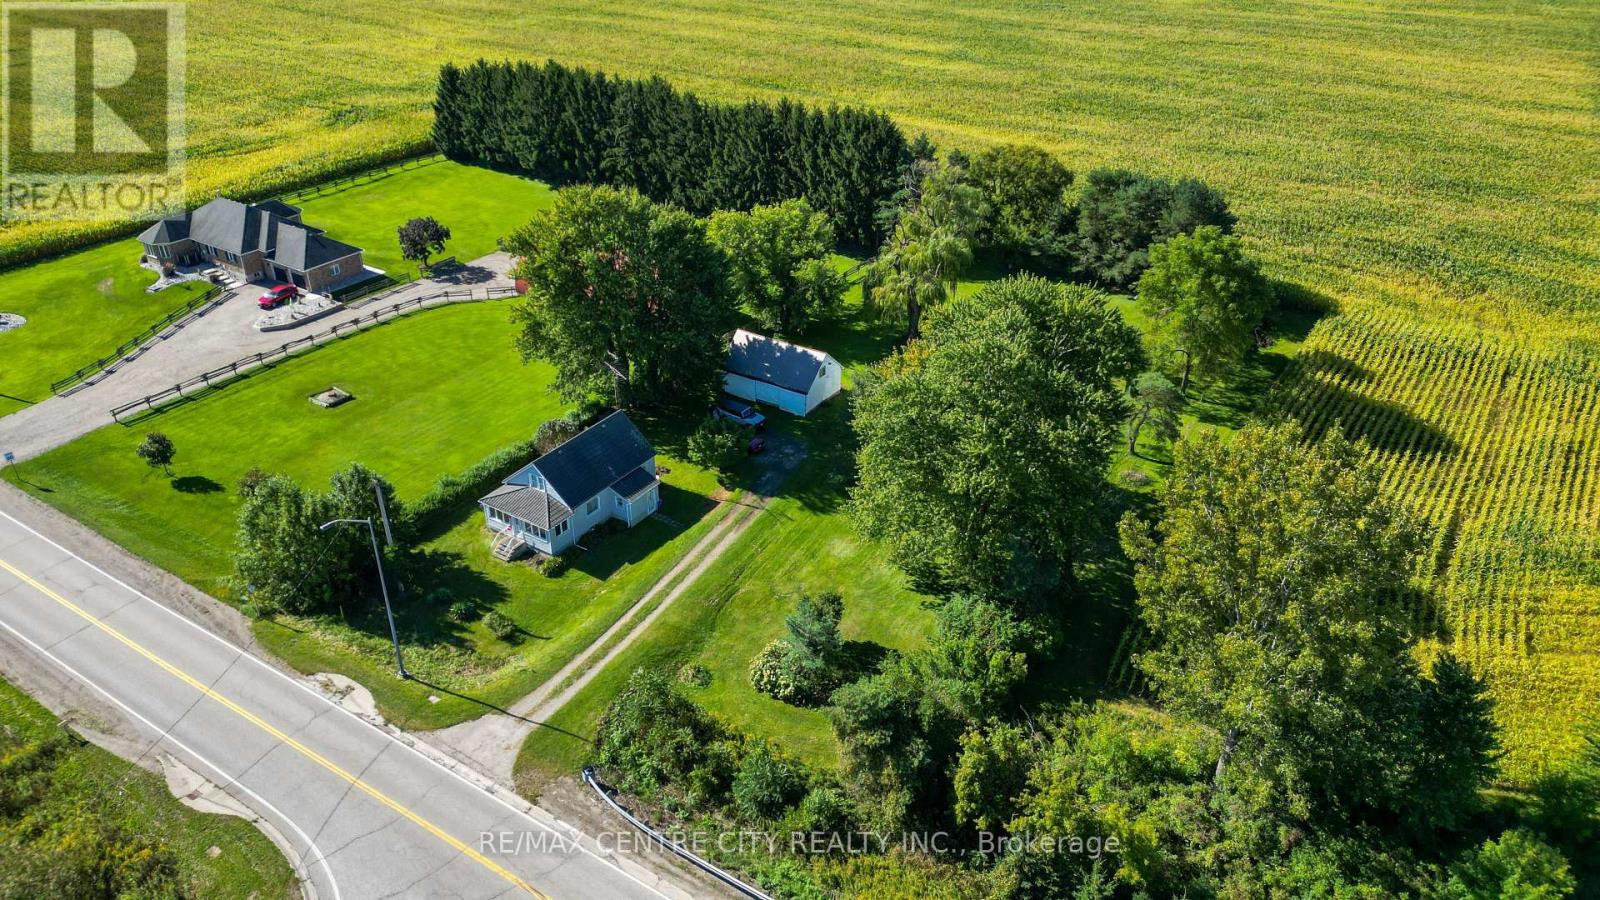
True country independence starts here at 12329 Graham Road in West Lorne. Situated on a private 1-acre parcel surrounded by open farm fields and mature shade trees, this charming 1.5-storey home delivers the ideal blend of practical rural utility, major mechanical upgrades, and flexible zoning that explicitly allows for backyard hens. Step inside through the bright, enclosed front sunroom wrapped in windows-the perfect spot to take in the wide-open views. The main floor features a comfortable living room finished with classic wood wainscoting, alongside a spacious eat-in kitchen boasting solid wood cabinetry and a dedicated dining area. Everyday convenience is covered with main-floor laundry and a completely updated, expansive three-piece bathroom complete with extensive built-in storage towers and a custom vanity. Major mechanical investments have already been completed, giving you total peace of mind with a brand-new high-efficiency furnace, a brand-new central air conditioning system, and a brand-new hot water heater. Outside, the property is a hobbyist's or tradesperson's dream, featuring a durable metal-tile profile roof with the remaining balance of 50 year warranty (appx 1991 Install Date) and a long private double-track driveway. The sprawling grounds boast two distinct outbuildings: a detached garage for daily parking or storage, plus a separate detached workshop ready for tools, equipment, or weekend projects. With a full flat acre to garden, set up your chicken coop, or simply unwind in total privacy, this property offers incredible versatility and self-sufficiency just minutes from local town amenities and quick Highway 401 access. Hold The Phone and All Offers - This seller means business we are ready to receive and review all offers whatever they maybe on September 28th, 2026 at 4 PM. (id:63476)
209 Dundas Street E
Quinte West, Ontario
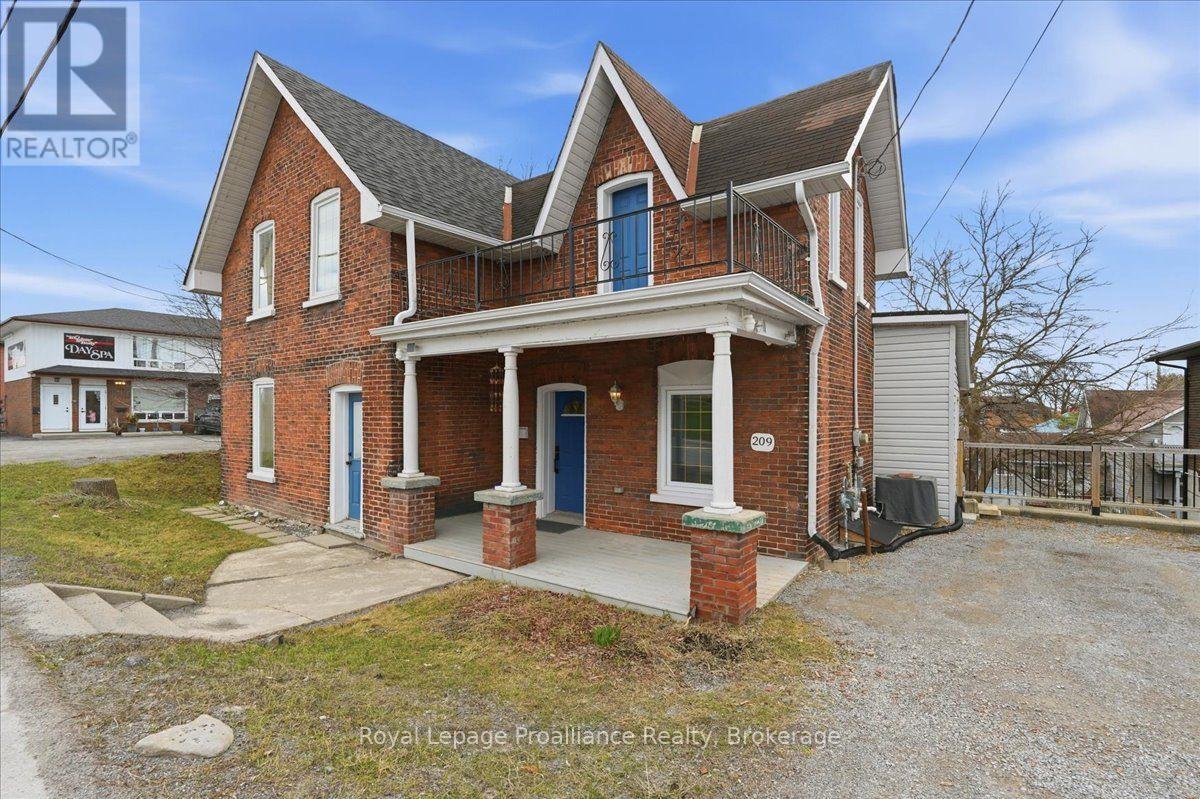
This charming 2-storey brick home has a lot more to offer than you might expect. Located in central Trenton, it combines original character with a number of updates and a layout that offers plenty of flexibility.The main floor has a spacious living room with a fireplace, a separate dining room with wall moulding and arched openings, a bright white kitchen with plenty of cabinet space, and a main-floor bedroom and powder room. The laundry is also conveniently located on this level.Upstairs, there are three more bedrooms, including a generous primary bedroom with a walkout to the large second storey balcony. The upper landing is bright and open, and the home has hardwood flooring throughout much of the main and second levels.Outside, the covered front porch and balcony give the home plenty of curb appeal, while the backyard provides room to enjoy the outdoors with a deck, patio area and lawn. There is also a separate entrance to the unfinished basement, offering additional storage and space for future plans.With four bedrooms, two bathrooms, main-floor living space and laundry, a private driveway with parking for four, and a location close to the shops, restaurants, schools and parks of Trenton, this is a home worth seeing in person. (id:63476)