
231 Crystal Creek Dr Leduc, Alberta T9E 0X6

$699,900
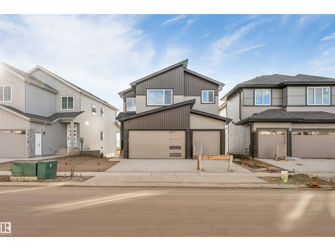
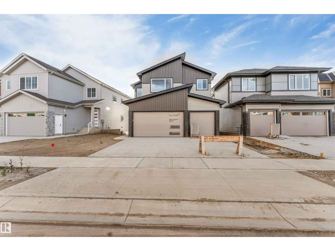
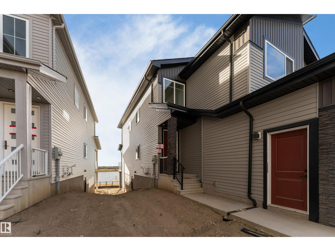
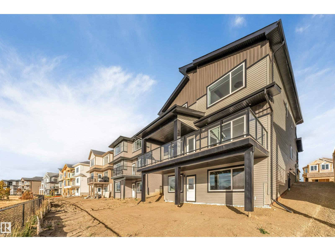
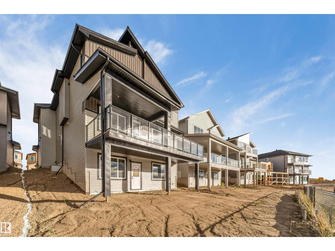
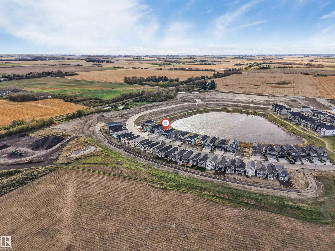
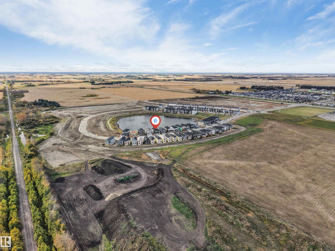
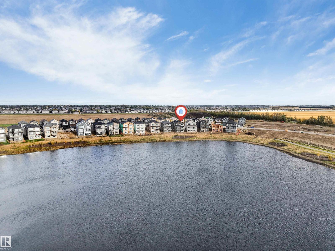
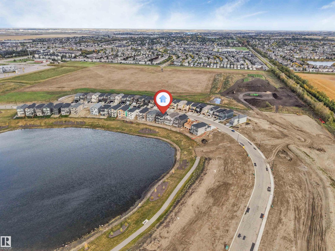
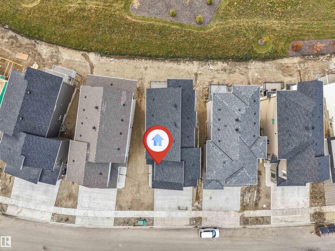
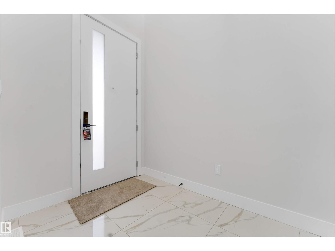
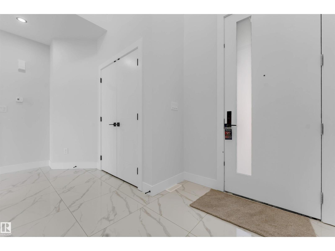
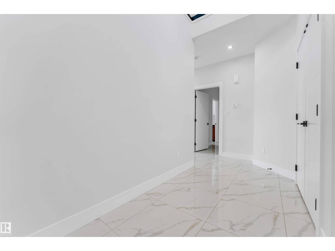
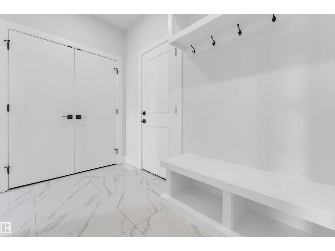
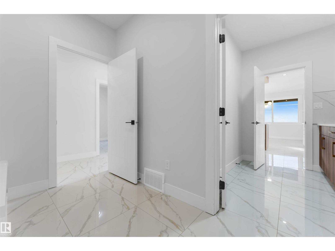
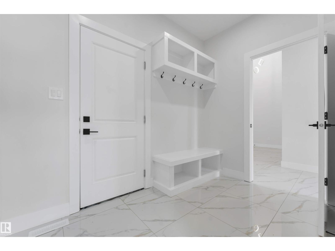
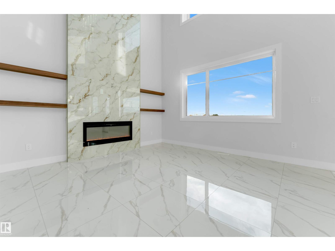
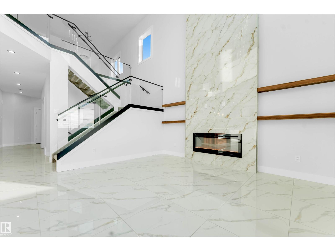
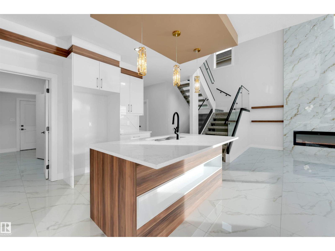
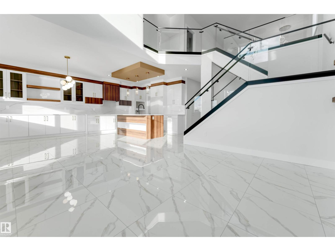
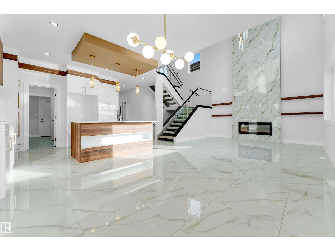
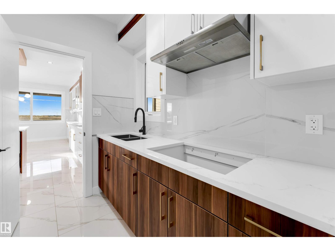
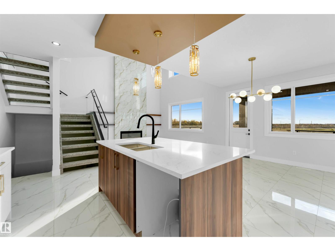
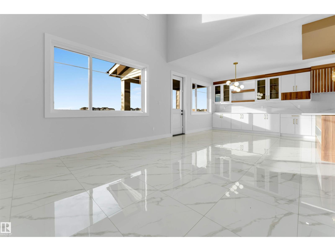
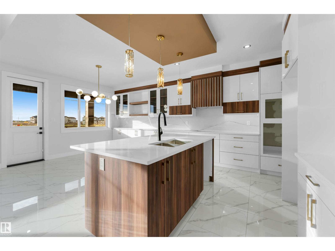
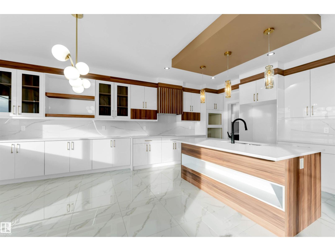
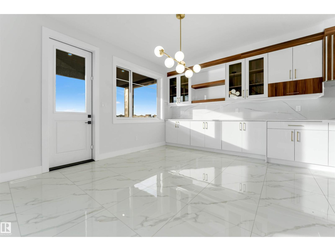
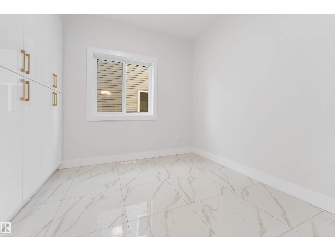
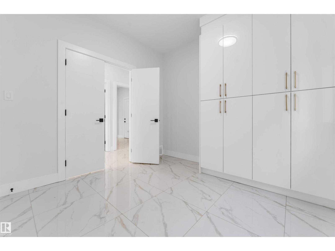
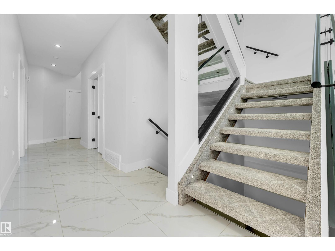
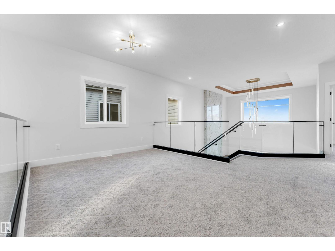
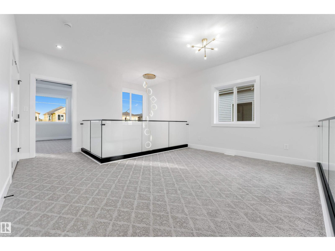
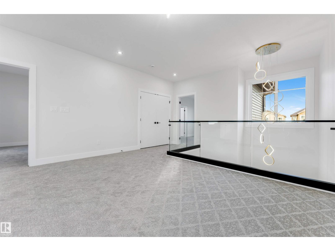
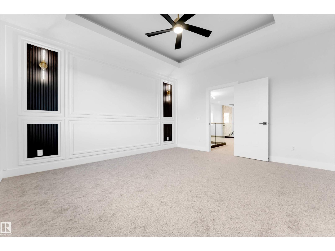
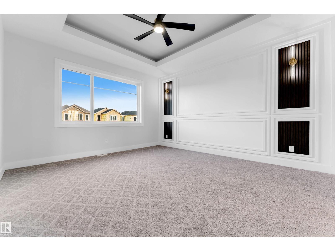
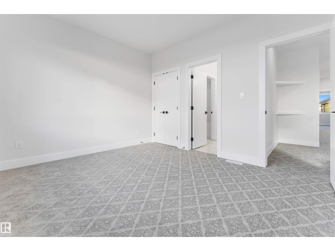
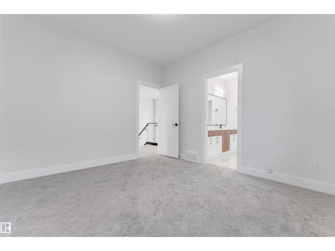
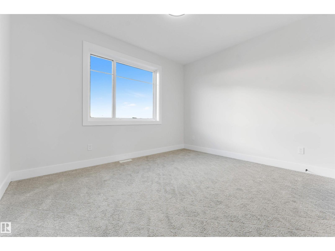
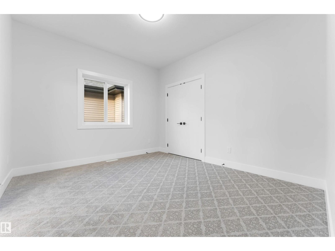
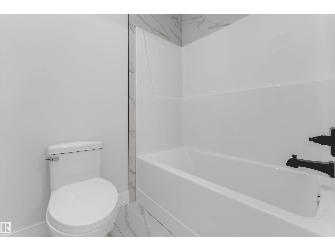
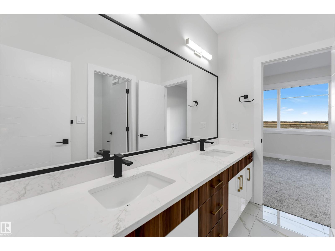
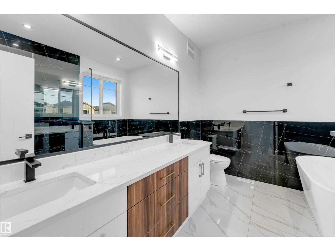
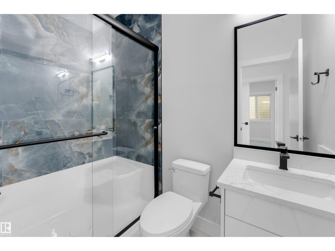
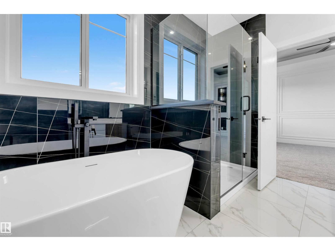
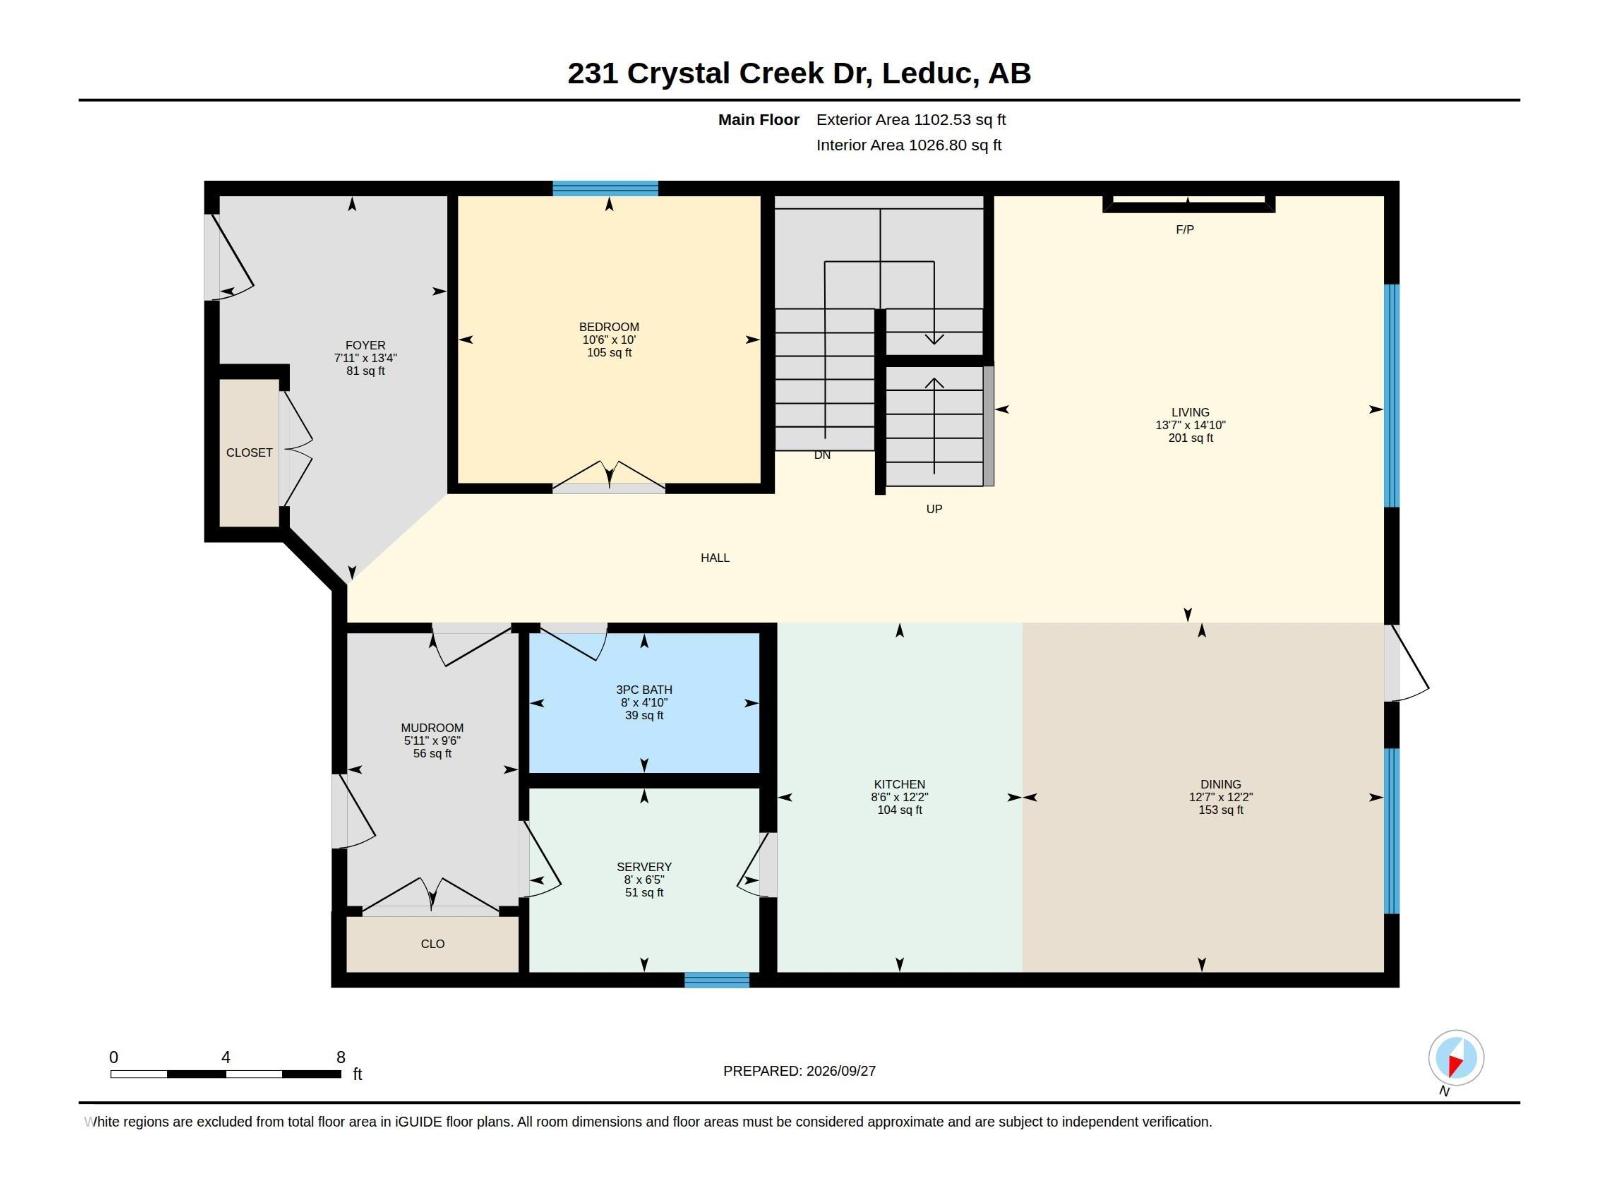
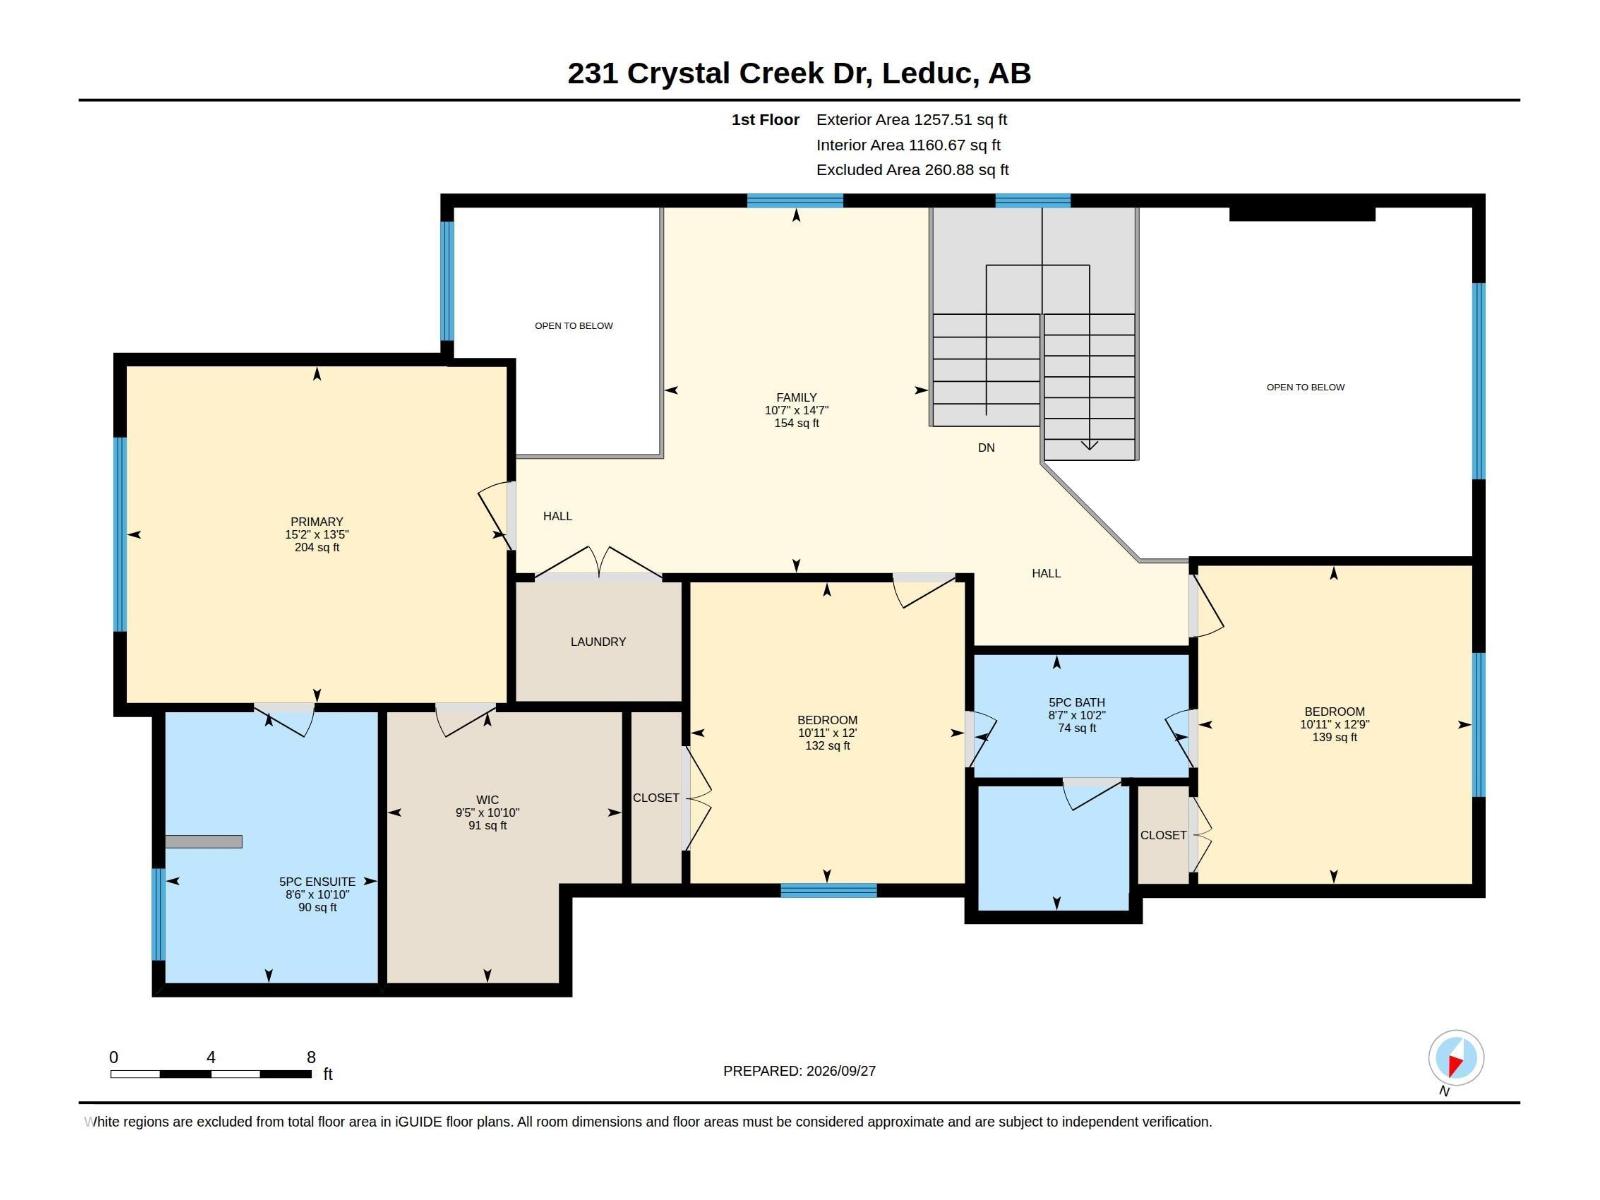
**BACKS ONTO POND**TRIPLE GARAGE**WALKOUT BASEMENT**9’ CEILINGS**OPEN-TO-BELOW**GLASS RAILINGS**SPICE KITCHEN**SEPARATE ENTRANCE**MAIN FLOOR BED & BATH** Experience elevated living in this stunning Custom Craftsman 2-storey backing directly onto serene pond views. Offering 2,356 sq ft of thoughtfully designed living space, this home features 9’ ceilings, a dramatic open-to-below great room, sleek glass railings, and elegant tile flooring throughout the main floor. The main level includes a bedroom and chef-inspired kitchen with a large island and separate spice kitchen. The dining area opens onto a deck overlooking the pond. Upstairs features a spacious bonus room, convenient laundry, and 3 bedrooms. The primary retreat offers a raised ceiling and spa-inspired ensuite. A triple garage and walkout basement complete the home. (id:63476)
Property Details
| MLS® Number | E4510672 |
| Property Type | Single Family |
| Neigbourhood | Crystal Creek_LEDU |
| Amenities Near By | Airport, Playground, Schools, Shopping |
| Features | See Remarks, No Animal Home, No Smoking Home |
| Structure | Deck |
Building
| Bathroom Total | 3 |
| Bedrooms Total | 4 |
| Amenities | Ceiling - 9ft |
| Basement Development | Unfinished |
| Basement Features | Walk Out |
| Basement Type | Full (unfinished) |
| Constructed Date | 2026 |
| Construction Style Attachment | Detached |
| Fire Protection | Smoke Detectors |
| Heating Type | Forced Air |
| Stories Total | 2 |
| Size Interior | 2,360 Sqft |
| Type | House |
Parking
| Attached Garage |
Land
| Acreage | No |
| Land Amenities | Airport, Playground, Schools, Shopping |
| Surface Water | Ponds |
Rooms
| Level | Type | Length | Width | Dimensions |
|---|---|---|---|---|
| Main Level | Living Room | Measurements not available | ||
| Main Level | Dining Room | Measurements not available | ||
| Main Level | Kitchen | Measurements not available | ||
| Main Level | Bedroom 4 | Measurements not available | ||
| Main Level | Second Kitchen | Measurements not available | ||
| Upper Level | Family Room | Measurements not available | ||
| Upper Level | Primary Bedroom | Measurements not available | ||
| Upper Level | Bedroom 2 | Measurements not available | ||
| Upper Level | Bedroom 3 | Measurements not available | ||
| Upper Level | Laundry Room | Measurements not available |
Contact Us
Contact us for more information

The trademarks REALTOR®, REALTORS®, and the REALTOR® logo are controlled by The Canadian Real Estate Association (CREA) and identify real estate professionals who are members of CREA. The trademarks MLS®, Multiple Listing Service® and the associated logos are owned by The Canadian Real Estate Association (CREA) and identify the quality of services provided by real estate professionals who are members of CREA. The trademark DDF® is owned by The Canadian Real Estate Association (CREA) and identifies CREA's Data Distribution Facility (DDF®)
September 27 2026 08:21:38
REALTORS® Association of Edmonton
Lpt Realty