
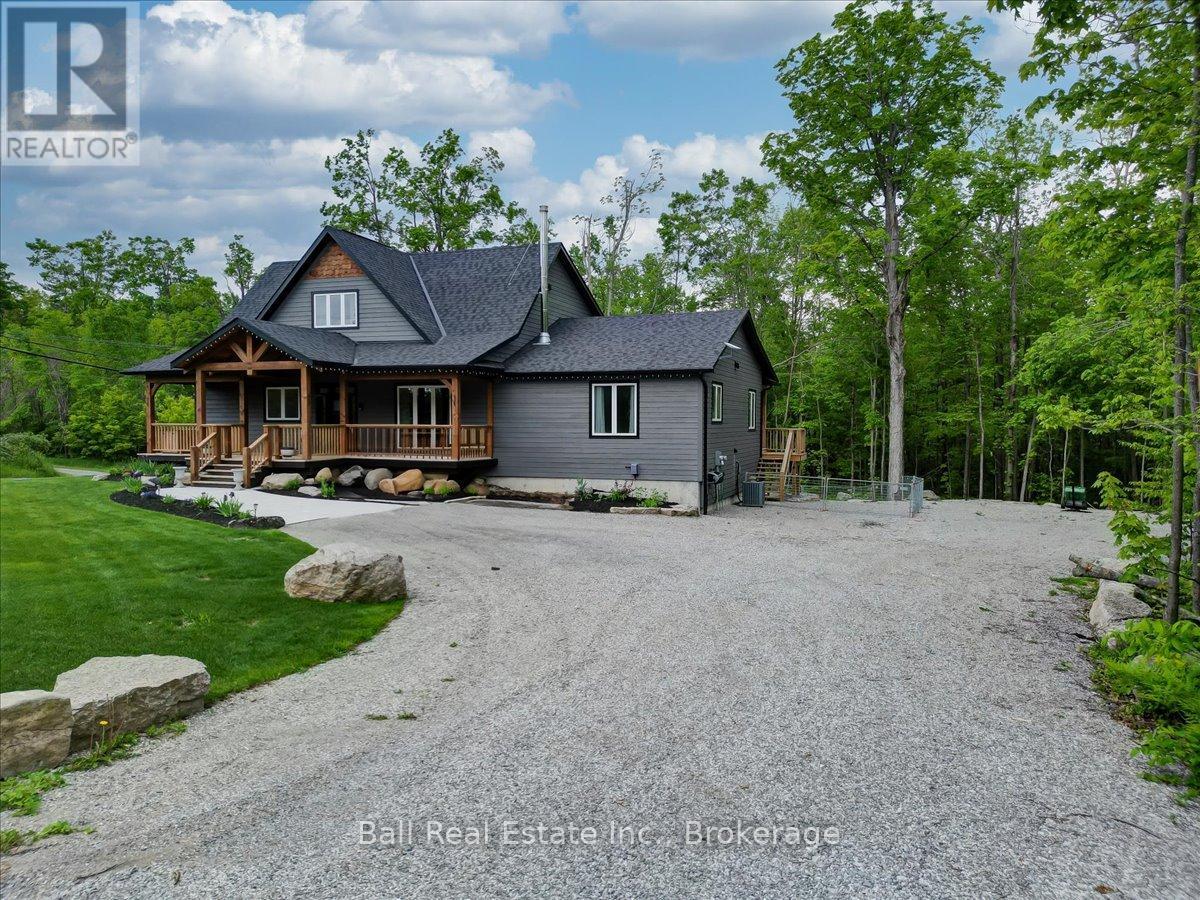
18 Six Foot Bay Road
Trent Lakes, Ontario
Discover this incredible opportunity to own a stunning 3.5 year old custom home with in-law suite.Featuring five bedrooms and four bathrooms, this home boasts more than 5000 square feet of finishedliving space. On the main floor you will find a gourmet kitchen with large island, stainless steel appliances,quartz counter tops, and family room with a wood burning fireplace. The primary bedroom is a true retreat,boasting a large en-suite that offers both comfort and privacy. The upper level offers 3 large, brightbedrooms, one currently being used as an office and there is also a full bath. The walkout basement isperfect for entertaining either on the patio or at the expansive custom bar. Additionally, the basementcontains a spacious rec room with propane fireplace, workout area, workshop, a bonus room, and full bath.The open concept main floor in-law suite is completely self contained with 1 bedroom, 1 bath, kitchen,private entrance with covered deck and separate laundry. Take advantage of the large front porch or walkout of the kitchen to a cozy covered porch to enjoy the outdoors. Perennial gardens and professionallylandscaped yard add to the beauty of this home. This property is conveniently located a short walk to SandyBeach, minutes to a golf course and marina, and less than five minutes from Buckhorn, where all amenitiesare available. (id:63476)
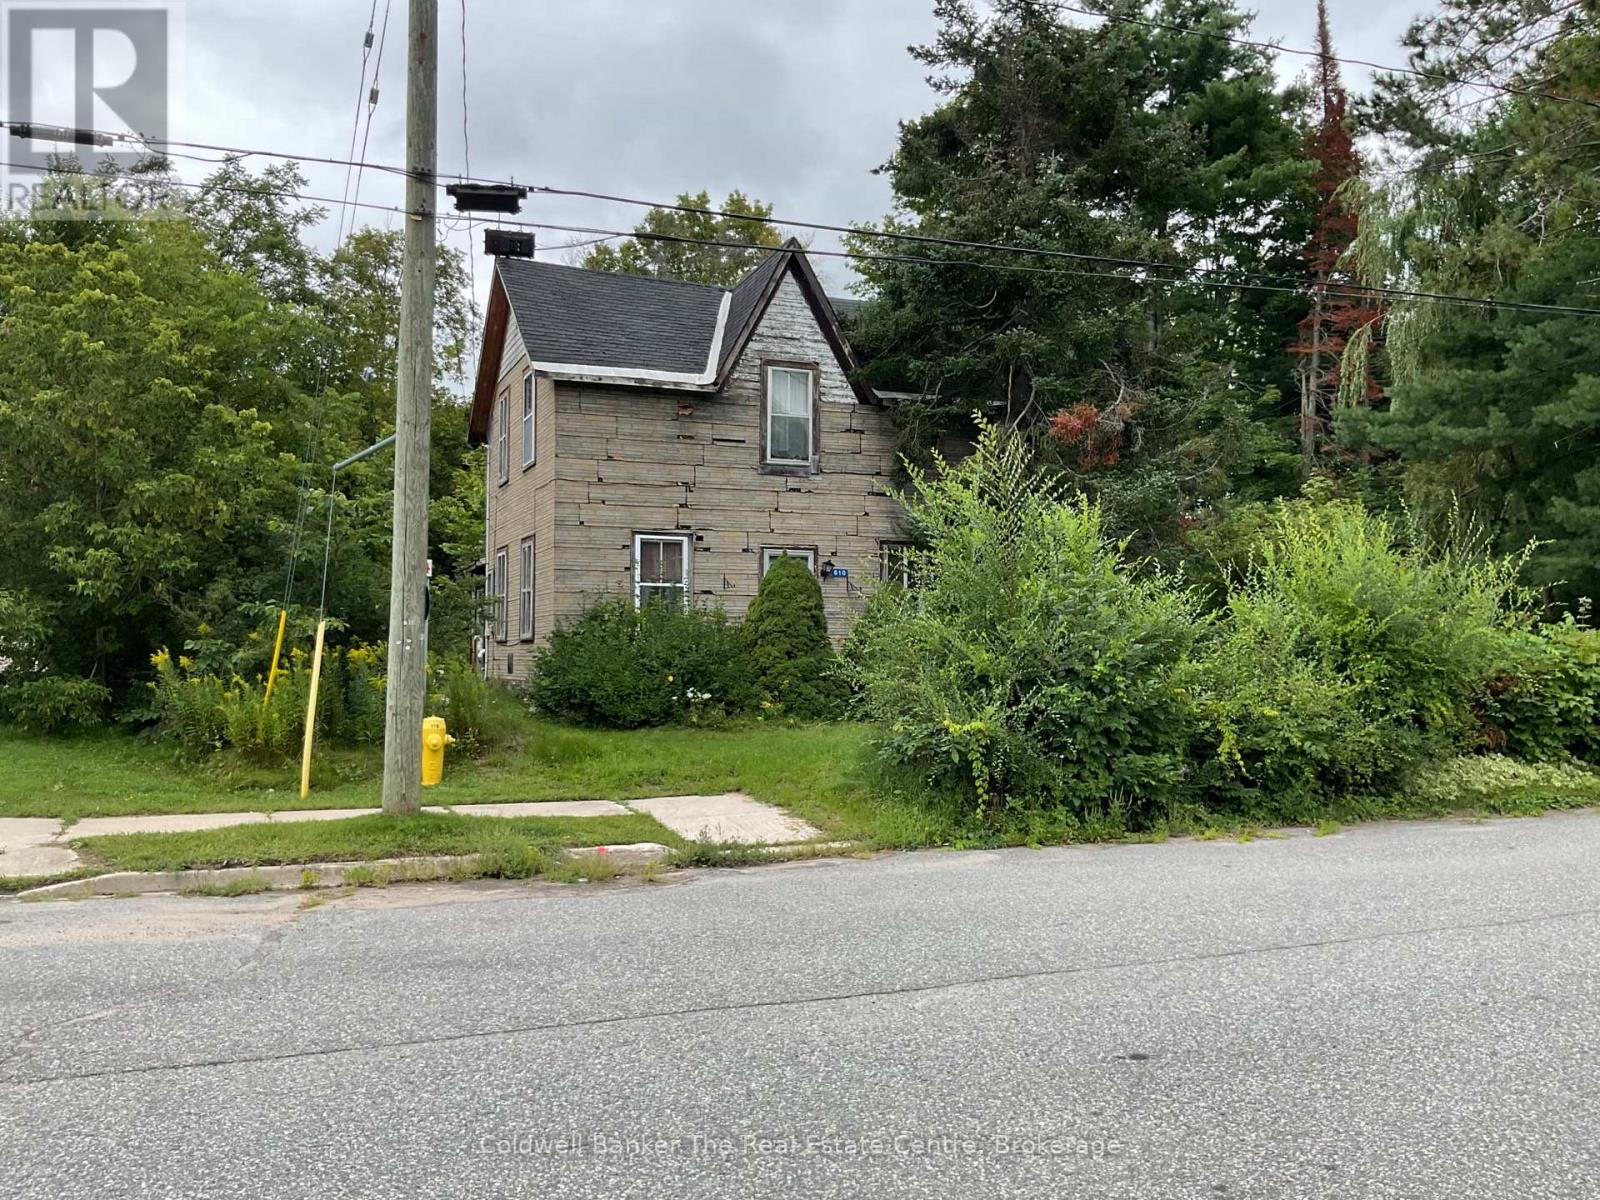
610 John Street S
Gravenhurst, Ontario
Opportunity awaits at 610 John Street South! Conveniently located close to shopping, schools and everyday amenities, this 3-bedroom home offers plenty of potential for the right buyer. The main floor features a primary bedroom with ensuite, convenient main-floor laundry, and an eat-in kitchen. Two additional bedrooms provide space for family, guests or a home office.The home is equipped with gas forced-air heating and also features a garage for parking and additional storage.This property is in need of some tlc and updating, making it an ideal opportunity for contractors, renovators, investors or buyers looking for a project they can transform to suit their needs. With a convenient location and a functional layout already in place, bring your ideas and vision to restore this home and unlock its potential. Property is being sold in its current condition. (id:63476)
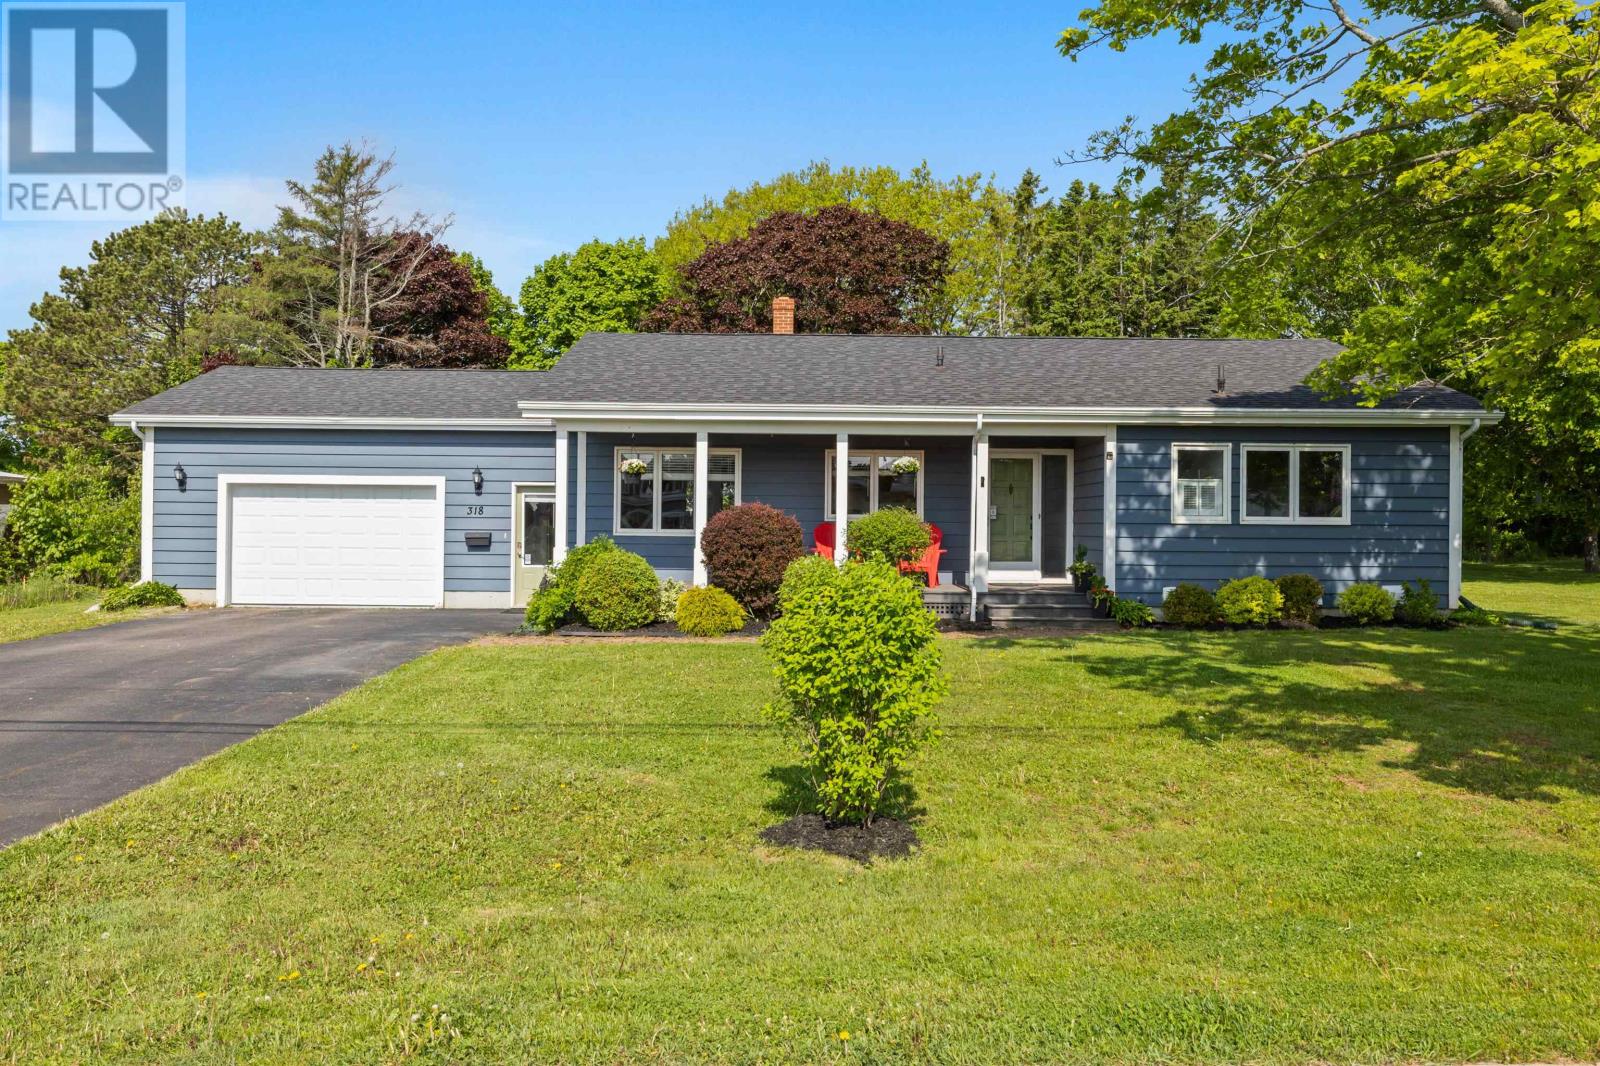
318 High Street
Summerside, Prince Edward Island
Welcome to 318 High Street, a beautifully updated 3-bedroom, 2-bath home offering something increasingly hard to find in Summerside: a move-in-ready home on a rare half-acre private lot right in the city! Inside, the bright semi-open concept layout is perfect for family living and entertaining. The custom kitchen features warm wood cabinetry, white quartz countertops, open shelving, a black farmhouse sink, modern fixtures, and sleek black hardware. The adjoining dining area flows into a comfortable living room with an electric fireplace, floating wood shelves, and oversized windows that provide plenty of natural light. Three well-sized bedrooms include a spacious king-sized primary. The home has been freshly painted throughout and features modern flooring, updated lighting, and four ductless heat pumps for efficient heating and cooling. The fully renovated downstairs includes a large family room, an updated full bathroom with an easy-entry shower, a laundry area, cold storage, and a flexible bonus space ideal for a gym, office, hobby room, or additional storage. Outside, the half-acre lot feels like your own private retreat with mature trees, plenty of green space, and a spacious back deck complete with a 4-person hot tub. The attached garage offers room for two smaller vehicles plus workspace or storage. Privacy, space, modern updates, a garage, hot tub, and a half-acre lot, all within minutes of Summerside's amenities. 318 High Street is move-in ready and waiting for its next owners! (id:63476)
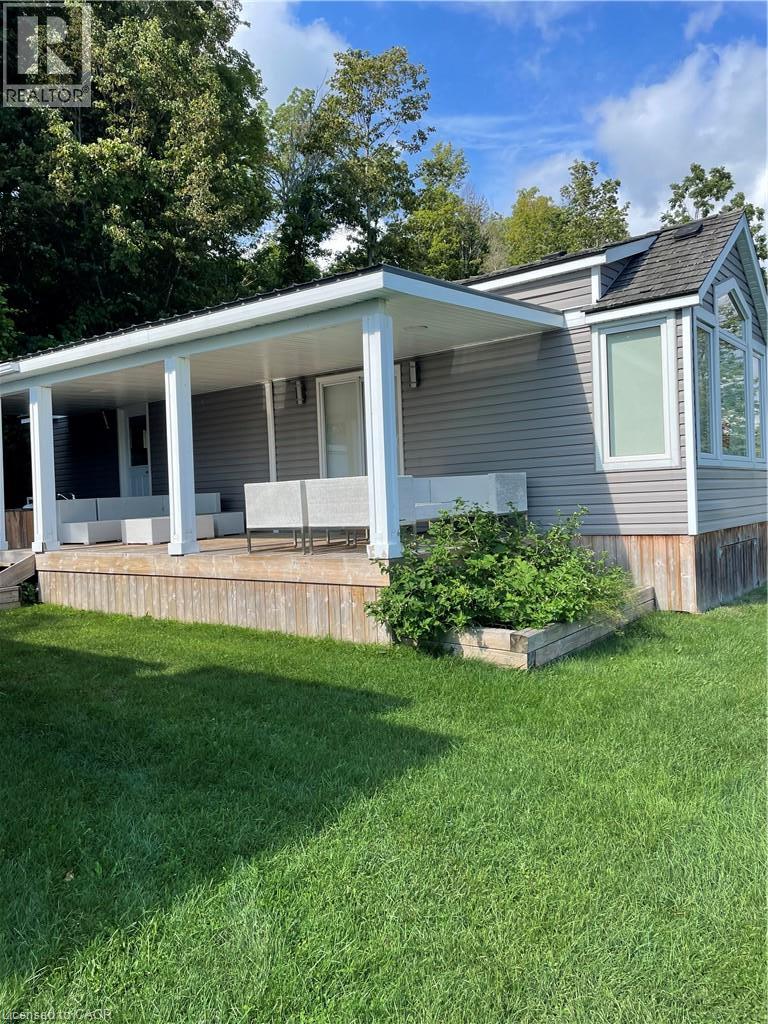
5 Town Line Street Unit# 103
St. Williams, Ontario
Welcome to your own peaceful retreat within Inner Bay Marina. This 42' x 12' trailer was custom built in 2017. The interior features granite countertops, high-efficiency boiler system, and energy-efficient thermal windows. The exterior also features an outdoor kitchenette, beautiful views of Lake Erie and a comfortable seating area. The trailer park also has convenient boat access, this property is perfect for those looking to enjoy waterfront living, boating, and laid-back summer days. Yearly park fees currently approximately $7000. Already paid for 2026 season. (id:63476)
261 Morning Star Drive
Vaughan, Ontario
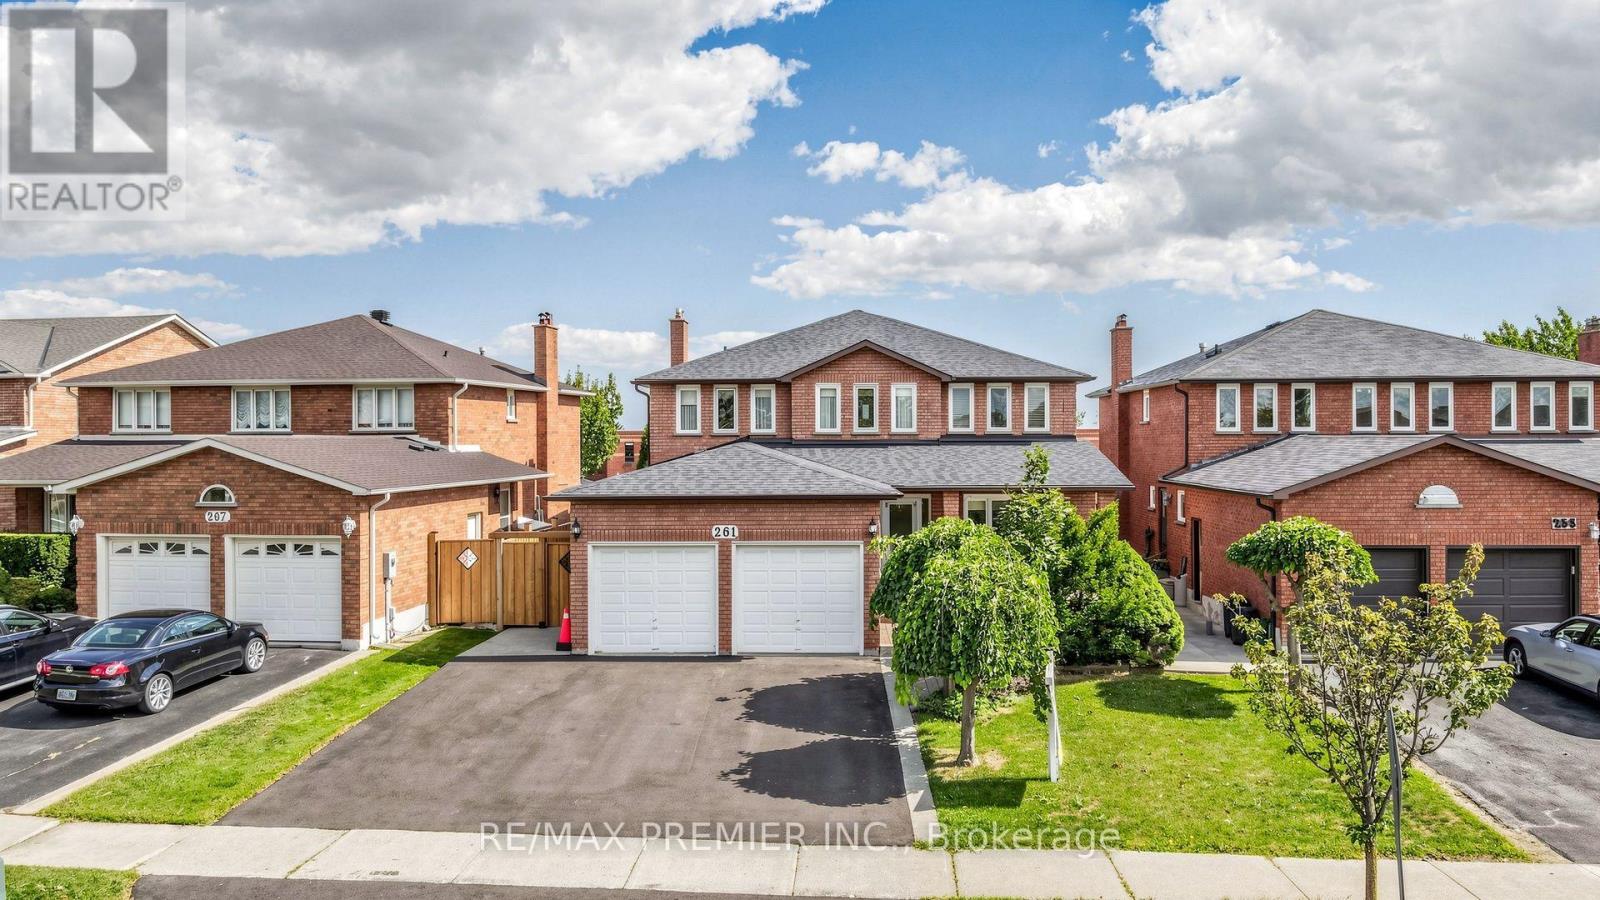
Welcome to 261 Morning Star Drive in desirable West Woodbridge! This spacious home offers 2,784 sq. ft. (MPAC) on a nearly 50 ft. lot. Lovingly maintained by its original family, this is a rare opportunity for the next generation to make it their own.Ideal for growing or multi-generational living, the home features a side entrance to the garage leading to a separate service staircase to the basement, plus a second side entrance to the main floor between the mudroom and powder room, offering excellent potential for extended living or future rental income.The functional layout features an expansive living and dining room, a huge eat-in kitchen with granite countertops and a large breakfast area overlooking the backyard, plus a welcoming family room with a wood-burning fireplace (parquet flooring beneath the carpet). Elegant spiral oak staircases, a wrought iron front door insert, and main floor laundry add to the appeal. The finished basement offers a spacious recreation room with a gas fireplace, den, bedroom with a semi-ensuite, separate laundry area, and a huge cantina/cold room. A fully enclosed double garage with a large mezzanine provides exceptional storage.Enjoy no rear neighbours, backing onto San Marco Catholic Elementary School and Morning Star Park. The original owner worked for the builder and incorporated custom brickwork in the basement, showcasing quality craftsmanship. Outside, enjoy a beautifully landscaped front yard with an expansive interlock sitting area, extensive rear interlock patio, a deep private yard, and a large storage shed.Recent updates include Roof(appr.2020), Furnace (2026), newer sod, fence(2025) and an asphalt driveway(2026) with parking for three vehicles side-by-side.Ideally located minutes to the 427 extension at Langstaff Rd, Hwy. 407, Fortinos, Costco, Walmart, Shoppers, doctors' offices, restaurants, schools, parks, community centres & transit. A well-loved home offering incredible space, flexibility & endless potential! (id:63476)
96 Hodgewater Line
Cbn, Newfoundland & Labrador
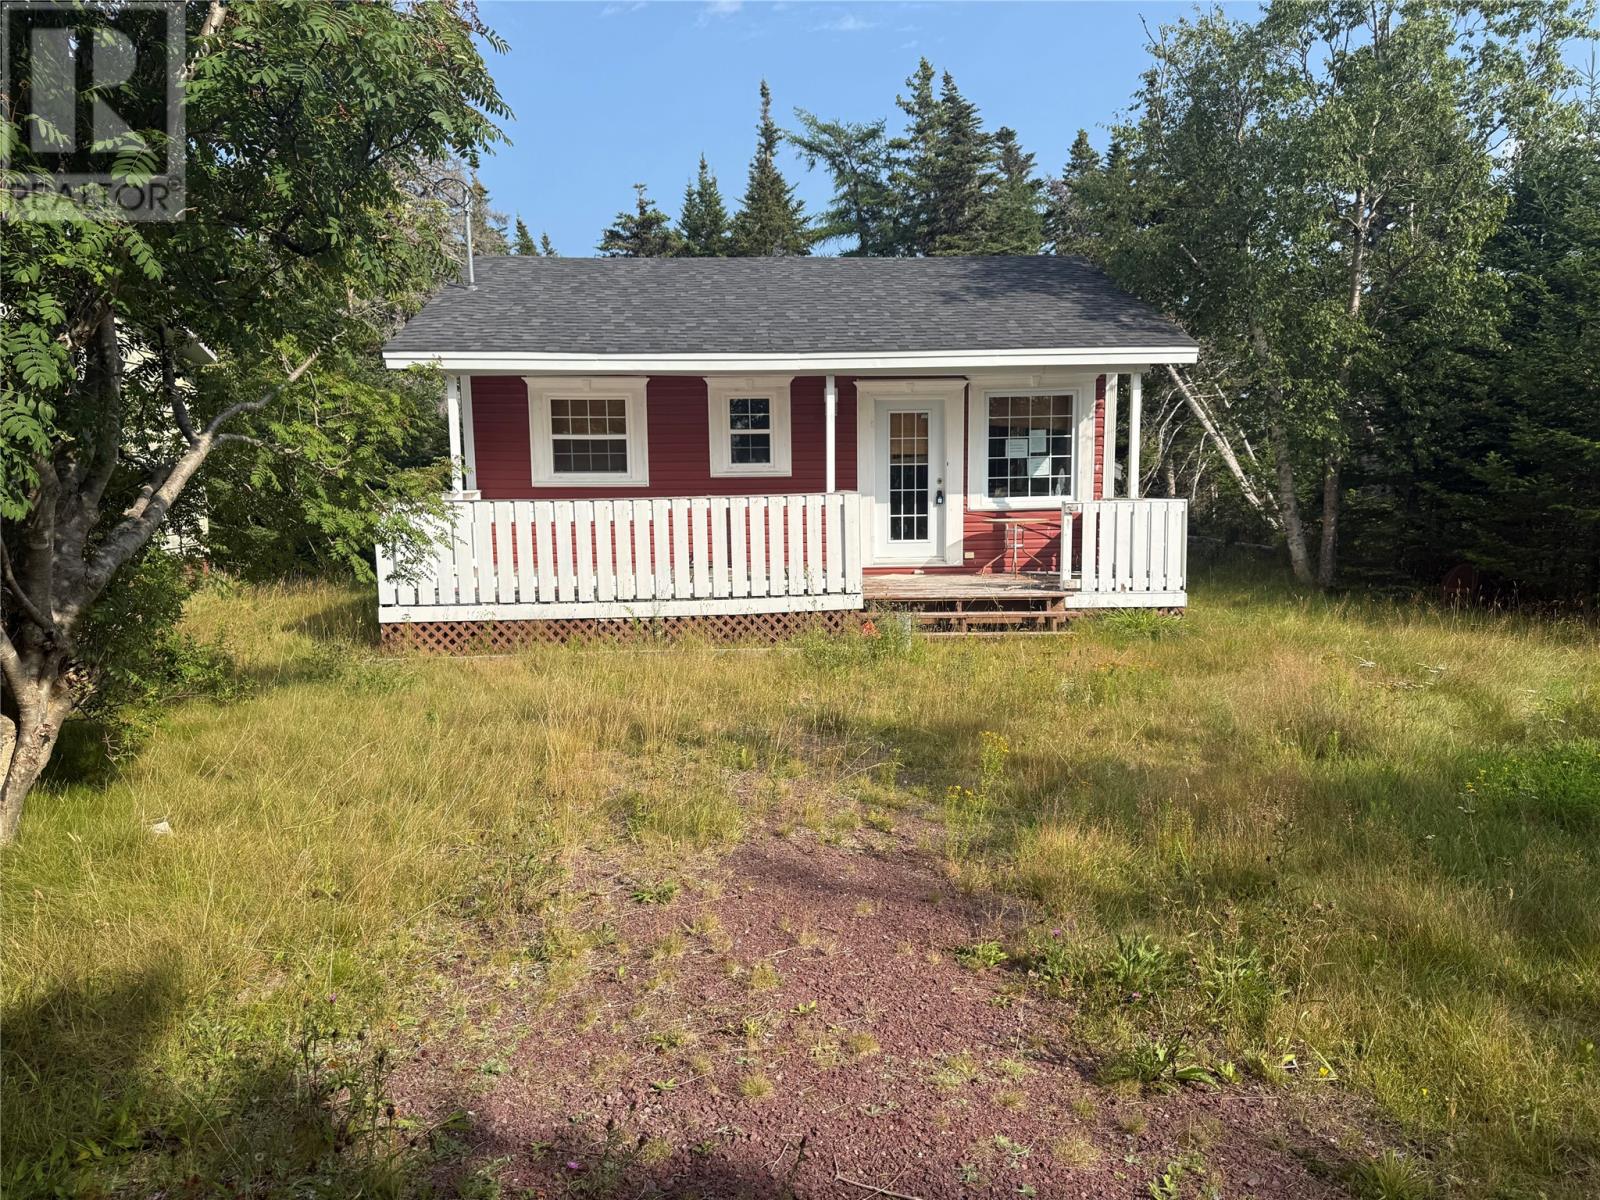
This is a wonderful opportunity to own a charming, cottage just moments from all the amenities of St. John's. Built just 16 years ago, this cozy retreat offers the perfect blend of modern comfort and rustic appeal. Situated in a peaceful, treed setting, non-tax area, this cottage is ideal for anyone looking to escape the hustle and bustle of city life without sacrificing convenience. Inside, you'll find an open-concept living area and kitchen, perfect for the whole family. With three bedrooms, there is plenty of room for guests or a growing family. Offering a restful escape at the end of the days activities;… fishing, quading, or ski-doing. This 1/4 acre lot provides a beautiful space to relax and enjoy the fresh air. The large patio is perfect for barbeques, and the surrounding trees offer plenty of privacy and shade. Located just 45 minutes from St. John's, this cottage lends to the perfect blend of serenity and accessibility. Whether you're looking for a weekend getaway, a retirement home, or a peaceful place to raise a family, this is the perfect opportunity. Don't miss out on this incredible chance to own a piece of paradise! (id:63476)
1294 8th Concession Road W
Hamilton, Ontario
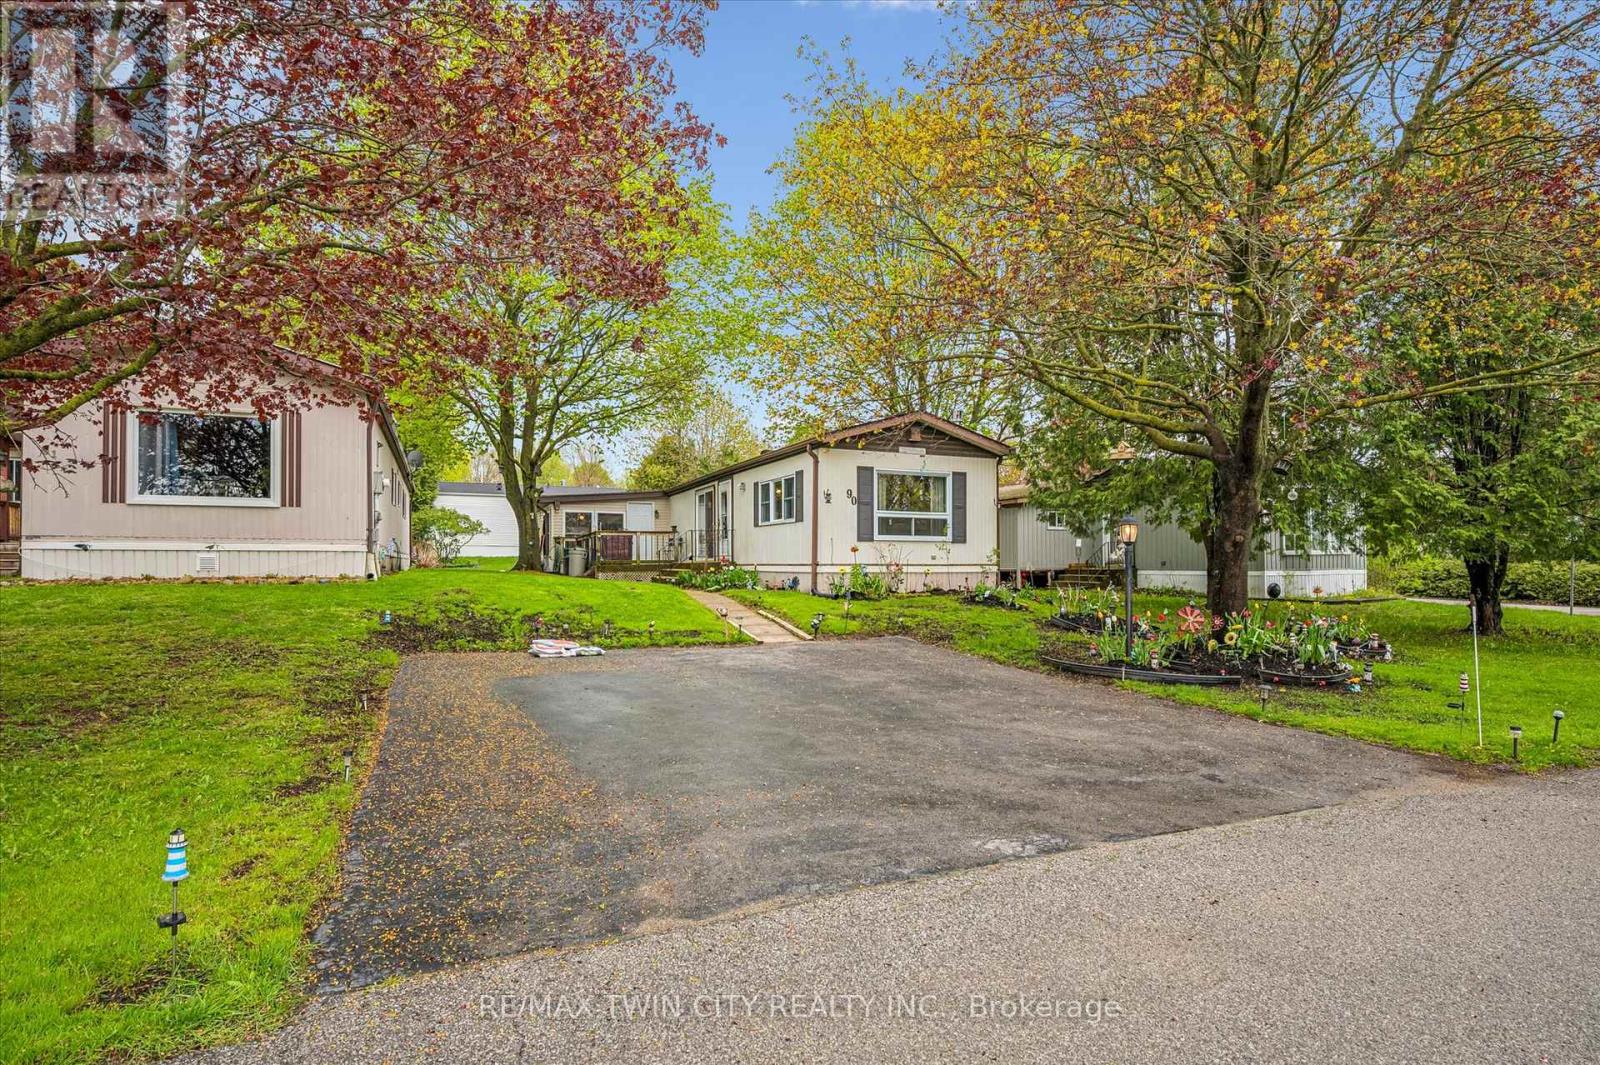
Welcome to Beverly Hills Estates in Flamborough, a sought-after year-round community offering peaceful living surrounded by nature, trails, and an active community lifestyle. This meticulously maintained 3-bedroom plus den modular home features a spacious kitchen, front-facing living room with cozy propane fireplace, and a bright, fully self-contained layout. Enjoy the convenience of full-size laundry in the 4-piece bathroom, along with beautifully cared-for gardens and landscaping. Step outside to a large deck perfect for relaxing or entertaining, plus a generous 10x20 shed for additional storage plus parking for up to 3 cars. A wonderful opportunity to enjoy comfortable living in a serene setting. (id:63476)
1822 - 4010 Eglinton Avenue W
Toronto, Ontario
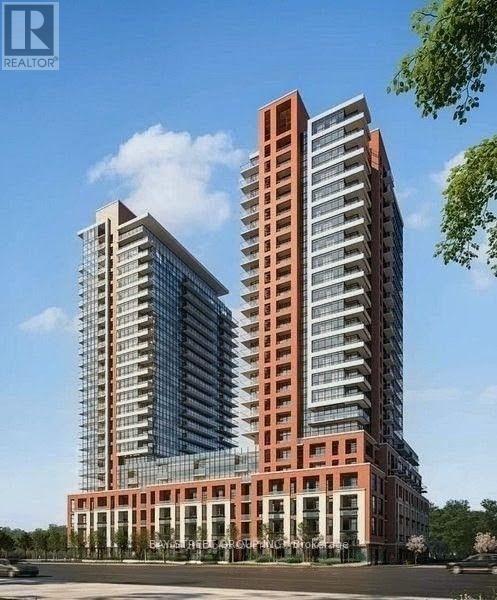
Welcome To Notting Hill Condominiums, Where Modern Comfort Meets Everyday Convenience. This Brand-New 1-Bedroom Suite Features A Bright Eastern Exposure, A Functional Open Layout, And Floor-To-Ceiling Windows That Fill The Space With Natural Light. Ideally Located Near Excellent Restaurants, Shopping, Parks, And Green Spaces, It Offers The Perfect Balance Of Urban Living And Relaxation. Enjoy Quick Access To Highway 401, The Gardiner Expressway, And Toronto Pearson International Airport, With Reputable Schools Nearby. Experience Stylish, Connected City Living In A Vibrant And Growing Community. 1 Parking and 1 Locker Included! (id:63476)
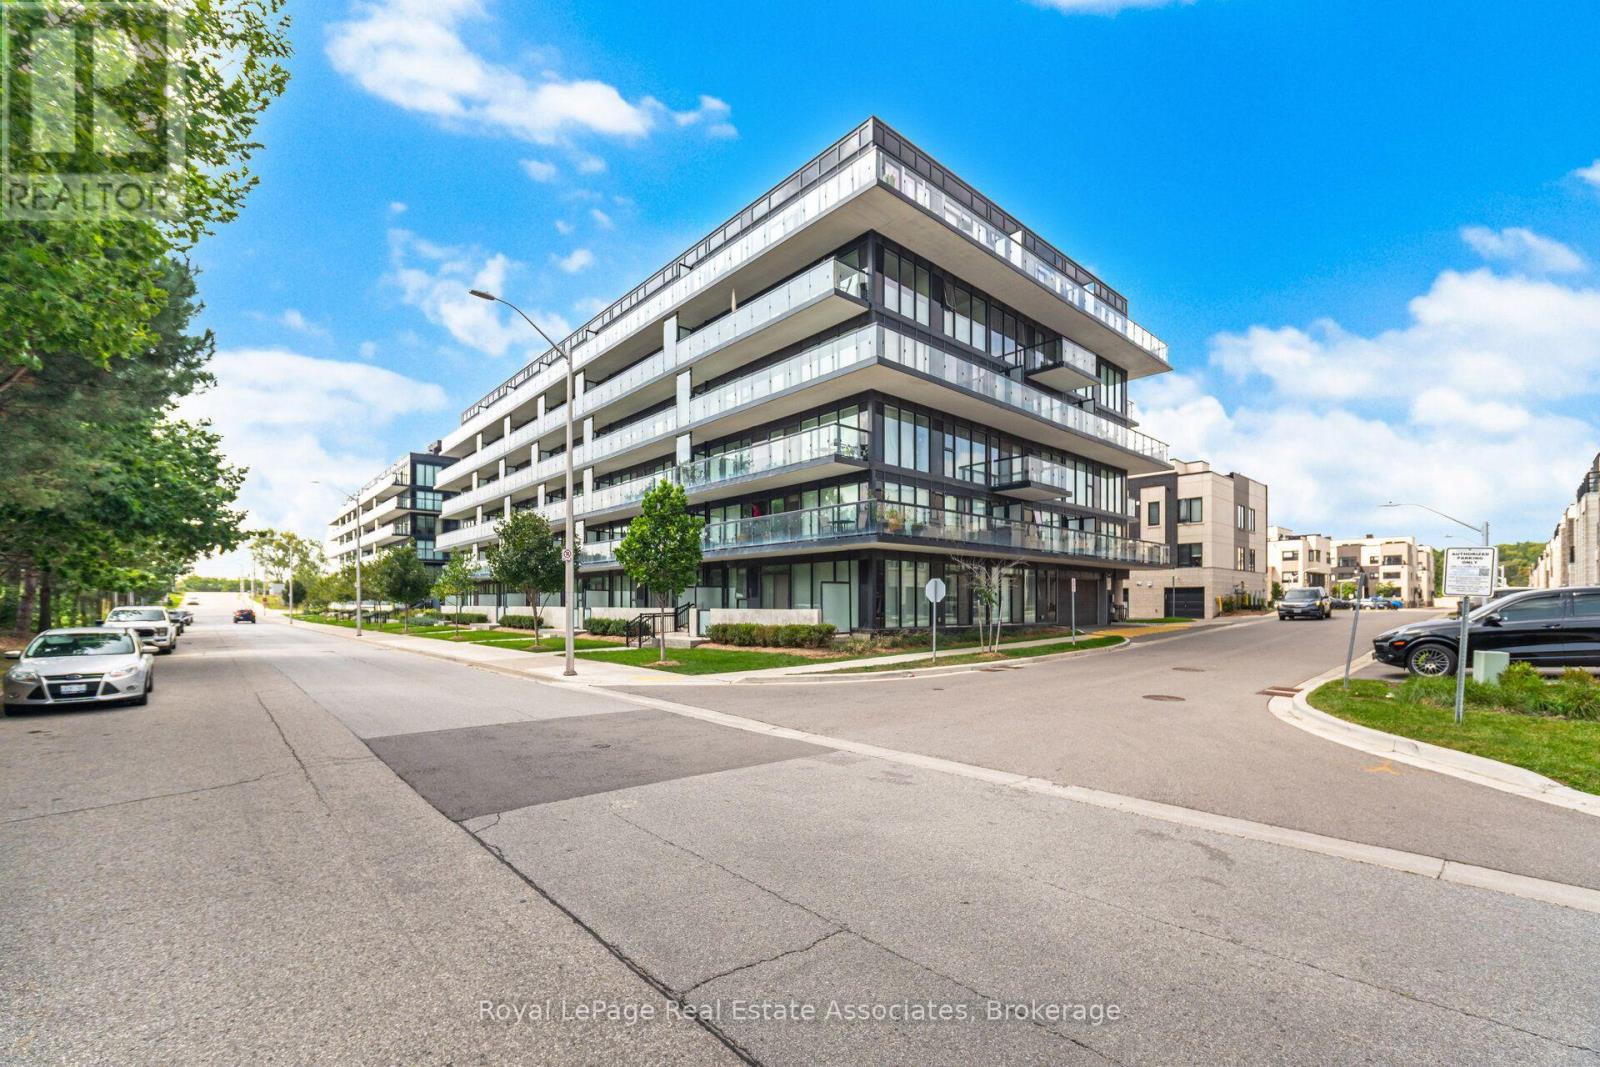
B327 - 1119 Cooke Boulevard
Burlington, Ontario
Newly Built 1-Bedroom Plus Den Condo In The Sought-After Aldershot Community. The Open-Concept Layout Features A Modern Kitchen With Quartz Counters, Stainless Steel Appliances, Built-In Microwave, Two-Tone Cabinetry, And A Large Island Quartz Waterfall And Seating. The Versatile Den Is Ideal For A Home Office, Dining Nook, Or Extra Entertaining Space. The Spacious Bedroom Offers Floor To Ceiling Windows, Generous Closet Space, And Views To A Private Covered Balcony That Offers A Quiet Outdoor Space For Relaxing. Enjoy Building Amenities Including A Fitness Room, Party Space, And Rooftop Deck. All This Just A Short Walk To Aldershot GO Station, With Quick Access To Highways, Shopping, And Parks. PARKING AND LOCKER INCLUDED (id:63476)
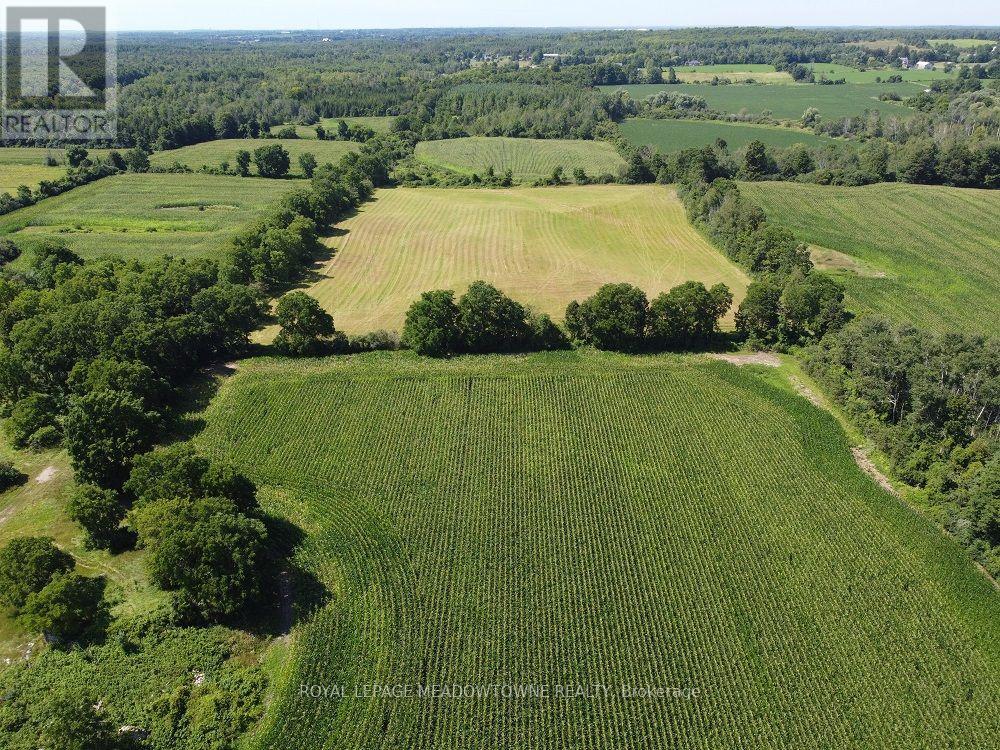
11080 First Line Nassagaweya
Milton, Ontario
This 115+ acre property offers a rare opportunity to own productive farmland with attractive long-term potential in a desirable rural Milton location. Zoned A2, the property includes approximately 80 acres of cultivated farmland, currently leased for cash crop farming, along with 30 acres of forest. A 5.11-acre portion of the property is designated under the Conservation Land Tax Incentive Program (CLTIP). A former home and barn once stood on the property and have since been removed. A long private driveway leads into the property, offering privacy and a beautiful setting for a future rural residence, family estate, farm operation, equestrian use, trails, recreation, or other permitted rural uses. The property combines productive agricultural land with mature forest, scenic pathways, and peaceful natural surroundings. For buyers considering long-term land ownership, the property is strategically located just north of future growth areas identified within the Hamlet of Moffat and Town of Milton planning framework, adding another dimension to its future potential. Continued property tax savings may also be available through the CLTIP programs. Located on a paved road in a sought-after rural community, the property offers convenient access to Highway 401, GO Transit, Woodbine Mohawk Park Racetrack and Casino, schools, recreation facilities, churches, shopping, and other amenities. An excellent opportunity for farmers, investors, equestrian buyers, or anyone looking to create a private rural estate while securing a substantial landholding in an evolving area. Bee hives are not included. (id:63476)
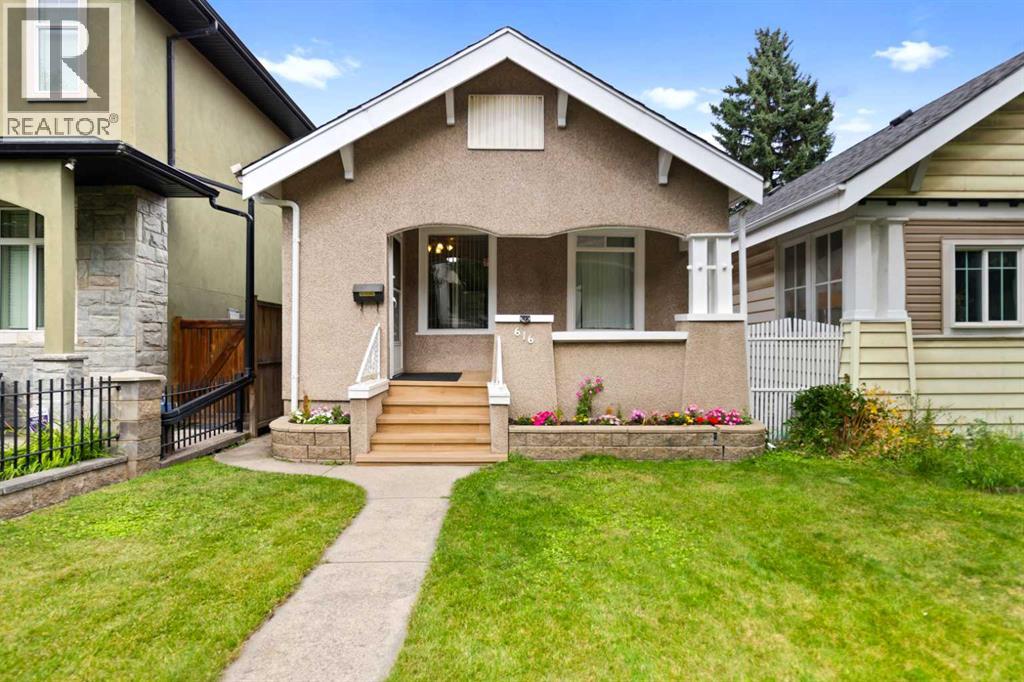
616 17 Avenue NW
Calgary, Alberta
Welcome to this charming bungalow style character home in the sought-after inner-city community of Mount Pleasant NW. Situated on an R2-zoned 25' x 120' Lot. This property presents an exceptional opportunity for first-time homebuyers, developers, and investors alike.The home offers two bedrooms on the main floor plus an additional bedroom in the basement, providing comfortable living space today while offering the potential to hold and benefit from future redevelopment. First time buyers will appreciate the opportunity to get into an incredible inner-city location at an attractive price point, while investors and builders will recognize the potential to capitalize on the R2 Lot and future infill possibilities. Enjoy the character and charm of this bungalow, complete with a single detached garage, located on a quiet street close to SAIT, schools, shopping, parks, and other amenities. Priced to sell at under $500,000, this is an outstanding opportunity to own in one of Calgary's established inner-city neighborhoods with both immediate livability and long term potential. Live in it.... Hold it.... Build on it.... The possibilities are here. (id:63476)
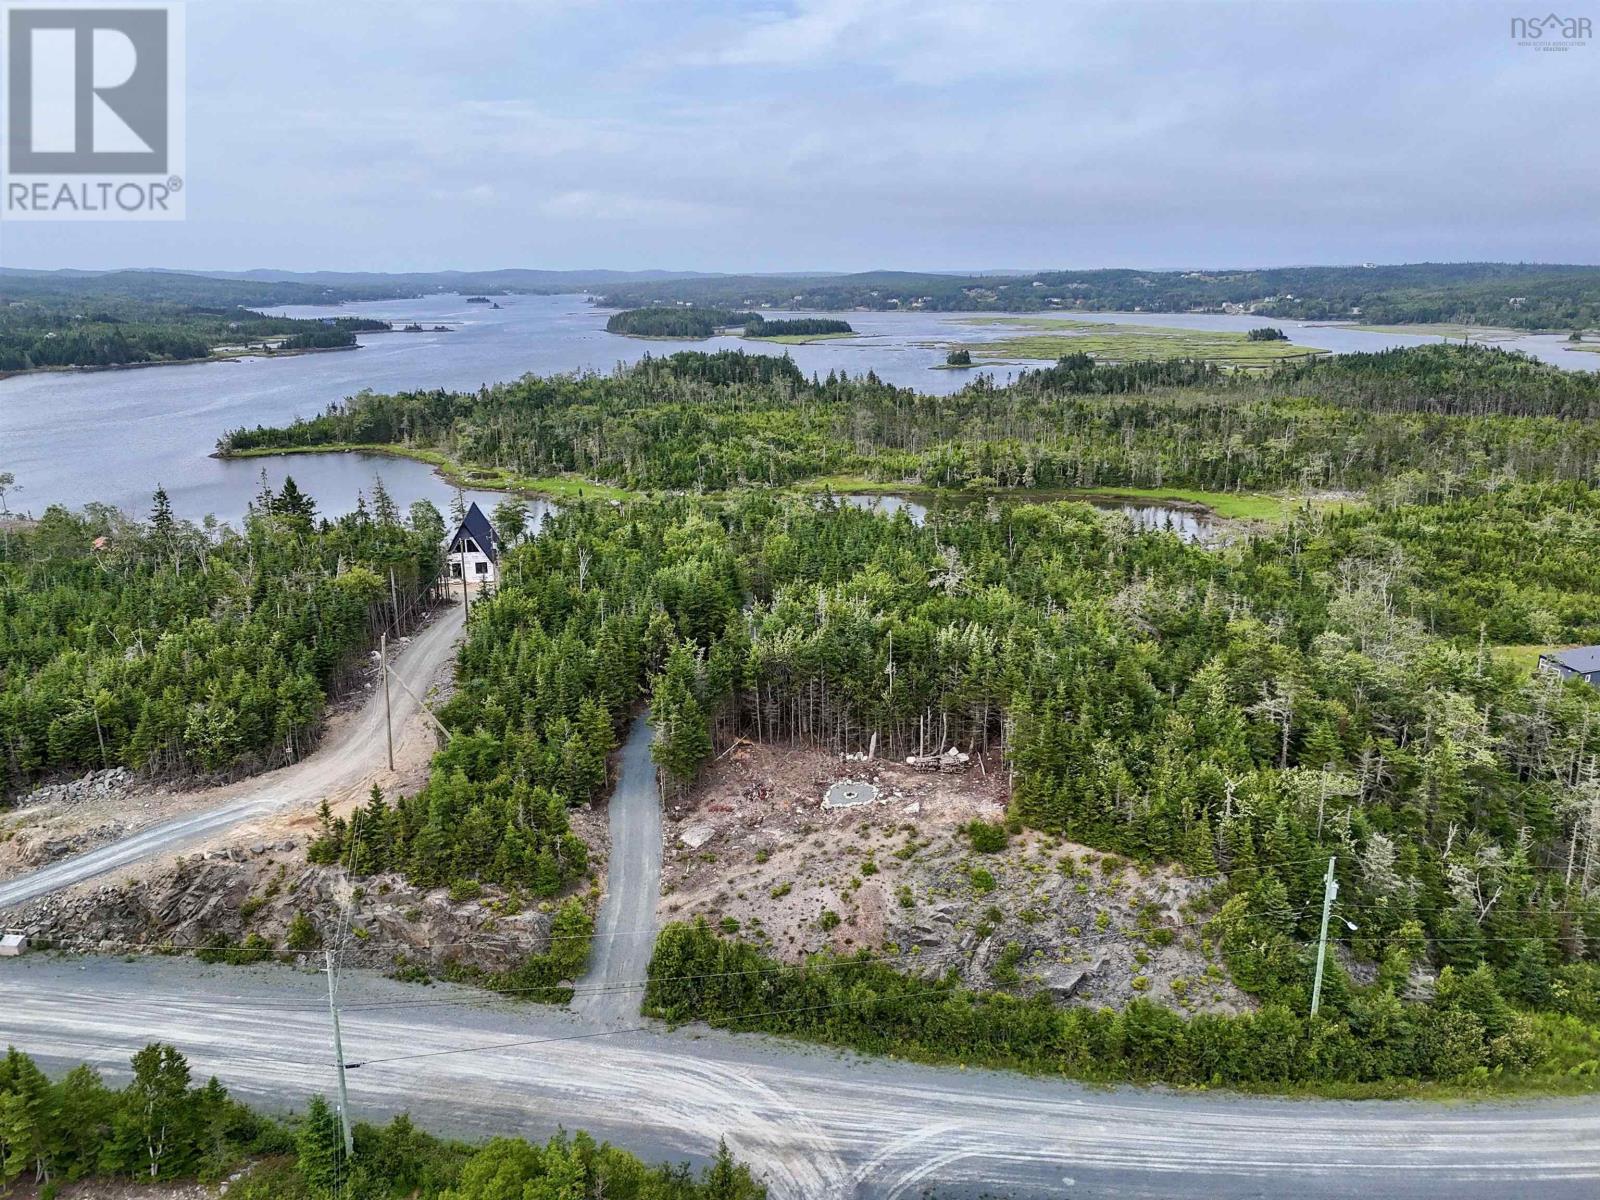
184 Westside Inlet Drive
West Petpeswick, Nova Scotia
Discover your very own slice of paradise at 184 Westside Inlet Drive in West Petpeswick on the Eastern Shore. This stunning oceanfront property spans just over two acres offering a unique opportunity to build your dream home and/or cottage. It is situated on a quiet public road with many neighbours building their dream homes. Sheltered from the ocean, it has approx 125 feet of waterfrontage on a salt water inlet. The lot has been thoughtfully cleared with trees removed and a gravel road constructed all the way down to towards the water. Dense forest with a mix of softwood and hardwood trees line the property on each side. It has two great build options, one right by the water and another closer to the road offering sweeping panoramic views of the Atlantic Ocean. Rendering, floorplan and site plan for a cabin to be built near the water are also included. With Mixed Use zoning you have many options. Enjoy the peace and tranquility of oceanside living while still being close to amenities and a 45 minute drive to Halifax. Some of the best beaches are only 20 minutes away, renown for their exceptional surf conditions. A rare find indeed, this property offers a idilic setting to build your dream property - all it needs is your vision! (id:63476)