
318 High Street Summerside, Prince Edward Island C1N 2R1

$439,900
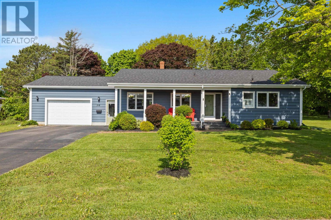
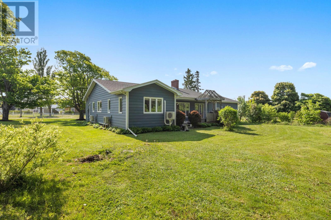
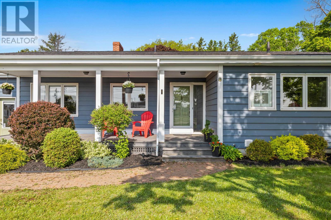
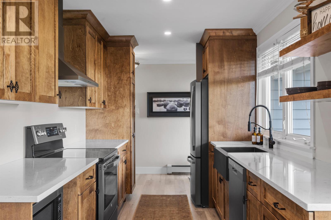
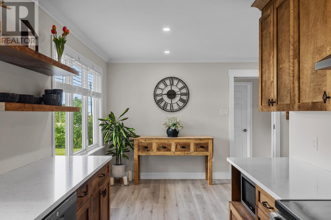
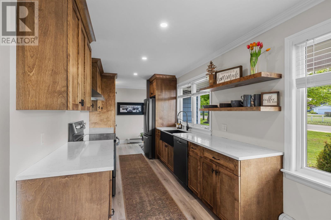
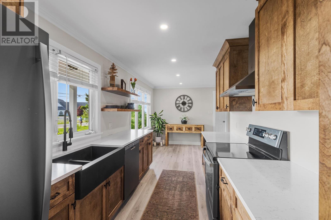
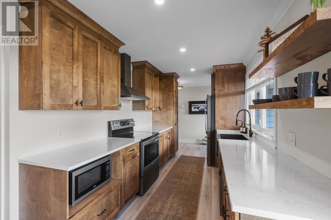
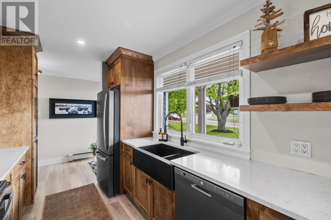
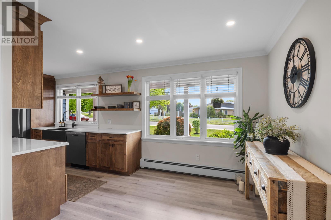
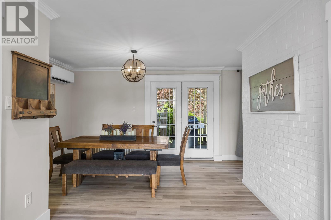
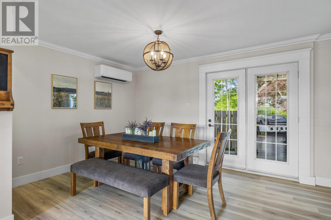
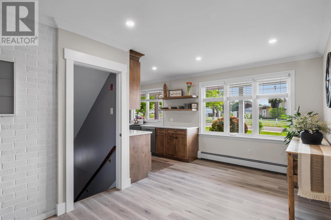

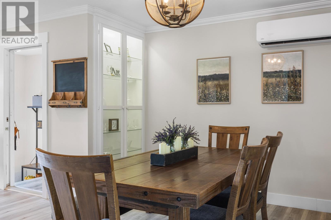
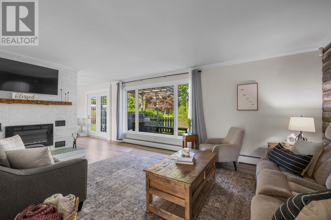
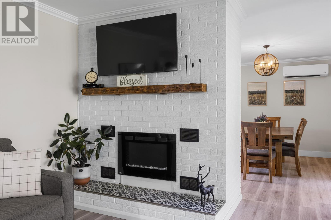
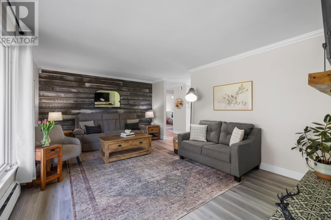
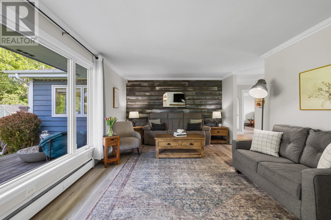
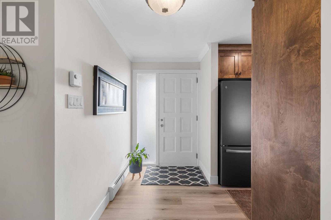
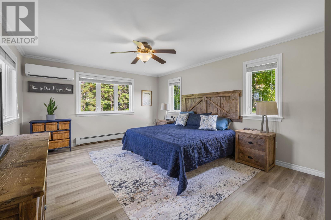
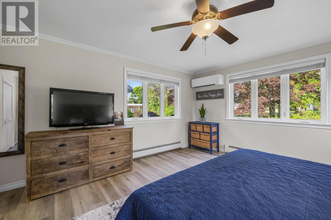
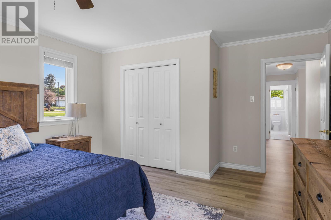
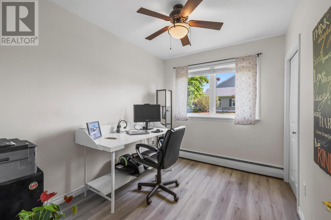
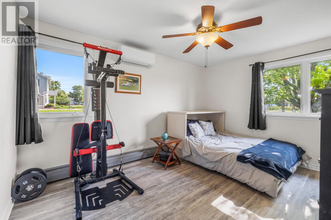
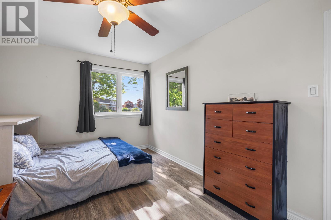
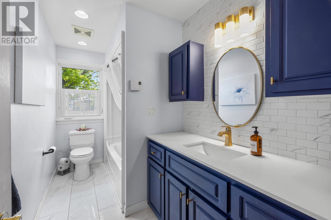
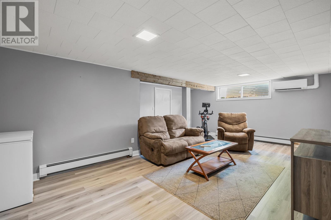
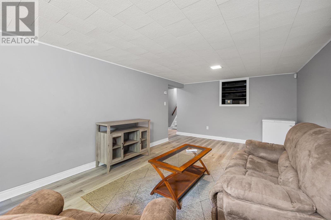
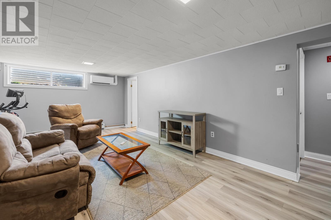
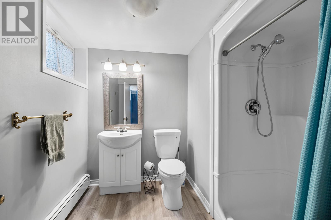
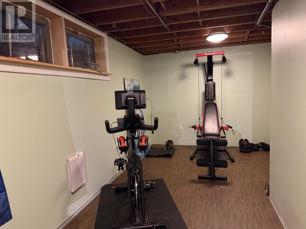
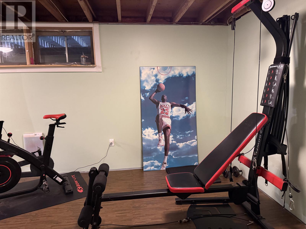
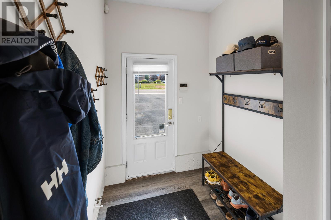
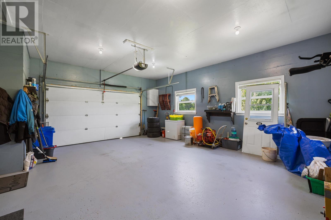
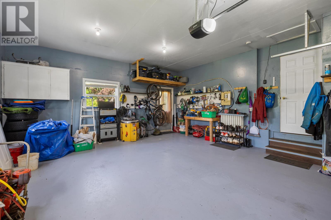
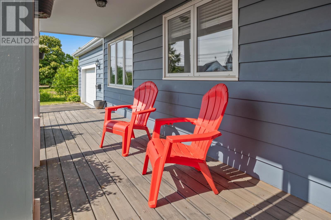
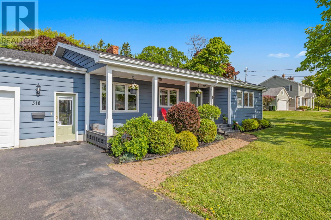
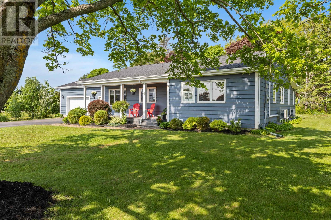
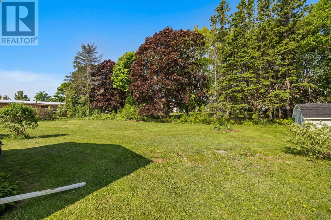
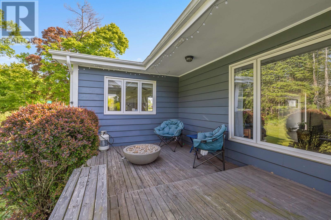
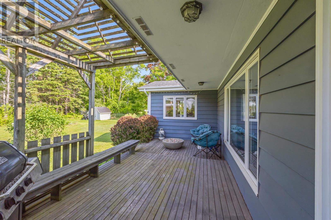
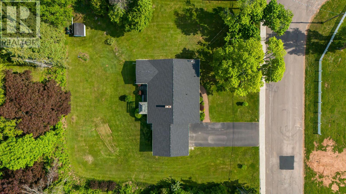
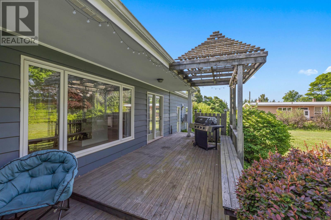
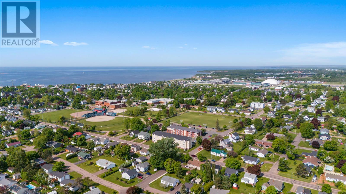
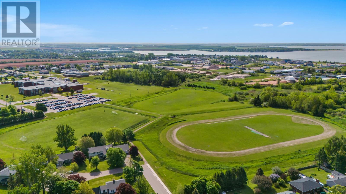
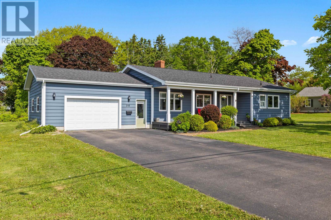
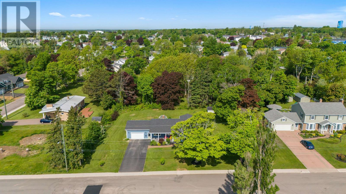
Welcome to 318 High Street, a beautifully updated 3-bedroom, 2-bath home offering something increasingly hard to find in Summerside: a move-in-ready home on a rare half-acre private lot right in the city! Inside, the bright semi-open concept layout is perfect for family living and entertaining. The custom kitchen features warm wood cabinetry, white quartz countertops, open shelving, a black farmhouse sink, modern fixtures, and sleek black hardware. The adjoining dining area flows into a comfortable living room with an electric fireplace, floating wood shelves, and oversized windows that provide plenty of natural light. Three well-sized bedrooms include a spacious king-sized primary. The home has been freshly painted throughout and features modern flooring, updated lighting, and four ductless heat pumps for efficient heating and cooling. The fully renovated downstairs includes a large family room, an updated full bathroom with an easy-entry shower, a laundry area, cold storage, and a flexible bonus space ideal for a gym, office, hobby room, or additional storage. Outside, the half-acre lot feels like your own private retreat with mature trees, plenty of green space, and a spacious back deck complete with a 4-person hot tub. The attached garage offers room for two smaller vehicles plus workspace or storage. Privacy, space, modern updates, a garage, hot tub, and a half-acre lot, all within minutes of Summerside's amenities. 318 High Street is move-in ready and waiting for its next owners! (id:63476)
Property Details
| MLS® Number | 202621885 |
| Property Type | Single Family |
| Community Name | Summerside |
| Features | Paved Driveway |
| Structure | Deck, Shed |
Building
| Bathroom Total | 2 |
| Bedrooms Above Ground | 3 |
| Bedrooms Total | 3 |
| Appliances | Alarm System, Stove, Dishwasher, Dryer, Washer, Refrigerator |
| Architectural Style | Character |
| Basement Development | Partially Finished |
| Basement Type | Full (partially Finished) |
| Constructed Date | 1967 |
| Construction Style Attachment | Detached |
| Cooling Type | Air Exchanger |
| Exterior Finish | Wood Siding |
| Fireplace Present | Yes |
| Flooring Type | Carpeted, Hardwood, Laminate, Vinyl |
| Foundation Type | Concrete Block |
| Heating Fuel | Electric, Oil |
| Heating Type | Baseboard Heaters, Furnace, Wall Mounted Heat Pump |
| Total Finished Area | 1970 Sqft |
| Type | House |
| Utility Water | Municipal Water |
Parking
| Attached Garage |
Land
| Acreage | No |
| Sewer | Municipal Sewage System |
| Size Irregular | 0.5 |
| Size Total | 0.5 Ac|1/2 - 1 Acre |
| Size Total Text | 0.5 Ac|1/2 - 1 Acre |
Rooms
| Level | Type | Length | Width | Dimensions |
|---|---|---|---|---|
| Lower Level | Recreational, Games Room | 15 x 12.6 | ||
| Main Level | Living Room | 17 x 12.6 | ||
| Main Level | Dining Room | 13 x 12.5 | ||
| Main Level | Kitchen | 21 x 9 | ||
| Main Level | Primary Bedroom | 18 x 13.4 | ||
| Main Level | Bedroom | 14 x 10 | ||
| Main Level | Bedroom | 10 x 8 |
Contact Us
Contact us for more information

The trademarks REALTOR®, REALTORS®, and the REALTOR® logo are controlled by The Canadian Real Estate Association (CREA) and identify real estate professionals who are members of CREA. The trademarks MLS®, Multiple Listing Service® and the associated logos are owned by The Canadian Real Estate Association (CREA) and identify the quality of services provided by real estate professionals who are members of CREA. The trademark DDF® is owned by The Canadian Real Estate Association (CREA) and identifies CREA's Data Distribution Facility (DDF®)
August 29 2026 01:38:40
Prince Edward Island Real Estate Association
RE/MAX Harbourside Realty