
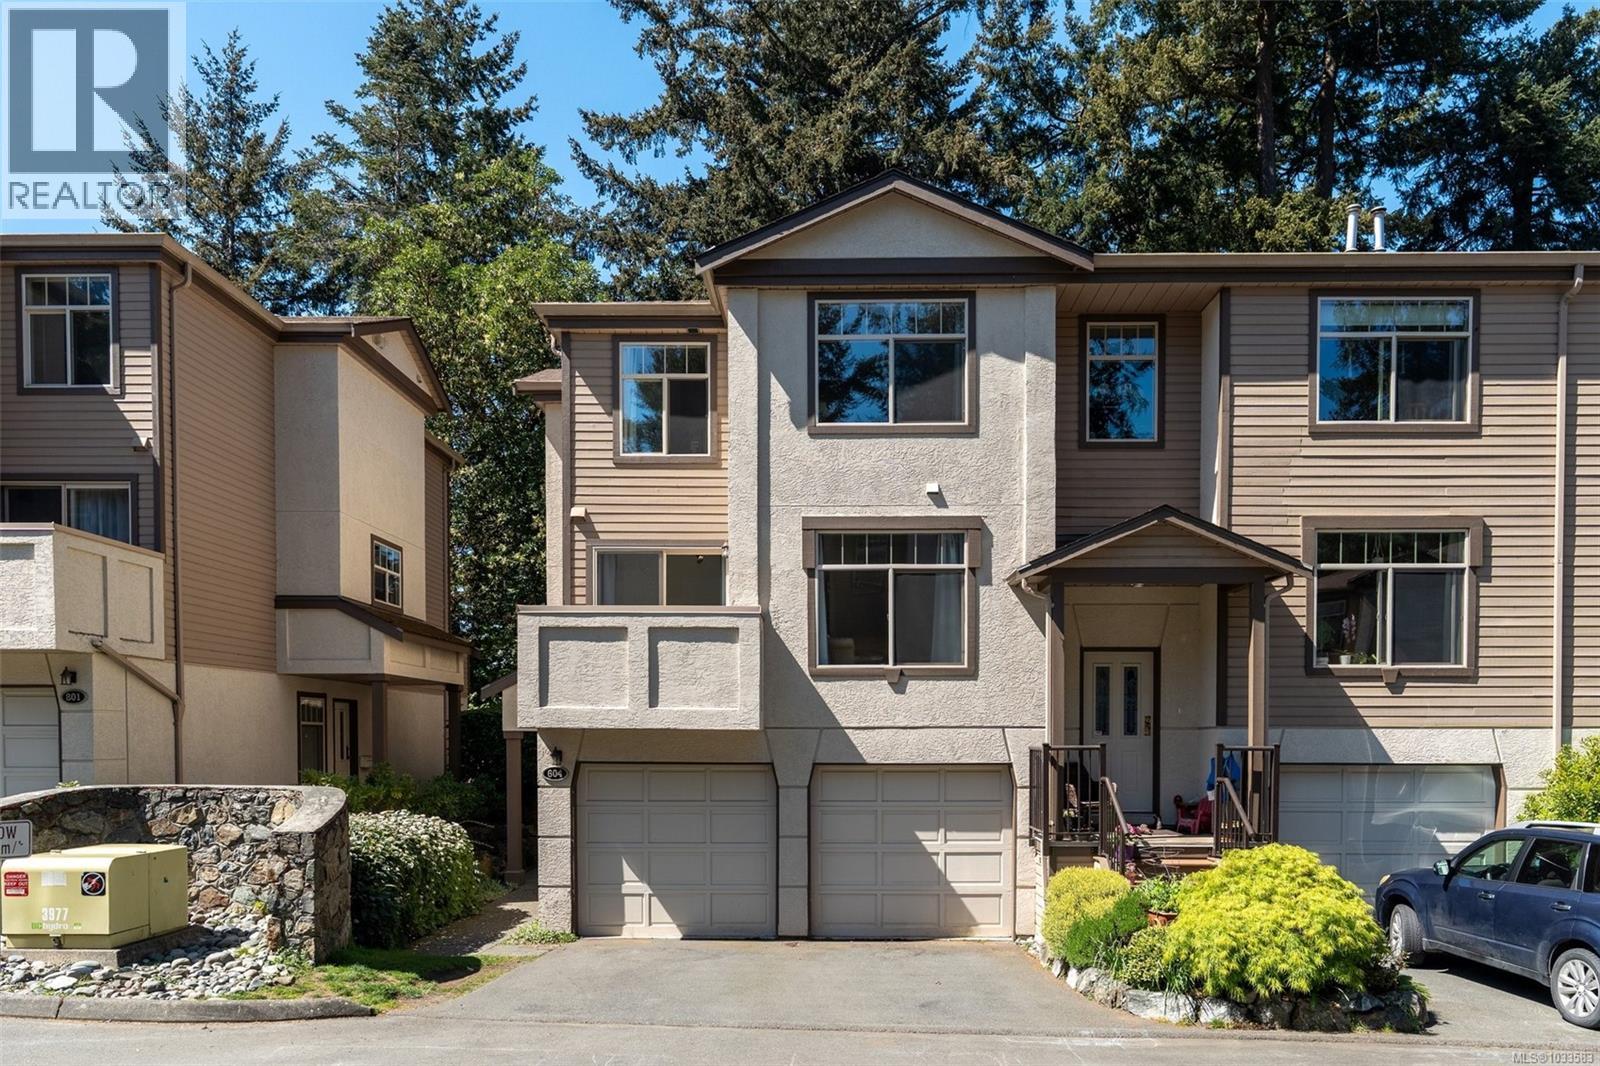
604 288 Eltham Rd
View Royal, British Columbia
The View Royal townhome you have been waiting for! This spacious 3 bed 4 bath, end unit, is set in a beautiful, peaceful complex with older growth trees towering around it. With a large 2 car garage & space for 2 vehicles in the driveway, this is great family home! Enter into a large tiled foyer w/ access to the family room through double french doors (could be used a 4th bedroom), 2 pc bath & patio access. Second level features a large living area, w/ gas fireplace & balcony access. A spacious kitchen, large dining area w/ hardwood flooring, rear balcony access, & 2 pc bath complete the floor. The third floor houses all bedrooms & laundry. The sprawling primary bedroom features walk-in closet & an ensuite with dual sinks, soaker tub & shower. 4 pc bath completes the upstairs along with a skylight over the stairs to brighten up the space. This home is in close proximity to schools, all amenities, hospital, & the ocean! This property has a lot to offer, & so much potential! (id:63476)
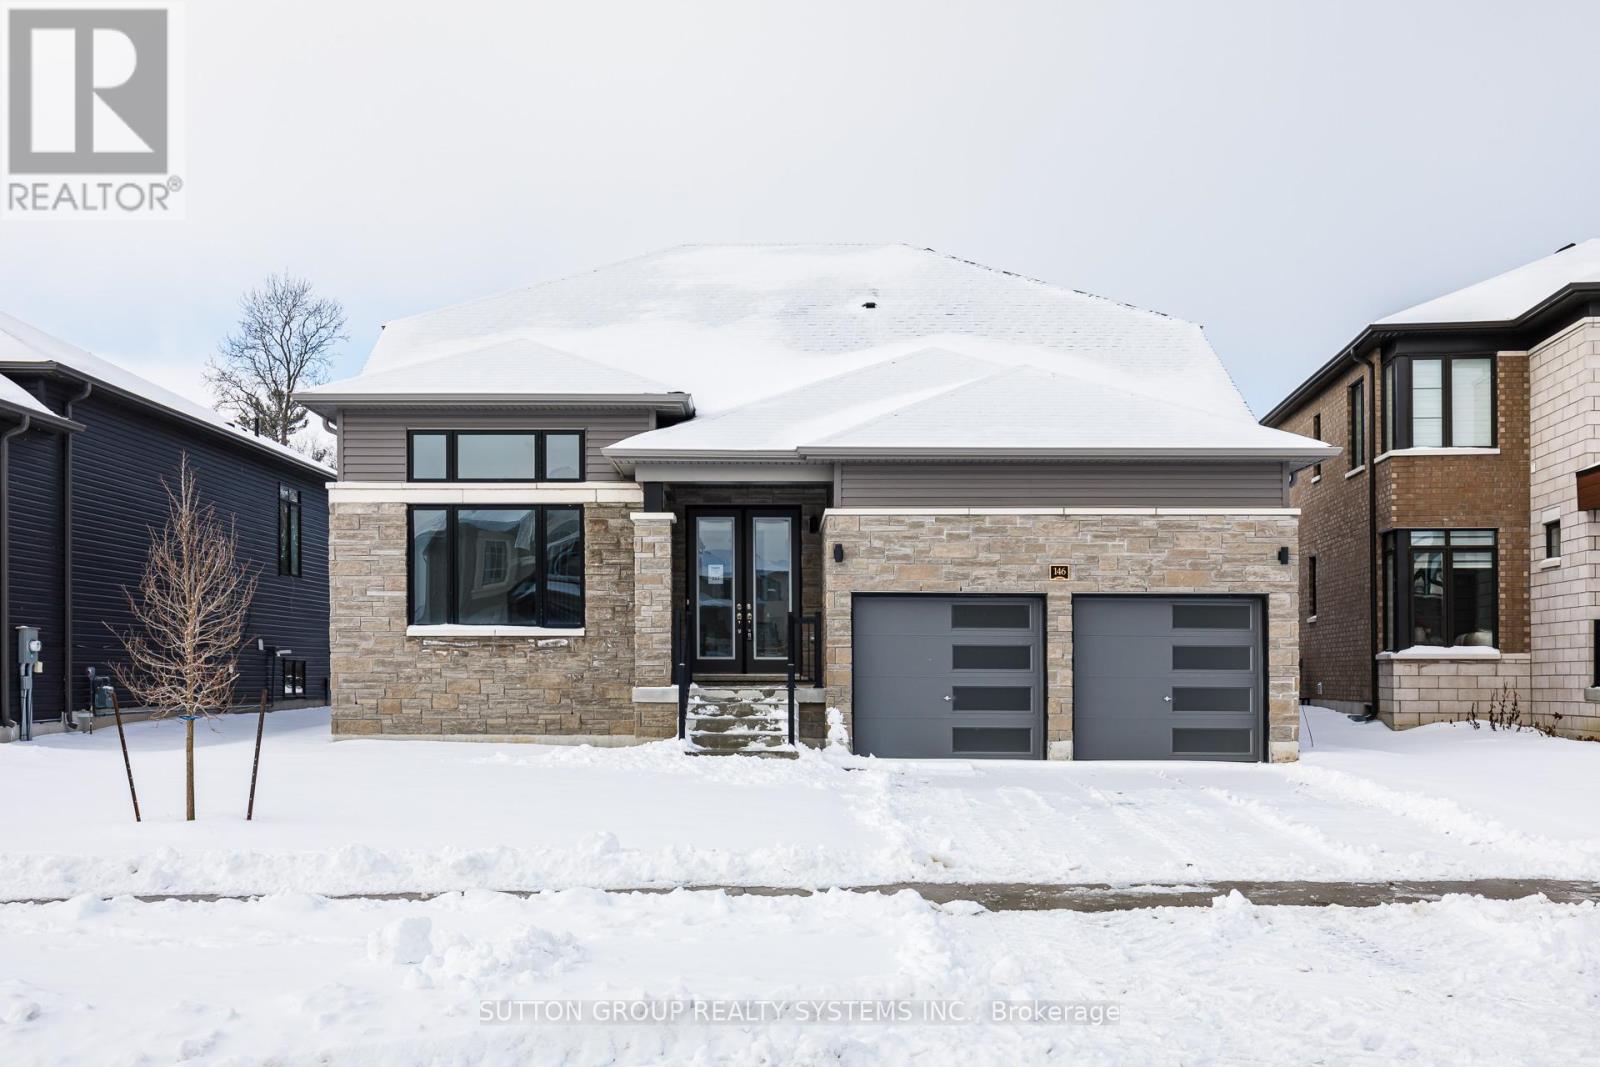
146 Roseanne Circle
Wasaga Beach, Ontario
***LISTED MLS Pricing is PURCHASE PRICE NET OF HST REBATE - If applicable*** -backing unto forest, no carpet, bungaloft- Welcome to this stunning Fernbrook Homes-built "Sepody" Bungaloft model, ideally located in the growing community of Wasaga Beach. This beautiful home showcases hardwood flooring throughout the entire home, oversized windows that flood the home with natural light, and a modern, highly functional layout designed for today's family living. The main level features a bright kitchen with a large peninsula, and seamless flow into the family room and breakfast areas, and separate dining area -perfect for both everyday living and entertaining. This bungaloft features 2 bedrooms on the main floor, complete with a private Primary ensuite complete with Shower enclosure. Upstairs, the home offers two generously sized bedrooms, including a spacious loft area, perfect for a reading nook/computer area. Come see this amazing lot backing unto protected greenspace. Located in an area poised for exciting future development, including a planned new high school nearby, this neighbourhood continues to grow in value and convenience, addressing what was previously a limited secondary school offering. Enjoy the best of lifestyle and location: just 5 minutes to Wasaga Beach and approximately 30 minutes to Blue Mountain, with year-round recreation including skiing, hiking, beaches, and waterfront activities. A perfect blend of modern upgrades, thoughtful design, and an unbeatable location, this move-in-ready home is an exceptional opportunity for families, investors, or anyone seeking a relaxed lifestyle close to nature. (id:63476)
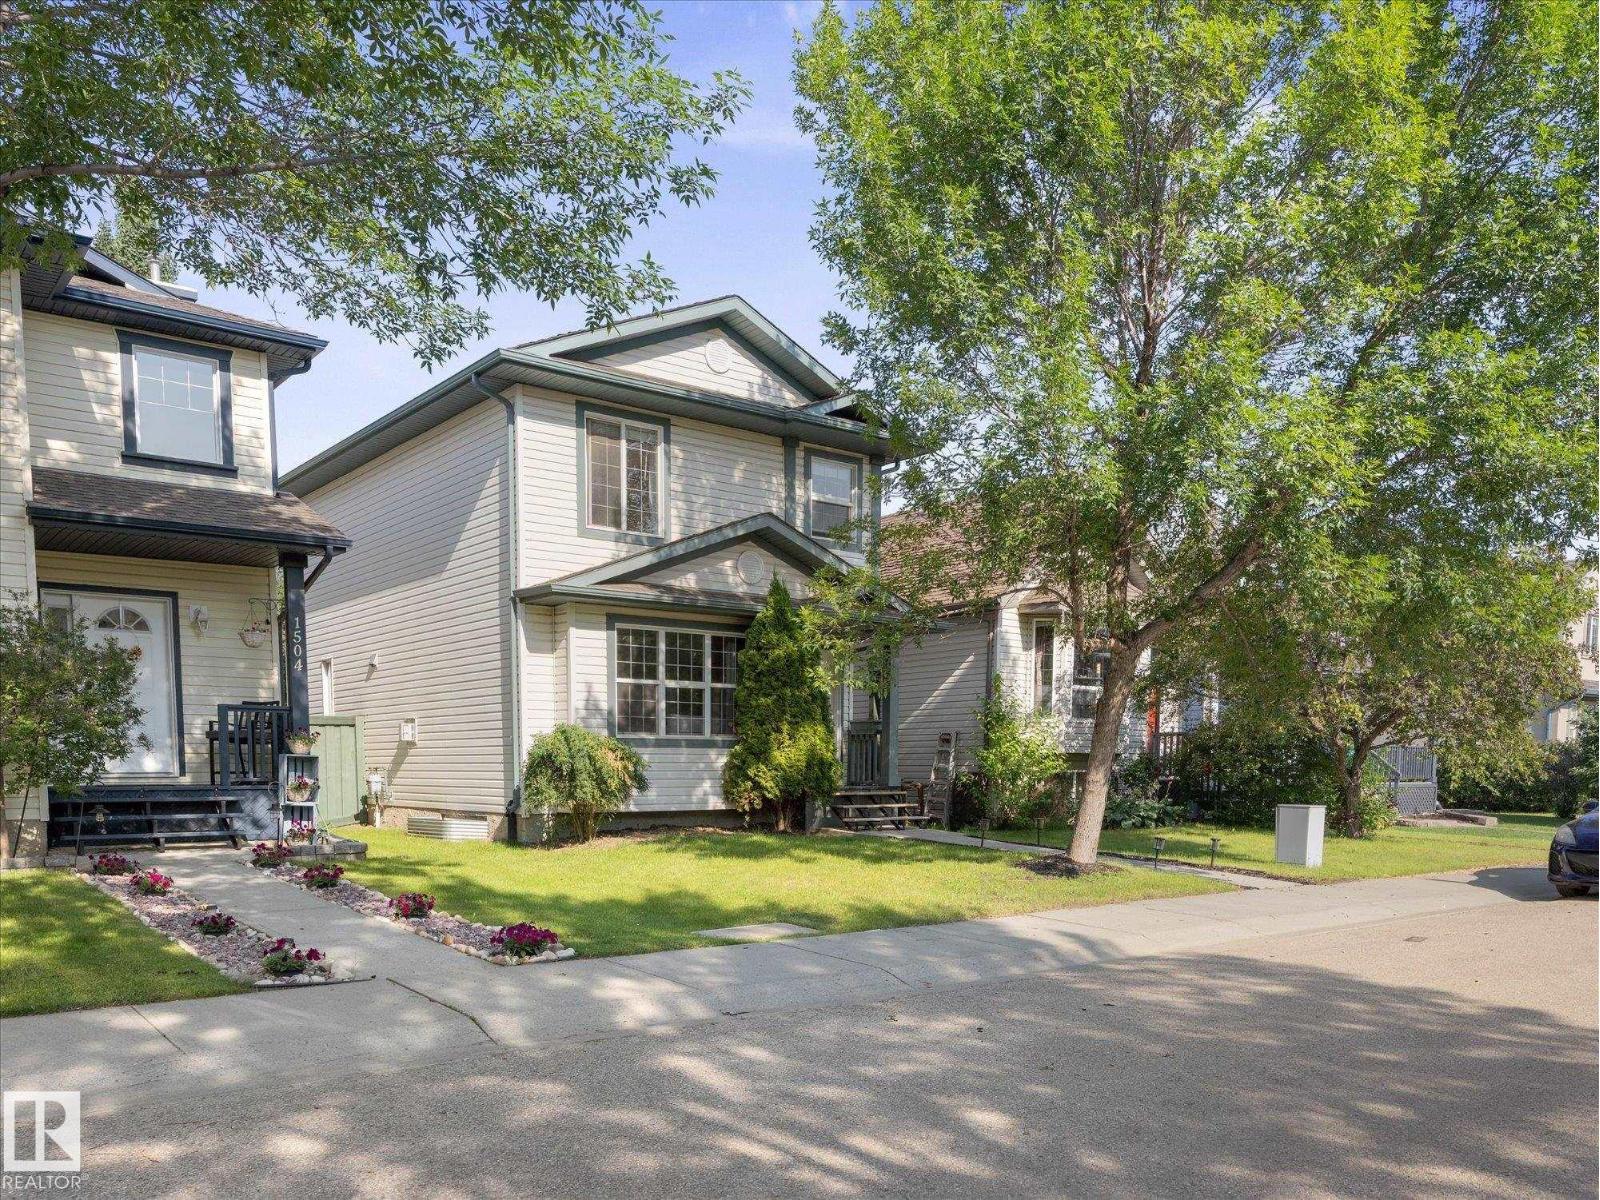
1502 Grant Wy NW
Edmonton, Alberta
Welcome to this charming 2-storey home in the highly sought-after community of Glastonbury! Step inside this FRESHLY PAINTED home to a bright and inviting living room, where a stunning fireplace and large windows create the perfect space to relax. The RENOVATED kitchen offers plenty of cabinetry, a central island, and a dining area ideal for family meals or entertaining. Upstairs, you'll find three bedrooms, including the primary with a private ensuite, plus a full 4-piece bathroom. Outside, enjoy a great backyard that BACKS ON GREENSPACE, offering added privacy and a peaceful setting. Recent updates include NEW PAINT and a NEW WATER SOFTENER, plus a whole-home water filtration system. The location is hard to beat, practically neighbours with Costco and close to shopping, restaurants and amenities! Enjoy nearby Glastonbury Park, walking trails, a great school, and a future hockey rink planned for the park. The perfect place to call home! (id:63476)
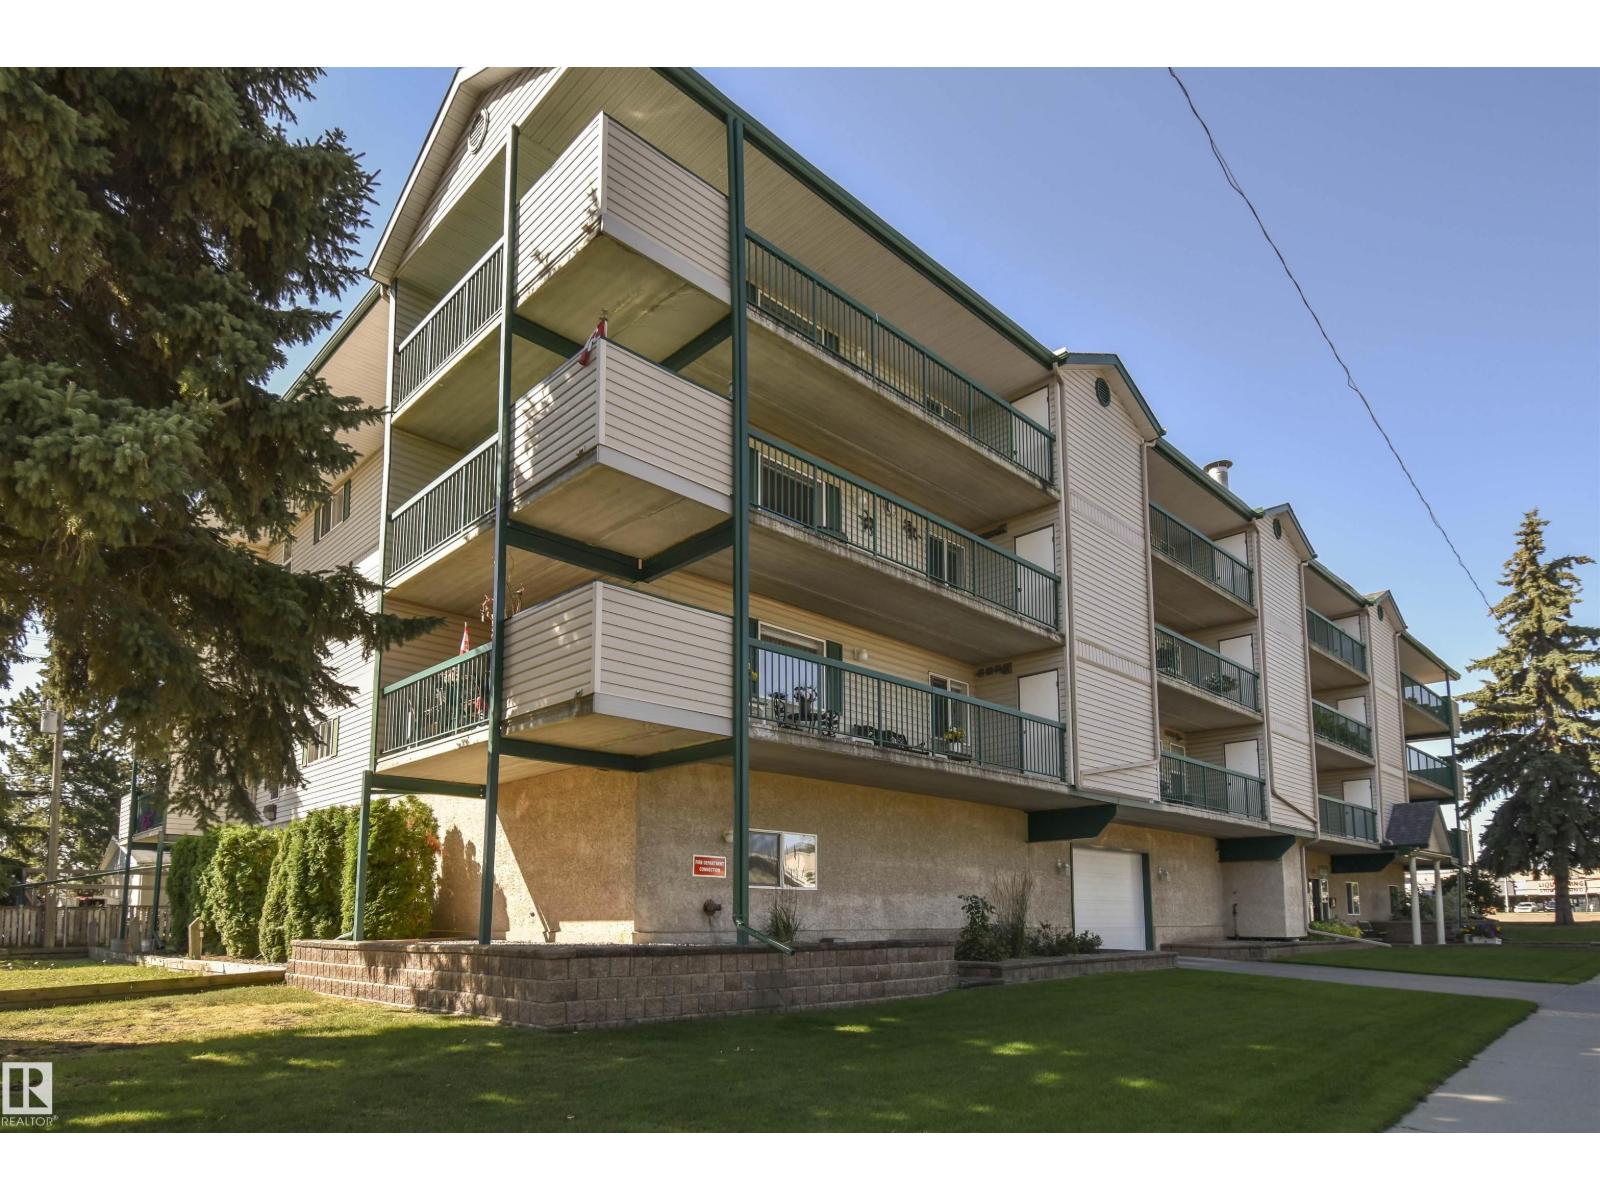
#306 112 Church Rd
Spruce Grove, Alberta
Arbor Green is a wonderful 55+ community, and this comfortable suite offers peace and quiet, thanks to full concrete construction. The 1012 sqft suite has 2 bedrooms and 2 baths including an ensuite with the tub modified for walk-in ease. Enjoy lots of kitchen cupboards plus an island for additional seating and meal prep. The LG-brand fridge and stove are just two years old, the washer and dryer are new, and there’s so much storage here! From large closets to a generous laundry room that could double as an office, and a storage room on the large balcony, there is no shortage. The bright living room faces south and overlooks green space, so you can relax with a good book and a pleasant view in the sun. The common area has a games room with kitchenette and a half bath, plus you get indoor heated parking (assigned stall). The $481 condo fee includes heat & water, and it all adds up to adult living perfectly situated near all sorts of shopping, services, and amenities in Spruce Grove's vibrant core. (id:63476)
1008 - 397 Royal Orchard Boulevard
Markham, Ontario
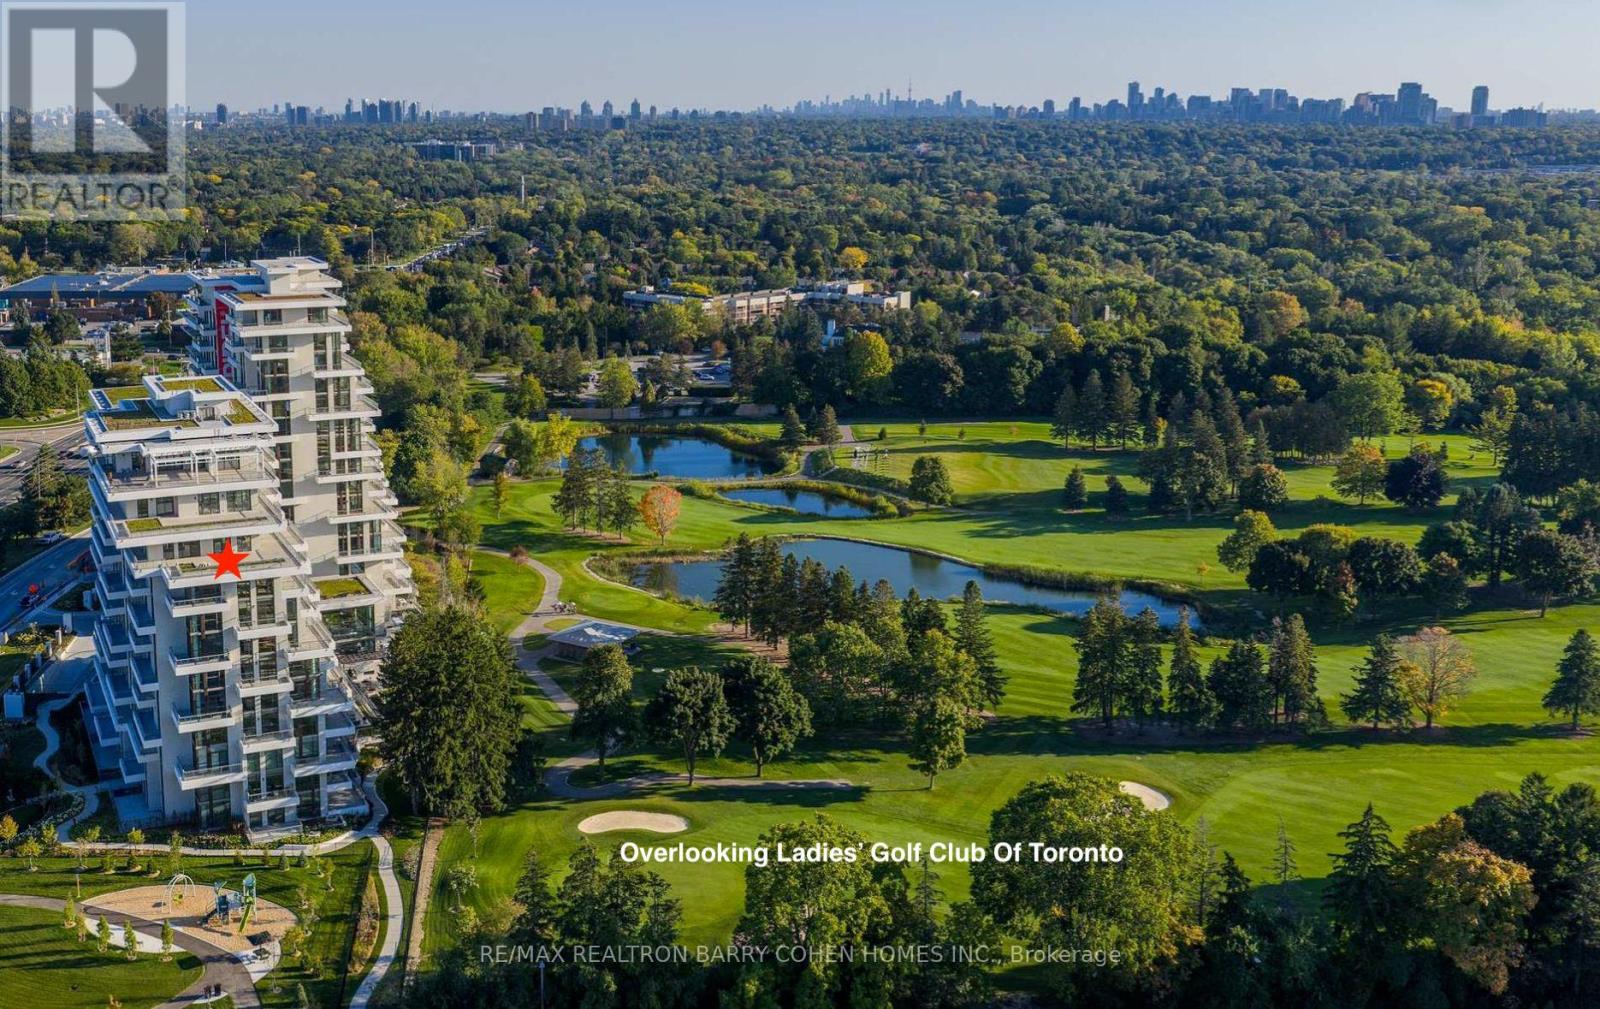
Brand New Luxury High-Floor Corner Residence At Tridel's Signature Royal Bayview, Offering Appx 2,427 SF Of Elegant Living Space With Southwest Exposure And Breathtaking Unobstructed Views Overlooking The Prestigious Ladies' Golf Club of Toronto.This Exceptional 2+1 Br, 3 Bath Suite Features An Expansive 1,350 SF Private Terrace, Perfect For Enjoying Outdoor Living Beautiful Golf Course Scenery.10-Ft Ceilings, Floor-To-Ceiling Windows, Hardwood Flooring Thru-out, And An Abundance Of Natural Light Enhance The Sophisticated Interior. The Open-Concept Living, Dining, And Kitchen Areas Seamlessly Extend To The Terrace, Creating An Ideal Space For Both Everyday Living And Entertaining While Taking In The Stunning Golf Course Views.The Chef-Inspired Upgraded Kitchen Features Custom Cabinetry, Quartz Countertops, Premium Built-In Miele Appliances, And A Wine Fridge, Combining Style And Functionality. The Prim Br Retreat Enjoys S Exposure, Walk-Out Access To The Terrace, And Beautiful Golf Course Views, Along With A Luxurious 6-Pc Ensuite Bath And His & Hers Walk-In Closets. A Separate Den Provides The Perfect W-F-Home Space.Enhanced $$$ In Quality Builder Upgrades Thru-out, This Stunning Suite Features Upgraded Hardwood Flooring, Smooth Ceilings, Pot Lights, Upgraded Baths, And Refined Designer Finishes Thru-out.Located In The Heart Of Thornhill, Offers An Upscale Lifestyle Surrounded By Fine Dining, Shopping, Parks, Trails, And Everyday Conveniences. Beautifully Landscaped Grounds Create A Private Oasis Between The Residence And The Golf Course, Within Walking Distance To The Private Ladies' Golf Club. Exceptional Luxury Amenities Include Concierge, Grand Two-Storey Lobby, Indoor Pool, Whirlpool, Saunas, Mahjong Rm, Fitness Centre, Yoga Rm, Fireplace & Library Lounge, Party Rm, Dining Rm, Outdoor Lounge With Fireplace, Outdoor Dining Area, Guest Parking And Indoor Golf Simulator.2 Parking Spaces & 1 Large Locker Included, Conveniently Located Beside the P2 Elevator. (id:63476)
106 Copley Street
Pickering, Ontario
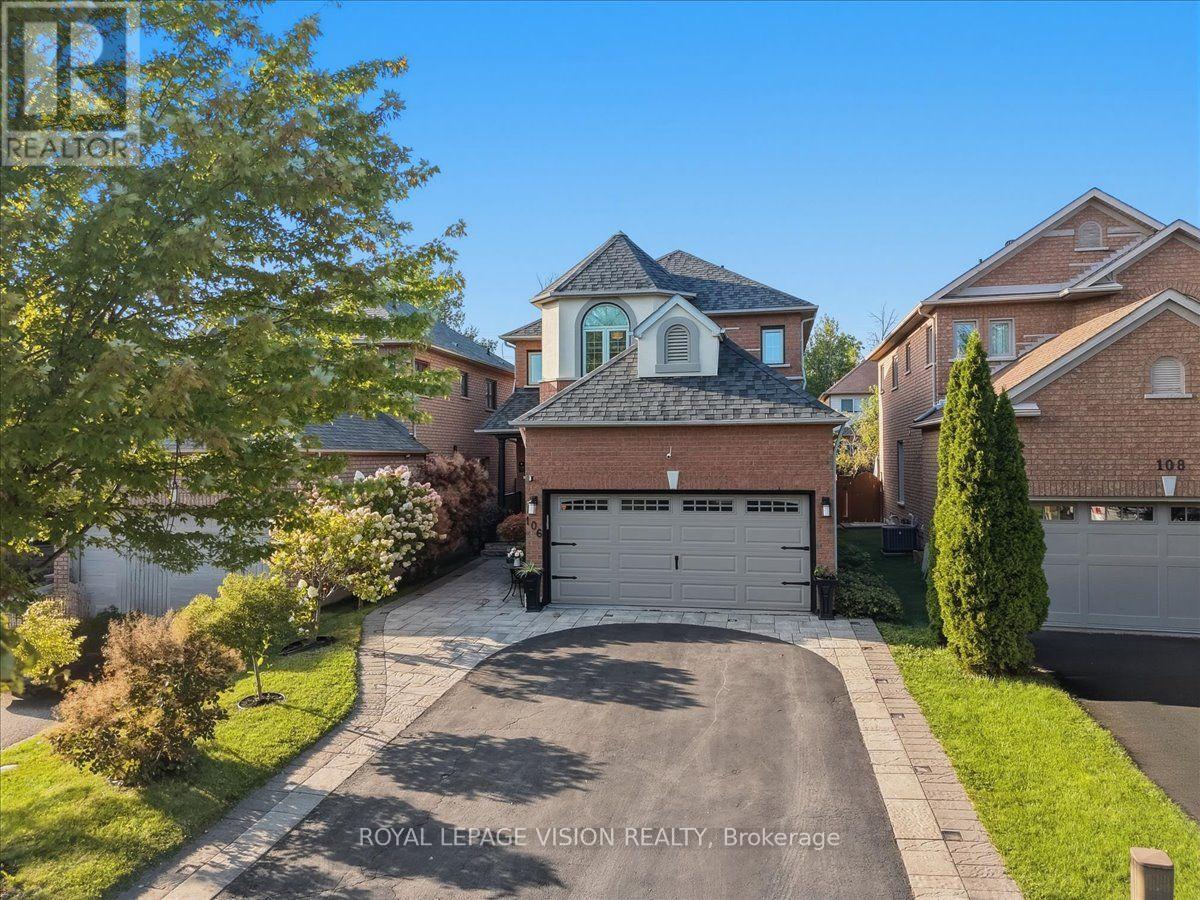
This spectacular and spacious 4-bedroom home features over 2700 sqft of living space and is located in the highly sought-after Rouge Valley community of Pickering. Surrounded by nature and just steps from scenic trails along the Rouge River, this beautifully upgraded residence offers the perfect blend of comfort and style. Key features include a custom-designed kitchen, New hardwood flooring throughout main floor and an open-concept layout that overlooks the family room. Major updates have been made, including the roof, garage door, updated powder bathroom and furnace, as well as newer windows and a brand-new front entry door. The luxurious primary suite boasts a stunning ensuite with heated marble floors and a glass-enclosed marble shower. The professionally finished basement features a separate walk-up entrance, spray-foam insulation, Dricore subflooring, and hand-scraped hardwood flooring, providing exceptional additional living space ideal for extended family use. Situated on a desirable lot with no sidewalk, this meticulously maintained home offers outstanding curb appeal and reflects pride of ownership throughout. It provides direct access to a double garage and includes a main floor laundry room. What truly sets this home apart is its location-just minutes from Toronto (the first exit off the highway) in Highbush, Durham's best-kept secret. With no neighbours in front and forest trails at your doorstep, this home is an exceptional find (id:63476)
509 1 Street SE
Diamond Valley, Alberta
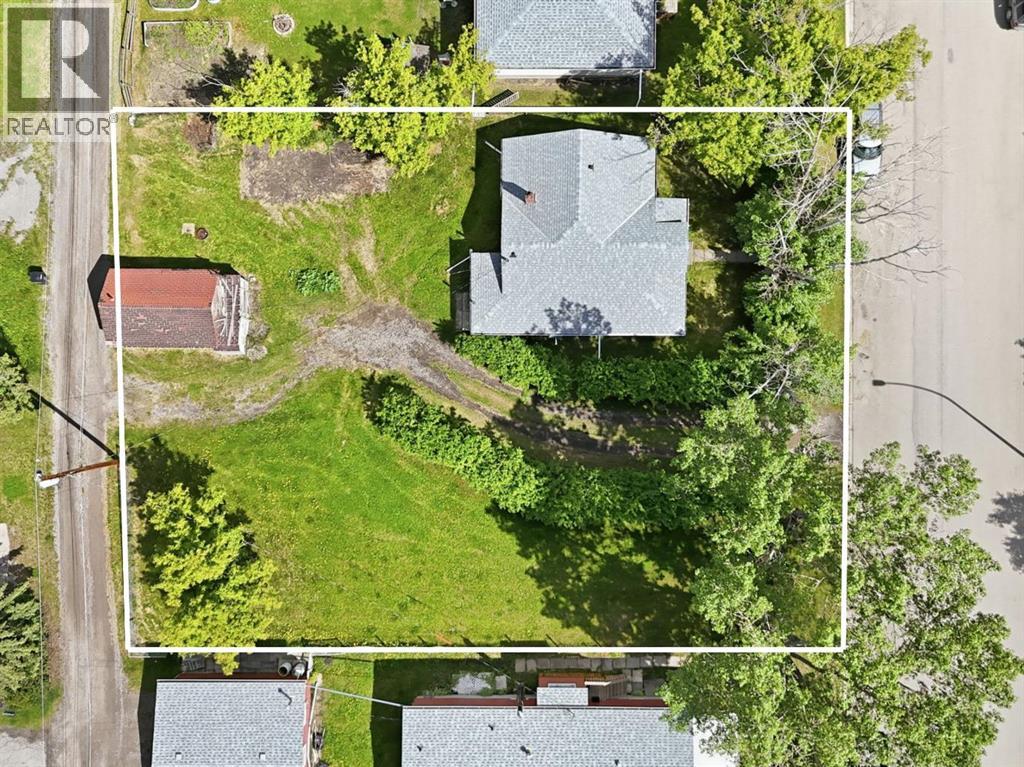
Opportunity knocks with this 1949 bungalow situated on a rare double-wide 1,112 square meter lot in the heart of Diamond Valley. This 2-bedroom, 1-bathroom, 792 square foot home is a true handyman’s special and is being offered primarily for land value making it an incredible opportunity for builders, investors, or anyone dreaming of creating their perfect home in a charming small town setting. The existing home features single level living, with a charming front porch, spacious living room, generous kitchen, as well as a large mudroom equipped with full laundry hook-ups. The roof was replaced approx. 15 years ago, the hot water tank is only 5 years old and although the furnace is on the older side, it has been well maintained and runs perfectly. The property been rented to long-term tenants for many years, offering immediate holding potential. Whether you're considering building your dream home, undertaking a renovation, or seeking an immediate rental the possibilities here are endless. Build your custom dream home while continuing to live in the existing residence during construction. With the generous double lot, there’s also exciting potential to build a second home while keeping the current property as a future in-law suite, income property, or Airbnb, subject to the approval and permitting by the town or municipality. Lots of this size and flexibility are a rare find in this desirable community. Diamond Valley offers the perfect blend of small-town charm and modern convenience. Families will appreciate local schools such as Turner Valley School and Oilfields High School, along with nearby amenities including shops, cafes and essential services right in town. Additionally, the property is located just down the street from the newly proposed Diamond Valley Marketplace which will feature new 43,000sf commercial hub anchored by Sobey's and Shoppers Drug Mart. Outdoor enthusiasts will love proximity to parks, pathways, and the Sheep River valley, as well as easy ac cess to Kananaskis Country for year-round recreation. Located just minutes from Okotoks and an easy commute to Calgary, this property offers a peaceful escape from the city without sacrificing convenience. If you’ve been waiting for a large lot with unlimited potential in a growing and welcoming community, this is your chance. (id:63476)
Lt 191 Pl 433 Dorcas Bay Road
Northern Bruce Peninsula, Ontario
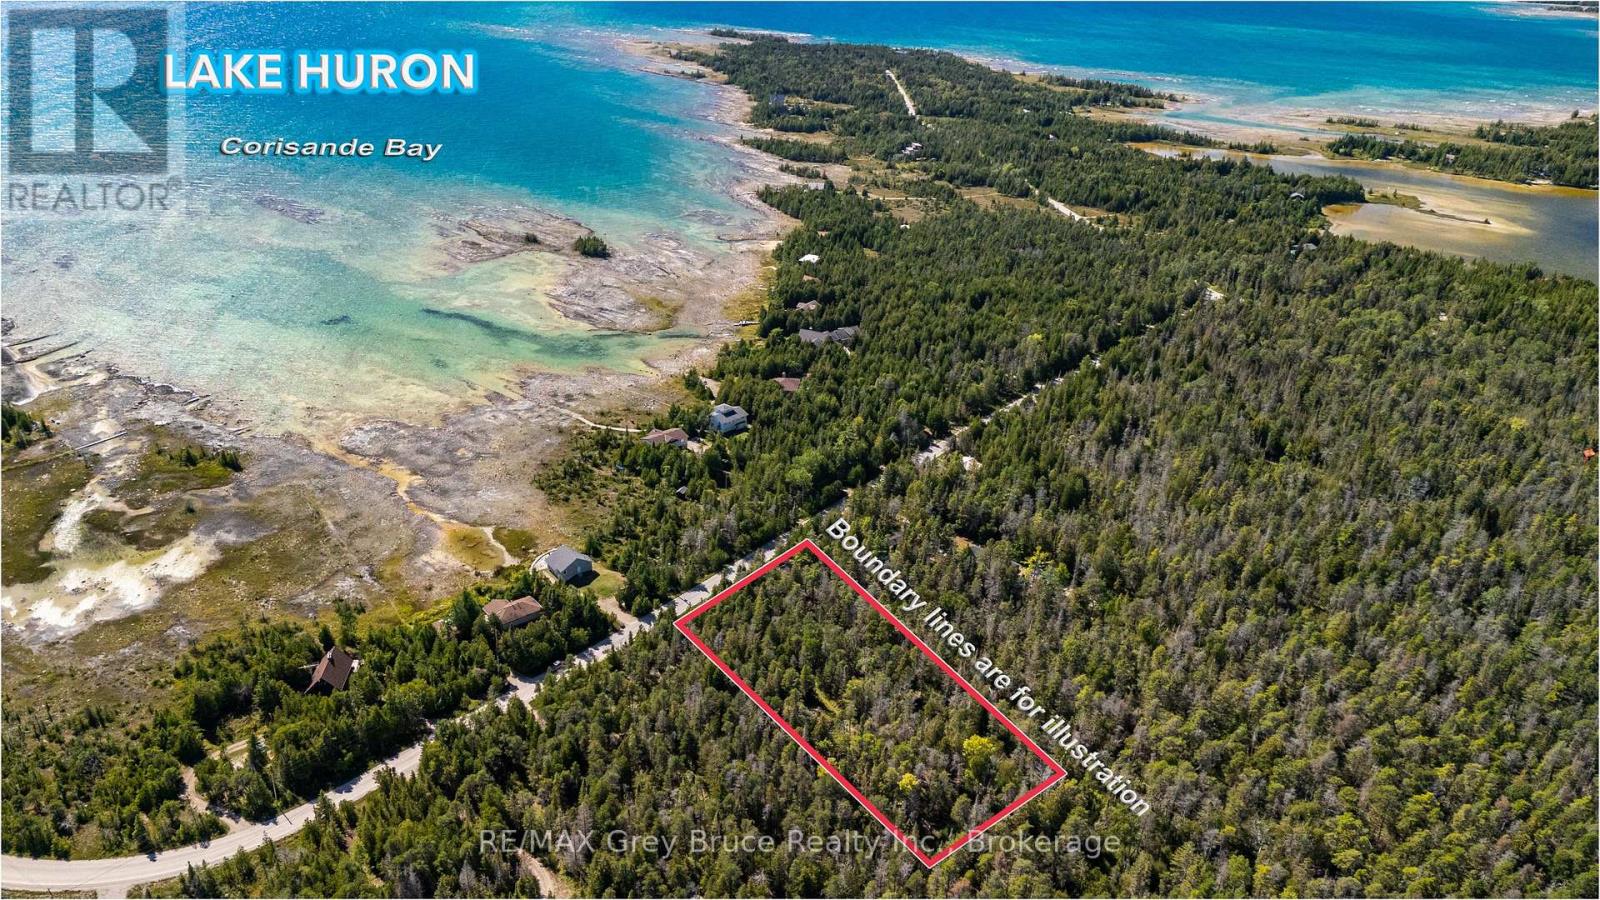
Fantastic opportunity to own a beautiful piece of land in Northern Bruce Peninsula. This property offers a peaceful natural setting surrounded by trees, making it ideal for a future cottage, year-round home, or recreational getaway. Located on a year around Municipal road with easy access to Highway 6, Tobermory, Lion's Head, Bruce Trail, and nearby water access. Hydro is available at the lot line. A great chance to invest in the Bruce Peninsula lifestyle with endless outdoor activities, hiking, boating, and nature all around. This property offers approx. 200 ft of frontage and 400 ft of depth, providing excellent space for future building plans. A driveway is already installed, offering convenient access from the road. The lot also includes a storage shed located deeper on the property, ideal for tools, equipment, or temporary storage while you plan your build. Parcels like this don't come up often. Book your showing quickly before it's gone. (id:63476)
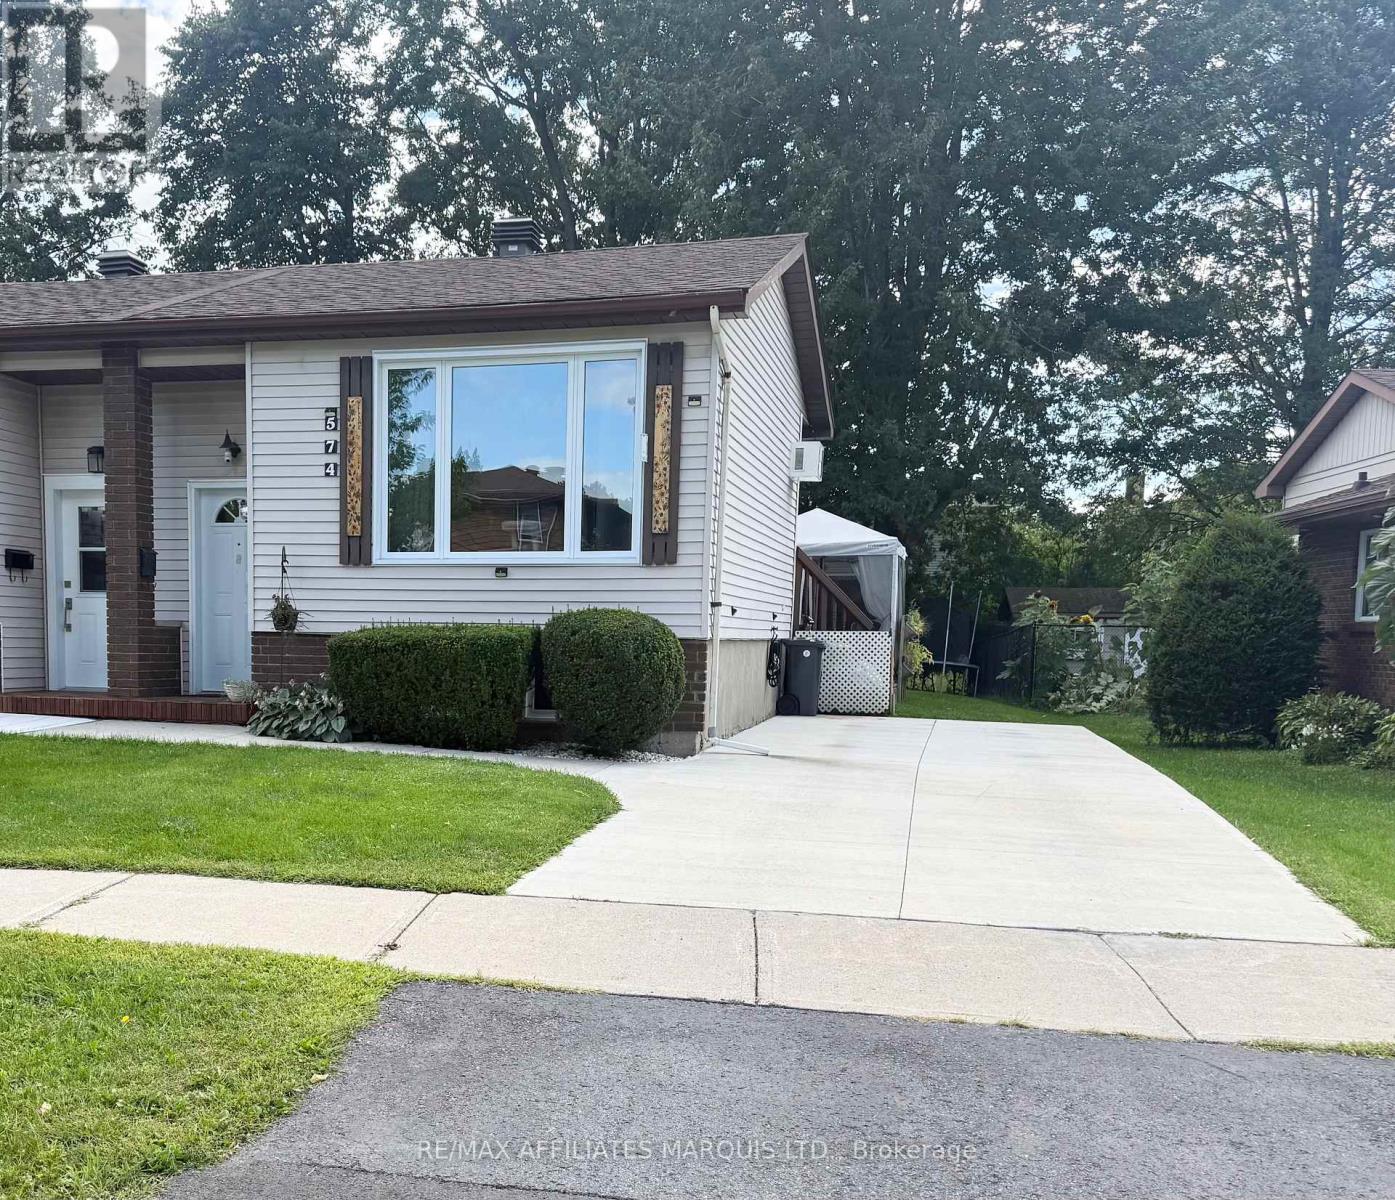
574 Lynwood Drive
Cornwall, Ontario
Welcome to this well-maintained semi-detached home, built in 1983 and situated in a desirable, family-friendly neighbourhood close to schools, the hospital, public transit, shopping and everyday amenities.The versatile layout offers two bedrooms and a full bathroom on each level, along with a comfortable living room both upstairs and downstairs-providing excellent space for a growing family, overnigh guests, teenagers or a home office. With four bedrooms, two full bathrooms and two separate living areas, this home offers plenty of room to adapt to your lifestyle.Although heated with electric baseboards, the approximate annual heating cost is under $950/year, making this property an appealing and budget-conscious choice.Whether you are a first-time homebuyer looking for space to grow or someone ready to downsize without sacrificing comfort, this welcoming home offers excellent value in a convenient location. A wonderful opportunity to make homeownership a reality! Call today for your private viewing (id:63476)
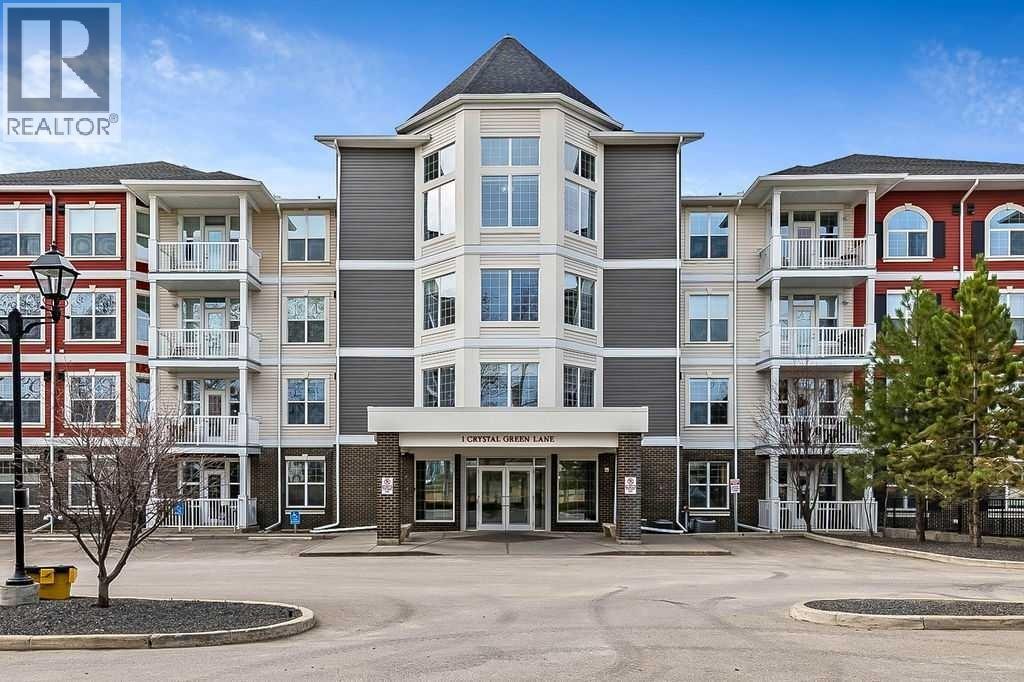
137, 1 Crystal Green Lane
Okotoks, Alberta
Looking for a condo that offers the comfort and feel of the main floor of a spacious home?~ Perfectly positioned just steps from Crystal Ridge Golf Course, this immaculate, sun-filled corner suite offers an exceptional combination of elegance, comfort, and convenience. Soaring 9' ceilings and a dramatic wall of windows flood the home with natural light, creating a warm and inviting atmosphere throughout.Thoughtfully designed, the home features 2 generous bedrooms, 2 full bathrooms, a spacious walk-in shower, in-suite laundry, and a timeless, beautifully updated kitchen with abundant counter space, under-cabinet lighting, and plenty of room to gather. The dining area easily accommodates a large table and cabinet, making it perfect for entertaining family and friends.Your 2 TITLED UNDERGROUND PARKING STALLS are located directly beneath the unit, with additional storage conveniently attached to each stall. Best of all, you can come and go without ever needing to use the elevator.Penncross is a beautifully maintained building where pride of ownership is evident from the moment you arrive. Bright, welcoming hallways, a fitness room with expansive windows overlooking the beautifully landscaped courtyard, and inviting common spaces create a true sense of community. Enjoy a quiet afternoon with a book, meet friends for a game of cards, or practice your putting on the indoor green.The location is second to none. Stroll to the golf clubhouse for lunch, walk to the charming locally owned coffee shop and bakery, enjoy private access to Crystal Shores Lake, or explore the picturesque walking and biking trails that wind their way to the natural beauty of the Sheep River. The west-facing patio is the perfect place to relax with your morning coffee or unwind with an evening beverage while enjoying sunshine well into the cooler months.Pets are welcome at Penncross with board approval, making this an ideal home for both you and your four-legged companion.One final fe ature you'll truly appreciate is the convenient exterior exit located just steps from your front door—offering quick and easy access whenever you're heading out for a walk, meeting guests, or simply enjoying the outdoors.This is more than a beautiful condo—it's an effortless lifestyle in one of Okotoks' most desirable communities. (id:63476)
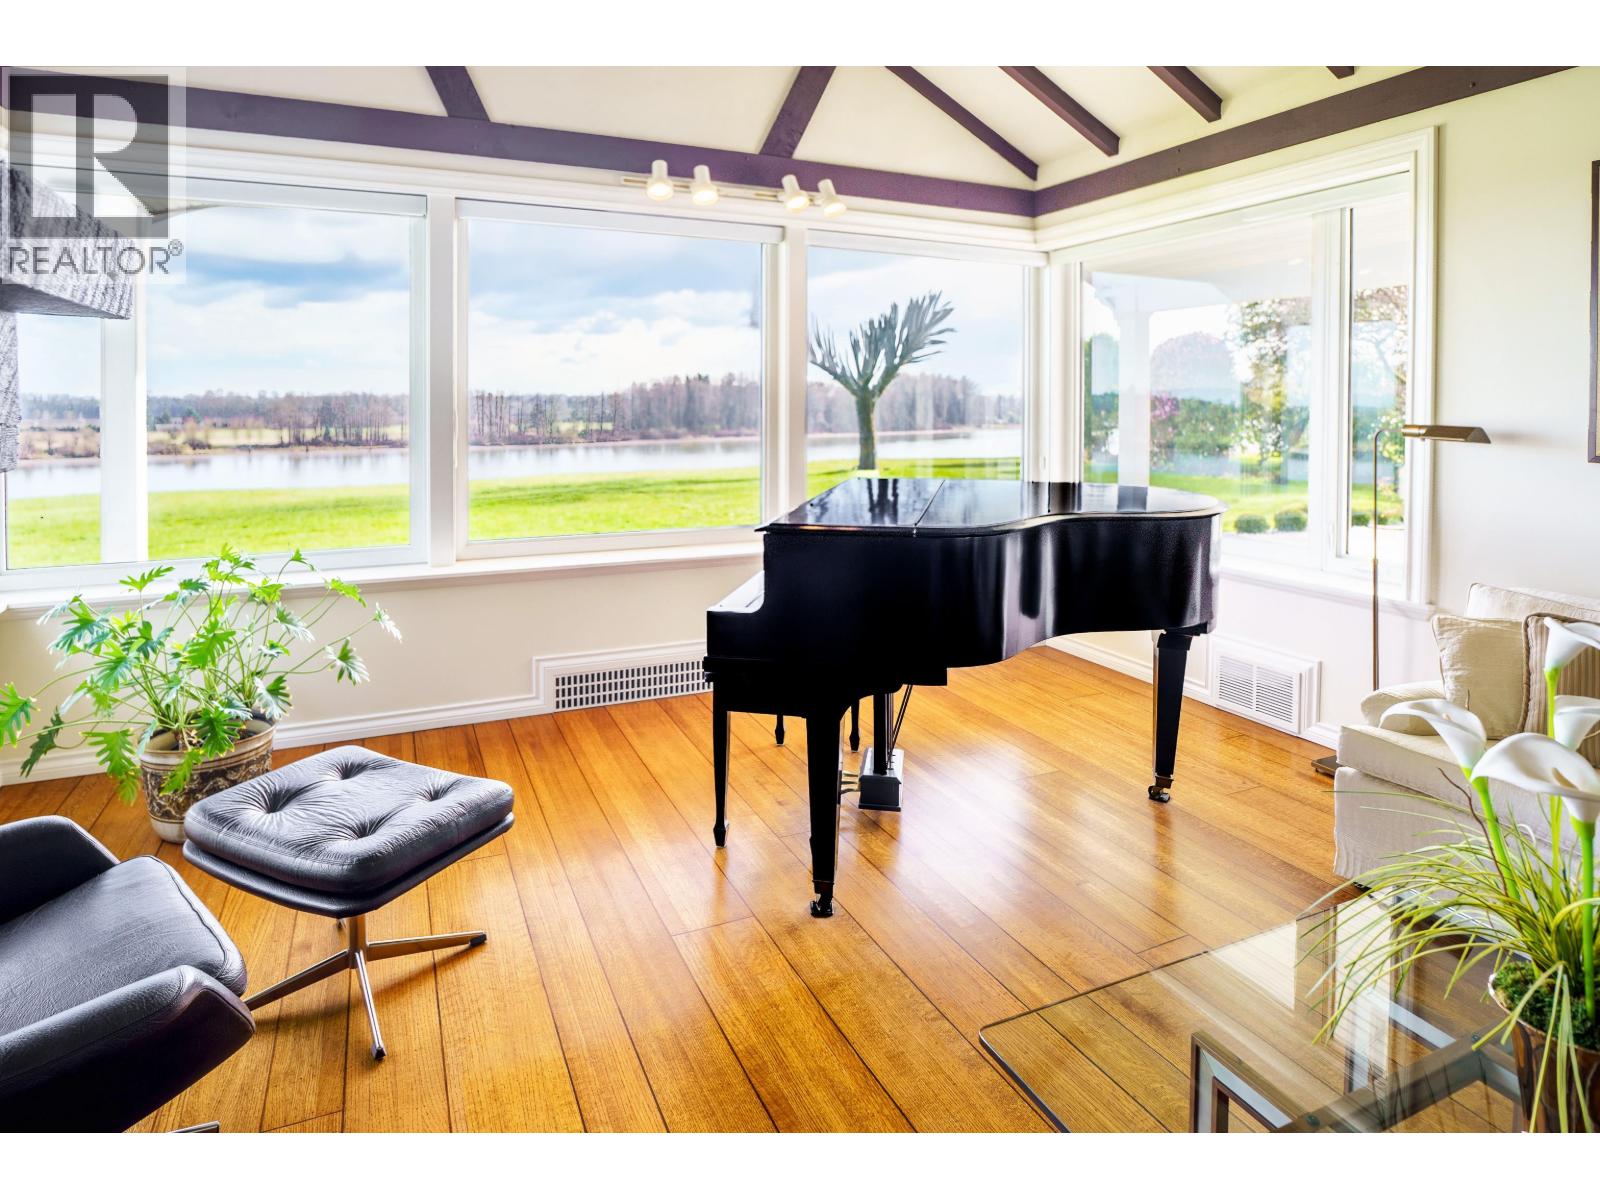
11446 River Wynd Street
Maple Ridge, British Columbia
Amazing waterfront river view on Prestigous River Wynd. Nestled on an exceptional 40,994 sqft lot 250 ft of Fraser River frontage. Meticulously maintained rancher with basement offers a truly private, estate-like setting with mature trees and lush landscaping. Tucked well back from the road and accessed by a long driveway, the home provides peace, seclusion, and uninterrupted views of the Fraser River and Mt Baker. Inside, this residence blends timeless character with stunning original hardwood floors and updates including new hardwood flooring in the bedrooms and new European-style windows that frame the stunning waterfront scenery and fill the home with natural light. A home of this caliber & setting is seldom available. Experience this in person. (id:63476)
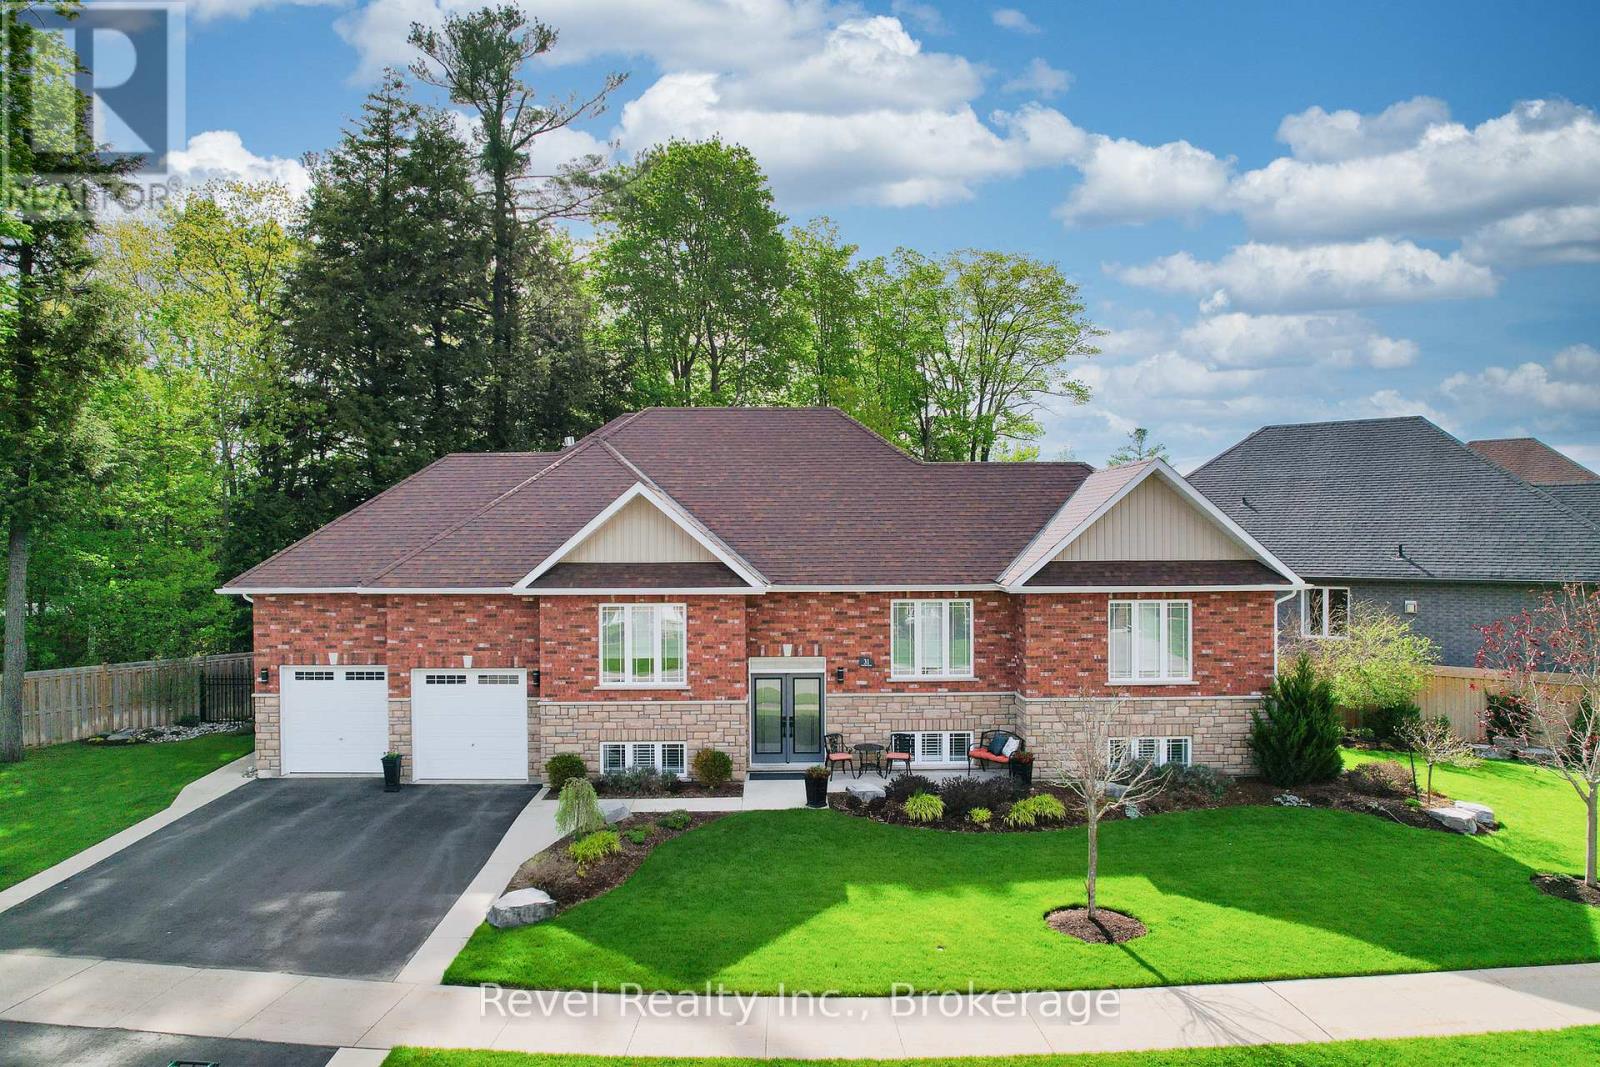
31 Natures Trail
Wasaga Beach, Ontario
Discover elevated living in this one-of-a-kind all-brick raised bungalow with an in-law suite, ideally situated on a quiet cul-de-sac in a sought-after golf course community. Backing onto lush green space and a scenic trail, this meticulously designed 2+2-bedroom home offers approximately 2,900 sq. ft. of finished living space, with luxurious finishes, seamless functionality, and show-stopping style throughout. Step inside to a refined open-concept layout enhanced by 9-foot ceilings, crown moulding, designer lighting, upgraded pot lights, and custom details. The impressive kitchen features quartz countertops, a tile backsplash, soft-close cabinetry extending to the ceiling, and a striking black walnut island seating area. Spacious primary suite offers a walk-in closet and beautifully finished ensuite, while the main floor also includes a generous guest bath, main-floor laundry with black walnut detailing, quartz counter, sink, and upgraded finishes. The fully finished lower level is designed to impress, featuring a stunning family room with pot lights, a gas fireplace, custom built-ins, and an incredible wet bar complete with premium Miele appliances, a full-size wine fridge, a bar fridge, a sink, a quartz countertop, and quality cabinetry. A beautifully finished bedroom with feature walls, an electric Napoleon fireplace, and built-in cabinetry adds warmth and style, while the fourth bedroom offers flexibility as a guest room, home gym, or office. Outside, enjoy a beautifully landscaped and fully fenced backyard with an irrigation system, a covered deck, an extended entertaining deck, a gas BBQ hook-up, a concrete patio area, aluminum gates, gutter guards, and a driveway with concrete borders and a walkway to the rear yard. Located minutes from Allenwood Beach, Wasaga's new Multi-Plex Rec Centre, the future high school, top-rated golf, shopping, restaurants, and the world's longest freshwater beach. An unbeatable lifestyle in a vibrant, growing community. (id:63476)