
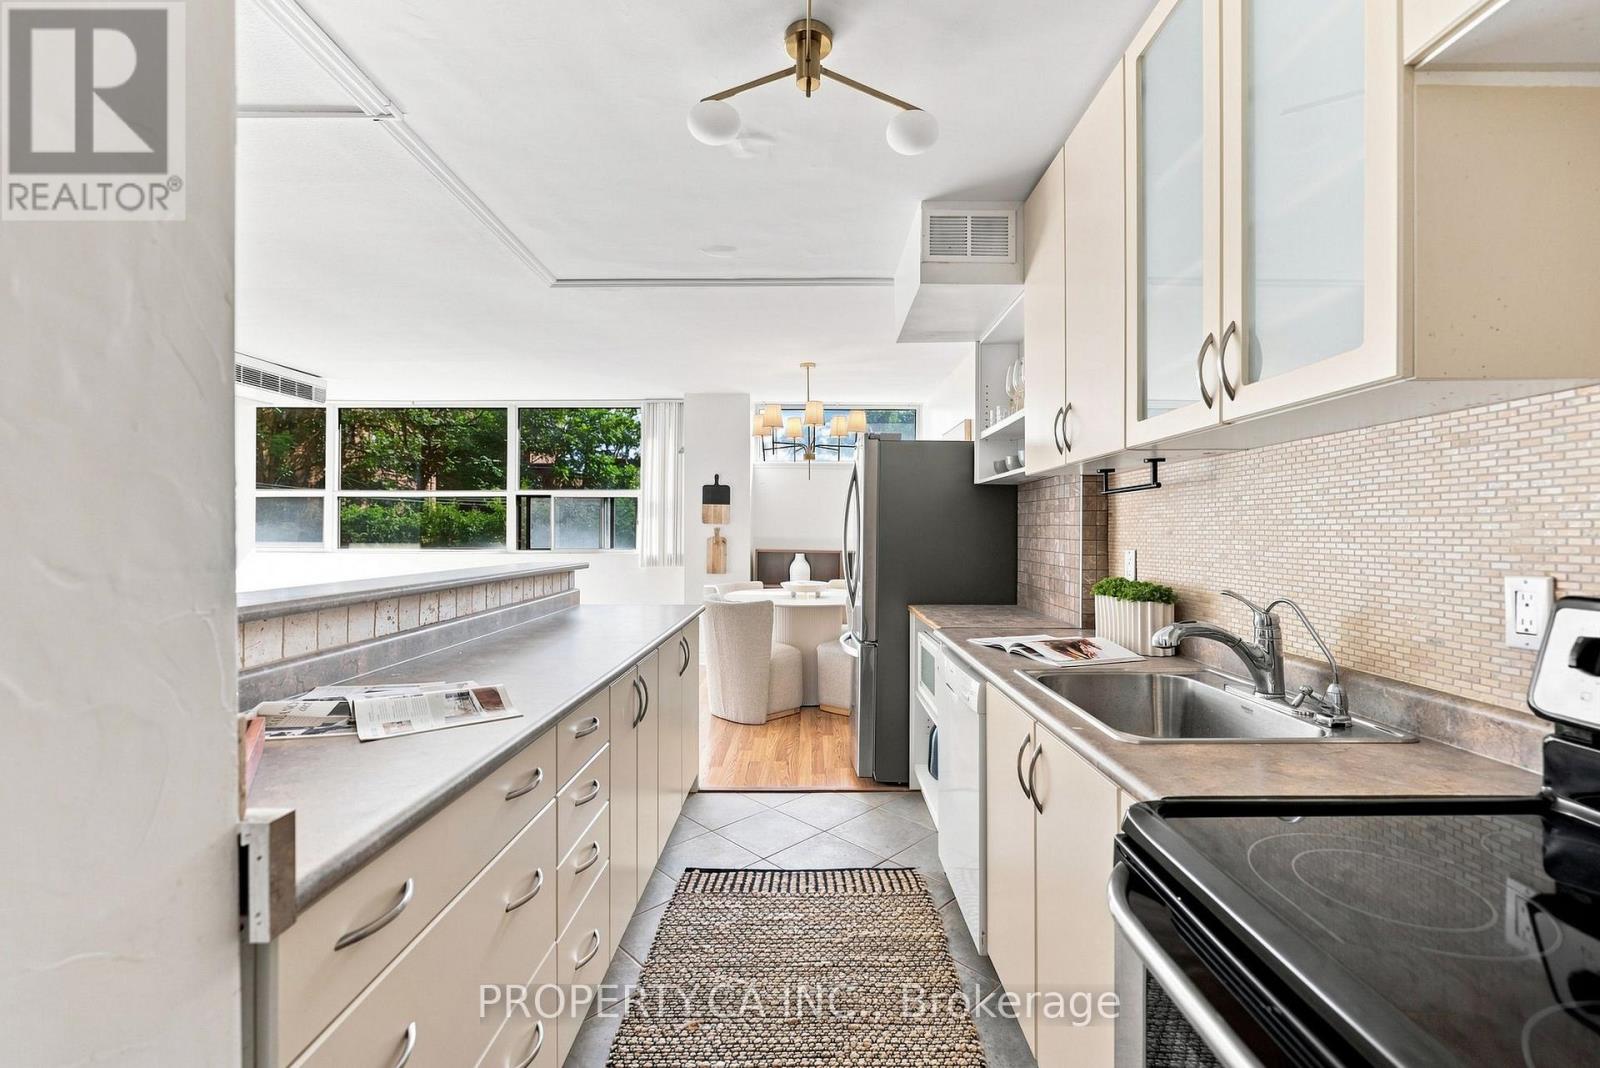
202 - 60 Montclair Avenue
Toronto, Ontario
Ideally located just steps from the heart of Forest Hill Village, Suite 202 at 60 Montclair Avenue offers a rare opportunity to own in one of Toronto's most prestigious and sought-after neighbourhoods. Surrounded by charming cafés, boutique shops, parks, and excellent transit, this home delivers an exceptional lifestyle with everyday convenience.Spanning over 1,000 square feet, this bright and thoughtfully designed suite features two generously sized bedrooms, a beautifully appointed bathroom, ensuite laundry, and a spacious open-concept living and dining area that's ideal for both everyday living and entertaining. A welcoming front foyer with a large closet leads seamlessly into the well-equipped kitchen.Residents also enjoy access to a communal rooftop terrace, visitor parking, and Bell Fibe connectivity.Perfectly positioned just moments from St. Clair West Station, Cedarvale Ravine, Winston Churchill Park, the boutiques and restaurants of Forest Hill Village, and some of Toronto's most highly regarded schools, Suite 202 presents an exceptional opportunity to experience the timeless charm, prestige, and unparalleled lifestyle that make Forest Hill one of Toronto's most established and coveted neighbourhoods.Includes one storage Locker And Underground Parking With Bicycle Storage. Maintenance fees include property taxes, water, heating. Common Element Rooftop Deck. (id:63476)
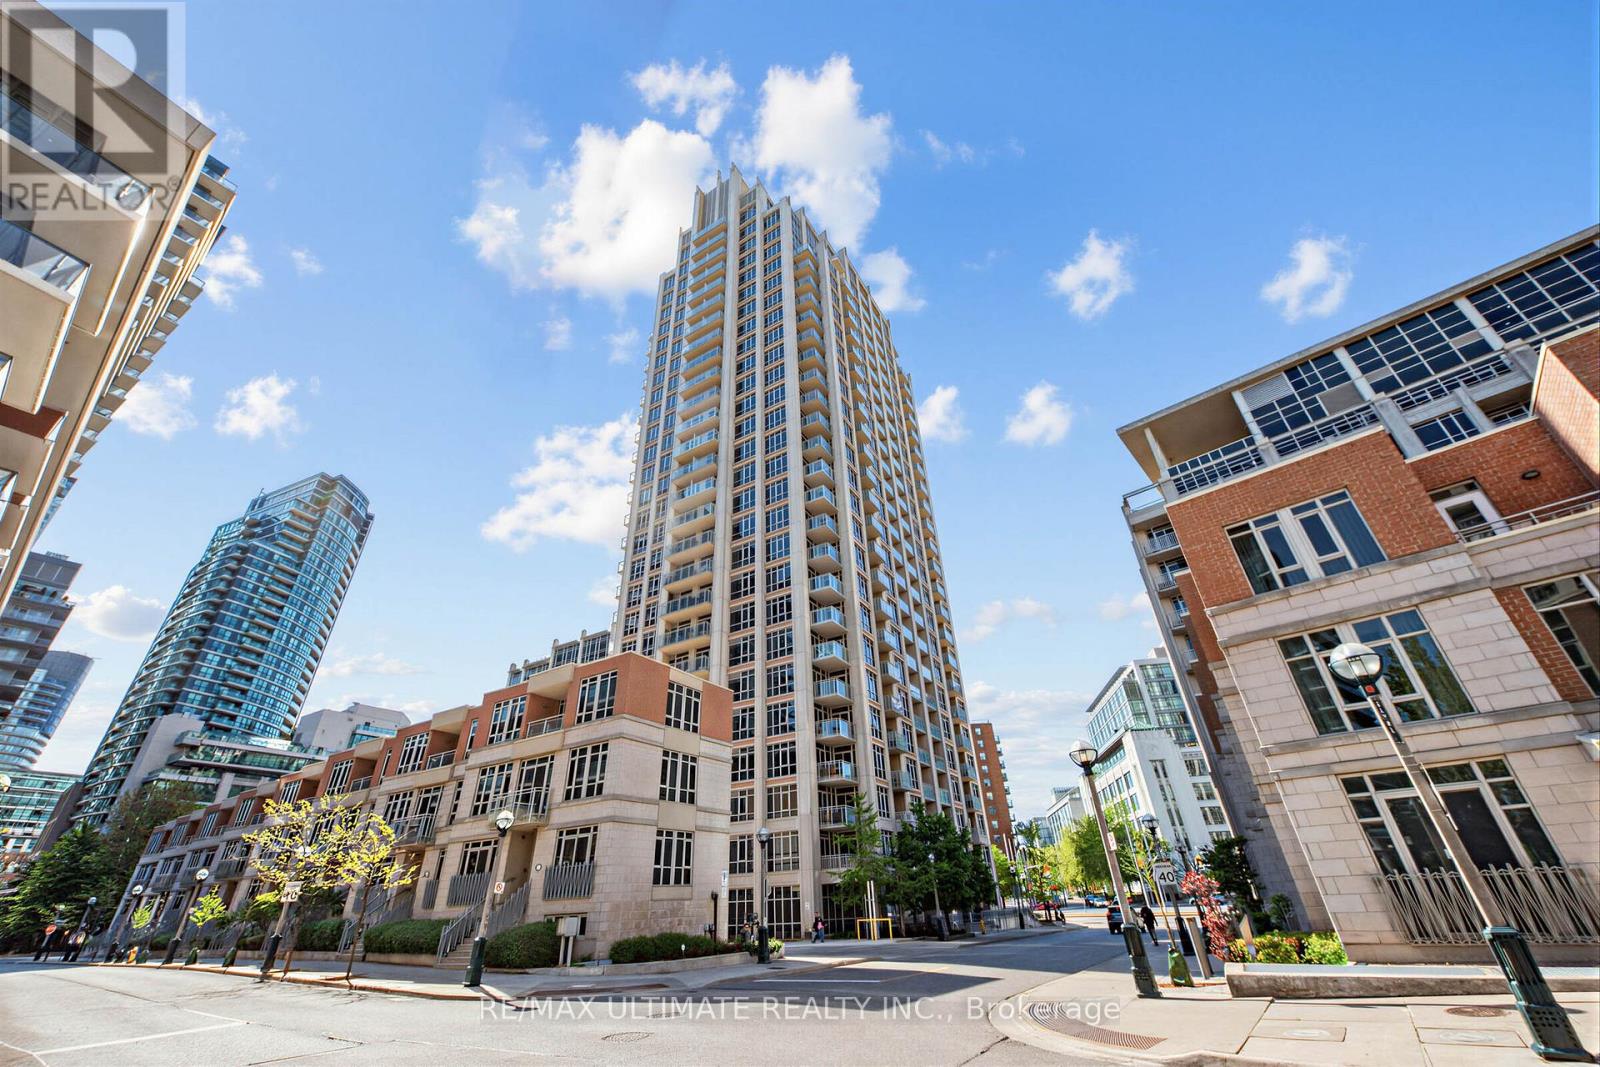
2301 - 21 Grand Magazine Street
Toronto, Ontario
Have You Been Waiting For That Special Condo That Is Modern Yet Warm And Welcoming. This Spectacular 1440 Sq Ft. 2 Bed Plus Den( Easily Function As a Third Bedroom ,Guest Suite, or Office) ,2 Bath Sun Filled South Facing Condo Boasts Breathtaking Lake Views With Three Private Balconies. Condo Has Been Recently Thoughtfully Renovated With Quality Finishes Throughout. The Designed Open-Concept Layout Seamlessly Connects The Living, Dining, And Kitchen Spaces, Making It Ideal For Both Entertaining And Everyday Living. Quality Finishes Can Be Found Throughout, Including Premium Engineered Hardwood Flooring, Elegant Quartz Countertops, 9 ft Ceilings, Crown Moldings On Doors/Ceilings/Floors, Stainless Steel Appliance, And Tasteful Modern Details That Showcase True Pride Of Ownership. The Primary Bedroom Is a Serene Retreat, Featuring a Walk-in Closet And a Spa Inspired Ensuite Bathroom Upgraded and Finished with Premium Fixtures and Finishes. A Fully Updated Second Bathroom Continues The Theme of Refined Modern Elegance. Additional Conveniences Include a Separate Laundry Room With Extra Storage And a Full-Size Washer and Dryer. Included Are 1 Locker and 1 Parking Space. Fantastic Building Amenities 24h Concierge, Indoor Pool, Fitness Centre, Hot Tub, Sauna, Guest Suites, Roof Top Terrace. Just steps away from Rogers Centre, Scotiabank Arena, BMO Field Trendy Restaurants, Cafes, Shopping, TTC Streetcar, Union Station And Billy Bishop Toronto City Island Airport All Walking Distance. Whether You Love Relaxed Lakeside Strolls, Urban Conveniences, or Dynamic City Life, This Location Has It All. (id:63476)
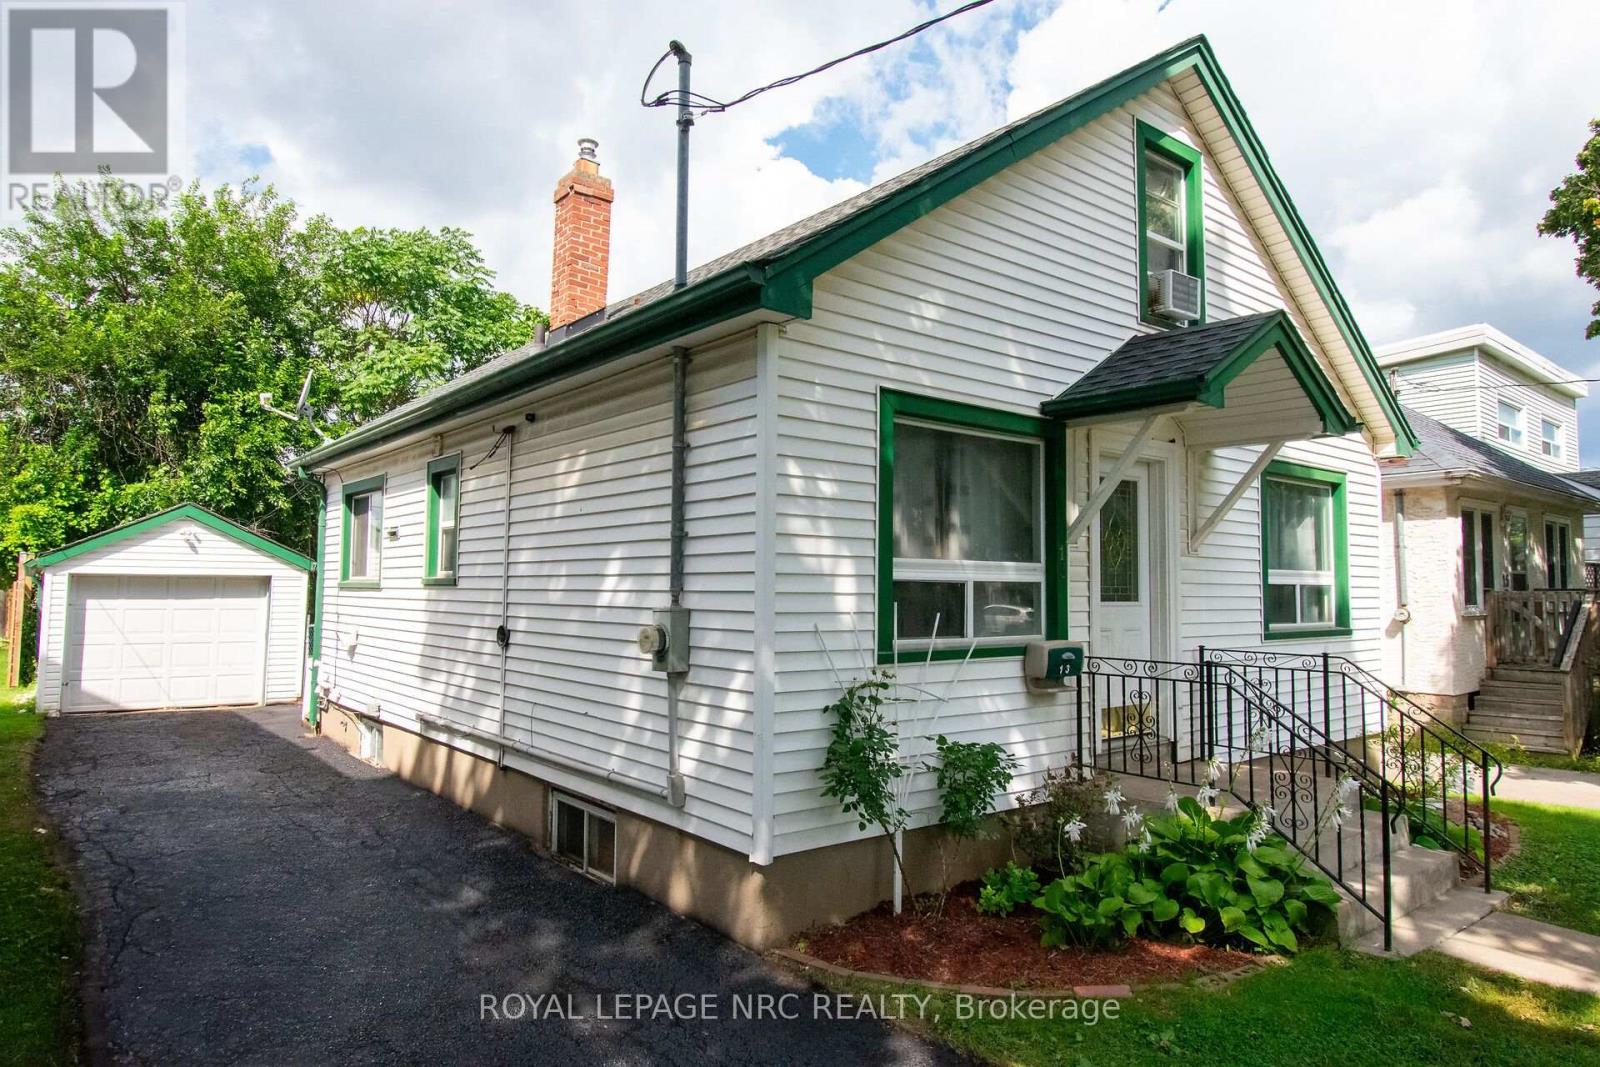
13 Mildred Avenue
St. Catharines, Ontario
""" GREAT ENTRY LEVEL 1.5 STOREY HOME WITH DETACHED GARAGE, 3 BED & 2 FULL BATH, FULL FINISHED BASEMENT, DECK IN PRIVATE BACKYARD IN GREAT AREA OF DOWNTOWN ST. CATHARINES""" Welcome to Downtown 13 MILDRED AVE, St. Catharines! This charming 1.5-storey home is the perfect entry-level opportunity for first-time buyers, growing families, or investors. Featuring 3 spacious bedrooms and 2 full bathrooms, this home offers a functional and welcoming layout. The fully finished basement adds versatile living space-ideal for a rec room, home gym, or office. Step outside to your private backyard complete with a deck made for entertaining and a standalone detached garage providing ample storage or parking. Located in a great downtown neighborhood, you are just minutes away from local shops, restaurants, parks, transit, highway & Fairview Mall, Costco, and amenities. Move-in ready and full of charm! SOME ROOMS VIRTUALLY STAGED (id:63476)
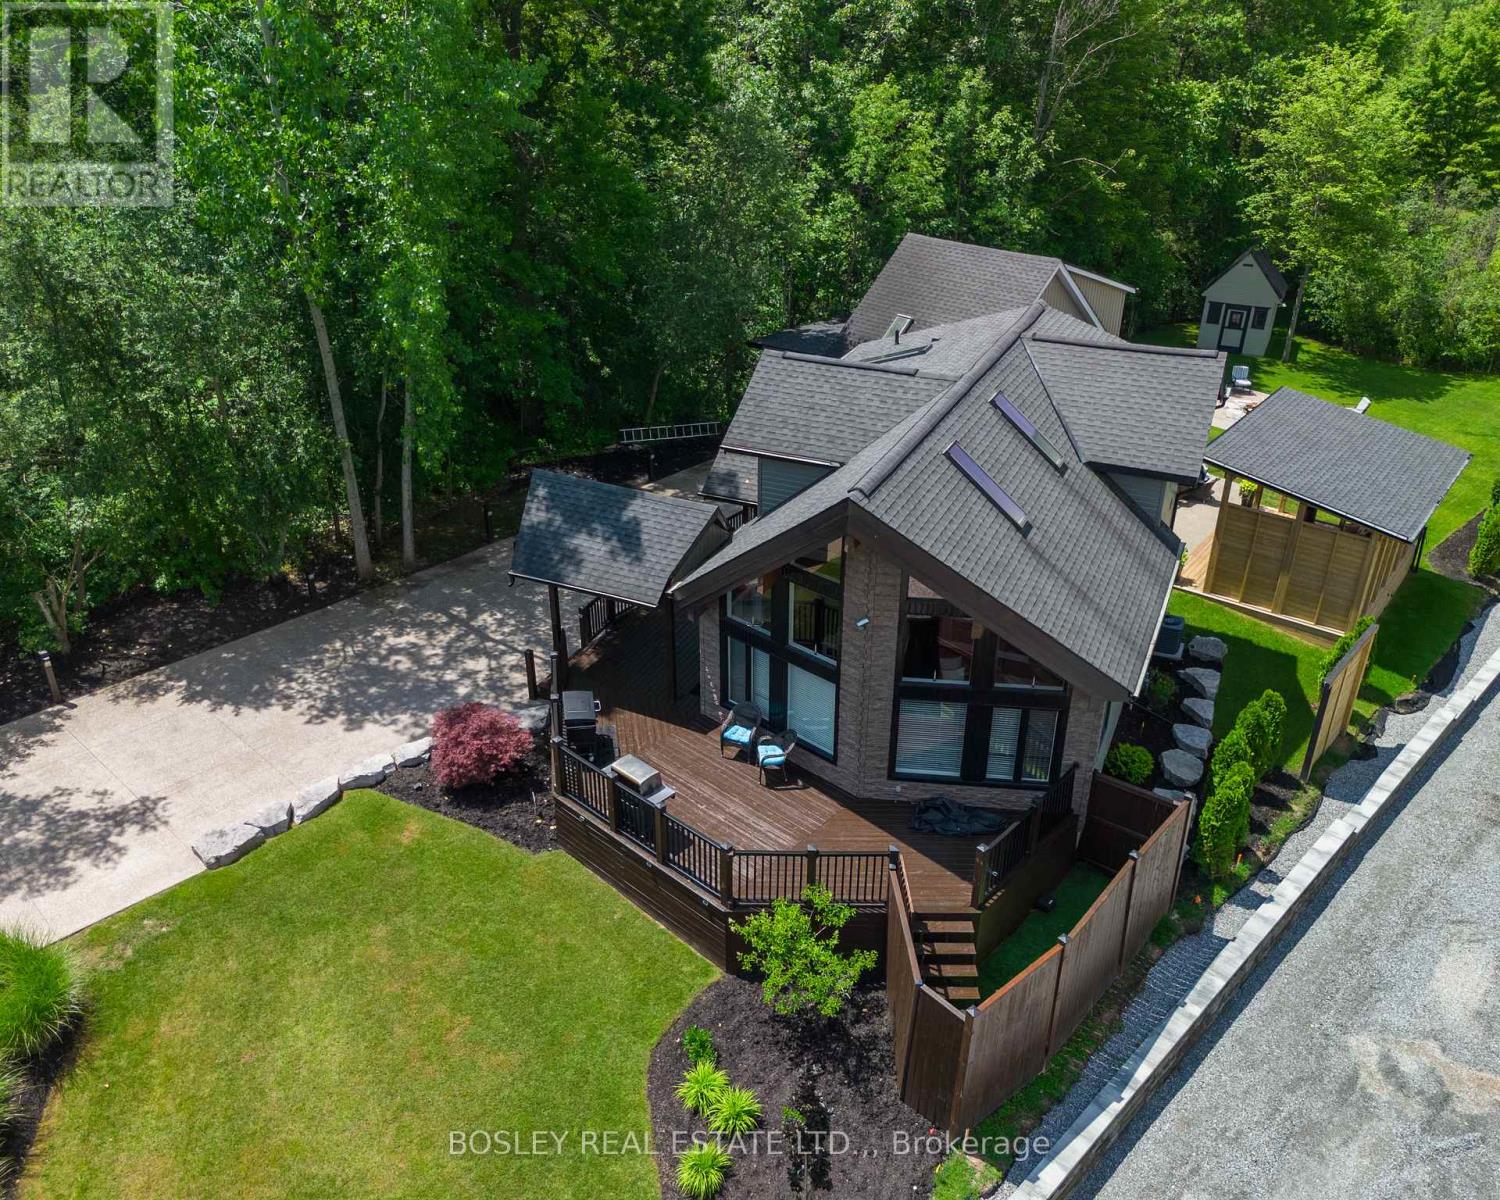
4949 Lyon's Parkway
Niagara Falls, Ontario
Prepare to be blown away with this home and property. Located at the end of an exclusive Chippawa Street. A true one-of-a-kind in a quiet, sought-after location. This A-frame/Viceroy-style home offers 3 bedrooms, 4 full bathrooms, and a layout unlike anything else on the market. The main floor features cathedral ceilings and floor-to-ceiling windows throughout the living space, an updated custom kitchen with stone countertops and high-end appliances, plus a main floor bedroom and laundry for easy one-level living. Upstairs offers a 2nd bedroom with a private walk-out deck overlooking the beautiful yard, a 5-piece bathroom, and an office space overlooking the main floor below. The fully finished basement adds a third bedroom, full bathroom, second kitchen, and a walk-out to the backyard, ideal for extended family, additional living space or short term rental possibilities. Outside, two detached garages one is 32x16 the other is 32x10 with drive-through capability and offer parking for up to 6 vehicles. The aggregate driveway is 184 feet long and can fit up to 16 cars, or plenty of room for all your trailers, boats etc. The second floor of the main garage offers a finished suite complete with its own 3-piece bathroom, perfect for guests, a home-based business, or work out room. The backyard is fully finished for entertaining: a pavilion deck (22x16), a hot tub in a private location, an outdoor shower, A unique sitting area with outdoor rated TV, and a large fire pit with poured aggregate surround. We are close to all amenities, and if you are a boating enthusiast this home is just a 3-minute drive to the municipal boat ramp. This is Cottage living year round! (id:63476)
1406 - 1510 Riverside Drive
Ottawa, Ontario
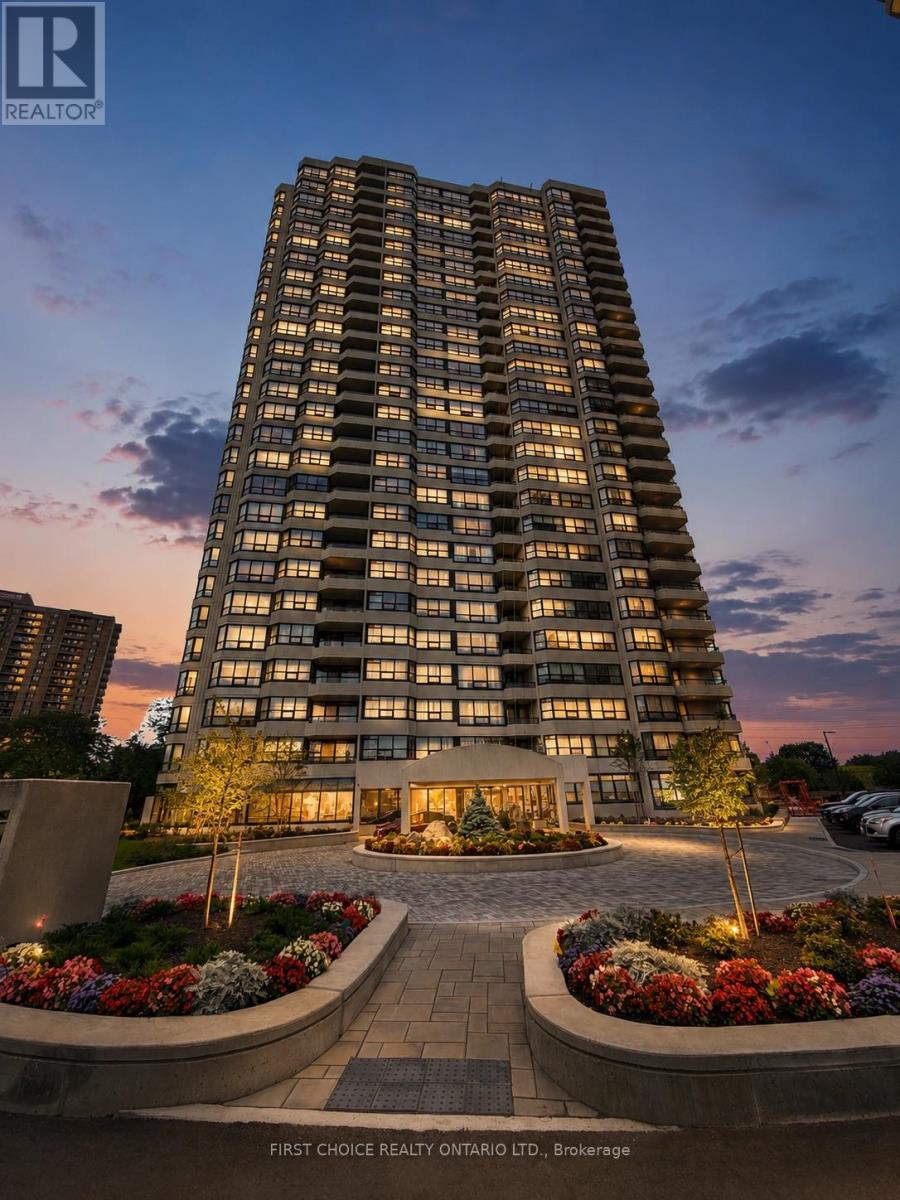
A rare find at the highly sought-after Riviera Condominiums, Ottawa's premier gated community! This gorgeous 2-bedroom, 2-full-bathroom residence offers over 1,300 sq. ft. of spacious, sun-filled living. Featuring hardwood floors, an updated galley kitchen with quartz countertops, stainless steel appliances and a convenient eat-in area, this beautifully maintained unit is designed for comfortable everyday living. The spacious living and dining rooms are filled with natural light and open onto an impressive 11' x 11' balcony-perfect for relaxing or entertaining. Additional highlights include in-unit laundry and a generous walk-in storage/pantry area. The spacious primary bedroom features a full walk-in closet and a luxurious ensuite complete with a soaker tub. A well-sized second bedroom and additional full bathroom provide excellent flexibility for guests, family or a home office. Residents of the Riviera enjoy an exceptional resort-style lifestyle with outstanding amenities at Club Riviera, including indoor and outdoor swimming pools, hot tubs, saunas, fully equipped fitness centres, tennis and pickleball courts, squash courts, library, party room, hobby/workshop room, and beautifully landscaped walking paths throughout the gated grounds. Ample visitor parking and 24-hour gatehouse security provide added comfort and peace of mind. Ideally located just minutes from downtown Ottawa, the Ottawa River, walking and cycling pathways, Train Yards, St. Laurent Shopping Centre, public transit, the LRT, hospitals and major commuter routes.This is condominium living at its finest-offering the perfect blend of space, convenience, security and an outstanding lifestyle. Come for a visit and stay a lifetime! Flexible closing available. (id:63476)
1208 - 2871 Richmond Road
Ottawa, Ontario
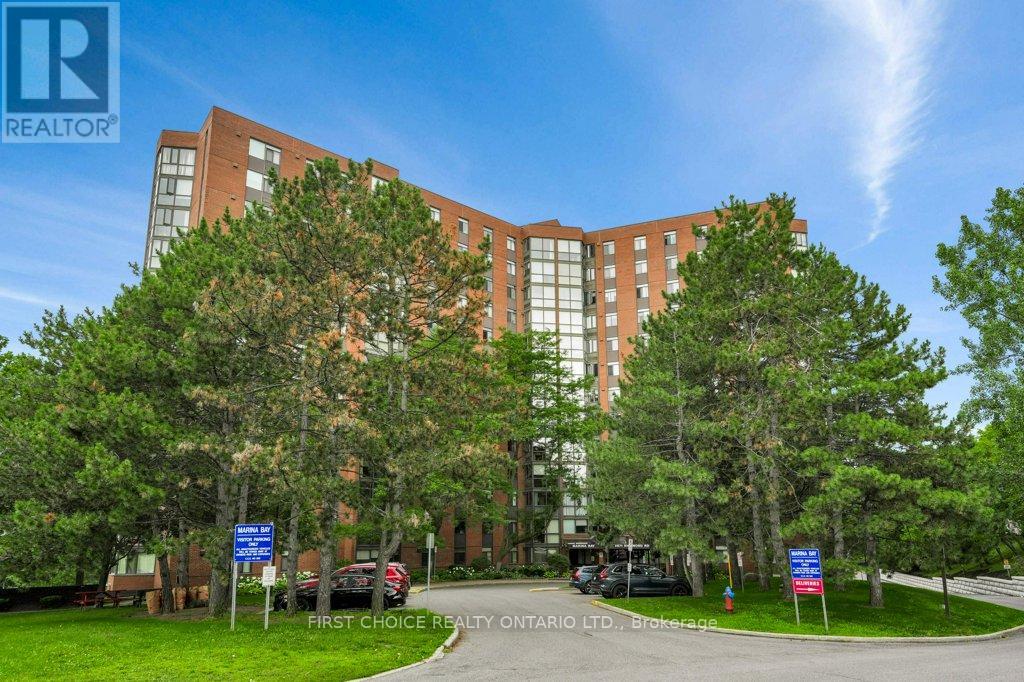
Welcome to Marina Bay! This bright and spacious 2-bedroom condo offers a well-designed, open-concept layout with a sun-filled solarium off the main living space - the perfect spot to unwind with a coffee or curl up with a book. The kitchen flows naturally into the living/dining area, creating an easy space for everyday living and entertaining.The primary bedroom features a convenient 2-piece ensuite, while the second bedroom offers flexibility for a home office, guest room, or den. Recently painted throughout, this unit is fresh, clean, and move-in ready.Additional highlights include a dedicated storage locker and underground parking - a rare and valuable combination in this sought-after building.Marina Bay residents enjoy an impressive lineup of amenities: an outdoor pool, hot tub, sauna, fitness centre, squash court, party room, library, and rooftop terrace. The location is unbeatable - close to Bayshore Shopping Centre, Queensway Carleton Hospital, DND, transit, parks, and the trails and beach along the Ottawa River.Whether you're a first-time buyer, downsizer, or investor, this is a fantastic opportunity in one of the area's best-run and most amenity-rich buildings. (id:63476)
49 Neck Road
Bay Roberts, Newfoundland & Labrador
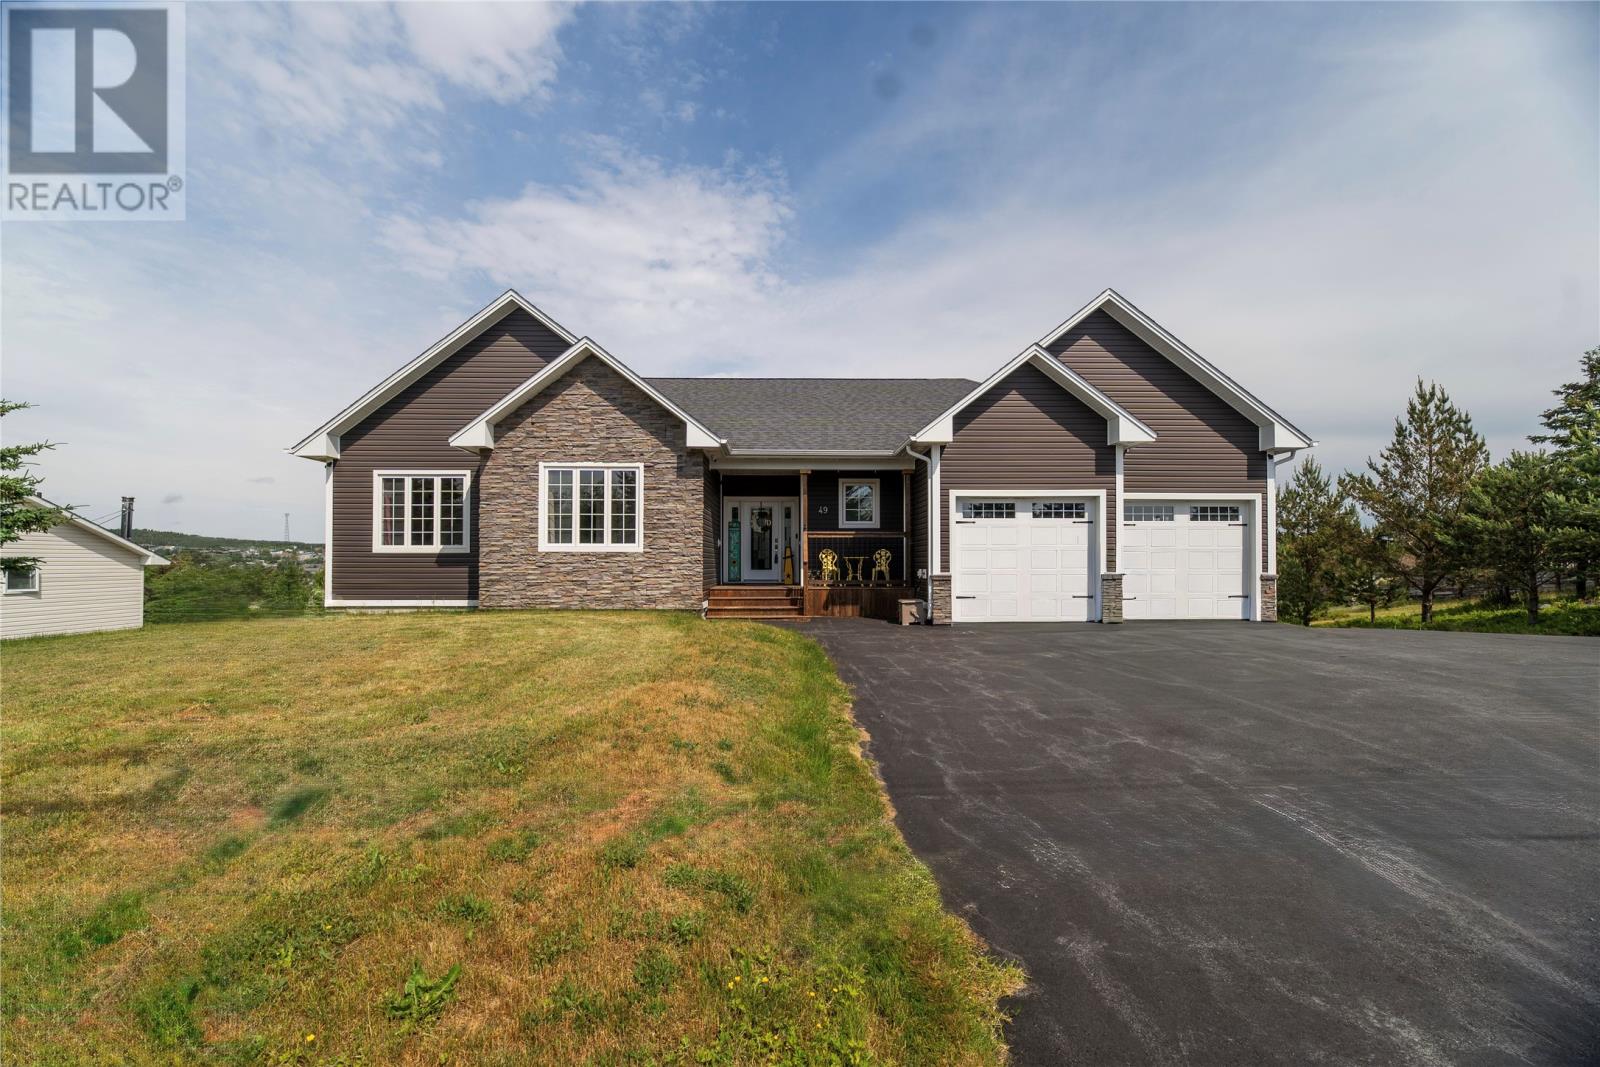
Welcome to 49 Neck Road this beautifully custom-built bungalow in Bay Roberts. Step inside and you'll immediately appreciate the thoughtful design and attention to detail throughout. The bright, open-concept layout brings the kitchen, dining, and living areas together, creating a space that's perfect for everyday living and entertaining. The kitchen offers a large centre island, walk-in pantry, dedicated coffee bar, and plenty of prep and storage space. A beautiful built-in propane fireplace adds warmth and character, while patio doors lead to the wraparound deck overlooking the backyard and ocean beyond. The main floor has three spacious bedrooms, including a primary suite complete with a walk-in closet and a beautiful ensuite featuring a custom tile shower and double vanities. Two additional bedrooms, a full main bathroom, and a convenient half bath with laundry provide plenty of space for family or guests. The large double in-house garage is also easily accessible from the main floor, making day-to-day living that much easier. Downstairs, the walkout basement is partially developed and offers endless possibilities to make it your own. With 9' ceilings and already roughed in for a wet bar and an additional bathroom, there's plenty of space for a future rec room, home gym, games room, or entertaining area. The current playroom which could also be used for a bedroom, is already finished and offers flexibility for growing families. The home is heated throughout with a 5 ton dual zone heat pump. Outside is where you'll want to spend your summers. The heated above-ground pool is surrounded by a spacious deck, creating the perfect place to relax, entertain, or watch the kids play. Set on a large lot with plenty of parking and room to enjoy the outdoors. Located just minutes from all amenities in Bay Roberts and Carbonear, and only an hour from St. John's, enjoy the best of coastal living while staying close to everything you need. (id:63476)
454 Seaforest Drive
Cupids, Newfoundland & Labrador
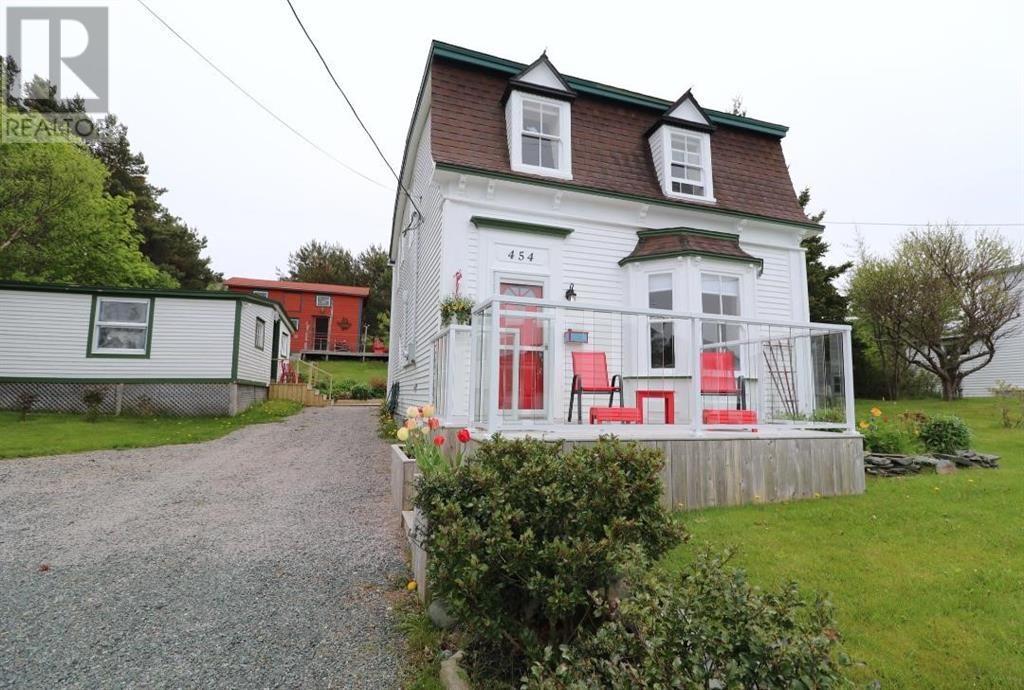
Available for lease at $1,800/month POU, with furnishings included, this beautifully restored two-storey home offers a rare opportunity to enjoy character, history and modern-day comfort in an incredible waterfront setting. Situated on just over an acre along the shores of Conception Bay, the property enjoys unobstructed views of the bay and plenty of outdoor space to enjoy the surroundings. Inside, the home features three bedrooms and one-and-a-half bathrooms, with thoughtful updates completed over the years while preserving much of its original charm and character. The property has been carefully maintained and offers a unique blend of historic details and modern conveniences. If you’ve been looking for a furnished rental with space, privacy, history and beautiful coastal views, this one deserves a closer look. (id:63476)
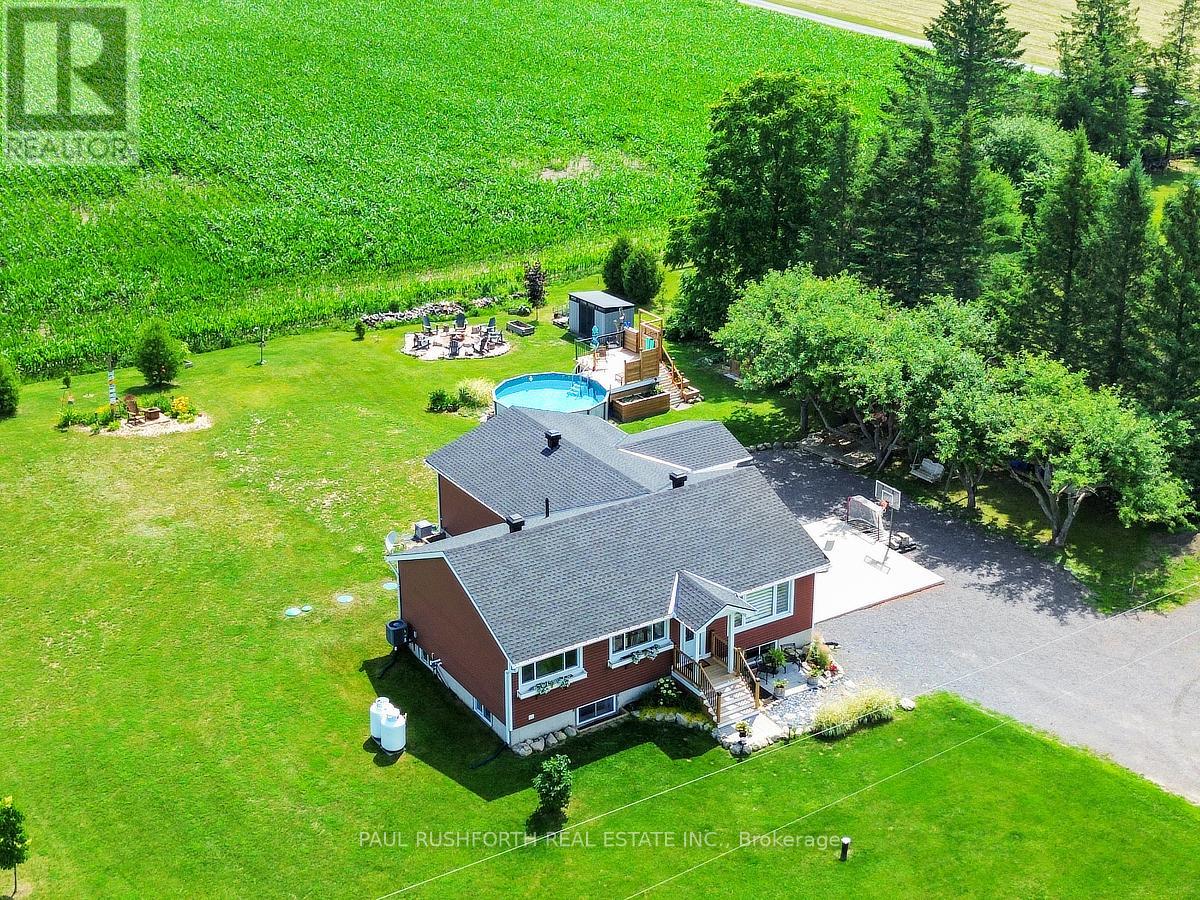
4153 Birchgrove Road
Ottawa, Ontario
Set on a private one acre lot with no rear neighbours, this extensively updated and expanded country style home offers space, privacy, and a beautifully reimagined interior just a short drive from Orleans and the east end of Ottawa. A significant addition with in floor heating has transformed the main level into a bright, open living space anchored by a stunning new kitchen with quality finishes, seamlessly connected living and dining areas, and a sunroom that draws in natural light and opens to the surrounding landscape, along with a practical mudroom designed for everyday function. The main level also features well proportioned bedrooms and updated bathroom, all reflecting the care and investment throughout the home. The lower level has been fully renovated and includes a large rec room, additional bedroom, full bathroom, and a generous unfinished space ideal for a gym, studio, or flexible use. Outdoors, the property continues to impress with an above ground pool and custom deck, landscaped grounds, and multiple areas for entertaining or quiet enjoyment. A thoughtfully expanded home offering privacy, space, and modern comfort in a setting that feels a world away while remaining close to the city. (id:63476)
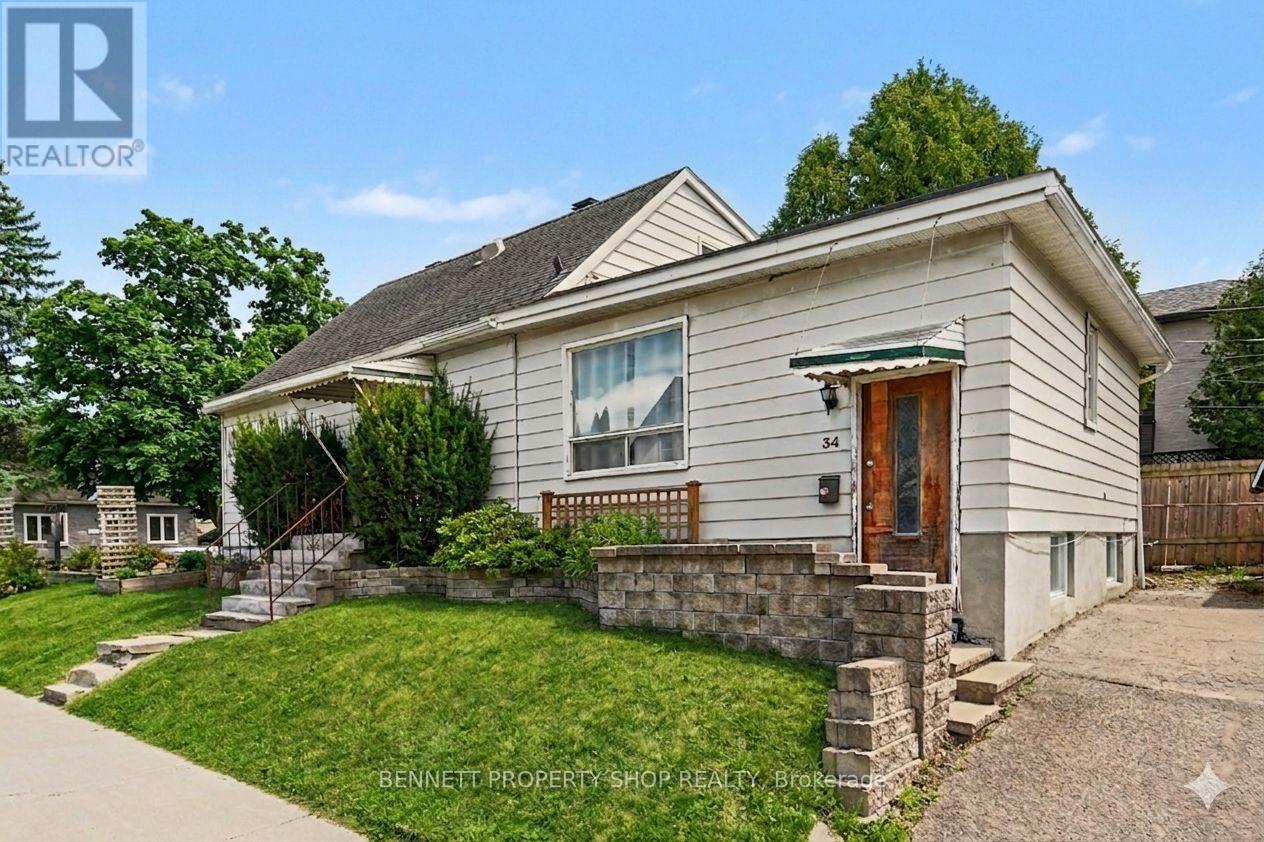
34 Hazel Street
Ottawa, Ontario
Exceptional Triplex Opportunity - Steps from the Rideau Canal in Old Ottawa East. A rare chance to own a triplex steps from the Rideau Canal in one of Ottawa's most desirable urban neighbourhoods. This versatile property features three distinct units: 136 Glenora, a 3-bed, 1.5 bath apartment; 36 Hazel, 2-bed, 1 bath suite; and 34 Hazel, 2-bed, 2 bath unit. Each residence offers its own private entrance, providing flexibility for multi-generational living, investment, or future redevelopment. With new zoning policies in Old Ottawa East, the property presents meaningful potential to add on, expand, or reimagine the existing structure, maximizing long-term value in a rapidly evolving area. Just steps from the Flora Footbridge, enjoy direct pedestrian access to the Glebe, Lansdowne, Whole Foods, TD Place, and year-round festivals. Walk to Main Street cafés, restaurants, shops, and community amenities, or cycle the scenic canal and river pathways that define this walkable, bike-friendly community. Ottawa University is approximately five minutes away, Parliament Hill is about ten, with transit, parks, and schools all close by. A centrally located property where lifestyle, connectivity, and redevelopment potential converge. Some photos are digitally enhanced. 24 hours irrevocable on all offers. 24 hours notice required for all showings. (id:63476)
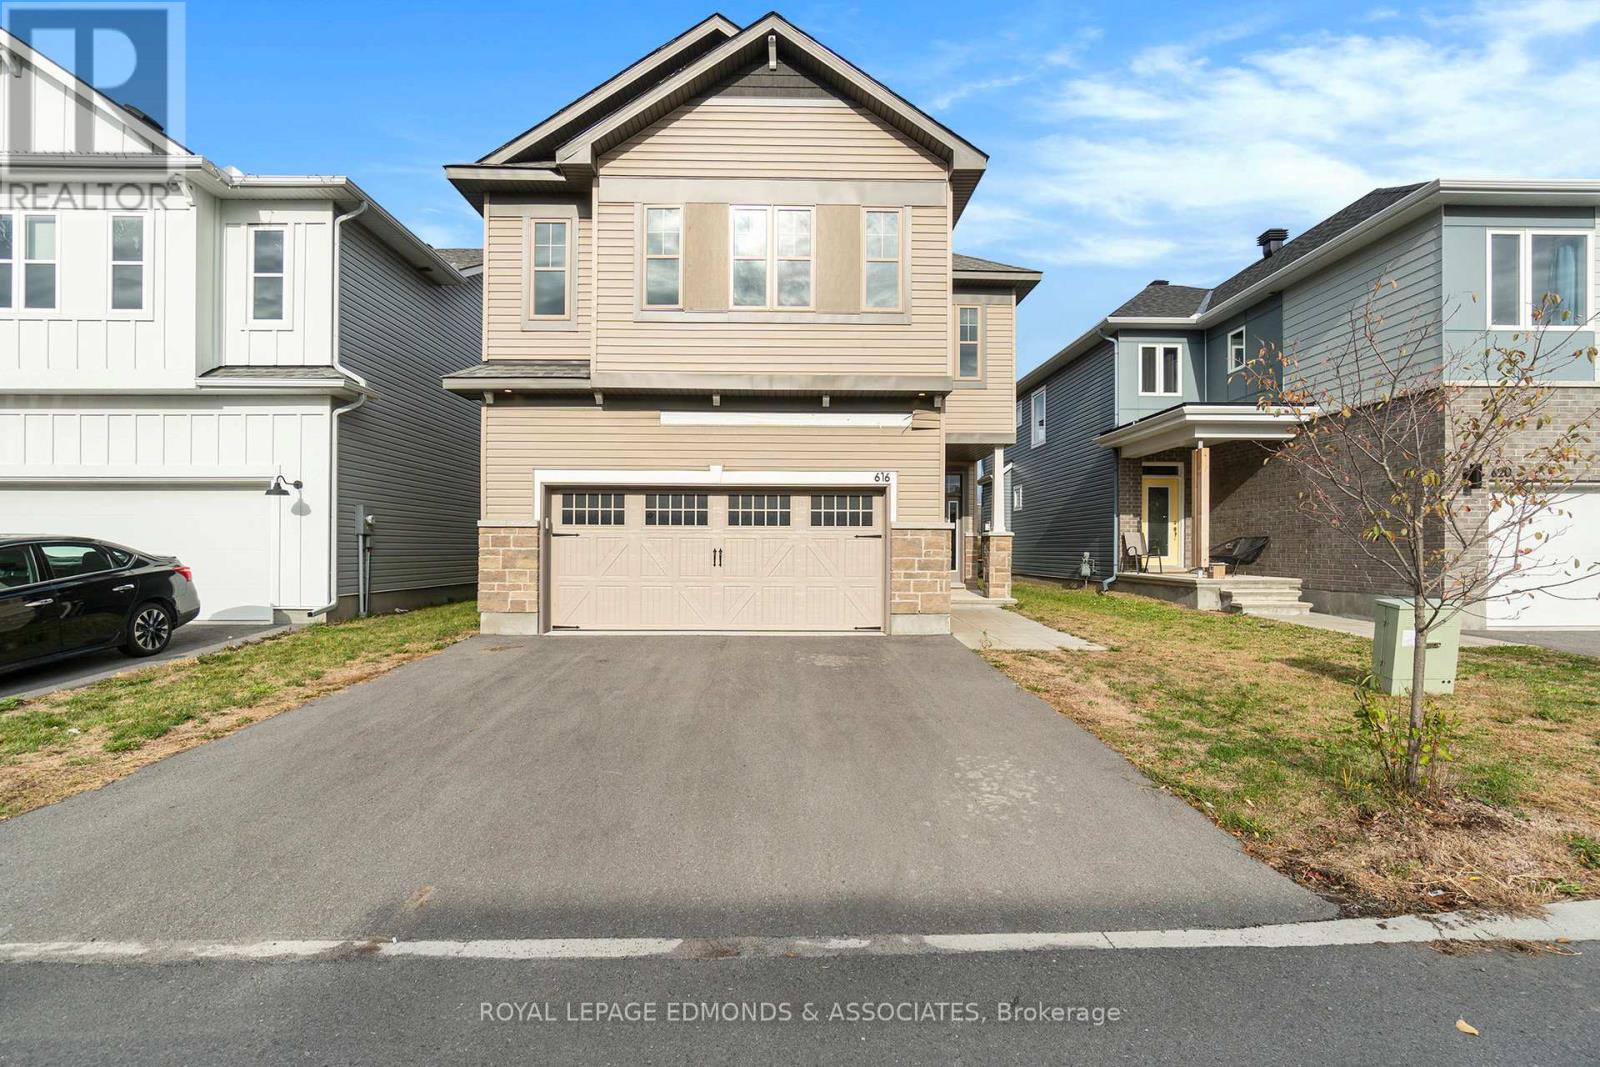
616 Enclave Lane
Clarence-Rockland, Ontario
Welcome to this exceptional 2023-built home offering over 2,750 sq. ft. of beautifully finished living space where modern design, quality finishes, and thoughtful functionality come together seamlessly. Featuring 4+1 bedrooms, 4.5 bathrooms, and an attached two-car garage, this impressive home is designed to accommodate today's busy family while delivering style at every turn. The main level showcases a stunning chef-inspired kitchen with crisp white floor-to-ceiling cabinetry, sleek granite countertops, matching stainless steel appliances, and a large island with seating that naturally becomes the heart of the home. The elegant dining area is highlighted by a striking gas fireplace, creating a warm and sophisticated space for entertaining, while the bright, inviting living room offers the perfect place to relax. Completing the main floor are a spacious front foyer, private office, stylish powder room, and a functional mudroom with direct access to the garage. Upstairs, escape to the impressive primary suite featuring a generous walk-in closet and a spa-like 5-piece ensuite. Three additional spacious bedrooms, a convenient second-floor laundry room, and two well-appointed 4-piece bathrooms provide plenty of room for family and guests alike. The fully finished lower level extends the living space with a large recreation room, a fifth bedroom, an additional 4-piece bathroom, and ample storage. Outside, the home boasts outstanding curb appeal with a paved driveway and a partially fenced backyard ready for your finishing touches. Better than new and completely move-in ready, this exceptional home offers the perfect blend of luxury, comfort, and everyday practicality. (id:63476)
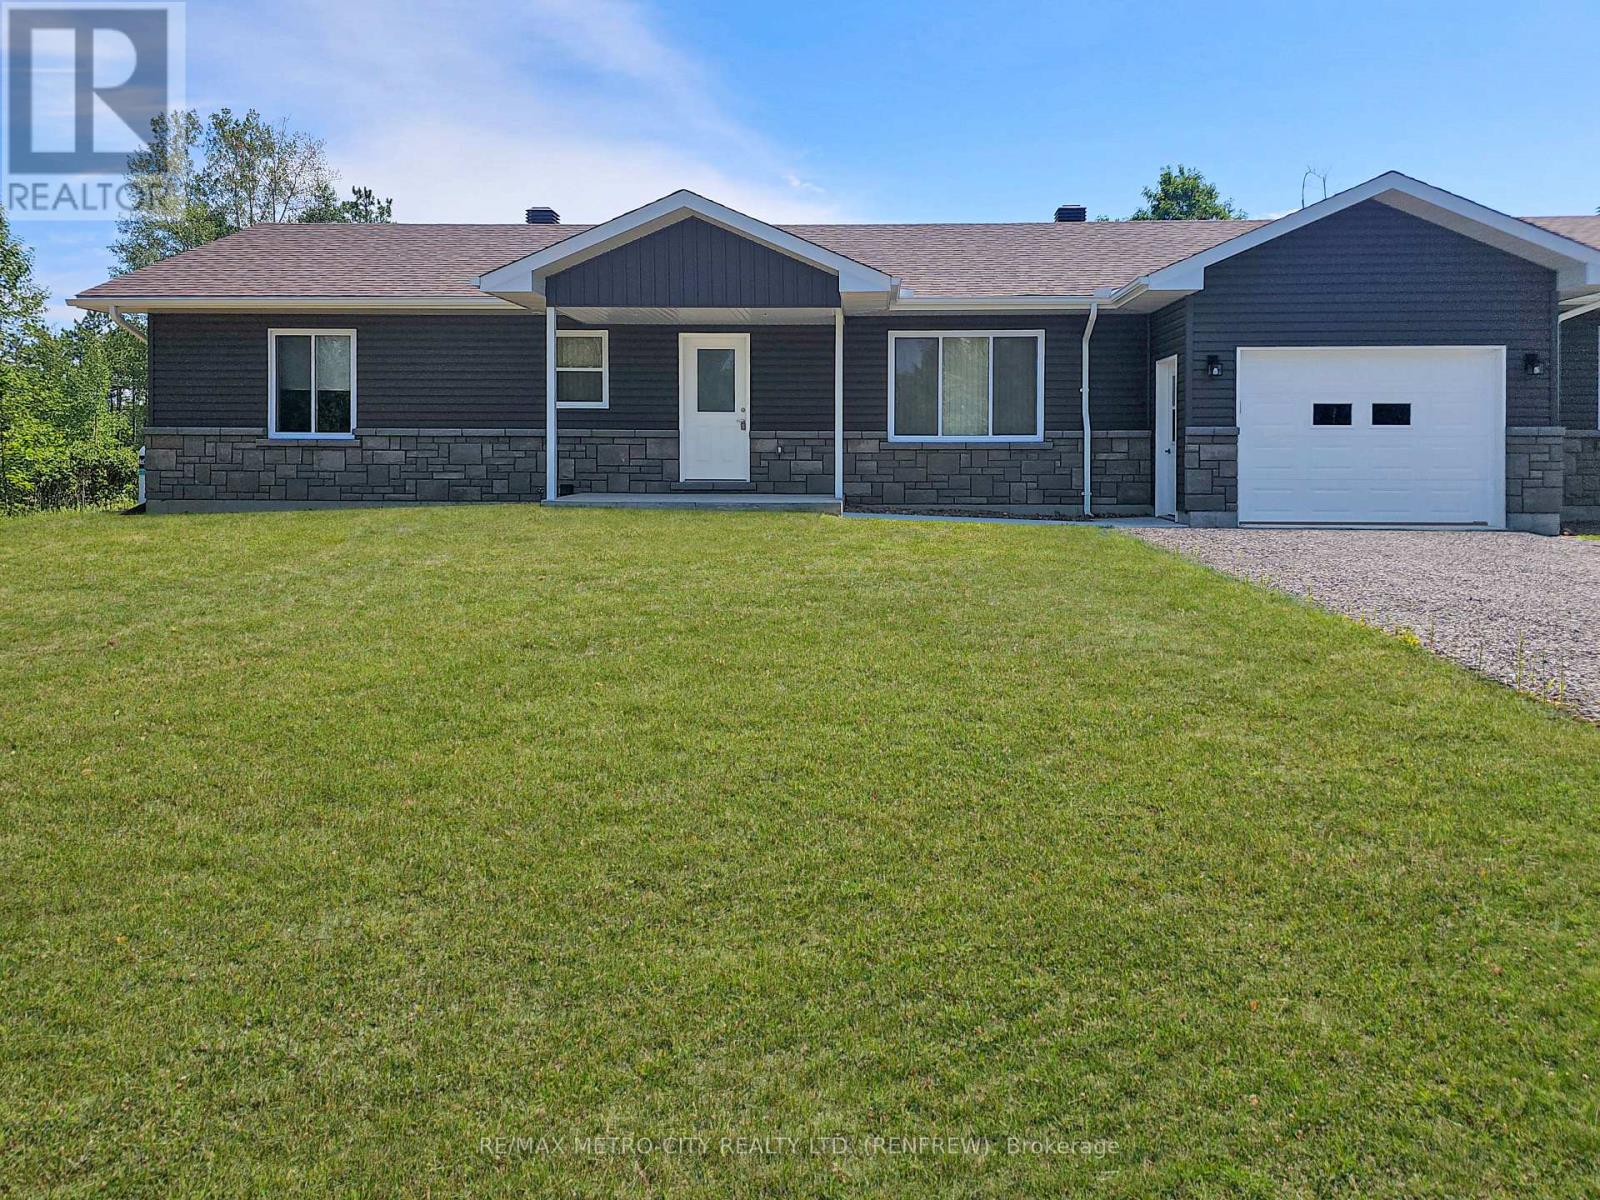
A - 321a Usborne Street
Mcnab/braeside, Ontario
Available for Lease at 321A Osborne Street in Braeside! This brand-new two-bedroom, one-and-a-half-bath home offers stylish, economical living with a bright open-concept design, attached garage, and modern finishes throughout. Enjoy the convenience of all new appliances included and the peace of mind that comes with a newly built luxurious home. Ideally located close to the Ottawa River, boat launch, parks, shopping, and amenities. A perfect rental opportunity for those seeking low-maintenance, turnkey living. Snow removal & grass cutting included. 12-month lease required. Restrictions: No Pets and NO Smokers, please. Application Process: Rental application, references, and credit check are required. (id:63476)