
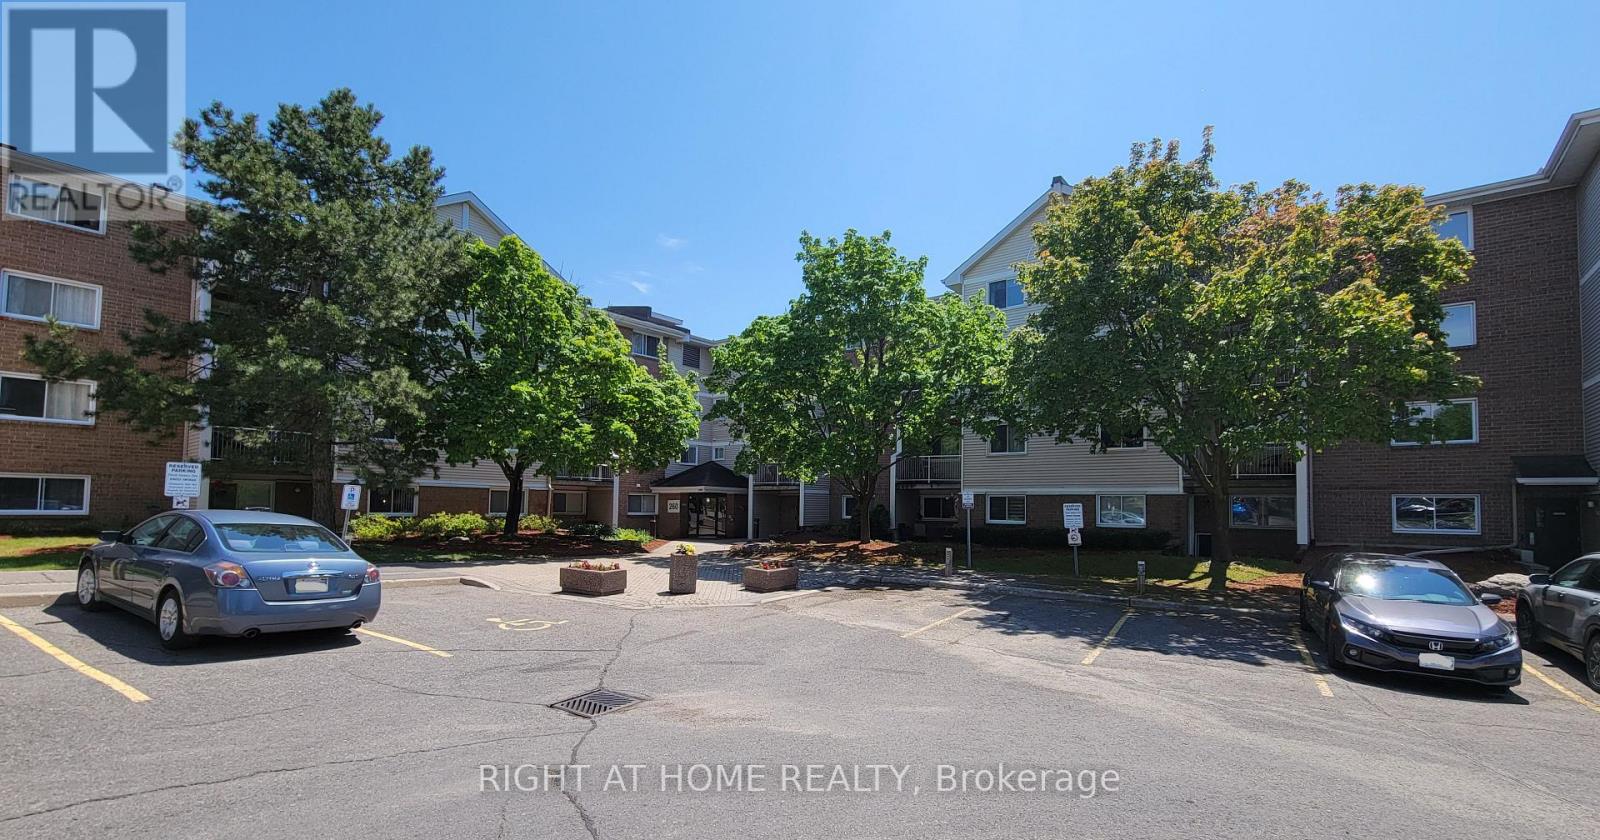
414 - 260 Brittany Drive
Ottawa, Ontario
Enjoy serene, park-like living in this bright and well-maintained 1-bedroom condo in a quiet, meticulously cared-for 4-storey building. Step onto your private balcony shaded by mature trees. The condo setting is very park-like with it's walking path, pond with fountain and outdoor pool and tennis courts. The spacious bedroom offers a true walk-in closet. There is in-suite laundry. The open-concept living & dining area has a handy pass-through counter with breakfast bar overhang. Smart temperature controls. Portable A/C unit provided to tenant* There is 1 dedicated parking space available for an additional $50/month. The Brittany Park Recreation Complex can be accessed by residents wishing the membership, and features a gym, an indoor pool, pickleball/racket courts and party & meeting rooms. All of this is within walking distance to the Montfort Hospital & Canada Mortgage and Housing Corporation as well as the St-Laurent & Montreal Road retail locations; like grocery stores, pharmacy, restaurants and so much more and is minutes to major transit routes. No pets allowed (condo rules). Tenant pays hydro. This is a well-established community known for its peaceful atmosphere. (id:63476)
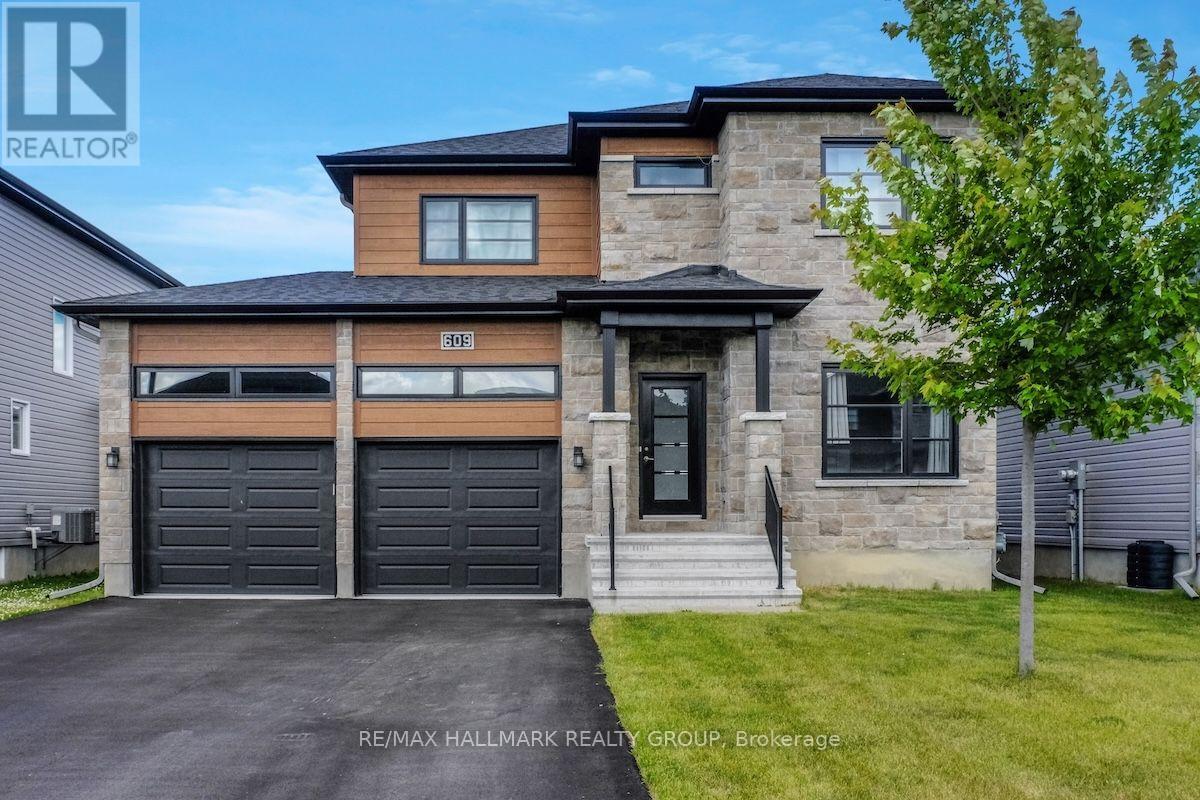
609 Misty Street
Russell, Ontario
Welcome to 609 Misty Street, a beautifully maintained detached home on a 50 ft lot in the sought-after Sunset Flats community in the village of Russell, ready for immediate occupancy. This spacious and thoughtfully designed property offers an inviting open concept main floor featuring 9ft ceilings, rich hardwood flooring, a large chef inspired kitchen with quartz countertops and breakfast bar, and a bright living and dining area and a cozy fireplace. A convenient main floor office and powder room add to the home's functionality. Upstairs, all three bedrooms feature upgraded hardwood flooring, including a spacious primary bedroom with a walk in closet and a luxurious 5 piece ensuite with glass shower. There is a second walk in closet in one of the other bedrooms. The second level also offers a full family bath and laundry room. The finished lower level includes a large rec room with pot lights, a fourth bedroom, and ample storage in the utility room. Additional highlights include an oversized double garage, tankless hot water system, efficient HVAC, and valuable exterior upgrades such as a paved driveway, a gazebo, fully fenced backyard, and installed gutters. High cost features not included with new construction in the area. Nestled on a quiet, low traffic street in a family oriented neighbourhood, away from noisy construction areas, this home is just minutes from top rated schools, parks, walking trails, shopping, and all the amenities Russell has to offer. 24 hours irrevocable on all offers. (id:63476)
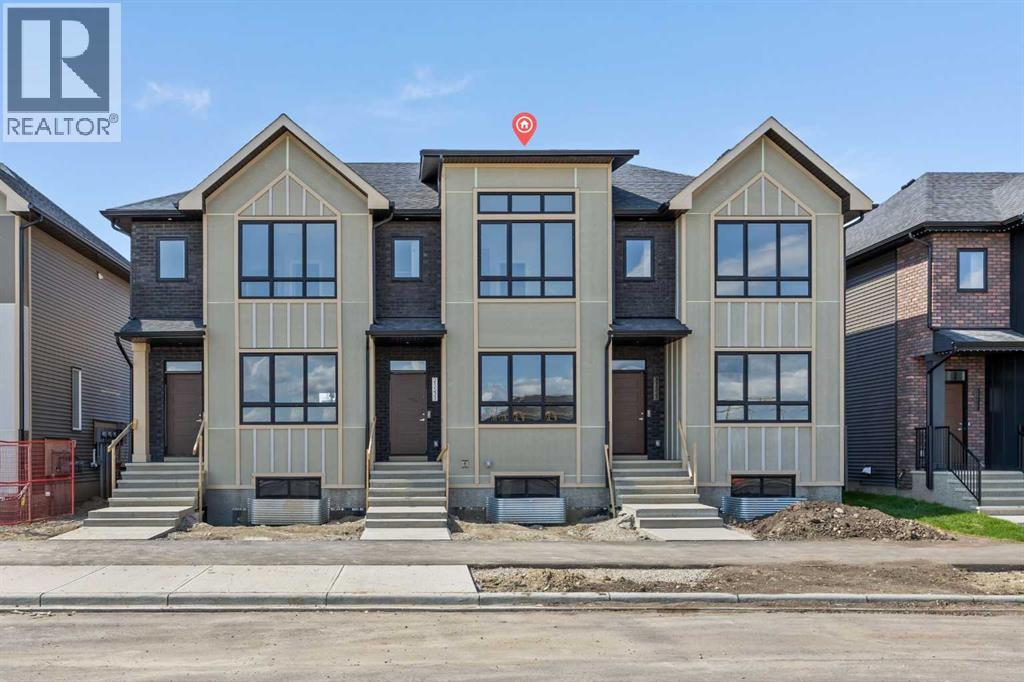
21531 Sheriff King Street SW
Calgary, Alberta
Welcome to the Charlotte by Partners Homes, a beautifully designed brand new no condo fee townhome in the sought-after southwest community of Sirocco. Offering 1,436 square feet of thoughtfully designed living space, this three-bedroom, two-and-a-half-bathroom interior unit combines timeless architecture, modern finishes, and everyday functionality, all backed by comprehensive new home warranty coverage. Surrounded by rolling foothills, scenic pathways, and expansive green spaces, Sirocco offers a peaceful setting while remaining just minutes from shopping, restaurants, schools, major roadways, and everyday amenities. The exterior is complemented by professionally completed front landscaping and rear lane access with a gravel parking pad, offering the opportunity for future garage development. Inside, the bright open-concept main floor is designed for comfortable everyday living and entertaining. The kitchen is beautifully finished with quartz countertops, an upgraded backsplash, stainless steel appliances including an upgraded refrigerator, and a contrasting second cabinet colour on the lower cabinetry and island for a more customized look. A gas line at the rear of the home provides added convenience for a future BBQ. The adjoining dining and living areas create an inviting central gathering space, highlighted by an upgraded electric fireplace. Durable luxury vinyl plank and luxury vinyl tile flooring are paired with comfortable carpet throughout the home, creating a practical and polished interior. Additional features include 200-amp electrical service and quartz countertops throughout. Upstairs, the spacious primary suite features a walk-in closet and an upgraded ensuite complete with dual sinks and an enlarged shower. Two additional bedrooms and a full bathroom provide flexibility for children, guests, roommates, or a home office. Convenient upper-floor laundry with a full-size stacked washer and dryer completes the second level. The unfinished basement provide s additional space for storage or future development, allowing the home to adapt as your needs change. Residents of Sirocco enjoy over five kilometres of scenic pathways, parks, playgrounds, and beautifully preserved natural green spaces, all neighbouring the prestigious Sirocco Golf Club. With convenient access to Macleod Trail, Stoney Trail, Spruce Meadows, Fish Creek Provincial Park, and the established amenities of Silverado, Legacy, Walden, and Shawnessy, Sirocco offers an exceptional balance of natural beauty and urban convenience. (id:63476)
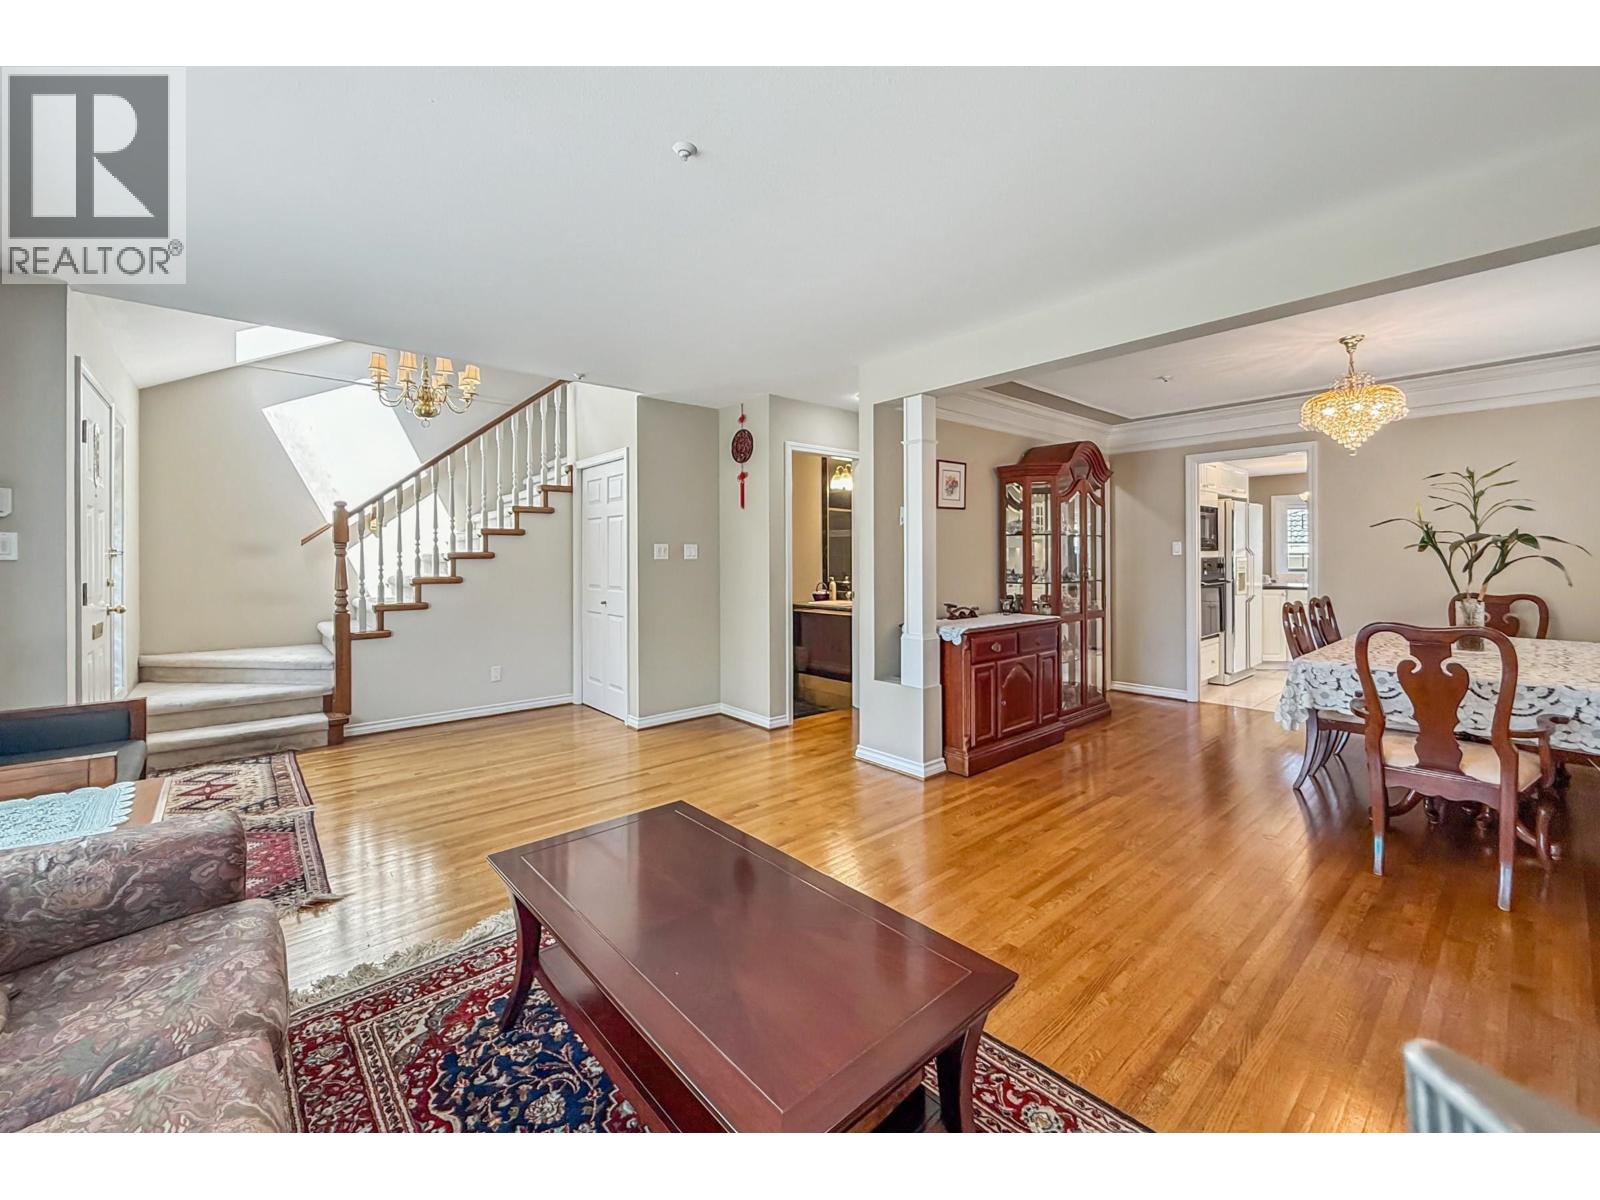
2755 W 20th Avenue
Vancouver, British Columbia
Don´t miss this excellent care property in desirable neighborhood. Close to all amenities and walking distance to parks, schools, transit and shopping. Prince of Wales Secondary & Carnarvon Elementary catchment. Open and bright floor plan with spacious living and dining areas. Extensive use of granite and wood flooring. Gourmet kitchen with large eating area & family room next to northern backyard. Good size 4 bedrooms up. Master bedroom with 5 pcs ensuite including jacuzzi tub. Extra 2 bedrooms on main and basement for elder or guest use. Bright basement with functional entertainment area for larger family. Extra large double garage is a bonus for parking & storage. (id:63476)
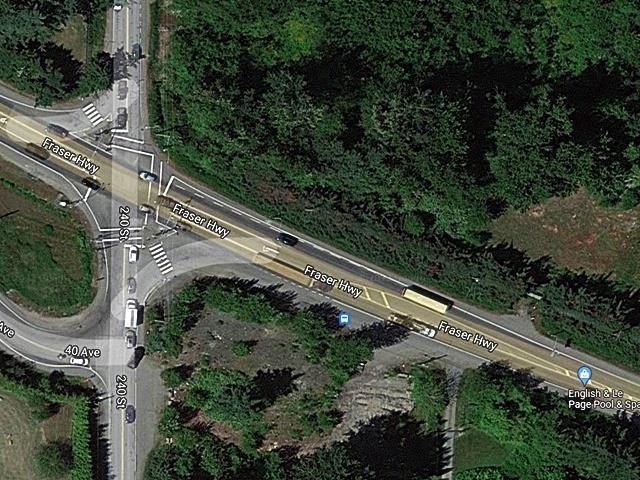
3950 240 Street
Langley, British Columbia
Great Exposure! Grent Opportunity!! Investment Property. 1.22 Acres High Traffic Rare Corner Lot on Fraser Hwy and 240 Street. Duel zoning opportunity with extraordinary development potential. Possible to Build Your Dream Gas/EV Charging Station, Drive-Thru Fast Food Restaurant, Retail, Offices and More!! (id:63476)
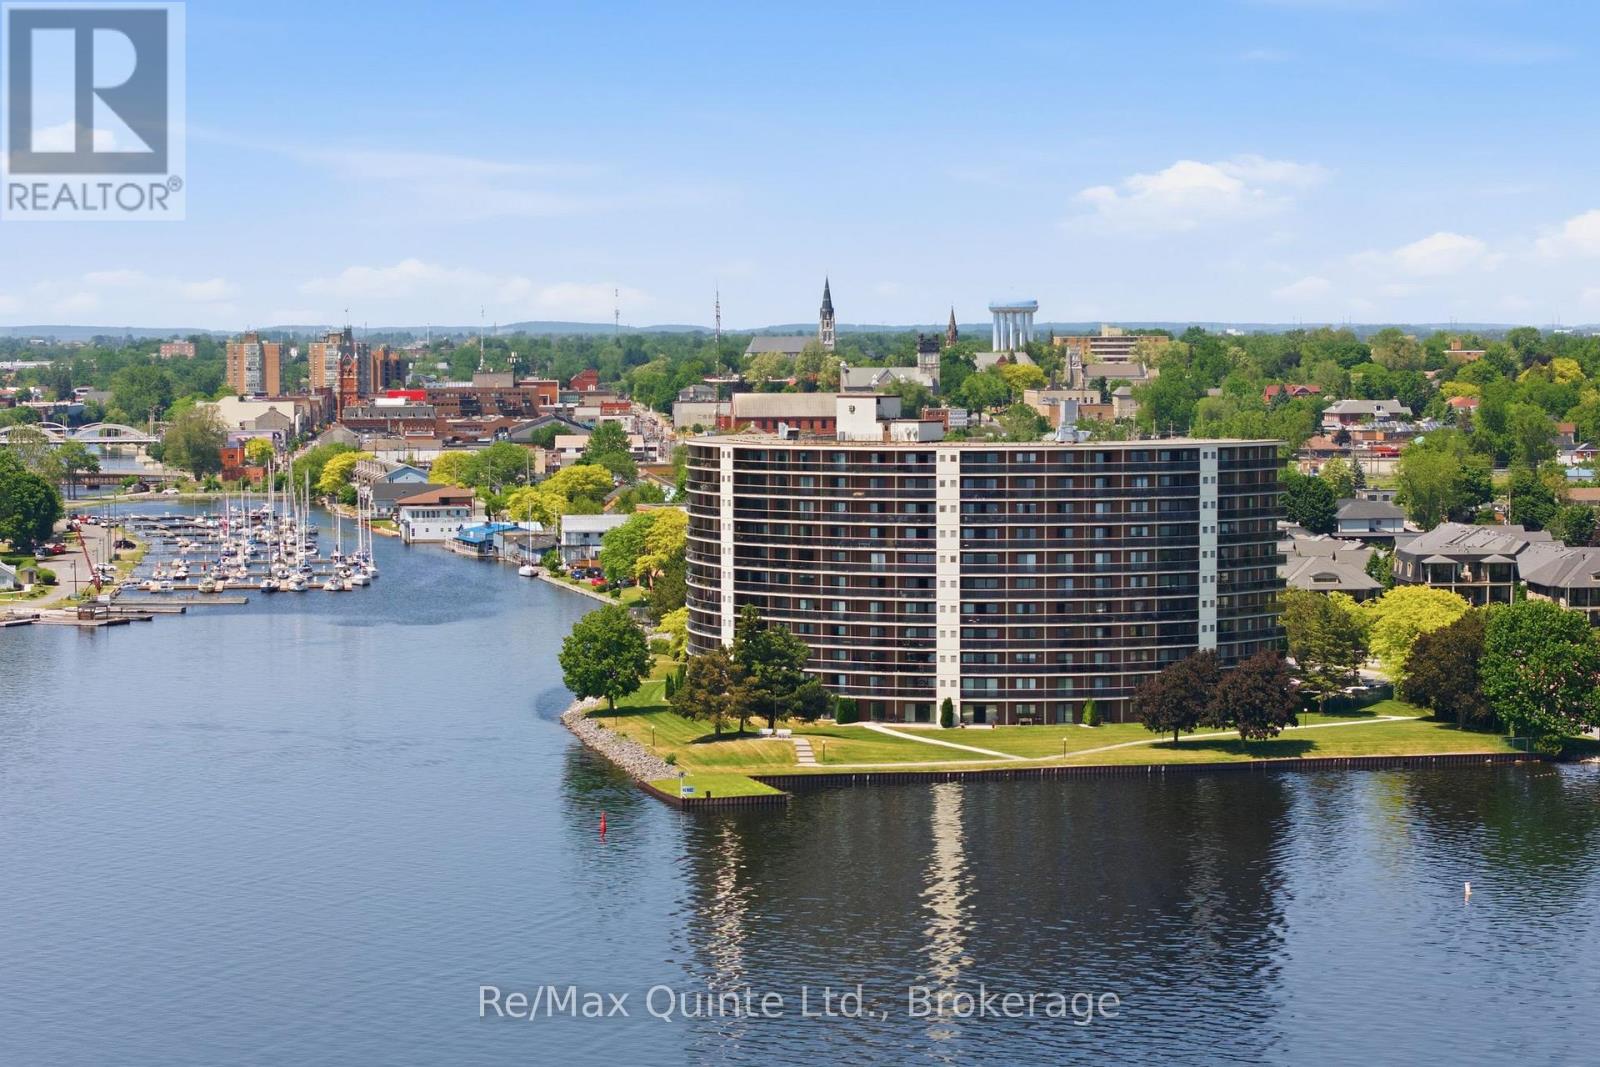
307 - 2 South Front Street
Belleville, Ontario
Impeccable timing to join Belleville's pre-eminent waterfront community on the Bay of Quinte. Experience condominium living like no other at The Anchorage. Take a front-row seat on your 42' balcony to enjoy a full schedule of events culminating on September 12, 2026 for the Jubilee Celebration-the Bay of Quinte Yacht Club (BQYC)'s 150th anniversary. Other events enjoyed this summer were the Shark 24 World Championship Regatta, & Eastern Yachting Circuit (EYC) Regatta. The strategically positioned Nereus unit-widely considered the most sought-after floor plan in the building-maximizes your views and enjoyment, capturing the vibrant waterfront activities at the BQYC, Crate Marine, and beautiful downtown Belleville. Your elevated perch on the 3rd level allows you to feel connected to the action without crowding the Captain. Suite 307 has just received a refresh; enjoy 1,325 s.f. of luxurious interior space + 110 s.f. beautifully curved exterior balcony. Imagine cooking and entertaining in your open-concept kitchen, featuring custom cabinets, granite counters, and stainless steel appliances. 3 separate walk-outs lead to your private balcony, where you can enjoy your morning cappuccino, an afternoon local craft beer or an evening glass of wine while watching the sunset. The spacious prim. bedroom offers plenty of space w/ built-ins, an upgraded 4-piece ensuite w/ walk-in shower. The 2nd bedroom is a wonderfully flexible space-equally suited as a den or a quiet library for afternoon reading. An upgraded main 4-piece bath, convenient in-suite laundry, in-suite storage plus separate locker steps away, and a dedicated underground parking space round out this exceptional suite. You will love waterfront living with amenities that include a concierge, security, a saltwater pool, tennis and a pickleball court, sauna, and a waterfront trail leading to marinas, restaurants with patios, and shopping (id:63476)
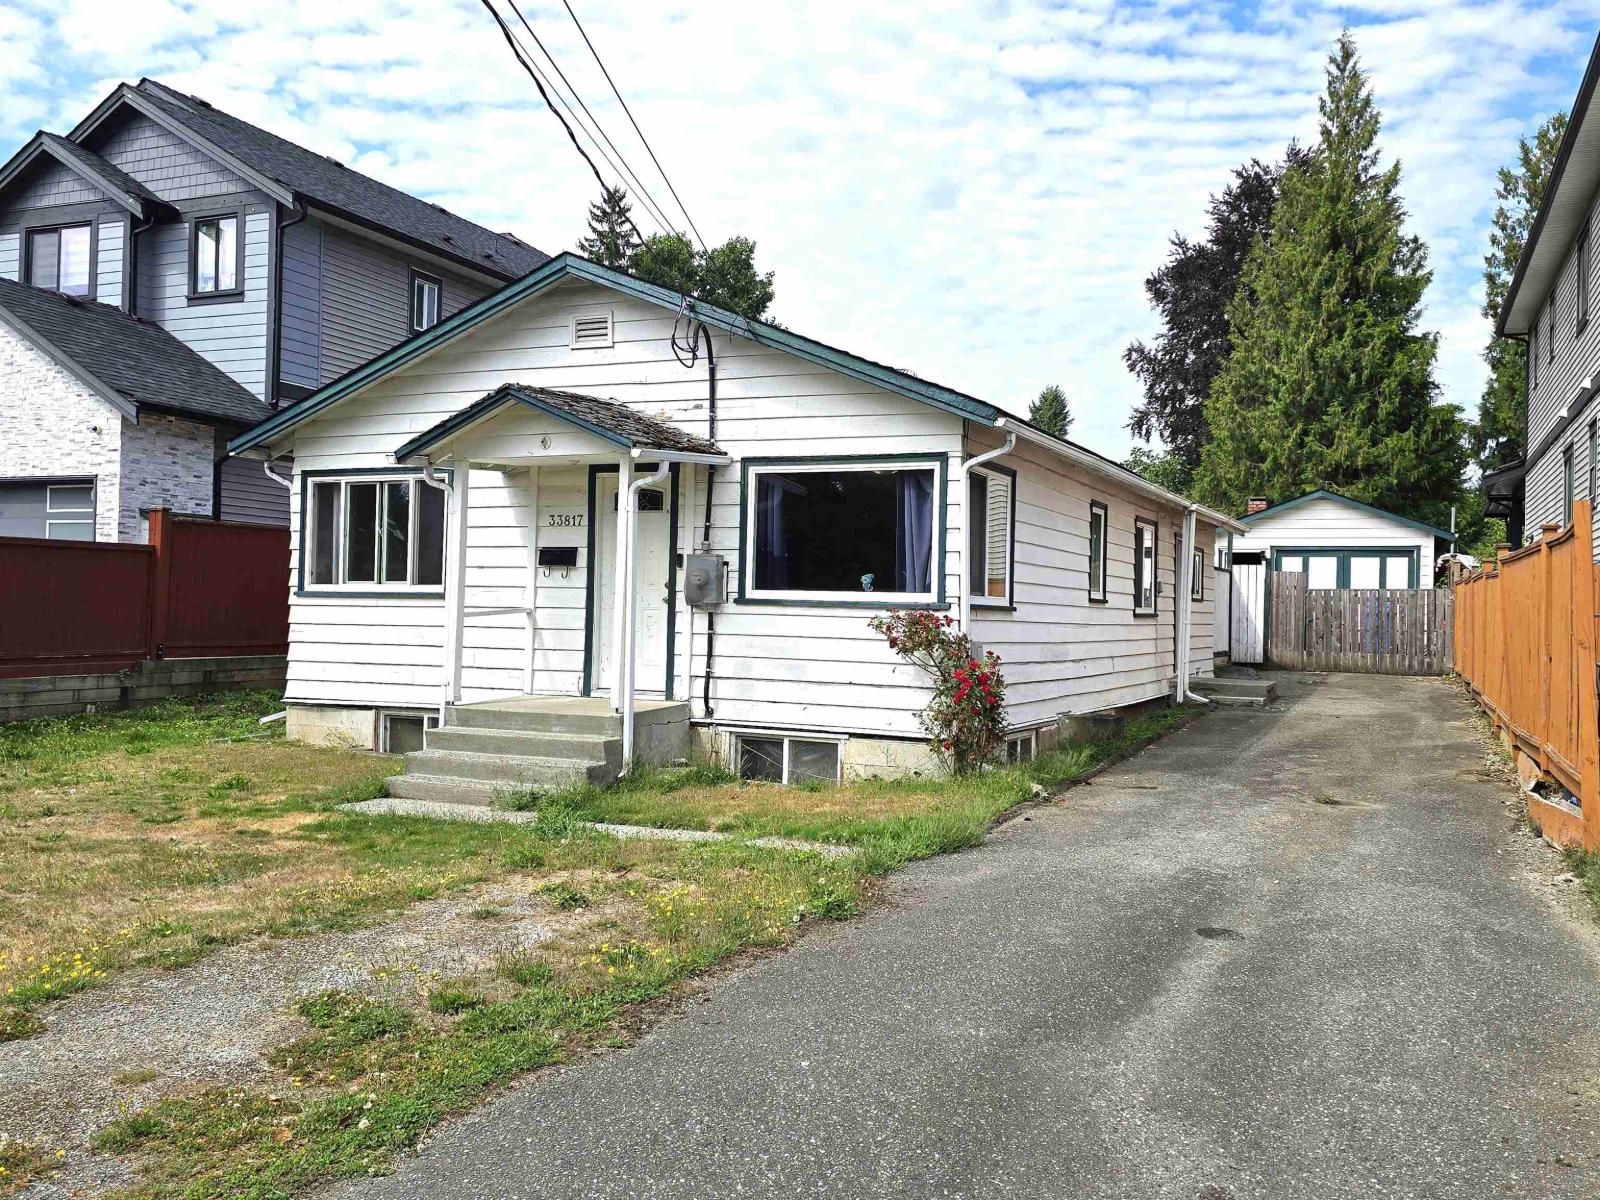
33817 Mayfair Avenue
Abbotsford, British Columbia
Development & Investment Opportunity! Rarely available large 10,395 sq. ft. lot in a desirable Abbotsford location, offering excellent potential for builders, investors, and future redevelopment. The existing home is an old home which can be used as a holding property to rent for now or to live for a while and then teardown. The unfinished basement with a separate entrance offers additional potential for a Suite. Explore the possibilities for new construction, infill, or other development options, (Buyer to check and confirm with the City of Abbotsford for future potentials, approvals and zoning requirements). Conveniently located close to schools, shopping, parks, transit, and major routes. A great opportunity to secure a substantial parcel in an area with strong redevelopment potential. (id:63476)
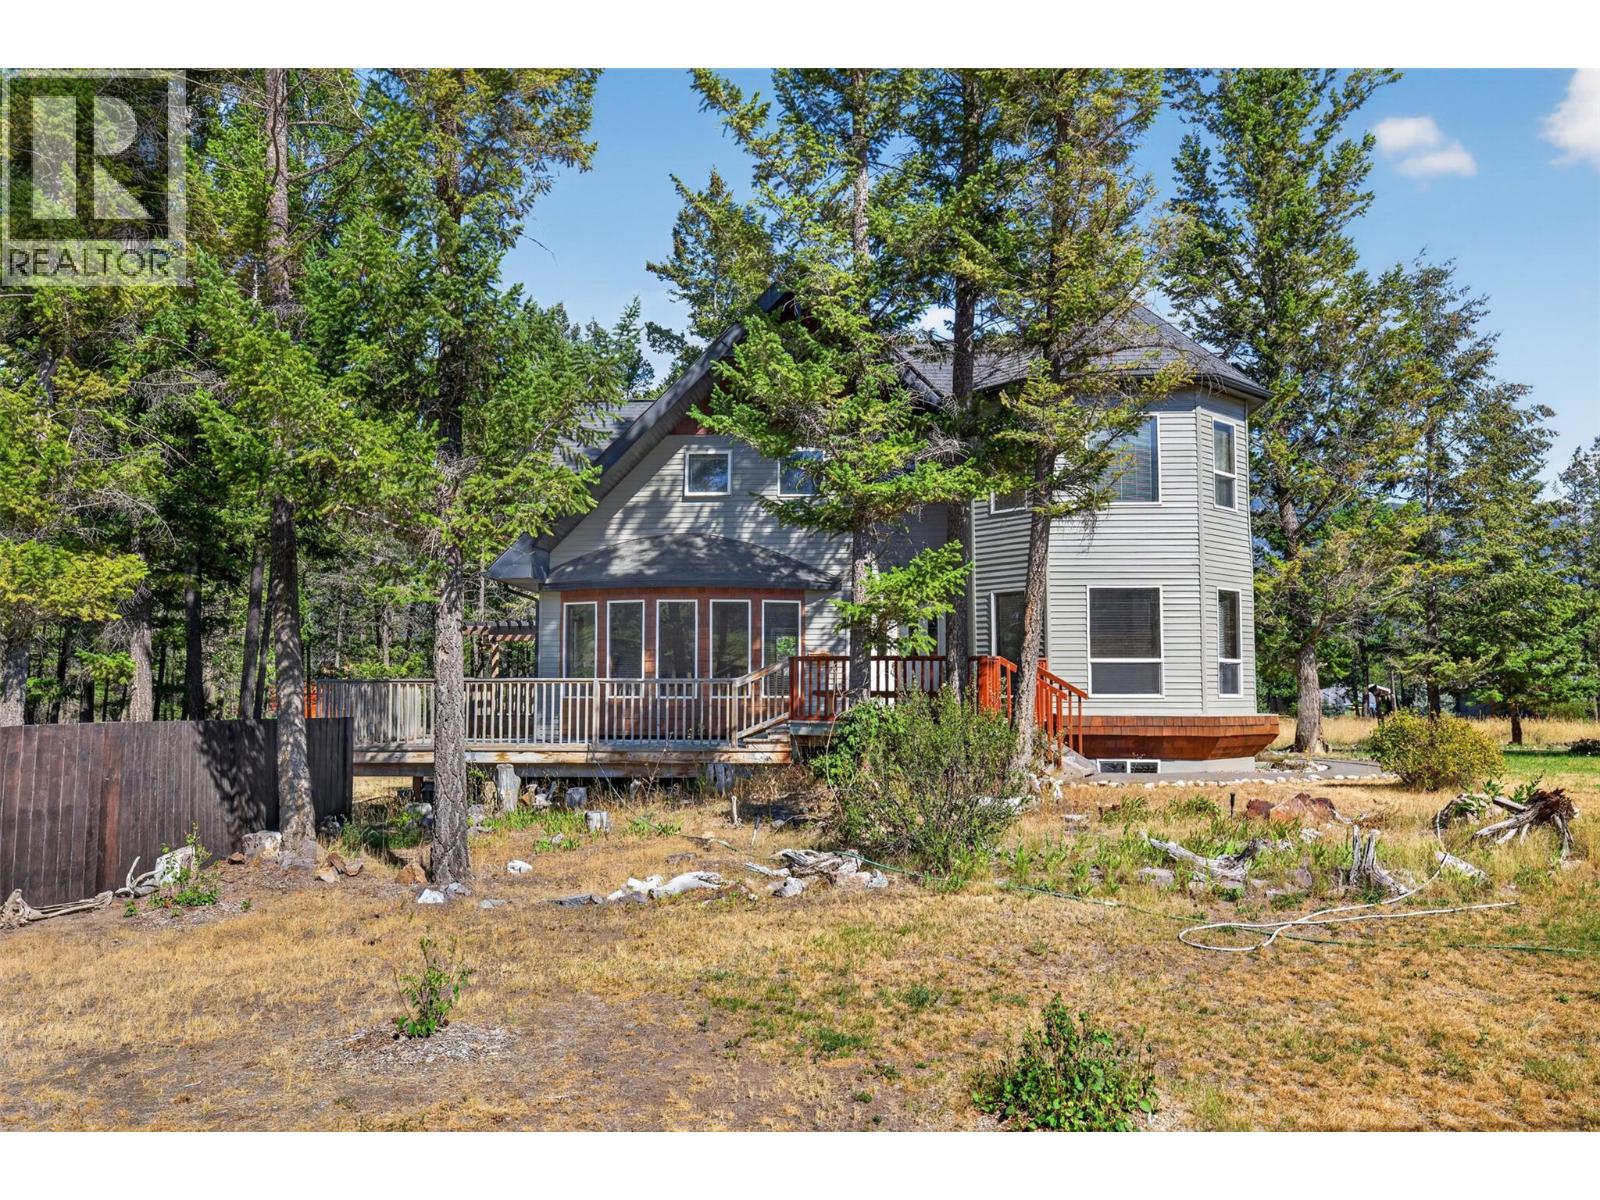
6823 Columbia Ridge Drive
Fairmont Hot Springs, British Columbia
**CHARACTER COTTAGE AT THE LAKE** This gorgeous home is located on a large .46 Acre corner lot in the sought after community of Columbia Ridge Estates. Nestled alongside Columbia Lake, Columbia Ridge Country Estates offers private lake access and is located a short drive from Fairmont Hot Springs and the Invermere core. Both levels of this home are beaming with natural light. Featuring: tile and soft carpet flooring throughout, wood burning stove to create a toasty warm living space on cool winter days (or to cook over), upgrades include: newer window coverings, asphalt driveway, dish washer, fridge, washer/dryer, hot water tank, decking, and included shed. Wrap around decking allows for plenty of options when it comes to outdoor entertaining and the front and rear yard are very spacious. The lower level is unfinished and can be completed to add living space or kept as storage space. Enjoy close proximity to the many golf courses of the Columbia Valley, hiking/biking trails, Columbia Lake, Fairmont Hot Springs and much more. Make this your mountain retreat today and start making memories at the lake for many years to come! (id:63476)
4409 Green Poplar Lane E
Regina, Saskatchewan
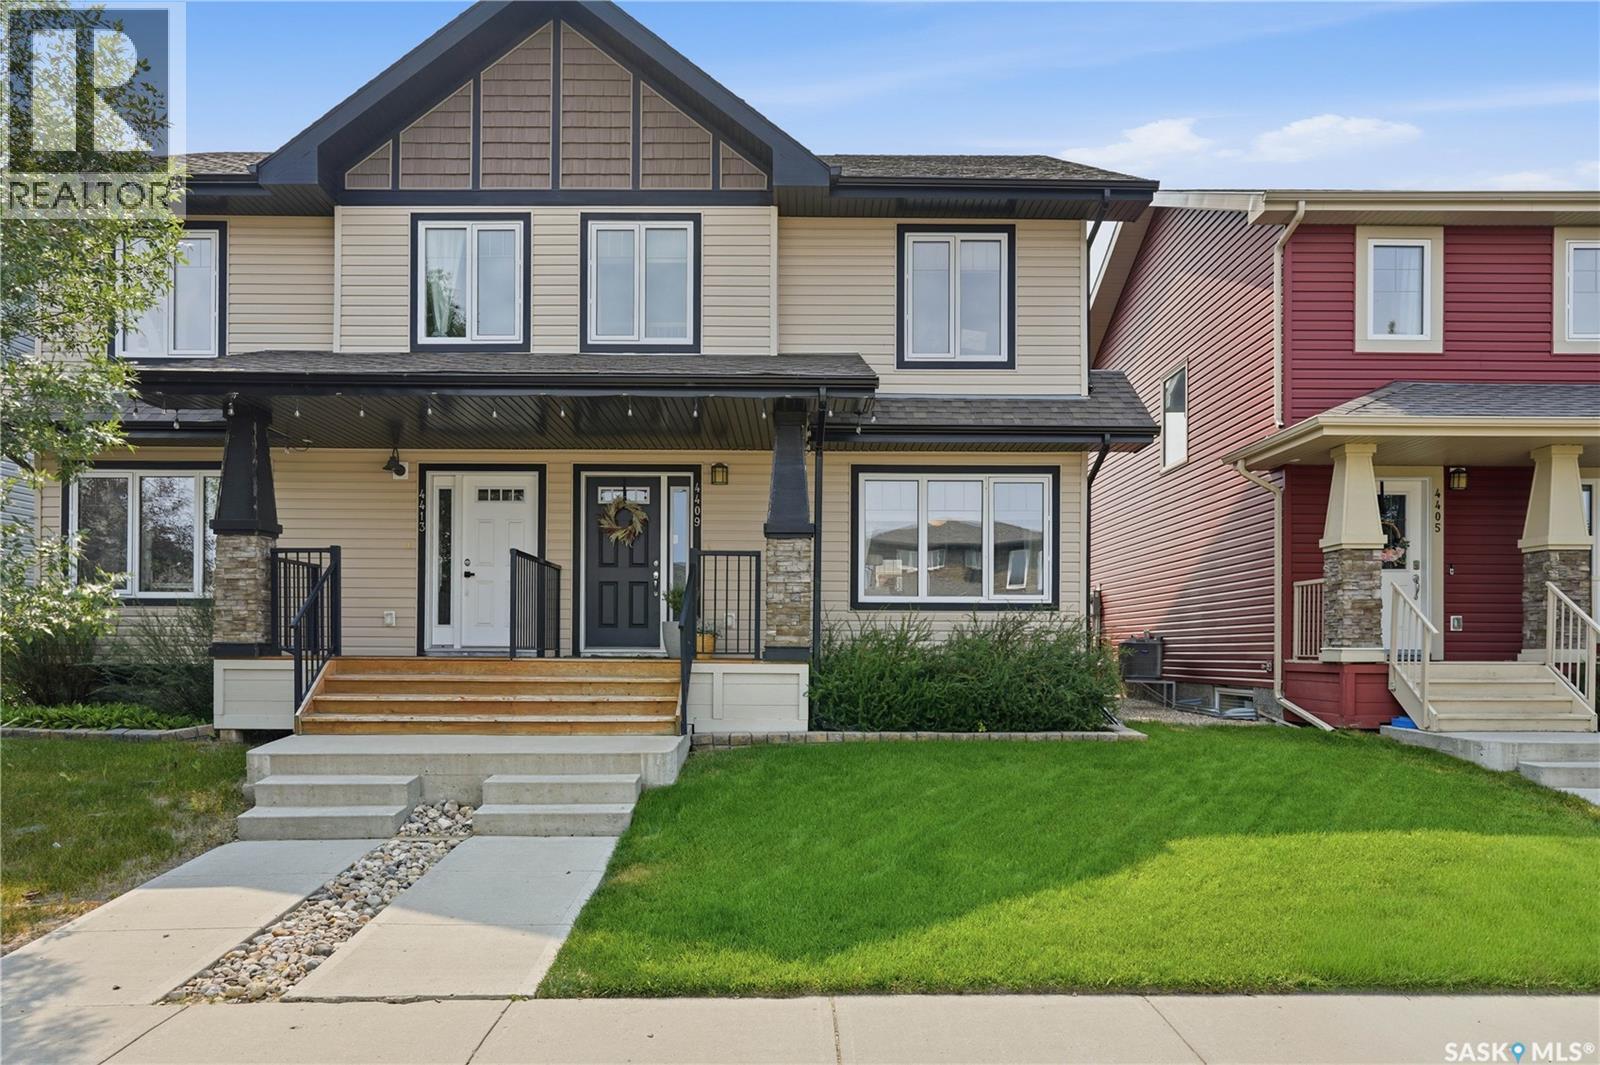
From builder basic to customized cutie! Welcome to this 3 bedroom, 3 bathroom Daytona built duplex in the well-connected community of the Greens. This bright and inviting home offers 1,288 sq ft of living space with a practical open floor plan and a warm & inviting feel. A charming front porch is the perfect area for morning coffee, leading you into the main floor, which offers a dedicated & well lit dining area, opening into a galley style kitchen with stainless steel appliances, eat-up island, glass tile backsplash, and pantry. The cozy living area features updated vinyl flooring throughout and a great view into the back yard. An updated 2pc powder room with wainscotting and wall paper detail round out this level. Heading upstairs, you'll find a sizable primary room with wall panel detail, updated light fixtures, a walk in closet, and a 3pc ensuite with plenty of storage & make-up desk. Two secondary bedrooms make for great kids rooms or an office, with built-in shelving alongside the closets for additional storage. The main 4pc bathroom completes this level. The basement is partially finished with a gym area that features a beautiful lime-wash wall detail, which opens to the practical laundry/storage room. There is an egress window for future bedroom, as well as plumbing for a 4th bathroom. Out the back door, a two tiered deck with built in privacy extension and pergola offer a beautiful place to enjoy the elements. A grassy area is perfect for kids and dogs, with a shed for additional storage, and a double, finished & heated garage off the alley. This home has been lovingly cared for, updated with intention, and is truly turn key. Within walking distance to all the amenities of the Greens as well as the school, this home is perfect for first-time buyers and growing families. Come have a look for yourself! (id:63476)
656 Quarry Way SE
Calgary, Alberta
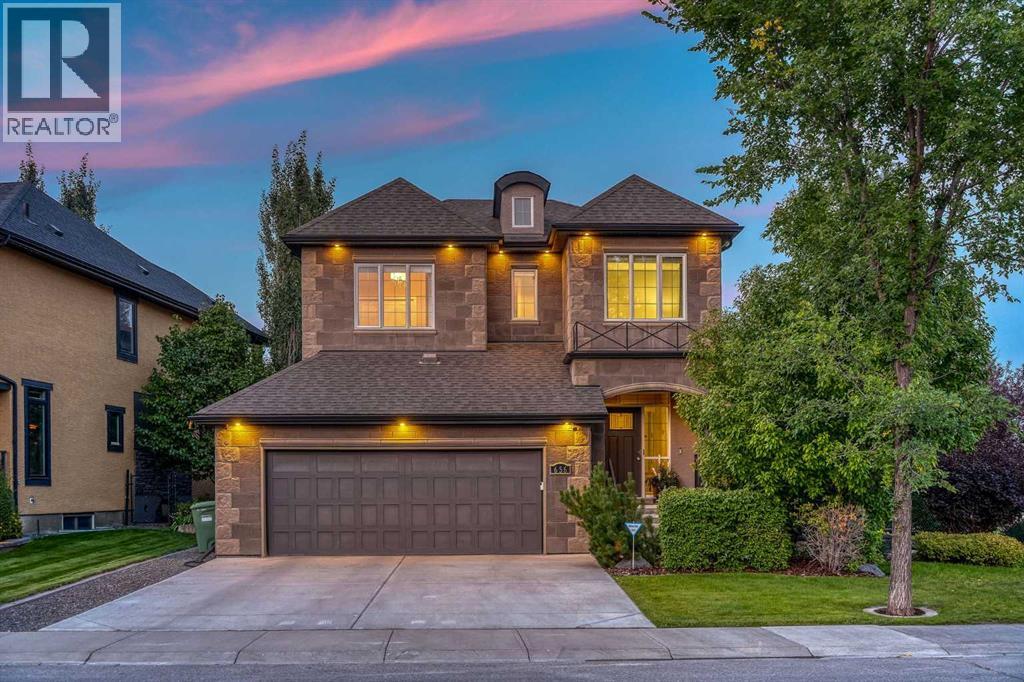
An exceptional original owner residence, this impeccably cared for Cardel Bordeaux brings refined French Country character to one of Quarry Park’s most desirable settings. Set on a beautifully landscaped lot of nearly 6,000 square feet and backing directly onto a green space and walking pathway system, the home makes an elegant first impression with its stone and stucco exterior, stately rooflines and distinctive rounded dormer. Inside, 10' ceilings throughout create an immediate sense of scale, rising even higher in the impressive great room. Timeless craftsmanship appears in every detail, from rich hardwood flooring and premium designer wool carpet to custom drapery, Hunter Douglas blinds and upgraded solid wood Shaker style interior doors finished with jewel like faceted glass knobs. The main floor is as functional as it is beautiful. A large private office enclosed by French doors creates a polished work from home setting. Across the hall, a moody formal dining room framed by transom windows sets the scene for intimate dinners and memorable evenings. At the heart of the home, the chef’s kitchen pairs quartz countertops with abundant soft closing cabinetry, a generous island with seating, gas range, built in Miele dishwasher and custom coffee bar. Its bright, airy dining area opens directly onto the Duradek finished deck and lighted pergola, creating an effortless indoor/outdoor living. Integrated Sonos audio with speakers throughout provides the perfect soundtrack. Upstairs, a private enclosed bonus room offers a true second living space for family movie nights or relaxing evenings. The showstopping primary retreat features an expansive walk in dressing room custom designed by California Closets. Its spa inspired ensuite includes a deep soaker tub, steam shower, double vanity and in floor heating. Two additional bedrooms are wonderfully spacious, with one offering its own walk in closet. The additional full bathroom is equally thoughtful, with a double vanity an d bidet style toilet. Outdoors, the green space backing yard feels private, established and serene. Mature trees, gardening boxes, low maintenance landscaping and an irrigation system surround a cobblestone terrace and covered deck beneath its illuminated pergola, an inviting setting for morning coffee, relaxed barbecues or an evening glass of wine. Central air conditioning, a security system, a new extra capacity hot water tank and an oversized double attached garage that is EV charger-ready add everyday comfort and confidence. The large basement provides outstanding future potential, with a rough in for in slab heating already in place. Quarry Park is loved for its rare live, work and play lifestyle, with river pathways, parks, shops, dining, the Remington YMCA and Quarry Park Library nearby, plus convenient access to Glenmore Trail, Deerfoot Trail, downtown, and the mountains. Impeccable in its care, exceptional in its setting and timeless in its finishings, this is a home that is truly RARE. (id:63476)
11440 44a Av NW
Edmonton, Alberta
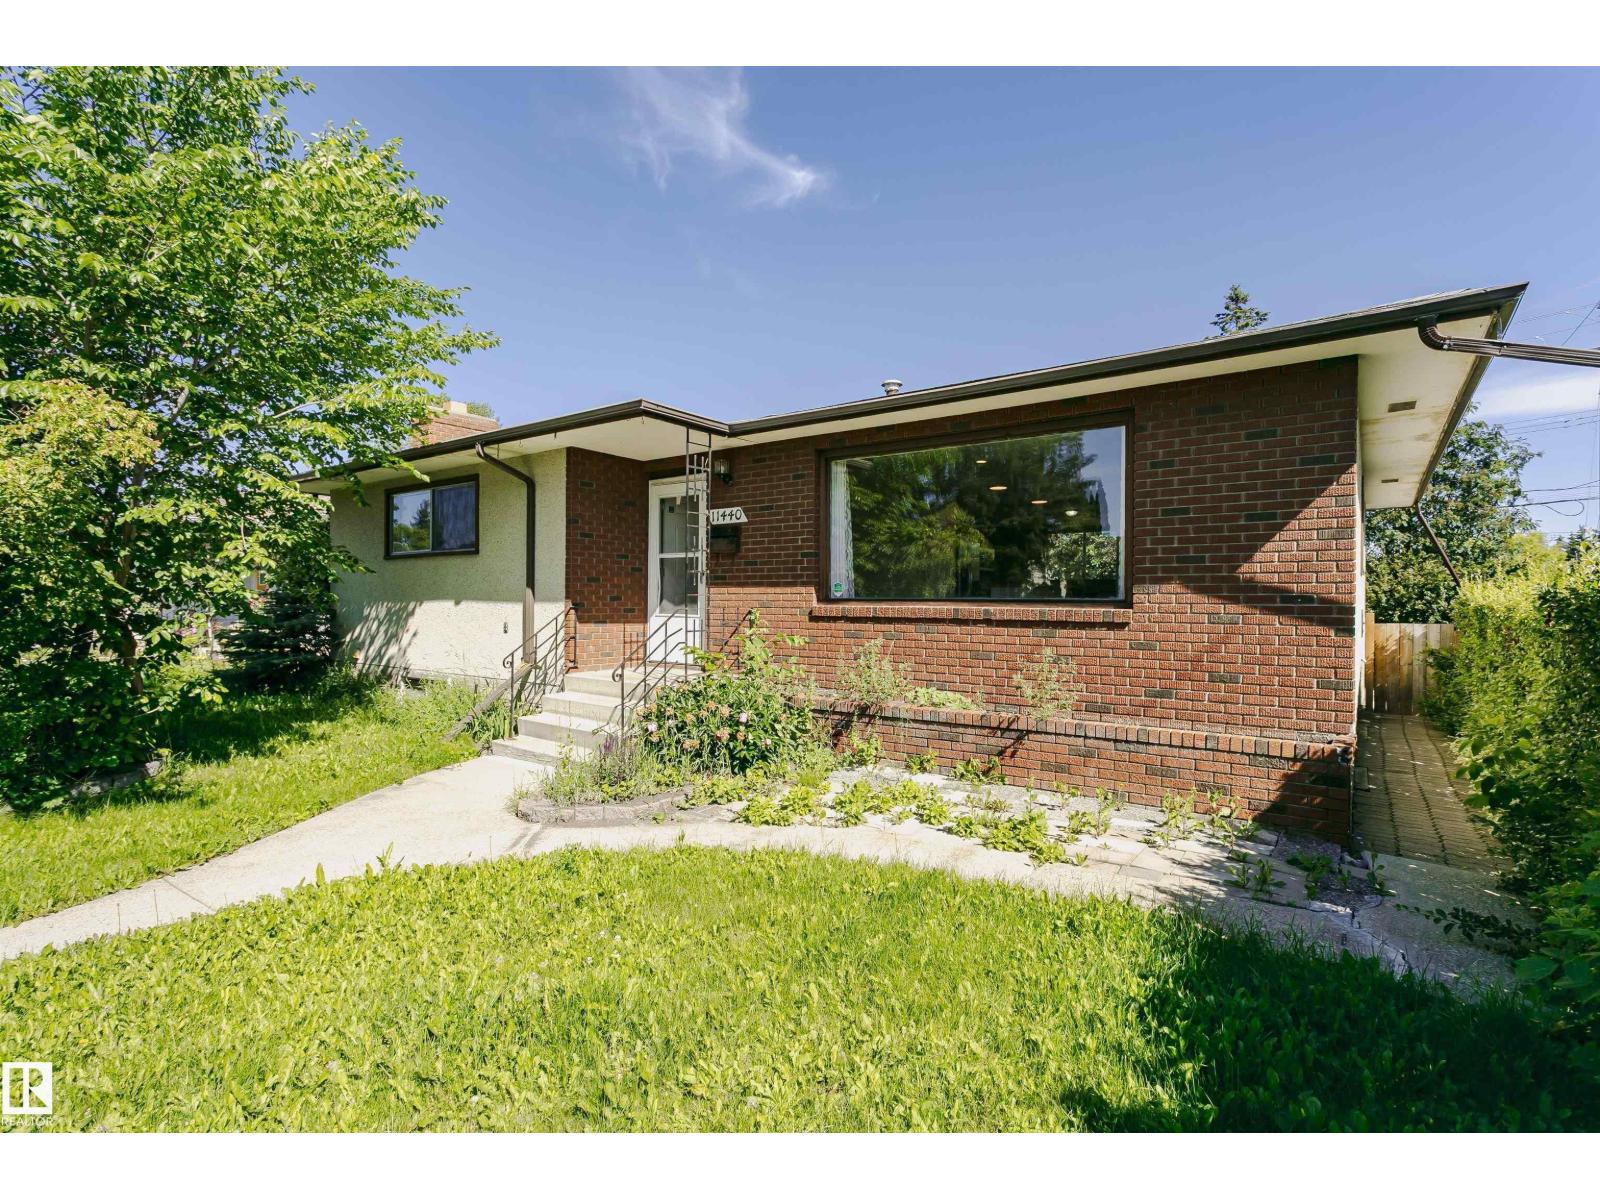
Welcome to this well-maintained bungalow offering over 1,308 sq. ft. of above-grade living space in a desirable family-friendly Royal Gardens Community. The main floor features a bright living room, spacious kitchen with dining area, 3 bedrooms, a 5-piece main bath, and a primary bedroom with a 2-piece ensuite. The fully finished basement adds 2 additional bedrooms, a large family room with fireplace, wet bar, servery, 3-piece bath, laundry, and plenty of storage—ideal for extended family or entertaining. Outside, enjoy a spacious yard and an oversized detached double garage. Conveniently located close to schools, parks, shopping, and public transit. A wonderful place to call home. (id:63476)
42 Hawthorne Way
Penhold, Alberta
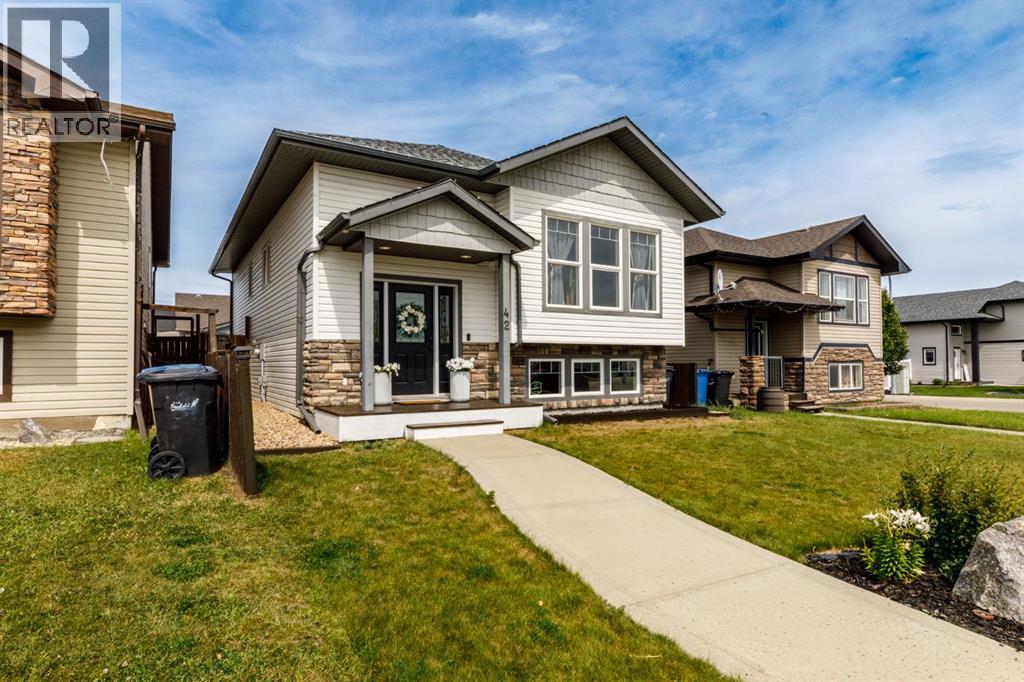
Step into this stunning, fully renovated modern home where style, comfort, and quality come together. Boasting 3 bedrooms and an open-concept design, this home is filled with natural light and showcases beautiful stone countertops throughout the kitchen and bathrooms. The spacious C-shaped kitchen features stainless steel appliances, ample cabinetry, and flows seamlessly into the dining area and expansive living room—perfect for entertaining or everyday family living.The main floor offers two generous bedrooms, while the lower level is home to a private primary retreat complete with a massive walk-in closet and a luxurious ensuite featuring a fully tiled glass walk-in shower. The basement living room is currently a studio but also includes a wet bar, creating a versatile space for hobbies, entertaining, family room or relaxingOutside, unwind on the back deck while enjoying warm summer evenings with family and friends. The large detached double garage offers endless possibilities for parking, storage, a workshop, or the perfect space to tinker on a collector’s car. Ideally located in a sought-after area close to schools, the Multiplex, parks, playgrounds, walking paths, and all amenities, this home has undergone an extensive renovation, and it truly shows. Pride of ownership is evident throughout—this is a home you’ll be proud to call your own. (id:63476)