
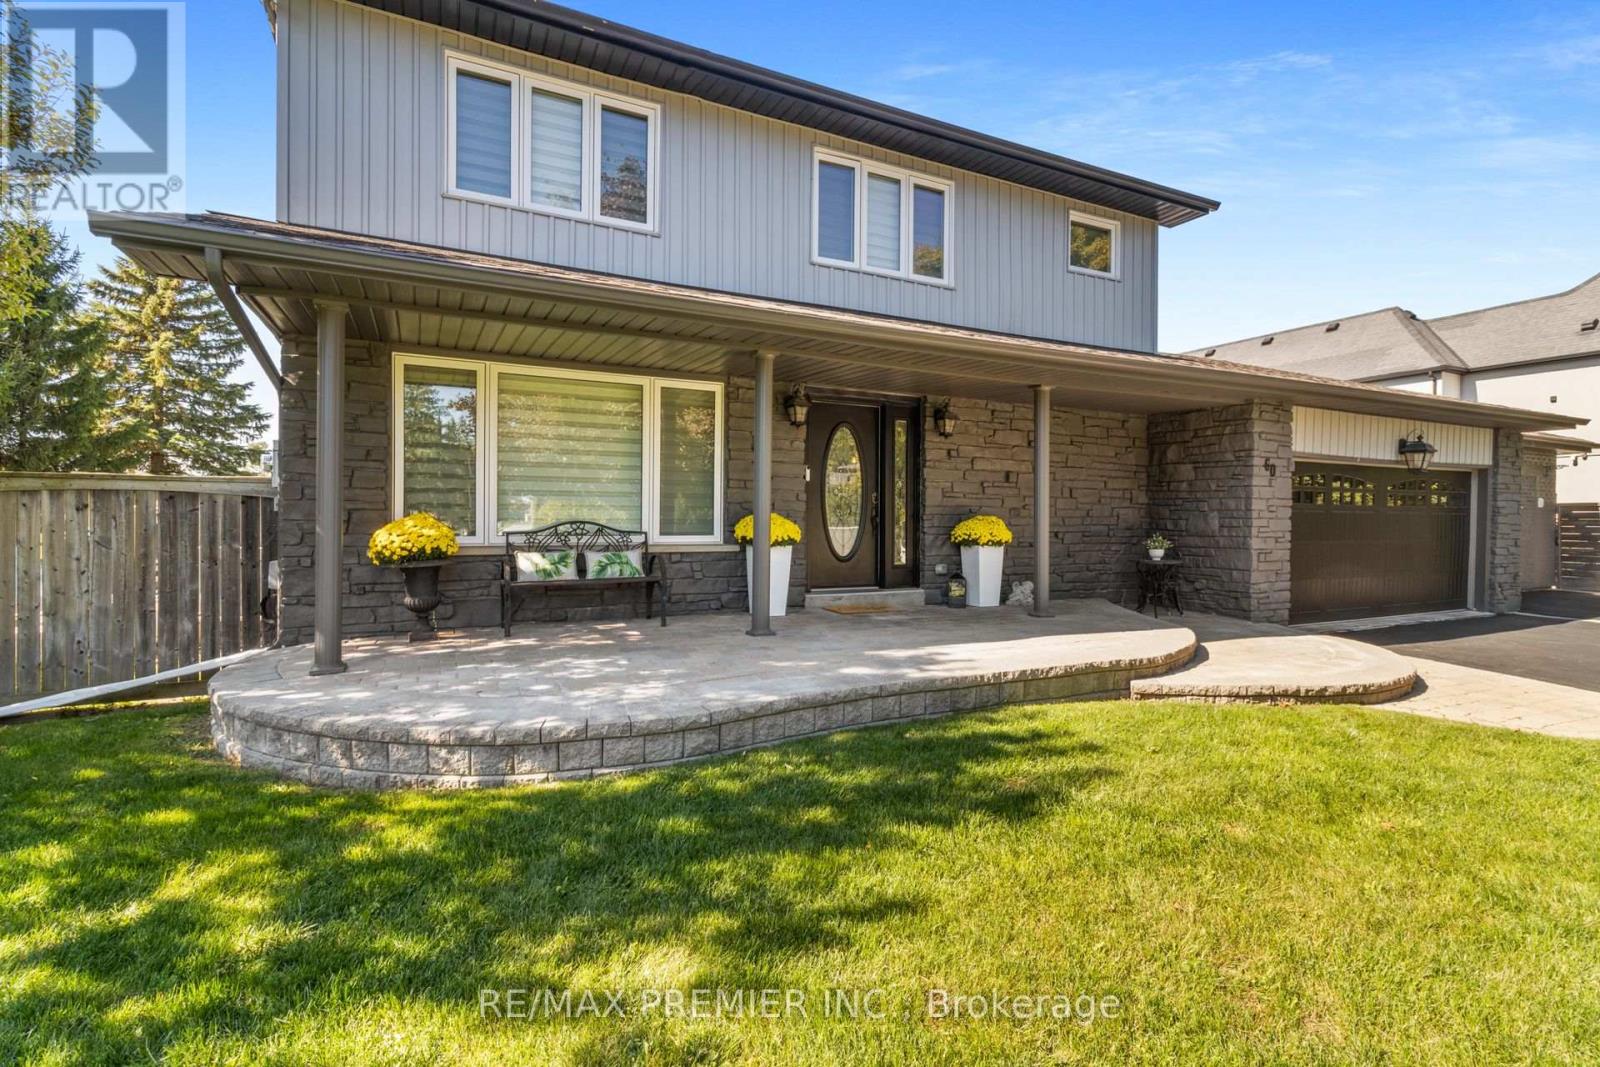
60 Nobleview Drive
King, Ontario
Welcome to 60 Nobleview Drive. A Beautifully Updated 2-Storey Home Set On A Private 1/2 Acre Lot On One Of Nobleton's Most Desirable Dead-End Streets. Offering 4+1 Bedrooms And Exceptional Versatility, This Property Is Perfect For Large Or Multi-Generational Families. Enjoy The Rare Convenience of Two Principal Bedroom Suites, One On Main Floor Ideal For In-Laws Or Extended Family And Two Laundry Rooms. The Home Features An Inviting Layout With Generous Living Spaces And Plenty Of Natural Light Throughout. Step Outside To Your Backyard Oasis, Complete With Inground Pool, Mature Landscaping And Open Sky Views That Deliver Sunrises And Sunsets. A Truly Special Property Combining, Space, Privacy and An Unbeatable Nobleton Location. Close To All Amenities, Place Of Worship, Banks, Schools, Restaurants, Shopping, 400 Series Highways, Airport And So Much More! (id:63476)
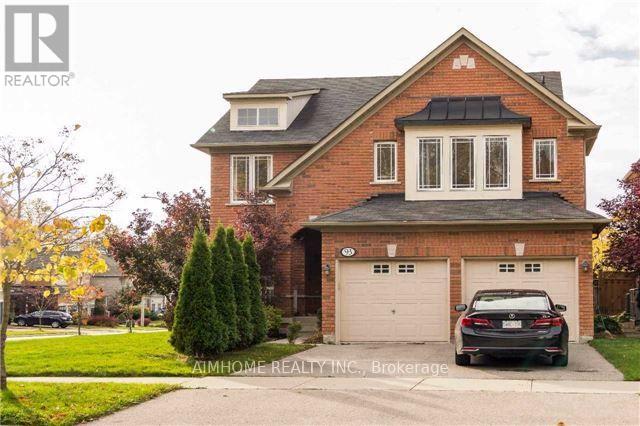
93 Bel Canto Crescent
Richmond Hill, Ontario
Clear Access To Protected Woods And Conservation. The First Thing You Will Notice When Driving Up To This Wonderful Home. Meticulously Maintained And Upgraded By The Owner - Shows Main Floor Library, Hardwood Floors, Granite Counters And A Fantastic Layout Are Just Some Of The Features. Amazing Location Close To Parks, Trails, Oak Ridges Community Centre, Library, Transit, Surrounded By Conservation And A Quick Walk To Lake Wilcox & Beach! Richmond Hill Green High School! No Pet, None Smoker, Aaa Tenant needed. (id:63476)
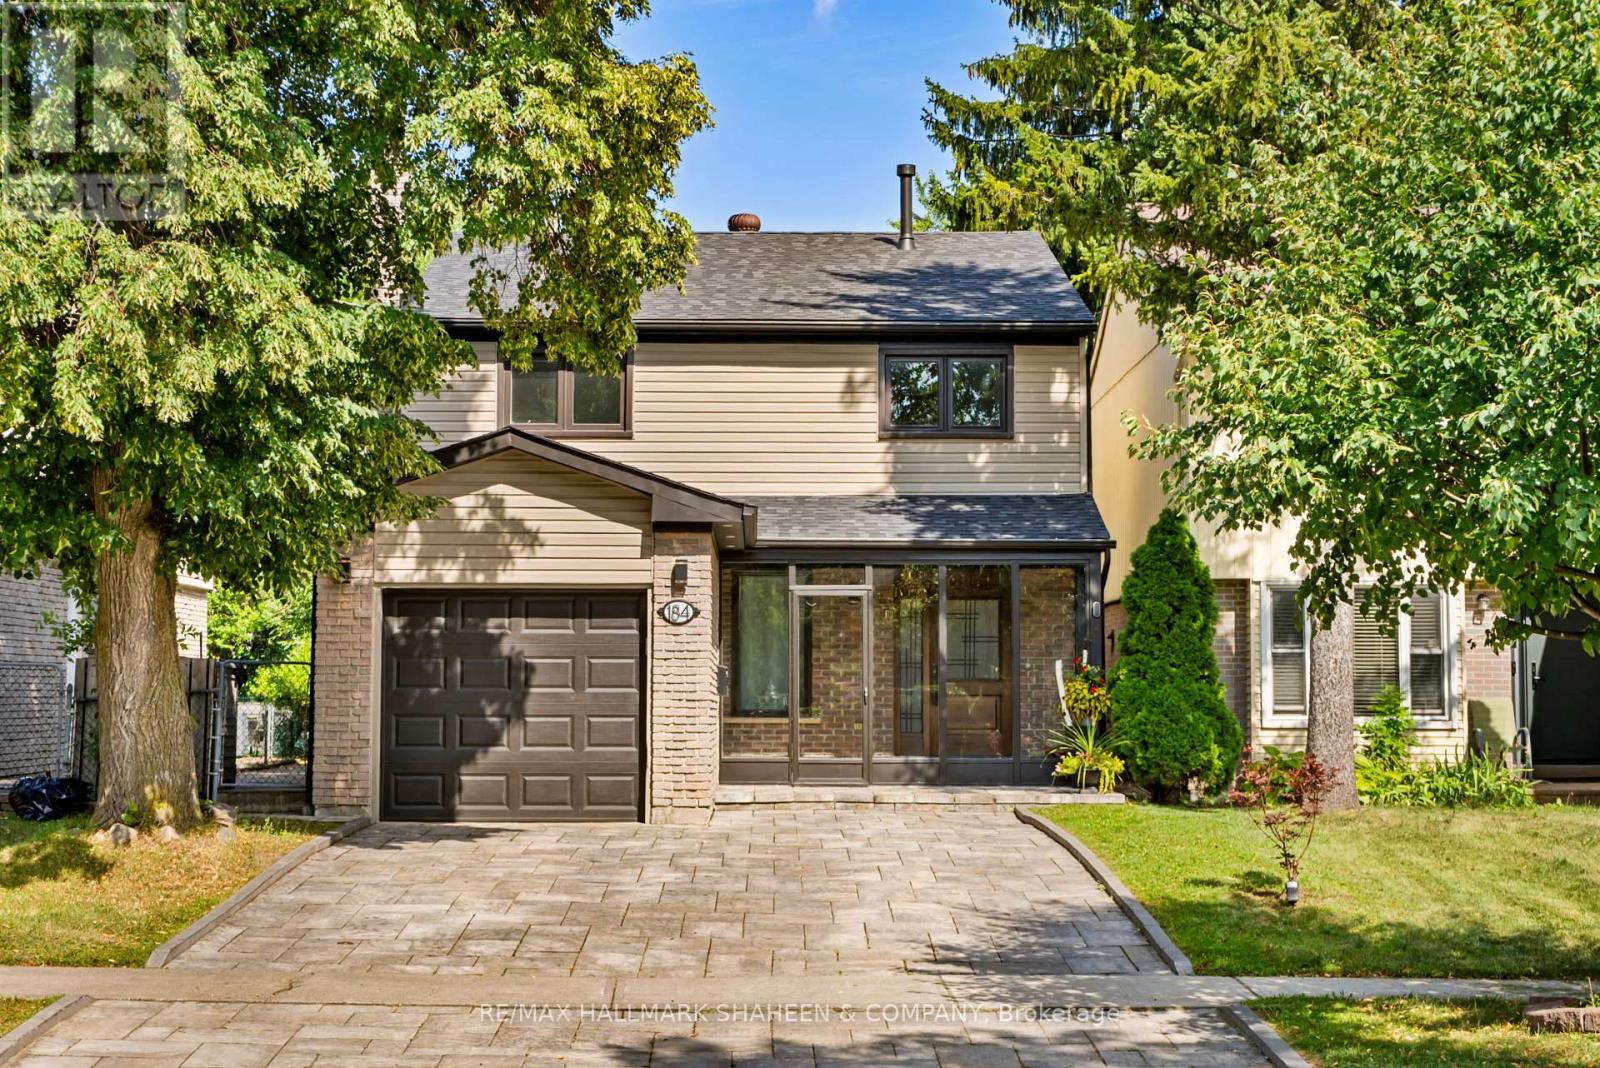
184 Castle Rock Drive
Richmond Hill, Ontario
Welcome to this beautifully updated and meticulously maintained two storey home in the highly sought-after North Richvale community of Richmond Hill. Ideally located minutes from Yonge Street, Hillcrest Mall, top rated schools, parks, restaurants, community facilities, Hwy 7, Hwy 407, and public transit. Families will appreciate access to excellent educational options, including Alexander Mackenzie High School's Arts and IB Programs, Langstaff Secondary School's French Immersion program, Ross Doan Public School, and more. The home features attractive curb appeal with an interlock driveway and a private, fully fenced backyard. Inside, the bright and functional main floor offers separate living and dining areas, an updated kitchen, and a cozy family room with fireplace. The impressive 14-ft ceiling in the formal living area creates a wonderful sense of space and natural light. Extensive updates include renovated bathrooms, updated flooring, pot lights, and a newer roof. The upper level offers 3 bedrooms, including a spacious primary suite with a large closet and ensuite. The finished basement provides additional flexible space ideal for recreation, entertaining, or family use. Move in ready and ideally located in a family friendly neighbourhood, this exceptional home offers comfort, space, and convenience. A must-see! ** This is a linked property.** (id:63476)
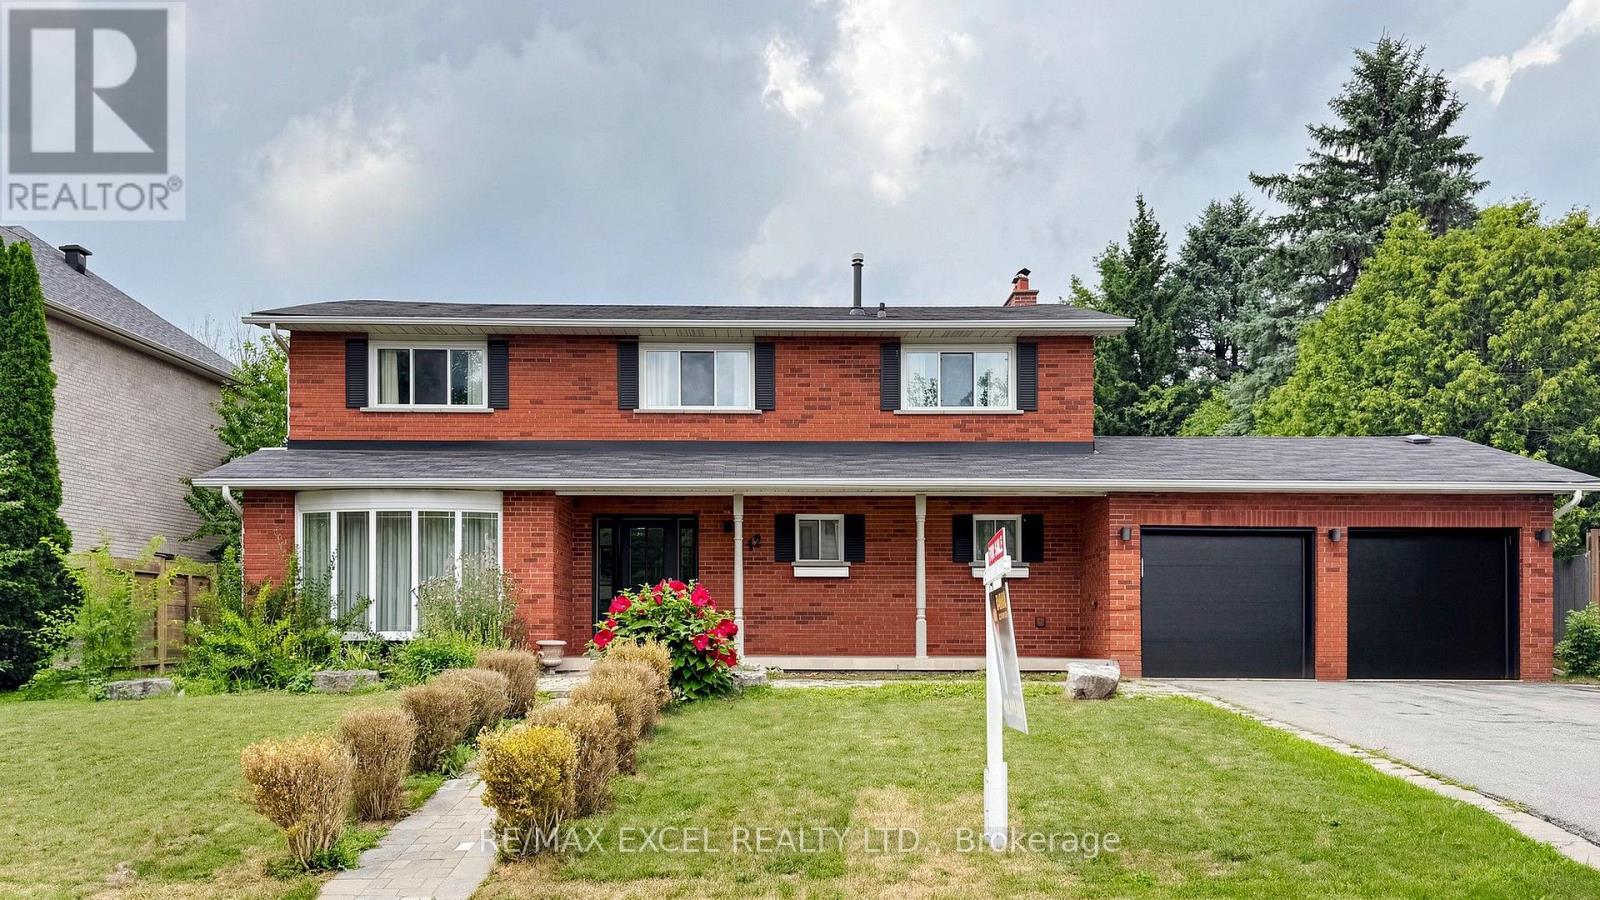
42 Blackforest Drive
Richmond Hill, Ontario
Luxury Location Meets Endless Potential! Situated in the prestigious Oak Ridges community and surrounded by elegant multi-million-dollar estates, this meticulously maintained 4-bedroom family home offers approximately 2,500 sq. ft. of finished living space on an exceptional 91' x 172' premium lot. A rare opportunity with plans for a 15,000+ sq. ft. custom luxury residence currently under City review, with approximately $55,000 already invested in the permit process. The main level showcases hardwood flooring, a bright and functional layout, and two walk-outs leading to a peaceful backyard retreat featuring mature landscaping, irrigation system, and two storage sheds. The finished basement offers 2 bedrooms, a full kitchen, full bathroom, and a dedicated office, making it ideal for extended family or in-law living. Ideally located just minutes from schools, parks, shopping, transit, and everyday amenities. (id:63476)
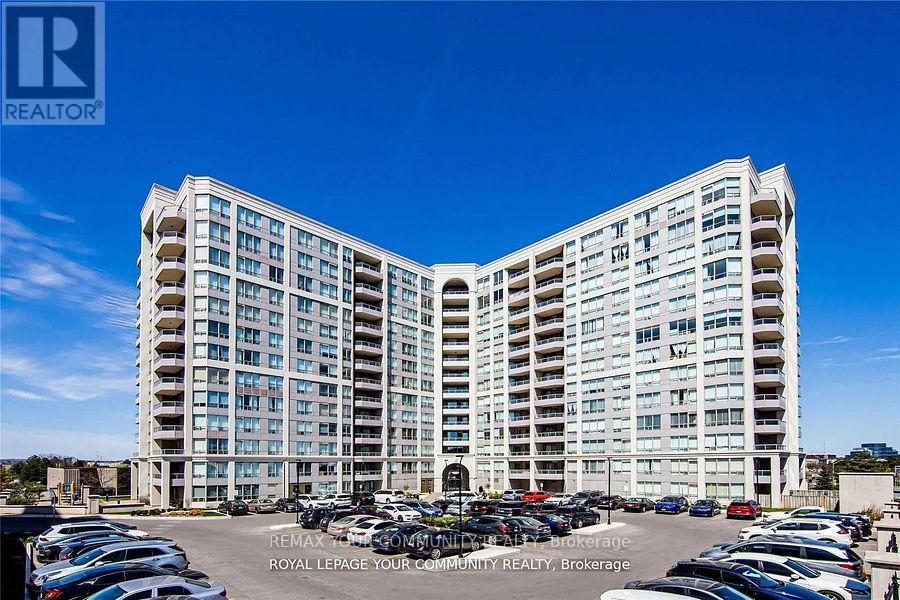
1102 - 9017 Leslie Street
Richmond Hill, Ontario
Ideally located at Highway 7, Leslie Street& 404. Grand Parkway Residences, . This charming one-bedroom unit boasts breathtaking south views and a bright, open-concept layout filled with natural light. Enjoy the private balcony, perfect for morning coffee or evening relaxation. Access to the Parkway Fitness & Racquet Club. You'll be just minutes away from shops, restaurants, public transit, and major highways (Hwy 404 & Hwy 407). Building Amenities: squash, pickleball, indoor/outdoor pools, a gym, steam rooms, hot tubs, fitness classes, and more! Visitor Parking! Option to be leased for short term. (id:63476)
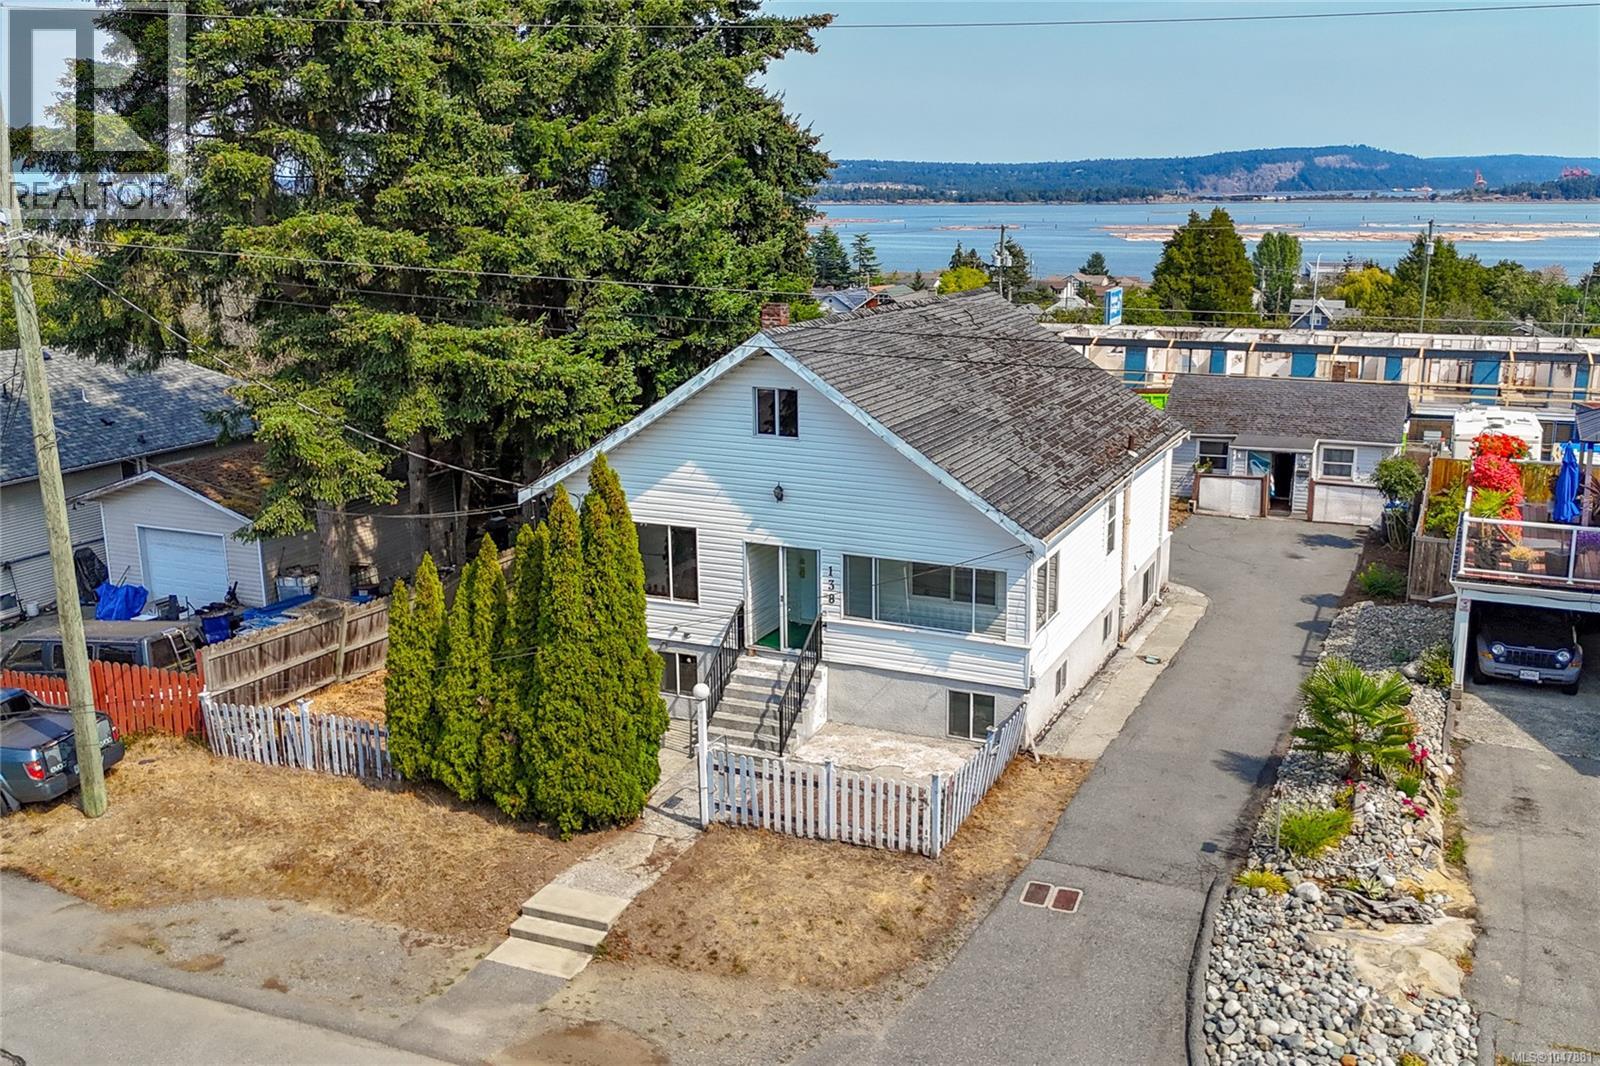
138 Strickland St
Nanaimo, British Columbia
Bring your vision to 138/140 Strickland! A character property offering excellent potential for investors, renovators, or buyers looking for a unique project. The property features a character home with an in-law suite plus a detached carriage house which provides flexibility for extended family, rental income, or future opportunities. Convenient lane access and RV/boat parking to add valuable functionality. A unique property with character, multiple living spaces, lane access, and plenty of potential in a convenient location. The property requires TLC and is ready for someone to bring their ideas and unlock its true potential. Whether you’re an experienced investor, handyman or buyer looking for a property with upside this is an opportunity worth exploring. Offering an opportunity to gain equity this property is ready to be reimagined and refined with a new owner’s vision and creativity. Located close to the waterfront, marinas, restaurants and downtown amenities. All sizes are approximate. Book your showing today! (id:63476)
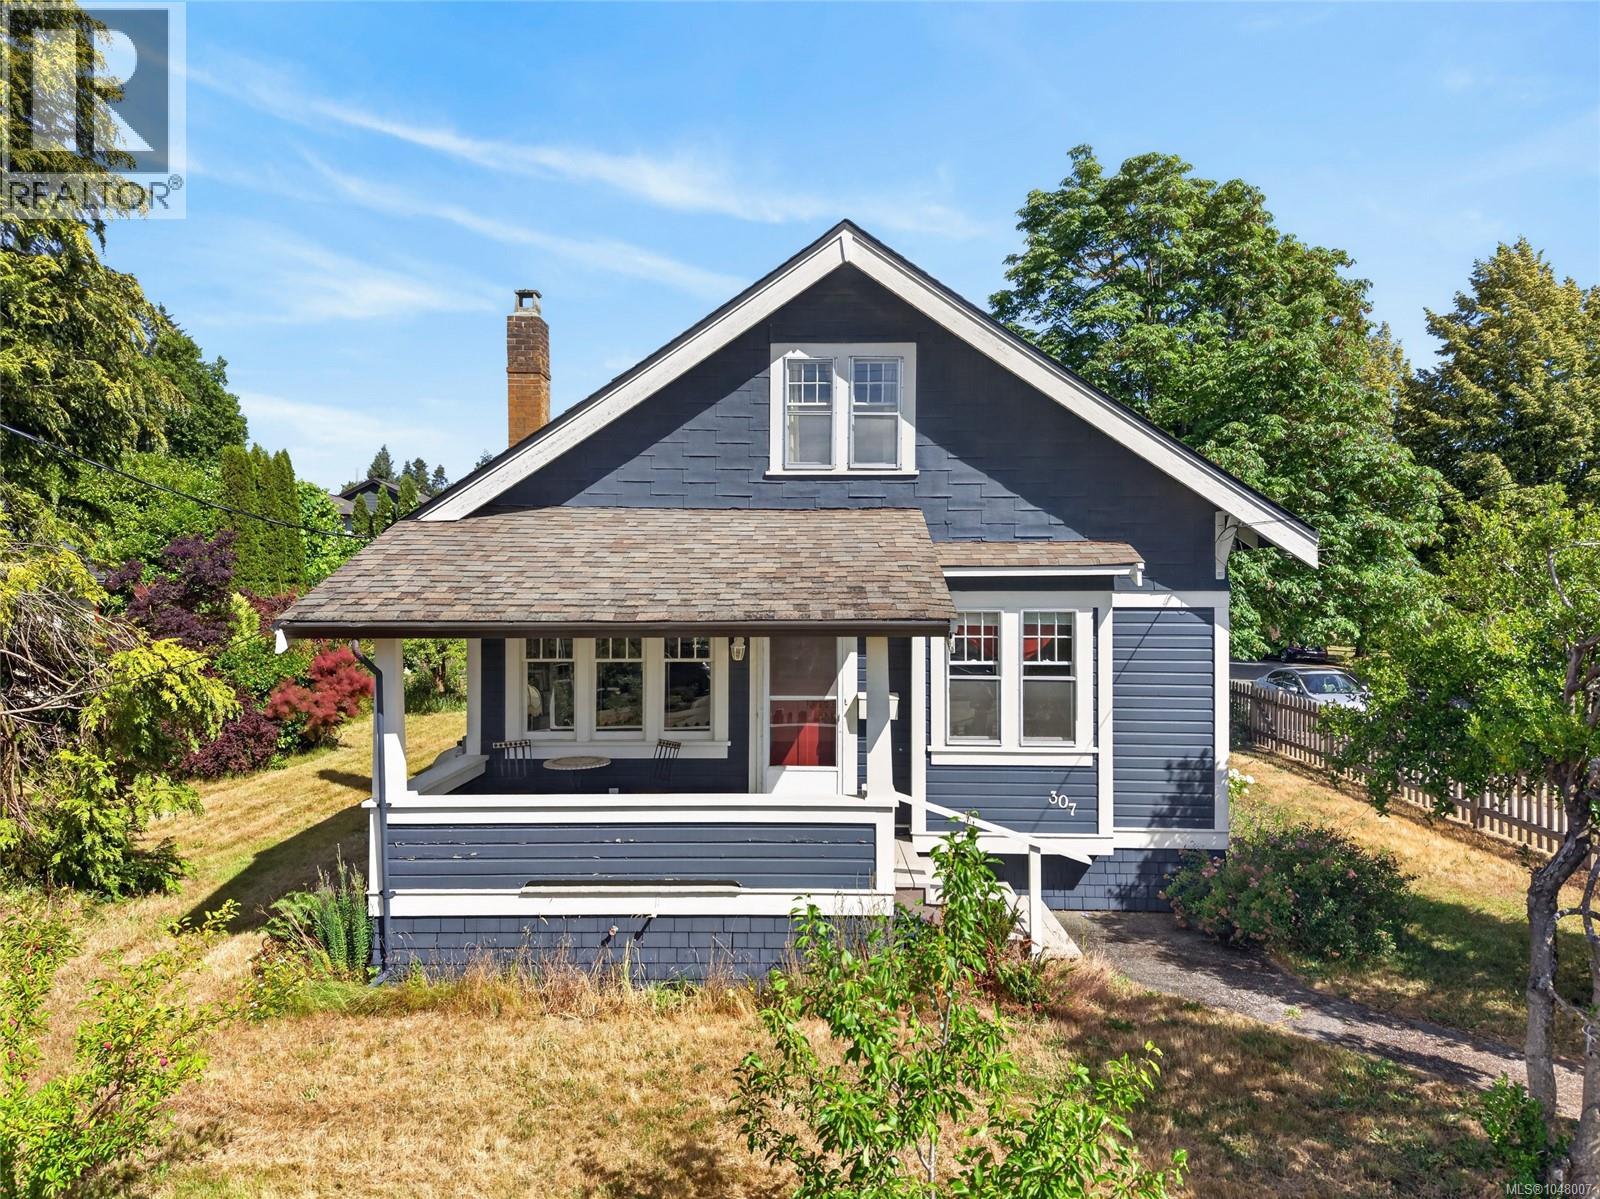
307 3rd St
Courtenay, British Columbia
TWO SEPARATELY TITLED LOTS in Courtenay’s coveted Old Orchard neighbourhood! A prime investment opportunity just steps from downtown cafés, restaurants, shopping, parks and the Puntledge River. The property features a beautifully updated 1928 character home with 4 bedrooms, original hardwood floors and 9-ft ceilings, complemented by extensive upgrades including new electrical wiring, 200-amp service, environmental remediation, a custom kitchen and new appliances. The insulated detached workshop is wired and roughed-in for plumbing, offering excellent potential for a home-based business, studio or workspace. Mature trees and established landscaping add privacy and character. With two existing titles, a highly walkable location and flexible future potential, this is a rare opportunity for homeowners, investors or developers in the heart of Courtenay. Buyer to verify intended uses and development potential with the City of Courtenay. (id:63476)
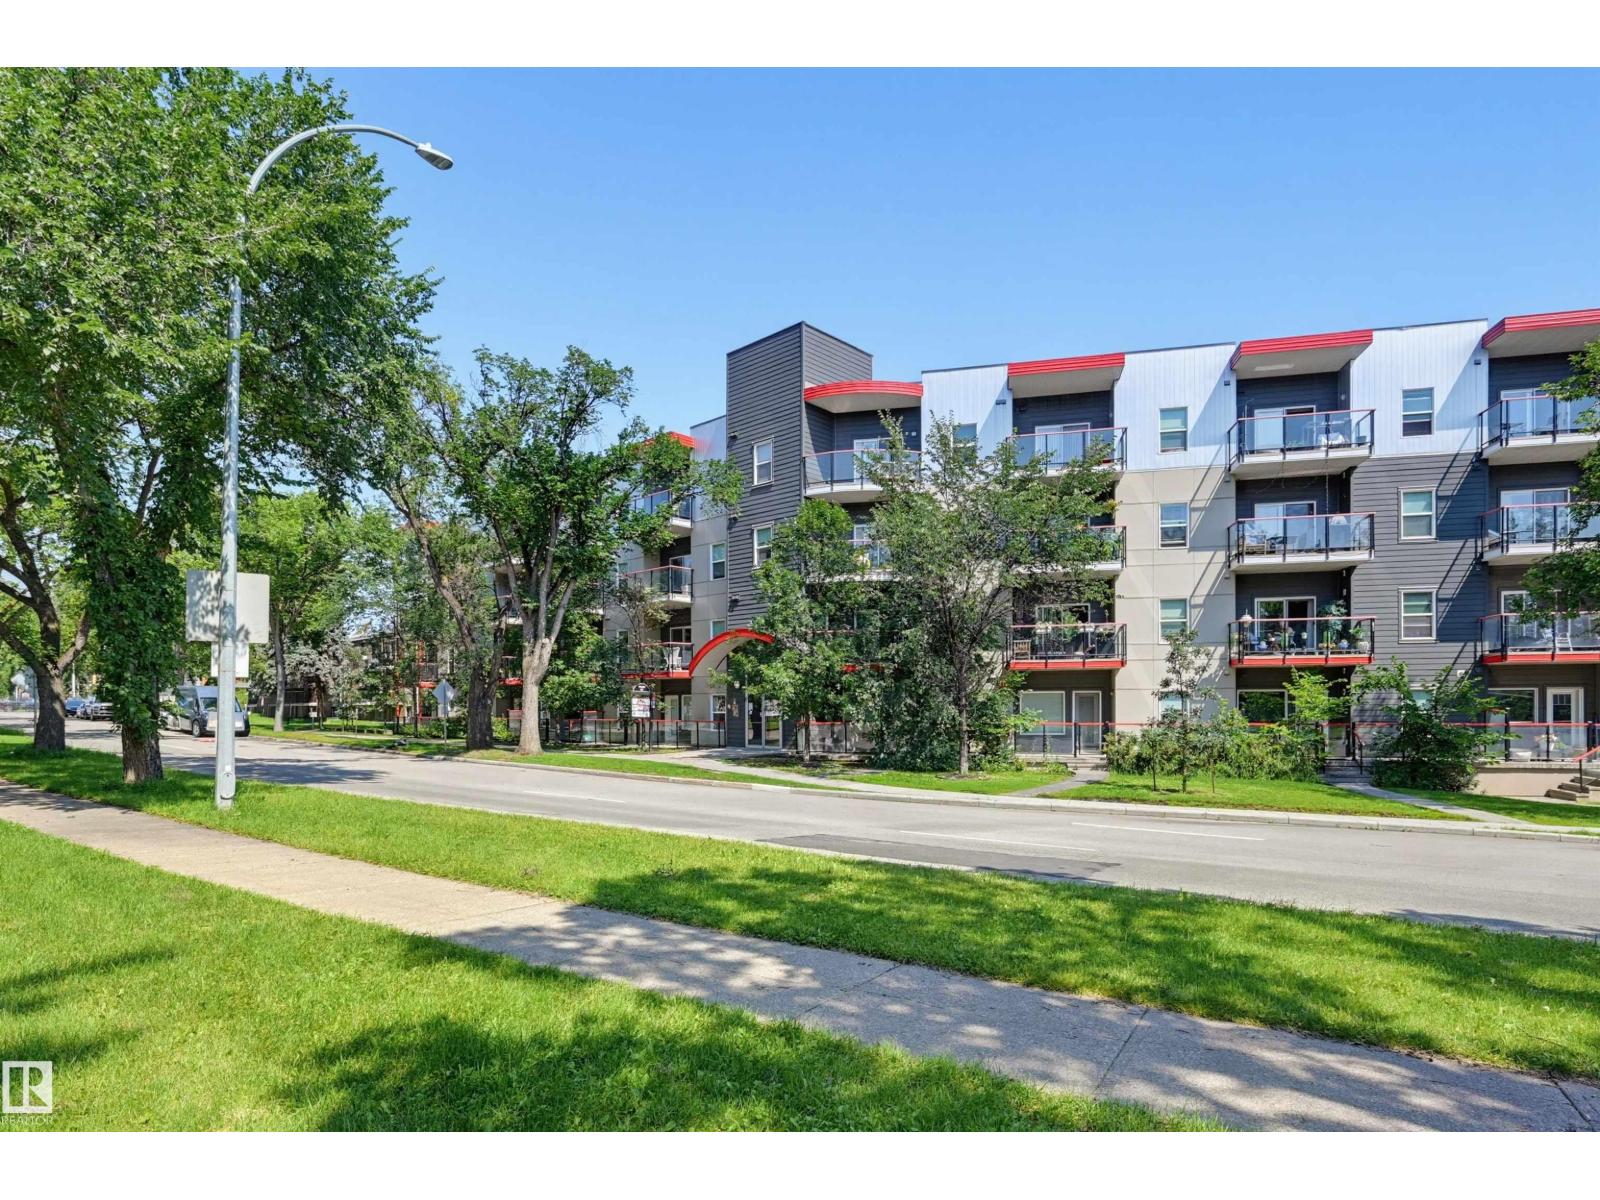
#103 10611 117 St NW
Edmonton, Alberta
Enjoy beautiful treeline views from this modern 1-bedroom plus den condo in Studio Ed! Perfectly located just steps from the Brewery District, Unity Square, transit, and river valley trails, you will also have quick access to the Ice District, MacEwan University, and the U of A. The bright, open-concept floor plan features 9-foot ceilings and stylish laminate flooring, complemented by tile in the entry, kitchen, and bathroom. The sleek kitchen boasts grey cabinetry and stainless steel appliances, including a fridge, ceramic-top stove, built-in microwave, and dishwasher. Step out from the living room to a generous west-facing patio, which uniquely offers convenient exterior building access. You will love the in-suite washer and dryer with extra storage space in the laundry room, plus all included window coverings. Complete with titled underground parking, visitor parking, and a secure bike storage area, this fantastic, move-in ready unit is a wonderful place to call home! (id:63476)
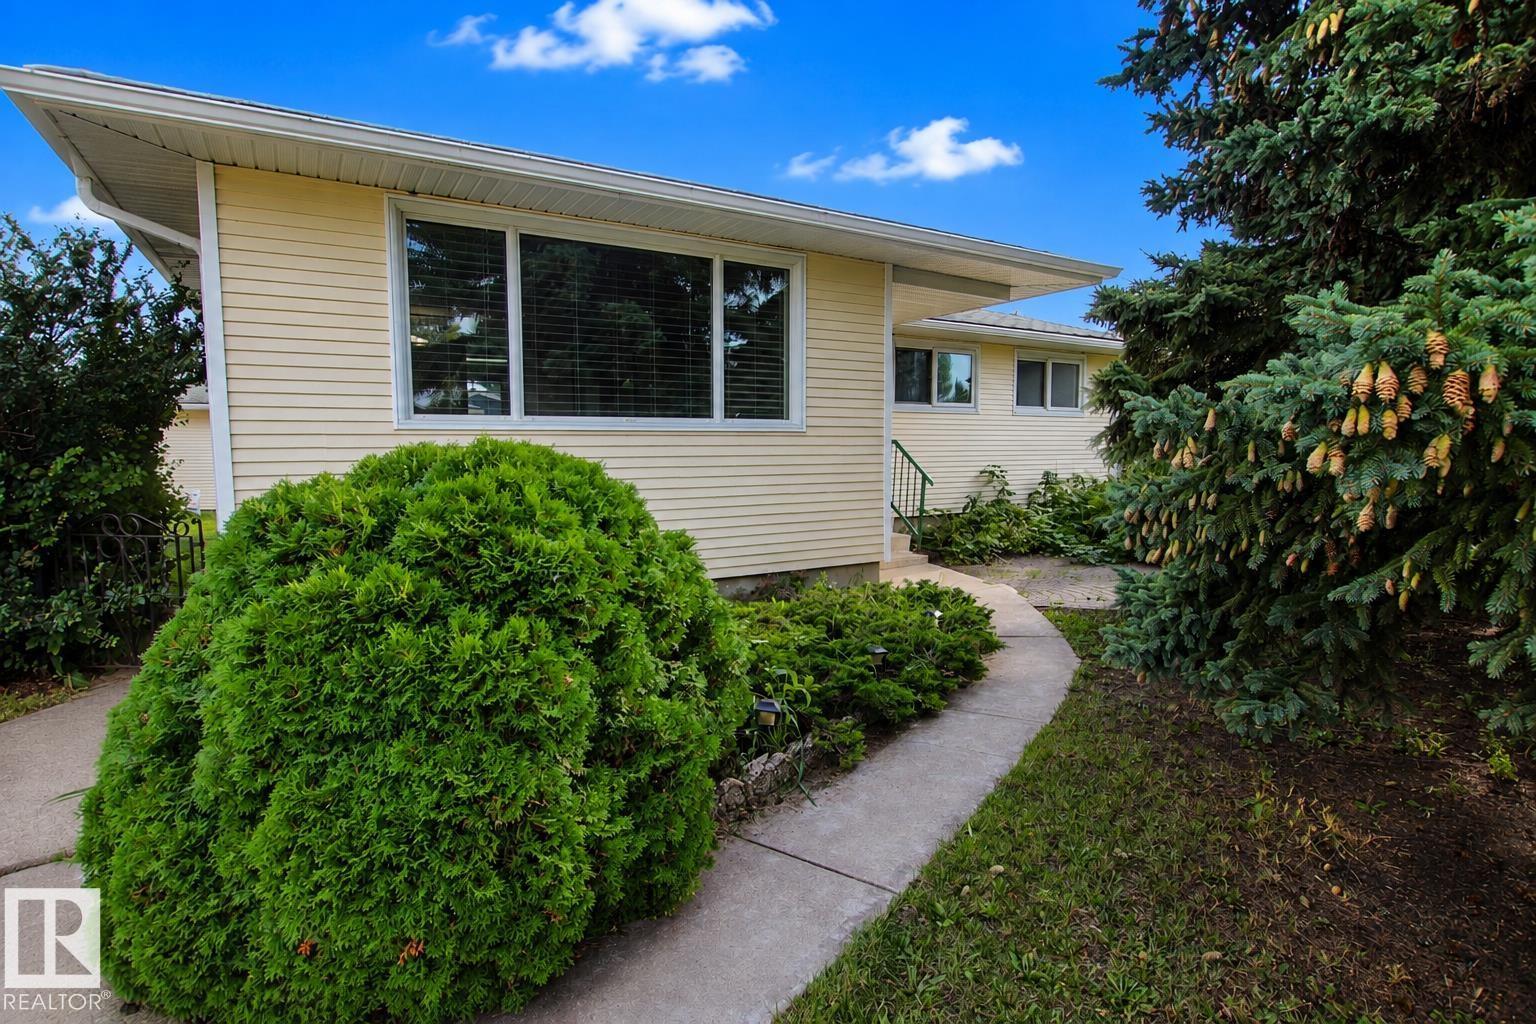
882 Knottwood Rd S NW
Edmonton, Alberta
Located in a quiet cul-de-sac in Menisa, this 1,200+ sqft bungalow offers 3 bedrooms up and 1 down. The bright main floor features original hardwood floors, upgraded triple-pane windows, a renovated 3-piece bathroom, and a 2-piece ensuite off the primary bedroom. The fully finished basement provides additional living space, a 4th bedroom, and a large laundry room with 2 washing machines. A newer high-efficiency furnace adds peace of mind. Enjoy the private south-facing backyard with plenty of space to relax or entertain. The oversized 25.1’ x 19.3’ garage has back-lane access and an impressive 11.8’ x 8.8’ door with room for 2 vehicles. Conveniently located close to schools, shopping, parks, and public transit. A solid home with great bones, a fantastic location, and plenty of opportunity to make it your own! Some of the photos have been virtually staged. (id:63476)
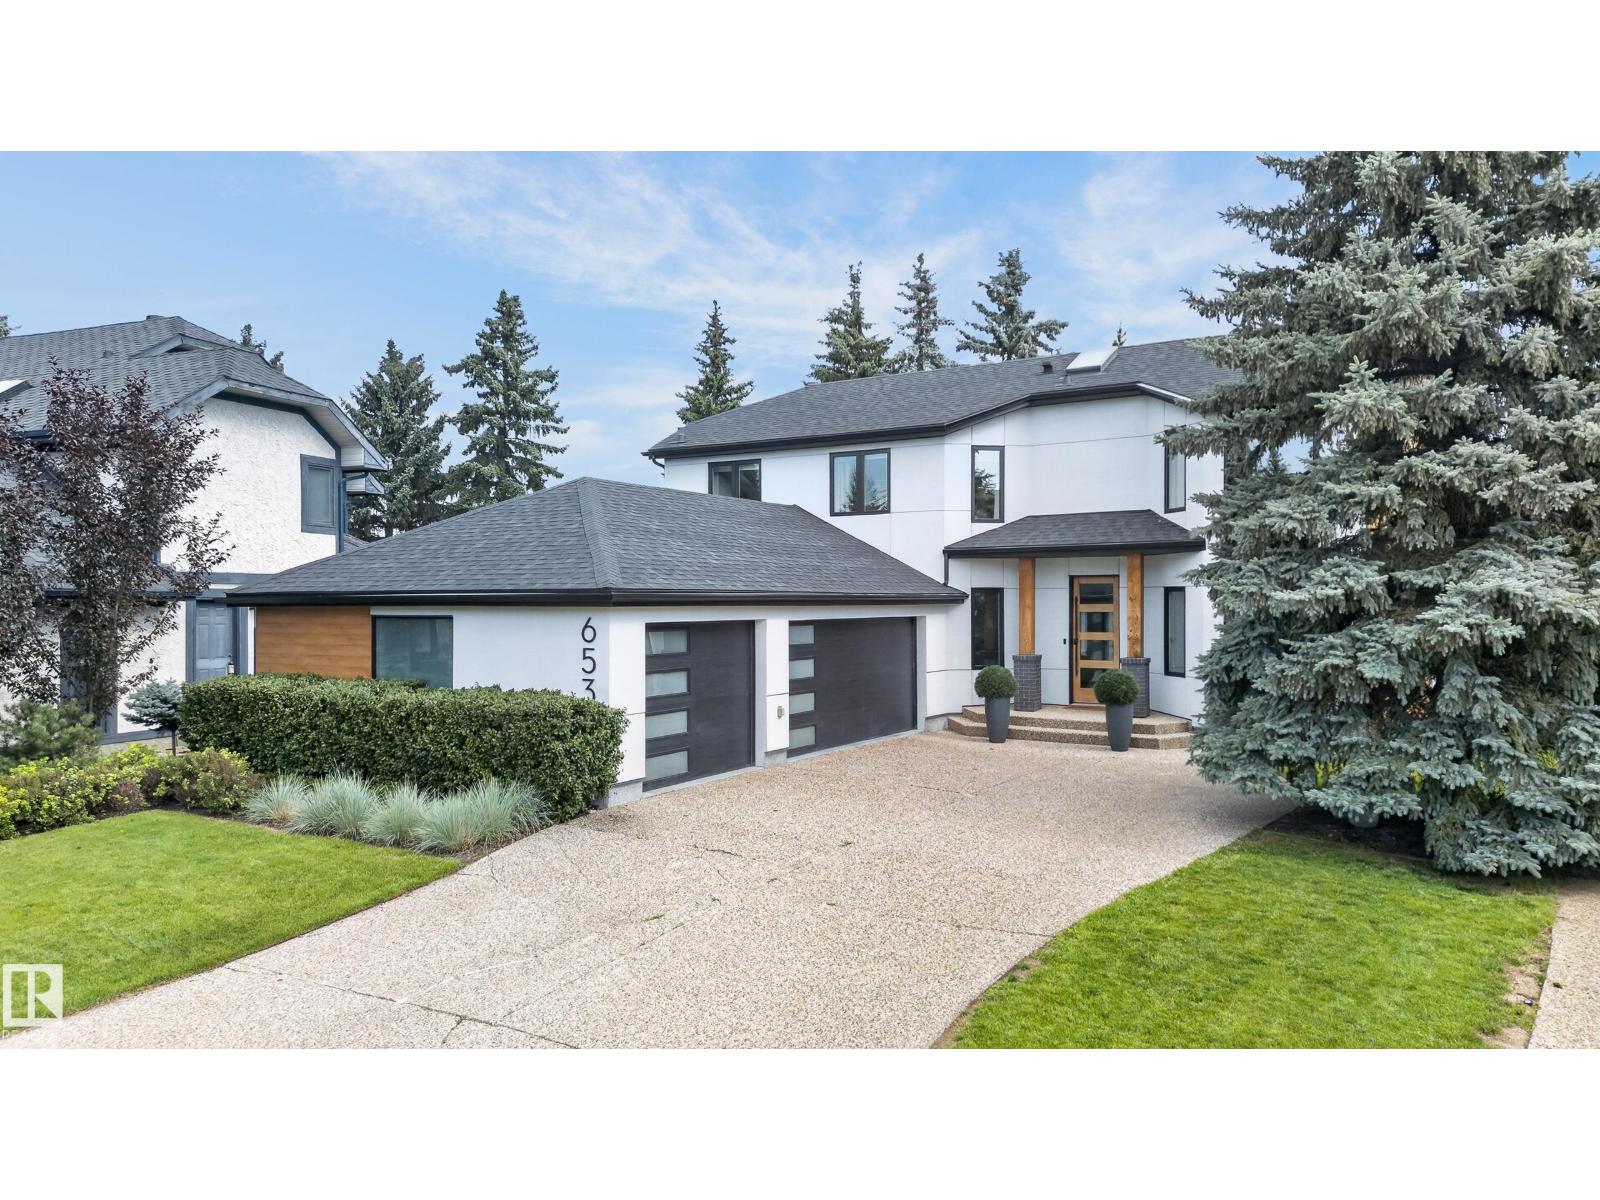
653 Whiston Wynd NW
Edmonton, Alberta
Welcome to Oleskiw—where you can have it all: a FULLY RENOVATED home, on a mature lot, in a sought-after community! Completely re-done from the studs out, this stunning 5-bed, 3.5-bath home offers the feel, quality & peace of mind of newer construction, w/ extensive updates including new electrical, plumbing, windows, exterior, roof, baths, kitchen & more! The main floor is an entertainer’s dream, featuring a gorgeous living rm w/ impressive vaulted ceilings, stunning formal dining w/ cozy F/P & patio access, plus a designer kitchen showcasing views of the beautifully landscaped backyard. Upstairs, you'll find a spacious primary retreat, 2 additional bdrms & dedicated office. The finished basement adds 2 more bdrms & generous rec area—perfect for guests, teens, hobbies or movie nights. Outside, enjoy the incredible backyard, large deck, dedicated BBQ area & attached 3-car garage. All this in peaceful Oleskiw, moments from parks, trails, amenities & golf. A rare opportunity—this one is not to be missed! (id:63476)
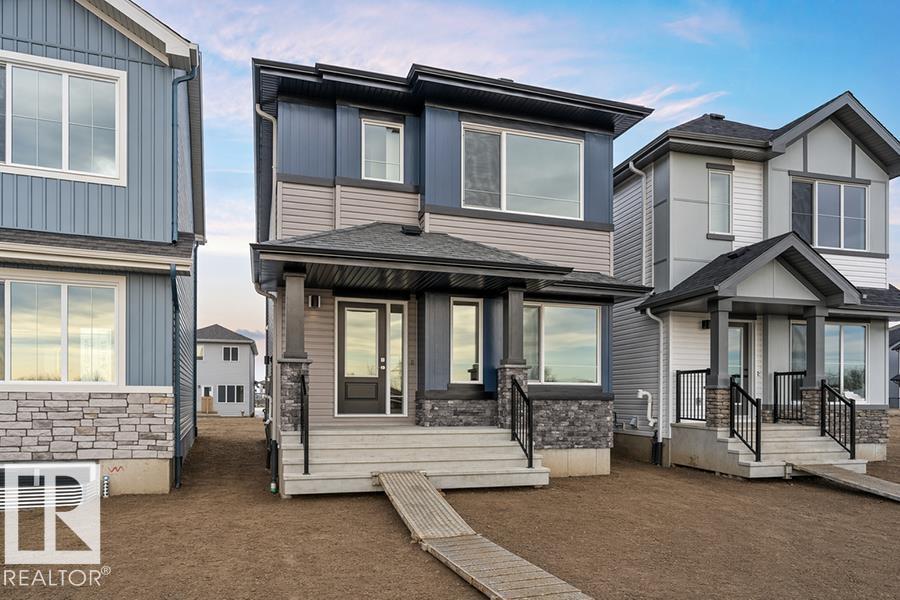
1012 14 Av NW
Edmonton, Alberta
Built by Sterling Homes, this bright laned home in Aster offers a warm, functional layout in a vibrant southeast community near parks and schools. Triple pane windows and 9’ ceilings create an airy main floor with a sun-filled front living room. The rear kitchen overlooks the yard and features quartz counters, upgraded cabinetry, island with pendant lighting, and a large pantry. A tucked-away half bath and rear entry add convenience. Upstairs includes a loft, upper laundry, full bath, two bedrooms, and a primary suite with walk-in closet and 4-piece ensuite. Side entry and parking pad included. (id:63476)
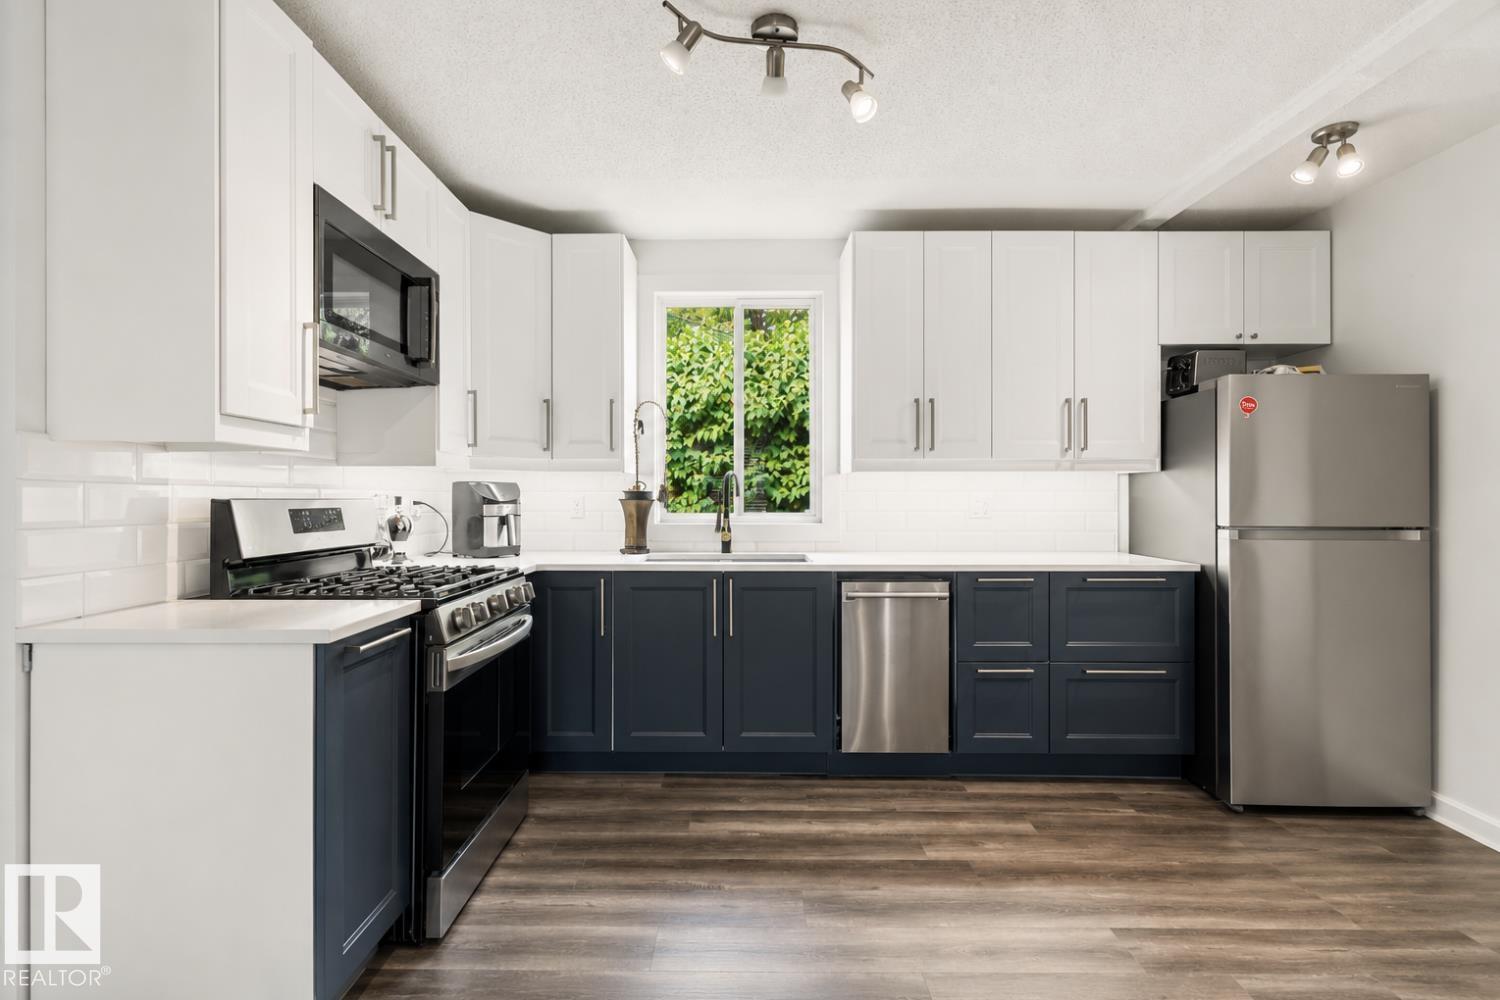
12150 47 St NW
Edmonton, Alberta
Don't miss this extensively renovated w/ open floor plan, beautiful modern RAISED bungalow! With a bright finished basement, w/big family room, total 2+1 bedrooms. Upgrades include; 100 amp electrical box, newer hot water tank, furnace, 2 fully renovated gorgeous full baths, and a stunning Ikea kitchen, quartz counter tops, vinyl flooring... Plus new panels on the roof, and the edge of the roof, extra parking at the rear, a large sized yard a w/fish pond for family gatherings. Great potential with this corner lot (50x124), providing excellent flexibility for extended family or future development possibilities! Beacon Heights is a quiet nice area, walking distance to schools, bus stops, parks, and a minutes drive to shopping, south-side & downtown. (id:63476)