
530 Uplands Dr NW
Edmonton, Alberta
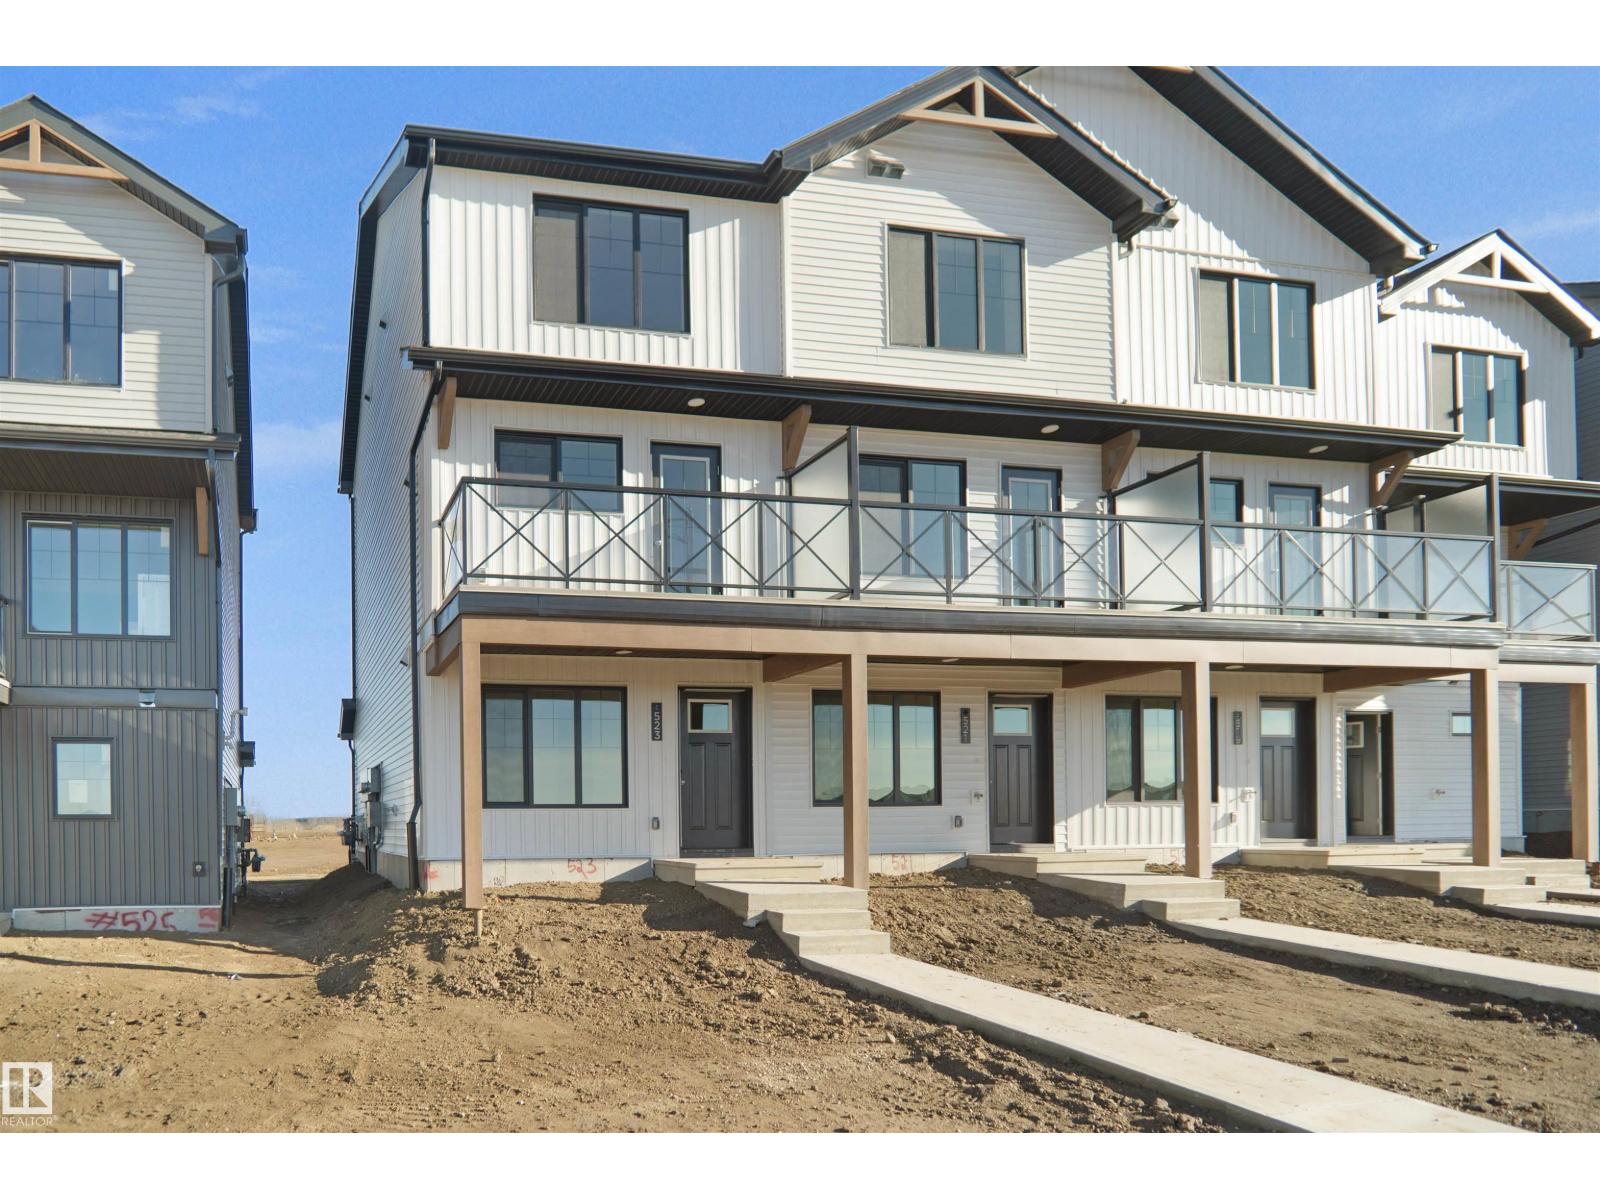
NO CONDO FEES and AMAZING VALUE! You read that right welcome to this brand new townhouse unit the “Demi” Built by StreetSide Developments and is located in one of Edmonton's newest premier West communities of Timber Heights. With 1100 square Feet, it comes with front yard landscaping and a single over sized attached garage, this opportunity is perfect for a young family or young couple. Your main floor is complete with upgrade luxury Vinyl Plank flooring throughout the great room and the kitchen. The main entrance/ main floor has a good sized Laundry room and a powder room. Highlighted in your new kitchen are upgraded cabinets, upgraded counter tops and a tile back splash. The upper level has 2 bedrooms and 2 full bathrooms. *** This home is under constriction and the photos used are of the a previously built home which is the same layout, the colors and finishings may vary *** Slated to be completed by September / October of this year *** (id:63476)
#6430 7331 South Terwillegar Dr NW
Edmonton, Alberta
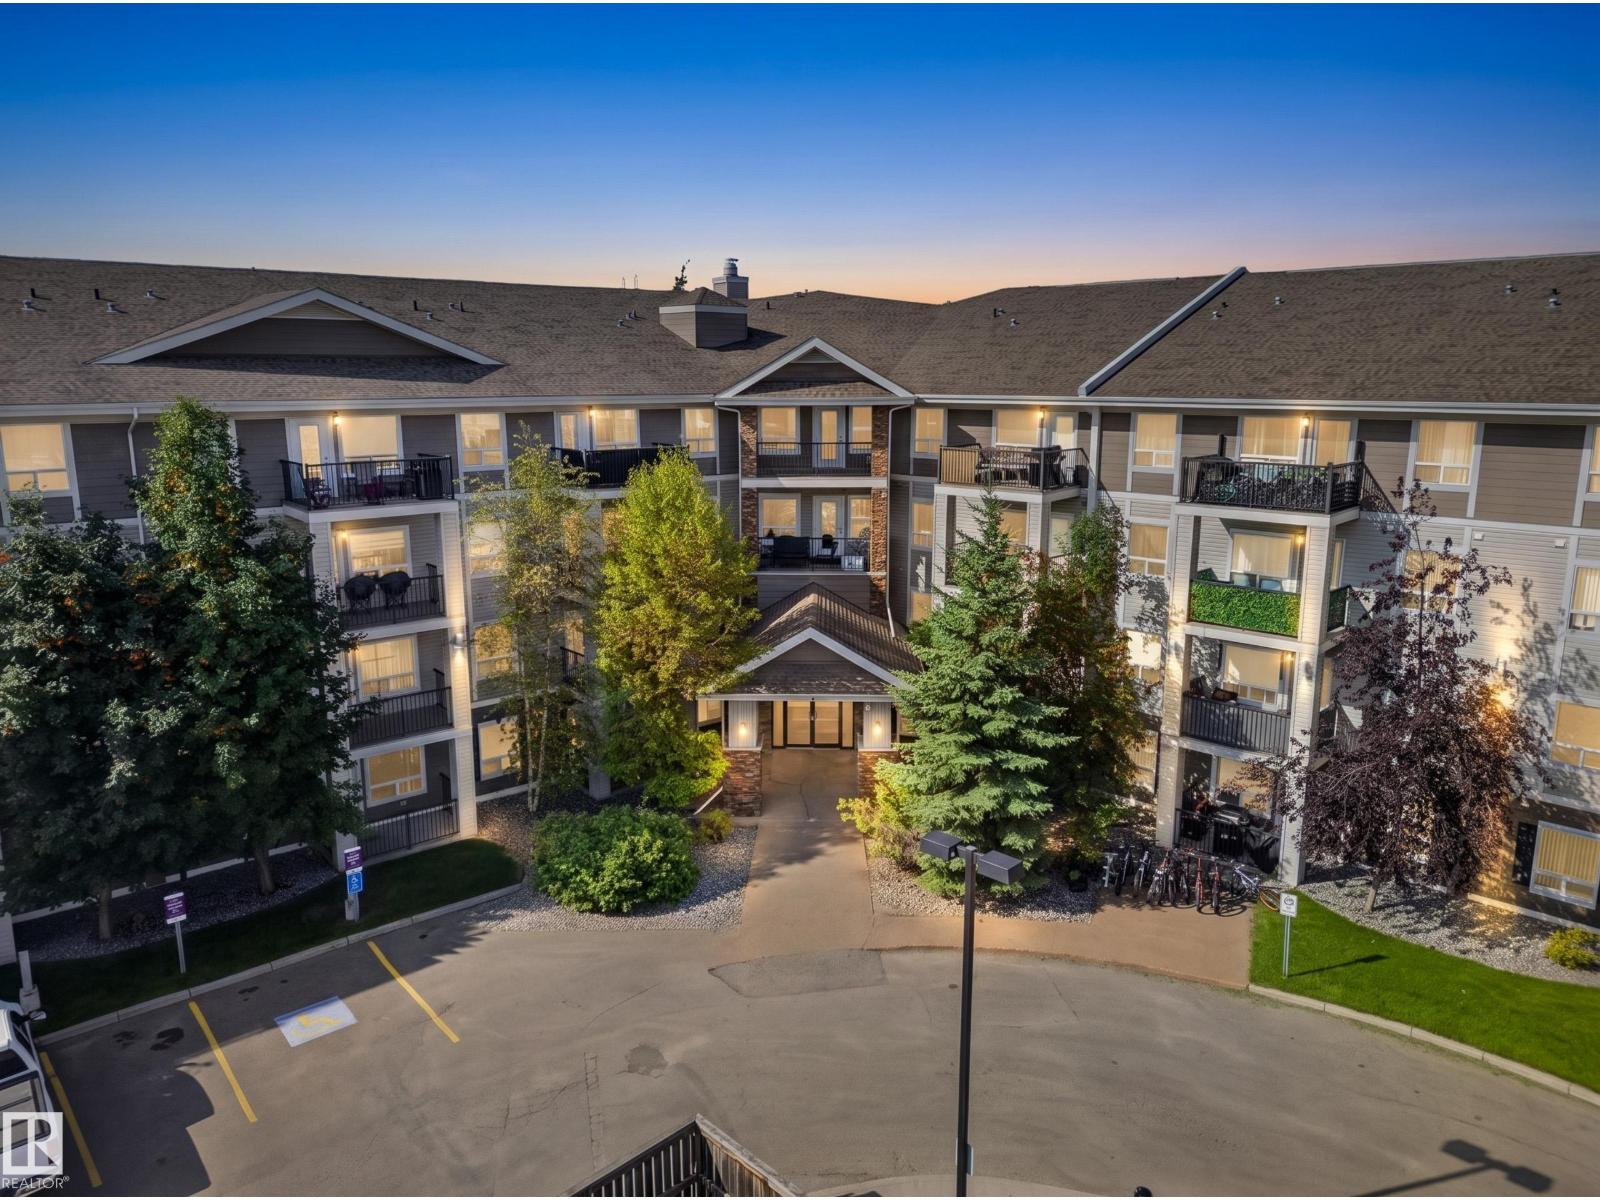
A Rare Oversized One-Bedroom, Top Floor & Full of Morning Light! Perched on the top floor of Park Place South Terwillegar, this one-bedroom, one-bathroom condo offers a rare 836 sq ft of living space, noticeably larger than the building's typical one-bedroom layouts. Northeast exposure fills the open-concept living and dining area with soft morning light, then carries onto your private balcony for coffee at sunrise. The spacious kitchen opens onto the main living area, with room to spare for a home office, reading nook, or full dining set. The generous primary bedroom and full bathroom round out a layout that lives larger than most one-beds nearby. In-suite laundry adds everyday convenience, and the low condo fee includes heat and water/sewer. Enjoy the quiet of a top-floor unit with easy access to Rabbit Hill Road, Terwillegar Drive, and Anthony Henday Drive, plus nearby shopping, schools, parks, and the Terwillegar Community Recreation Centre. (id:63476)
#11 29 Airport Rd NW
Edmonton, Alberta
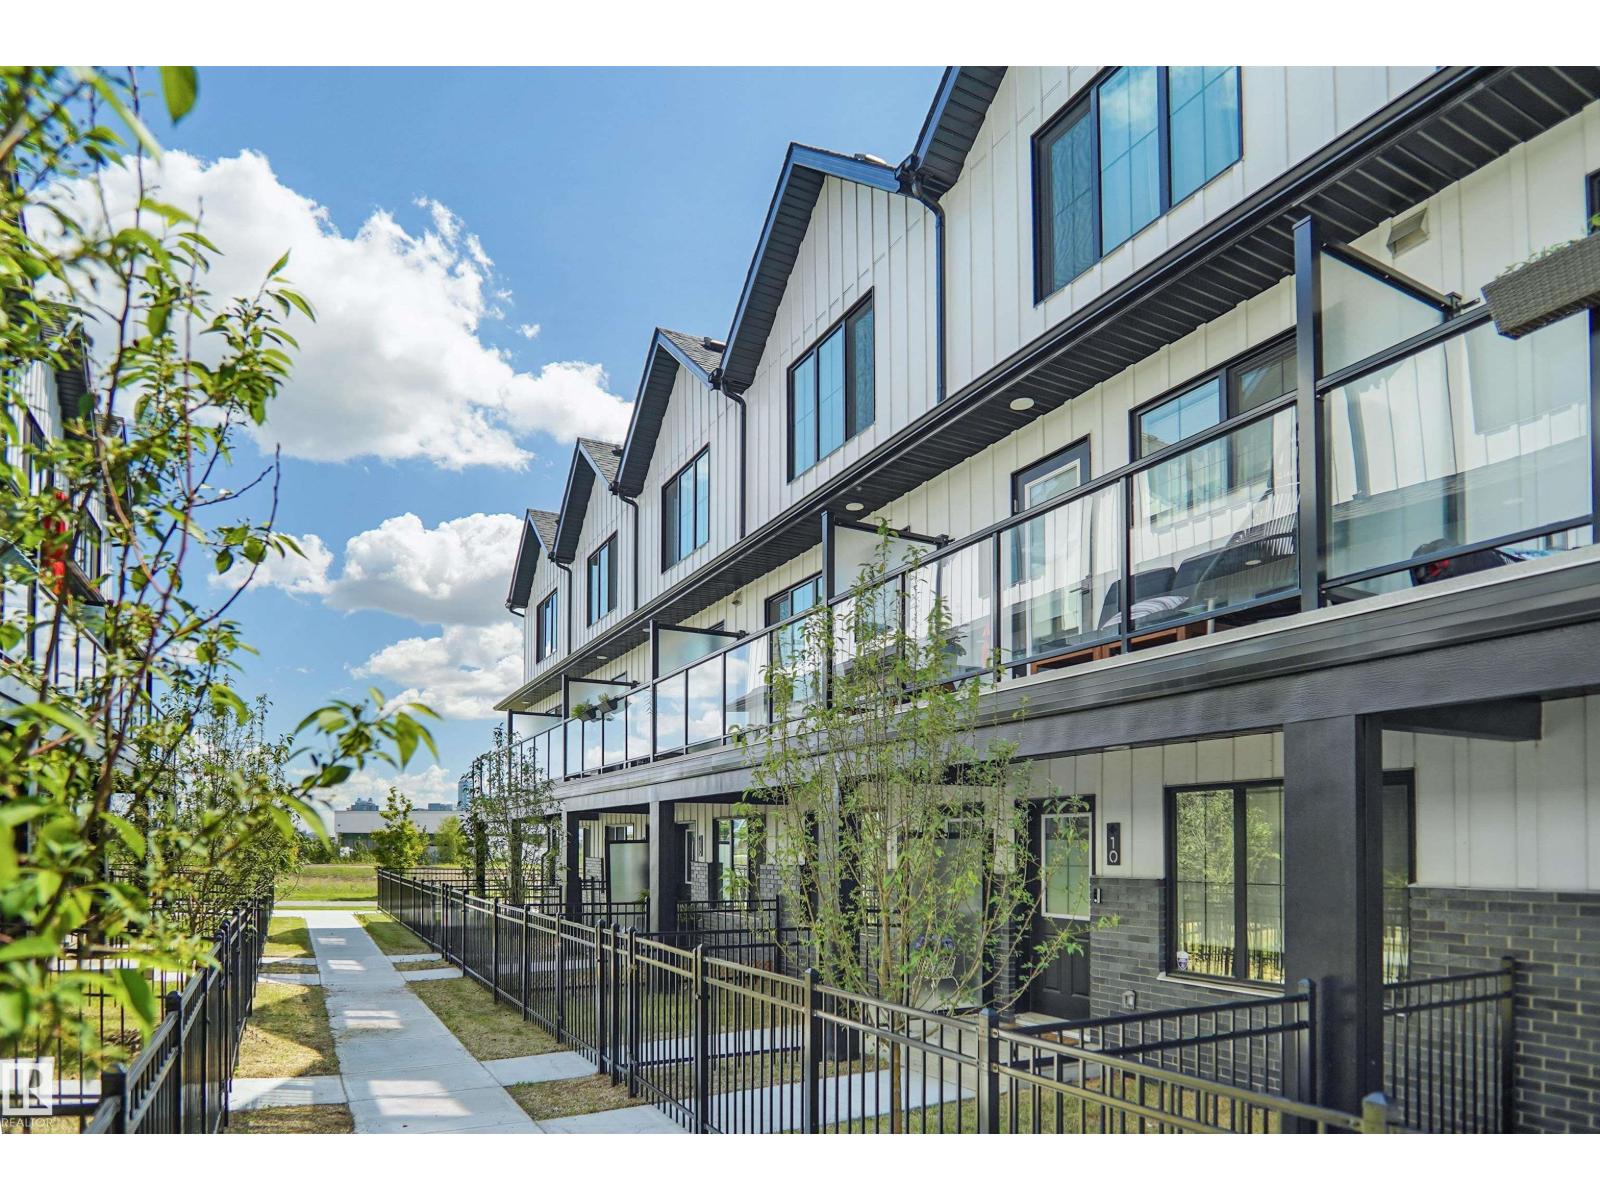
Welcome to this brand new townhouse unit the “Gabriel” Built by StreetSide Developments and is located in one of Edmonton's newest premier communities of Blatchford. With 1160+ square Feet, it comes with front yard landscaping and a single over sized attached garage, this opportunity is perfect for a young family or young couple. Your main floor is complete with upgrade luxury Vinyl Plank flooring throughout the great room and the kitchen. The main entrance/ main floor has a good sized Den that can be also used as a bedroom, it also had a 2 piece bathroom. Highlighted in your new kitchen are upgraded cabinets, upgraded counter tops and a tile back splash. The upper level has 2 bedrooms and 2 full bathrooms. Central living. Sustainable living. Urban living. Community living this is what you will find in Blatchford! This home is move in ready! (id:63476)
6633 Park Drive Unit# 5
Oliver, British Columbia
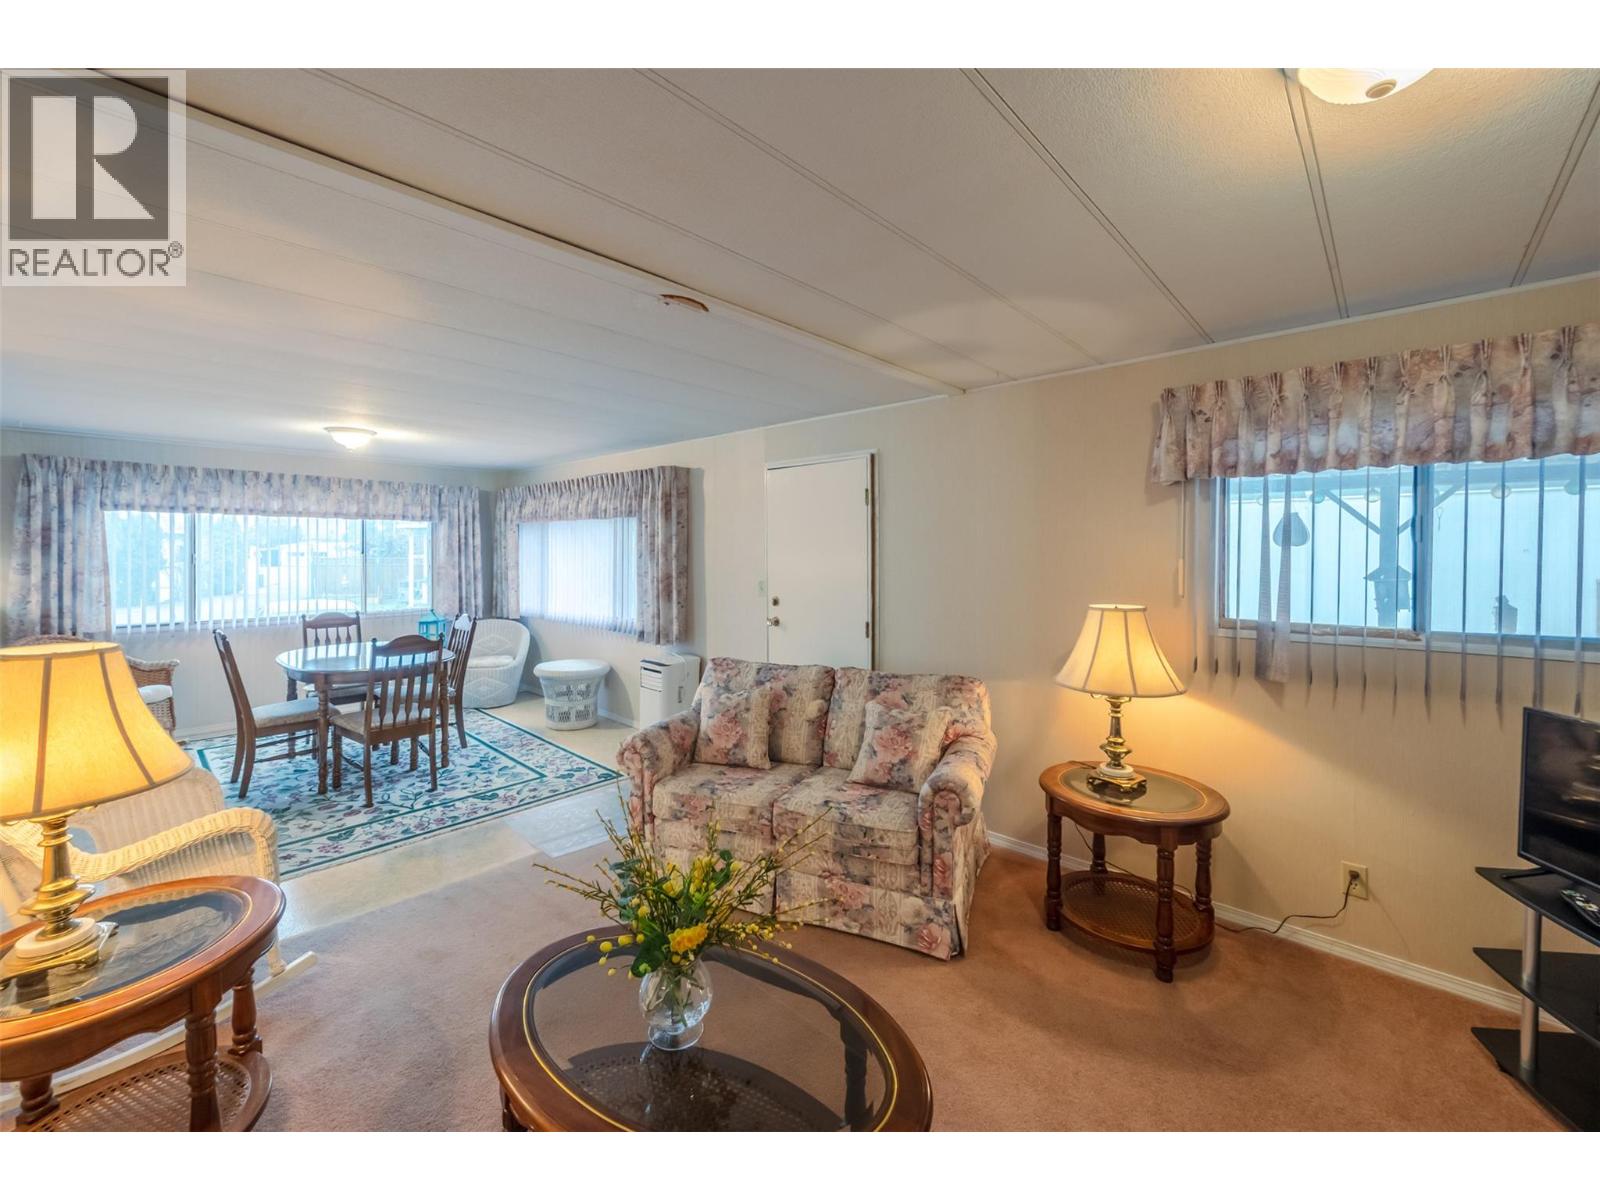
Welcome to this 2 bedroom, 1 bathroom home in Green Acres MHP — a cute and cozy space with a welcoming, comfortable feel. The home offers a large backyard, providing plenty of room to relax, garden, or enjoy outdoor living. With our mild climate, the yard can be enjoyed for much of the year, making it a great extension of the living space. Green Acres is a 55+ community located close to the golf course. 1 pet, 18 inches at the shoulder and up to 30lbs, is permitted with park approval. The pad rental is $620 per month and includes water, sewer, garbage, recycling, snow removal, and park management, helping to keep monthly costs predictable. This is a great opportunity for someone looking to put their own touches on a home and enjoy affordable living in a well-located adult community. Probate is complete and quick possession is available. (id:63476)
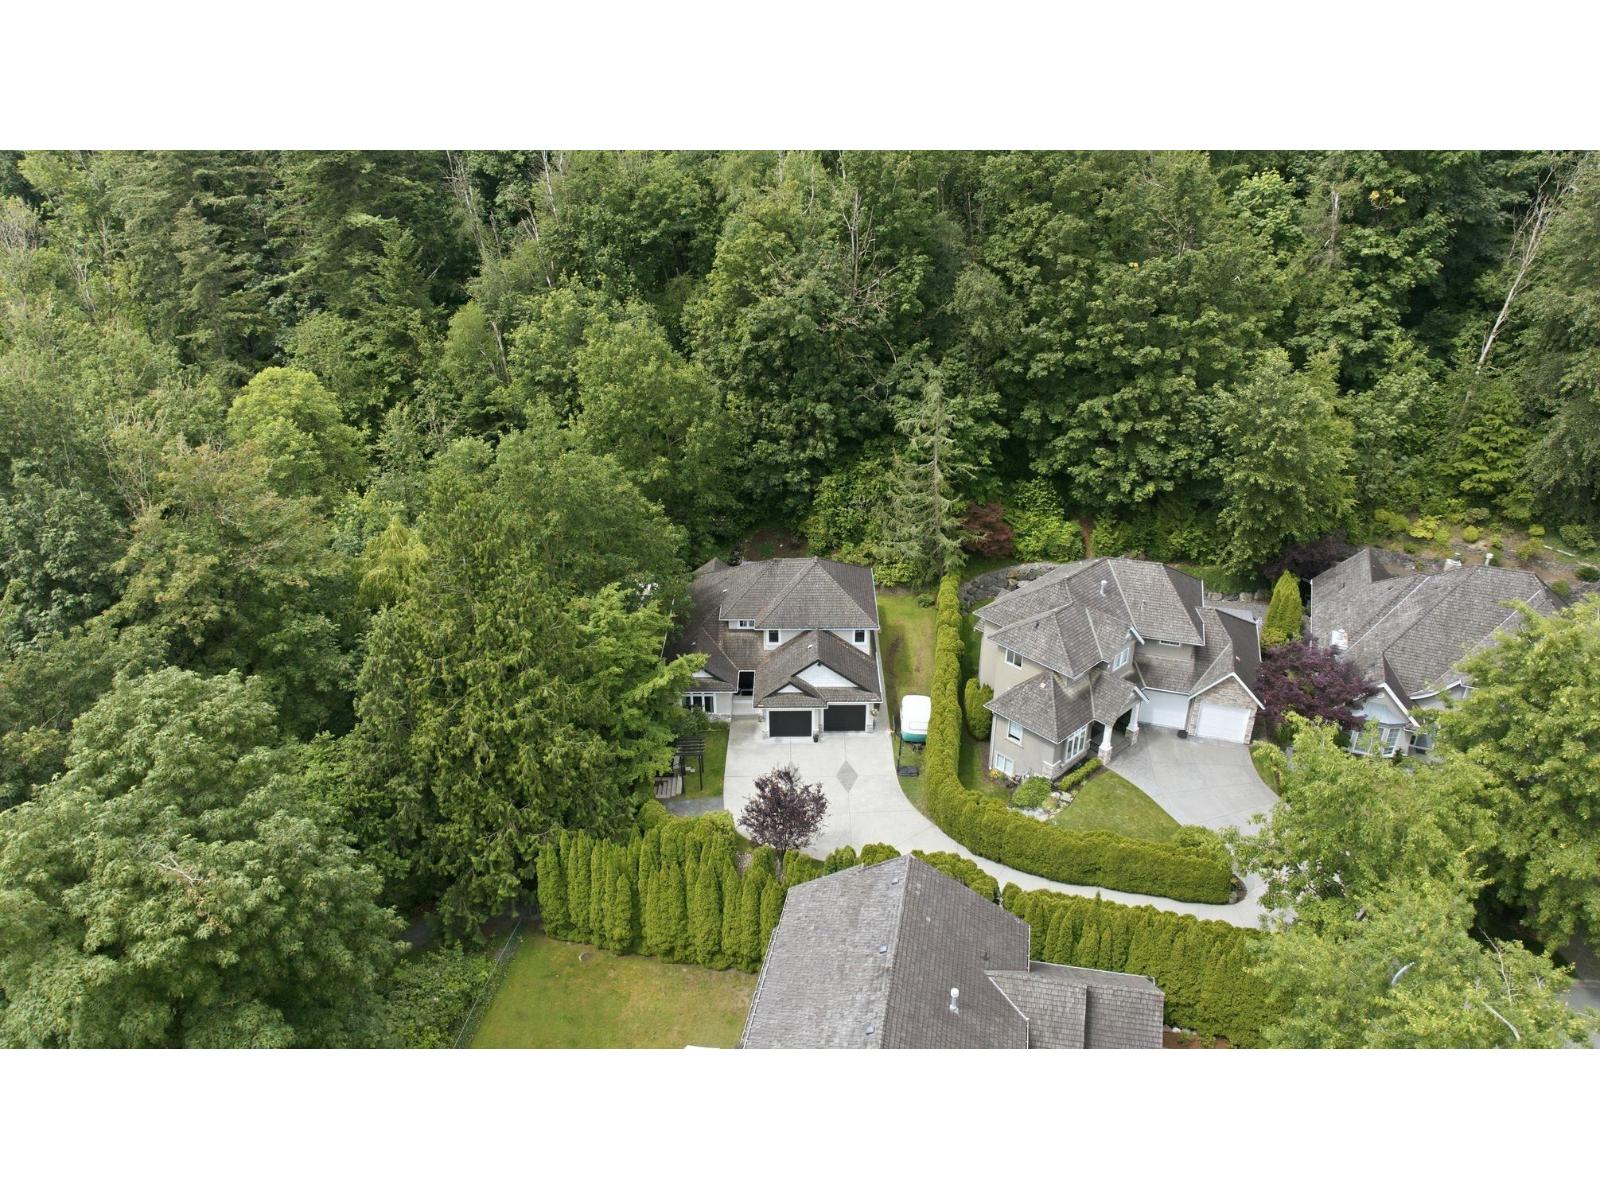
35787 Graystone Drive
Abbotsford, British Columbia
Hidden at the end of a quiet cul-de-sac, this Graystone Drive home sits on a private 0.62-acre greenbelt lot surrounded by towering trees, yet is still just minutes from everything. Offering 3,520 sq. ft., 4 bedrooms and 4 bathrooms, the home features a rare main-floor primary suite and a spacious island kitchen that opens to the family room and backyard with a custom waterfall and patio. Enjoy three gas fireplaces, a media room, air conditioning, crown mouldings and wiring for a hot tub. There's also plenty of parking, room for an RV and a massive bunker beneath the garage for extra storage. A truly unique property that needs to be seen in person to be fully appreciated. (id:63476)
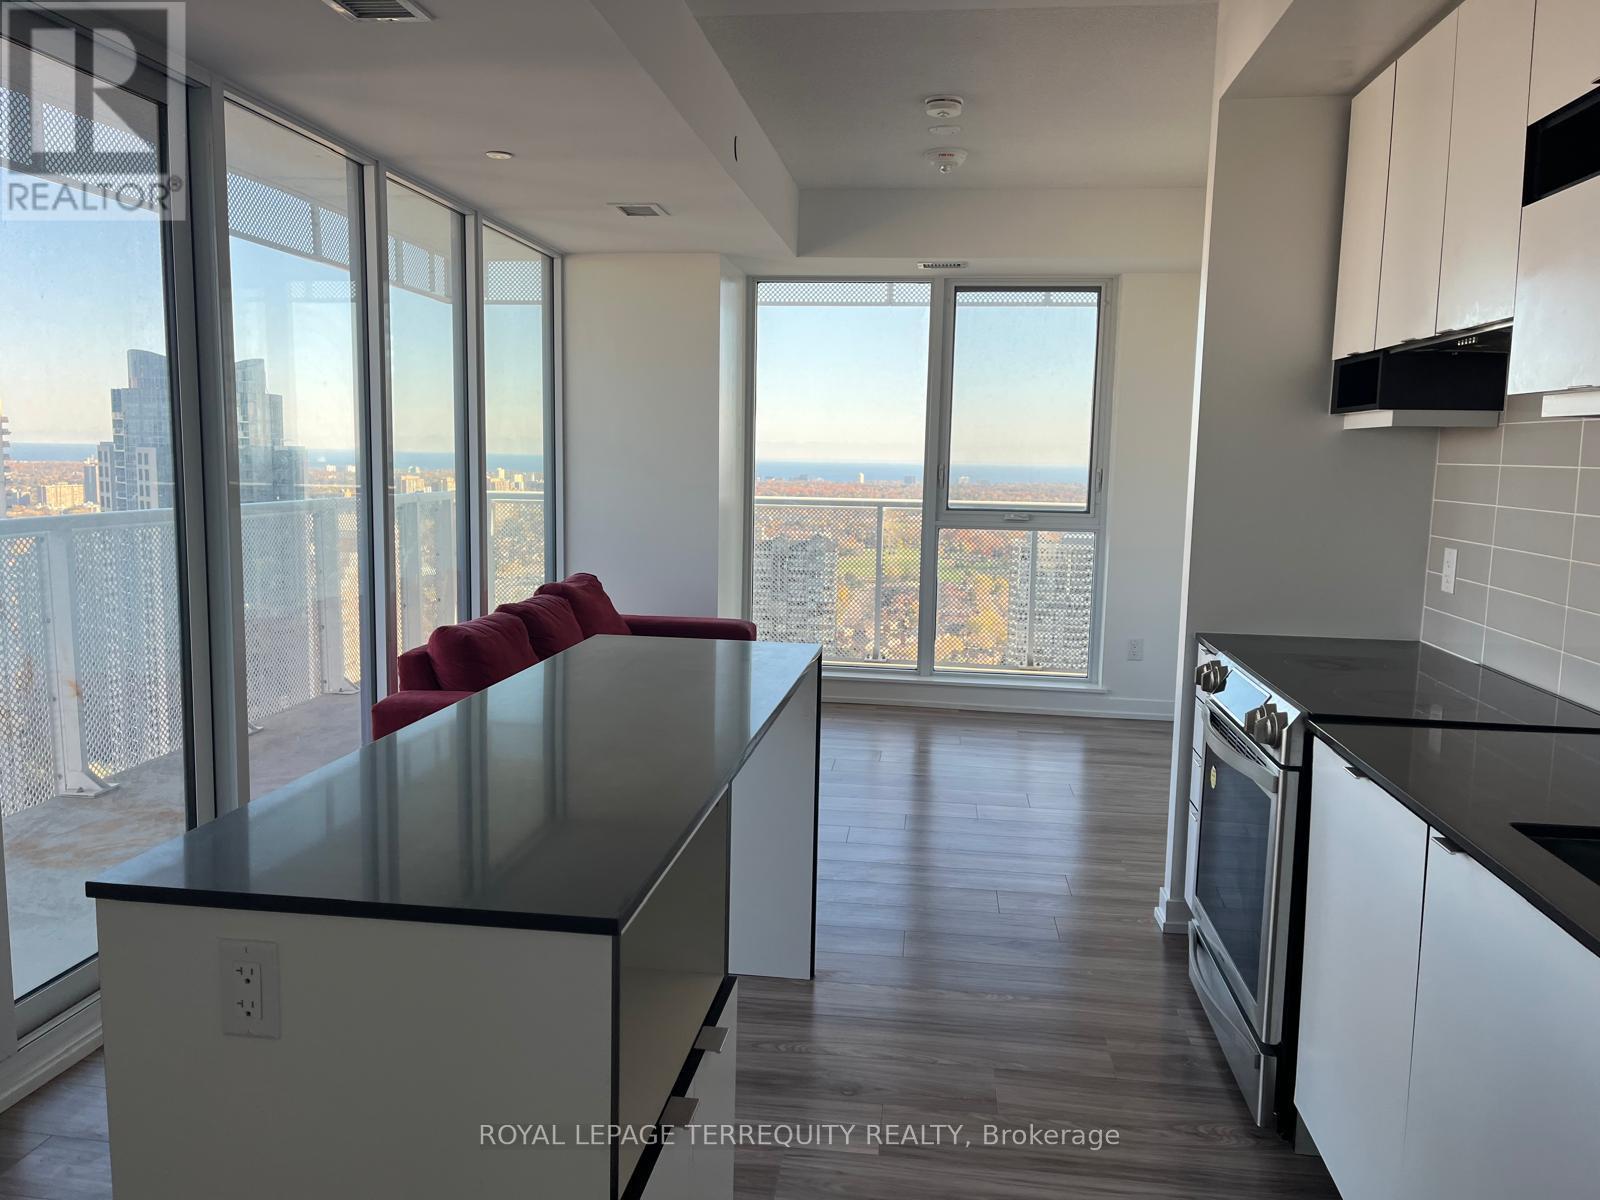
2908 - 4065 Confederation Parkway
Mississauga, Ontario
Spacious 3 Bedrooms/2 Bathrooms Unit. 9' Ceiling & Approx 1,200 sq ft Corner Condominium Unit. Unobstructed And Breathtaking South East View with Huge Wrap Around Balcony, Clear View Of The City & Lake. Full view of the city fireworks show on Holidays. Modern Kitchen with Center Island, Quartz Counters, a large Window, and S/S Appliances. Relax on Your Balcony with a great view from the 29th floor. Parking And Locker Available. Fully equipped amenities within the building, including a Basketball Court, Climbing Rock Wall, well-equipped Gym, and more. Walk to Square One, Celebration Square, YMCA, GO Transit Terminal, Sheridan College, Library, Restaurants, Easy Access To 403, 401 And Much More! (id:63476)
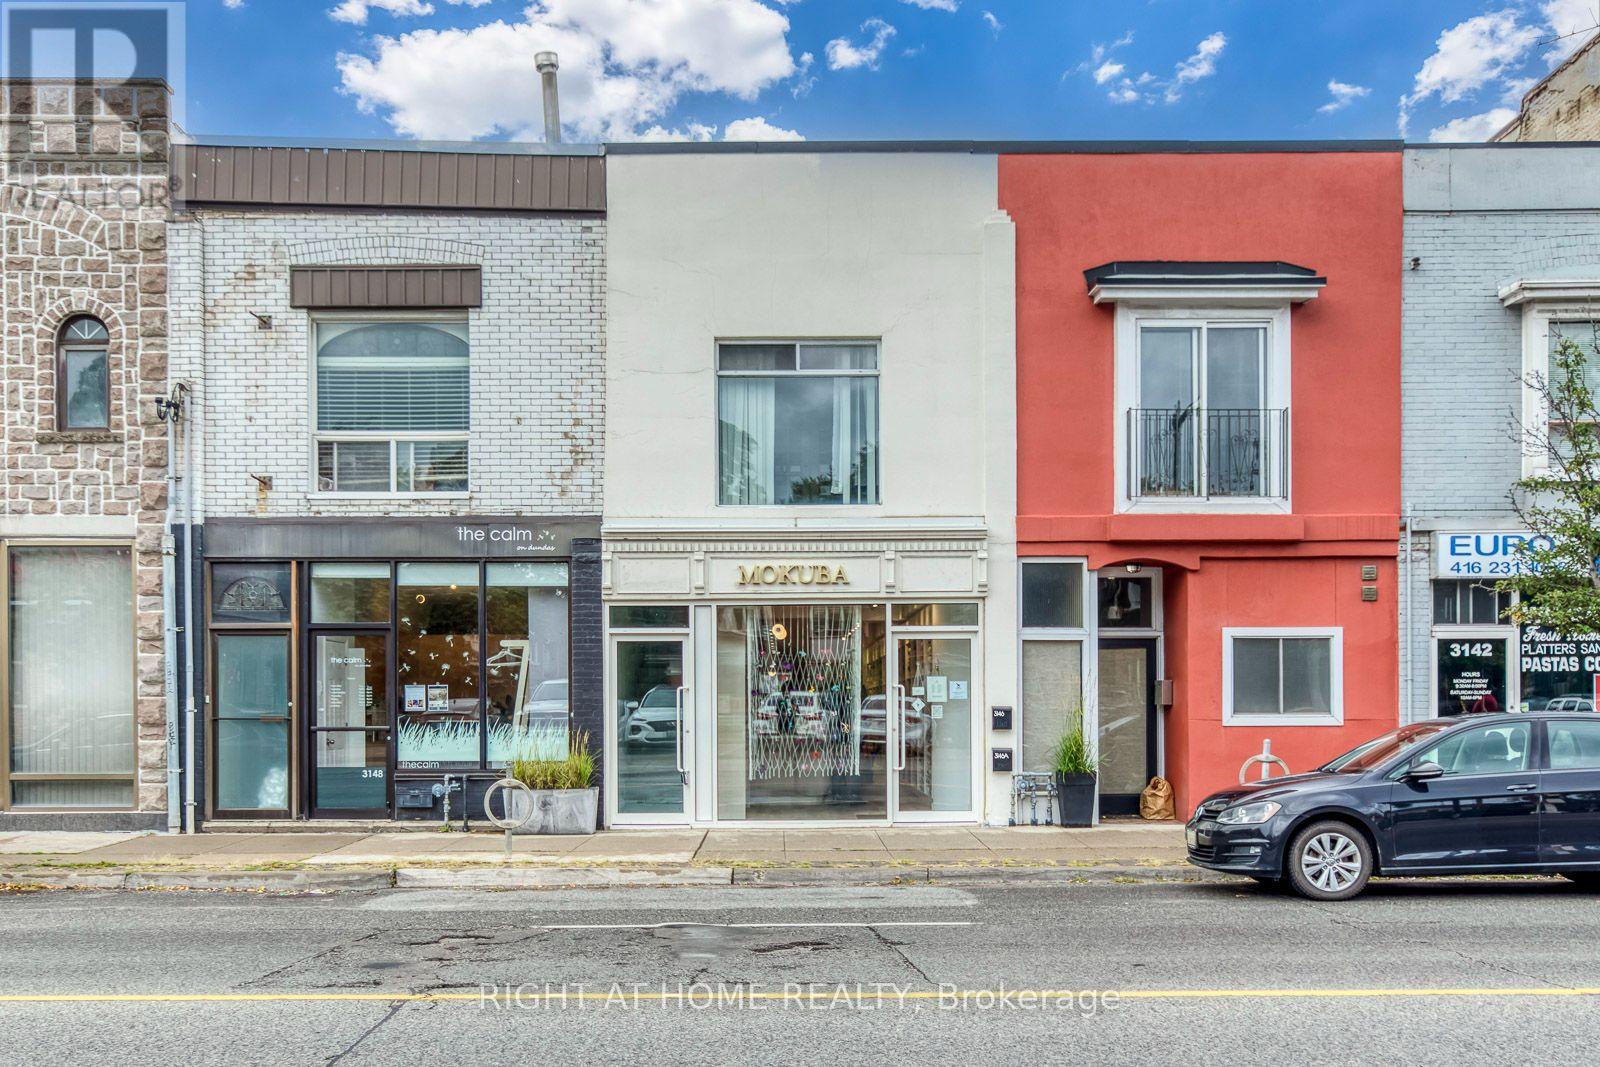
A - 3146 Dundas St Street W
Toronto, Ontario
Bright and well-maintained 2-bedroom plus den apartment in Toronto's vibrant Junction neighbourhood. This spacious and inviting unit features a functional layout with a versatile den, ideal for a home office or additional living space. Fridge, stove and ensuite laundry included for added convenience, along with one parking space. Excellent location with cafes, restaurants, grocery stores, boutique shops, parks and transit all just a short walk away. Enjoy everything the Junction has to offer right outside your door. A great opportunity for tenants looking for a comfortable home in a lively, well-connected neighbourhood. (id:63476)
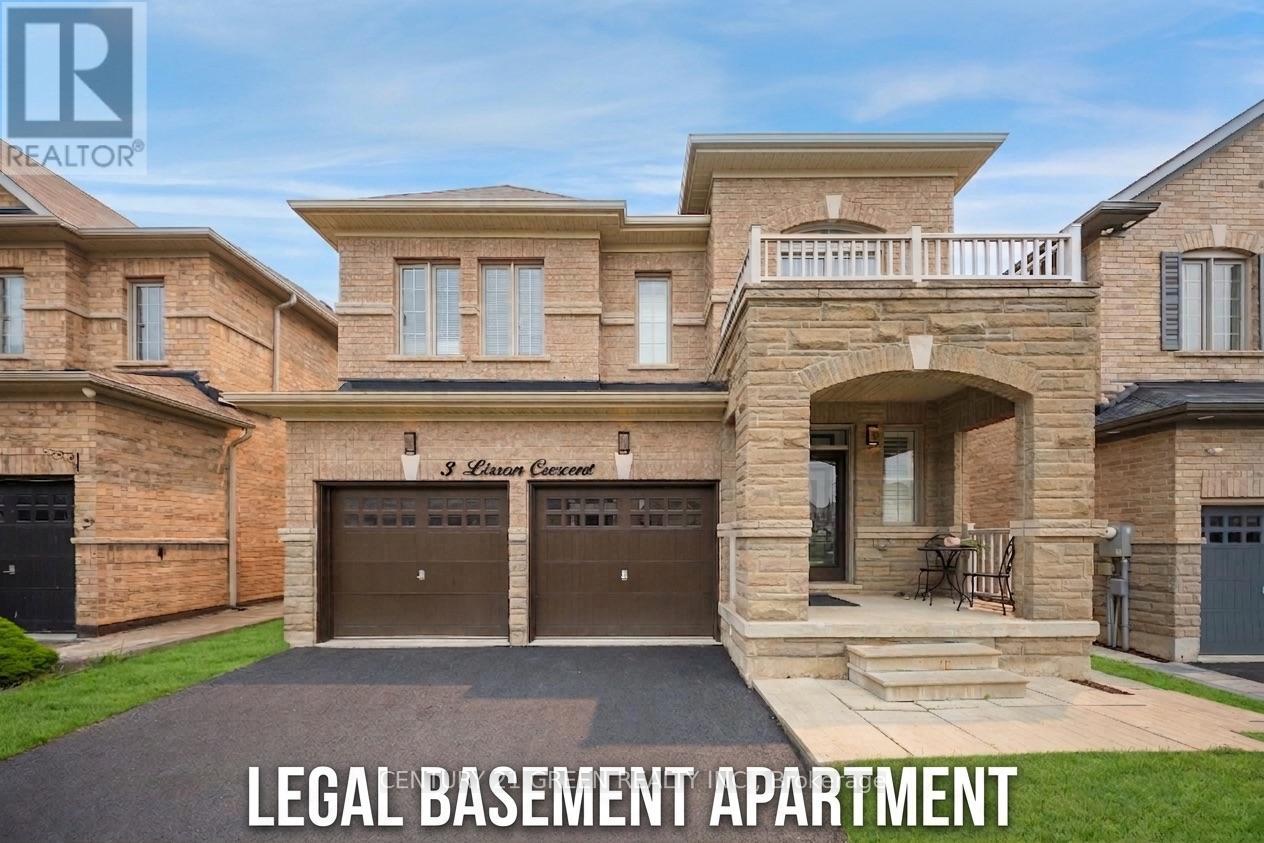
3 Lisson Crescent
Brampton, Ontario
Welcome to this exceptional, first-time-offered family home in the highly sought-after Credit Valley community of Brampton! Lovingly maintained by the original owners, this beautifully kept residence showcases true pride of ownership and offers an outstanding blend of space, comfort, and functionality. Designed for modern family living, the main level features separate living, dining, and family rooms, a cozy fireplace, a dedicated den/home office, and a spacious eat-in kitchen with stainless steel appliances and a bright breakfast area-perfect for both everyday living and entertaining. The upper level offers **5 generously sized bedrooms**, including a luxurious primary retreat complete with a **5-piece ensuite** and a **walk-in closet**.Adding exceptional value is the **2-bedroom legal basement apartment**, ideal for rental income or multi-generational living. Situated in a prime family-friendly location, this home is within walking distance to **Triveni Mandir**, **Gauri Shankar Mandir**, parks, playgrounds, and **Springbrook Public School**. It is also conveniently close to **David Suzuki Secondary School**, **David Suzuki Stadium**, **St. Jean-Marie Vianney Catholic Elementary School**, **McClure Public School**, shopping, public transit, and all major amenities. This is a rare opportunity to own a meticulously maintained home in one of Brampton's most desirable neighborhoods. Don't miss your chance to make this beautiful property your forever home! (id:63476)
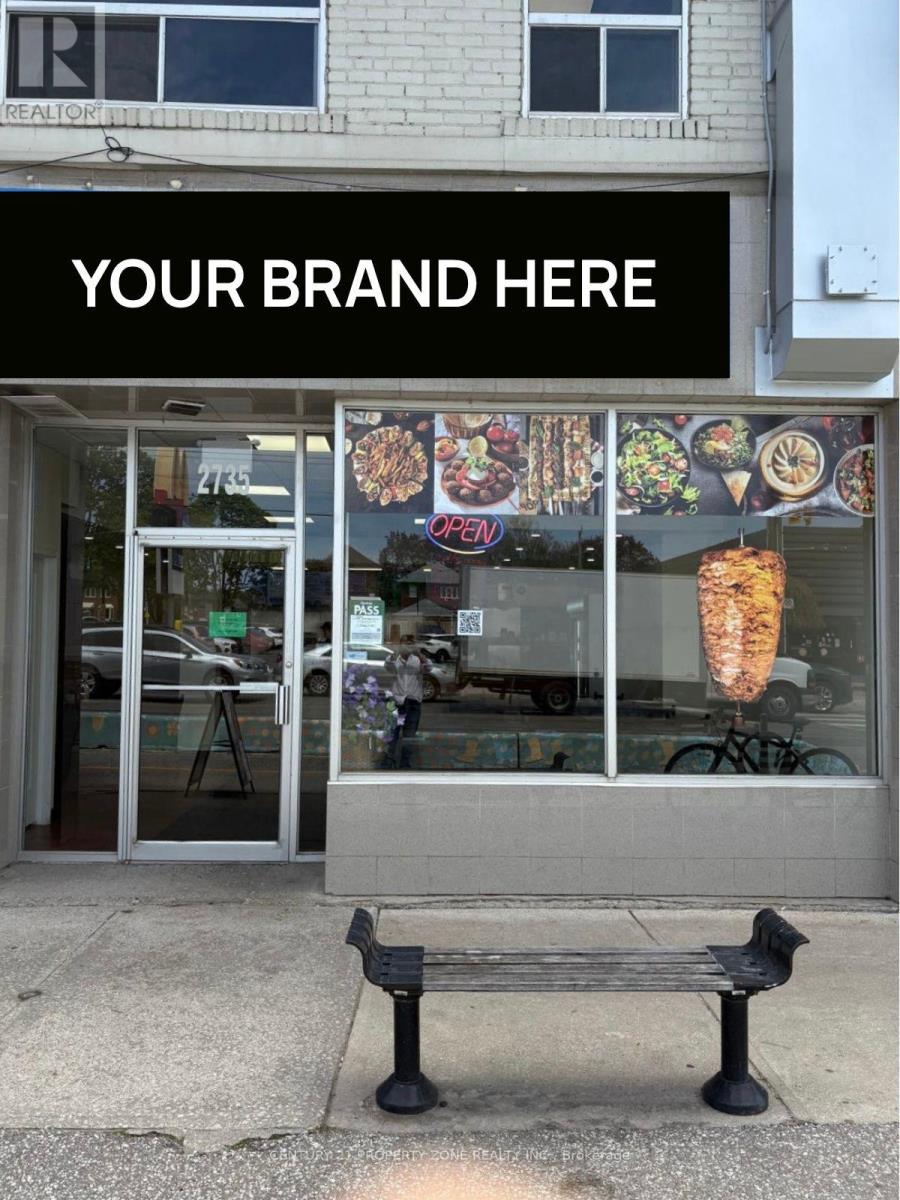
2735 Lakeshore Boulevard W
Toronto, Ontario
. (id:63476)
Exp Realty
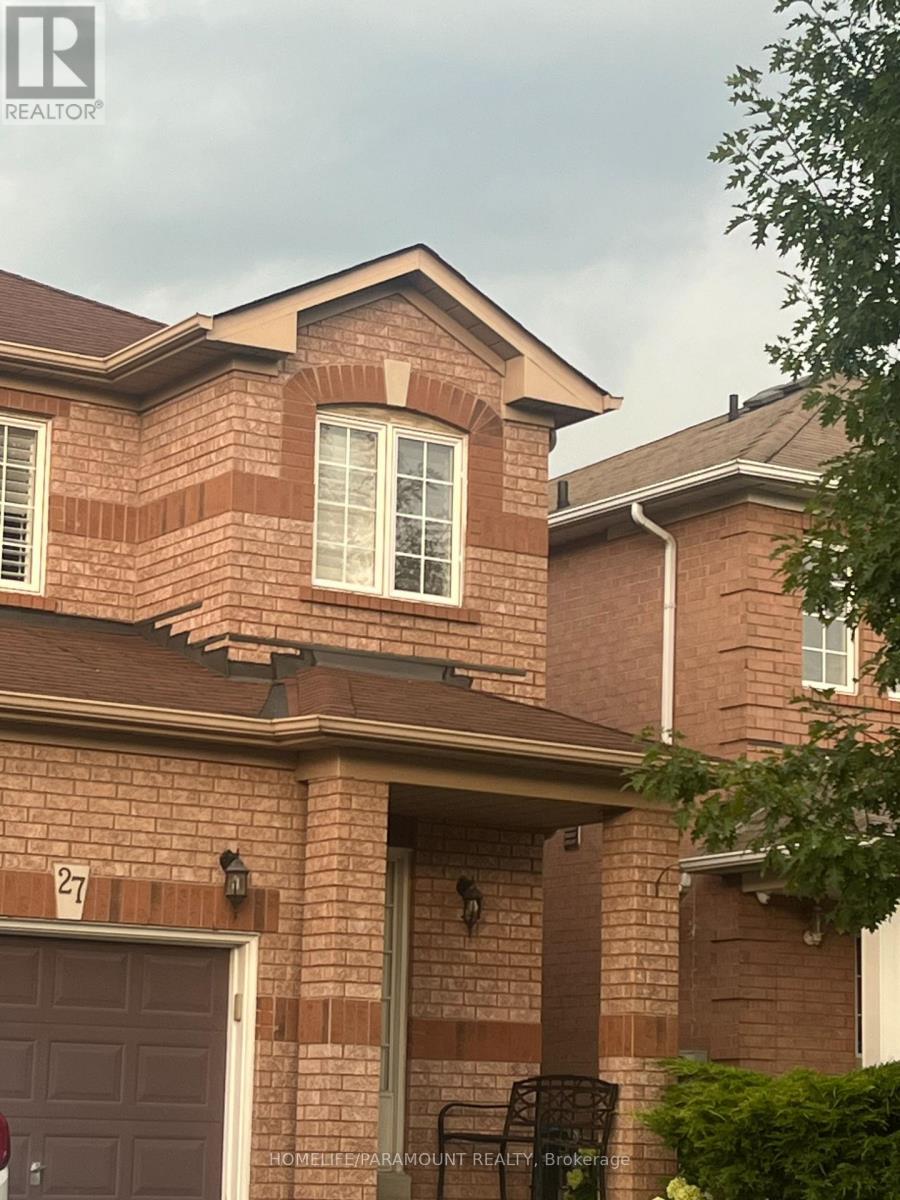
27 Lonestar Crescent
Brampton, Ontario
Welcome to this beautifully maintained semi-detached gem offering comfort, space, and style for the whole family! Featuring 3 spacious bedrooms upstairs plus a finished basement with 2 additional rooms, this home is perfect for large families, guests, or extra income potential.Enjoy 3 washrooms, a carpet-free interior, and a bright kitchen with walk-out to a huge deck- the perfect spot for summer BBQS, morning coffee and entertaining friends and family.Nestled in a warm and family friendly neighboorhood, you are just minutes from malls, shopping, Cassie Campbell Community Centre, schools, places of worship, park and play grounds. A move-in ready home that truly combines convenience, comfort and lifestyle in one great package. Basement is legal with City of Brampton approval. (id:63476)
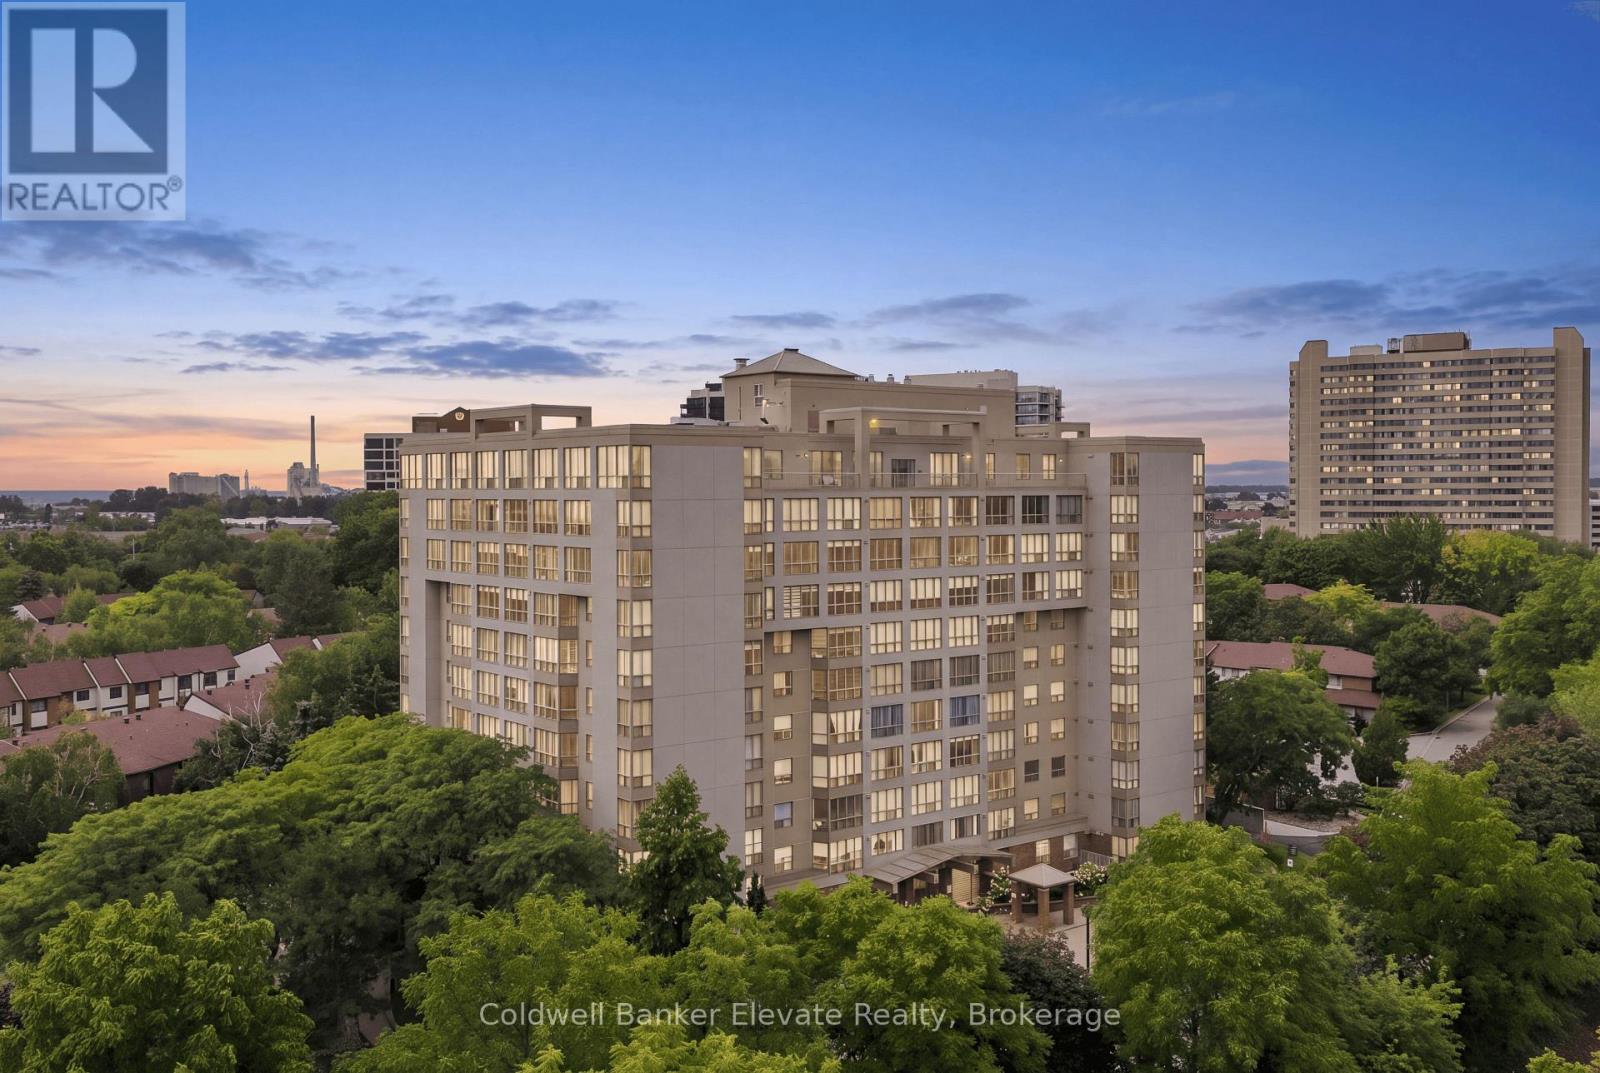
312 - 1110 Walden Circle
Mississauga, Ontario
Bright, updated and move-in ready, this 1-bedroom, 1-bathroom condo offers a comfortable, low-maintenance lifestyle in an established Mississauga community. With underground parking and access to the fantastic Walden Club, it's an appealing option for first-time buyers, downsizers or anyone looking for easy condo living. Even better, the building has a welcoming, neighbourly feel, with many long-time residents who still call this home. Inside, the suite feels warm and inviting, with laminate flooring throughout and an open-concept living and dining area that makes great use of the space. A large window fills the room with natural light, while the barnboard feature wall and electric fireplace add character and create a cozy focal point.The updated kitchen is both stylish and functional, featuring white soft-close cabinetry, quartz countertops, classic subway tile backsplash, pantry storage and modern glass pendant lighting all complemented by stainless steel appliances. The bedroom is bright and comfortable with a large window, ceiling fan and plenty of storage. The sliding-door closet features built-in organizers and drawers, with a separate linen closet providing even more space. The 4-piece bathroom offers tile flooring, a tub/shower combination with tiled surround, vanity and medicine cabinet. And there's more to enjoy beyond your front door. Residents have access to the Walden Club, offering an impressive range of amenities including an outdoor pool, gym, sauna, squash/racquet court, tennis court, playground, BBQ patio, party/pool room, library and kitchenette. Community trails provide another great way to get outside and enjoy the neighbourhood. To top things off you are easy access to the GO and commuter routes. Updated, welcoming and easy to maintain, this is a condo that offers more than just a place to live. It's a chance to become part of an established community and enjoy some fantastic amenities. Simply move in and enjoy! (id:63476)
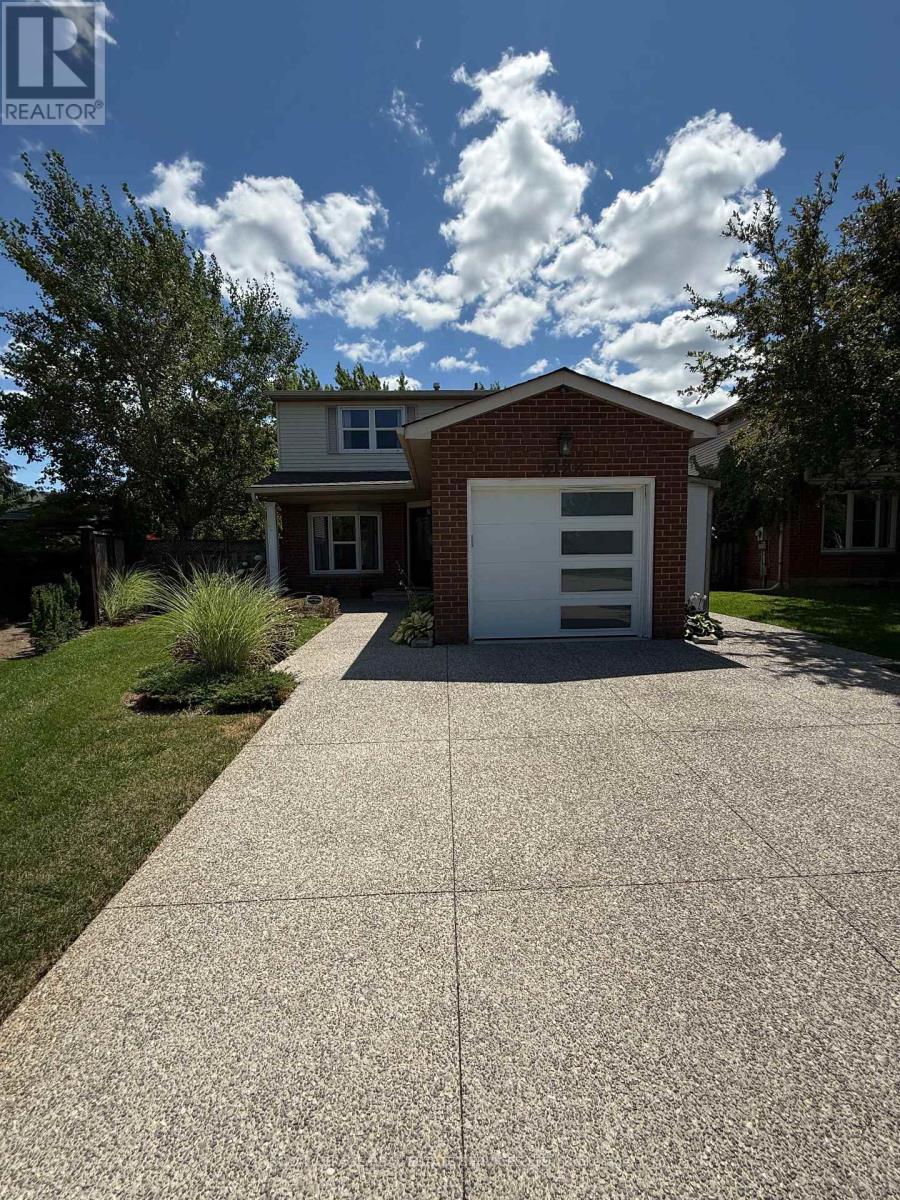
3122 Sandcliffe Court
Burlington, Ontario
Stunning and spacious 1,285 sq. ft. fully detached 3-bedroom, 3-bathroom home nestled at the end of a quiet court in desirable Headon Forest. Large windows fill the home with abundant natural light. The beautifully renovated kitchen features a pantry, gas stove, stainless steel appliances, quartz countertops and spacious island, complemented by hardwood flooring and pot lights throughout. Enjoy the deck off the kitchen, perfect for morning coffee or evening BBQs. The fully finished walkout basement with a full bathroom provides excellent additional space for a home office, or recreation room. Mature trees provide privacy. Single garage with entry to house, plus a double driveway accommodating up to four vehicles. Ideally located close to parks, trails, schools, shopping and easy highway access. Say yes to the Address! (id:63476)