
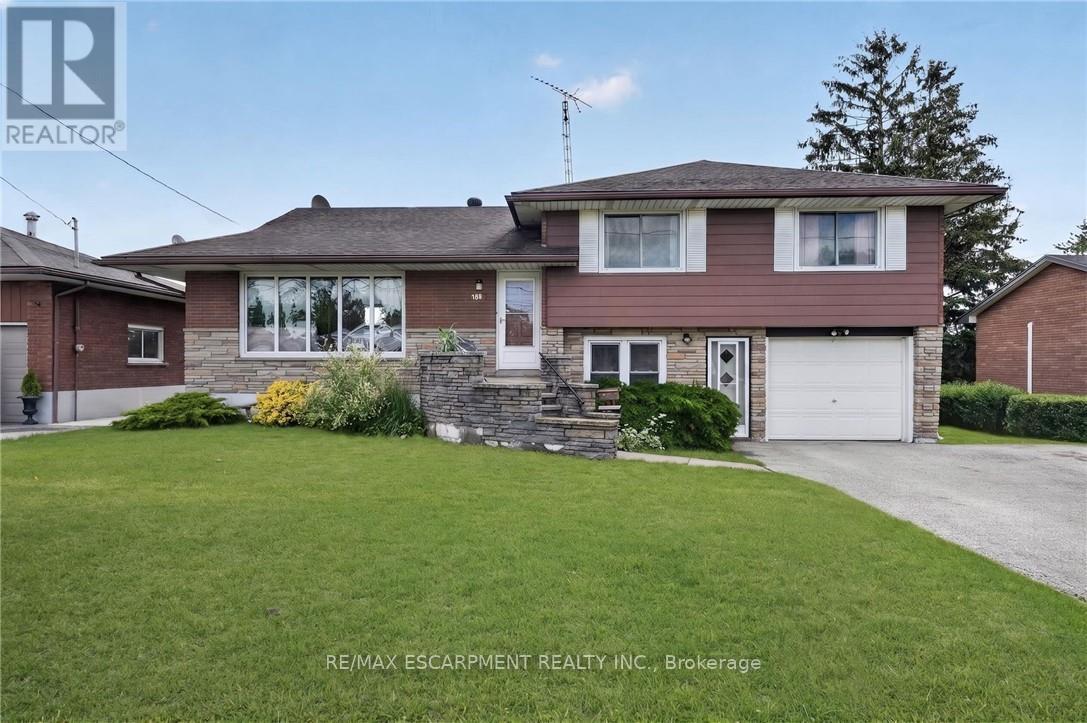
300 Knoll Street
Port Colborne, Ontario
Turnkey income property with immediate possession - this fully renovated legal sidesplit duplex sits on a generous 67.5 x 120 ft lot in a quiet, established Port Colborne neighbourhood close to schools, hospital, golf, and recreation. Spanning nearly 2,000 sqft combined, this property offers two fully self-contained units, each with its own kitchen, living space, and separate hydro meter. The main unit features 3 bedrooms, 2 bathrooms, and 1,239 sqft across two staggered levels, with a welcoming foyer entry, spacious living and dining areas, an eat-in kitchen finished with updated cabinetry and tile backsplash, and central air conditioning via an attic-mounted air handler. The lower unit adds 2 bedrooms, 1 bathroom, and 734 sqft of fully independent living space, complete with its own eat-in kitchen, a flexible bonus room, and a dedicated laundry room. Both units were renovated in 2021 with updated kitchens and refreshed bathrooms, with both units featuring a mix of hardwood and updated flooring throughout. Heat is supplied by an efficient hot water boiler radiant system, with an owned water heater. Outside, an attached single car garage, ample driveway parking, and a deep, private backyard lined with mature hedges and two storage sheds complete the package. (id:63476)
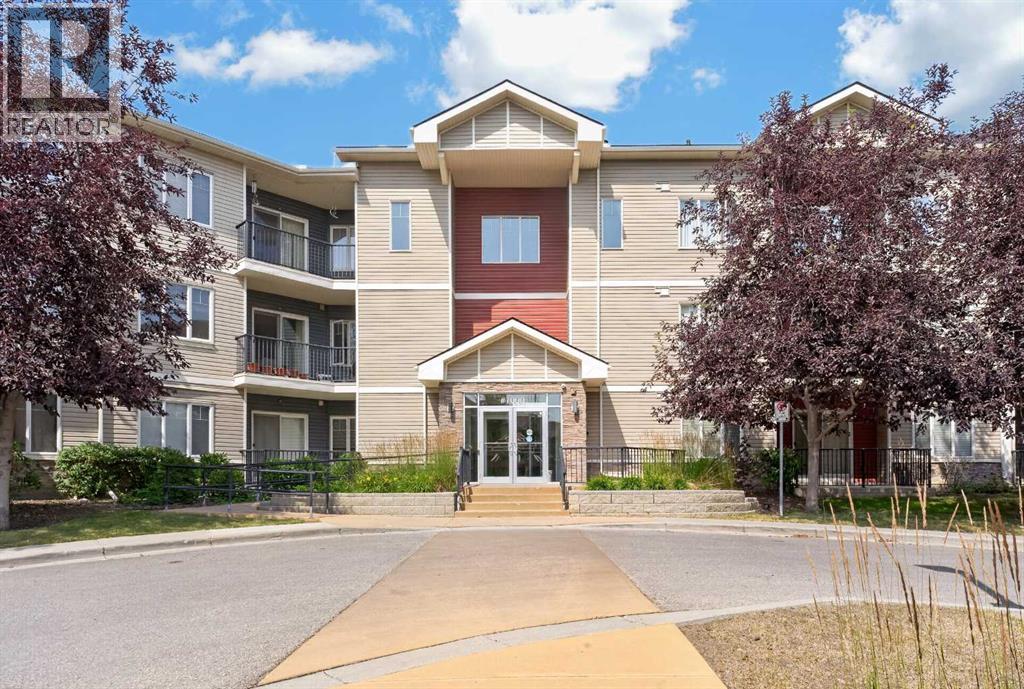
1226, 1540 Sherwood Boulevard NW
Calgary, Alberta
Experience luxurious living in this spacious and luminous two-bedroom, two-bathroom condominium, meticulously maintained and thoughtfully designed. Revel in the abundance of natural light streaming through the large southwest-facing balcony, perfect for enjoying serene sunsets. The residence boasts attractive laminate flooring, sophisticated neutral paint tones, and soaring 9-foot ceilings that create an airy and inviting ambiance. The well-appointed kitchen features exquisite granite countertops complemented by ample cabinetry, offering both style and practicality. The adjacent dining area comfortably accommodates a sizeable table, ideal for entertaining guests. The bright and inviting living room opens through patio doors to the sunlit balcony, seamlessly blending indoor comfort with outdoor leisure. The primary bedroom is a peaceful retreat, complete with a generous walkthrough closet and a private ensuite bath adorned with ceramic tile flooring and a combined shower/tub for relaxation. The second bedroom and bathroom are thoughtfully positioned on the opposite side of the living space, ensuring privacy and tranquility. Additional highlights include spacious in-suite laundry and a dedicated storage room. This unit includes a titled underground parking stall for convenience. The well-maintained building features reasonable condo fees, attractive landscaping, and visitor parking, all within a prime location with quick access to major thoroughfares. Just minutes from Costco and the vibrant amenities of the Beacon Hill shopping district, this is a remarkable opportunity to own a meticulously cared-for home, offered by the owner. (id:63476)
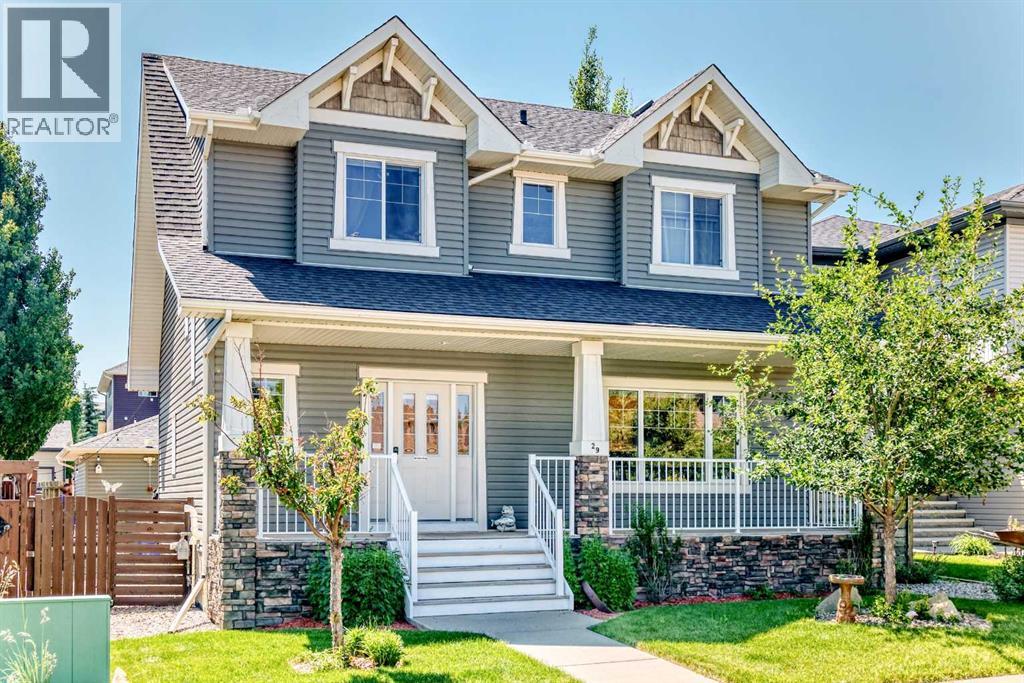
29 Westridge Crescent
Okotoks, Alberta
Some homes simply feel different the moment you arrive. Lovingly maintained by its original owners, this exceptional two-storey home offers over 2,550 square feet of beautifully developed living space and reflects true pride of ownership, from its beautifully cared-for interior to a backyard oasis designed for making memories with family and friends. Nestled on a quiet, family-friendly street, you'll enjoy the perfect balance of peaceful living while being just minutes from schools, parks, shopping, and everyday amenities.The bright and welcoming main floor is designed with both everyday living and entertaining in mind. A stunning three-sided fireplace creates a warm focal point between the living and dining areas, adding both character and ambiance. Remote-controlled ceiling fans and lighting provide modern convenience, while the functional rear mudroom is complete with built-in cubby-style organizers to help keep busy family life organized. A well-appointed two-piece powder room completes the main floor.Upstairs, you'll find three generously sized bedrooms and two full bathrooms, including an impressive primary retreat featuring a spacious walk-in closet and a luxurious ensuite complete with a double vanity, soaker tub, and separate shower. The additional full bathroom serves the secondary bedrooms, while every bathroom is finished with elegant cultured marble vanity tops, offering timeless style and durability.The fully developed basement provides exceptional flexibility with two additional bedrooms, a full bathroom, a dry bar, and plenty of space for family gatherings, guests, teenagers, or a home theatre and recreation area.The backyard is where this home truly shines. Beautifully landscaped and meticulously maintained, it has been thoughtfully designed for both relaxing and entertaining. Enjoy your morning coffee on the expansive two-tier deck, host summer barbecues with the convenience of a natural gas hookup, or unwind beneath the illuminated gazebo comp lete with lighting and removable side and roof panels. Mature trees create a peaceful backdrop, while the existing hot tub connection beneath the deck offers the opportunity to create your own private spa retreat. This is the kind of outdoor space where family gatherings, celebrations, and quiet evenings naturally come together.For those needing additional parking, this property truly stands apart. Rear lane access, a double detached garage, dedicated RV parking, and a double rear gate provide exceptional flexibility for trailers, recreational vehicles, boats, or extra vehicles—an increasingly rare feature in today's market.Meticulously cared for, thoughtfully maintained, and offered for sale for the very first time by its original owners, this is more than just a house it's a home that has been cherished. Combining generous living space, an incredible backyard retreat, outstanding parking options, this is a rare opportunity to own a home that has been loved from the very beginning. (id:63476)
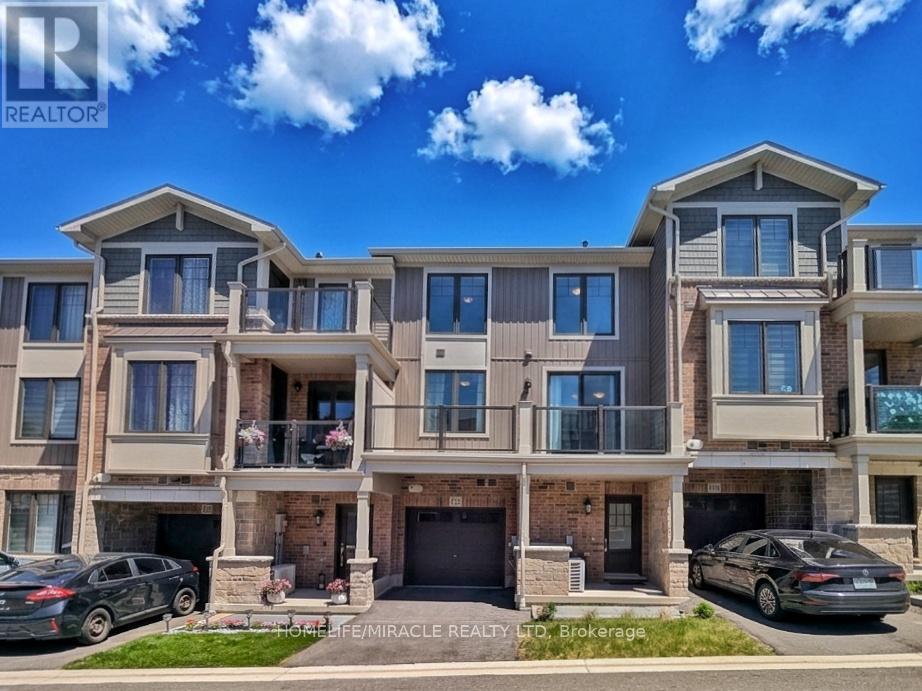
129 - 10 Birmingham Drive
Cambridge, Ontario
STUNNING 3-YEAR-NEW TOWNHOUSE NEAR HIGHWAY 401 WITH UPSTAIRS LAUNDRY & TARION WARRANTY!Welcome to Unit 129 at 10 Birmingham Drive, an exceptional modern townhouse built in 2023 byBranthaven, offering the complete peace of mind of remaining Tarion Warranty protection. Thishigh-demand complex is a commuter's dream, located less than 5 minutes to the Highway 401 rampsand within short walking distance to major transit links, regional shopping, and elite fitnessamenities.The main level showcases a bright, open-concept layout that seamlessly connects the spaciousliving, dining, and kitchen areas-perfect for entertaining. High-end finishes run throughout,anchored by elegant, rich dark laminate flooring. The chef-inspired kitchen features premiumquartz countertops and stainless steel appliances. Walk directly out from the main living areato your own private balcony/deck for seamless indoor-outdoor living.Upstairs features large, comfortable bedrooms with high-quality carpet flooring and abeautifully finished main bathroom situated close by. Best of all, say goodbye to carryingheavy baskets across levels with the ultimate convenience of a dedicated upper-level laundrysetup right next to the bedrooms. Complete with a private garage and driveway, this propertydelivers a flawless mix of modern upscale styling and unbeatable highway convenience. (id:63476)
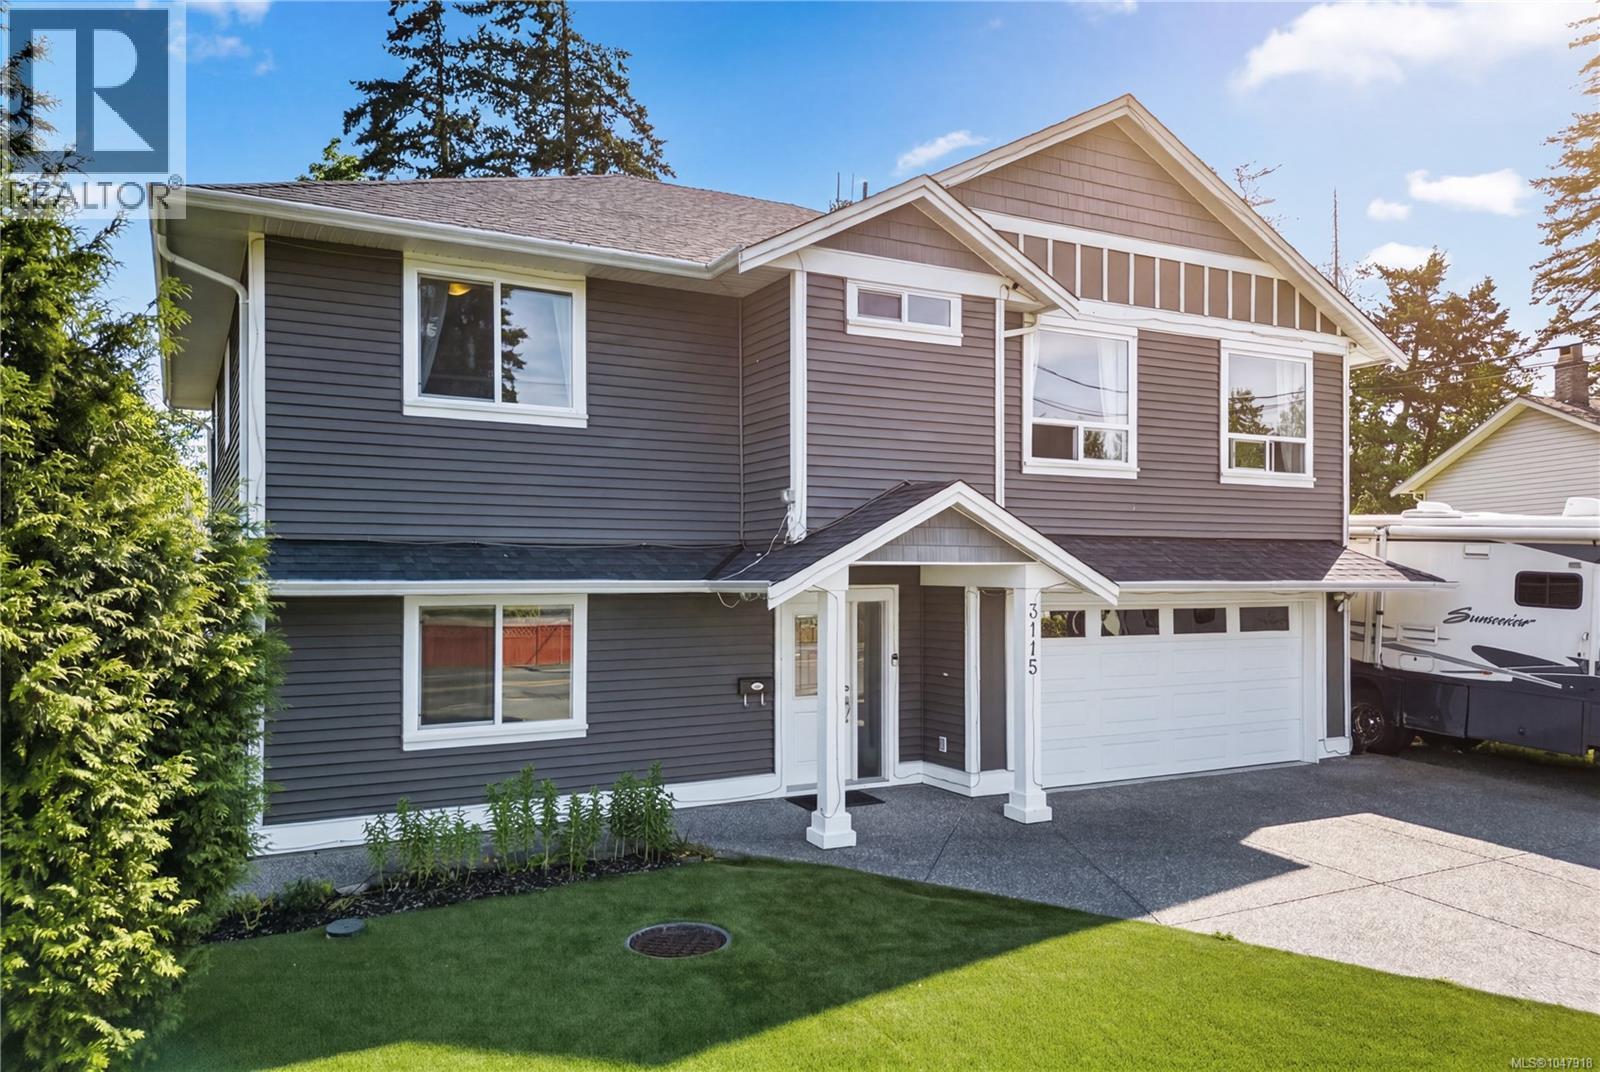
3115 Uplands Dr
Nanaimo, British Columbia
Welcome to 3115 Uplands Drive! Built in 2015, this well-maintained 4-bedroom, 4-bathroom home offers the perfect blend of space, comfort, and income potential. The bright open-concept main level features 9-foot ceilings, granite countertops, quality laminate and tile flooring, and a stunning custom rock fireplace. The spacious kitchen flows seamlessly into the living and dining areas, making it ideal for family living and entertaining. Downstairs, you'll find a large family room complete with a wet bar and convenient 2-piece bathroom, offering flexible space for a media room, home office, or games area. A private 1-bedroom legal suite with separate entrance and laundry provides an excellent mortgage helper or space for extended family. Outside, enjoy a fully fenced backyard, garage, and RV parking. Conveniently located near schools, shopping, parks, and amenities, this move-in-ready home is a fantastic opportunity for families and investors alike. (id:63476)
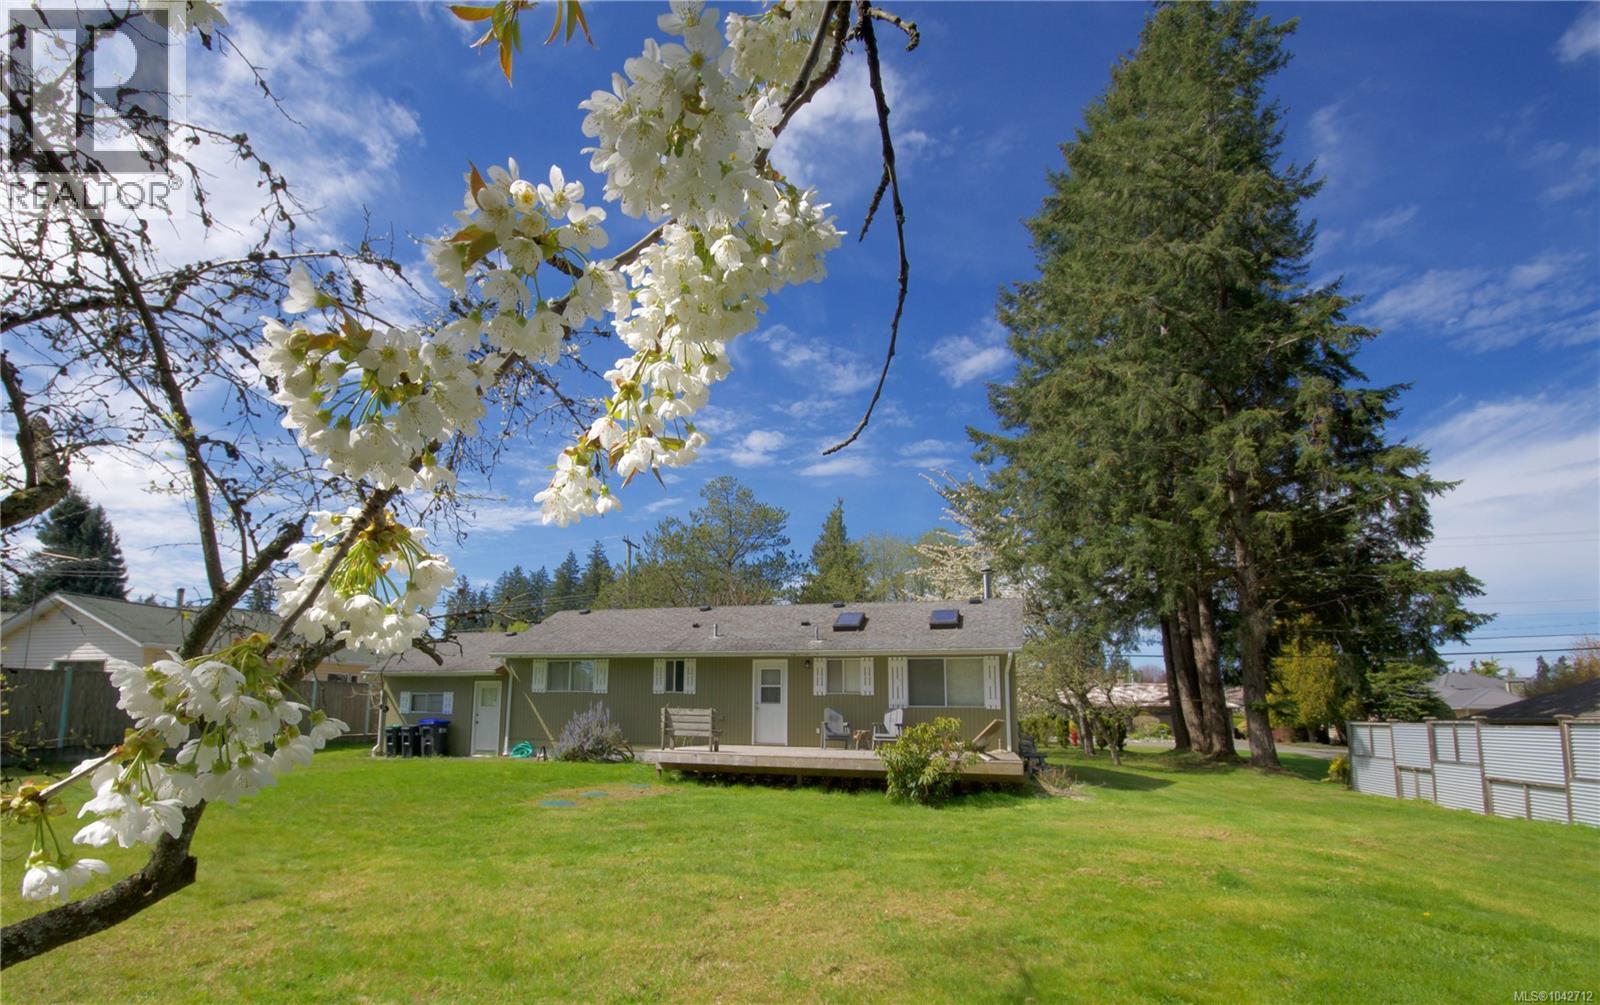
603 Johnstone Rd
Parksville, British Columbia
BEAUTIFUL HALF-ACRE lot with 3 bedroom rancher in lovely French Creek. Current owners have used it as a personal vacation property and have enjoyed the large lawn and deck for many summer barebeques and family gatherings, Fruit trees provide amazing cherries in July and apples in September, in addition to figs and chesnuts. Mature trees and shrubs in the front and back of property provide privacy . So many activities within a short distance.. Marina, fishing, hikes, rivers, many beaches, waterfalls, caves and old growth forest, Coombs Market. Well maintained as a cottage and ready for new owners to enjoy Island Living, or to bring their own ideas for expeansion, renovation, or vacations.. Large lot is perfect for gardening plans or carriage house or possible subdivision.. Great Opportunity! Loads of potential here ... Come take a Peak! (id:63476)
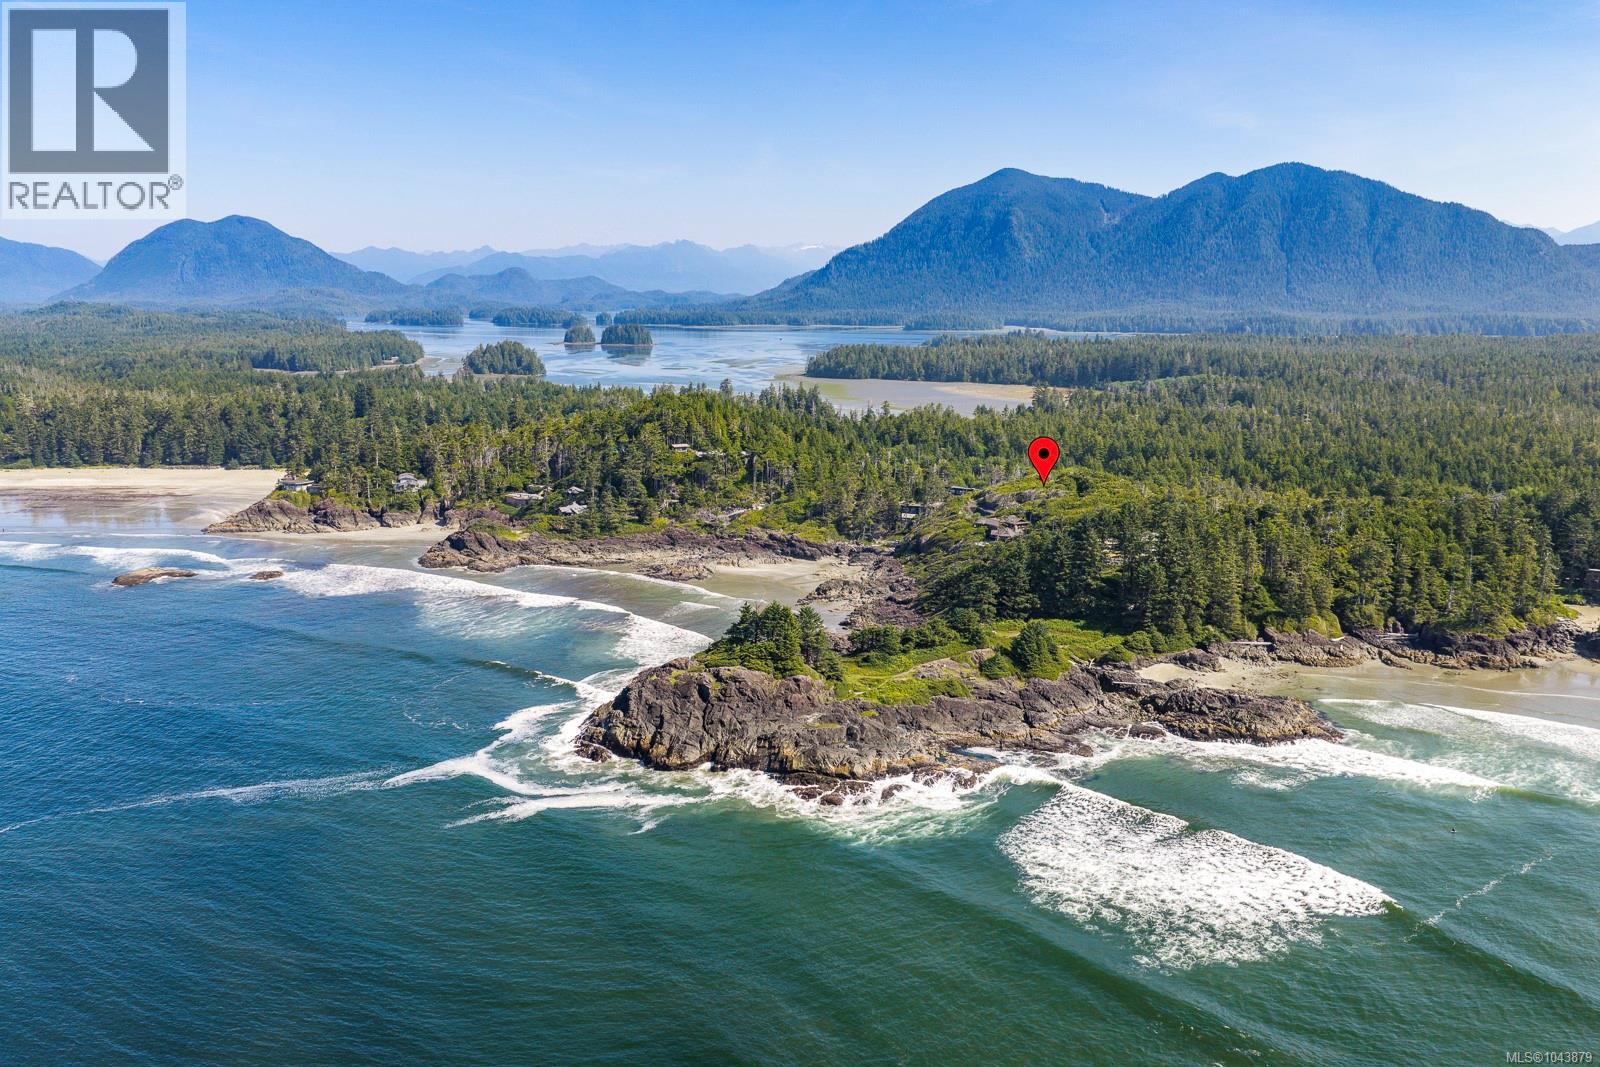
885 Moser Pl
Tofino, British Columbia
An extraordinary opportunity to own the last remaining build lot on coveted Rosie Bay in Tofino. Set on 2.2 private acres, 885 Moser Place offers a rare combination of seclusion, natural beauty and direct access to the wild Pacific Coast. Existing plans are available for a spectacular 7740 sq. ft. custom residence by acclaimed OpenSpace Architecture, providing a remarkable head start on creating a legacy retreat in one of Canada's most exclusive coastal settings. From your doorstep, surf world-class waves, explore rainforest trails, beachcomb endless shoreline, fish, whale watch, bike or simply slow down and take in Tofino's dramatic sunsets and untamed beauty. Minutes from Tofino's celebrated restaurants, galleries and laid-back village culture, yet surrounded by ocean, forest and adventure, this is more than a building site—it's a chance to create an exceptional West Coast lifestyle in a location that simply cannot be replicated. (id:63476)
Angell Hasman & Associates Realty Ltd.
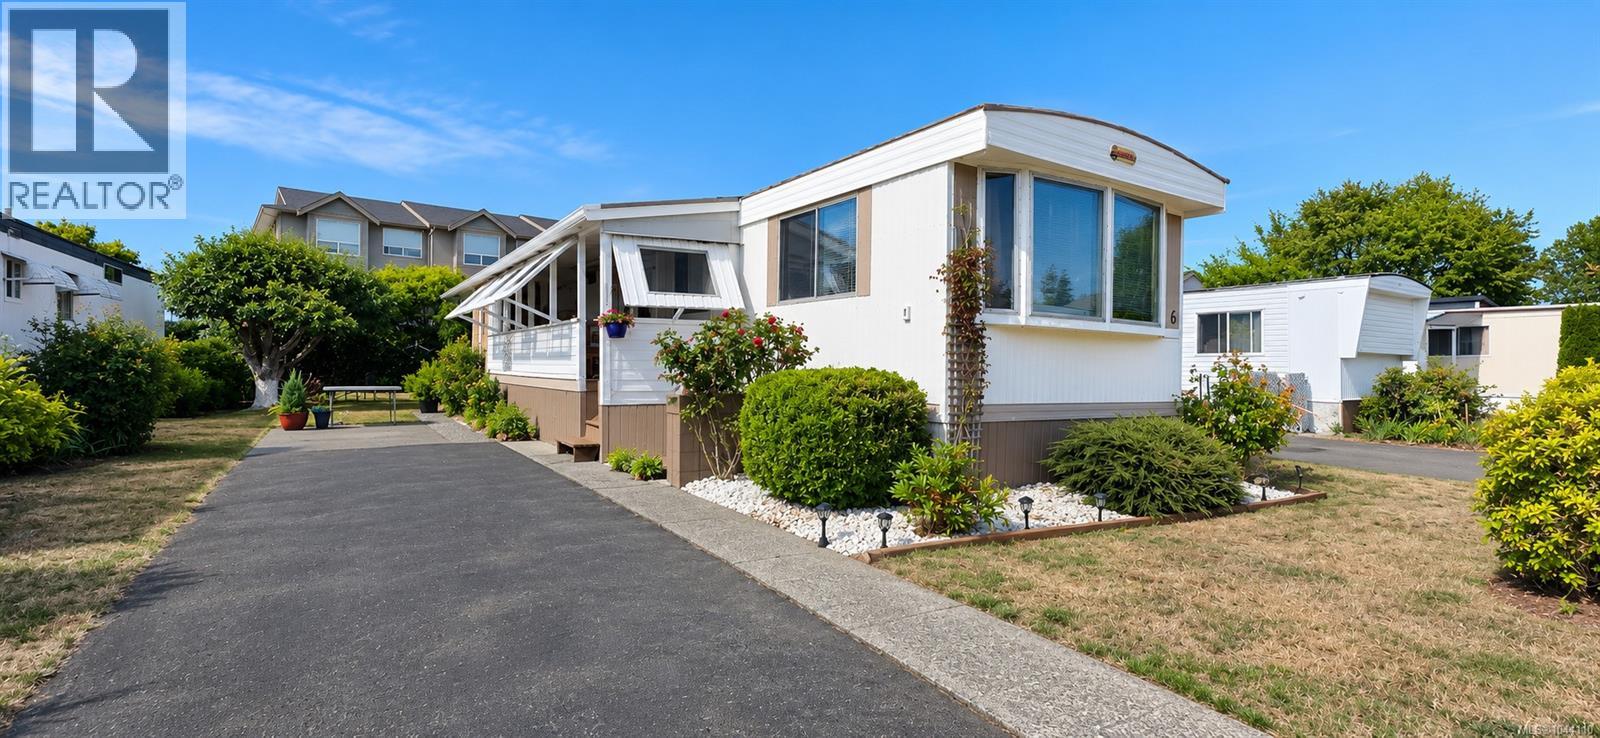
6 2625 Mansfield Dr
Courtenay, British Columbia
Welcome to easy, affordable living in the heart of Courtenay! This renovated 2 bedroom, 1 bathroom home offers approximately 744 sq. ft. of bright, comfortable living space in a peaceful 55+ community. Thoughtfully updated throughout, you'll appreciate the renovated kitchen & bathroom, new flooring, fresh paint, upgraded appliances, and the comfort and efficiency of a natural gas furnace. Outside, you'll find a private yard with two mature apple trees, a peach tree, raspberry bushes, a garden area, and a storage shed, perfect for gardening enthusiasts or simply enjoying the outdoors. Location is everything, and this home delivers. Step across the street to the scenic Courtenay Airpark and waterfront walking trails, where you can enjoy daily strolls along the estuary while taking in spectacular sunsets and watching local wildlife. Groceries, restaurants, cafés, the Whistle Stop Pub, Ace Brewing Company, and other everyday amenities are all within walking distance, making it easy to leave the car at home. Convenient access to the Island Link bus and Mount Washington ski shuttle adds even more flexibility for travel and recreation. Located in the well-maintained Courtenay Mobile Home Park, this owner-occupied 55+ community offers a quiet lifestyle with small pets welcome (one dog up to 25 lbs and one cat, or two cats, with park approval). Whether you're downsizing, retiring, or simply looking for an affordable home in an outstanding location, this move-in ready property offers the perfect combination of comfort, convenience, and lifestyle. Come experience everything this wonderful home and community have to offer! (id:63476)
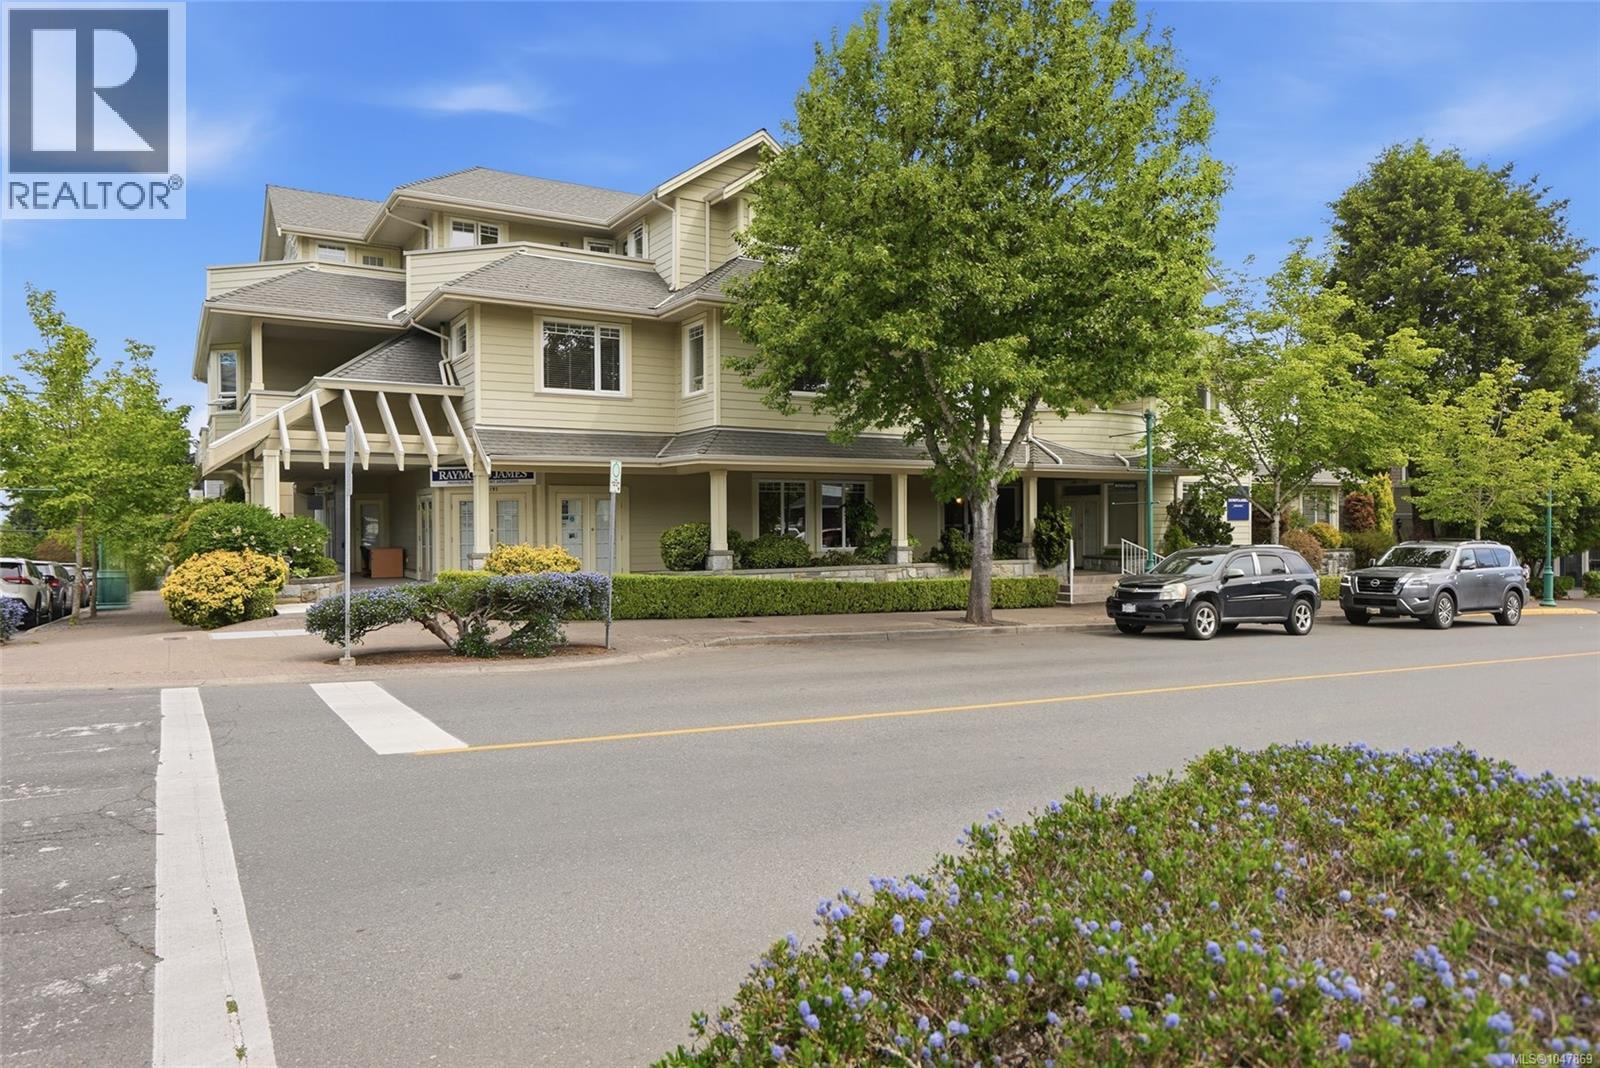
101 193 Second Ave W
Qualicum Beach, British Columbia
Central Qualicum Beach Condominium! Welcome to easy, elegant living in the heart of Qualicum Beach's Village. Perfectly positioned in the boutique-style community of 'Villa Lila', this beautifully maintained 1074 sqft 1 Bedroom + Den / 2 Bath Condominium offers a bright and inviting layout, modern comforts, and the convenience of being just steps from the shops, cafés, and everyday amenities that make village life so special. This home offers a bright, functional layout that seamlessly blends the Kitchen and Living Room into one welcoming space filled with natural light. Large windows and sunny southeast exposure create a warm, cheerful atmosphere, while an electric fireplace adds cozy ambiance for relaxing evenings. Glass doors from both the Living Room and Primary Bedroom open to a spacious covered balcony—perfect for morning coffee, reading, or year-round enjoyment of the peaceful surroundings. The stylish and practical Kitchen features generous cabinetry, pantry storage, a functional island for casual dining or entertaining, and excellent flow into the main living area. The spacious Primary Bedroom offers direct balcony access, a large walk-in closet, and a private 3-piece ensuite with a shower. Near the entrance, a versatile Den with a built-in desk is ideal for guests, a home office, or hobbies. A nearby 4-piece Bath serves visitors, while the separate Laundry Room includes a stackable washer/dryer and a newer hot water tank. Comfort is assured year-round with a new ‘Mitsubishi’ heat pump for efficient heating and cooling. ‘Villa Lila’ is a charming nine-unit building tucked into the heart of Qualicum Beach. Enjoy an easy stroll to bakeries, restaurants, galleries, boutique shopping, and the Village Theatre, with parks, walking trails, the Aquatic Centre, and beaches just minutes away. Visit our website for more info. (id:63476)
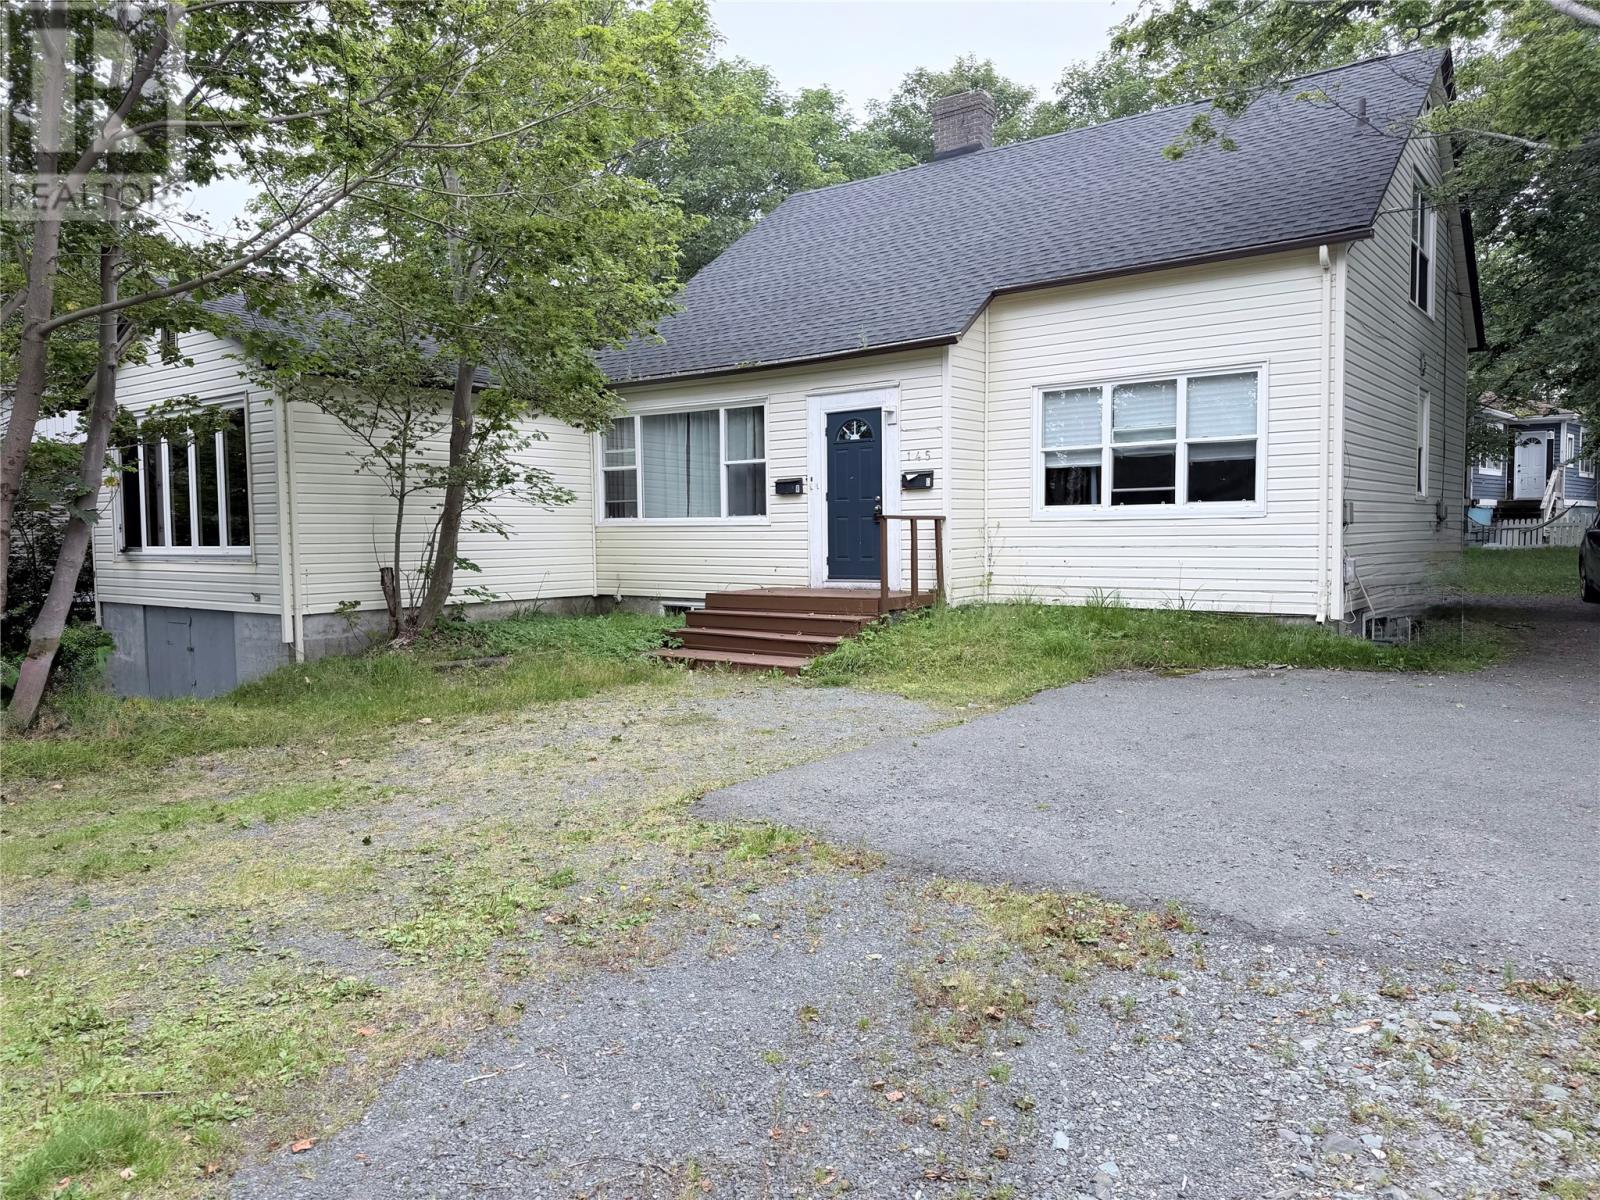
145 Portugal Cove Road
St Johns, Newfoundland & Labrador
Located next to the College of the North Atlantic and Confederation Building, this east end 5-unit apartment complex offers a great opportunity for an investor looking to add value to an income-producing property. The building consists of five self-contained units, each with its own breaker panel. The property is currently partially occupied with the following monthly rents: Unit A: $1,325/month Unit B: Vacant Unit C: Vacant Unit D: $1,000/month Unit E: $1,000/month Current rental income from the three occupied units is $3,325/month or $39,900 annually, with two vacant units providing an opportunity for the new owner to complete the required work and establish new rents. The property has been a long-term rental property and does require work and updating. This has been taken into consideration and provides a good opportunity for an investor who is willing to put some work into the property and improve both its overall value and income potential. The site is larger than average for the neighbourhood with a large driveway off Whiteford Place providing plenty of off-street parking, along with a second single-wide driveway off Portugal Cove Road. The property is fully landscaped with several mature trees and is set back nicely from Portugal Cove Road. A new roof was installed in June 2022. With five units, two currently vacant, a great east end location close to CNA, Confederation Building, shopping, transit and other amenities, this property has plenty of potential for the right investor. As per the sellers directive there will be no conveyance of offers until August 29tth at 7PM and all offers are to be left open until August 29tth at 11PM. (id:63476)
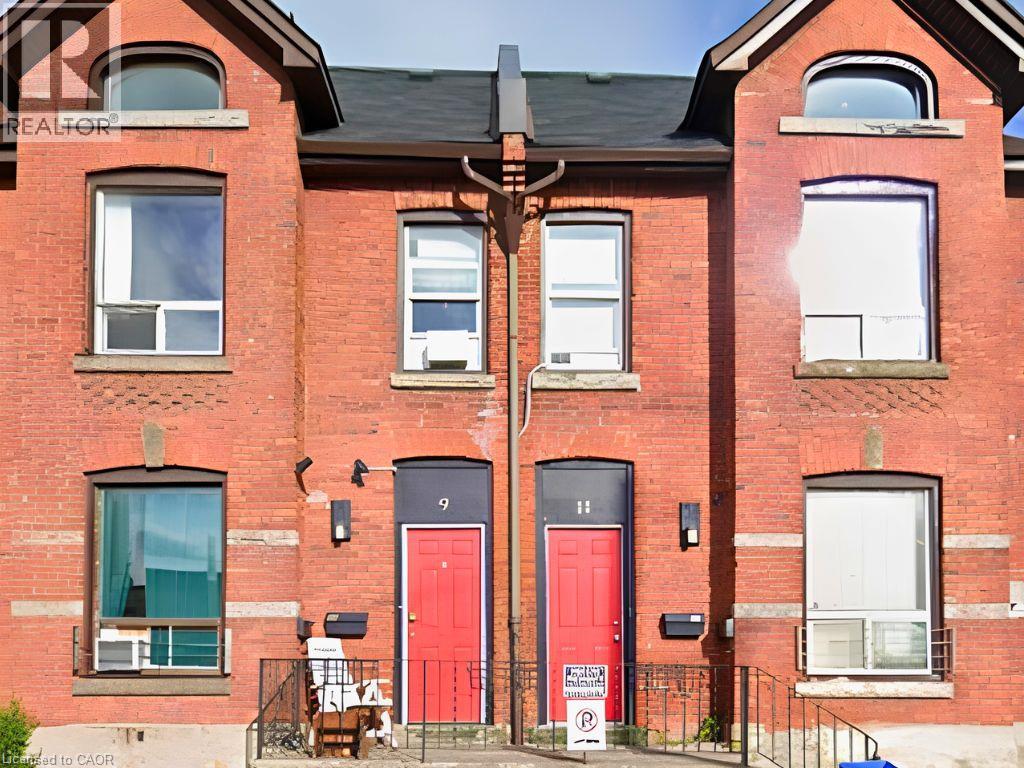
9a Wentworth Street N
Hamilton, Ontario
Absolutely adorable one-bedroom apartment on the main floor, with a completely separate entrance and a little patch of side yard. All utilities are included. Recent kitchen with good appliances. Close to transportation and amenities. Available Sept 1. (id:63476)
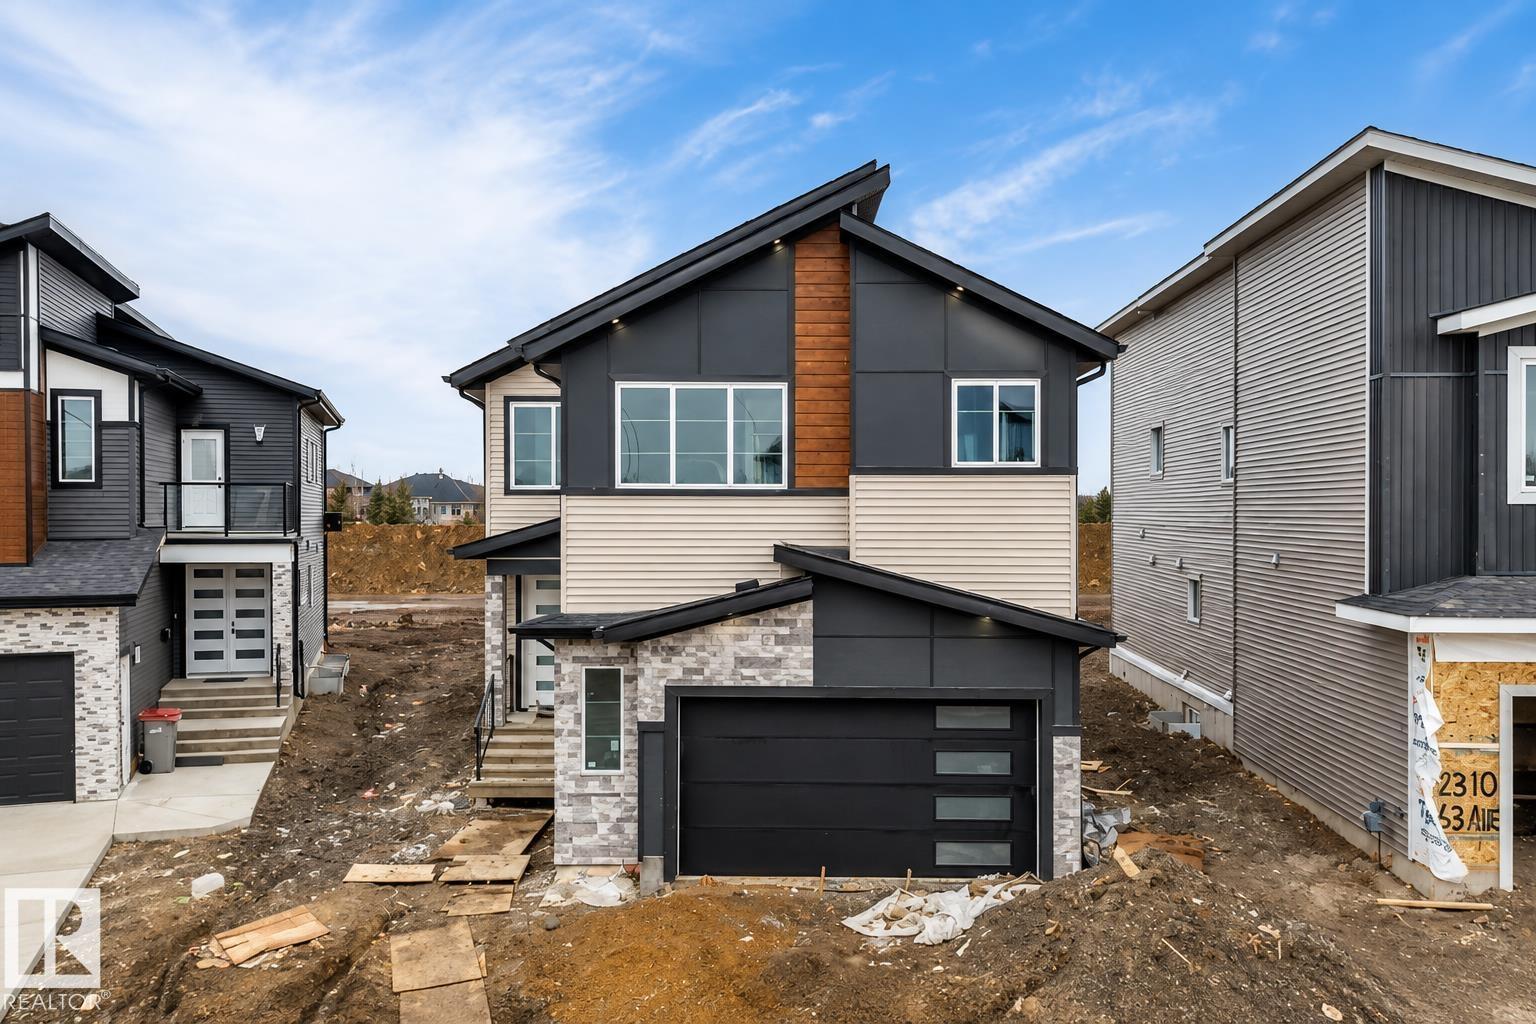
8418 Mayday Link Li SW
Edmonton, Alberta
**DOUBLE CAR GARAGE**MAIN FLOOR BED + BATH**SPICE KITCHEN**9FT CEILINGS**Welcome to this stunning brand new 2-storey home in The Orchards at Ellerslie, offering modern design and exceptional functionality. This home features a spacious layout with a main floor bedroom and full bath—perfect for guests or extended family. The open-concept living space is complemented by a stylish kitchen with an additional spice kitchen, ideal for everyday cooking and entertaining. Upstairs offers generously sized bedrooms, multiple ensuites, a bonus room, and convenient laundry. With a double attached garage, unfinished basement ready for your vision, and close proximity to schools, parks, and shopping, this home is perfect for growing families seeking comfort and luxury. (id:63476)