
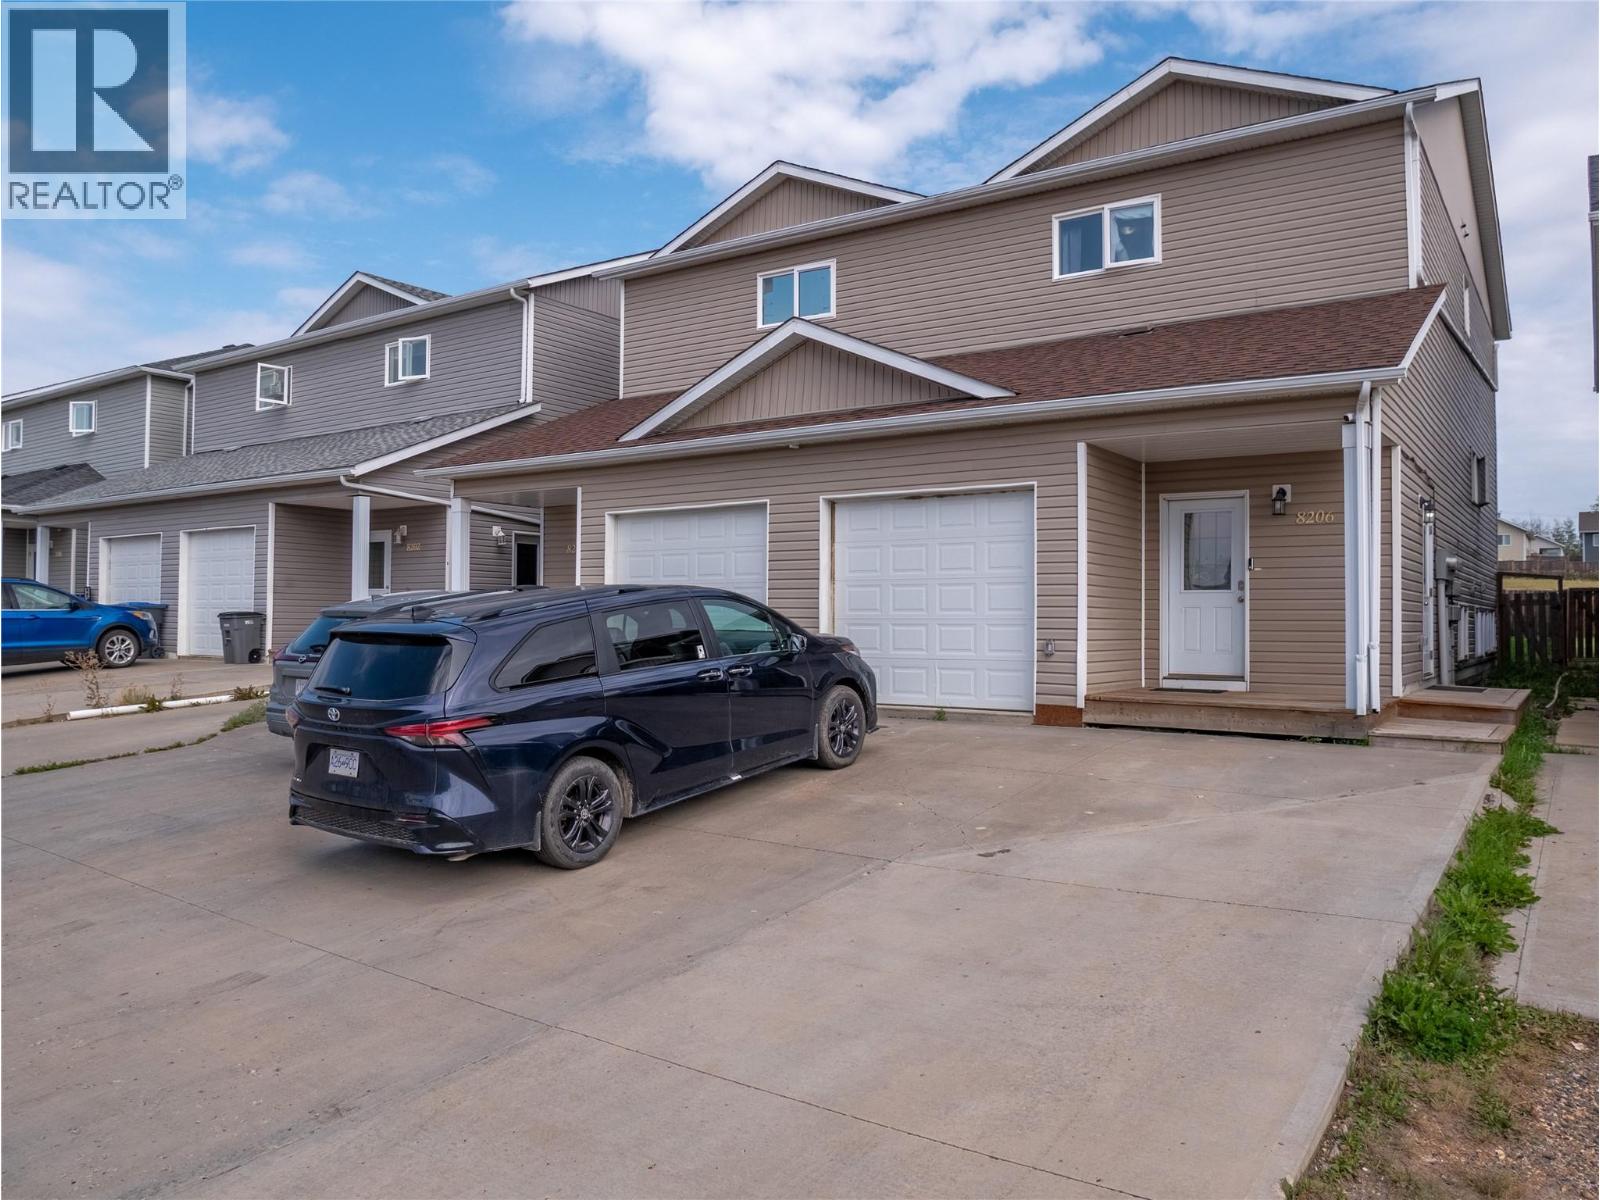
8206 18 Street
Dawson Creek, British Columbia
Whether you're looking to reduce your monthly costs, build equity or an investor wanting cash flow this could be the property for you. half duplex in excellent condition with a legal suite. The main unit features an open floor plan with 3 beds, 2.5 baths. The primary features a 4 pc ensuite. Unit also has an attached garage, a sunny back deck and a fully fenced back yard. The legal basement suite features 2 beds, a full bath and in-suite laundry plus additional soundproofing between units. Separate heating & electrical systems and meters. Call now for a private showing! (id:63476)
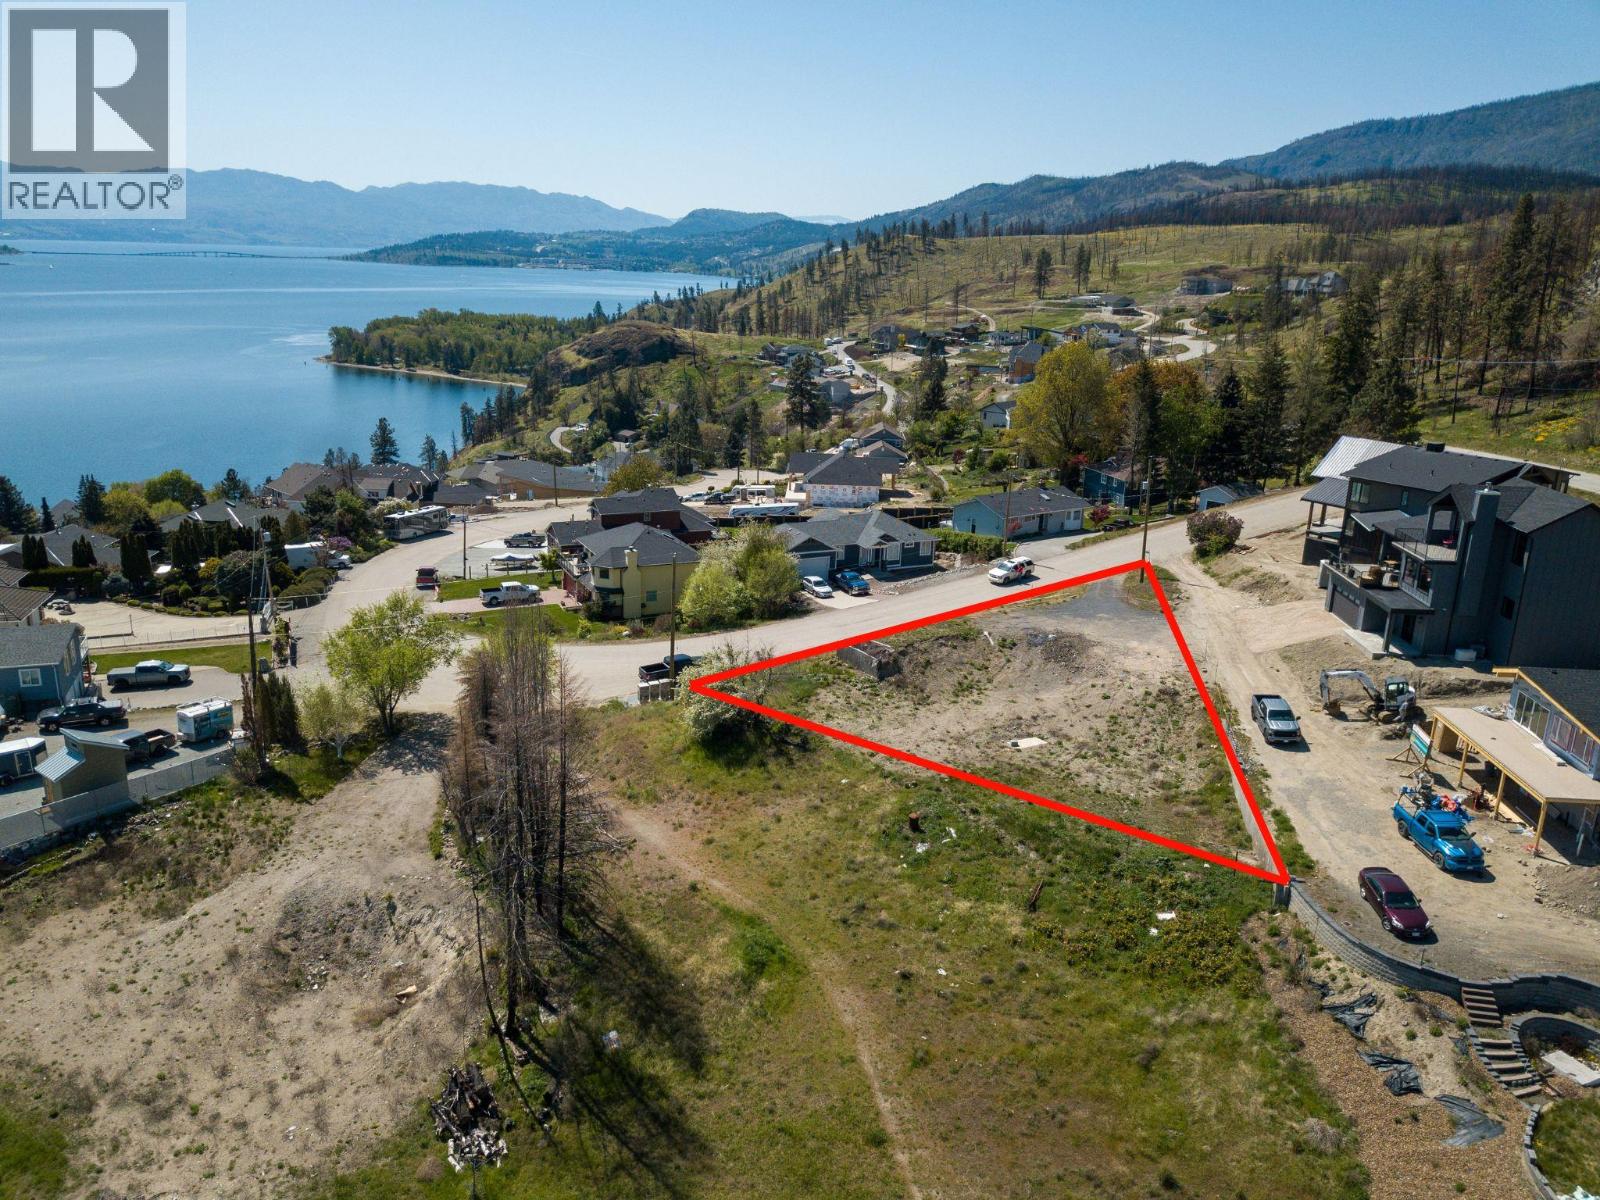
112 Heldon Court
West Kelowna, British Columbia
This lot gives you the best of both views! It is ideally perched to optimize town lake views to the South and valley lake views to the North! This 0.26-acre lot is ready for your dream home, so bring your own builder and build the home you've always wanted. Situated to capture breathtaking panoramas, this property offers incredible north-facing lake views stretching up the valley, as well as stunning south-facing views of the lake, city, and bridge. Additionally, a restrictive covenant on the neighboring lot helps protect key sightlines by limiting future building height, providing an added level confidence in preserving your views for years to come. Design a home tailored to your lifestyle. Power, water, and gas are available at the lot line. This lot is located just 7 km from the Bennett Bridge and only a 15-minute drive to downtown Kelowna, Traders Cove offers the perfect balance of tranquility and convenience. Enjoy a welcoming, family-friendly community with the school bus stop at the top of the street for Mar Jok Elementary and CNB catchments. Nearby recreation includes Traders Cove Regional Park with its playground, picnic areas, and quiet beach for swimming, as well as easy access to Bear Creek's hiking trails, waterfalls, camping areas, dirt biking, quadding, and more. Whether you're dreaming of a luxury lakeview estate, or a peaceful escape from the city, this remarkable property provides the perfect canvas to bring your vision to life! (id:63476)
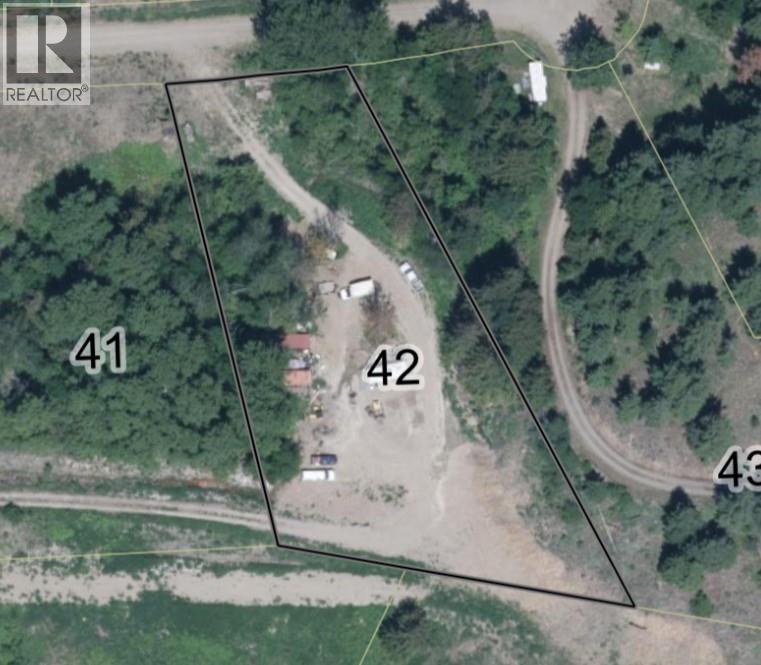
2481 Squilax Anglemont Road Road Unit# 42
Lee Creek, British Columbia
Affordable opportunity to own an exceptional 1+ acre lot in Whisper Mountain with views of Shuswap Lake and surrounding mountains. Perfect for building your dream getaway or year-round home with space for a custom home, shop, and recreational equipment. Endless outdoor adventures await with miles of trails for hiking, quading, biking, and snowmobiling in untouched wilderness. Water and power available at lot line, septic permit required. Ownership through a 1/75th undivided interest in the Whisper Mountain development. Building guidelines mandate a minimum 1,000 sq. ft. main floor area for your forever home. Embrace the beauty and tranquility of the North Shuswap here. (id:63476)
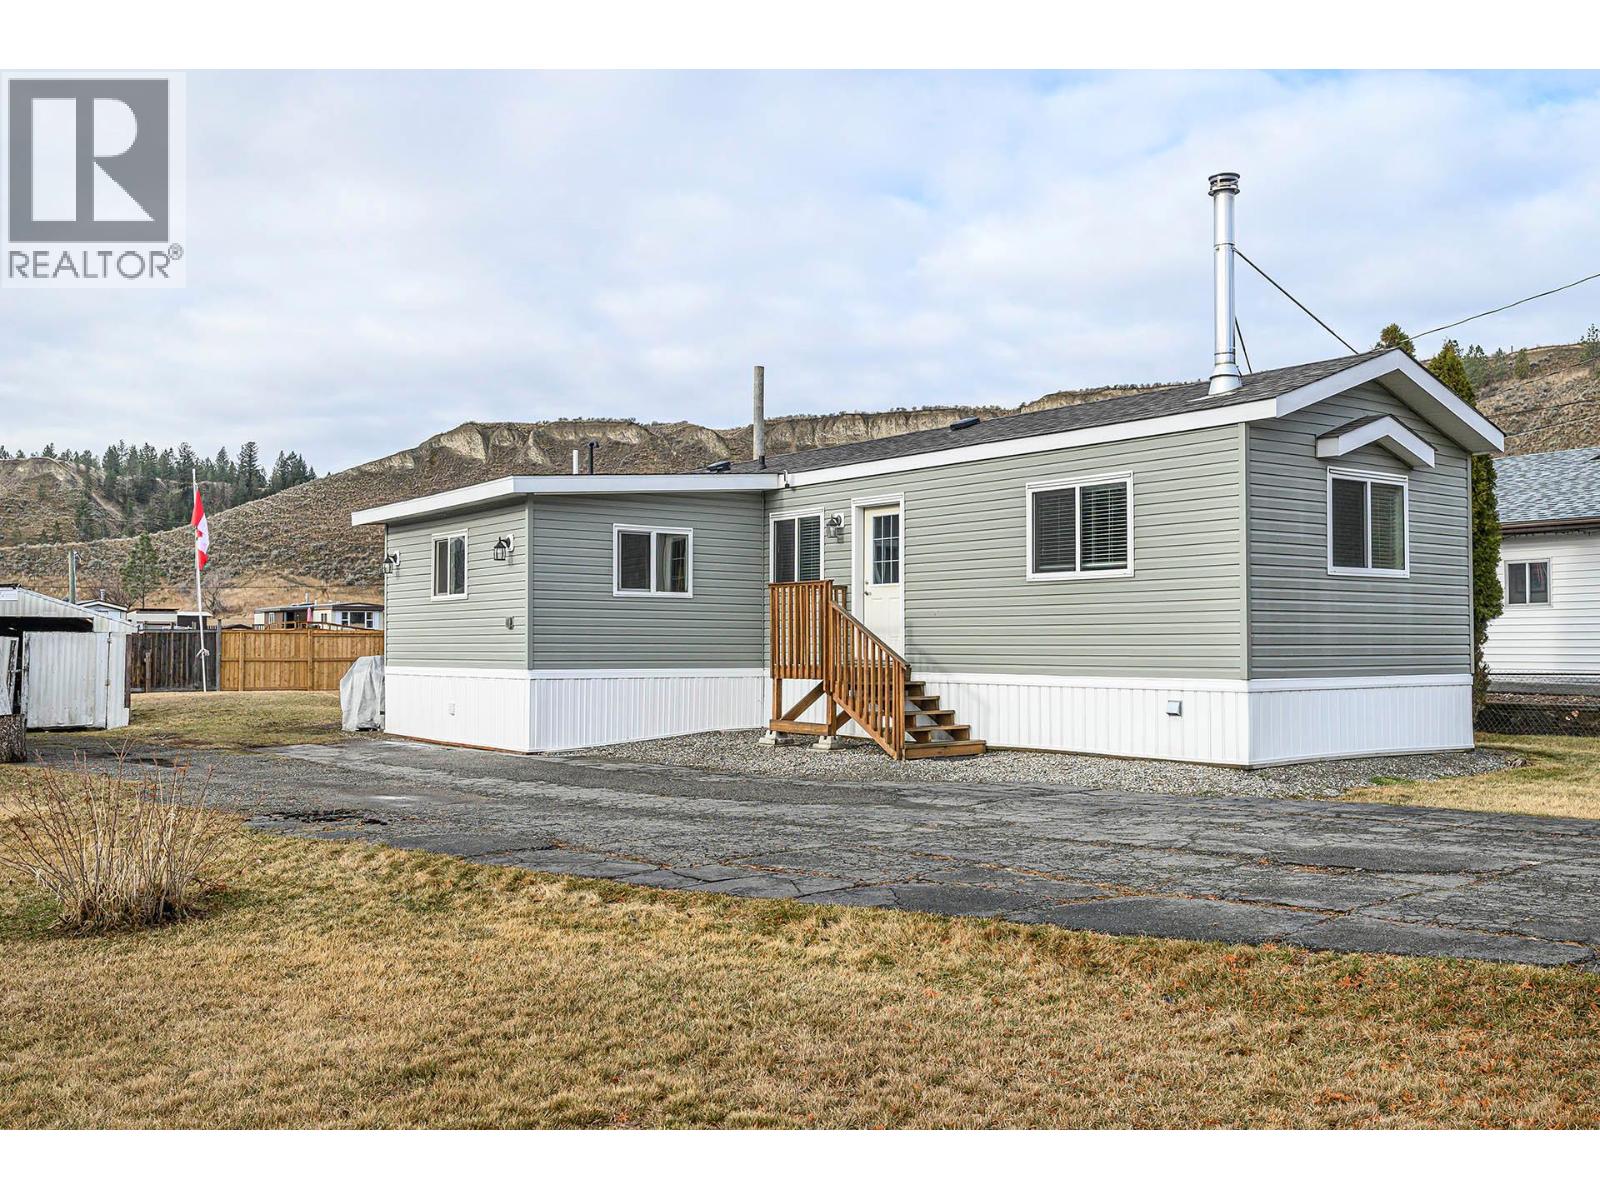
1317 Bostock Crescent
Pritchard, British Columbia
Ideal for first-time buyers or those looking to downsize without giving up outdoor space, this well-maintained home sits on a generous 1/4-acre flat lot with plenty of room to build a shop, park all your toys, and truly enjoy the freedom of no strata rules or fees. This one-owner 2018 manufactured home has been meticulously cared for and shows like new. Inside, you’ll find two spacious bedrooms plus a bonus addition currently used as a mudroom, offering excellent potential to expand the living space, extend the primary bedroom, or even add a second bathroom or ensuite. The open and spacious kitchen and living area create a welcoming atmosphere, while the cozy wood stove helps keep heating costs low during the winter months. Located on community water and sewer, this property offers the perfect balance of convenience and lifestyle, just minutes to highway access, close to both Chase and Kamloops, and best of all only a short walk to the South Thompson River. Enjoy fishing from shore, easy access to the boat launch, and nearby beach areas... perfect for making the most of those warm summer days. (id:63476)
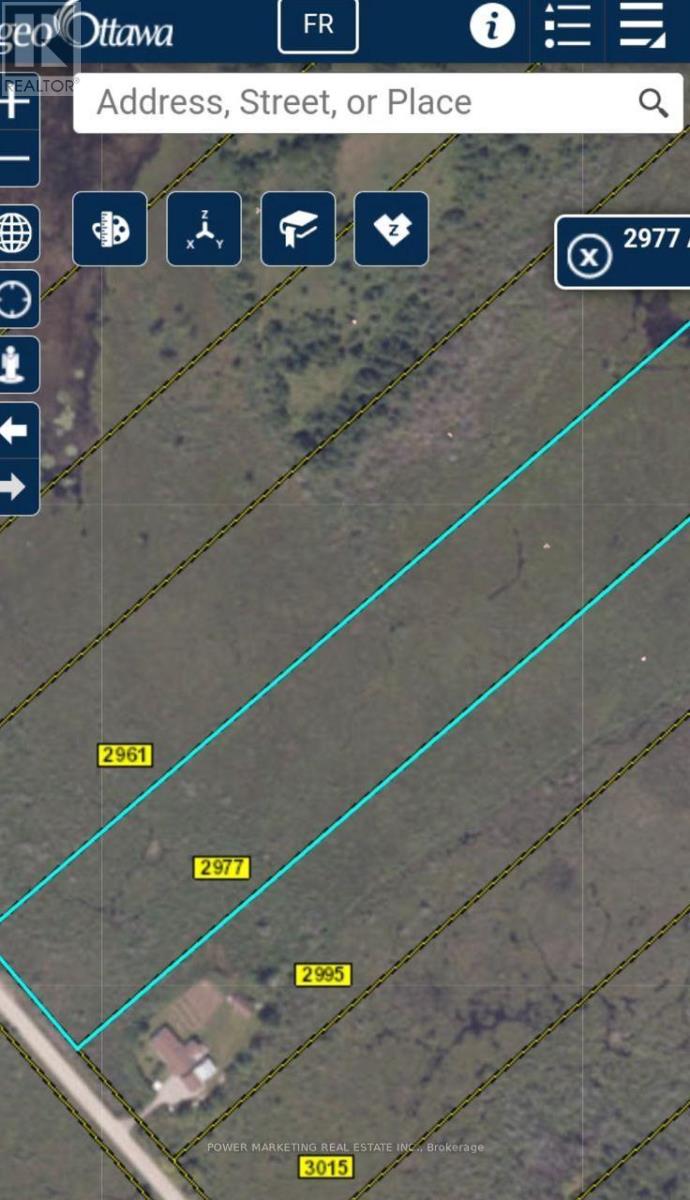
2977 Ashton Station Road
Ottawa, Ontario
Opportunity Knocks! Approximately 10 acre land, 3 Acres Rural Zoning at the back and 7 Acres EP3 Zone at the front close to Kanata and Stittsville, The front part is EP3 (aproximate. 7 acres,) and the back part about three acres is Rural. For more information See Link for Rules for Building on EP3 https://ottawa.ca/en/part-9-environmental-zones-sections-183-and-184. Sold in "As is,where is" condition. A must see, call now! (id:63476)
870 Eagle Place
Osoyoos, British Columbia
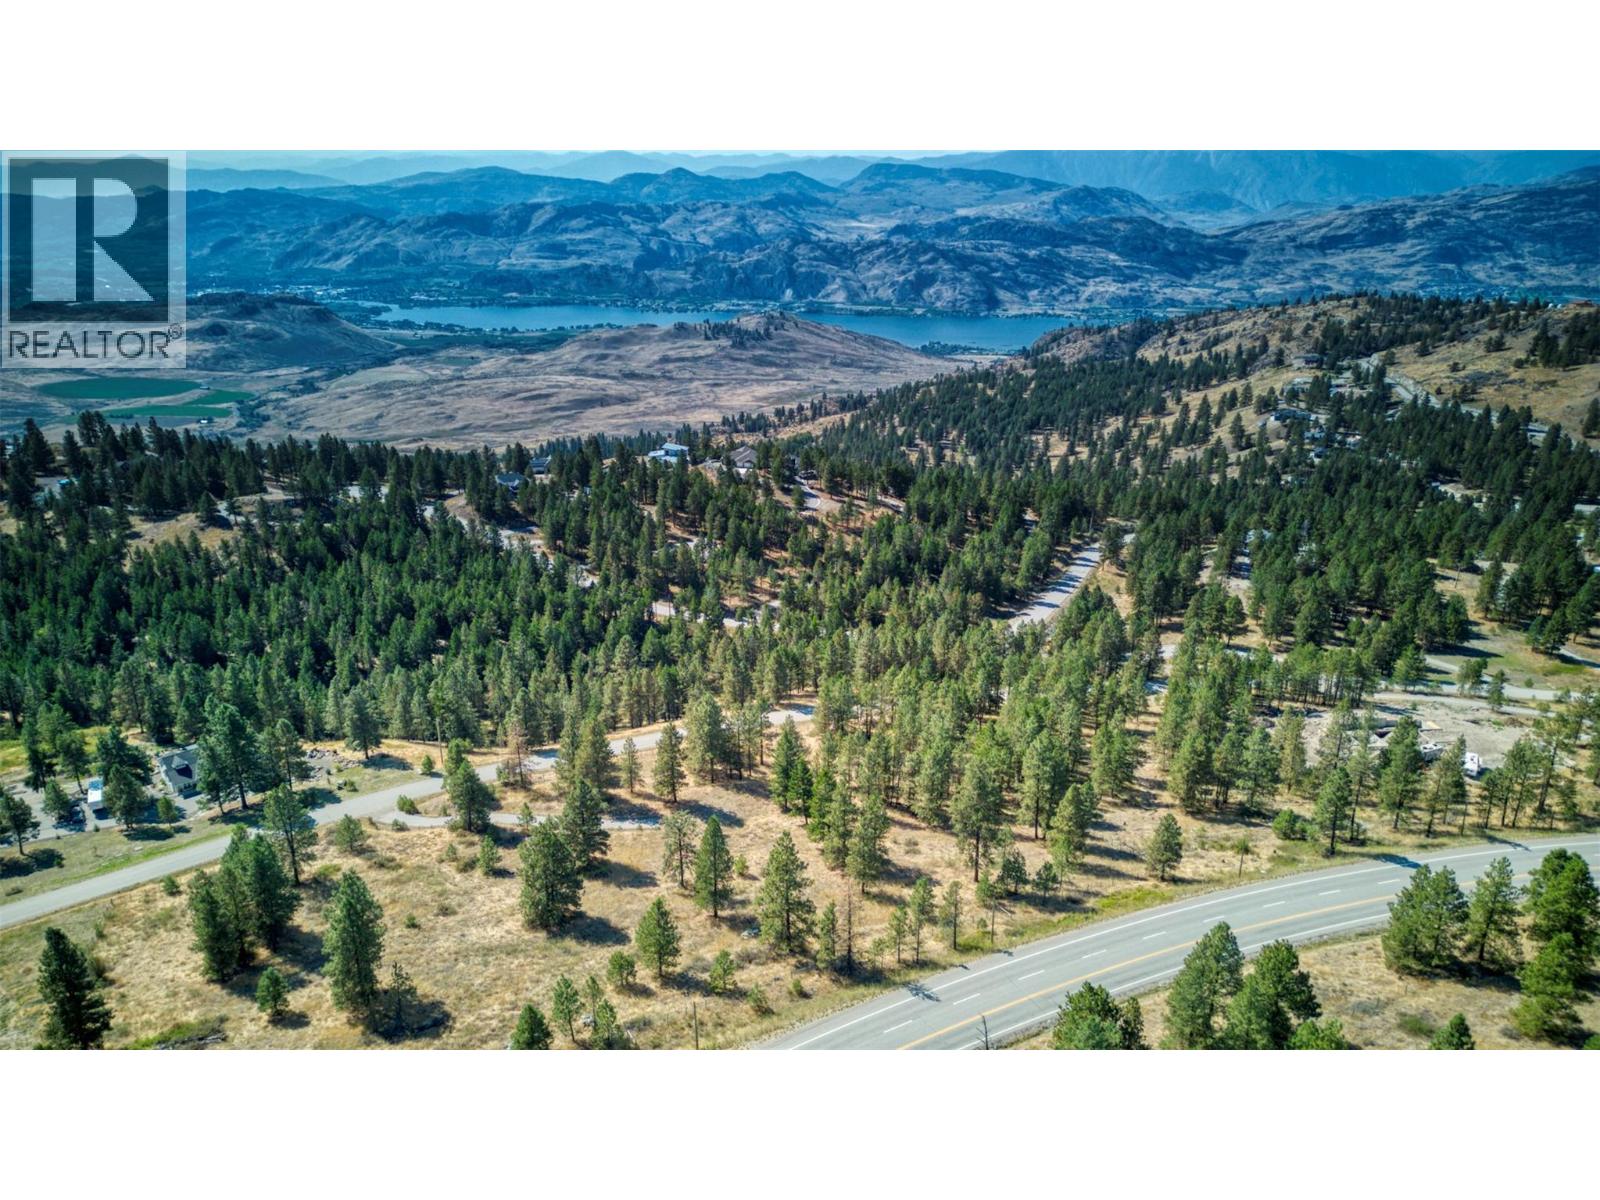
DREAM PROPERTY IN OSOYOOS MOUNTAIN ESTATES – 5 ACRES WITH PANORAMIC VIEWS!! Welcome to a rare opportunity to own a stunning 5-acre property in the prestigious Osoyoos Mountain Estates. Perched on the slopes of Mt. Anarchist, this fully fenced parcel offers breathtaking panoramic mountain views and the perfect setting to build your dream home. Whether you're seeking peace and privacy, or space to pursue your passions, this property delivers. Design your ideal custom residence, start a hobby farm, or create an equestrian haven — there's plenty of room for gardens, animals, or outdoor recreation. The land is cleared and ready for your vision, with the added bonus of fencing already in place for livestock or pets. Surrounded by nature and open skies, you’ll enjoy the serenity of rural living while still being within easy reach of downtown Osoyoos, world-class wineries, golf, and Osoyoos Lake. Live the lifestyle you’ve always imagined in one of the South Okanagan’s most desirable rural communities. Don’t miss your chance to secure this piece of paradise. Contact us today to learn more and take the first step toward making your dream a reality. (id:63476)
81 Wallinger Avenue
Kimberley, British Columbia
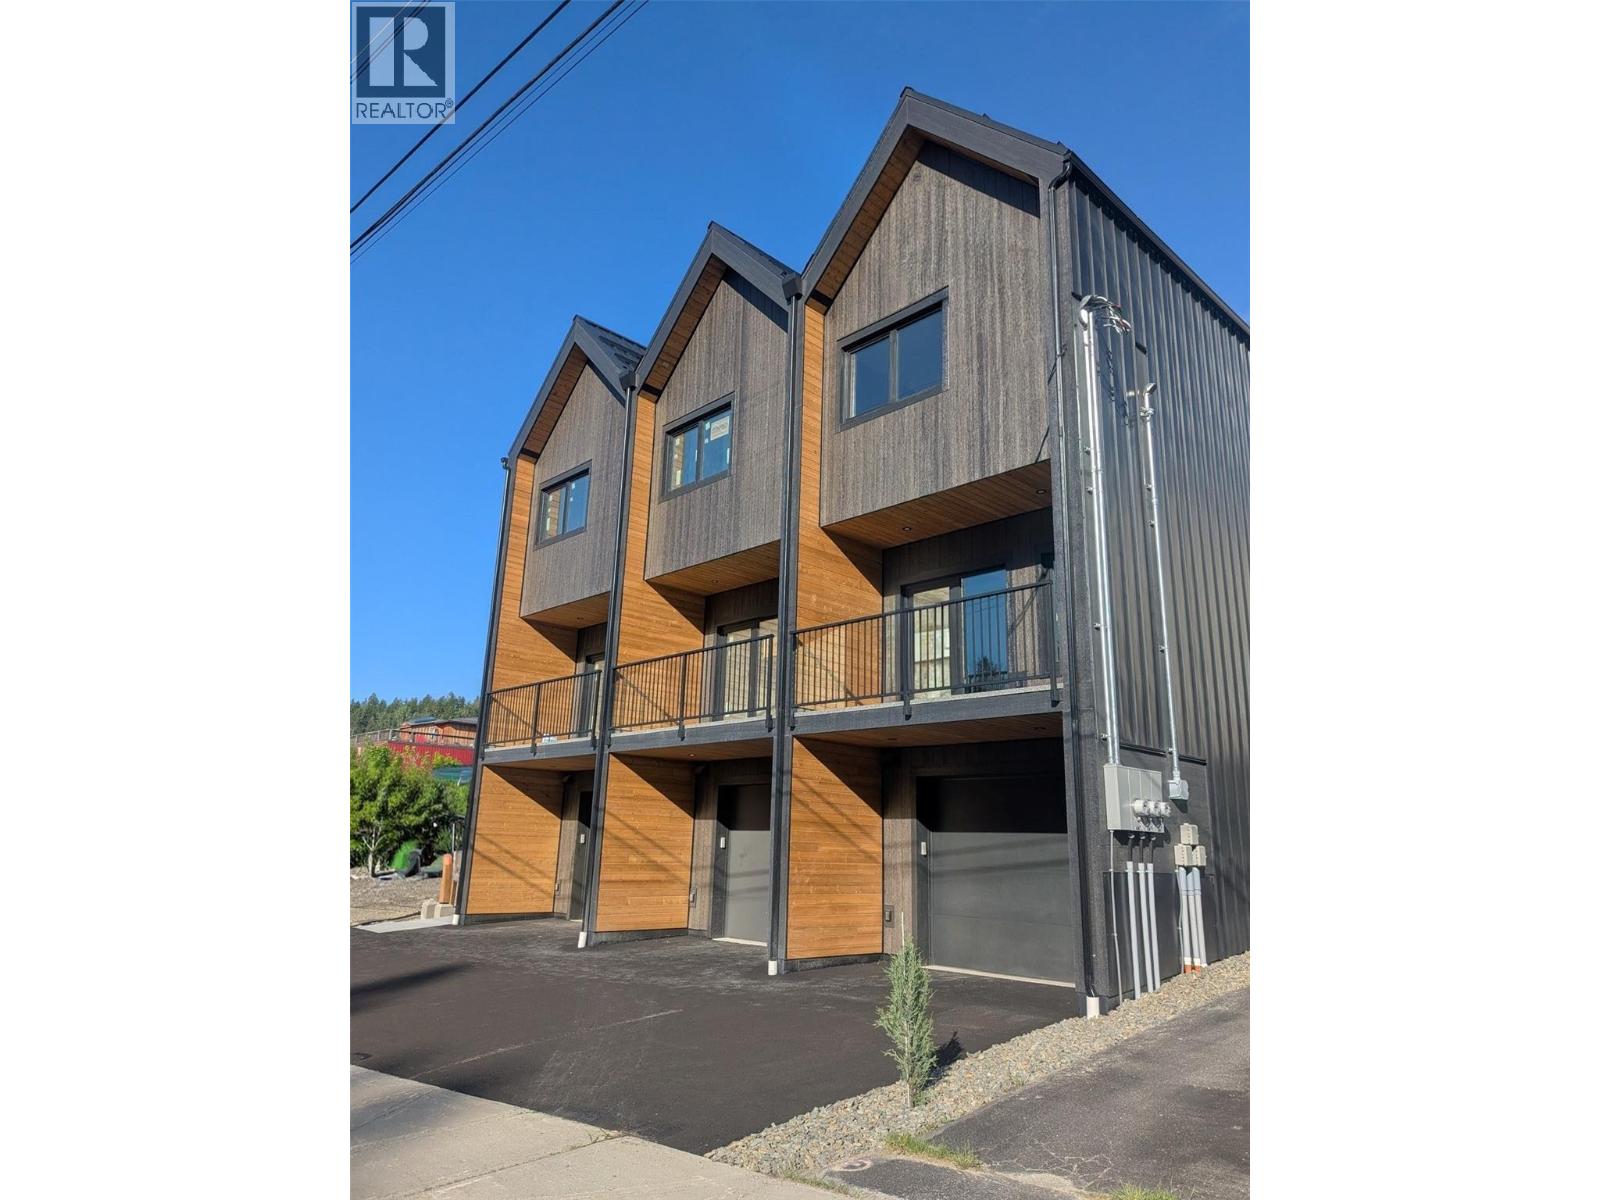
Welcome to 81 Wallinger Ave—where modern mountain living meets exceptional energy efficiency. Built to Step 5 (net-zero ready) standards, this home offers elevated design, lasting comfort, and sustainability just steps from downtown Kimberley. The main level is bright and inviting, featuring 9’ ceilings and a seamless open-concept layout. A sleek built-in fireplace anchors the living space, flowing into a beautifully crafted kitchen with solid wood cabinetry, stainless steel appliances, tiled backsplash, and expansive windows that fill the home with natural light. Step onto the covered patio for year-round outdoor living. Upstairs, vaulted ceilings enhance the sense of space. The primary suite is a private retreat with a walk-in closet and spa-inspired ensuite with heated tile floors and a custom shower. A second bedroom captures views toward the ski hill, while a full bath, upper-level laundry, and built-in storage add convenience. The lower level offers a flexible bonus room for guests, office, or recreation, plus radiant in-floor heating, generous storage, and a single-car garage with EV charger rough-in. Built with advanced systems—including a high-performance envelope, European tilt-and-turn windows, HRV, and a cold-climate hydronic heat pump—this home delivers quiet, healthy, efficient living. Durable metal roofing and siding complete the package, just steps from the Platzl, trails, and amenities. (id:63476)
101 13858 102 Avenue
Surrey, British Columbia
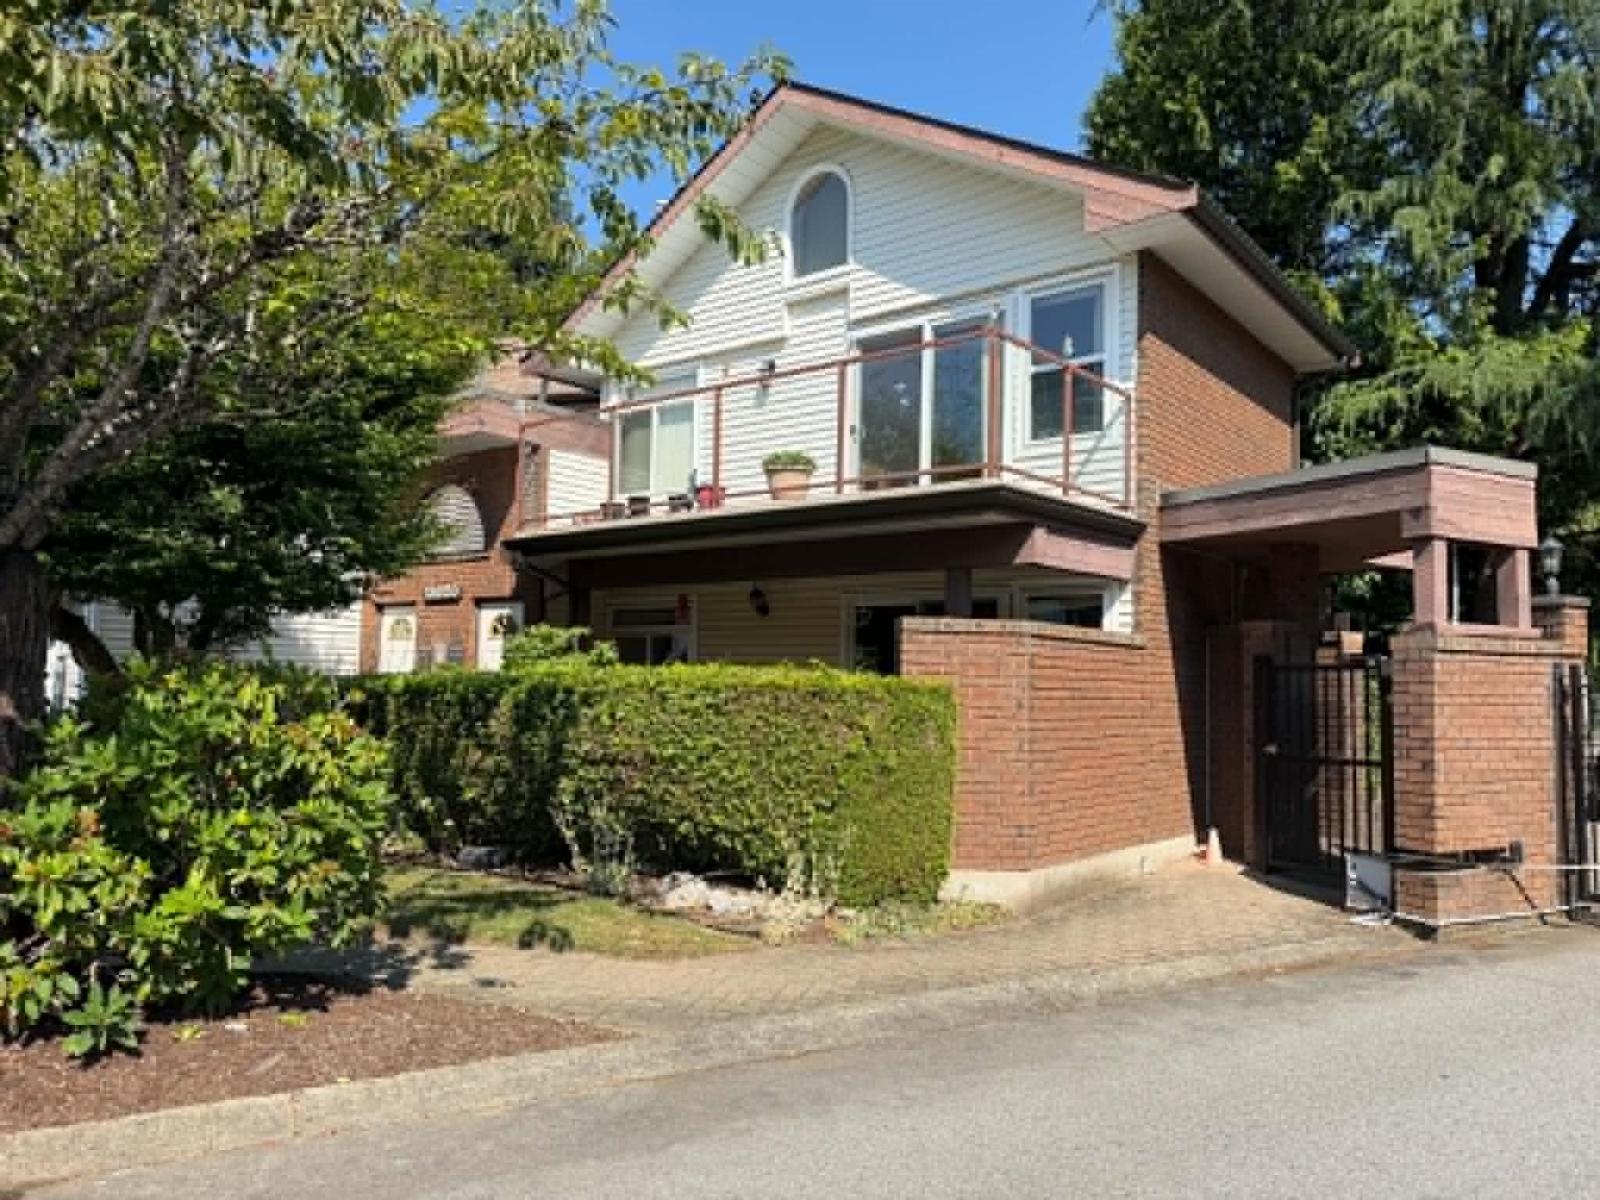
COURT-ORDERED SALE. Spacious 1,328 sq. ft. ground-floor townhouse situated in a quiet corner of a gated community. Offering 2 bedrooms, 2 full bathrooms and a functional layout. Property requires TLC and is currently without flooring and appliances. Features two patios, front and back, plus a large private yard. The complex offers landscaped grounds and green space and is conveniently located near shopping, restaurants, parks and public transit. Property is being sold on an "as is, where is" basis. Sale is subject to court approval. (id:63476)
102 6960 Nicholson Road
Delta, British Columbia
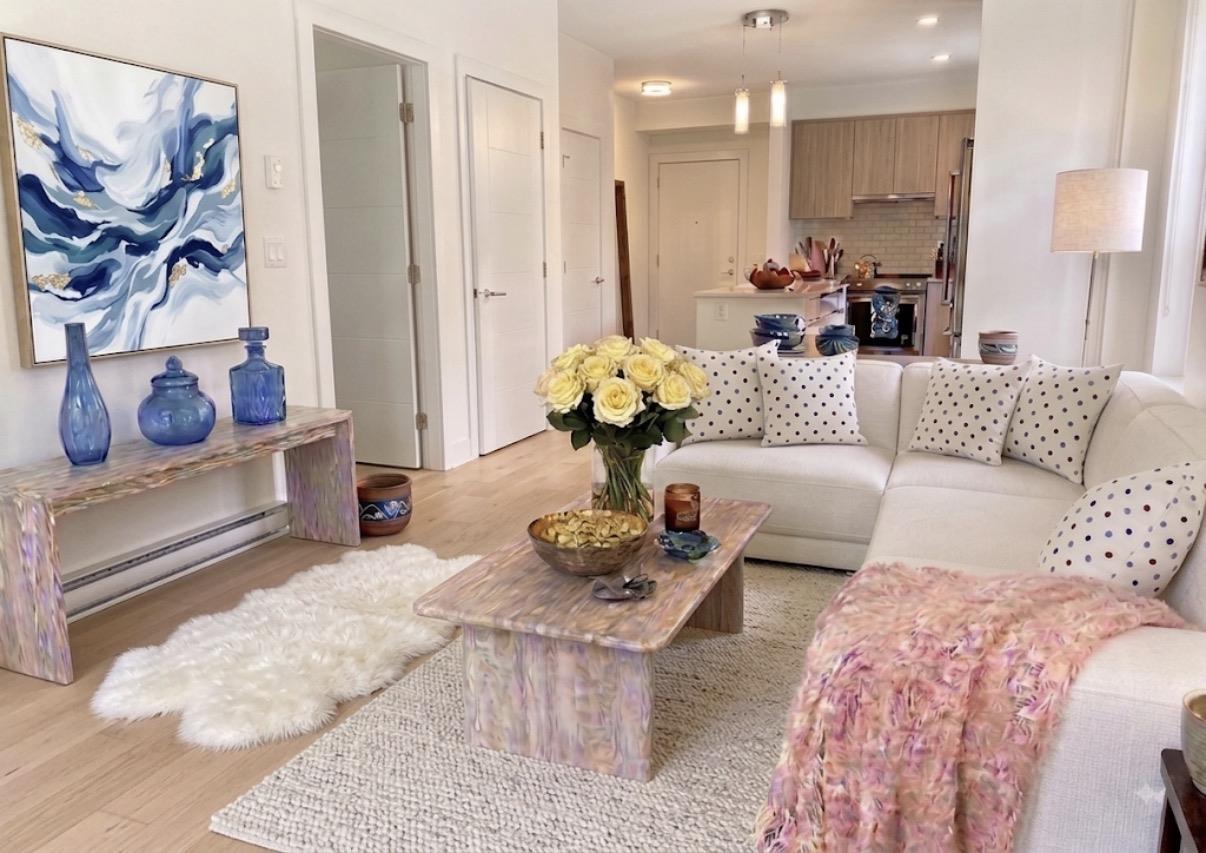
SCOTT & NICHOLSON, located in the heart of Sunshine Hills! This bright & airy 1 bed/1 bath home is perfectly positioned on the QUIET side of the building. Enjoy a south-east facing layout with abundant natural light & step out to your huge 260+ sq ft private patio-perfect for summer nights, afternoon teas, or entertaining friends. Whether you're a first-time buyer or investor, this home offers the ideal combination of comfort, location, & long-term value. Enjoy the convenience of being walking distance to transit, Scottsdale Mall, Temple & everyday essentials. Residents enjoy access to premium amenities in this 5 year old building including an outdoor lounge w/ fire tables, recreational features like fitness centre, a stylish indoor lounge kitchen. Some Photos are virtually staged. (id:63476)
14057 28 Avenue
Surrey, British Columbia
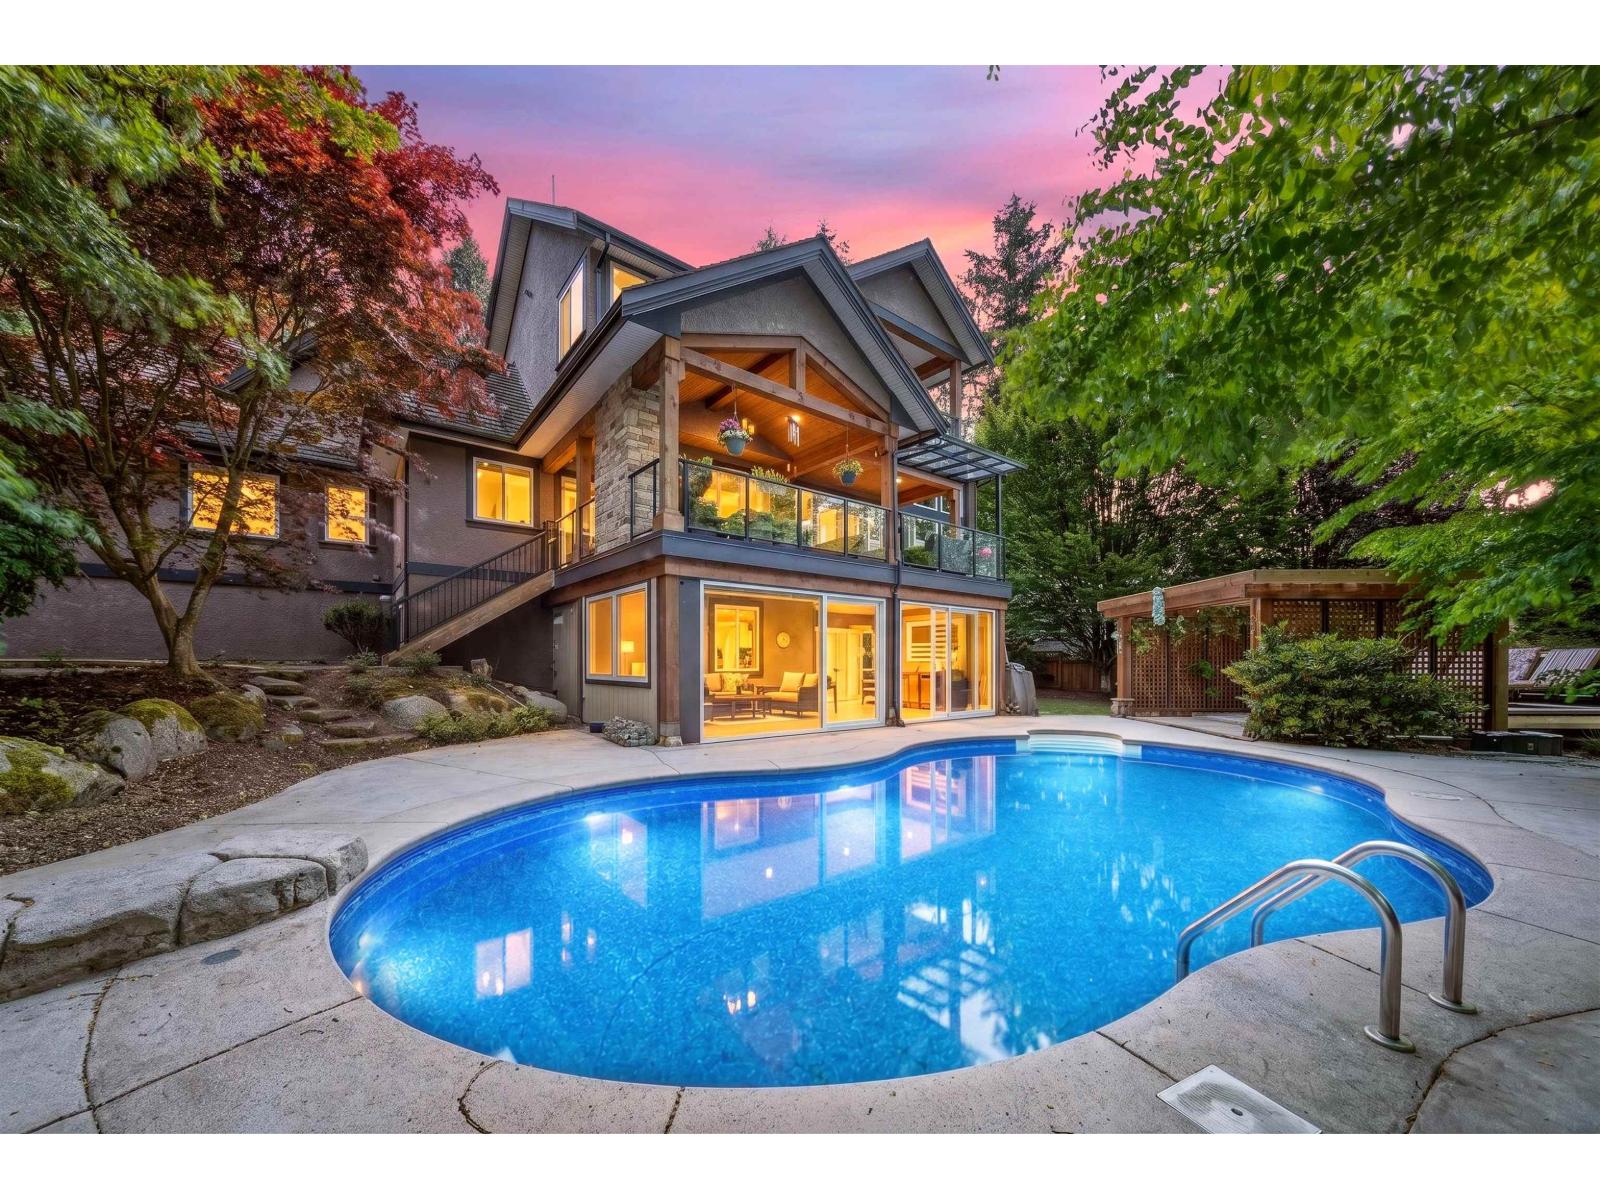
Luxury living in prestigious Elgin Chantrell! This custom-built Craftsman home offers over 5,100 sq. ft. of elegant living space on a private 16,988 sq. ft. lot. Featuring 5 bedrooms, 5 bathrooms, soaring ceilings, radiant in-floor heating, a gourmet kitchen, and a covered wraparound deck with outdoor fireplace. The walkout basement is designed for entertaining with a wine cellar, wet bar, karaoke room, gym, and additional bedrooms. Enjoy your own resort-style backyard with a pool, hot tub, and mature landscaping. Oversized triple-car garage, mountain views, close to golf courses, top-rated schools, and easy access to Hwy 99. (id:63476)
Exp Realty Of Canada
Parallel 49 Realty
11826 Alderwood Crescent
Delta, British Columbia
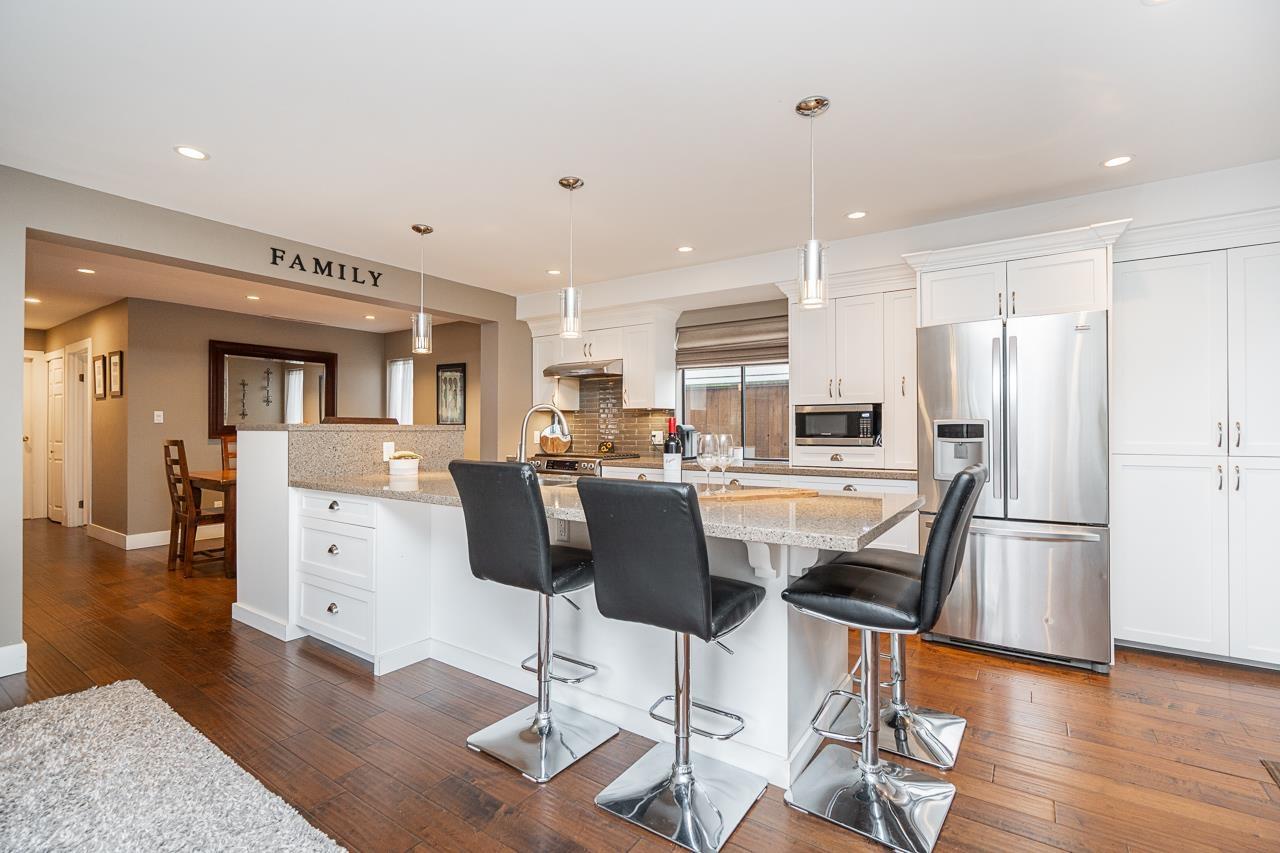
Sunshine Hills Gem! Nestled in one of North Delta's most coveted neighbourhoods, this beautifully renovated 4 bdrm, 3 bthrm home is sure to impress! Updated in 2017, the West Coast-inspired architecture features soaring vaulted ceilings & a warm, inviting entrance. You'll love the stunning open-concept kitchen w/ quartz counters, SS appliances & oversized island, hardwood floors, updated bathrooms & designer paint. Sitting on one of the largest lots in the neighbourhood at 7,500 sqft, there's plenty of room for kids and pets, plus a fantastic outdoor entertaining area with potential for a Garden Suite (check zoning). Double garage & loads of storage round out this incredible package. Highly sought-after school catchment just steps to Pinewood Elementary & Seaquam Secondary (IB program). (id:63476)
135 Mallard Heath SE
Calgary, Alberta
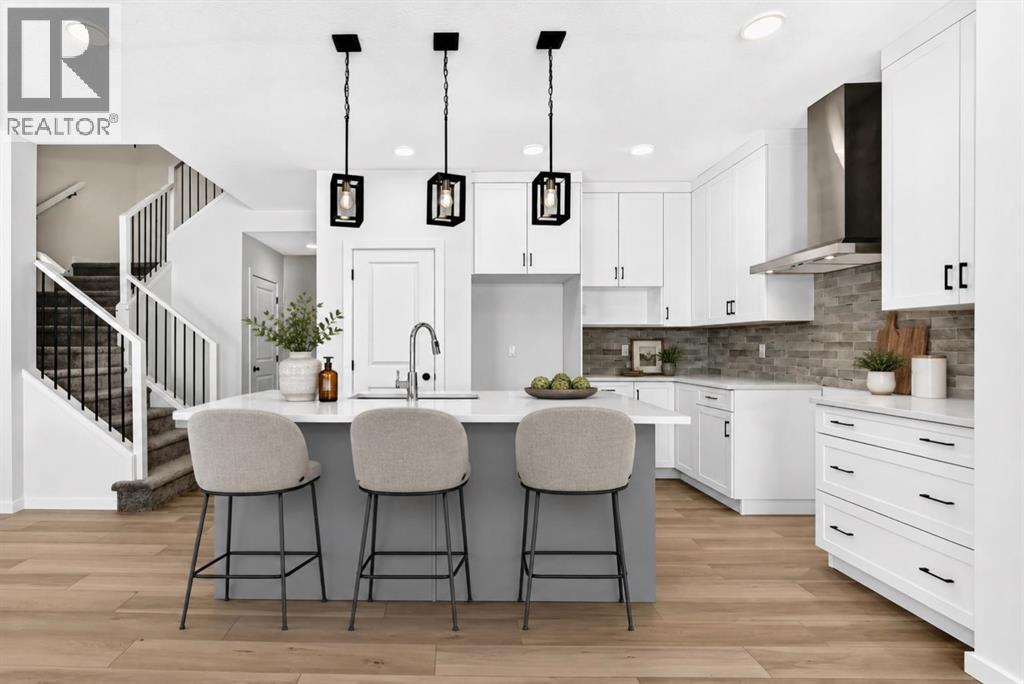
THEY SAY YOU CAN’T CHOOSE YOUR NEIGHBOURS. BUT WHAT IF YOU COULD? – At 135 Mallard Heath SE your backyard neighbour is a pond. Excellent listener. Never borrows anything. Add WEST-FACING REAR EXPOSURE, GREENSPACE, COMMUNITY PATHWAYS, no homes directly behind, and suddenly the backyard is doing far more than providing a view. It gives the home PRIVACY, OPENNESS AND A WALKOUT SETTING that makes every level more valuable.That same sense of breathing room carries inside. The MAIN-FLOOR FLEX ROOM closes behind a glass French door, giving work, homework or everyday chaos a proper address. The kitchen and eating area were extended, creating more room where people naturally gather, while full-height cabinetry, a BUILT-IN MICROWAVE and CHIMNEY HOOD FAN keep the kitchen composed. A substantial FIREPLACE FEATURE WALL anchors the great room, and the open railing carries light through the centre of the plan.Upstairs handles shared living with equal intelligence: four bedrooms, a CENTRAL BONUS ROOM and laundry on the same floor as the hampers. The primary ensuite adds DUAL SINKS, a private water closet, a SOAKER TUB and a TILED SHOWER with a built-in seat. Translation: fewer bottlenecks, fewer negotiations, better mornings.The WALKOUT BASEMENT keeps the possibilities open. Nine-foot foundation walls, two oversized windows and a full-height exterior door give the lower level real light and a direct connection to the backyard. Bathroom plumbing, a BAR-SINK ROUGH-IN and a SECOND LAUNDRY HOOKUP mean future plans already have a meaningful head start.Rangeview Springs extends that freedom beyond the property line with naturalized ponds, tree-lined pathways, traffic-calming design and an INCLUSIVE PARK BUILT FOR CHILDREN with varied mobility and sensory needs. Estimated for October 2026 possession. Book a showing, meet the neighbour—the pond view is only the beginning of your story.• PLEASE NOTE: Photos are of a DIFFERENT Spec Home of a similar model – fit and finish may diffe r. Interior selections and floorplans shown in photos. Kitchen appliances are included, and will be installed prior to possession. Washer and dryer included on qualifying homes. (id:63476)