
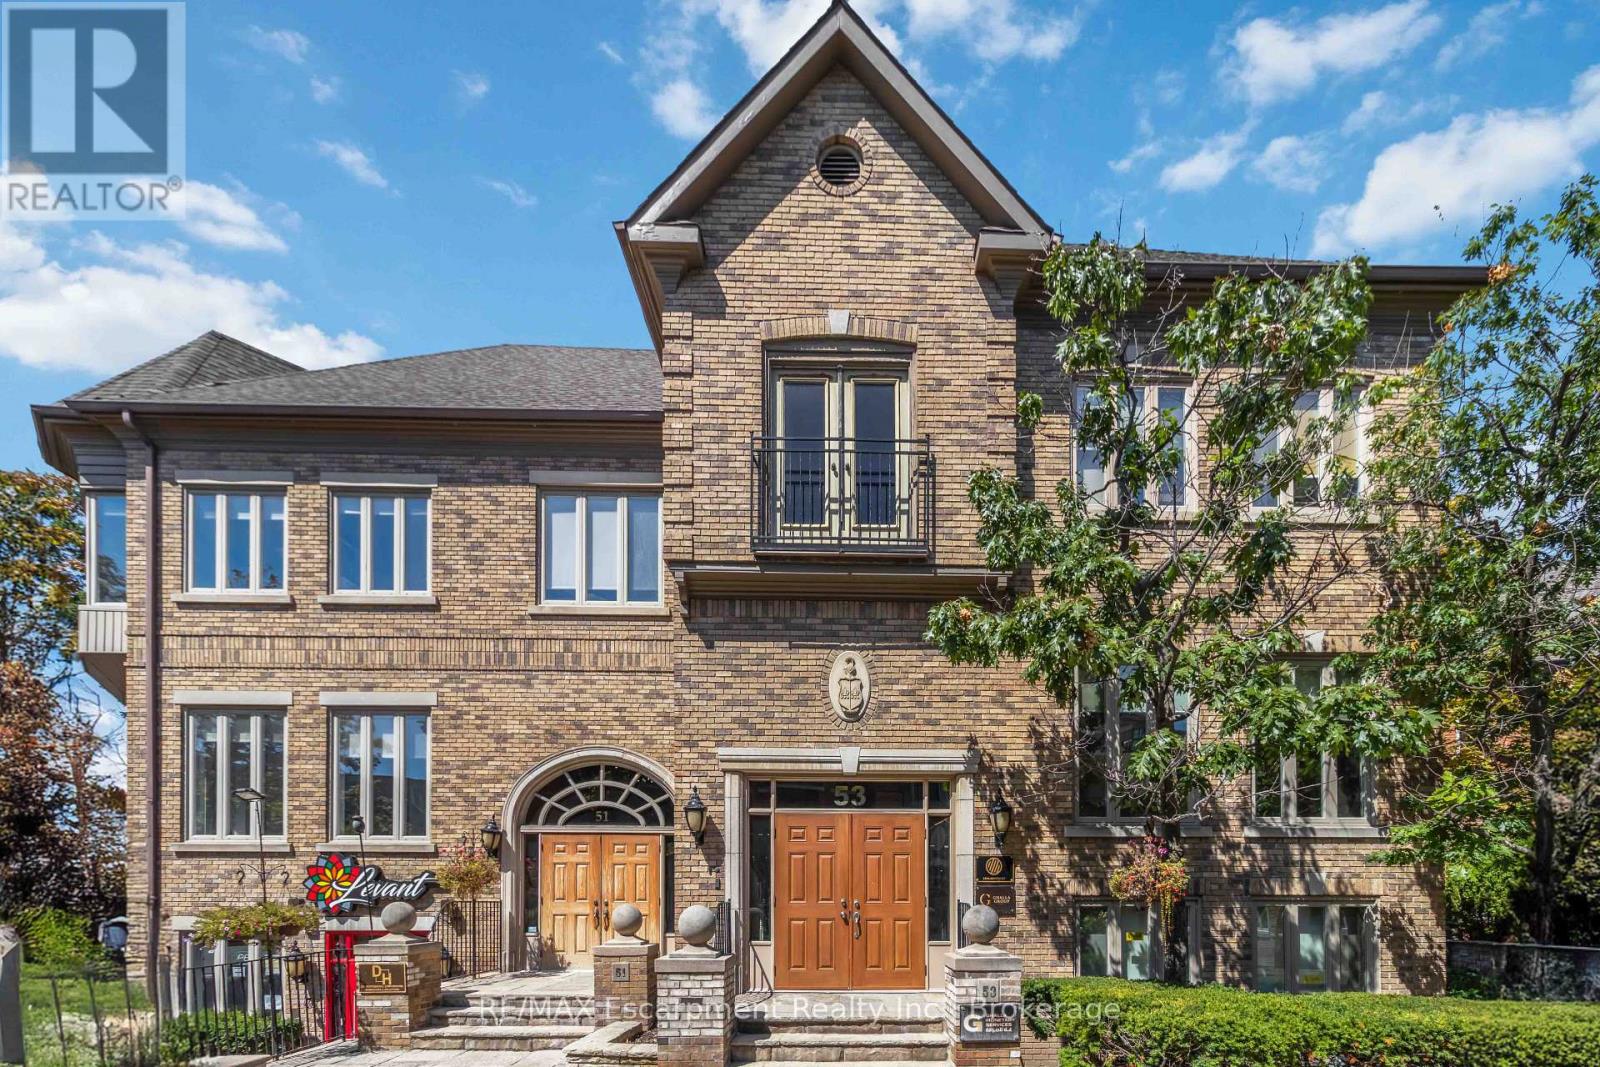
102 - 53 Village Centre Place
Mississauga, Ontario
Private individual office now available for rent at Hurontario and Highway 403, one of Mississauga's most convenient and recognizable business locations. This prestigious address places you just minutes from Square One, major corporate centres, public transit, and direct highway access, making it ideal for professionals who want a central and easily accessible workspace. This office is clean, quiet, and well-maintained-perfect for consultants, small business owners, remote workers, and anyone looking for a dedicated professional environment away from home. Exceptional value for those who want the benefits of a top-tier address without high overhead costs. Whether you're meeting clients or simply need a reliable workspace, this office provides the flexibility, convenience, and professional setting you're looking for. (id:63476)
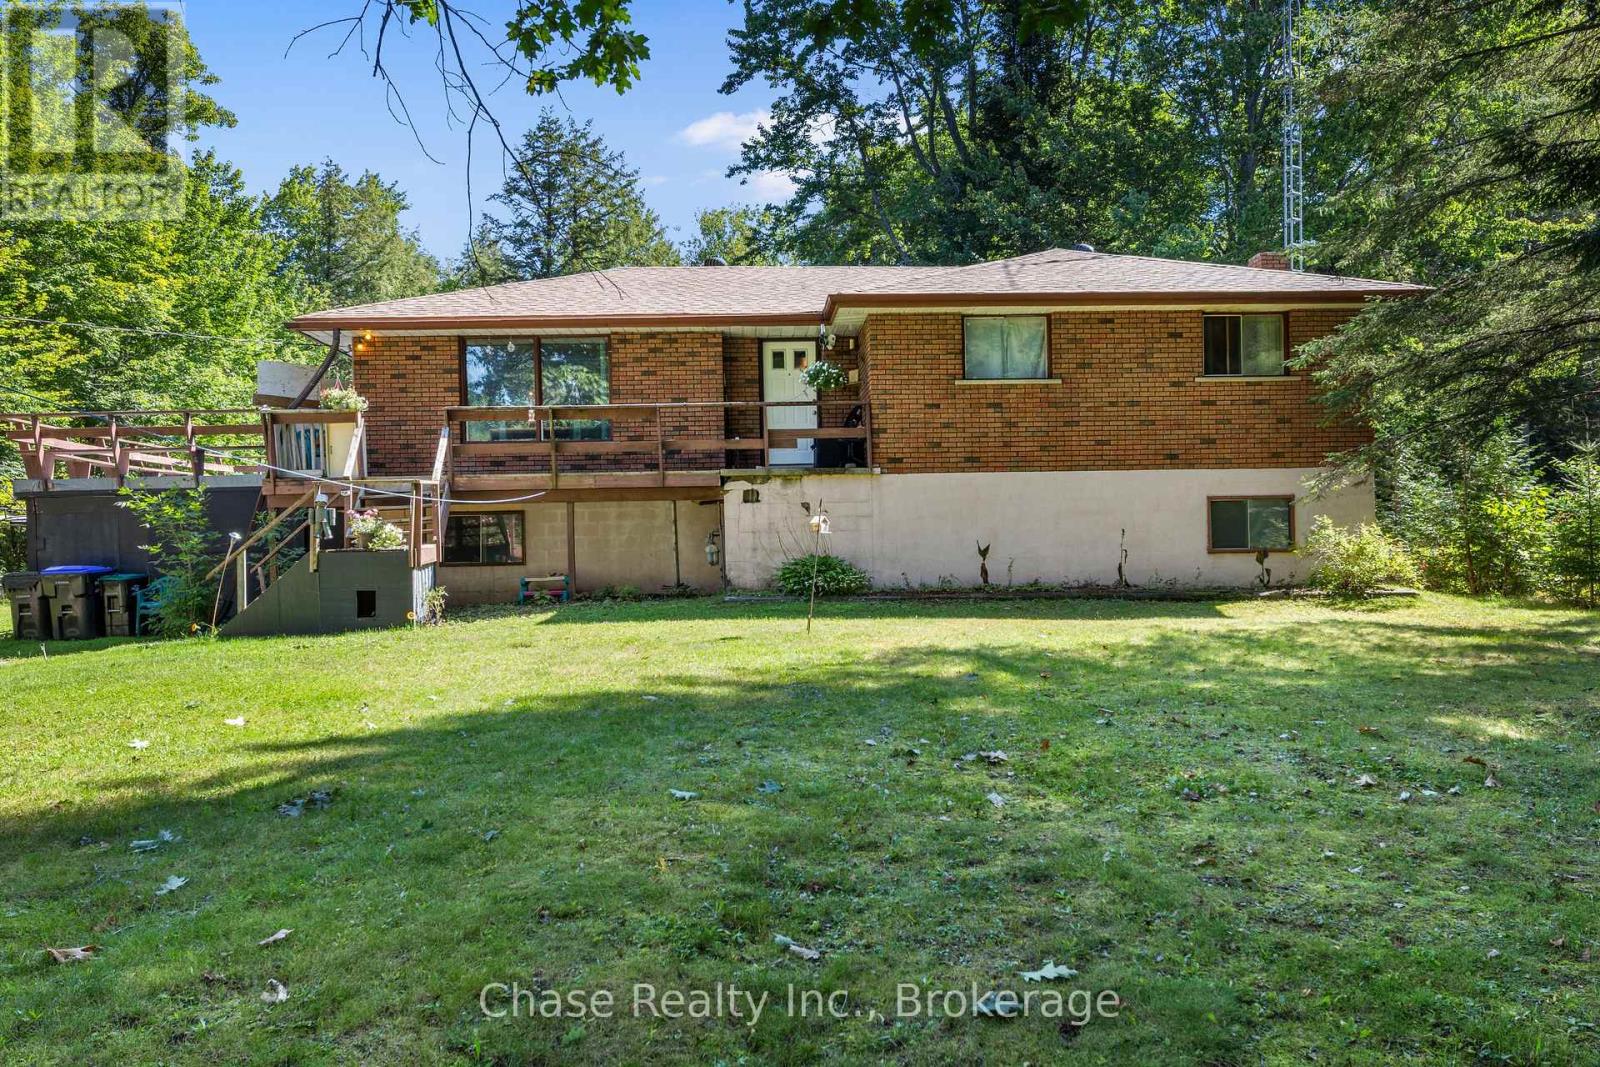
655 Tiny Beaches Road N
Tiny, Ontario
Welcome to this charming 3-bedroom, 1-bathroom home nestled on an impressive spacious lot in a quiet, peaceful neighbourhood. Offering plenty of space and privacy, this property is perfect for those looking to enjoy a relaxed lifestyle while still being just minutes from the beach. Whether you're looking for a year-round home, weekend getaway, or investment opportunity, this property offers endless potential. Enjoy the tranquility of a spacious lot, close proximity to the water, and all the surrounding amenities. A great opportunity to own a piece of property in a sought-after area! (id:63476)
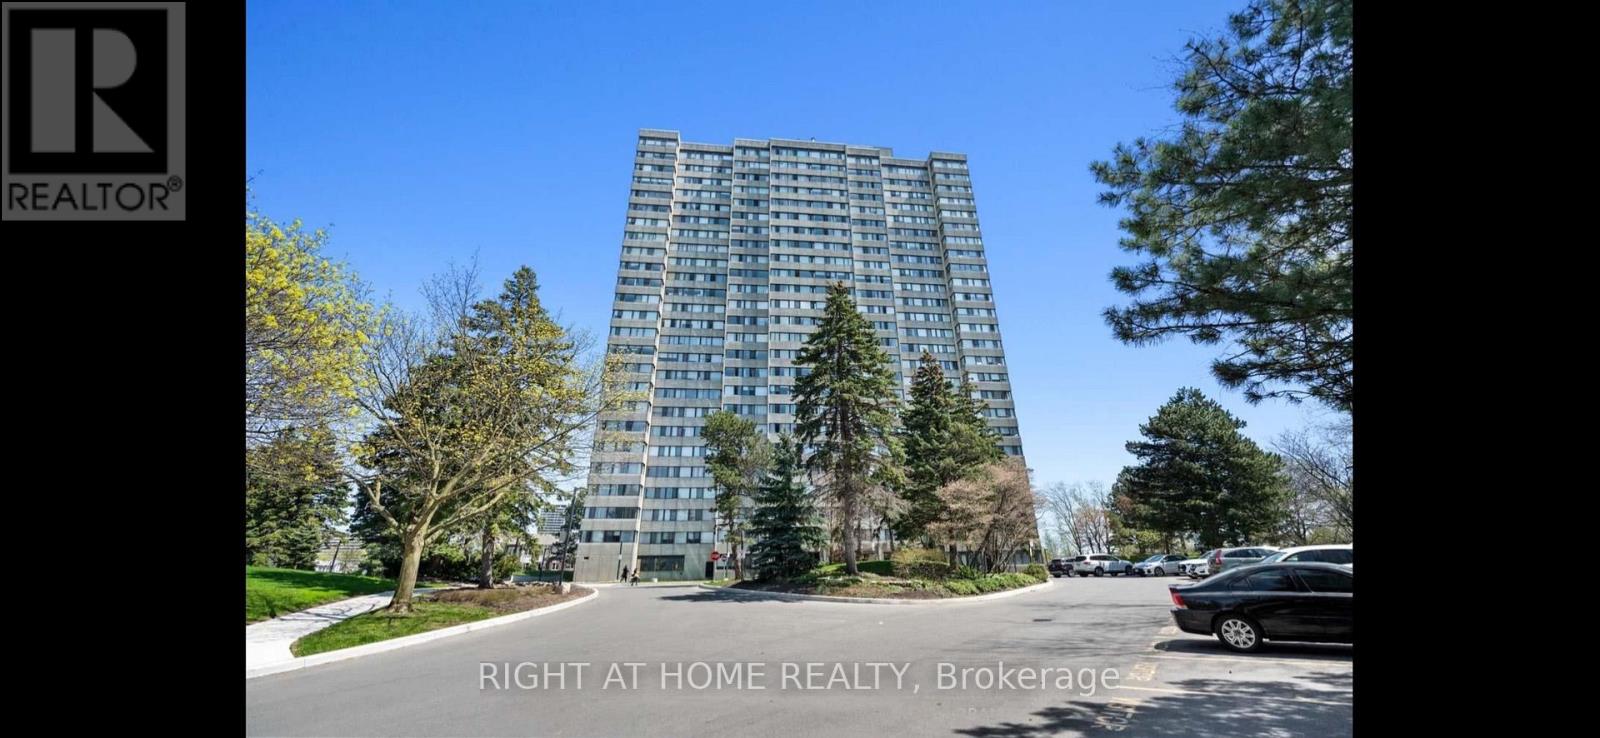
2208 - 133 Torresdale Avenue
Toronto, Ontario
This is truly one of the best showing units in the Area. Bright 1,250 sq ft 2-bed + den + 1 bath at Finch & Bathurst. Large principal rooms, picture windows, city views, eat-in kitchen with quartz counters. In-suite laundry, 24h security, concierge, pool, sauna, gym, library, billiards and more. Steps to G. Ross Lord Park, minutes to Promenade Mall, easy transit access. Rental price is all-in - includes parking, Rogers cable, and all utilities. Private viewings available. (id:63476)
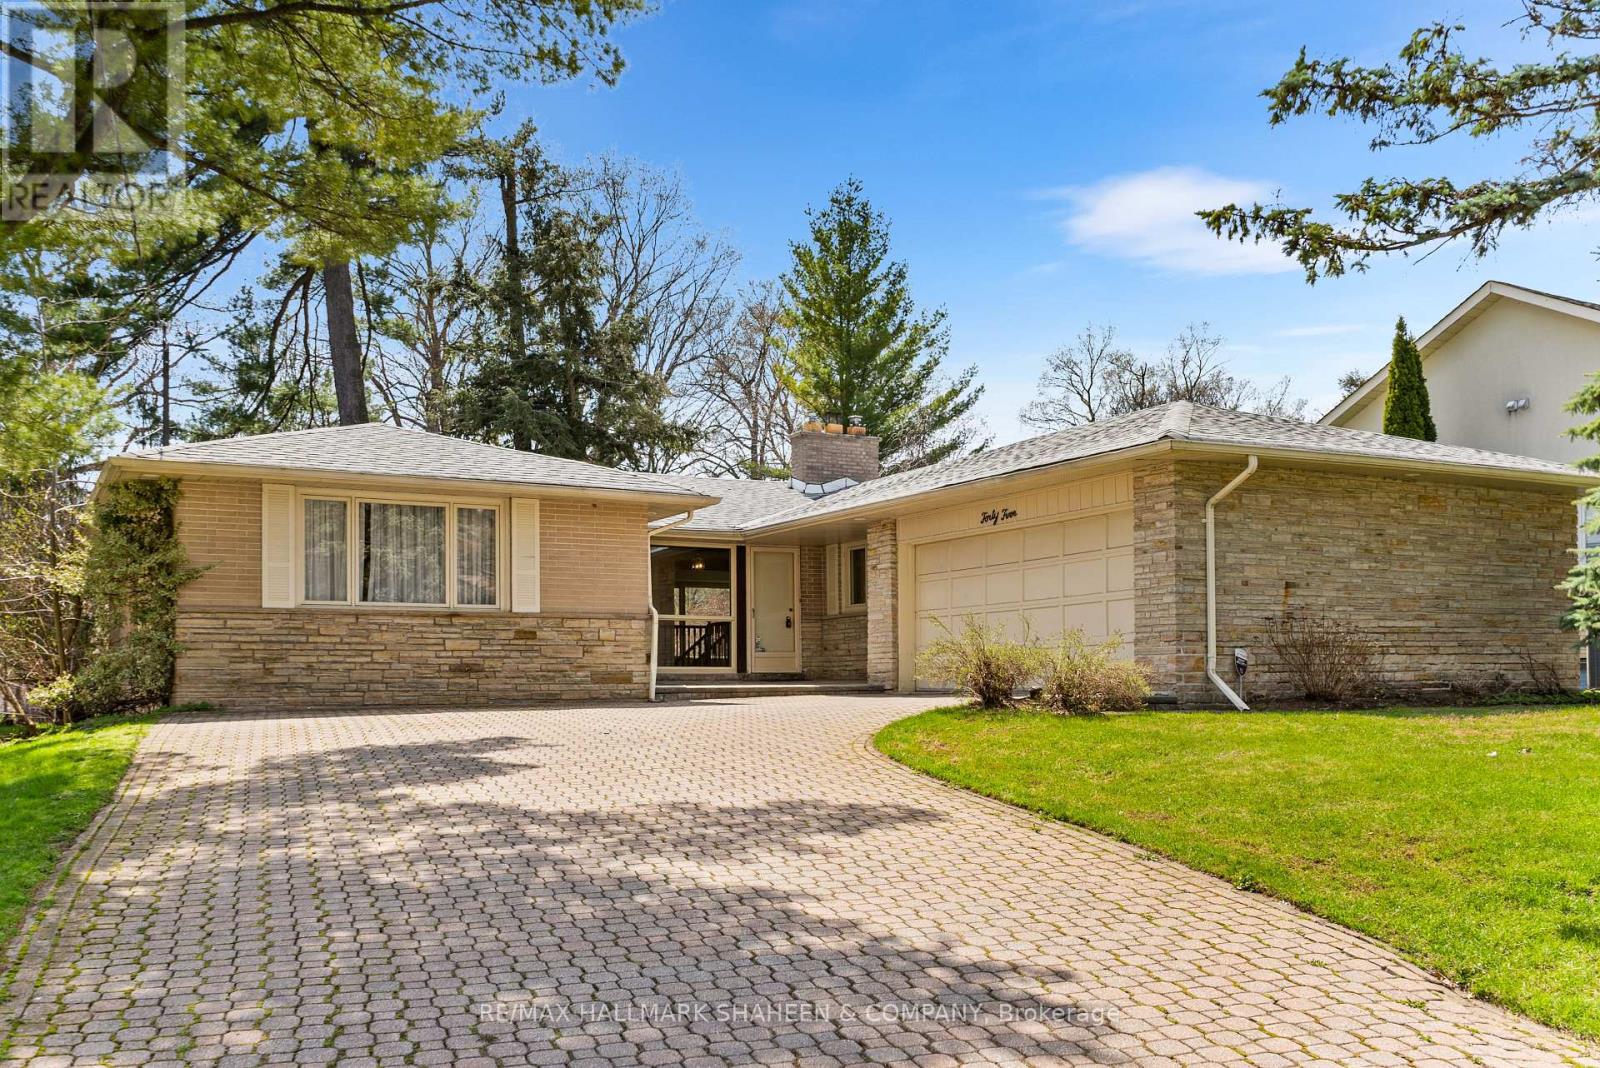
45 Hi Mount Drive
Toronto, Ontario
Bayview Village was designed as one of Toronto's most exceptional neighbourhoods at its inception and once had ties to the Eglinton Hunt Club and equestrian activities. The street Hi Mount Drive was named after the concept of mounting a tall horse, a fitting idea for what is arguably one of the finest and most sought-after streets in Bayview Village. Set on a quiet cul-de-sac and surrounded by executive homes, this property backs onto a spectacular, private ravine with no public walking trails, offering an unparalleled level of privacy, tranquility and unobstructed natural views. The lush, mature trees and serene setting create a peaceful retreat right in the city, perfect for those seeking both exclusivity and connection to nature. The home features a functional and practical layout, ideal for comfortable single-level living. An oversized garage and extended driveway provide ample parking and convenience for families and guests. Enjoy the best of both worlds, peaceful ravine living combined with unmatched urban convenience. Located just minutes from top-rated schools including Earl Haig Secondary, Bayview Village Shopping Centre, parks, community centres, and public transit, this location offers quick and easy access to Highways 401 and 404, making commuting seamless. Opportunities like this are few and far between. (id:63476)
171 Saxon Street
Centreville, Nova Scotia
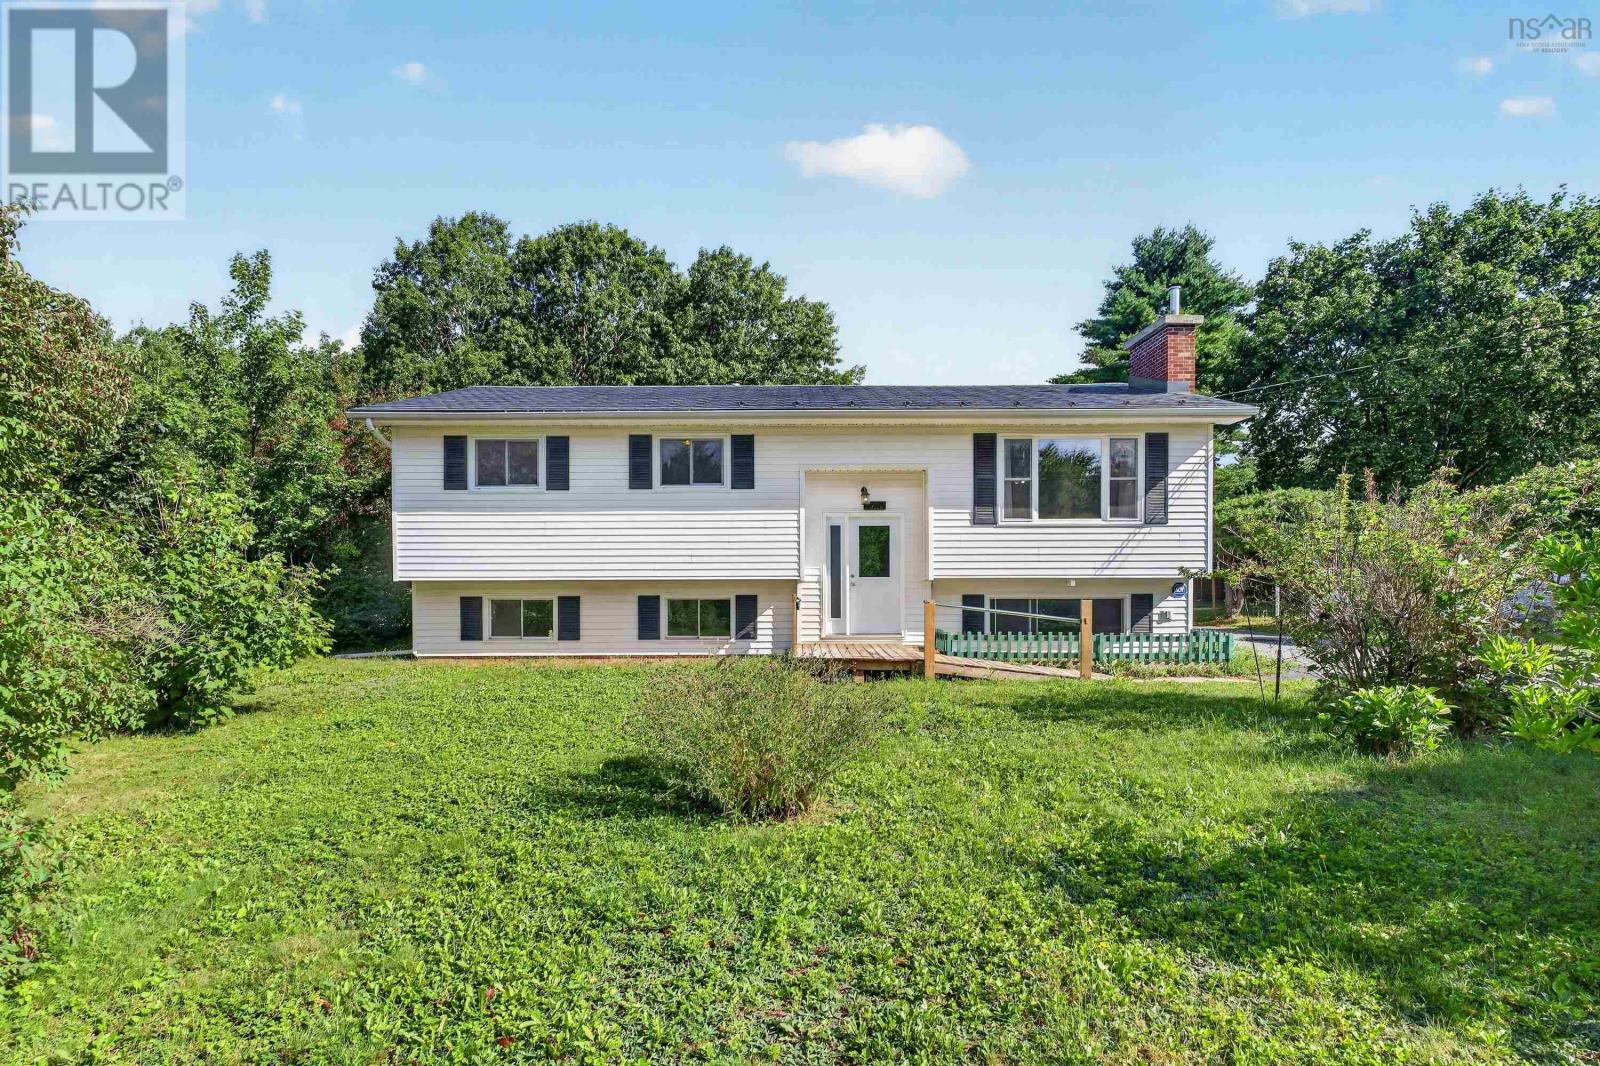
Welcome to 171 Saxon Street in Centreville! This property is ready for its next owner to bring their vision and update the home to their own personal style. With a little creativity and some finishing touches, there is plenty of opportunity to transform this home into something truly special. Located just 7 - 10 minutes outside Kentville, this property offers the perfect balance of peaceful country living and convenient access to town amenities. Golf enthusiasts will love the location, with Eagle Crest Golf Course directly across the street! The home also features several important updates, including a new metal roof installed in 2007, a new front door in 2021, and two new oil tanks installed in 2024. For added peace of mind and convenience, the property includes a Generac generator and generator hookup, providing backup power when you need it. Outside, you'll find a generously landscaped yard with plenty of potential. With a little love and attention, the landscaping could really make the property's curb appeal pop and create a beautiful outdoor space to enjoy. Whether you're looking for a home to personalize, a property with potential, or a convenient location close to Kentville and the Annapolis Valley's amenities! This house is ready for a new owner and a fresh chapter. Come see the possibilities and imagine how you could make it your own! (id:63476)
B - 61 Cameron Street
Toronto, Ontario
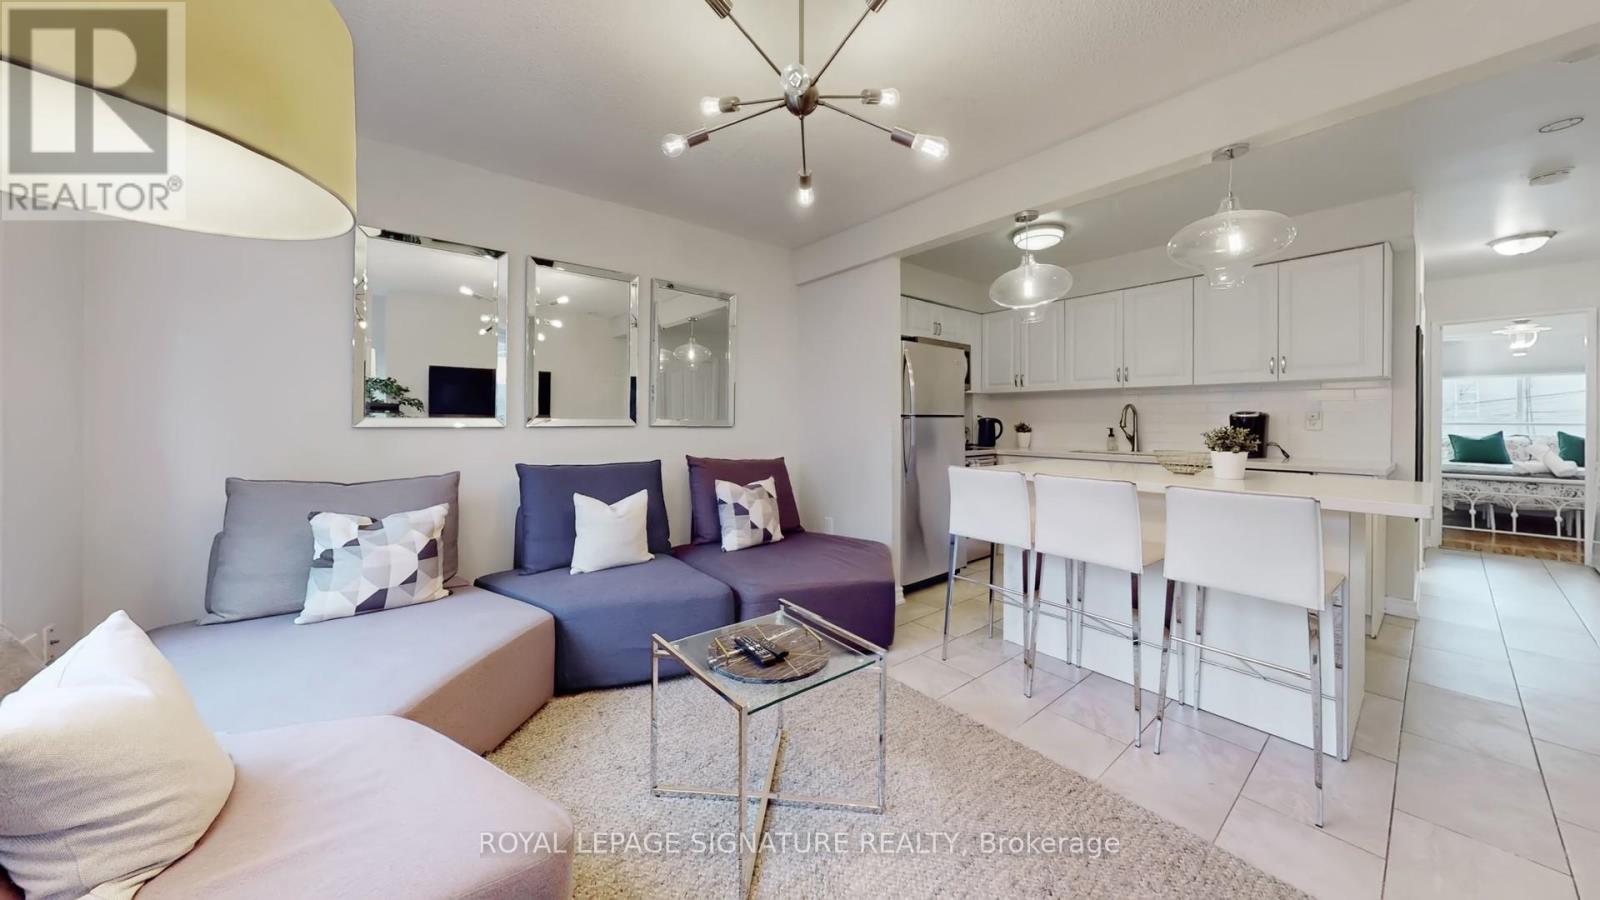
Fantastic opportunity to lease a spacious, fully furnished 2-bedroom unit in the heart of Kensington-Chinatown! This bright and well-maintained home features an upgraded kitchen and bathroom and comes fully equipped with everything you need for comfortable living, including furniture, kitchenware, dishes, cookware, bed linens, pillows, and towels. Enjoy an unbeatable location just steps to Queen Street West, with its vibrant shops, restaurants, cafés, entertainment, and TTC transit. Conveniently located near the future ontario Line station at Queen & Spadina, offering excellent connectivity throughout the city. Dedicated rear parking is included. (id:63476)
25 Eastwind Drive
Chester, Nova Scotia
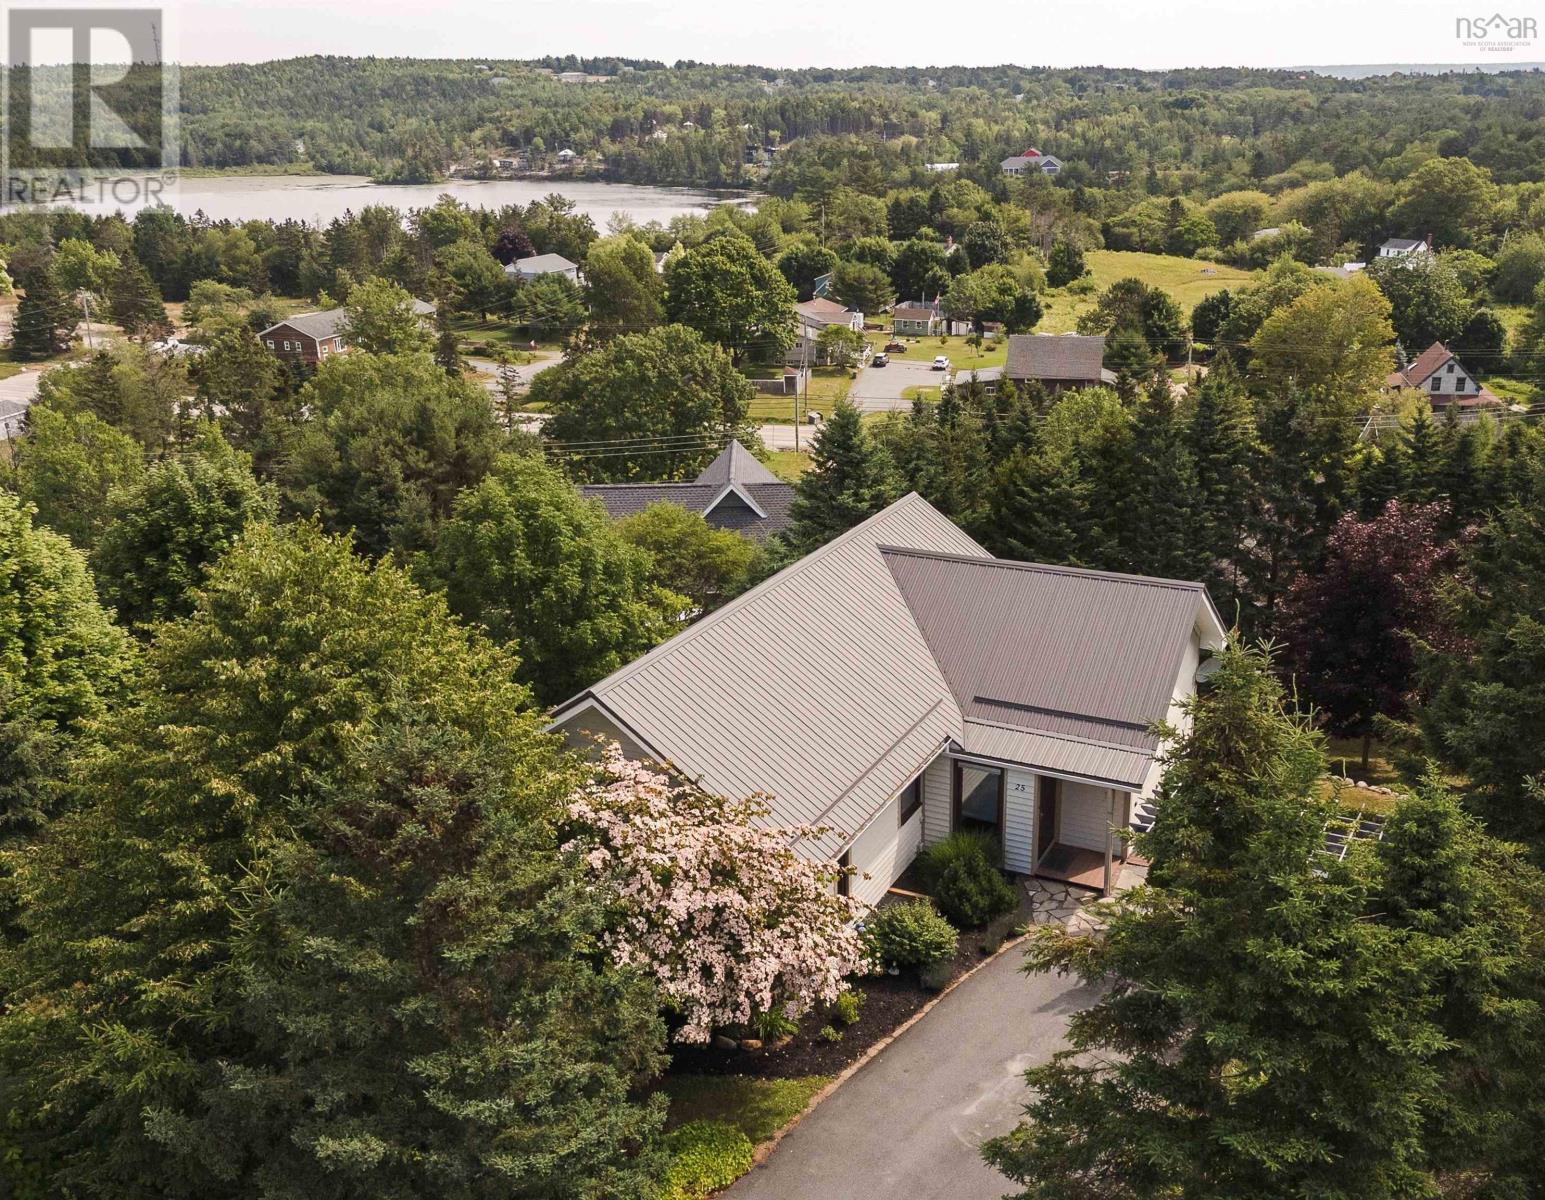
Nestled in the quiet residential development of Seawinds, the quality of construction is undeniable in this German-built custom home. Located on a peaceful, paved circular road with friendly neighbours, it offers a safe environment for children and pets. You are within easy walking distance to downtown Chester, the scenic Chester Connection Trail, and the local Farmers Market. Truly a must-see feature, the home showcases solid mahogany windows equipped with integrated, metal retractable storm shutters, a beautiful custom beveled glass and mahogany entry door, and extra thick oak interior doors. There are 9 foot ceilings on both levels, crown mouldings, inviting dining / living room with a propane fireplace focal point. The beautifully updated kitchen features modern cabinets, new countertops, a stylish backsplash, and top-of-the-line appliances. The layout includes two spacious main-floor bedrooms, each featuring its own private ensuite bathroom. The spacious lower level features 9-foot ceilings and has been freshly painted from top to bottom. All old carpeting was replaced with high-end maple engineered hardwood flooring. This level includes a comfortable family room, two additional bedrooms, a third bathroom, and a laundry storage room. A separate walk-out entrance leads to a spacious private deck ideal for entertaining. This level could easily be converted into an independent granny suite or rental unit with the simple addition of a kitchen. The property sits on a beautifully landscaped, private lot. Exterior features include timeless wood siding, a durable newer metal roof, two large decks for outdoor entertaining, a storage shed, and a portable shelter that stays with the property. Recent mechanical upgrades include three ductless heat pumps for highly efficient heating and cooling, a brand-new water conditioner for the high-yield drilled well, and upgraded copper interior plumbing lines. Feature sheet is available. (id:63476)
6422 Ash Street
Niagara Falls, Ontario
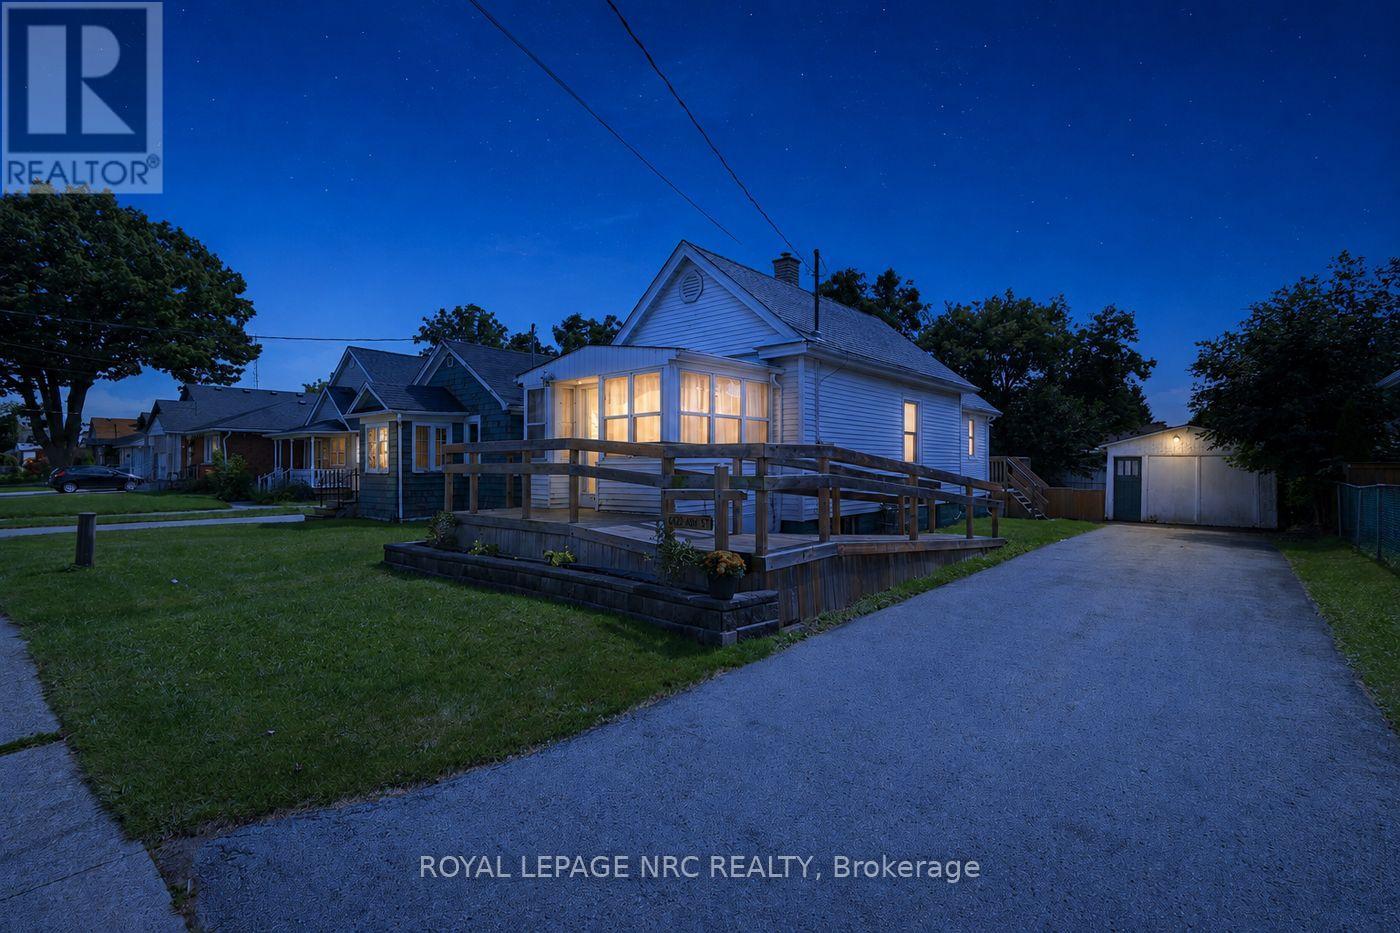
Welcome home to this delightful bungalow offering the perfect blend of cozy charm, functional space, and low maintenance living! Ideal for first time home buyers taking their first step onto the property ladder or downsizers seeking a quiet, manageable retreat. Step inside to a bright, functional main floor featuring a comfortable bedroom, living room and dining nook. The inviting sunroom bathes the living space in natural light, creating a serene spot for reading, while the convenient mudroom keeps everyday life organized. In the lower level you will find an additional bedroom or office and a utility room with laundry. Out back, step through to your private deck overlooking a peaceful backyard, perfect for weekend BBQs or unwinding in the evening. Car enthusiasts, hobbyists, or DIYers will love the detached single garage complete with hydro, ideal for a workshop, extra storage, or parking. Nestled in a quiet, established neighborhood with easy access to local amenities, shopping, and major highway routes for a seamless commute. Move right in and enjoy turnkey living! (id:63476)
8961 Emily Boulevard
Niagara Falls, Ontario
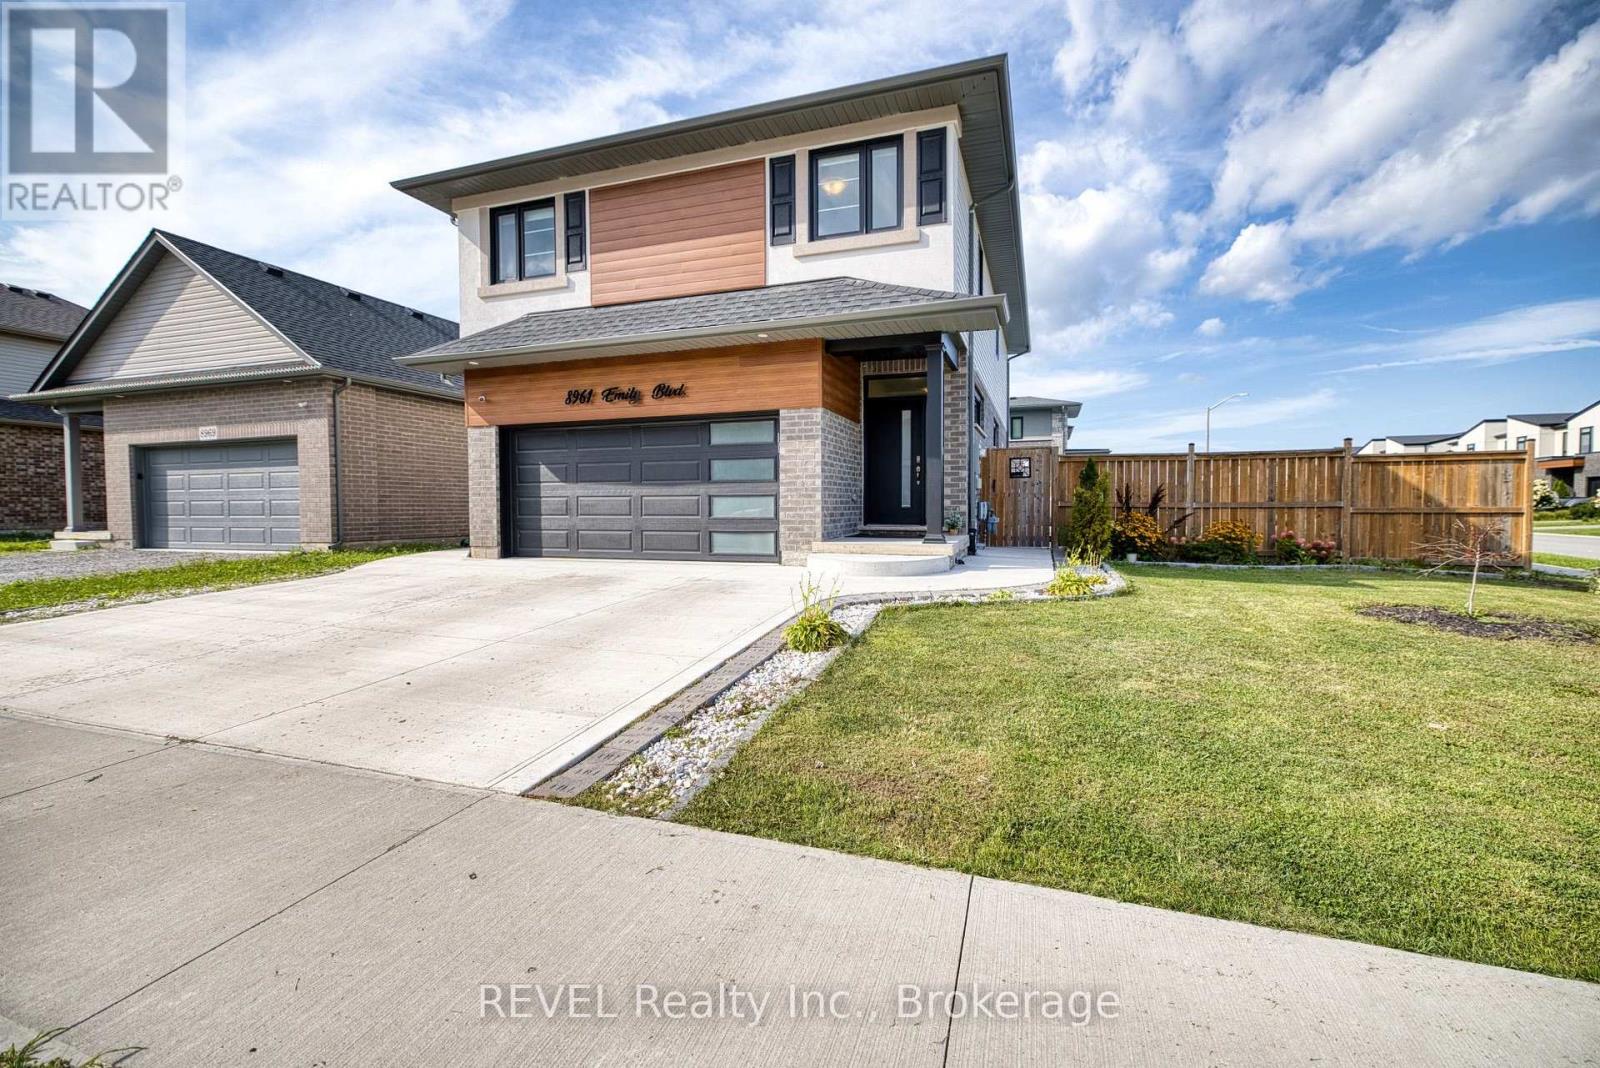
Welcome to 8961 Emily Boulevard, an impressive 4-year-old home situated on a premium corner lot in one of Niagara Falls' desirable newer communities. Beautifully finished from top to bottom and featuring a LEGAL 2-bedroom basement apartment, this property offers an exceptional combination of space, style and income potential. The bright, sun-filled main level features a modern open-concept design with energy-efficient windows, maple kitchen cabinetry, quartz countertops, stainless steel appliances and plenty of space for both everyday living and entertaining. Upstairs, you'll find 3 spacious bedrooms, including an impressive primary suite with a walk-in closet and a 5-piece ensuite featuring a double vanity and glass shower. A convenient second-floor laundry, 4-piece bathroom and oversized loft complete this space. The loft provides even more functional living space, perfect for a family room, home office, or kids' retreat. Adding tremendous value is the professionally finished LEGAL 2-bedroom basement apartment, complete with its own modern kitchen, stainless steel appliances, 3-piece bathroom and separate laundry. Whether used for rental income, multi-generational living or extended family, this fully finished second living space offers incredible flexibility. Outside, the brick and stucco exterior delivers great curb appeal, while the expansive, fully fenced backyard is made for summer entertaining. Enjoy a large wood deck, patio area, landscaped grounds and an above-ground pool, with the premium corner lot providing plenty of additional outdoor space. Families will also love having a brand-new neighbourhood park just steps from the front door, offering a convenient place for kids to play, get outside and enjoy the community. With an abundance of upgrades and a location offering quick access to the QEW, schools, shopping, restaurants and everyday amenities, 8961 Emily Boulevard is move-in ready and truly checks all the boxes. (id:63476)
4354 Highway 3 Unit# 4
Keremeos, British Columbia
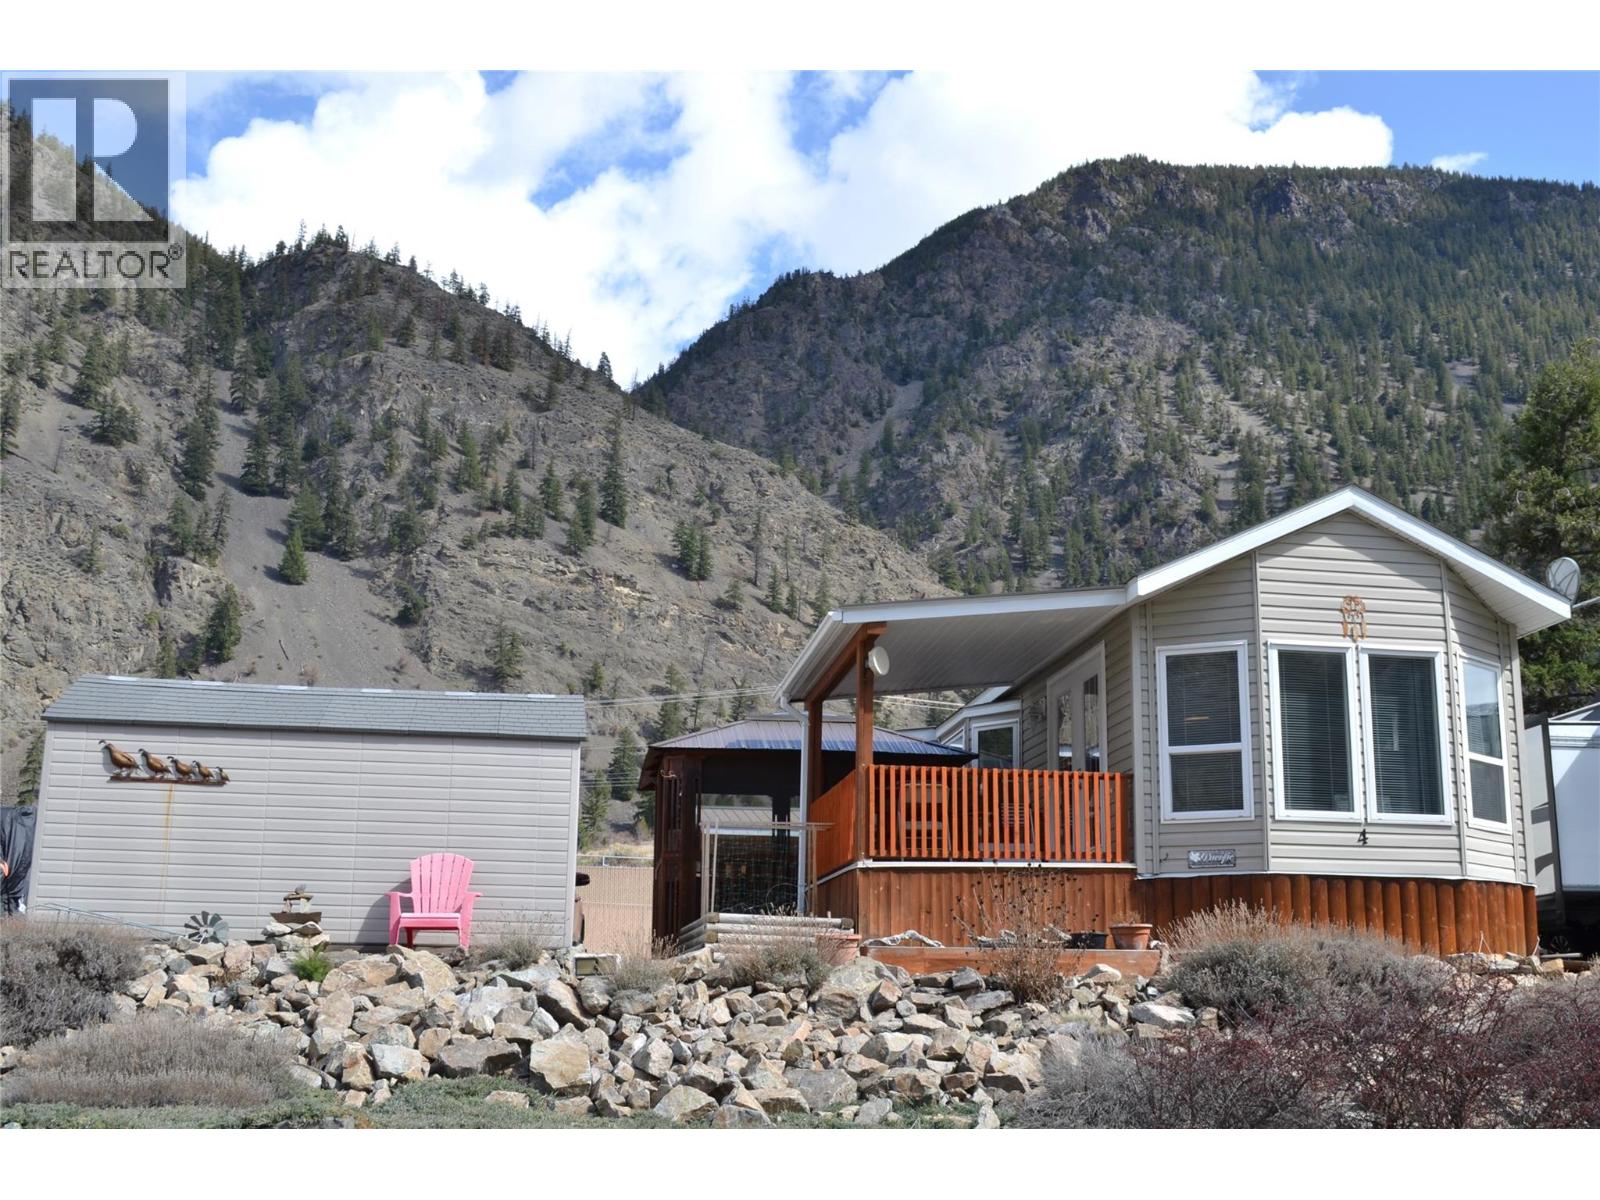
Wow, AFFORDABLE living!! Come and enjoy easy living in this friendly gated community located just 10 minutes from Keremeos bordering the Similkameen River. Riverside Resort has no age restrictions and allows 2 pets with approval. This immaculate 531 sq. ft home is perfect for those that crave the popular tiny home living featuring a lifestyle for freedom to travel & to explore. The home has a nice size kitchen plus a bright living room area leading onto a great barbecue deck boasting mountain views. The 50 x 60 lot has a fantastic gazebo, storage shed, garden area plus room for two vehicles. Riverside Resort offers a beautiful Indoor Swimming Pool, Hot Tub, Gym, Laundry Room, Clubhouse, Games room, RV parking, Workshop, Yoga/Pottery area, Wine making room, Low fee guest accommodations available, Dog park area and don't forget the River frontage! Monthly fee of $310.21 includes water, sewer, garbage and all the amazing park amenities. This is a Freehold Fractional 1/134 Ownership, (not a Pad Rental). Year round living or seasonal. You will LOVE it here! (id:63476)
6324 Cedar Street
Powell River, British Columbia
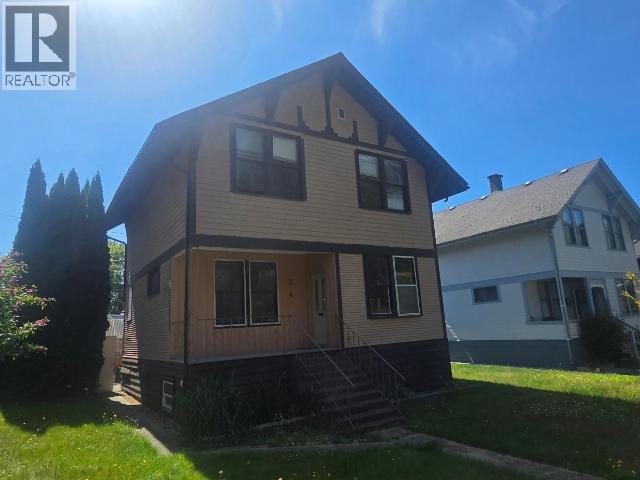
CHARACTER, POTENTIAL & LOCATION! This 4-bedroom, 2-bathroom home in Powell River's historic Townsite is full of opportunity and ready for your ideas. With a great family-friendly layout, beautiful fir floors and plenty of original character, this classic home is just waiting to be brought back to life with your own style and vision. Outside, you'll appreciate the alley access, small shop and covered work area, offering great space for hobbies, projects or extra storage. Located within walking distance to the lake and surrounded by the charm of the Townsite, this is a fantastic opportunity for buyers looking to create something special. Bring your creativity and make this classic home your own. Easy to show -- book your viewing today! (id:63476)
4837 Dunn Lake Road
Barriere, British Columbia
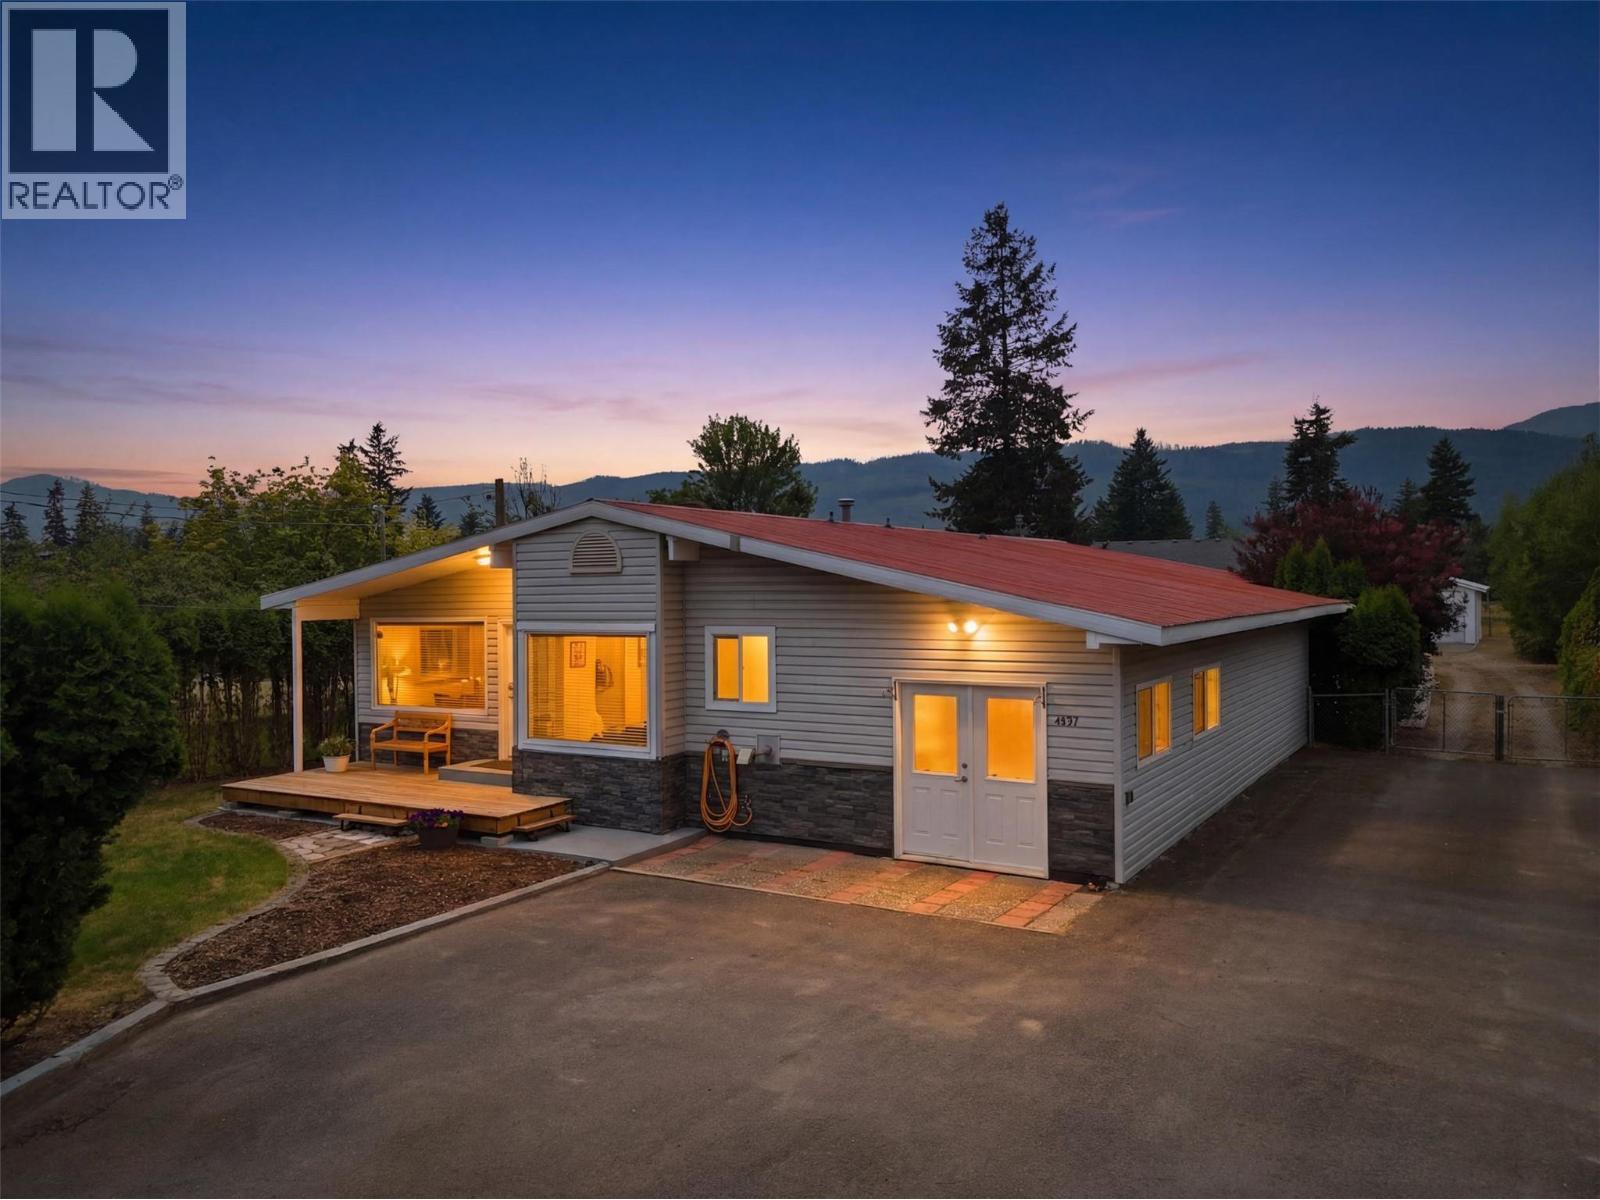
Looking for a space to call your own In the quiet town of Barriere? This is it! Close to amenities, inc the Barriere Fall Fair, and the local school, it's just 33KM from Dunn Lake. Walking in the front door, you'll enter into the large entry/mud room with cold storage room attached. Entering into the kitchen, you'll notice the modern updates including open concept styling with eating bar, some SS appliances and separate eating area with pellet stove PLUS formal dining room. Living room features wood f/p to keep things cozy in winter and wood features, giving it a warm inviting feel all year long. Down the hall you'll find a 4 pc bath with walk-in tub, large primary bedroom with updated 4 pc ensuite inc stone counters, laundry, and another bedroom. Outside you'll notice a good sized new porch in the front, TONS of parking, including drive through to fully fenced back yard with pear trees and heated shop w/ welding plug, sep panel and concrete floor. Outside the back door, you'll step into your own private covered patio sanctuary, with stunning wood post & beams and stamped concrete , covered wood storage, and just past that you'll find another outbuilding which could have a wall removed to make a large studio - or keep it as two sep spaces! So many options with this great home - book your showing today! (id:63476)