
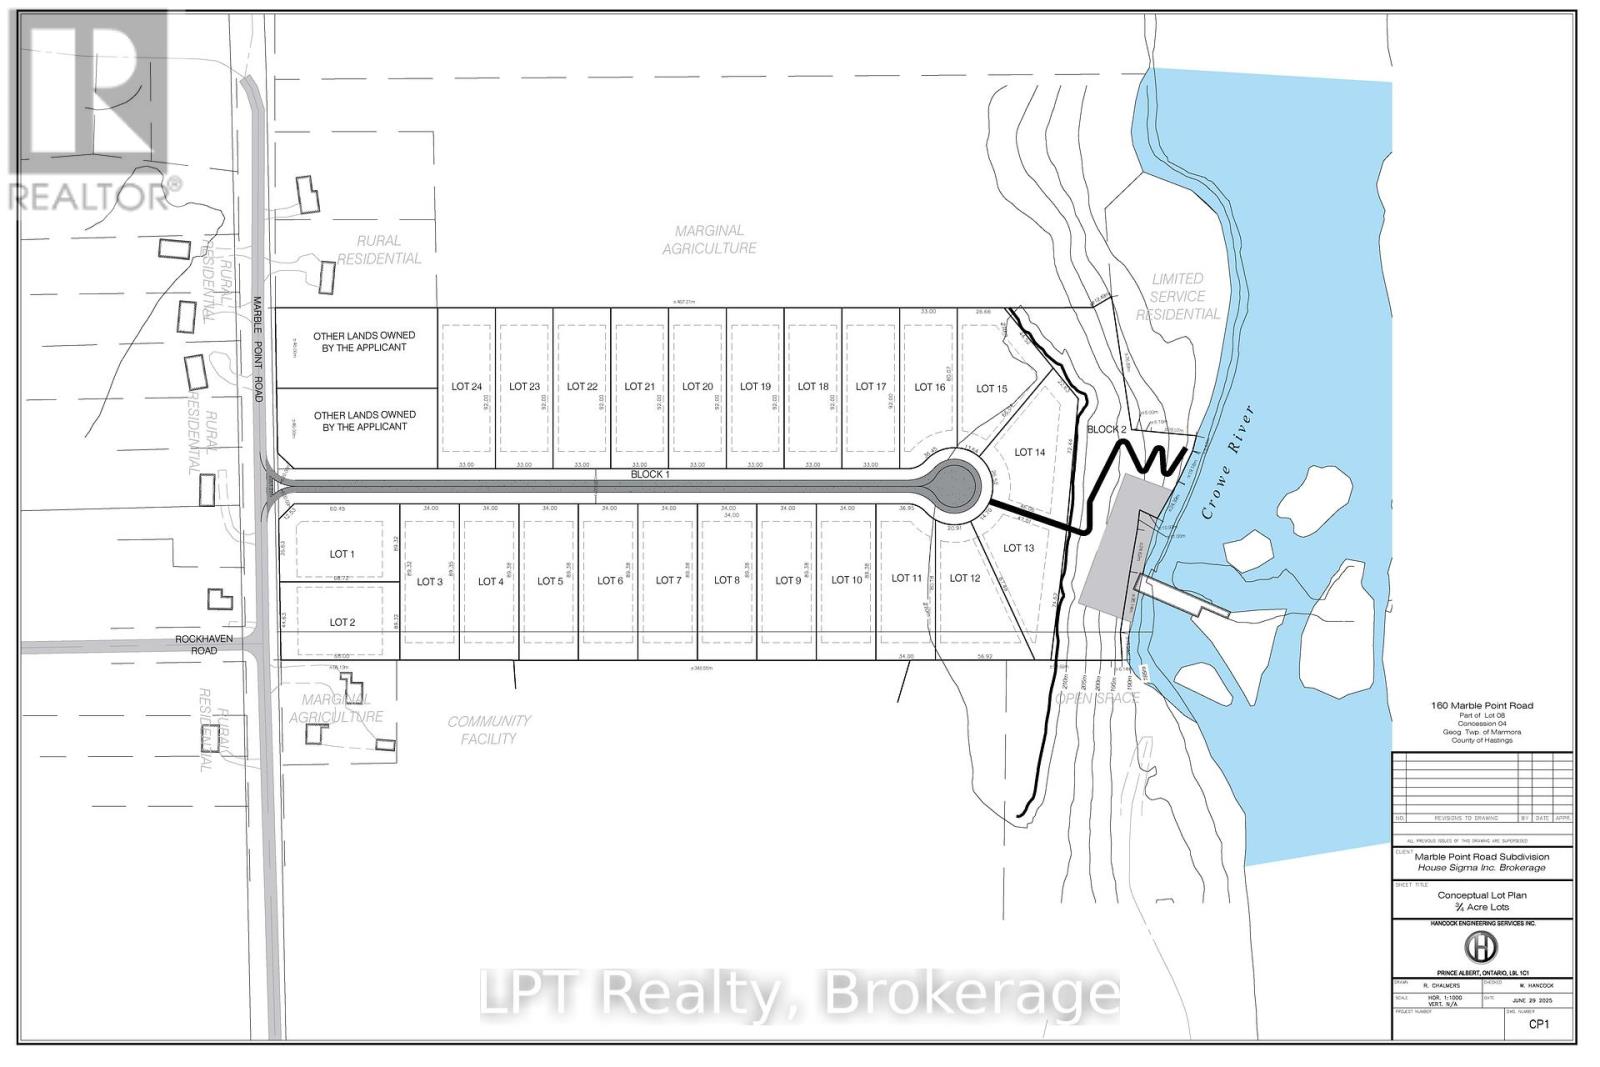
Pt 3 Lot 8 Marble Point Road
Marmora And Lake, Ontario
A rare development opportunity in an ideal setting for an adult lifestyle waterfront community along the Crowe River, just minutes from the Village of Marmora. This 24+ acre parcel situated on a year-round, fully serviced road offers excellent potential for investors or developers. Pre-consultation approval is already underway for either a 24-lot subdivision, with lot sizes starting at 0.5 acre, or an adult lifestyle multi-unit complex, with municipal water available nearby. The property is residentially zoned, and many of the required studies have already been completed or underway. (id:63476)
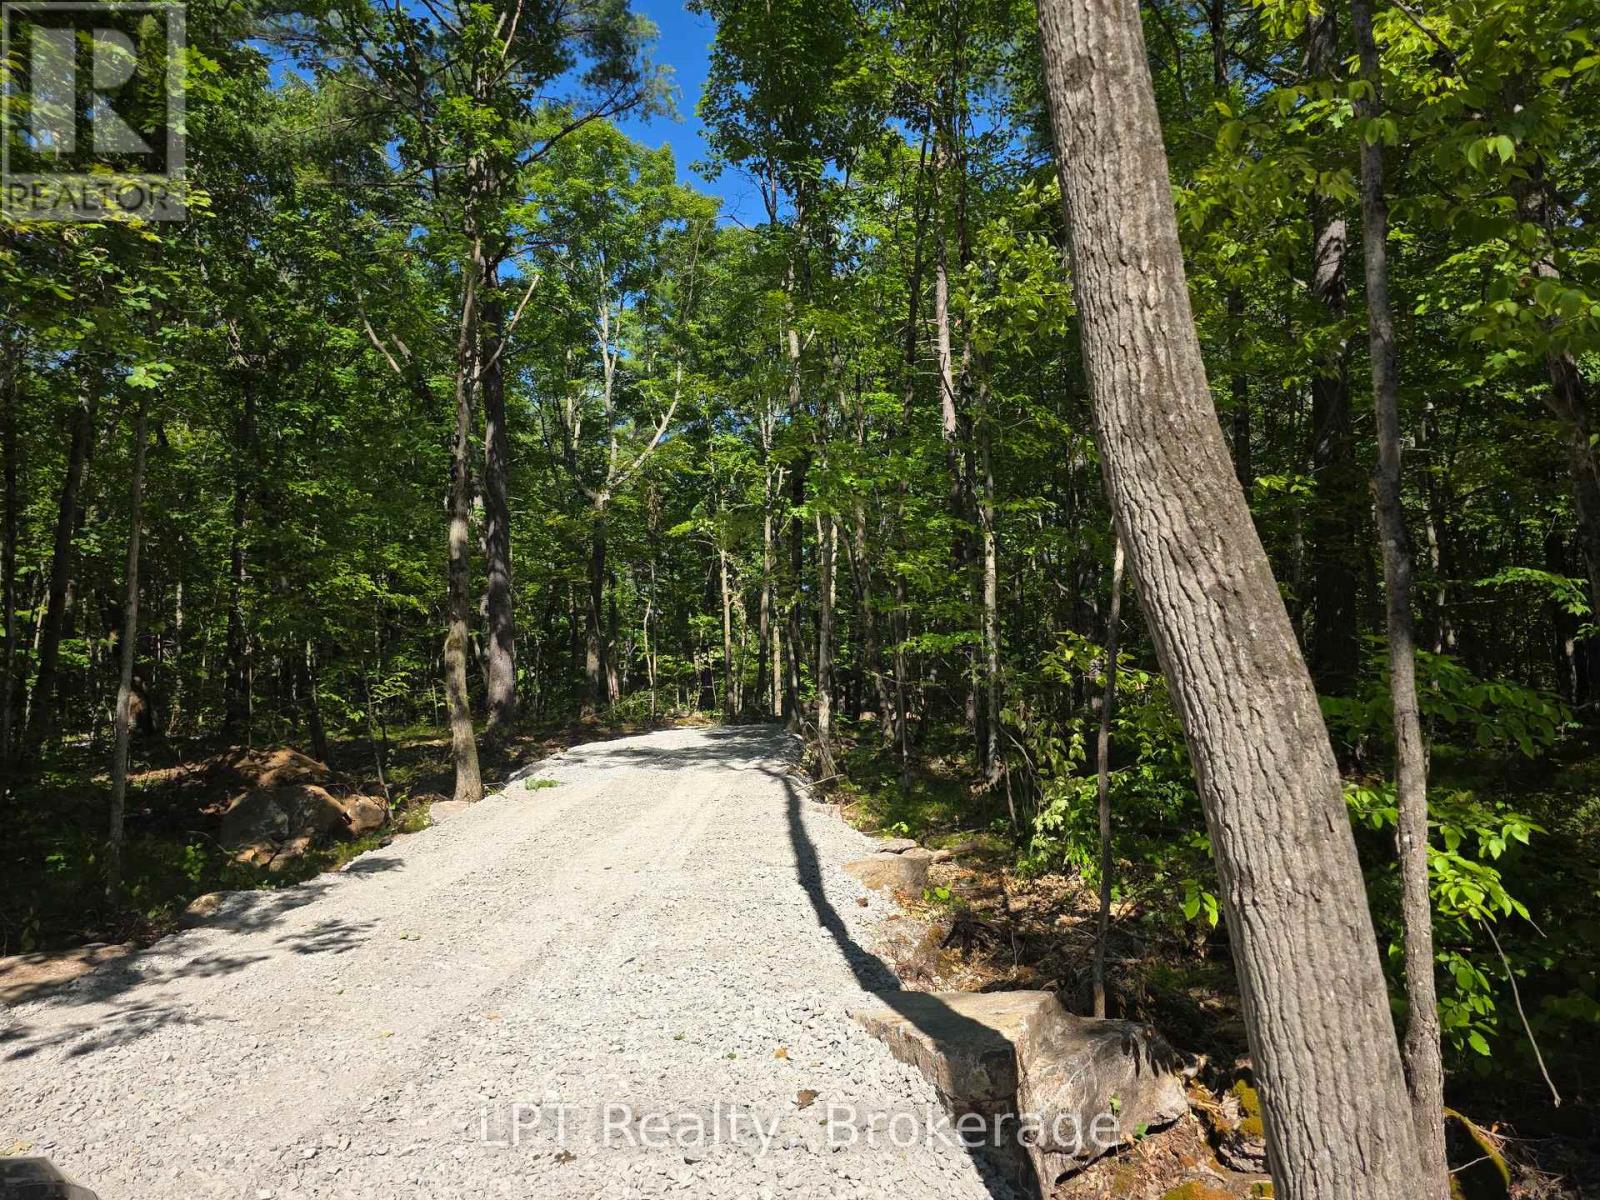
38 Marble Point Road
Marmora And Lake, Ontario
Ready to build your dream home? This beautifully wooded 1.5-acre lot on desirable Marble Point Road offers 150 feet of frontage for added privacy from neighbours. Ideally located near the Crowe River, Crowe Lake, and the charming town of Marmora, it is ready for your plans and designs. Much of the groundwork has already been completed, including the Karst and HydroG studies, approved entrance permits, a finished entranceway, and a drilled, tested, and certified well. With these key steps already done, you can save months of waiting and significant expense. (id:63476)
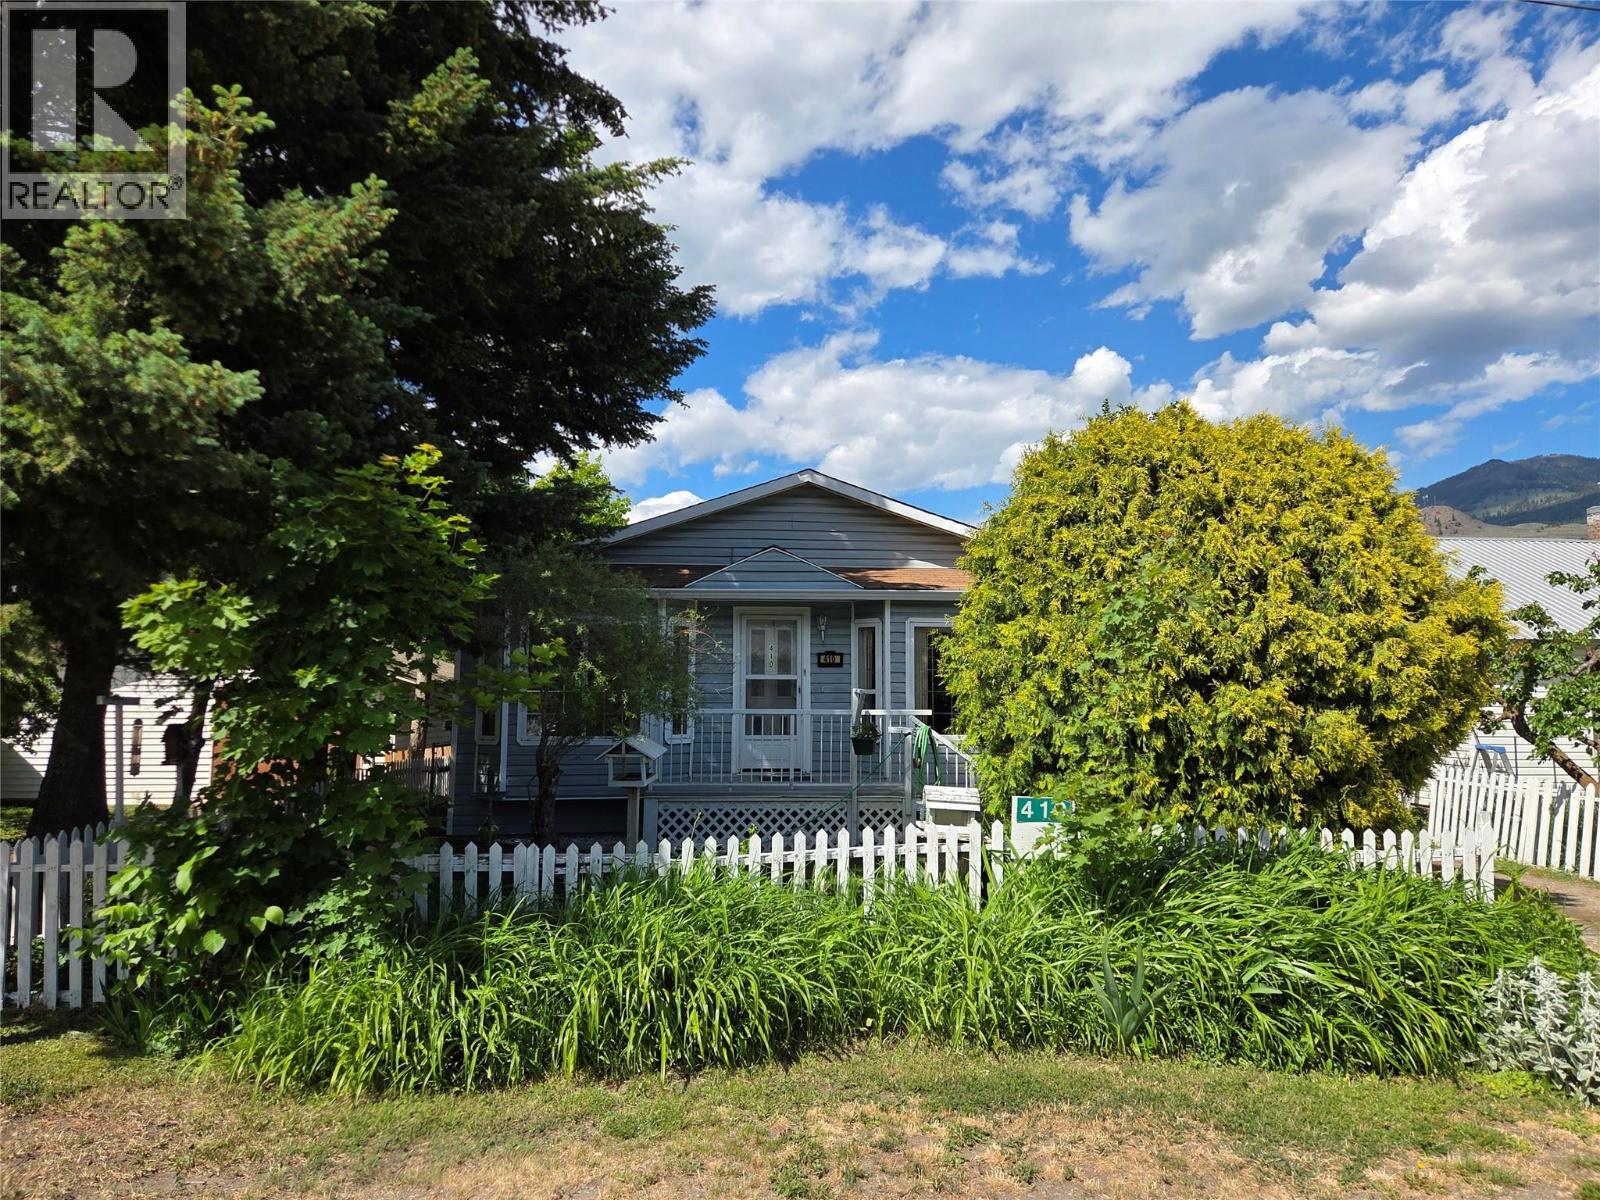
410 6th Avenue
Keremeos, British Columbia
Wake up to birdsong in the flower gardens of this beautifully maintained rancher tucked away on a quiet street in Keremeos. Offering rare one-level living with accessibility features, this home is ideal for retirees, downsizers, or anyone seeking a peaceful Similkameen lifestyle. BRIGHT, QUIET, 3-BEDROOM RANCHER BACKING ONTO NATURAL PARK – ACCESSIBLE SINGLE–LEVEL LIVING -KEREMEOS Looking for peaceful living with everything on one level? This beautifully cared-for home might be exactly what you’ve been waiting for. Located in the heart of the Similkameen Valley; Canada’s fruit stand capital. This home combines practicality with warmth and charm. 410 6th Avenue, Keremeos, BC 3 Bedrooms | 2 Bathrooms 1,361 sq ft | 5,227 sq ft lot Why you’ll love it: * Bright, open living * Cozy gas fireplace + gas heat + A/C * Single-level living with accessibility lift from attached garage * Full 4ft basement/crawlspace, concrete floor – great storage space * Laminate wood flooring, Lino in kitchen and bathrooms * Private, quiet yard with mature trees & established perennial flower gardens * Backs onto a natural park. Enjoy morning coffee watching birds in your peaceful backyard, away from traffic and noise. Perfectly located: • Close to local shops & amenities. Scooter friendly streets. • 1 block to South Similkameen Health Center. • 45 min to Oliver • 30 minutes to Osoyoos • 35 min to Penticton • Under 4 hours to Vancouver Quick possession - includes all appliances. (id:63476)
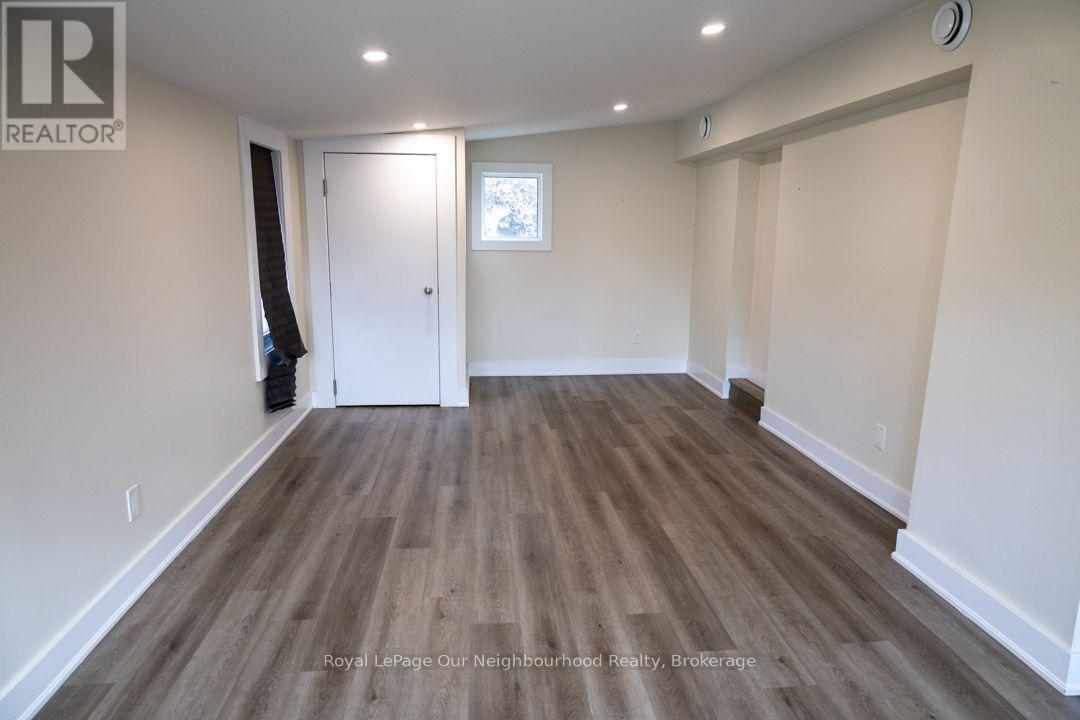
Unit 3 - 103 Ritson Road S
Oshawa, Ontario
Welcome to this 3-bedroom, 1-bathroom second-floor unit in a convenient Oshawa location. Featuring a separate entrance and exclusive in-suite laundry, this vacant unit offers a functional layout and the convenience of two exclusive parking spaces. Appliances provided for the tenant's use include a fridge, stove, dishwasher, washer, and dryer. Conveniently located on Ritson Road South with easy access to shopping, restaurants, transit, parks, schools, and other everyday amenities. Tenant is responsible for gas, hydro, water, and hot water tank rental. (id:63476)
861023 Rr 214
Rural Northern Lights, Alberta
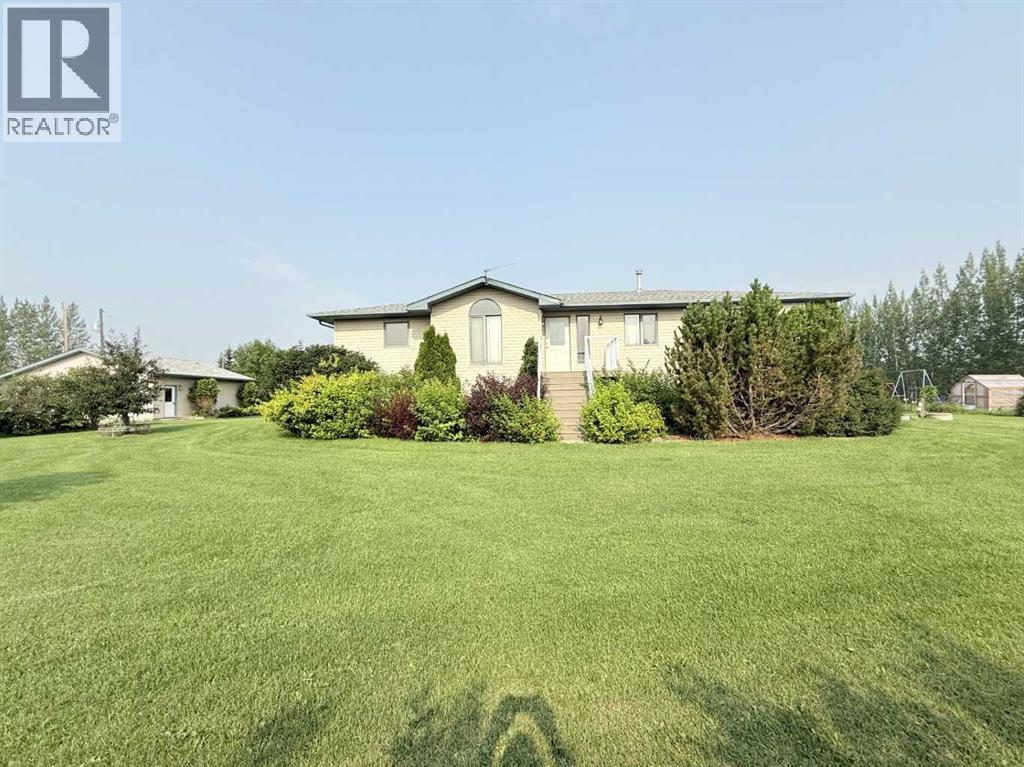
BIG HOME, BIG SHOP, BIG VIEWS & TOTAL PRIVACY! This impressive acreage package has it all—approximately 1,600 sq. ft. on the main floor, fully finished on two levels, 5 bedrooms plus an office/6th bedroom, 4 bathrooms, a 28’ x 28’ attached garage and an incredible 42’ x 30’ heated shop!The bright, open-concept main floor features a recently upgraded kitchen with a large island, pantry, plenty of cabinetry and storage, plus spacious dining and living areas. Numerous upgrades have been completed throughout, including the kitchen, bathrooms and interior finishes. A large, recently refurbished partial wraparound deck provides even more space to entertain or simply enjoy the outstanding space!Downstairs delivers serious family and entertaining space with a large recreation area, private theatre room, additional bedrooms and excellent storage. In-floor heating adds comfort throughout the home.Need shop space? The 40’ x 32’ shop features 16’ ceilings, a massive 14’ x 18’ overhead door and in-floor heat—ideal for trucks, equipment, RVs, toys or a home-based business. The 28’ x 28’ attached garage is also plumbed for in-floor heat and currently has natural gas forced-air heat.Located at the end of the road, this property offers exceptional privacy. The home sits high on the land, capturing spectacular views toward the Peace River Valley. Proposed subdivision will provide approximately 10–12 acres, giving you room to enjoy country living without taking on a full quarter section.If you have been waiting for an acreage that combines a large upgraded home, serious shop space, acreage, privacy and incredible views, this one deserves a look an additional bonus is the property comes with water co-op already connected! Take look at the virtual tour of the property and you will see for yourself how magnificent the home Is (id:63476)
Unknown Address
Edmonton, Alberta
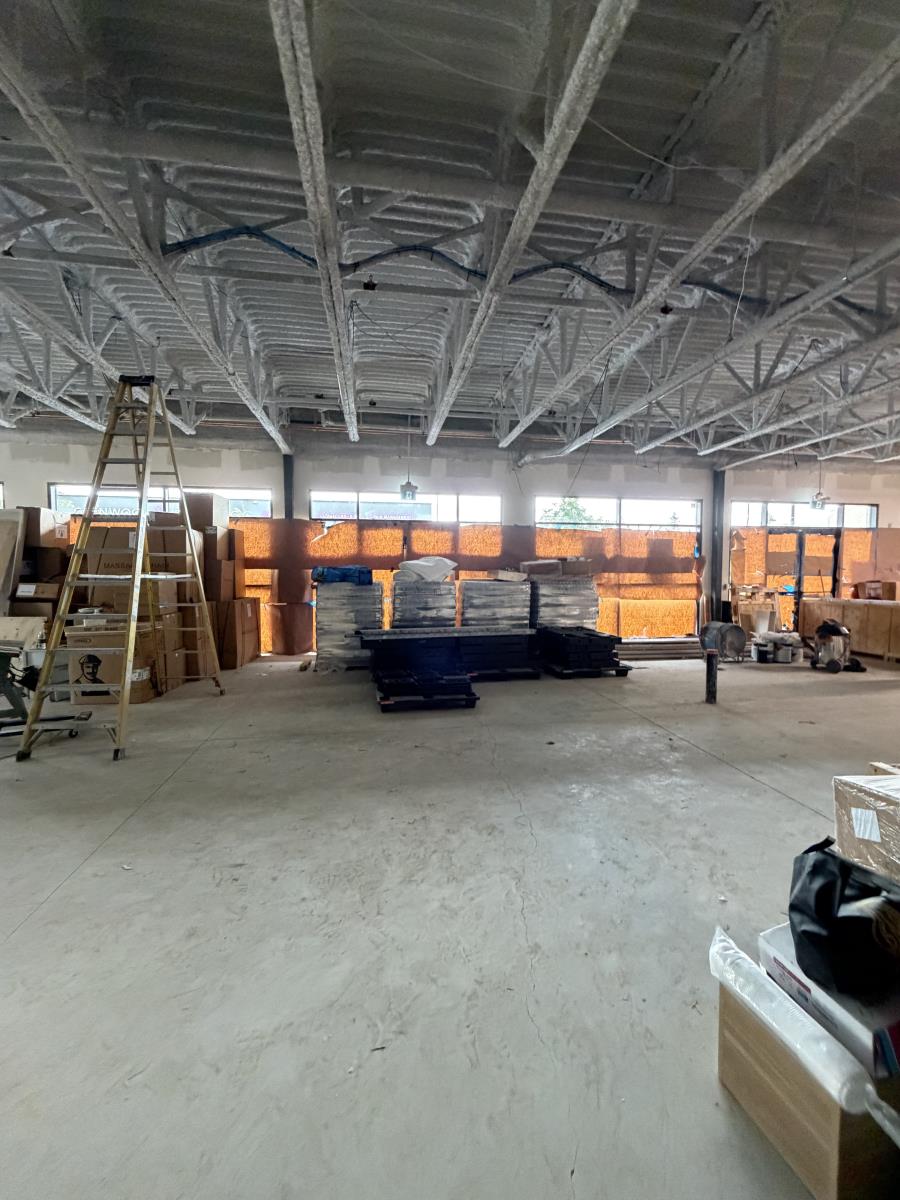
Unit 5366 at The Jewel of Griesbach, 5366 Admiral Girouard Street NW, Edmonton, AB, offers 2,395 SF of General Commercial-zoned retail/professional space on the main floor (Condominium Plan 2321252, Unit 29), available for sale or lease. The property is anchored by Jewel Park, a landscaped waterfall and garden gathering space, and sits at the intersection of Admiral Girouard Street and 137 Avenue, with traffic of approximately 29,000 vehicles per day. Within a 3km radius: population 75,000–80,000, 30,000–33,000 households, average household income $103,000–$110,000. Griesbach is on track for over 7,000 residential units and 13,700 residents at full build-out, with several new multi-family projects — including the 130-suite 49th Battalion Apartments — delivering directly on this block. Established co-tenants include Jewel Medical Clinic and Pharmacy, Prime Medical Clinic, Glenwood Radiology, and Moventics Physiotherapy. Additional Rent is $19.63 PSF; sale price is $1,317,250 ($550 PSF). Immediate possession. Ideal for a grocery store, butcher shop, dessert place, or restaurant, subject to landlord approval, zoning, and any restrictive exclusivity currently in place at the plaza. (id:63476)
Unknown Address
Edmonton, Alberta
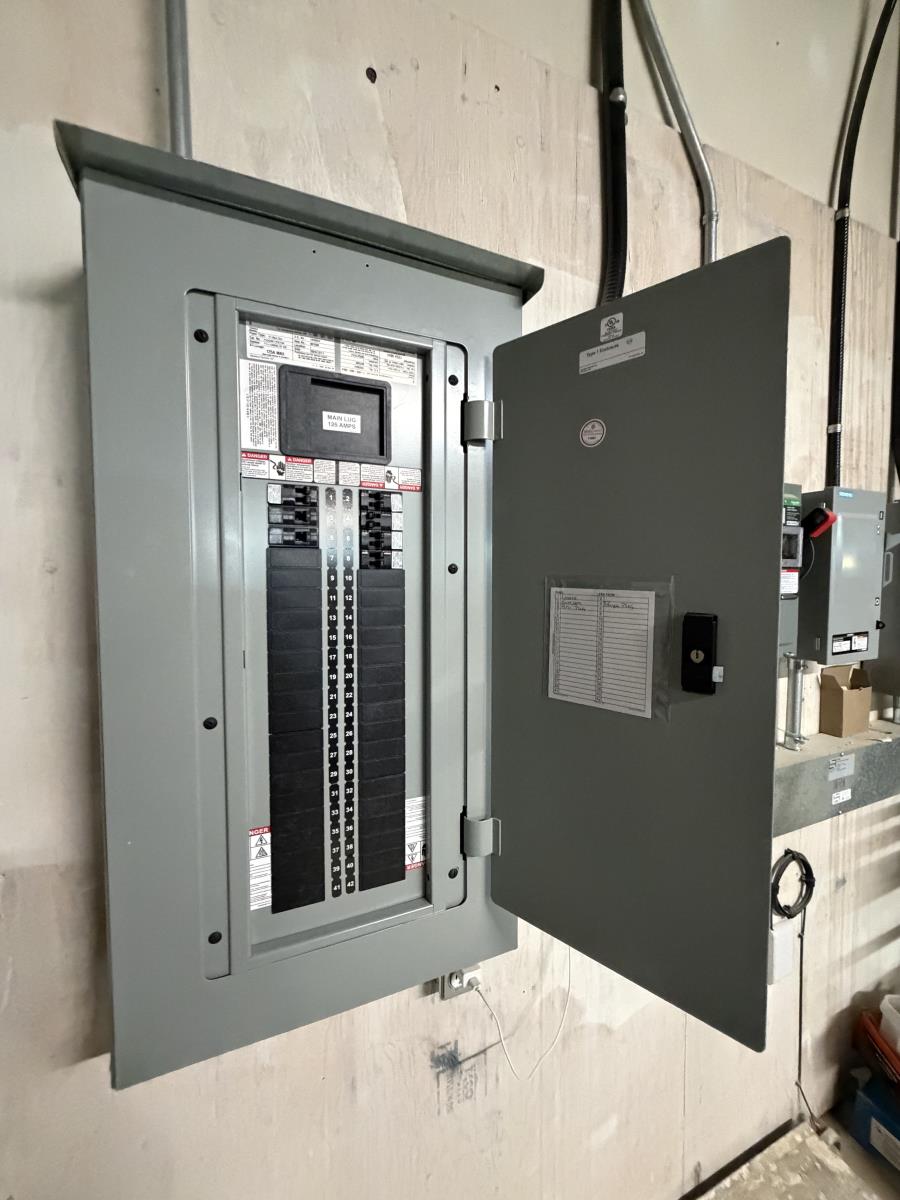
Unit 5366 at The Jewel of Griesbach, 5366 Admiral Girouard Street NW, Edmonton, AB, offers 2,395 SF of General Commercial-zoned retail/professional space on the main floor (Condominium Plan 2321252, Unit 29), available for sale or lease. The property is anchored by Jewel Park, a landscaped waterfall and garden gathering space, and sits at the intersection of Admiral Girouard Street and 137 Avenue, with traffic of approximately 29,000 vehicles per day. Within a 3km radius: population 75,000–80,000, 30,000–33,000 households, average household income $103,000–$110,000. Griesbach is on track for over 7,000 residential units and 13,700 residents at full build-out, with several new multi-family projects — including the 130-suite 49th Battalion Apartments — delivering directly on this block. Established co-tenants include Jewel Medical Clinic and Pharmacy, Prime Medical Clinic, Glenwood Radiology, and Moventics Physiotherapy. Additional Rent is $19.63 PSF; sale price is $1,317,250 ($550 PSF). Immediate possession. Ideal for a grocery store, butcher shop, dessert place, or restaurant, subject to landlord approval, zoning, and any restrictive exclusivity currently in place at the plaza. (id:63476)
or rent
Unknown Address
Edmonton, Alberta
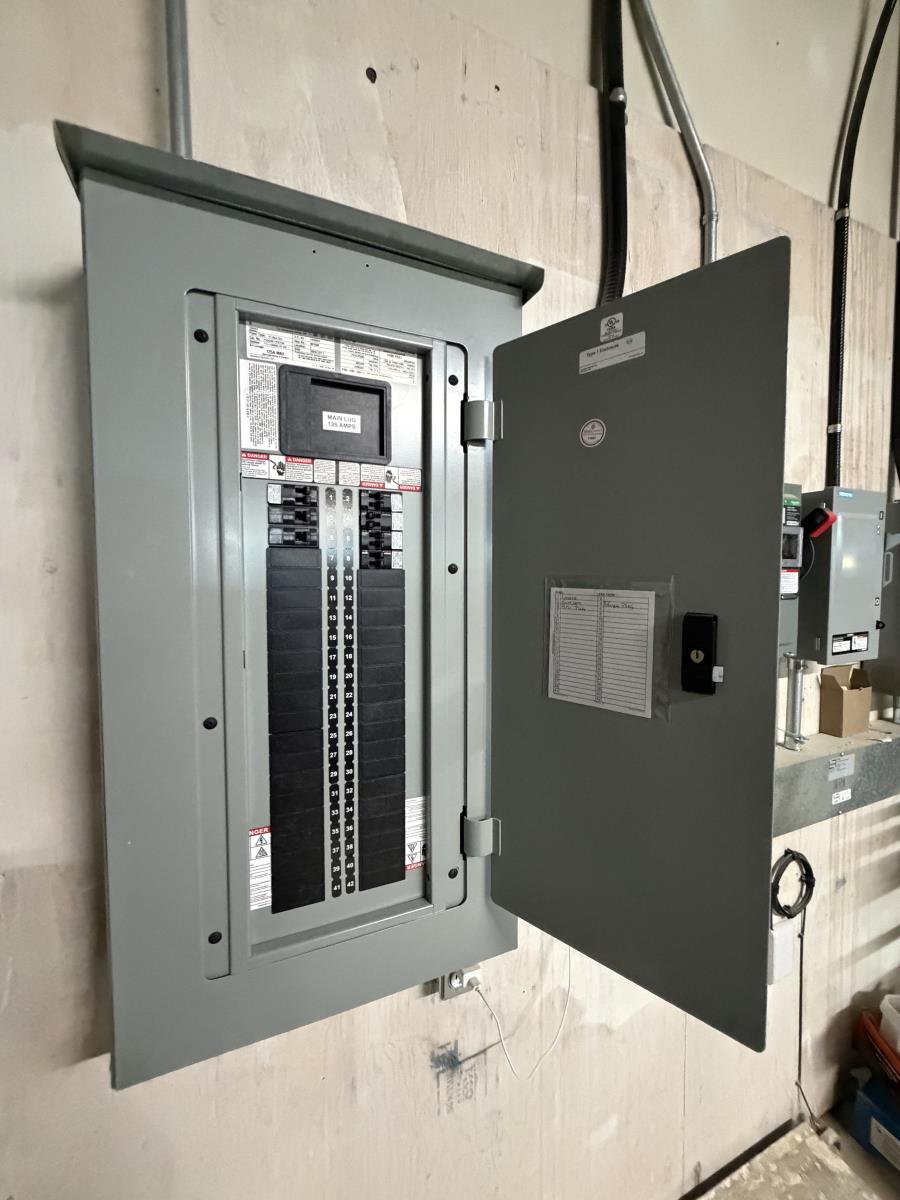
Unit 5366 at The Jewel of Griesbach, 5366 Admiral Girouard Street NW, Edmonton, AB, offers 2,395 SF of General Commercial-zoned retail/professional space on the main floor (Condominium Plan 2321252, Unit 29), available for sale or lease. The property is anchored by Jewel Park, a landscaped waterfall and garden gathering space, and sits at the intersection of Admiral Girouard Street and 137 Avenue, with traffic of approximately 29,000 vehicles per day. Within a 3km radius: population 75,000–80,000, 30,000–33,000 households, average household income $103,000–$110,000. Griesbach is on track for over 7,000 residential units and 13,700 residents at full build-out, with several new multi-family projects — including the 130-suite 49th Battalion Apartments — delivering directly on this block. Established co-tenants include Jewel Medical Clinic and Pharmacy, Prime Medical Clinic, Glenwood Radiology, and Moventics Physiotherapy. Additional Rent is $19.63 PSF; sale price is $1,317,250 ($550 PSF). Immediate possession. Ideal for a grocery store, butcher shop, dessert place, or restaurant, subject to landlord approval, zoning, and any restrictive exclusivity currently in place at the plaza. (id:63476)
or rent
Unknown Address
Edmonton, Alberta
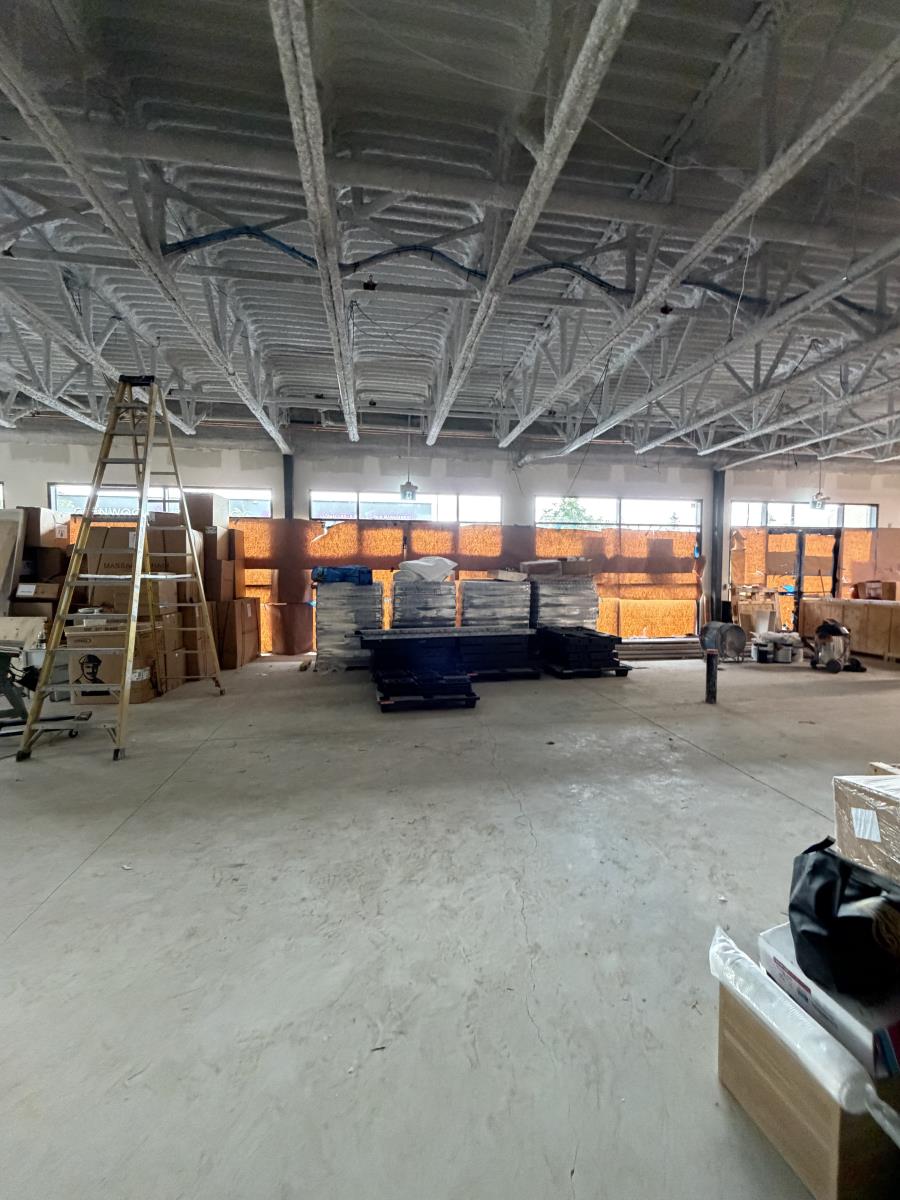
Unit 5366 at The Jewel of Griesbach, 5366 Admiral Girouard Street NW, Edmonton, AB, offers 2,395 SF of General Commercial-zoned retail/professional space on the main floor (Condominium Plan 2321252, Unit 29), available for sale or lease. The property is anchored by Jewel Park, a landscaped waterfall and garden gathering space, and sits at the intersection of Admiral Girouard Street and 137 Avenue, with traffic of approximately 29,000 vehicles per day. Within a 3km radius: population 75,000–80,000, 30,000–33,000 households, average household income $103,000–$110,000. Griesbach is on track for over 7,000 residential units and 13,700 residents at full build-out, with several new multi-family projects — including the 130-suite 49th Battalion Apartments — delivering directly on this block. Established co-tenants include Jewel Medical Clinic and Pharmacy, Prime Medical Clinic, Glenwood Radiology, and Moventics Physiotherapy. Additional Rent is $19.63 PSF; sale price is $1,317,250 ($550 PSF). Immediate possession. Ideal for a grocery store, butcher shop, dessert place, or restaurant, subject to landlord approval, zoning, and any restrictive exclusivity currently in place at the plaza. (id:63476)
or rent
7001 - 98 Street
Clairmont, Alberta
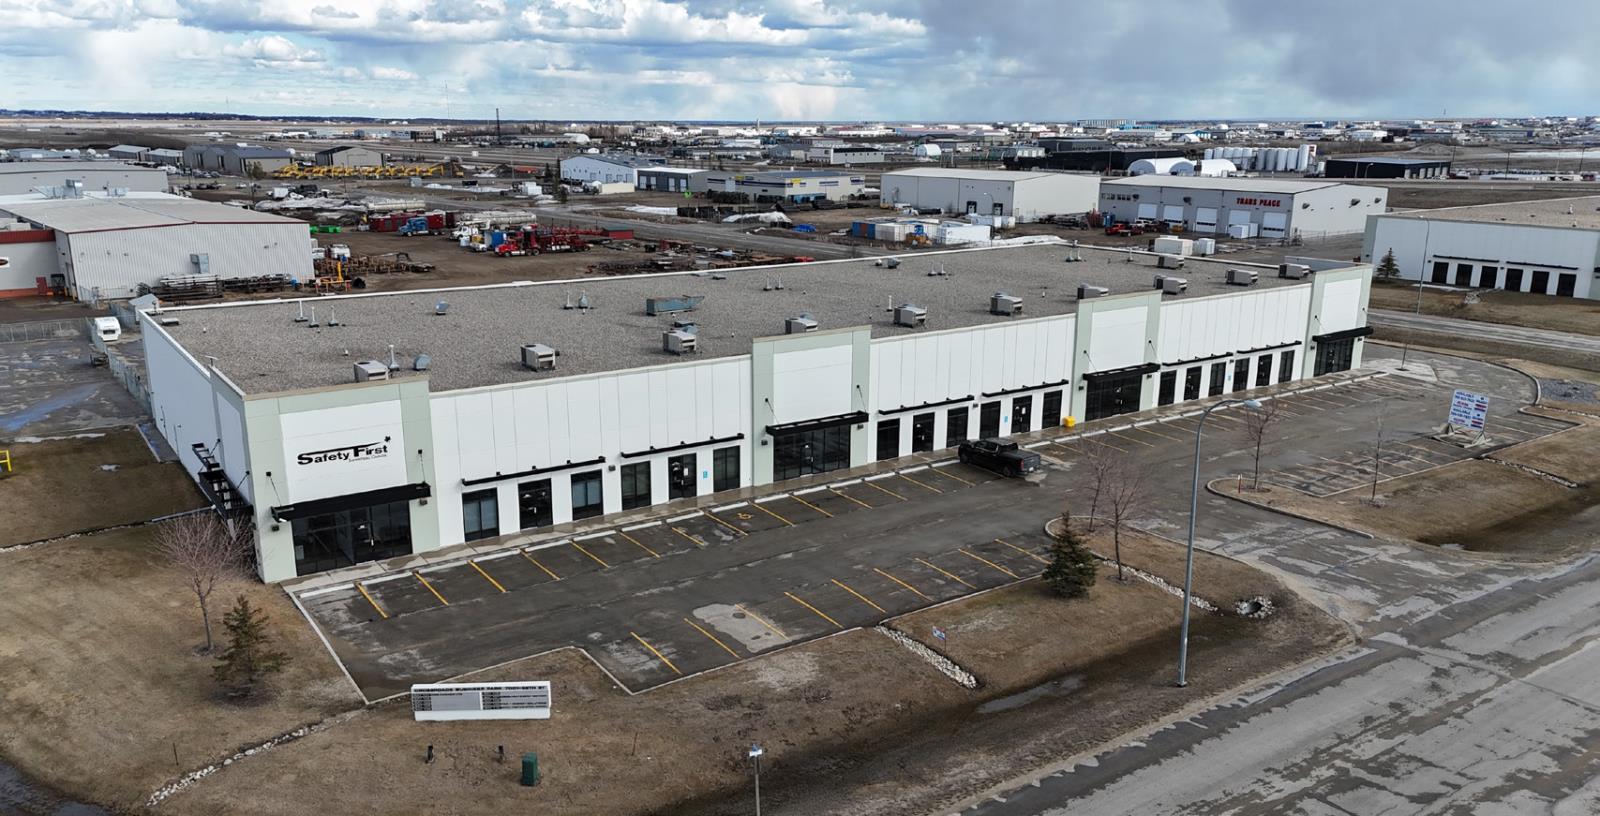
Functional industrial bays ranging from 3,678–7,373 sq. ft.± are available immediately, featuring three offices, one washroom, an open warehouse, one 16 x 12 grade-loading overhead door, and secure fenced rear storage. Located in the prime Four Mile Corner area with direct access to Highways 43 and 2, the property also offers additional leasing opportunities in the neighboring building. (id:63476)
or rent
7002 - 98 Street
Clairmont, Alberta
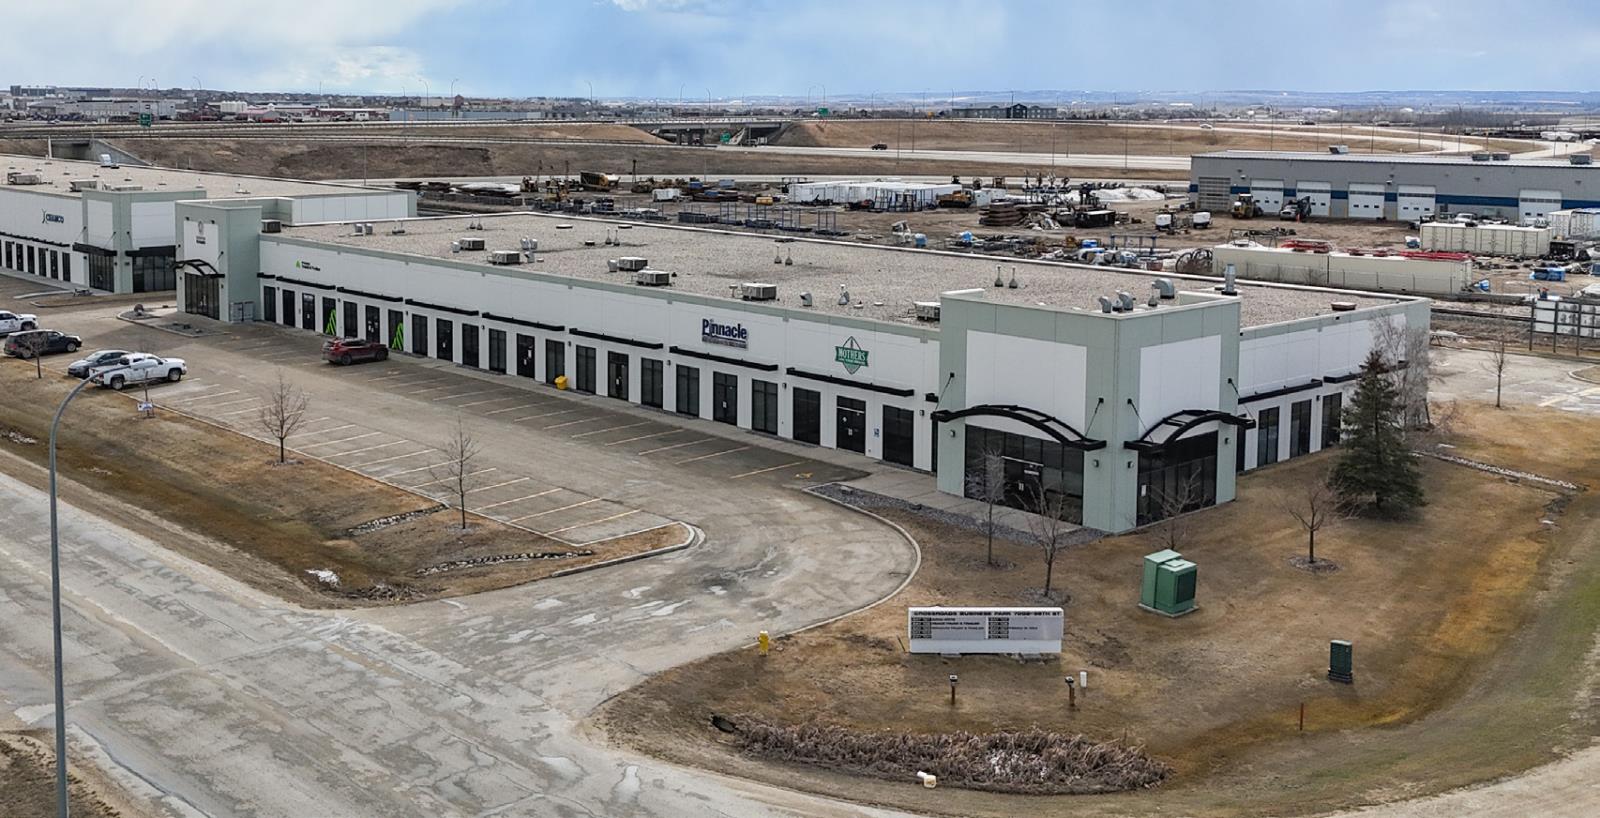
• 3,015 sq.ft.± industrial bay available for lease• Functional layout featuring a reception area, one (1) office, one (1) washroom, one (1) storage room, and a 29’ x 84’ warehouse area• One (1) 12’ x 16’ overhead grade-loading door• Available for immediate occupancy• Prime Four Mile Corner location with direct access to Highway 43 and Highway 2, connecting businesses to major regional transportation routes• Additional industrial bays available for lease in neighboring buildings (id:63476)
96a Axmith Ave
Elliot Lake, Ontario
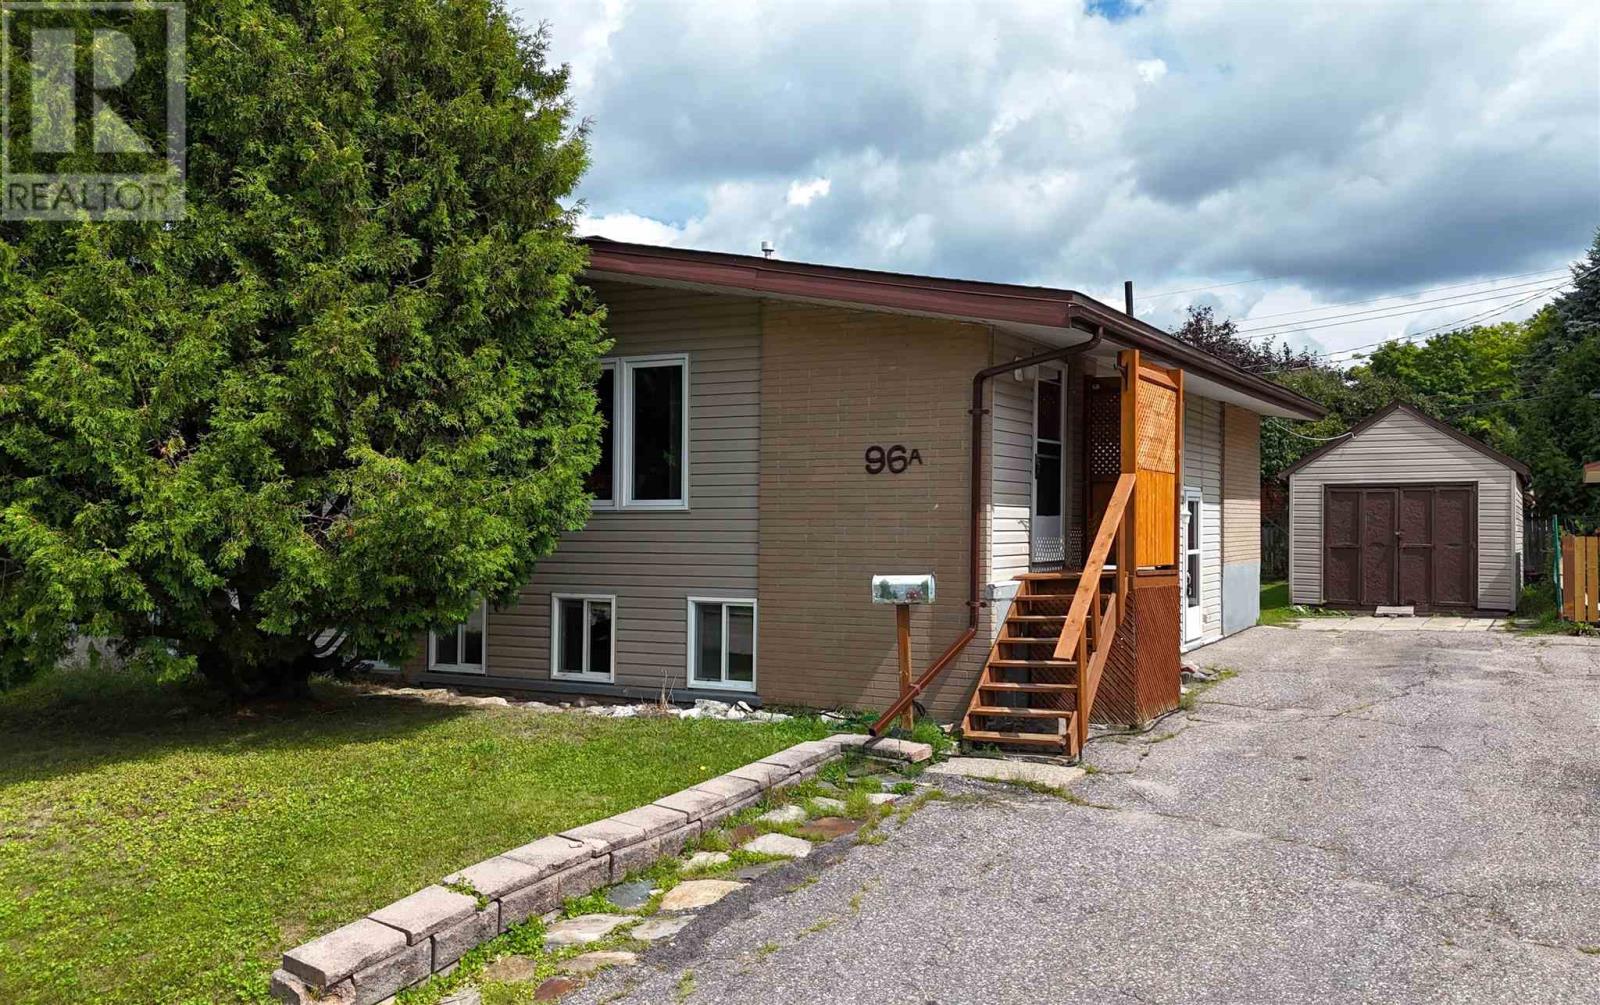
Welcome to this spacious semi-detached raised bungalow offering 5 bedrooms and 2 bathrooms, ideal for families or those seeking plenty of flexible living space. The main level features a bright, open layout with vaulted ceilings and has been recently repainted for a fresh, move-in-ready feel. The lower level offers high ceilings and additional space to suit a variety of needs. Outside, enjoy a private yard with a deck and large shed, plus a generous amount of parking. Quick closing available! (id:63476)