
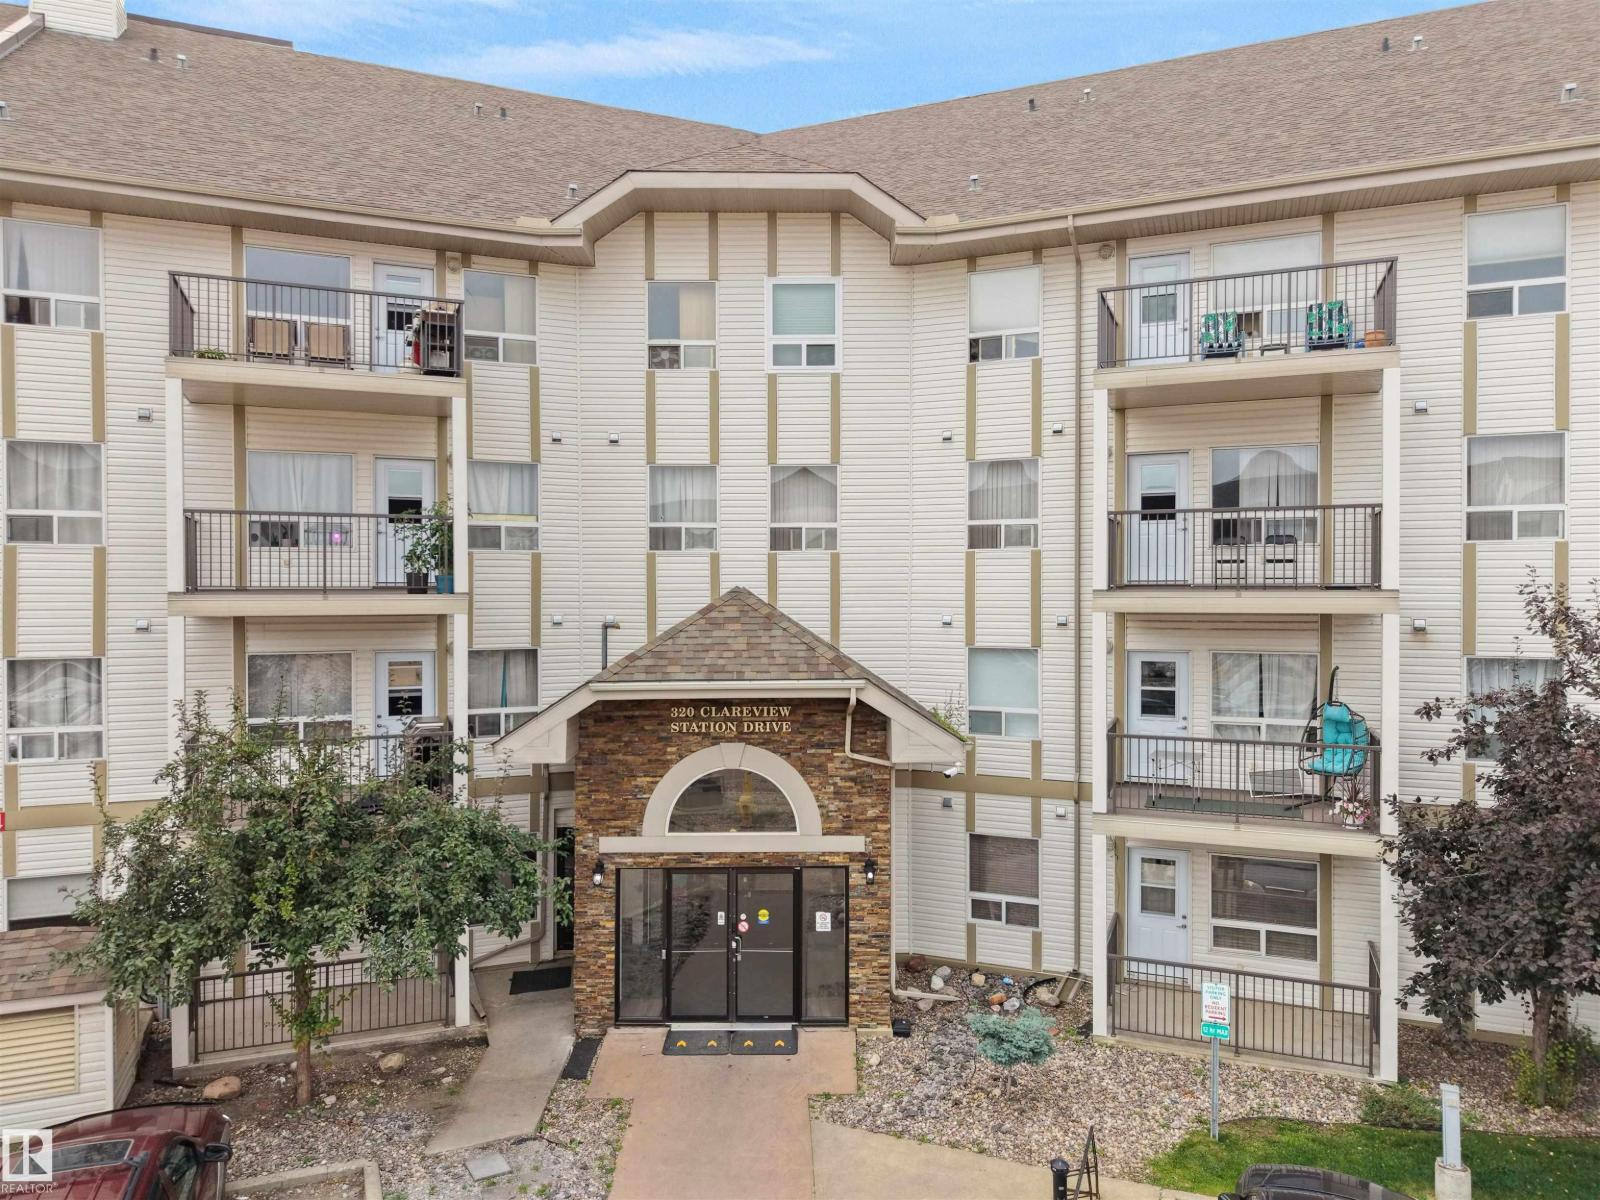
#2108 320 Clareview Station Dr NW
Edmonton, Alberta
Live steps from Clareview LRT! This bright 2-bedroom, 2-bathroom ground-floor condo offers 835 sq. ft. of functional, open-concept living. Enjoy a kitchen island, spacious primary bedroom with walk-in closet and ensuite, in-suite laundry with storage space, assigned parking and access to the building’s exercise room. Walk to Clareview Recreation Centre, shopping, restaurants and transit, with quick access to major Edmonton routes and downtown. An excellent Edmonton condo for first-time buyers, professionals, downsizers or investors seeking comfort and convenience. (id:63476)
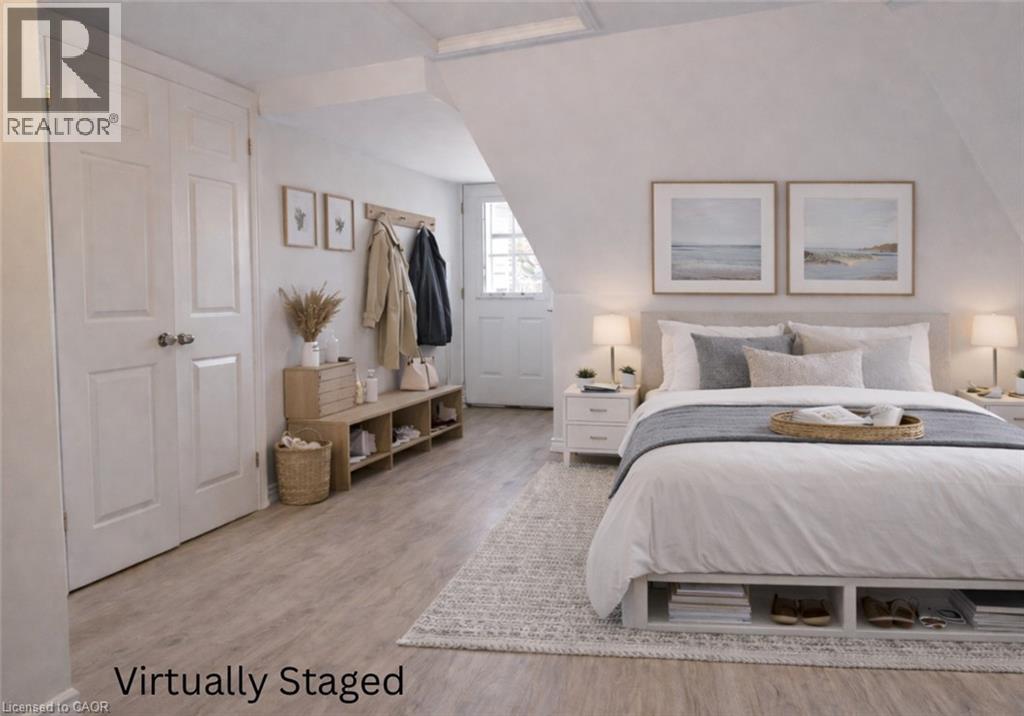
76 Wentworth Street S Unit# 3
Hamilton, Ontario
This beautifully updated studio apartment at 76 Wentworth St offers modern, low-maintenance living with thoughtful upgrades throughout. The space features an open-concept kitchen and living area, generous closet space. The kitchen includes stainless steel appliances and neutral cabinetry along with a laundry area with washer/dryer combo for convenience. The fully renovated 3-piece bathroom stands out with clean finishes and a fresh, modern design that feels both stylish and functional. Comfort is covered year-round with an inverter heating and cooling system. Recent improvements include flooring, windows, along with updated electrical (100-amp breakers) and a steel door with access to the rear fire escape completes the unit. Ideally located close to bus routes, highway and mountain access, and the GO Station, this move-in-ready studio is a great option for commuters or anyone looking for a clean, modern space to call home in a central location. ****** Parking Spaces are available for rent for $75 a month across the street along with city permit parking in the area. (id:63476)
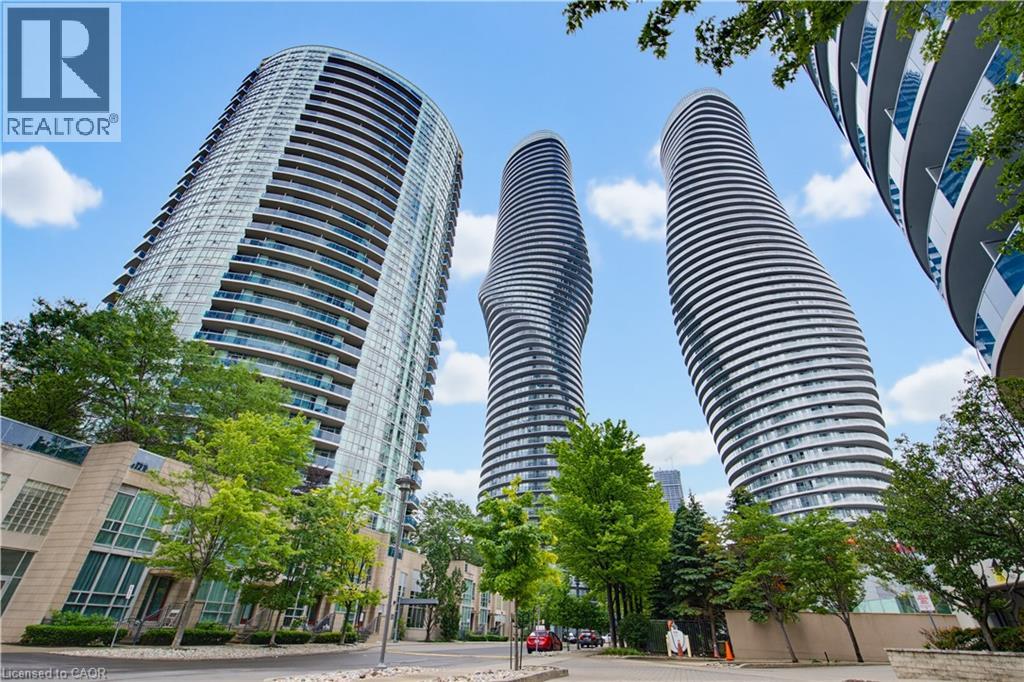
80 Absolute Avenue Unit# 1303
Mississauga, Ontario
Rarely does a condo combine spacious living, spectacular views, premium amenities, and an unbeatable location quite like this. This bright and beautifully maintained 2-bedroom, 2-bathroom suite offers over-sized living spaces, soaring 9-foot ceilings, floor-to-ceiling windows, and an east-facing exposure that fills the home with natural light throughout the day. Step onto your private balcony from either the living room or kitchen and take in sweeping city views, lush greenery, and even the iconic CN Tower. The thoughtfully designed open-concept layout is perfect for everyday living and entertaining. The kitchen features granite countertops, full-size stainless steel appliances, and generous cabinet space, while both bathrooms have been tastefully updated. Additional upgrades include new appliances and updated washrooms completed in 2025, along with a modern LG ThinQ stacked washer and dryer. Life here extends far beyond your front door. Residents enjoy exclusive access to the renowned 30,000 sq. ft. Absolute Club, offering an exceptional lifestyle for young professionals, growing families, empty nesters, and active retirees alike. Enjoy indoor and outdoor swimming pools, a fully equipped fitness centre, indoor running track, Pilates studio, basketball and squash courts, theatre room, children's playroom, party rooms, guest suites, steam rooms, saunas, whirlpool, outdoor BBQ terrace, and 24-hour concierge service. Located just steps from Square One Shopping Centre, Celebration Square, parks, transit, and the future Hurontario LRT, with quick access to Highways 403, 401, and the QEW, convenience is second to none. For investors, this property offers excellent rental potential, with comparable units achieving approximately $2,700 per month. Complete with one underground parking space and one storage locker, this is an exceptional opportunity to own in one of Mississauga's most sought-after condominium communities. Closing costs incentives available. (id:63476)
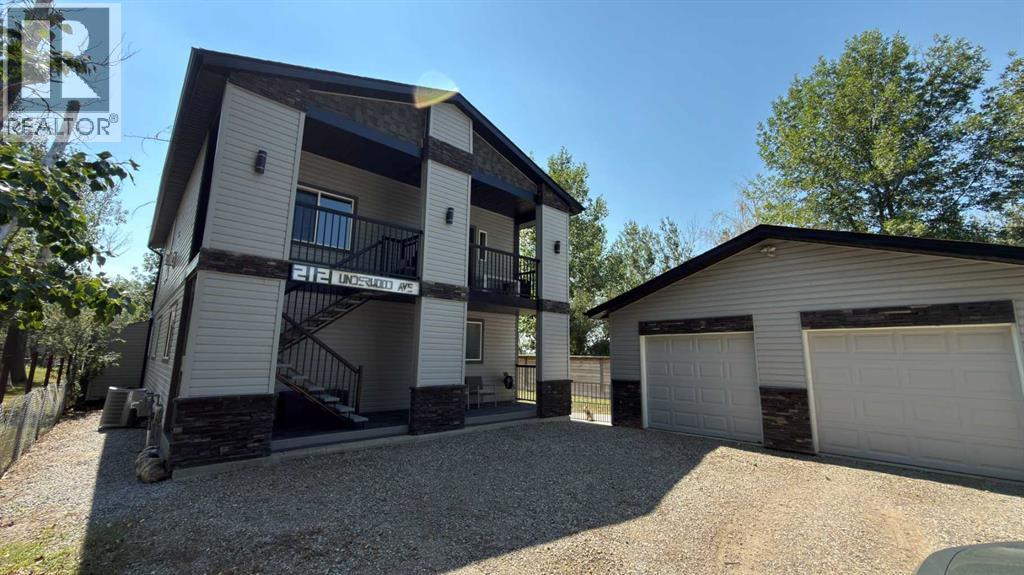
212 Underwood Avenue
Diamond City, Alberta
Welcome to this beautifully maintained modern home in the peaceful hamlet of Diamond City. Built in 2008, this move-in-ready property offers the perfect blend of comfort, style, and small-town living.Featuring 3 spacious bedrooms and 2 full bathrooms, the thoughtfully designed floor plan provides functional living spaces for families or professionals. Pride of ownership is evident throughout, with the home having been exceptionally well cared for and meticulously maintained.Step outside to enjoy the private, fully landscaped yard—an ideal setting for relaxing, entertaining, or simply enjoying the quiet surroundings. Whether you're hosting a summer barbecue or unwinding after a long day, this outdoor space offers both privacy and tranquility.Located in the welcoming community of Diamond City, just a short drive from the west side of Lethbridge, you'll appreciate the peaceful atmosphere while still enjoying convenient access to city amenities.If you're searching for a modern, low-maintenance home in a friendly community, this immaculate property is one you won't want to miss! (id:63476)
368 Weber Street W
Kitchener, Ontario
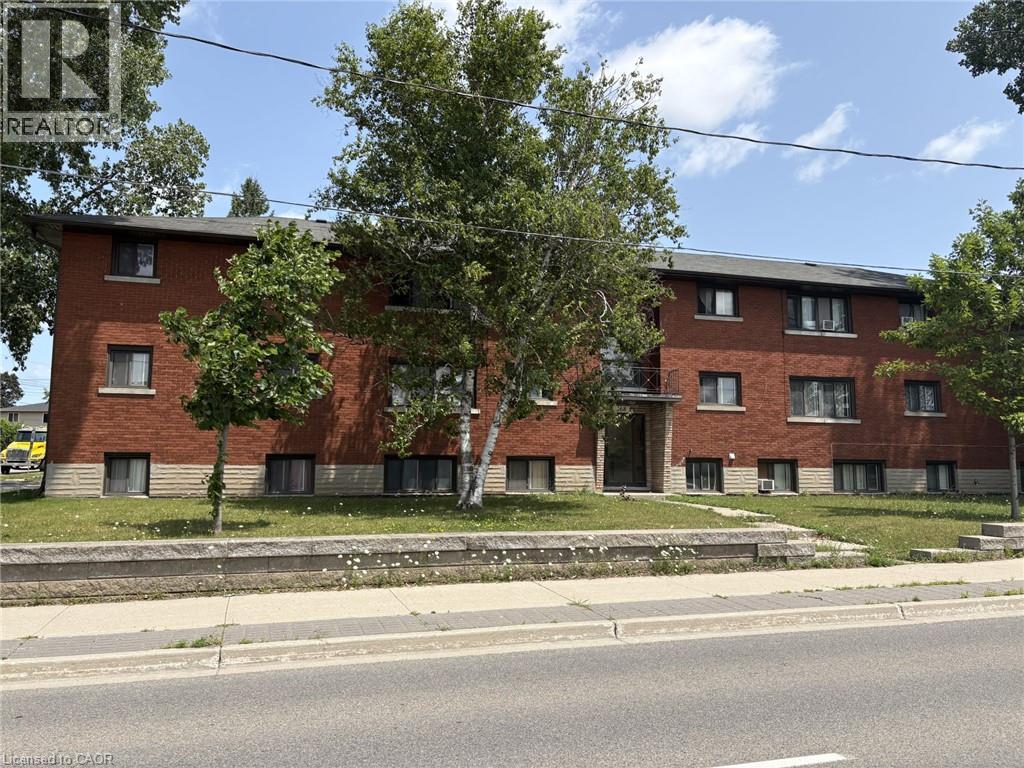
Attention investors, great investment property located right between Kitchener and Waterloo and close to public transit, shopping, the expressway and so much more. This 12 unit apartment building comes with 7 - 2 bedroom units and 5 - 1 bedroom units, each unit has a parking spot, all units are separately hydro metered, attached garage for storage for owners use, recent updates include roof shingles in 2015, water softener in 2015, downspouts, soffits and fascia in 2024 -, coin operated washer in 2026, and 2 hot water heaters that are owned in 2026. Book your appointment today (id:63476)
52 Cathcart Street
Hamilton, Ontario
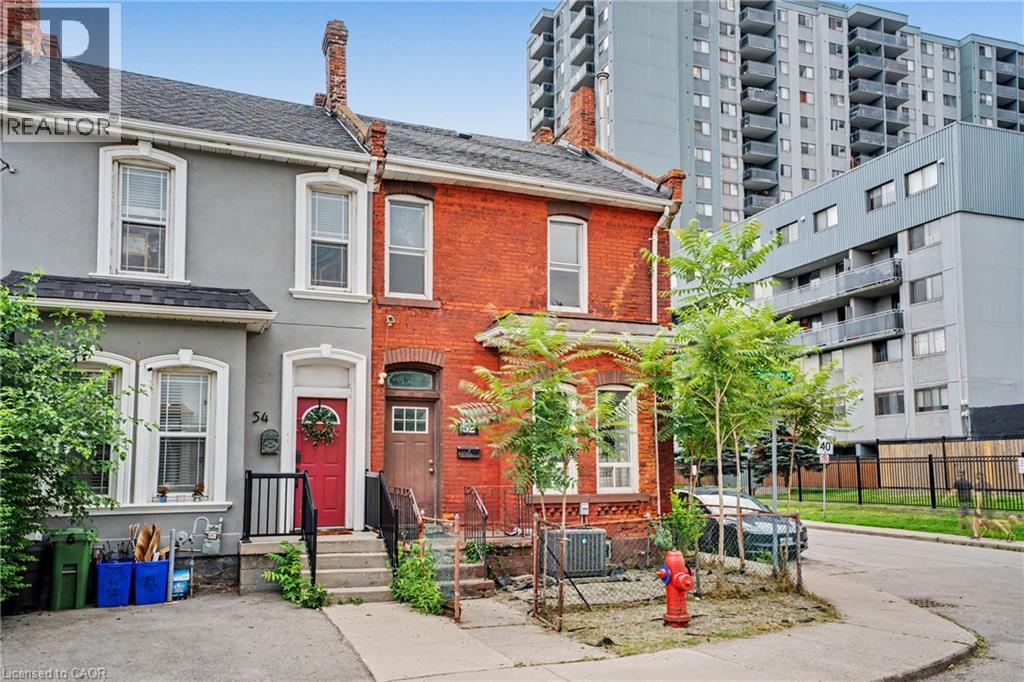
Welcome to this bright and spacious corner end-unit 4-bedroom townhome offering incredible potential in Hamilton's vibrant Beasley community. Flooded with natural light, this home features high ceilings, generous room sizes, and a solid foundation just waiting for your personal, stylish touch to transform it into the ultimate urban residence. A unique backyard extension provides brilliant layout flexibility, easily serving as a spacious home office, cozy family den, or an extra bedroom. Outside, you will find the rare downtown luxury of two rear parking spaces. The location offers an unbeatable lifestyle with exceptional walkability—step out your door and walk to the award-winning culinary scene and boutiques of James Street North, local parks, schools, and transit. Commuting is effortless with the West Harbour GO Station just minutes away, alongside quick access to Hamilton General Hospital and the Ron Joyce Children's Health Centre. Perfect for growing families or buyers wanting to customize their space while building long-term equity in a booming neighborhood. (id:63476)
409 1395 Bear Mountain Pkwy
Langford, British Columbia
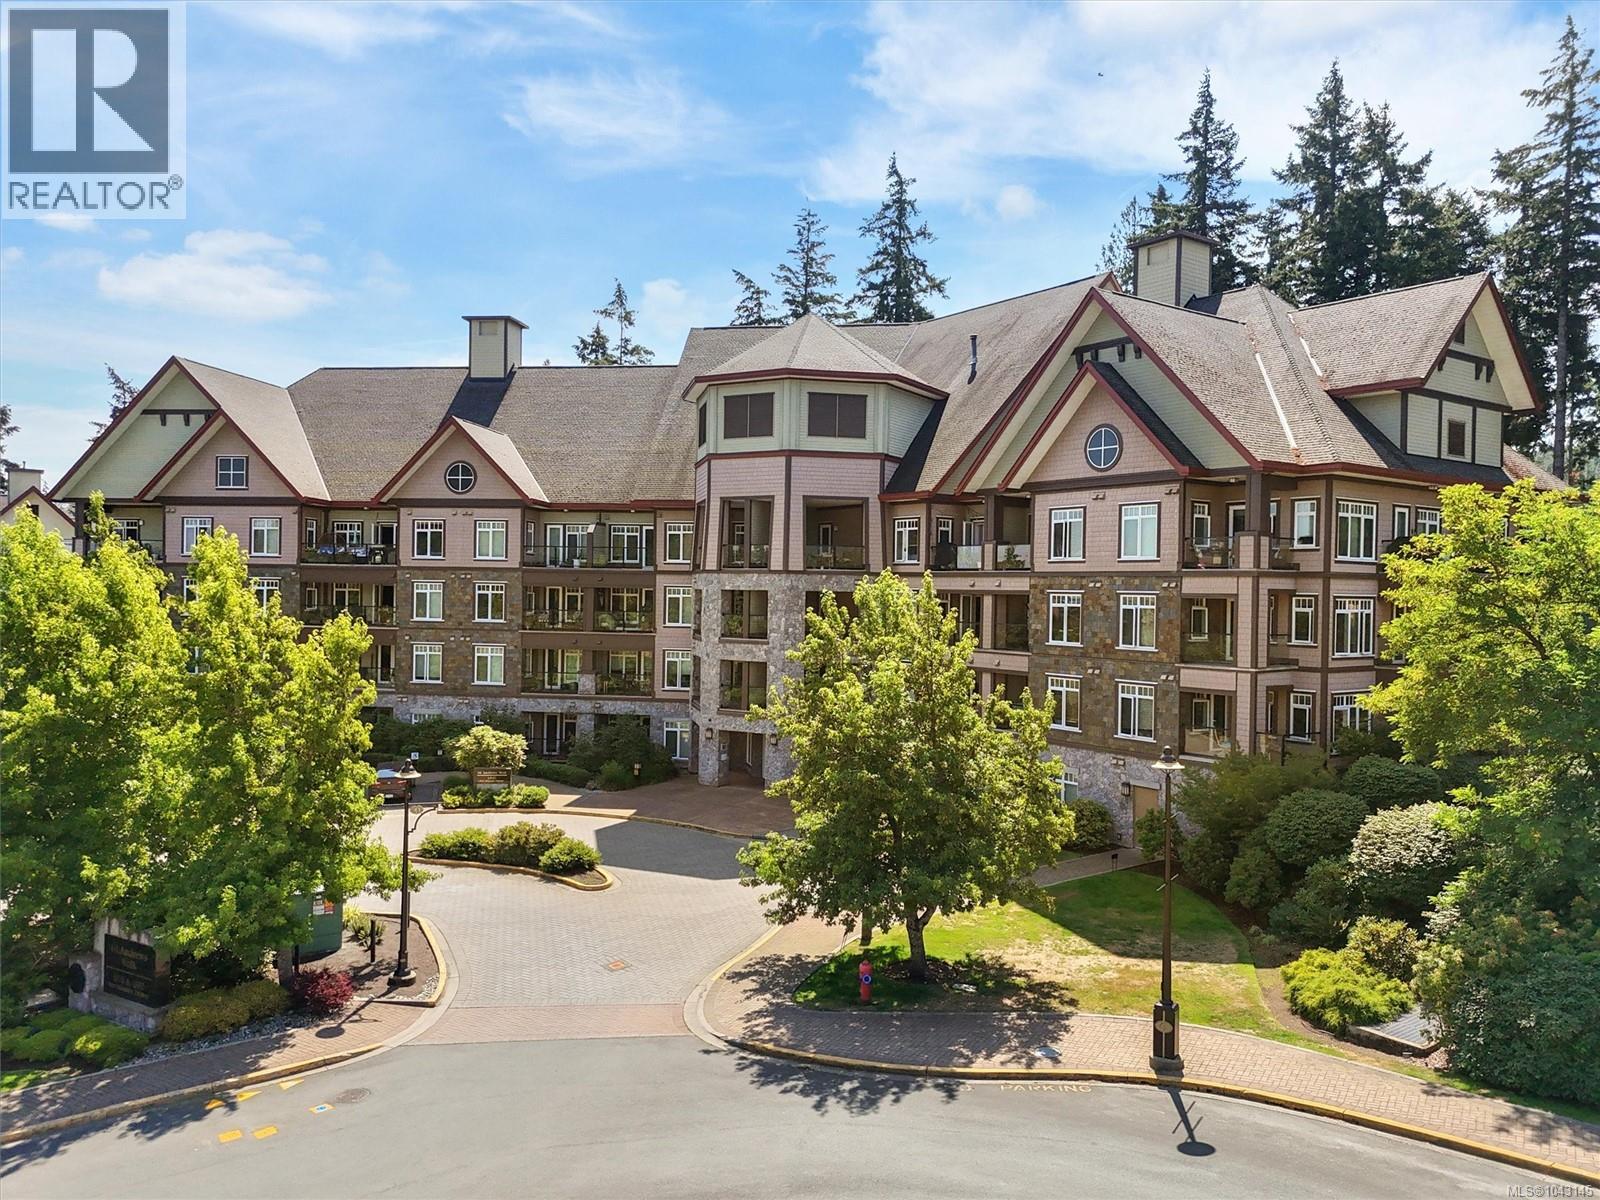
Top-floor studio in the popular St. Andrews Walk at Bear Mountain! This bright, open-concept home features impressive over-height ceilings and a thoughtfully designed floor plan, which includes a separate bedroom nook, offering flexibility for sleeping, working, or additional living space. Double glass doors lead to a large balcony with beautiful mountain views, perfect for relaxing or entertaining. Stainless steel appliances, an electric fireplace, a spacious walk-in closet, and the convenience of in-suite laundry. Complete with secure underground parking, a separate storage locker, and a pet-friendly strata, enjoy the best of Bear Mountain with golf, tennis, fitness, restaurants, cafés, a spa, and endless hiking and biking trails just outside your door. (id:63476)
18 C - 388 Old Huron Road
Kitchener, Ontario
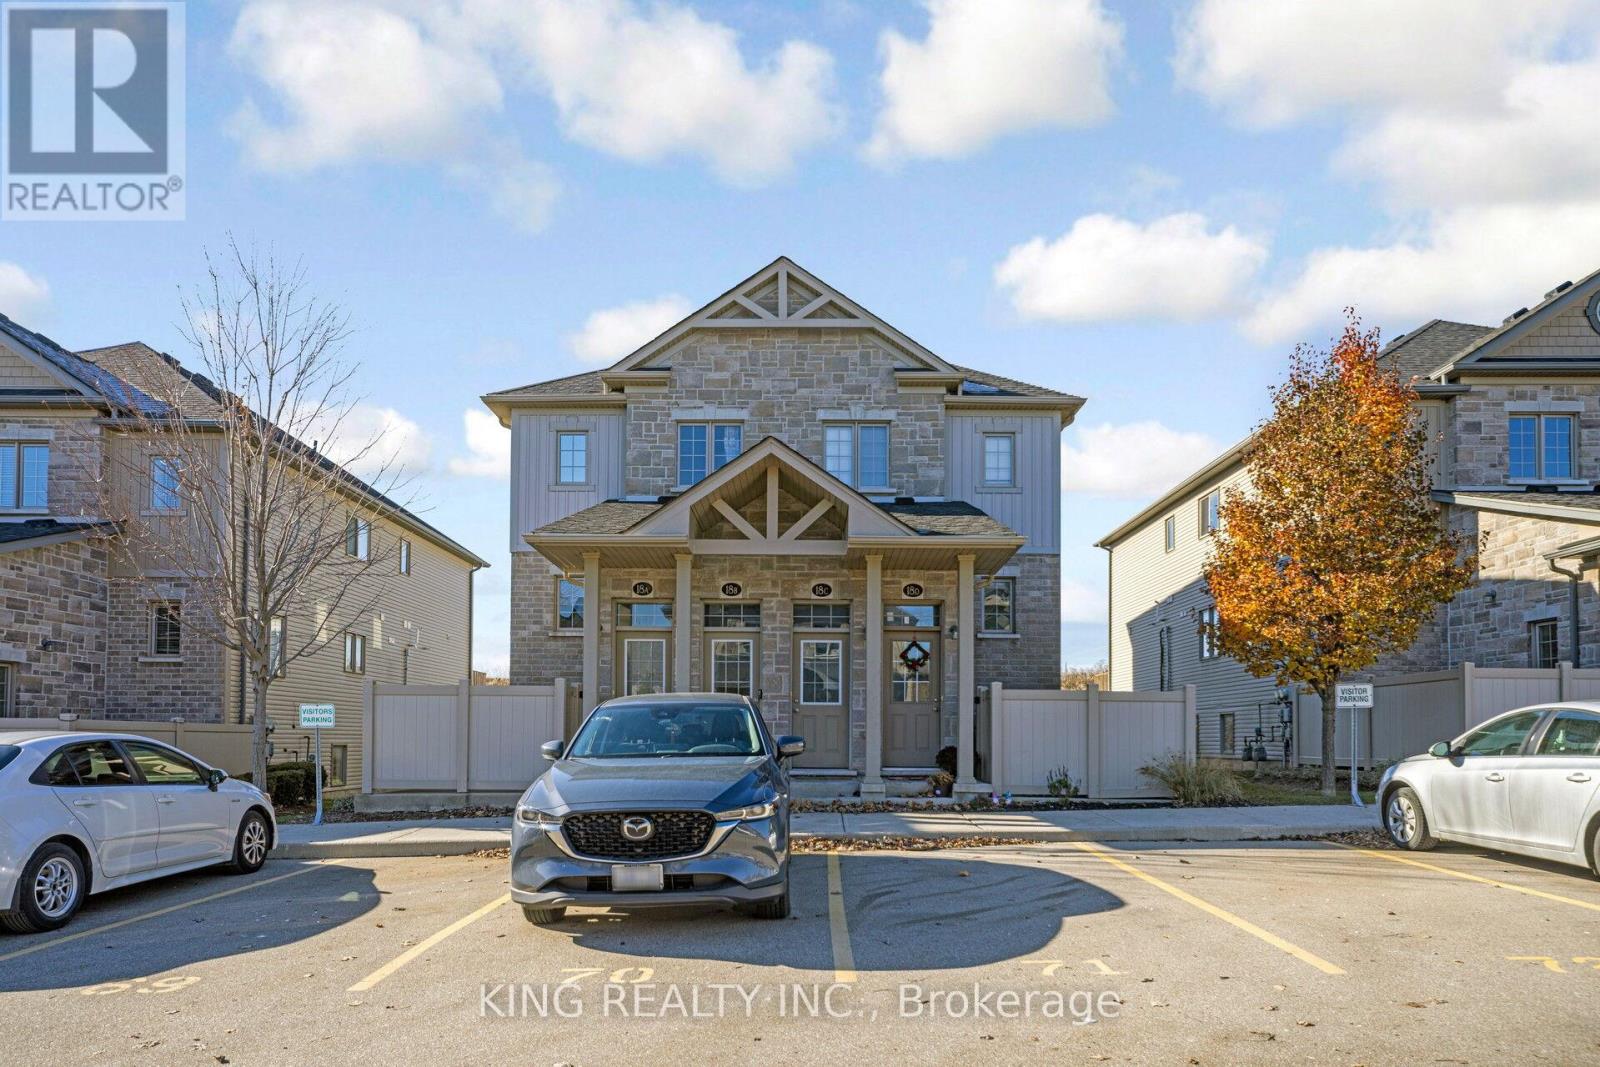
Welcome to this bright and spacious 3-bedroom, 2-bath townhouse located in one of Kitchener's most sought-after neighborhoods. The main floor offers an upgraded kitchen with hard surface countertops, tiled backsplash, stainless steel appliances, ample cabinet space, and a convenient pantry under the stairs. The open dining area flows into a comfortable living room with a walkout to a sun deck, which also features additional storage underneath. This level also includes in-suite laundry and a 2-piece bathroom. Upstairs, you'll find three generous bedrooms and a well-appointed 4-piece bathroom. Close to all major amenities, transit, shopping, and schools. This home is move-in ready and won't last long! (id:63476)
8 Wilmot Road
Brantford, Ontario
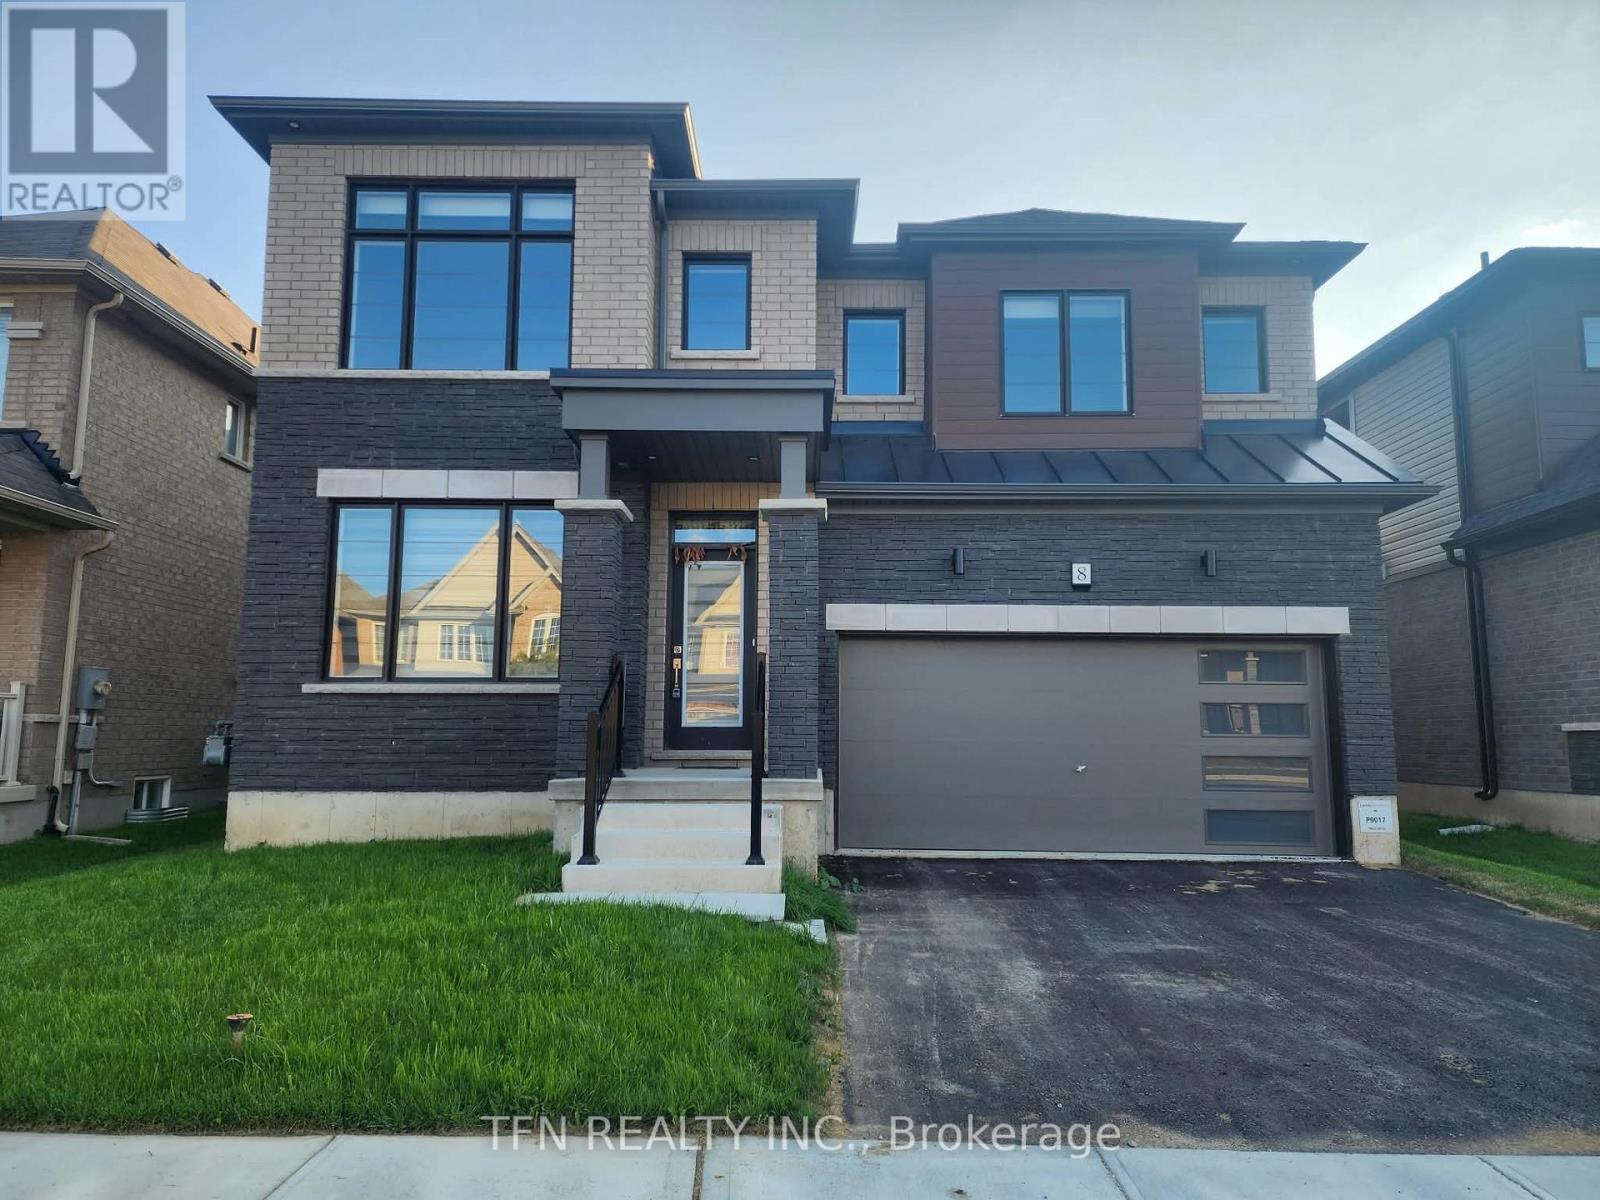
Stunning 4 bedroom detached home by Empire Communities on a premium 42' lot backing onto greenspace in the highly sought-after Wyndfield community of Brantford. Offering approximately 3,100 sq. ft. of living space with over $30,000 in premium upgrades, this spacious home is ideal for families seeking comfort, privacy, and convenience.The main floor features 9 ft ceilings, hardwood floors, an upgraded oak staircase, and upgraded flooring throughout. The gourmet kitchen offers upgraded cabinetry with pots & pans drawers, pantry, granite countertops, upgraded backsplash, stainless steel appliances, water line, and gas line for the stove. The open-concept layout includes an eat-in breakfast area, great room/living room, private office/den, powder room, garage entry, and an enclosed formal dining room with privacy doors offering flexible additional living space. Sliding patio doors lead to the backyard with peaceful greenspace views and no immediate rear neighbours.Upstairs, the primary bedroom features a 5-pc ensuite and large walk-in closet. The second bedroom has its own 4-pc ensuite, while bedrooms three and four share a 4-pc Jack & Jill ensuite, all with granite countertops. Convenient second-floor laundry and upgraded 8 ft double closet doors throughout.Additional features include central air conditioning, humidifier, EV rough-in, exterior pot lights, and a basement offering additional storage space.Located in a family-friendly neighbourhood close to parks, schools, walking trails, playgrounds, grocery stores, shopping, restaurants, and everyday amenities. A beautifully upgraded home offering exceptional space in one of Brantford's most desirable communities! (id:63476)

10 - 5153 Tomken Road
Mississauga, Ontario
Prime Location with High Exposure on Tomken Rd! Convenient Access to Hwy 403/401 with Ample Parking. Clean & Well-Maintained Unit Ideal For Medical, Legal, or Professional Offices. Turnkey Setup. Currently has leased pharmacy with an office, storage room and family Doctor, which includes 6 Treatment Rooms, Office, Storage, Kitchen, Staff Room, 2 Washrooms & Bright Reception Area. Sinks in Exam Rooms. Move-In Ready for Various Commercial Uses! (id:63476)
42 Kaleigh Drive
Eastern Passage, Nova Scotia
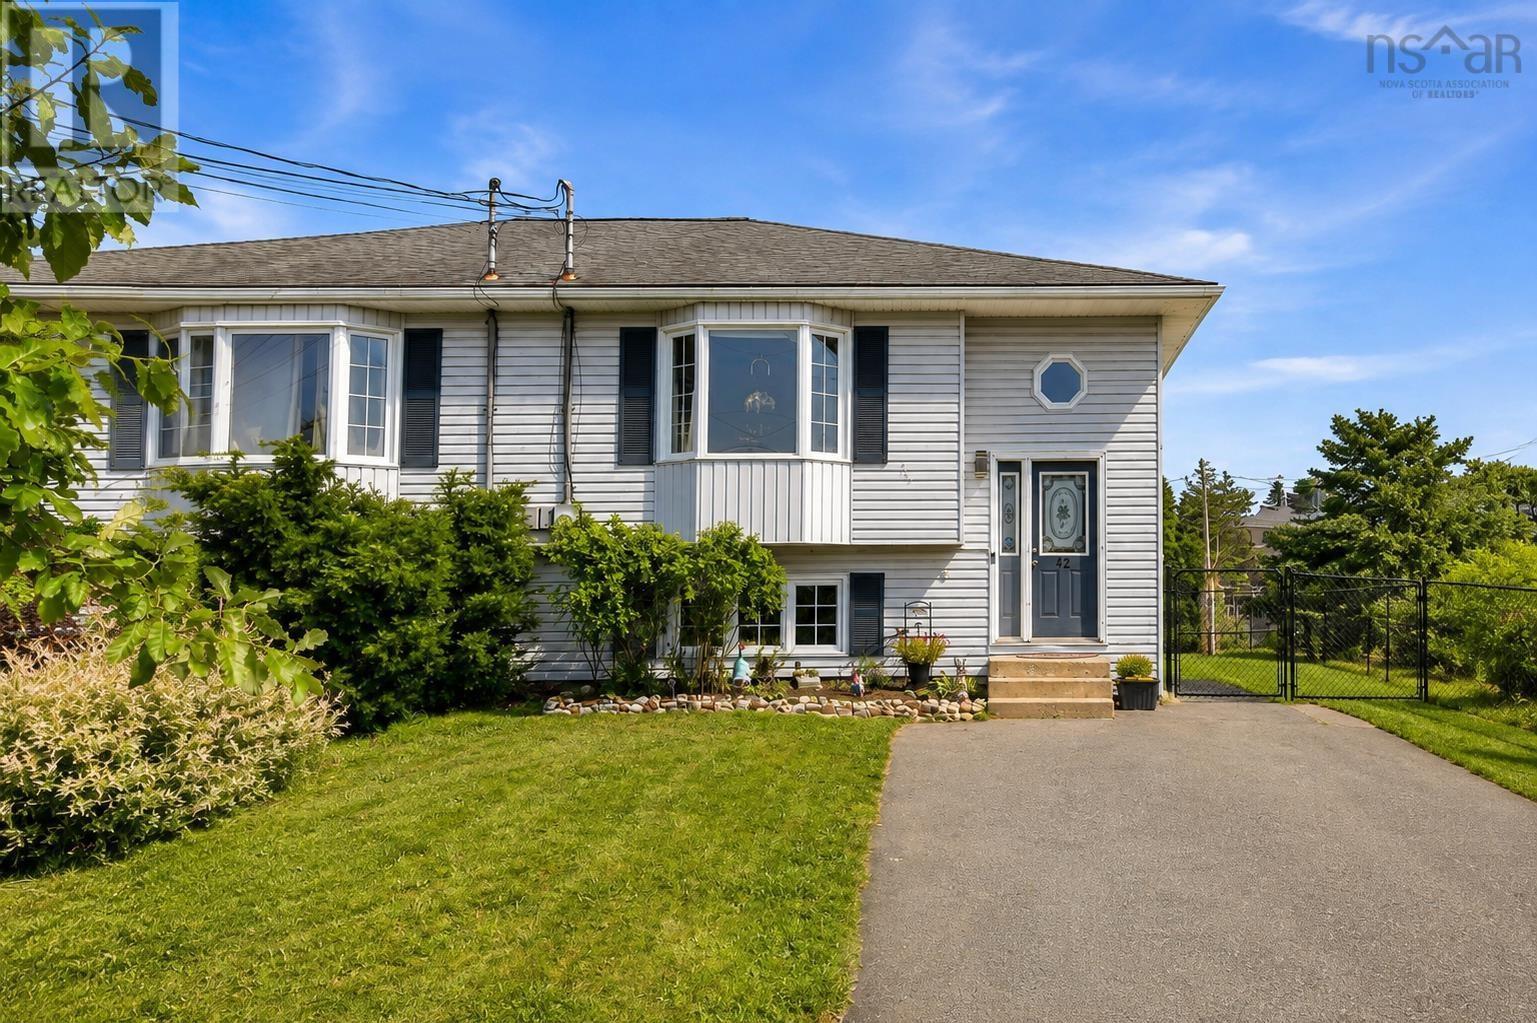
Welcome to 42 Kaleigh Drive, a bright and beautifully updated 3-bedroom, 2-bath semi-detached home in the popular seaside community of Eastern Passage. Set on a landscaped, fully fenced corner lot in a family-friendly neighbourhood, this move-in-ready home offers approximately 1,408 sq. ft. of finished living space and a layout that makes excellent use of both levels. The heart of the home is the completely renovated kitchen, thoughtfully redesigned with quartz countertops, contemporary cabinetry, a European-style sink, oversized refrigerator and stylish finishes. Updated flooring and a bright, comfortable living and dining area give the main level a fresh, modern feel, while a ductless heat pump provides efficient heating and cooling. The main level also offers a generously sized bedroom and full bath, providing flexibility for a home office, guest room or bedroom. Downstairs, you'll find two additional well-sized bedrooms, a second full bathroom, laundry and additional finished living spacean ideal setup for a growing family, kids' area, home office or media room. Outside, the fully fenced backyard, deck and storage shed provide plenty of room for children, pets, gardening and summer entertaining. And the location is hard to beat: enjoy the relaxed coastal lifestyle Eastern Passage is known for, with Fisherman's Cove, the waterfront and everyday amenities just minutes away. Whether you're purchasing your first home, looking for room to grow, or simply want a turnkey property in one of the area's most popular family-oriented communities, 42 Kaleigh Drive delivers an impressive combination of updates, space, outdoor living and location. (id:63476)
3404, 1620 70 Street SE
Calgary, Alberta
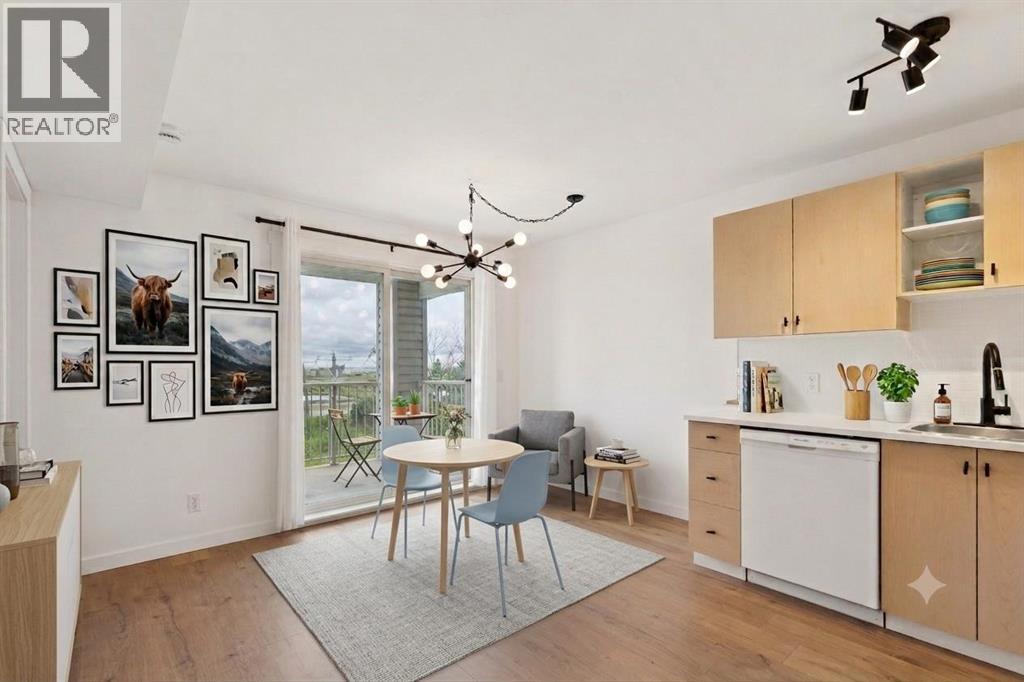
Location, location, location! This south-facing, top-floor gem offers incredible value at under $200,000. Perfect for a first-time buyer or professional, this one-bedroom plus massive 11’6” X 11’3” den/living room is a true find. Completely renovated in June 2026, this unit shines with brand-new luxury vinyl plank flooring, fresh paint, modern light fixtures, upgraded bathroom hardware, and new window treatments. This modern, move-in-ready space features convenient in-suite laundry with a stackable washer/dryer and includes an assigned outdoor parking stall located just steps from the front door.Love natural light? This unit is drenched in sunshine. If you value privacy and nature, you’ll appreciate the peaceful balcony view overlooking a tranquil pond—perfect for birdwatching and relaxing.Low condo fees of $383/month include ALL utilities: electricity, heat, water, sewer, and garbage disposal.Unbeatable convenience:Minutes from Stoney Trail for easy commuting.Close to East Hills Shopping Centre and Costco.Steps from Elliston Park, featuring extensive walking paths and a beautiful pond.Short distance to the International Avenue District, famous for its diverse dining and shops.A quick 20-minute drive to the Calgary International Airport.Affordable Ownership: At a list price of $198,000, with 5% down and a 3.54% interest rate, you could own this condo for less than $1,350/month (total payment including mortgage and all utilities). Note: Monthly payment estimates are based on current rates and are subject to change.Disclaimer: Photos featuring furniture have been virtually staged to showcase the potential of the space. Dogs up to 25kg are allowed but still subject to board approval. Like most other condo board, if you have a pitbull, doberman, rottweiler or german Shepherd, keep in mind that these bread are considered as dangerous and most board today will not approve them. (id:63476)