
42 Kaleigh Drive Eastern Passage, Nova Scotia B3G 1N3

$424,900
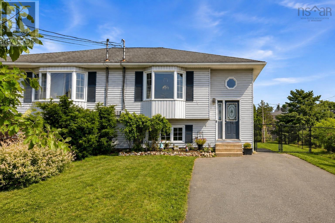
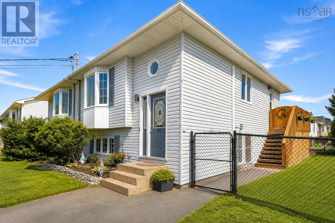
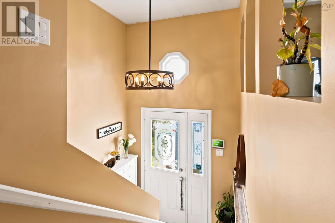
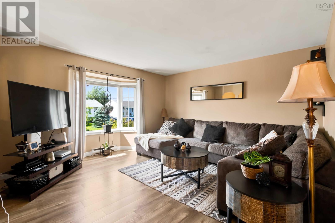
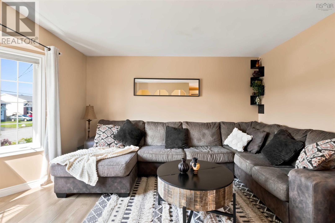
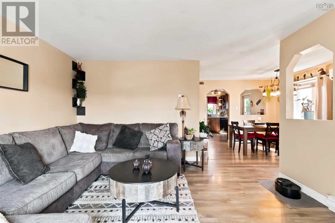
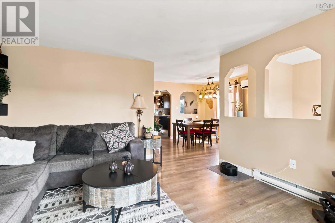
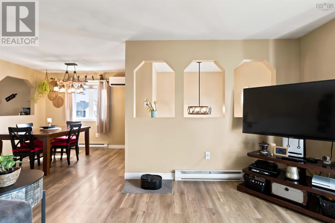
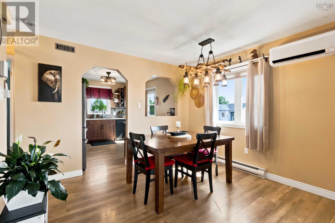
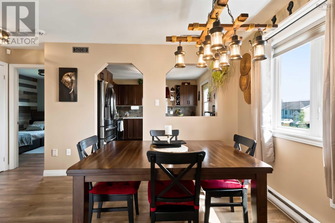
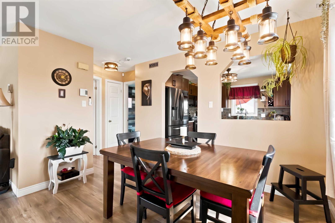
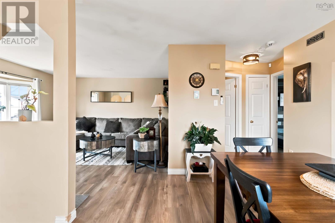
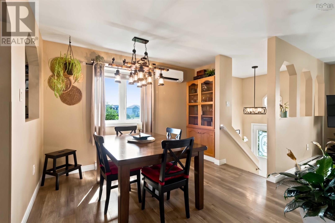
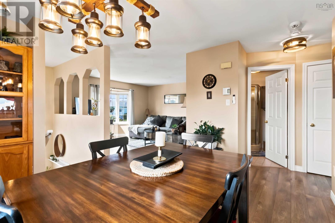
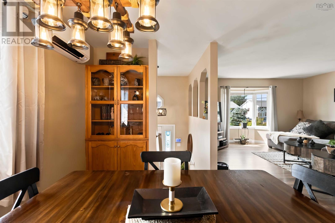
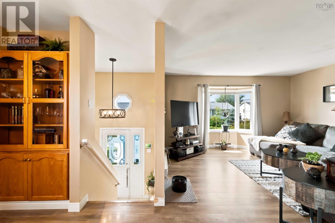
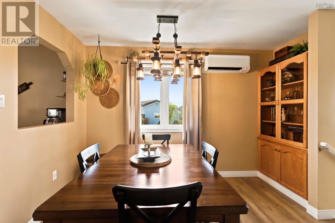
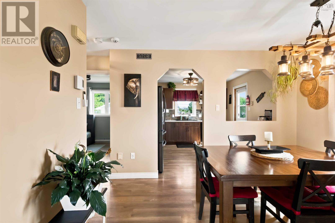
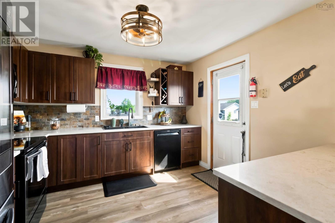
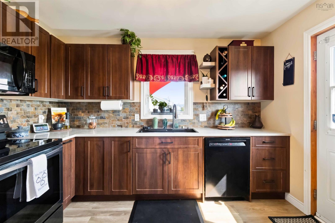
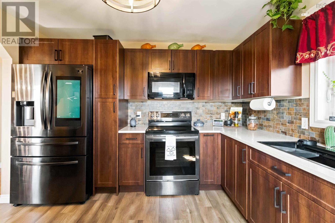
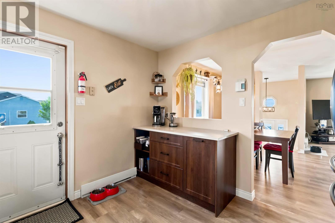
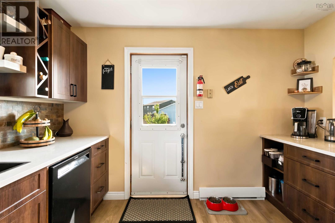
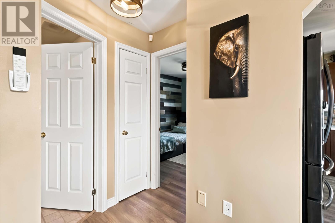
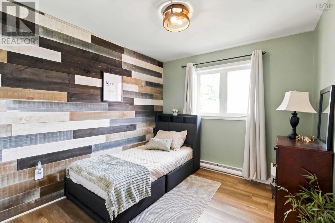
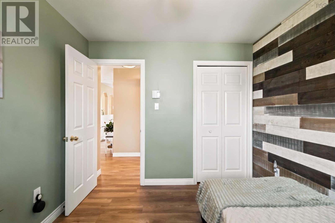
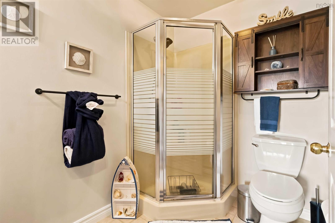
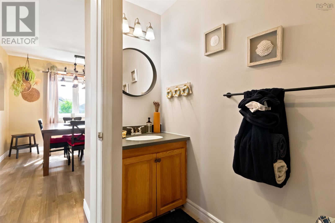
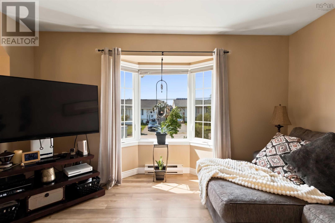
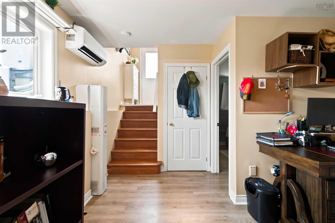
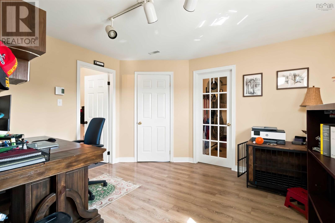
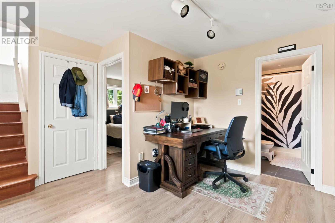
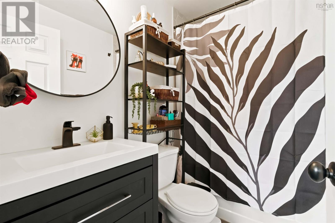
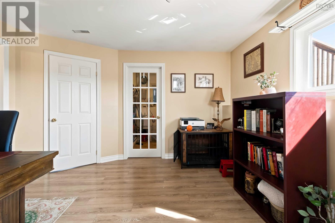
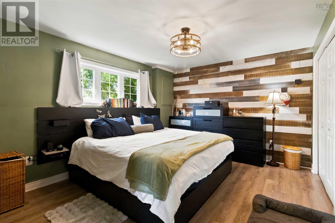
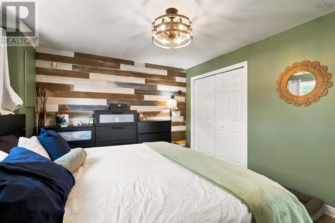
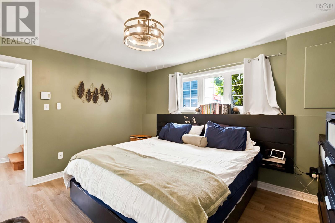
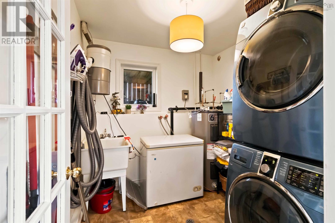
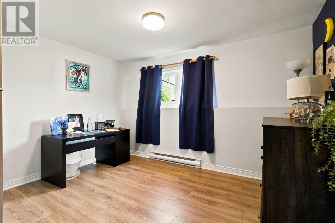
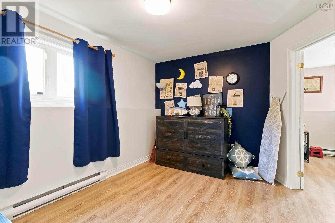
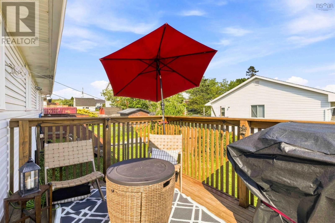
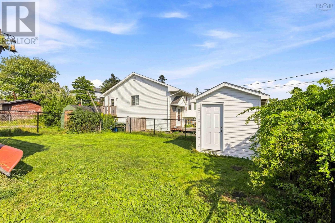
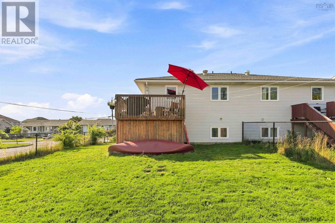
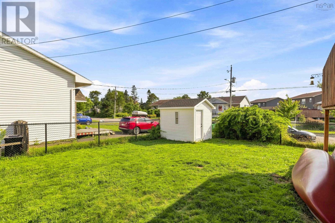
Welcome to 42 Kaleigh Drive, a bright and beautifully updated 3-bedroom, 2-bath semi-detached home in the popular seaside community of Eastern Passage. Set on a landscaped, fully fenced corner lot in a family-friendly neighbourhood, this move-in-ready home offers approximately 1,408 sq. ft. of finished living space and a layout that makes excellent use of both levels. The heart of the home is the completely renovated kitchen, thoughtfully redesigned with quartz countertops, contemporary cabinetry, a European-style sink, oversized refrigerator and stylish finishes. Updated flooring and a bright, comfortable living and dining area give the main level a fresh, modern feel, while a ductless heat pump provides efficient heating and cooling. The main level also offers a generously sized bedroom and full bath, providing flexibility for a home office, guest room or bedroom. Downstairs, you'll find two additional well-sized bedrooms, a second full bathroom, laundry and additional finished living spacean ideal setup for a growing family, kids' area, home office or media room. Outside, the fully fenced backyard, deck and storage shed provide plenty of room for children, pets, gardening and summer entertaining. And the location is hard to beat: enjoy the relaxed coastal lifestyle Eastern Passage is known for, with Fisherman's Cove, the waterfront and everyday amenities just minutes away. Whether you're purchasing your first home, looking for room to grow, or simply want a turnkey property in one of the area's most popular family-oriented communities, 42 Kaleigh Drive delivers an impressive combination of updates, space, outdoor living and location. (id:63476)
Property Details
| MLS® Number | 202619853 |
| Property Type | Single Family |
| Community Name | Eastern Passage |
Building
| Bathroom Total | 2 |
| Bedrooms Above Ground | 1 |
| Bedrooms Below Ground | 2 |
| Bedrooms Total | 3 |
| Construction Style Attachment | Semi-detached |
| Cooling Type | Air Conditioned |
| Flooring Type | Ceramic Tile, Laminate |
| Foundation Type | Poured Concrete |
| Heating Fuel | Electric |
| Heating Type | Baseboard Heaters, Heat Pump, Ductless |
| Stories Total | 1 |
| Size Interior | 1,408 Sqft |
| Total Finished Area | 1408 Sqft |
| Type | House |
| Utility Water | Municipal Water |
Land
| Acreage | No |
| Sewer | Municipal Sewage System |
| Size Total Text | Under 1/2 Acre |
Rooms
| Level | Type | Length | Width | Dimensions |
|---|---|---|---|---|
| Basement | 3pc Bathroom | 6.9 x 4.10 | ||
| Basement | Recreational, Games Room | 13 x 12.7 | ||
| Basement | Bedroom | 13.7 x 11.4 | ||
| Basement | Bedroom | 12.6 x 11.8 | ||
| Basement | Laundry Room | 7.9 x 7.5 | ||
| Main Level | Living Room | 13.7 x 13.7 | ||
| Main Level | Dining Room | 10.8 x 11.6 | ||
| Main Level | Kitchen | 11.2 x 11.6 | ||
| Main Level | Bedroom | 13 x 12.7 |
Contact Us
Contact us for more information

The trademarks REALTOR®, REALTORS®, and the REALTOR® logo are controlled by The Canadian Real Estate Association (CREA) and identify real estate professionals who are members of CREA. The trademarks MLS®, Multiple Listing Service® and the associated logos are owned by The Canadian Real Estate Association (CREA) and identify the quality of services provided by real estate professionals who are members of CREA. The trademark DDF® is owned by The Canadian Real Estate Association (CREA) and identifies CREA's Data Distribution Facility (DDF®)
August 07 2026 02:11:16
Nova Scotia Association of REALTORS®
Century 21 Optimum Realty