
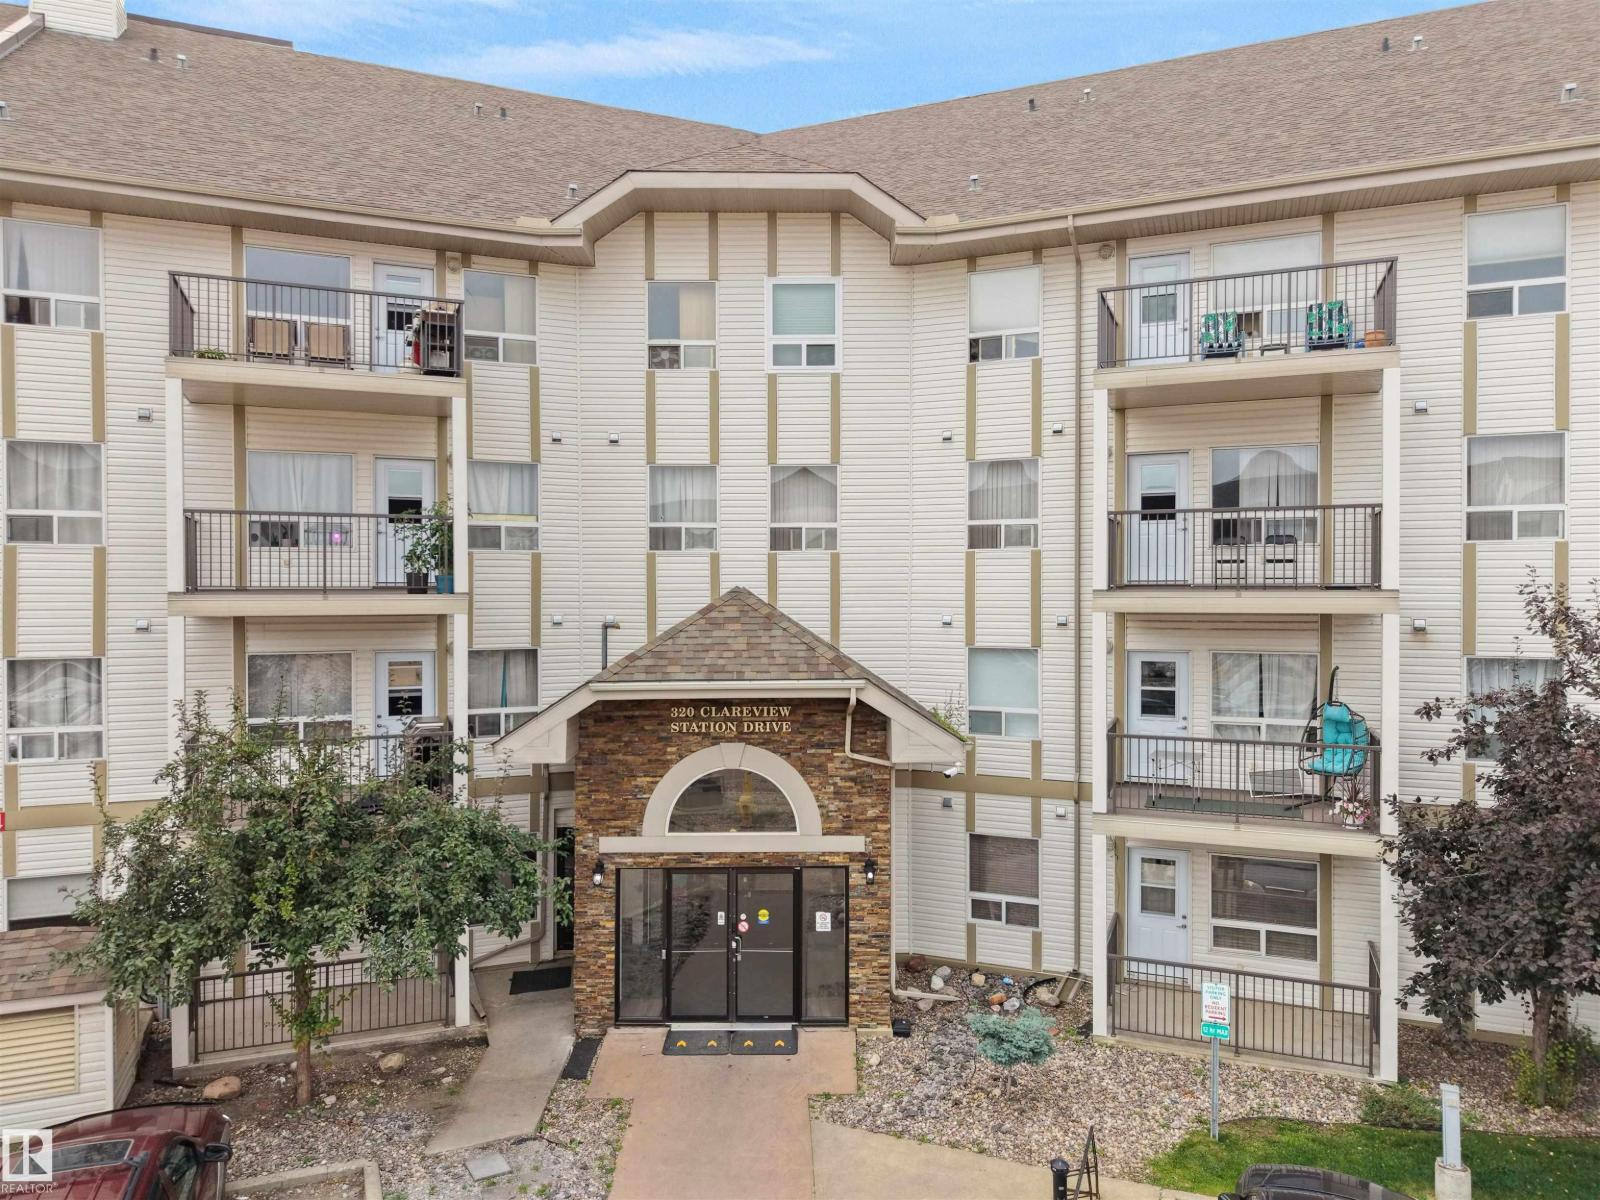
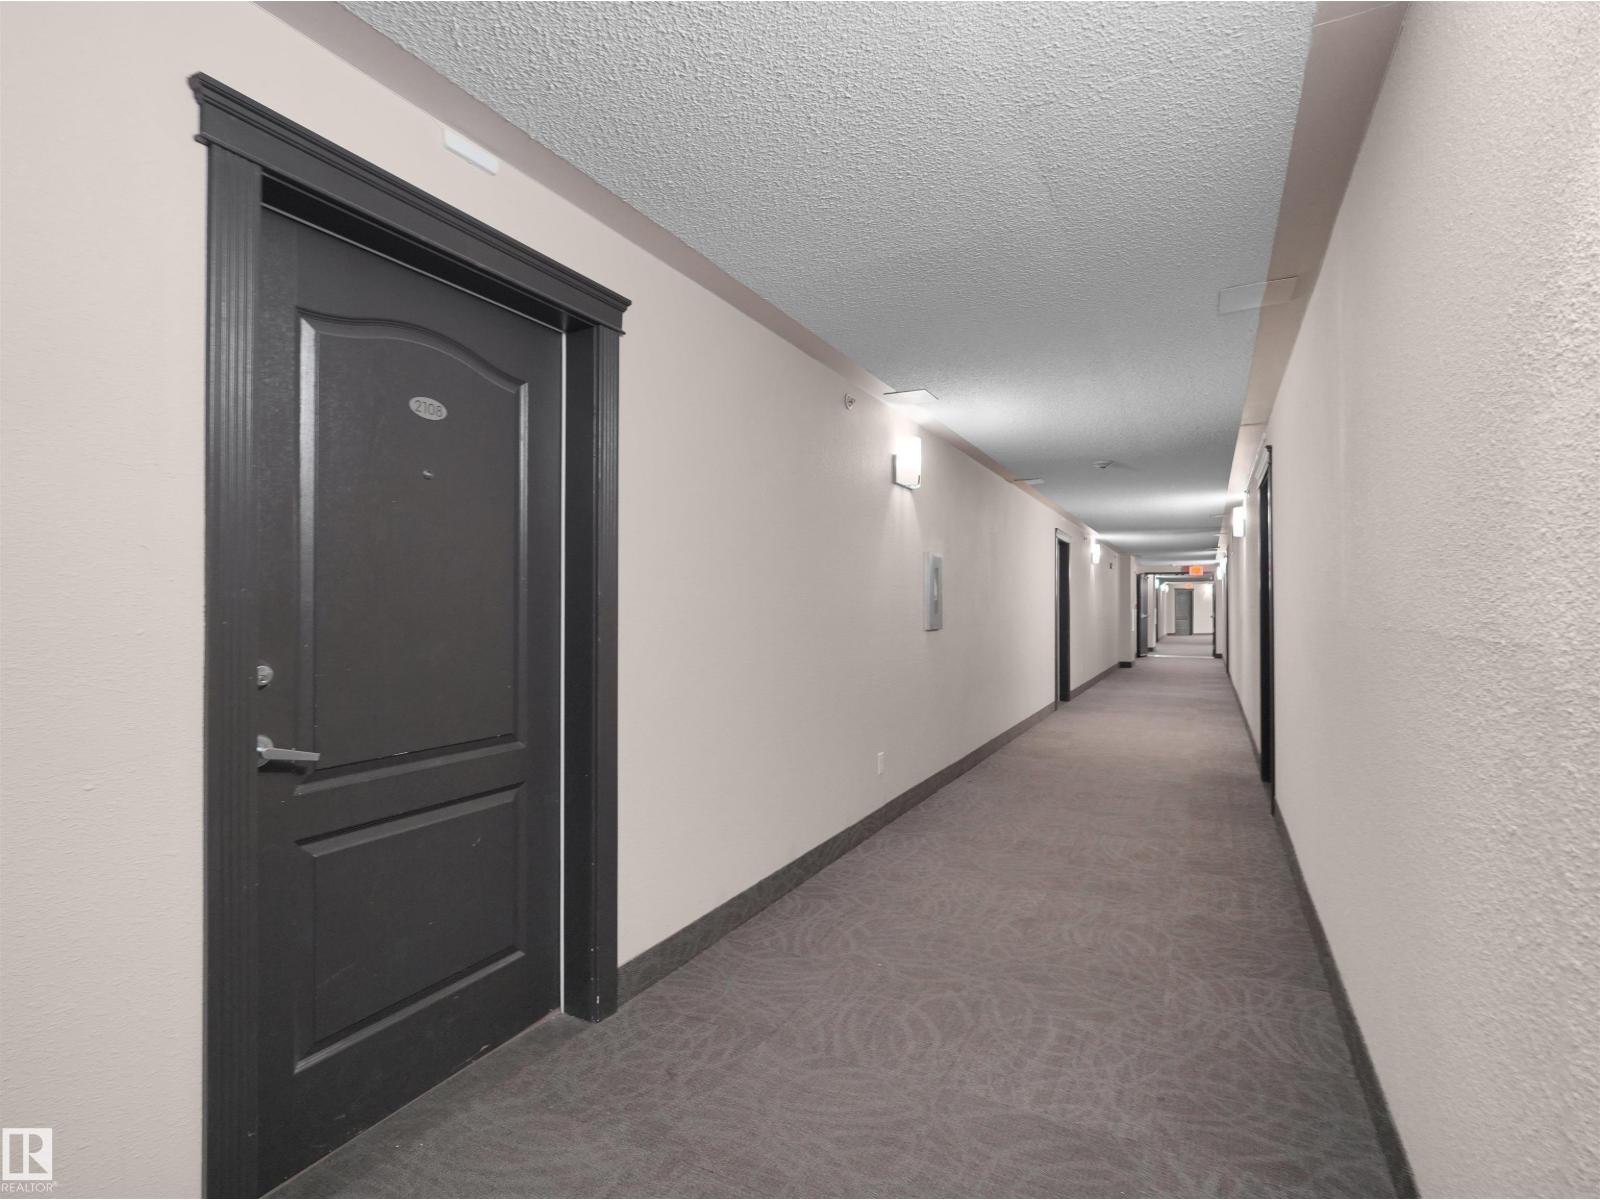
#2108 320 Clareview Station Dr NW Edmonton, Alberta T5Y 0E5

$159,000Maintenance, Heat, Insurance, Common Area Maintenance, Other, See Remarks, Property Management, Water
$442.09 Monthly
Maintenance, Heat, Insurance, Common Area Maintenance, Other, See Remarks, Property Management, Water
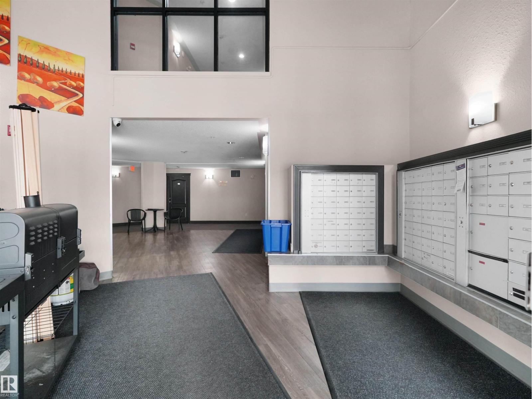
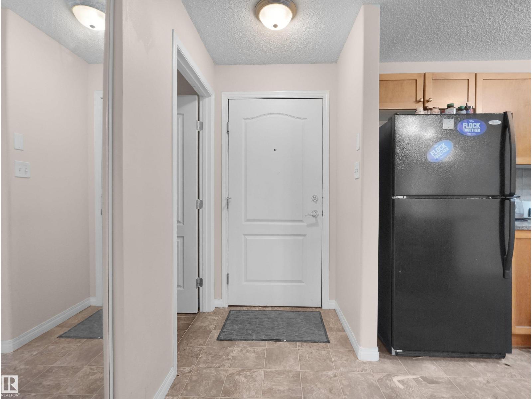
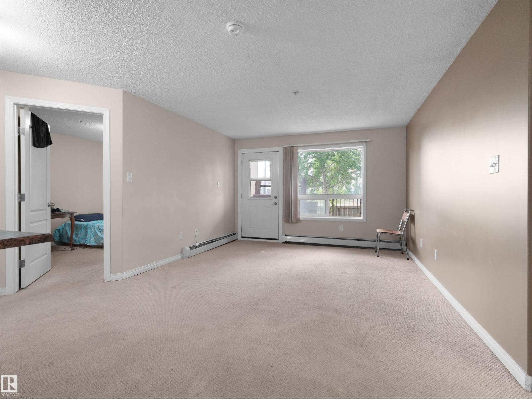
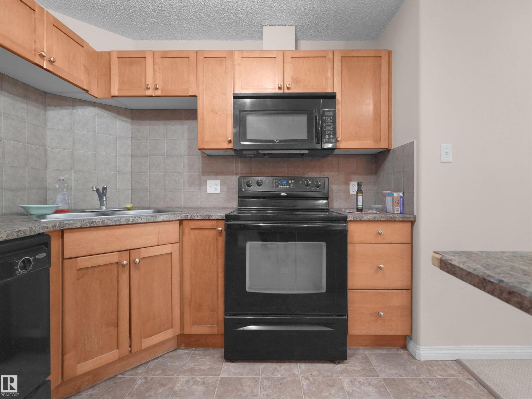
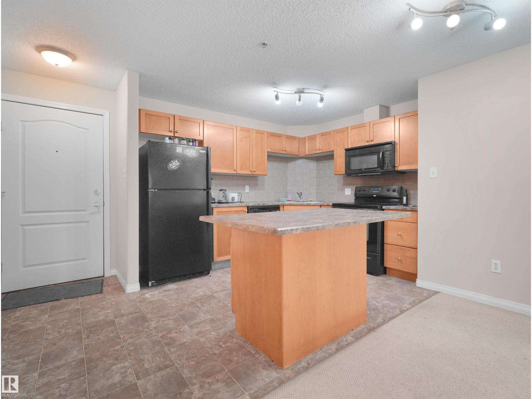
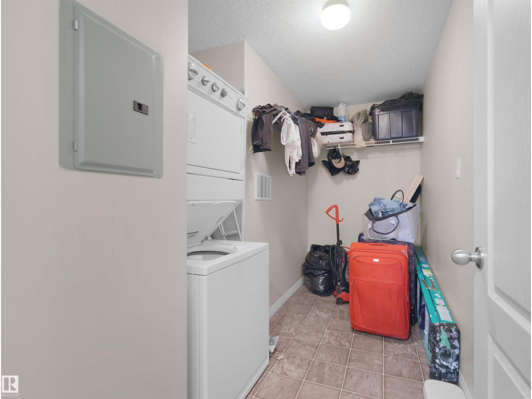
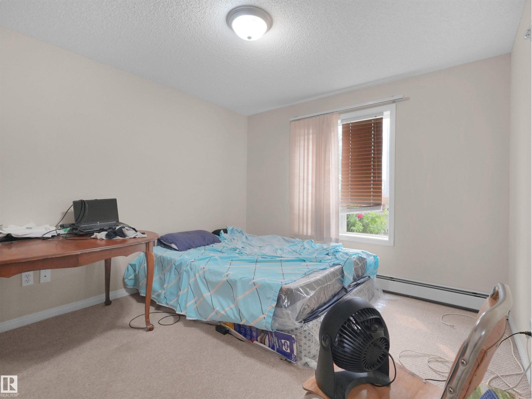
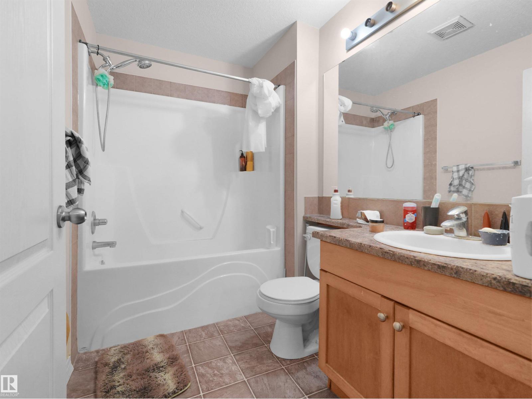
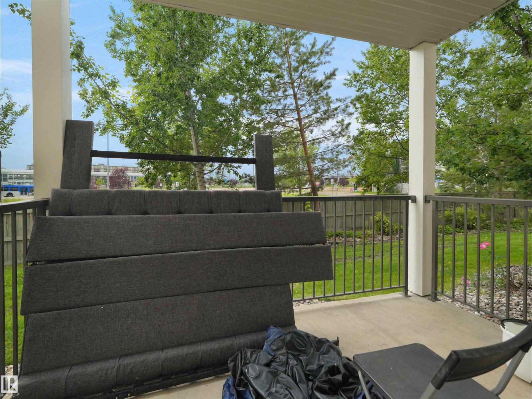
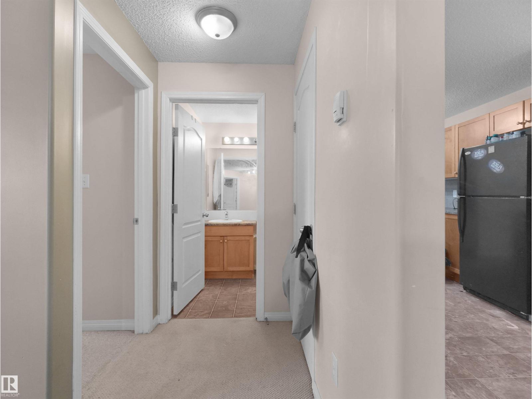
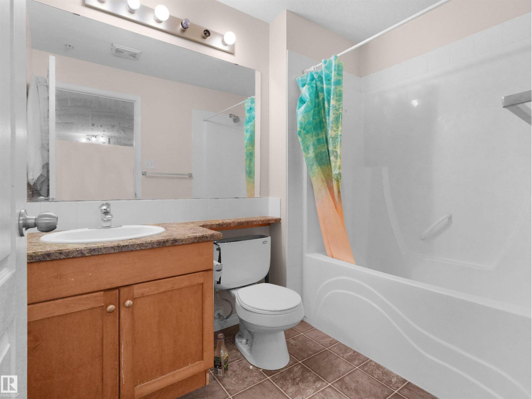
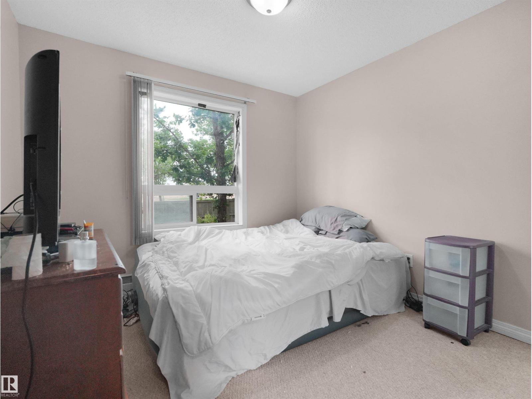
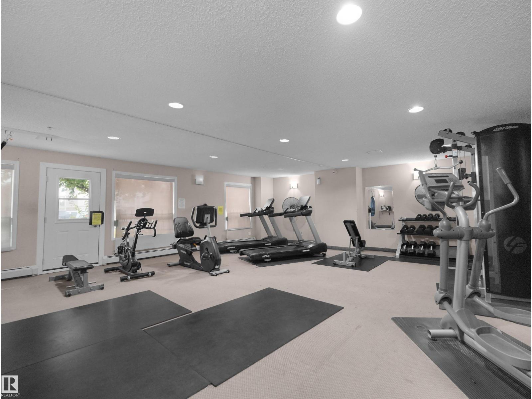
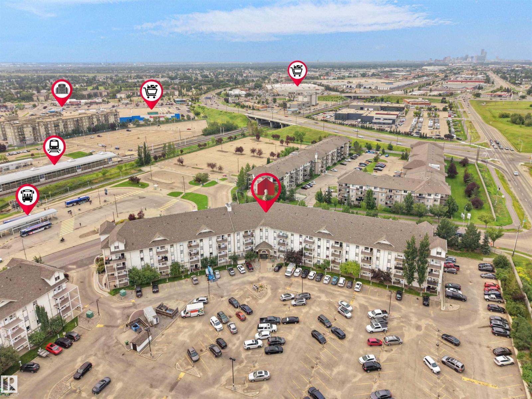
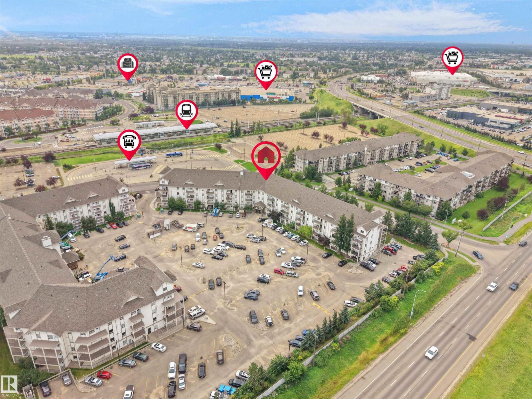
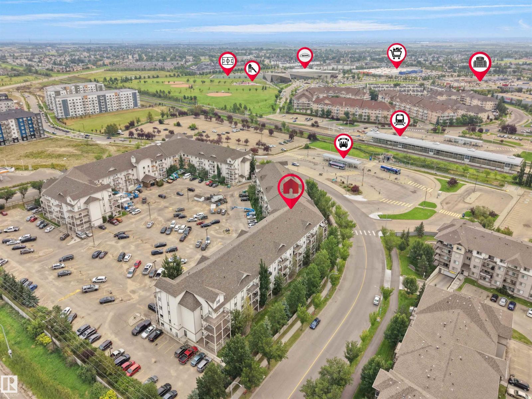
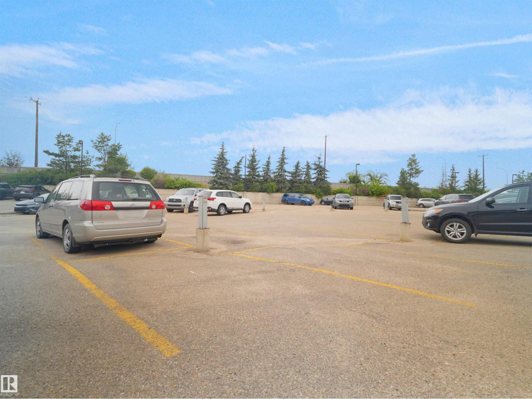
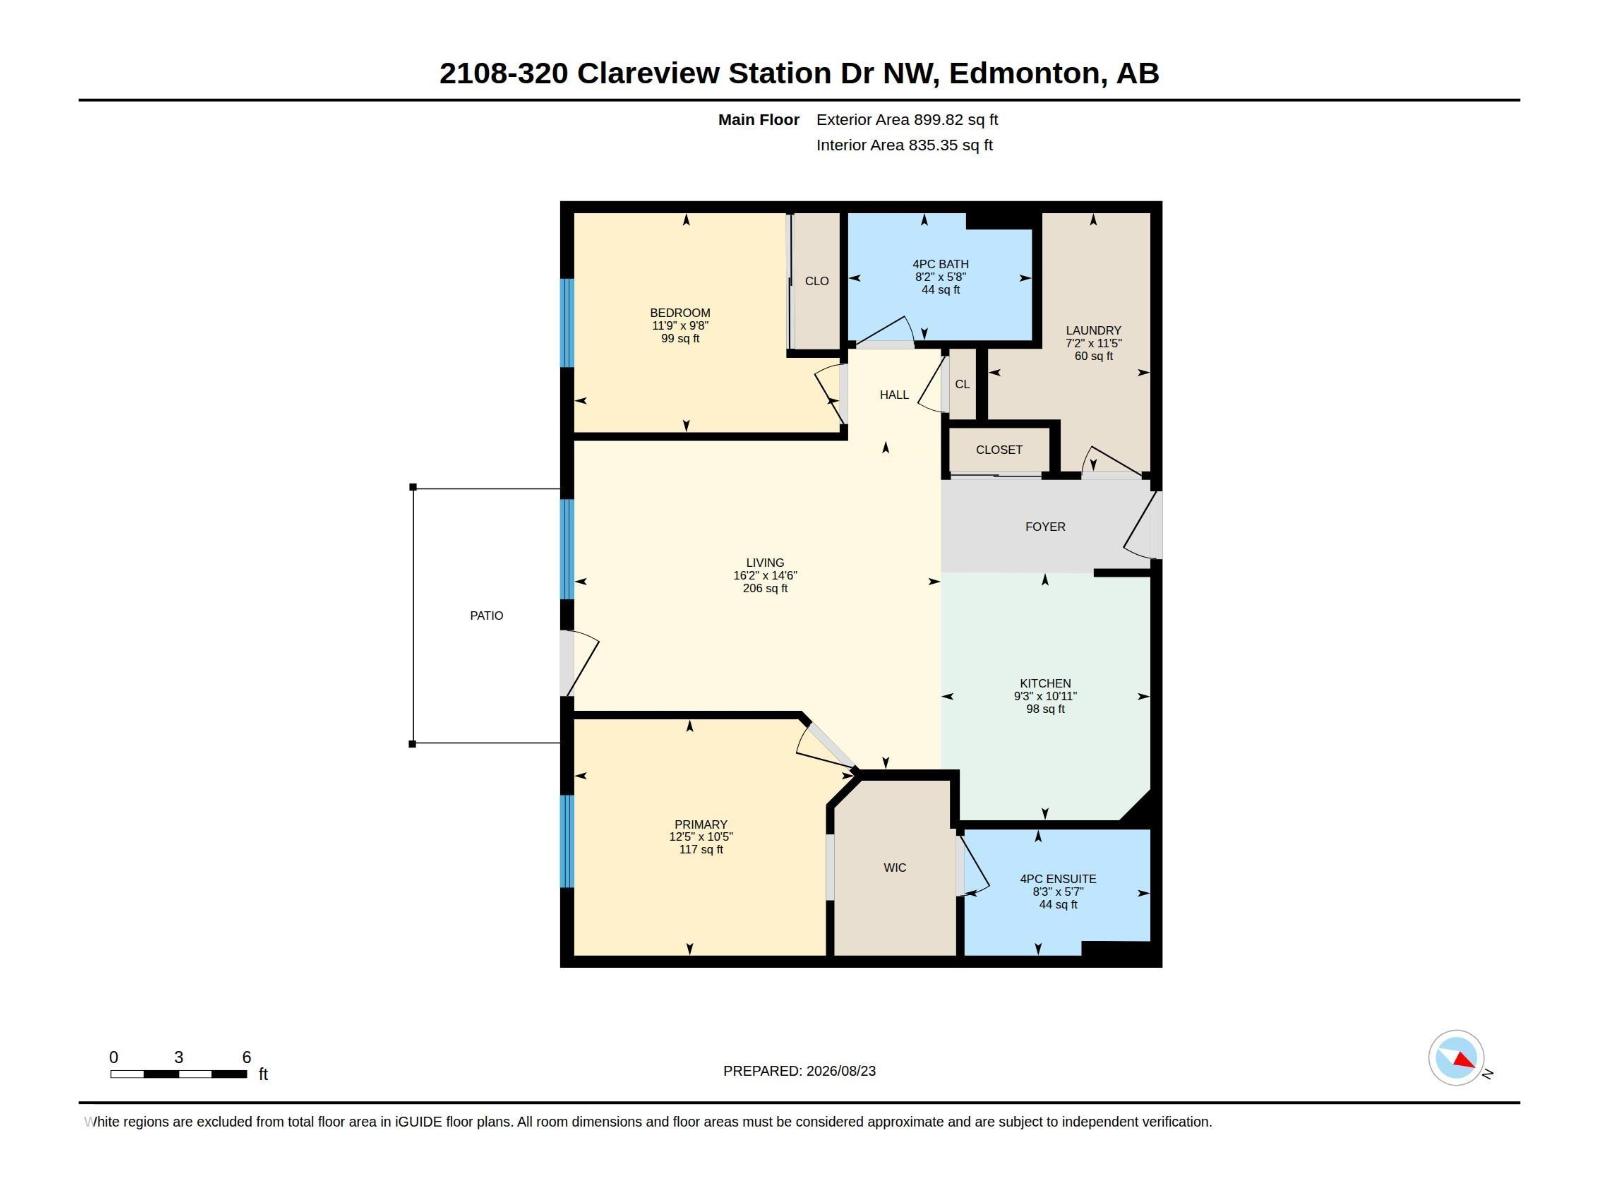
$442.09 MonthlyLive steps from Clareview LRT! This bright 2-bedroom, 2-bathroom ground-floor condo offers 835 sq. ft. of functional, open-concept living. Enjoy a kitchen island, spacious primary bedroom with walk-in closet and ensuite, in-suite laundry with storage space, assigned parking and access to the building’s exercise room. Walk to Clareview Recreation Centre, shopping, restaurants and transit, with quick access to major Edmonton routes and downtown. An excellent Edmonton condo for first-time buyers, professionals, downsizers or investors seeking comfort and convenience. (id:63476)
Property Details
| MLS® Number | E4505689 |
| Property Type | Single Family |
| Neigbourhood | Clareview Town Centre |
| Amenities Near By | Playground, Public Transit, Schools, Shopping |
| Community Features | Public Swimming Pool |
| Features | See Remarks, No Animal Home, No Smoking Home |
| Parking Space Total | 1 |
Building
| Bathroom Total | 2 |
| Bedrooms Total | 2 |
| Appliances | Dishwasher, Microwave Range Hood Combo, Refrigerator, Washer/dryer Stack-up, Stove |
| Basement Type | None |
| Constructed Date | 2007 |
| Heating Type | Baseboard Heaters |
| Size Interior | 835 Sqft |
| Type | Apartment |
Parking
| Stall |
Land
| Acreage | No |
| Land Amenities | Playground, Public Transit, Schools, Shopping |
| Size Irregular | 94.61 |
| Size Total | 94.61 M2 |
| Size Total Text | 94.61 M2 |
Rooms
| Level | Type | Length | Width | Dimensions |
|---|---|---|---|---|
| Main Level | Living Room | 4.94 m | 4.43 m | 4.94 m x 4.43 m |
| Main Level | Kitchen | 2.82 m | 3.33 m | 2.82 m x 3.33 m |
| Main Level | Primary Bedroom | 3.77 m | 3.18 m | 3.77 m x 3.18 m |
| Main Level | Bedroom 2 | 3.58 m | 2.95 m | 3.58 m x 2.95 m |
Contact Us
Contact us for more information

The trademarks REALTOR®, REALTORS®, and the REALTOR® logo are controlled by The Canadian Real Estate Association (CREA) and identify real estate professionals who are members of CREA. The trademarks MLS®, Multiple Listing Service® and the associated logos are owned by The Canadian Real Estate Association (CREA) and identify the quality of services provided by real estate professionals who are members of CREA. The trademark DDF® is owned by The Canadian Real Estate Association (CREA) and identifies CREA's Data Distribution Facility (DDF®)
August 27 2026 02:11:32
REALTORS® Association of Edmonton
Grassroots Realty Group