
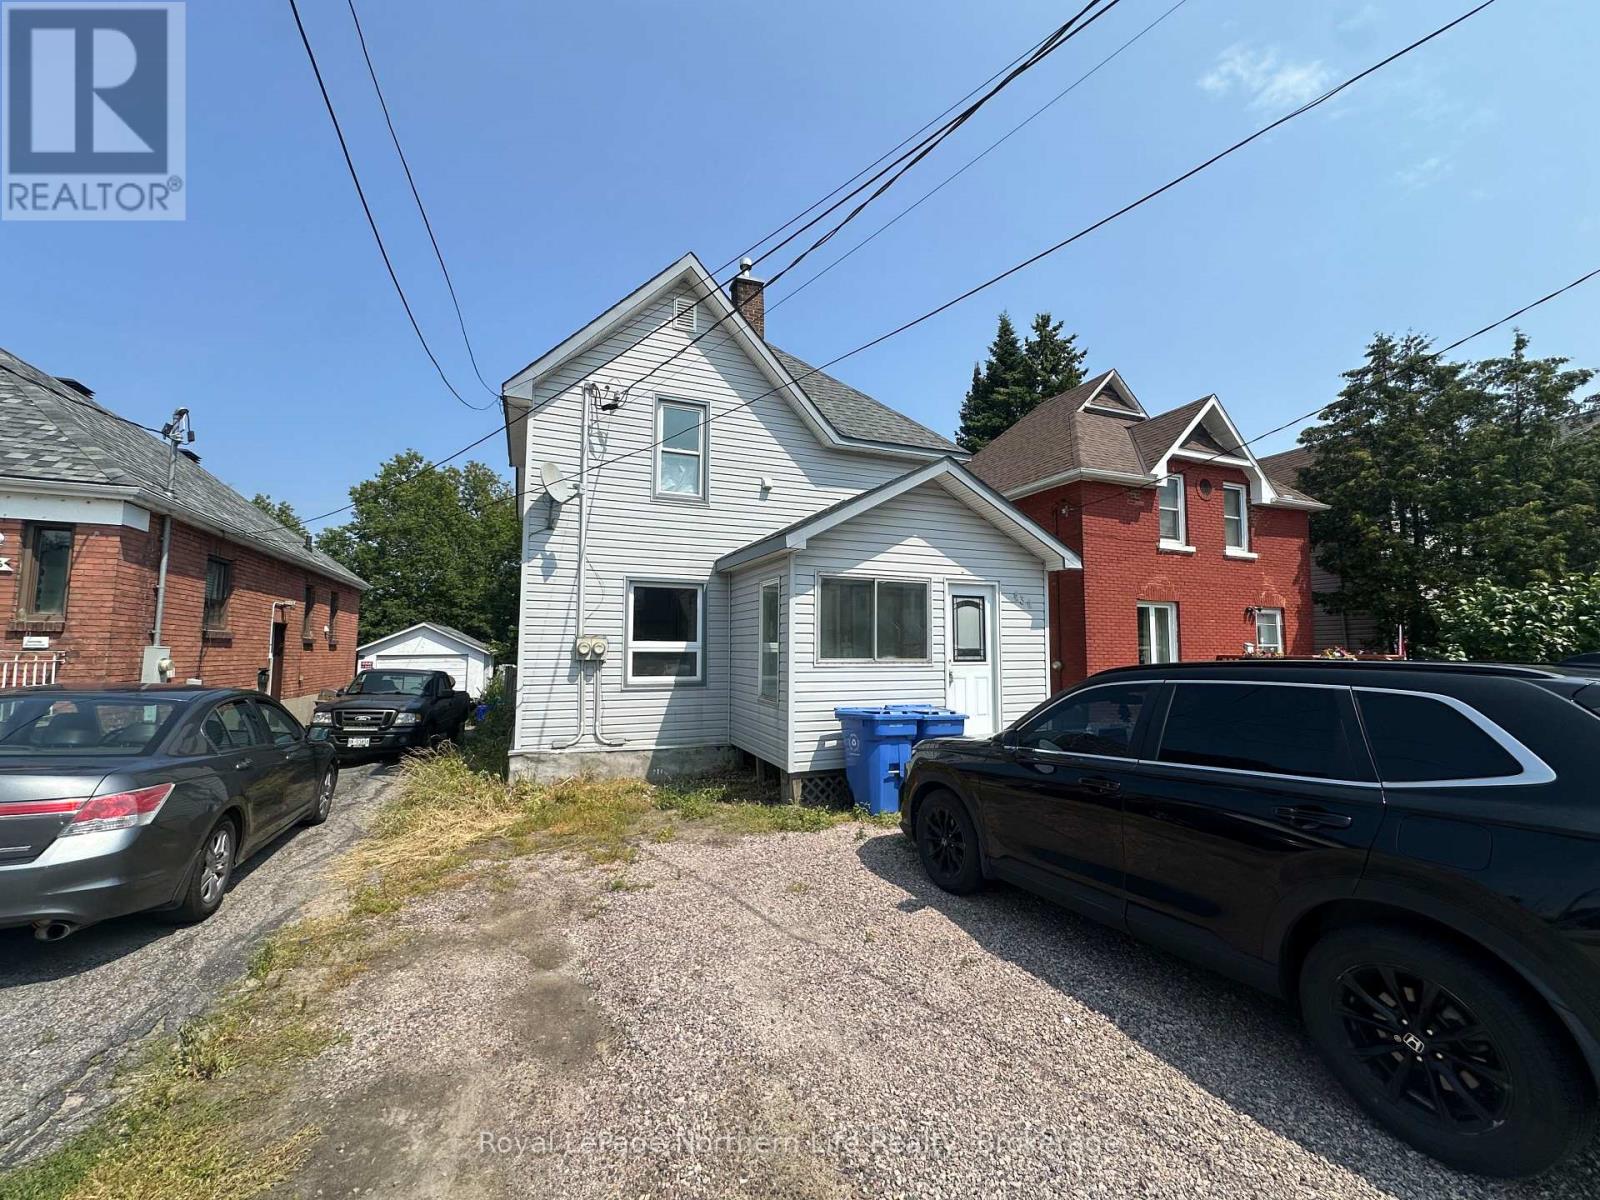
1 - 434 Worthington Street E
North Bay, Ontario
Welcome to this well-maintained 2-bedroom, 2-bathroom apartment located in the heart ofdowntown, just steps from shopping, restaurants, public transit, and all essential amenities.This bright and comfortable unit offers a functional layout, making it ideal for a singleprofessional or couple. On-site laundry is available for added convenience. Enjoy theconvenience of downtown living with everything you need just minutes away. Don't miss thisgreat leasing opportunity!FISHER TO WORTHINGTONALL INCLUSIVE RENT -HEAT , HYDRO , WATER , AND ON SITE LAUNDRY. (id:63476)
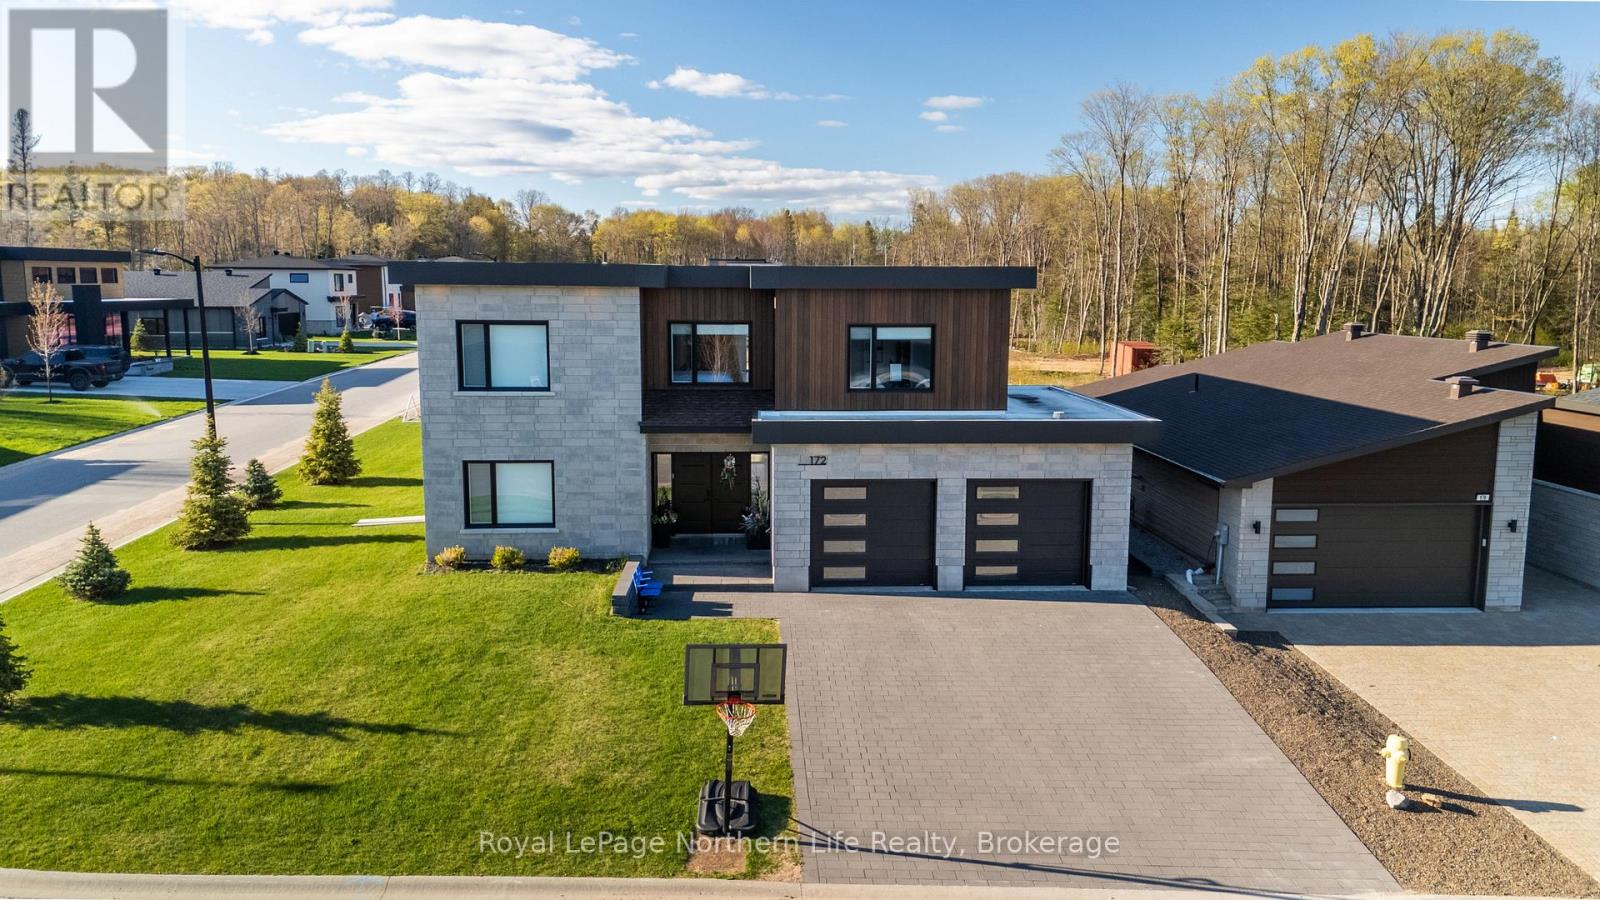
172 Sugarbush Street
North Bay, Ontario
Welcome to this exquisite custom-designed two-storey slab-on-grade home built in 2022, offering over 3,400 sq. ft. of thoughtfully designed living space with striking modern finishes including metal siding and flat rooflines. Every detail has been carefully curated to create a home that is both stylish and functional. The main floor features in-floor heat, while forced air gas heating and central air provide year-round comfort throughout the home. Step into the massive front entryway that immediately creates a warm and spacious feel. Just off the foyer is a versatile flex room currently used as a home gym, but easily suited for a home office, spare bedroom, or playroom. You'll also enjoy convenient access to the attached double car garage. The open-concept living, dining, and kitchen area is truly the heart of the home and designed perfectly for entertaining. The stunning kitchen features a massive island, stone countertops, a walk-in pantry complete with a secondary dishwasher, and an incredible glass walk-in wine room that serves as the showstopping focal point of the space. A stylish powder room completes the main floor. Upstairs, you'll find four spacious bedrooms, with three offering their own ensuite bathrooms and generous closet space. The primary suite is a luxurious retreat featuring a large walk-through closet leading into a spa-like ensuite. The second-floor laundry room adds everyday convenience, while the additional upstairs flex space currently serves as a second living area with endless potential. A large upper deck overlooking the backyard is the perfect place to relax and unwind. As an added bonus, this home can be sold fully furnished and equipped from the beautiful harvest table to the coffee maker in the kitchen making this a truly turnkey opportunity. Stylish, spacious, and move-in ready, this incredible home is ready for its new owners ASAP. (id:63476)
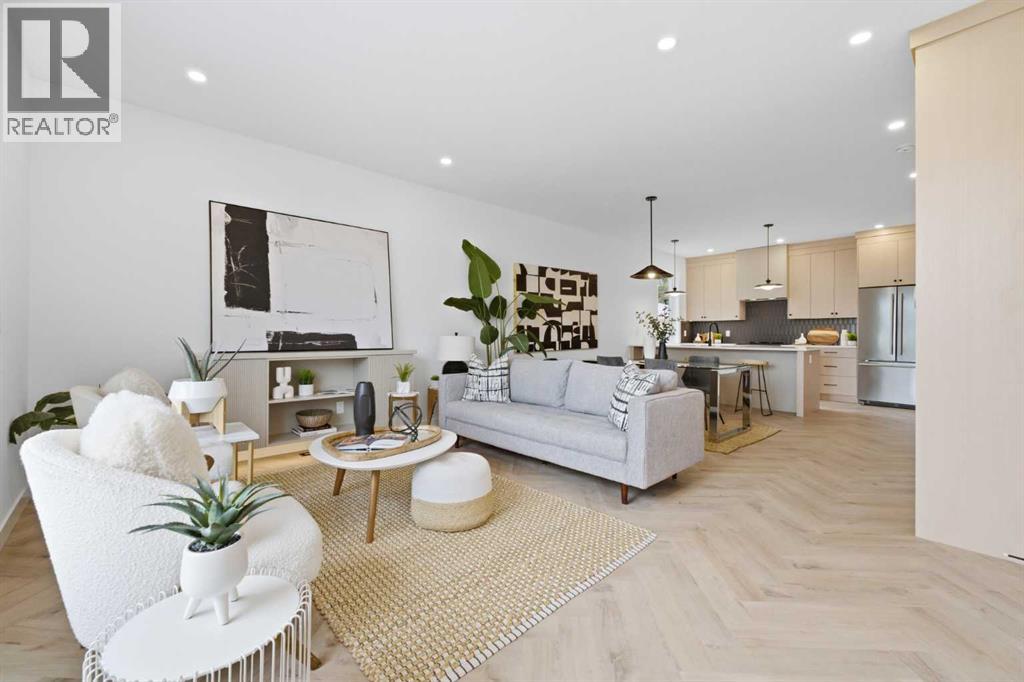
2, 1524 29 Avenue SW
Calgary, Alberta
Move into the heart of South Calgary today with this brand-new, walkout townhome that perfectly blends luxury, location, and low-maintenance living! Thoughtfully designed w/ 3 beds, 2.5 baths, and a LEGAL 1 BED SUITE (approved by the city), this is inner-city living without compromise! The interiors strike a perfect balance between modern luxury & livable design. Find high-end finishes that are rare to find at this price point — blonde wood tones, sleek custom cabinetry, and modern & thoughtful tile. Designer hardware, mid-century inspired embellishments, and a clean neutral palette give this space a fresh, elevated vibe. The kitchen is the heart of the home, designed w/ both form and function in mind. A large quartz island anchors the space w/ bar seating for casual meals or morning coffee. There's a full stainless steel appliance package, generous cabinetry, and a stylish backsplash that adds just the right amount of visual interest. It's open to the dining area and spacious living room & balcony, creating the perfect layout for hosting or just relaxing at home. And don’t forget the upscale powder room, complete w/ designer lighting. Upstairs, the primary suite feels like a boutique hotel retreat w/ a PRIVATE BALCONY, a large walk-in closet, and a modern 3-pc ensuite w/ a fully tiled walk-in shower. Two additional bedrooms and a full bathroom give you space for guests, kids, or home office! And yes, there's a laundry room upstairs, tucked conveniently between bedrooms. Downstairs is perfectly set up for a mortgage helper, additional income generator, or the perfect spot for multi-generational living w/ a LEGAL 1-BED SUITE (approved by the city). The modern touches flow into this space as well, w/ an open kitchen & living room space w/ ceiling-height cabinetry, stainless steel appliances, and quartz countertops, complete w/ separate laundry, a great-sized bedroom, and a full 4-pc bathroom. There is a separate entrance to the suite, as well as access from the main h ome to the suite for complete ease of use. The suite also boasts a private deck. The low-maintenance landscaping and a detached garage at the back are a serious bonus in the inner city. The backyard also features upright bike racks & secure CycleSafe lockers for added convenience. You’re tucked into a tree-lined street in South Calgary, but just a short stroll to absolutely everything. Our Daily Brett and South Calgary Pool & library are just at the end of the street, cSPACE King Edward’s arts & community programming is just a few blocks over, and all the everyday amenities in Marda Loop are w/in walking distance — Blush Lane Organic Market, Safeway, Shoppers, fitness studios, and an incredible lineup of restaurants. You’re minutes from 17th Ave’s restaurants & nightlife, and a quick commute to downtown! Whether you're looking for a stylish new home in an established neighbourhood or a long-term rental property w/ strong demand, this unit is an incredible opportunity! *pictures from show suite* (id:63476)
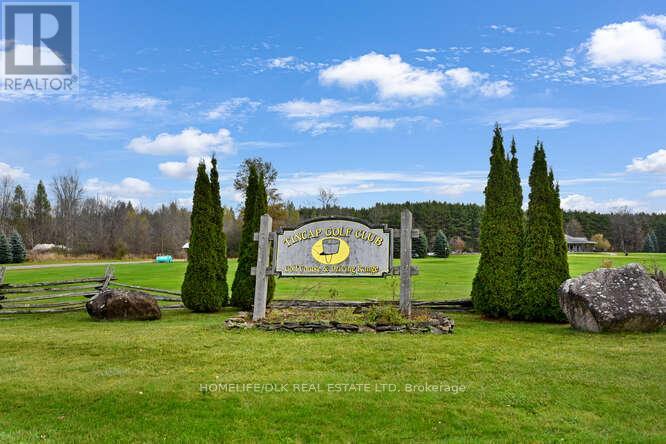
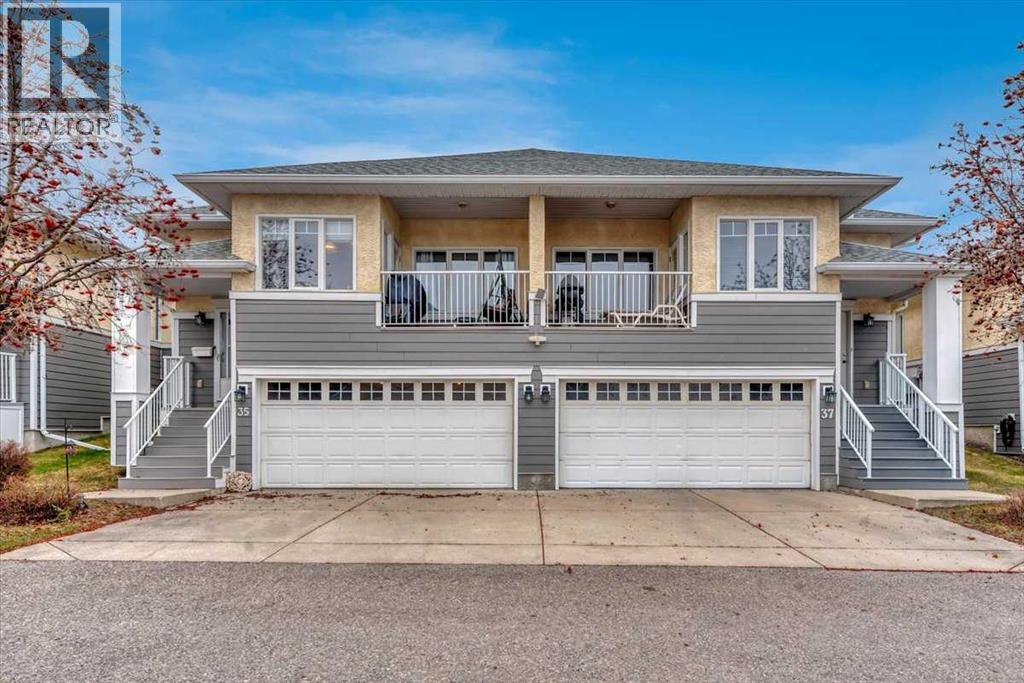
35, 72 Millside Drive SW
Calgary, Alberta
Open House, Sunday, August 9, 2026, 2:00 pm to 4:00 pm. Welcome Home to your tastefully remodeled villa! Serene location, and a quiet lifestyle, await you at this Adults only villa complex. Well maintained and groomed grounds make your afternoon walks magical. These villas are well designed and solidly built with high ceilings, great floorplans, and sturdy stucco and composite siding exteriors. Take a look at our virtual tour and book your private showing today! (id:63476)
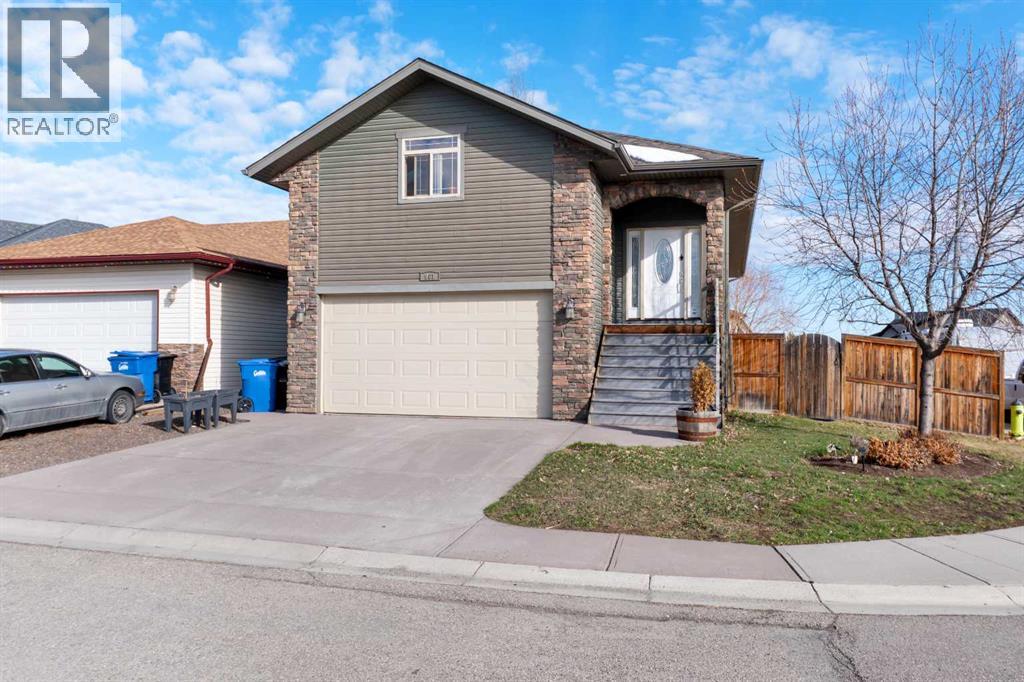
901, 900 Carriage Lane Place
Carstairs, Alberta
Beautifully maintained and move-in ready, this fully developed 5-bedroom, 3-bathroom home offers over 2,200 sq ft of functional living space in a great family-friendly neighbourhood in Carstairs.The bright open-concept main floor features granite countertops, spacious living and dining areas, and a large primary bedroom with ensuite. Upstairs, the versatile bonus room can function as an additional bedroom, office, playroom, or second family space.The fully finished basement is built for entertaining with a theatre room, wet bar, large rec area, and two additional bedrooms.Major updates include a new roof (2025), furnace and A/C (2022), tankless hot water system (2022), water softener (2021), and a new washing machine.Complete with central A/C, double attached garage, and flexible living space throughout, this home offers excellent value close to schools, parks, and amenities. (id:63476)
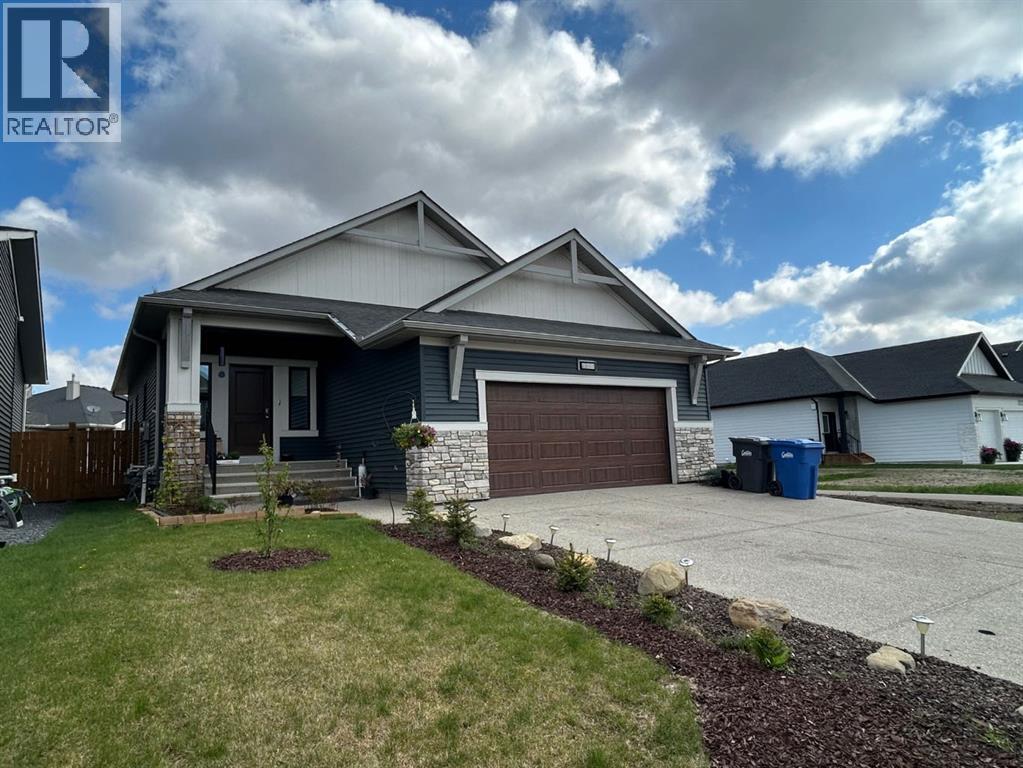
800 Mandalay Link
Carstairs, Alberta
Check out this Custom Built McKee Home. A large front entrance welcomes you into this roomy home. The bright and open 1384 sq ft. floor plan has 9’ ceilings, Luxury vinyl plank flooring and with the neutral colours throughout give it a warm, very comfortable feeling. Open Dining Room and the kitchen has plenty of storage space, corner pantry, upgraded appliances that include a natural gas range, granite countertops and a sit up island. The spacious Living room has a gas fireplace and its large windows make it very open and bright. A good sized primary bedroom with a 5 piece ensuite and a large walk-in closet. There is an another nice sized bedroom. main floor Laundry and a main 4 piece bathroom. There is roughed in plumbing downstairs. The Double attached garage is fully insulated and drywalled, EV plug is prewired and it has Natural Gas plumbed into it. Just outside your door is a walking/bike path and you’re a block away from a new Grocery Store and a Shoppers Drugmart Pharmacy. (id:63476)
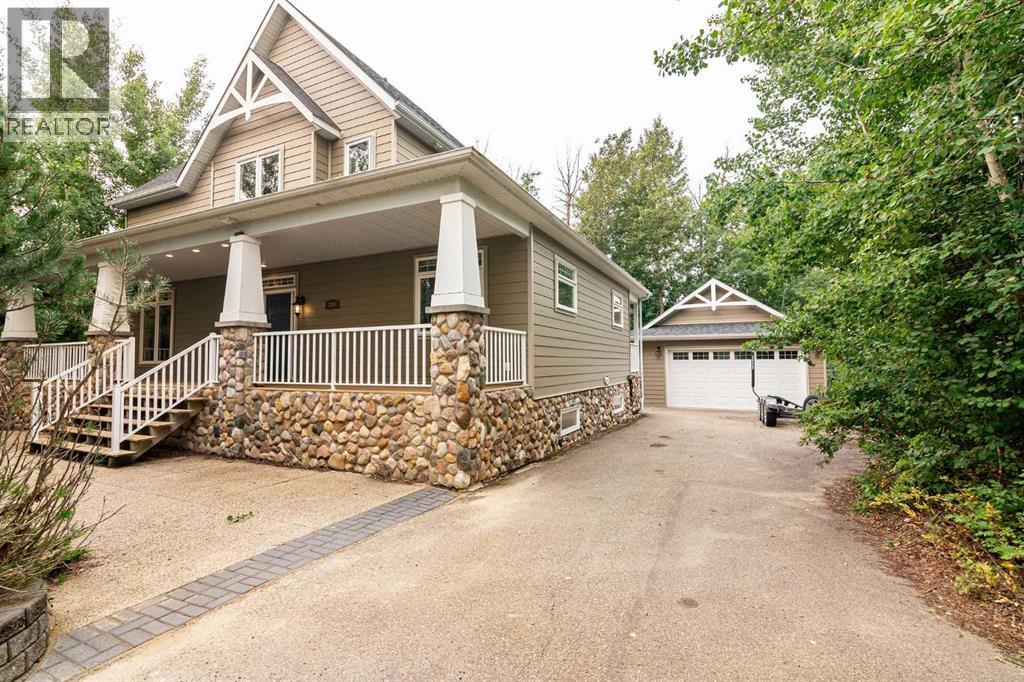
244 Canal Street
Rural Ponoka County, Alberta
Indulge in the epitome of lakeside luxury with this extraordinary vacation home nestled within the captivating Meridian Beach subdivision on the shores of Gull Lake. As you step onto the property, you'll be greeted by a sense of enchantment and exclusivity that's truly unparalleled. Situated right along the canal's edge, this home grants you the privilege of having your very own private dock. Whether you're an avid boater, a fishing enthusiast, or simply someone who appreciates the tranquility of water, this feature promises endless opportunities for relaxation and recreation. Designed with gatherings in mind, this haven offers a generous layout of 6 bedrooms, accommodating up to 15 guests with ease. The thoughtful layout ensures that everyone has their own space while fostering an atmosphere of togetherness. The tall vaulted ceilings command attention, adding an element of sophistication that's nothing short of impressive. Your heart is sure to be captivated by the 3 seasons room, a masterpiece of comfort and charm. Equipped with a gas fireplace, this room invites you to revel in the beauty of nature while being enveloped in warmth. With its sweeping 180-degree views, it becomes a haven for relaxation, contemplation, and joyful conversations. Whether you're sipping your morning coffee or sharing stories under the starlit sky, the 3 seasons room offers an experience that's both captivating and cozy. Step out into the backyard, and you'll discover your own private escape—an idyllic retreat where you can create memories reminiscent of camping adventures, all while enjoying the luxury of a beautifully appointed home. Moreover, this home boasts multiple living areas that cater to your desires regardless of the season. Whether you're unwinding by the cozy fireplace in the colder months or hosting lively gatherings in the airy, open spaces during the warmer seasons, this home provides an inviting ambiance that's perfect for creating cherished memories with friends and fam ily all year round. The generous sized bedrooms allow the space to rest & relax while accommodating for many needs. This home isn't just a property; it's an embodiment of refined living, a sanctuary of leisure, and a canvas for unforgettable experiences. To immerse yourself in the opulence and serenity that Meridian Beach has to offer, this is an opportunity to seize a slice of paradise and make it your very own. (id:63476)
1149 Iron Ridge Avenue
Crossfield, Alberta
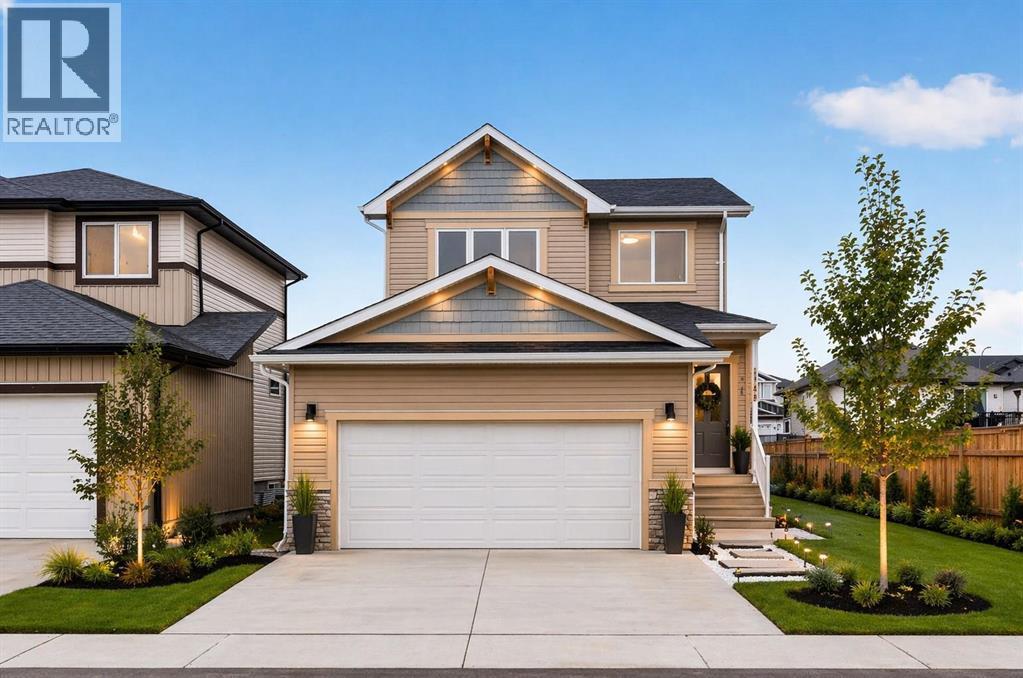
Start your next chapter in Iron Landing with a newly built home that seamlessly combines modern design and everyday functionality. An open-to-above front entry immediately creates a bright, airy first impression, setting a warm and welcoming tone from the moment you step inside. The main living area with 9ft ceilings unfolds with luxury vinyl plank flooring and a neutral colour palette, offering a clean, cohesive backdrop that complements a variety of design styles. South-facing windows fill the space with natural light, enhancing the inviting atmosphere—perfect for both relaxed evenings and lively gatherings. The kitchen is thoughtfully designed for both style and efficiency, featuring quartz countertops, full-height cabinetry, a pantry, and timeless subway tile. A central island with breakfast seating becomes a natural hub for connection and conversation. Buyers will also appreciate the full stainless steel appliance package. The dining area is ideally positioned with easy access to the south facing backyard, encouraging effortless indoor-outdoor living. A main floor den, enclosed with French doors, offers a private space for work, study, or quiet retreat. A conveniently located powder room adds to the home’s functional layout. Upstairs, consistent finishes continue the home’s polished and modern feel. The primary suite serves as a comfortable retreat, complete with a walk-in closet and a private 4-piece ensuite designed for both ease and practicality. Two additional bedrooms offer flexibility for family and guests, while a full bathroom and upper-level laundry provide added everyday convenience. The unfinished basement presents an opportunity to expand your living space to suit your lifestyle—whether for recreation, storage, or future development and you will appreciate the layout possibilities with three strategically placed egress windows. A double attached garage ensures easy parking, while the south-facing backyard offers all-day sunshine and alley access fo r potential RV/toy parking and added privacy. Living in Iron Landing means enjoying access to pathways, green spaces, and recreation amenities, including sports fields, a skate park, and an ice rink. Nearby schools serving Grades 1 through 12 support families at every stage, while Crossfield’s charming small-town setting features local shops, restaurants, community events, and a stocked fishing pond—all within convenient reach of Calgary, YYC International Airport, and CrossIron Mills. (id:63476)
400, 368191 184 Avenue W
Rural Foothills County, Alberta
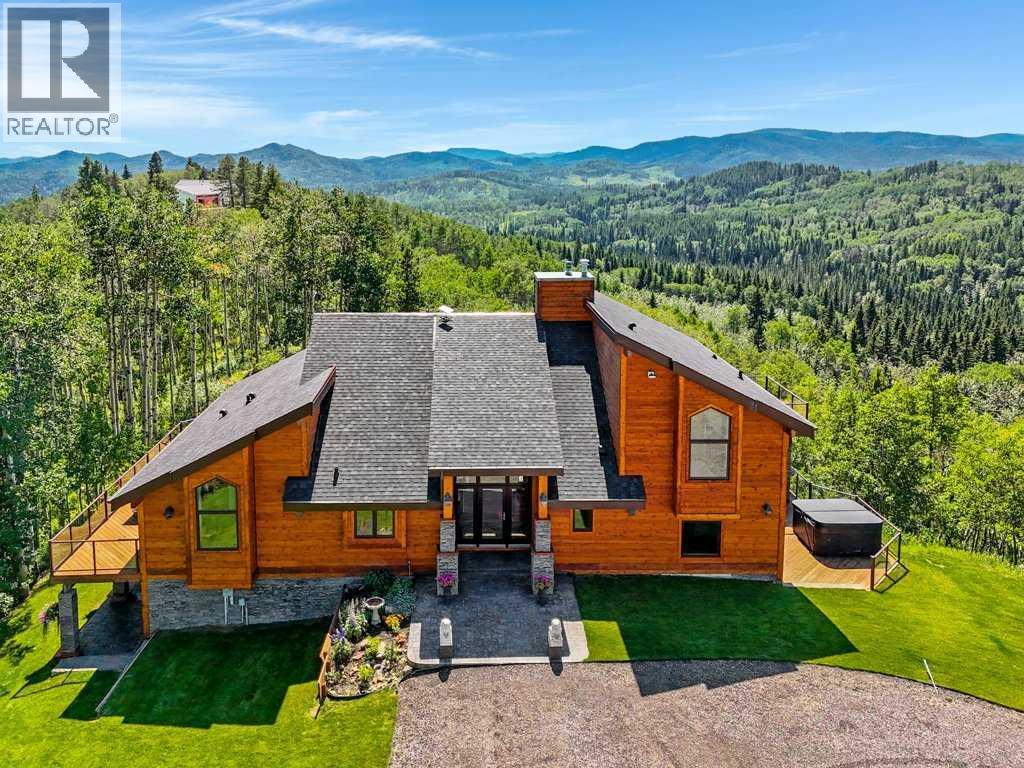
The Bragg Creek Trifecta: many properties have one of these three coveted things, but very few have it all! First, a beautiful home. Redesigned by award winning, internationally acclaimed designer, John Haddon, the 3968 sq. ft. of living space was taken down to the studs and rebuilt, inside and out, with the finest materials and craftsmanship. Second, incredible views of the mountains and forest. Given the seclusion and privacy, not a single curtain on any of the 55 windows impedes the breathtaking views afforded from every room. The third and most rare attribute of all, the thing that makes this “the hat trick”, is direct access to Kananaskis Country! That’s right, there is a private gate that connects to one of the most famous, beautiful, backcountry areas in Alberta, where you can hike or bike or ride for days. This home, sitting on 23 acres, is part of a small exclusive development of properties which span a ridge and directly border K-Country - the biggest backyard of all! Entering the home, the first thing you notice is the airy interior space, with cathedral ceilings and huge windows. The slate foyer gives way to Brazilian cherry hardwood floors, flowing throughout the balance of the home. Resisting the urge to immediately rush to the windows and deck system, to the left is the dining room and kitchen with quartz countertops and high-end appliances. Further on are two high-ceiling bedrooms, each with their own access to the wrap-around deck and connected by a large Jack and Jill 5-piece en suite. The upstairs is entirely devoted to the primary suite, which is unparalleled, with the huge windows and private deck all giving a new perspective to the vistas beyond. The 6-piece bathroom and walk-in closet complete this lofty sanctuary. The walk out lower level features a bar, exercise room, office area, expansive rec room with gas fireplace, 3-piece bath, and French doors to the walk-out patio and huge deck beyond. The property is completed by an insulated and dr ywalled triple car garage. You’re intrigued, I can tell, and further investigation is needed. Explore using our streaming video and 3-D tour; and then take the next step and make the Trifecta your own. (id:63476)
23512 Howells Road
Smithers, British Columbia
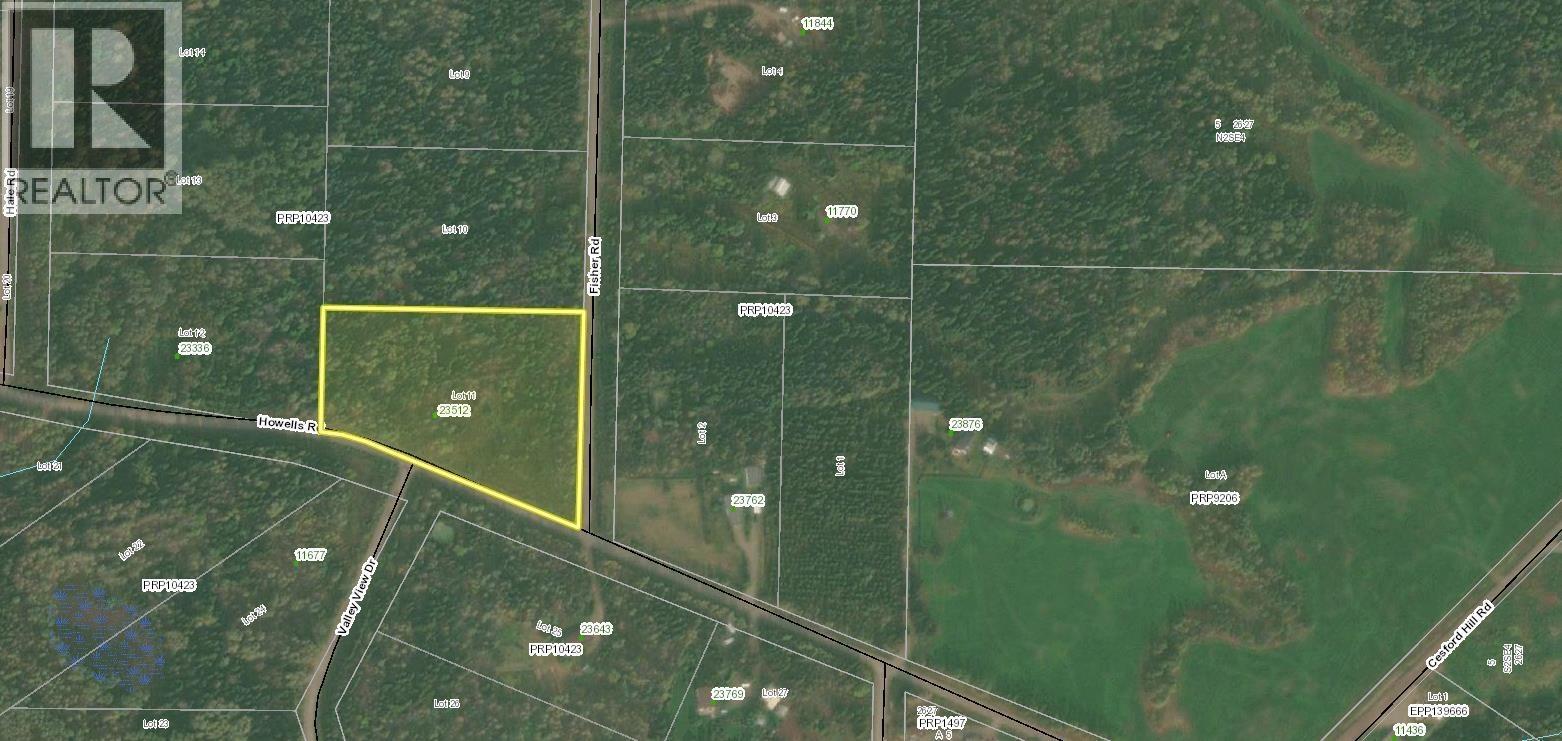
Discover the perfect setting for your next project or private retreat! This beautiful 5-acre treed lot offers the ideal blend of privacy and potential. With H1 zoning, the property provides a range of permitted uses, including residential and agricultural options, making it a versatile opportunity for investors, builders, or those looking to create their dream home in a peaceful, natural setting. Surrounded by mature trees and located within easy reach of local amenities, this property combines country living with convenience. Don't miss your chance to own a spacious piece of land with endless possibilities. (id:63476)
7030 Adam Drive
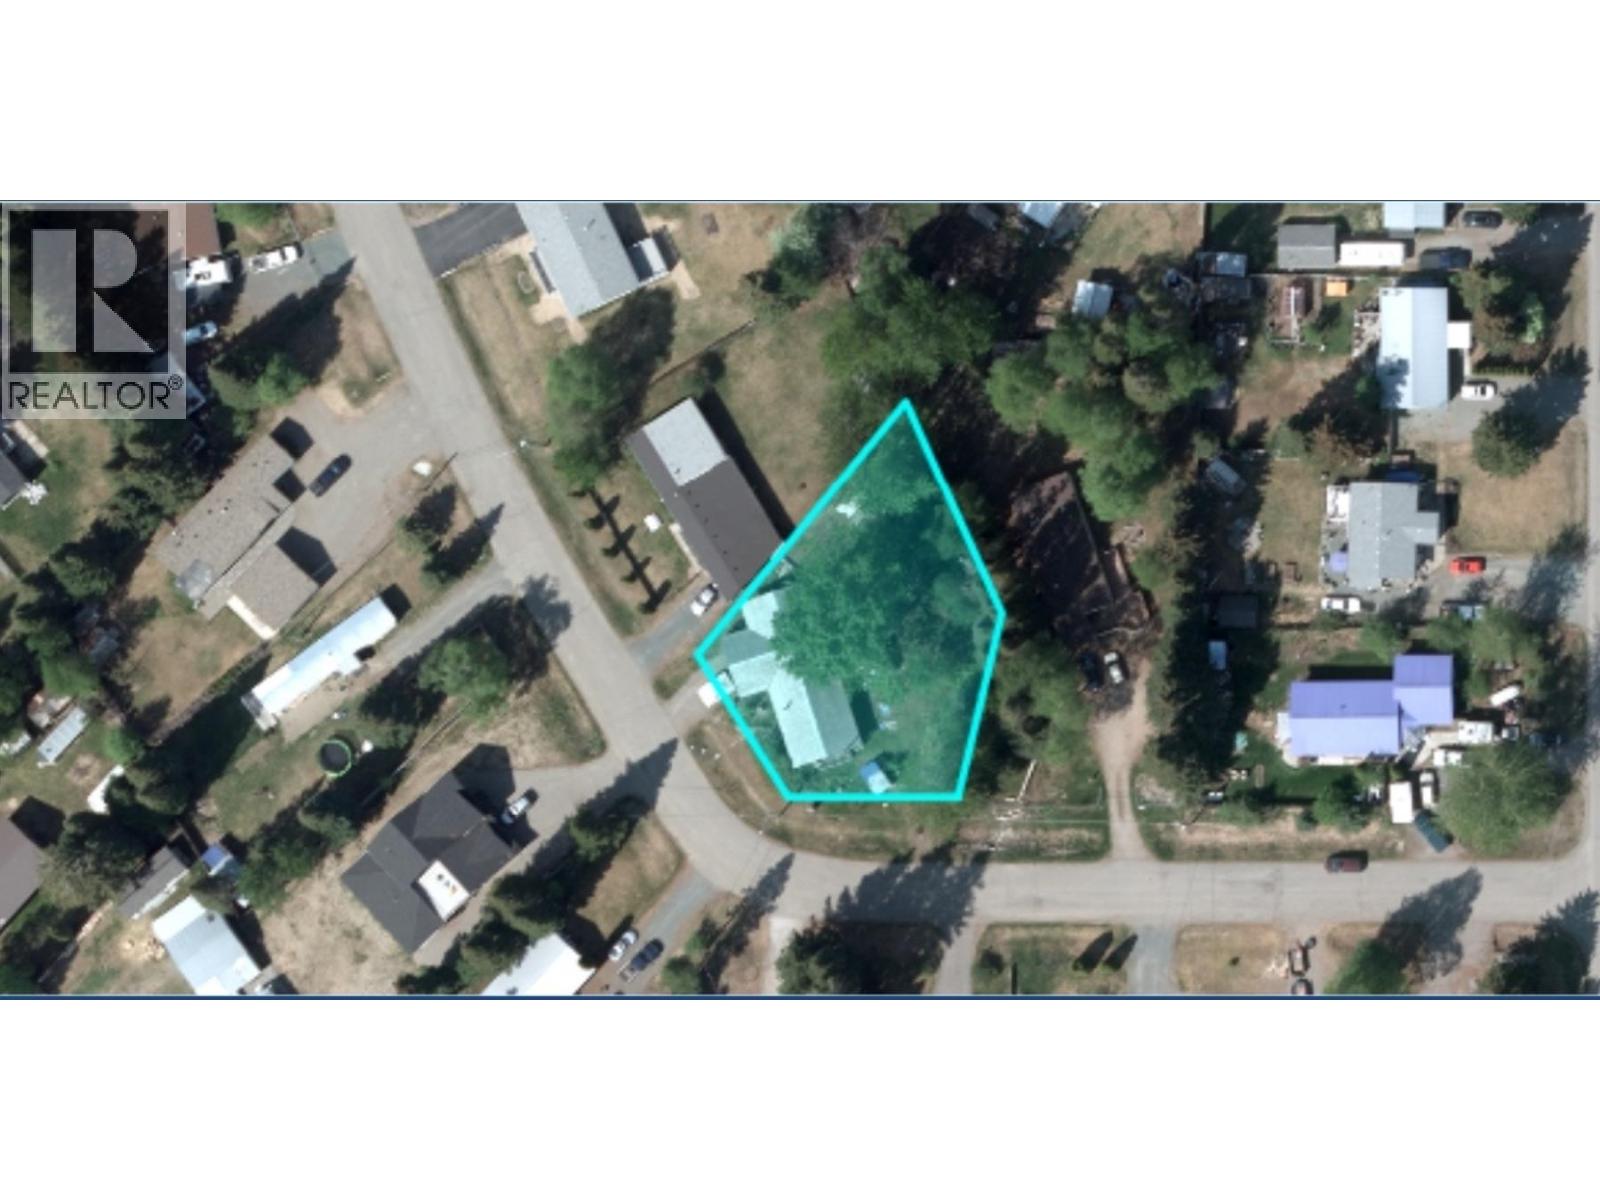
Prince George, British Columbia
Have you been waiting for the perfect lot to build your forever home? This 0.30 acre corner lot in the Emerald subdivision on the Hart Highway could be the perfect setting! Others in the neighbourhood have already started building new homes, and this lot could be next. Bring your plans, dreams, and get building on this spacious city lot with service connections already in place. Lot lines are an approximation - Buyer to verify if deemed important. (id:63476)