
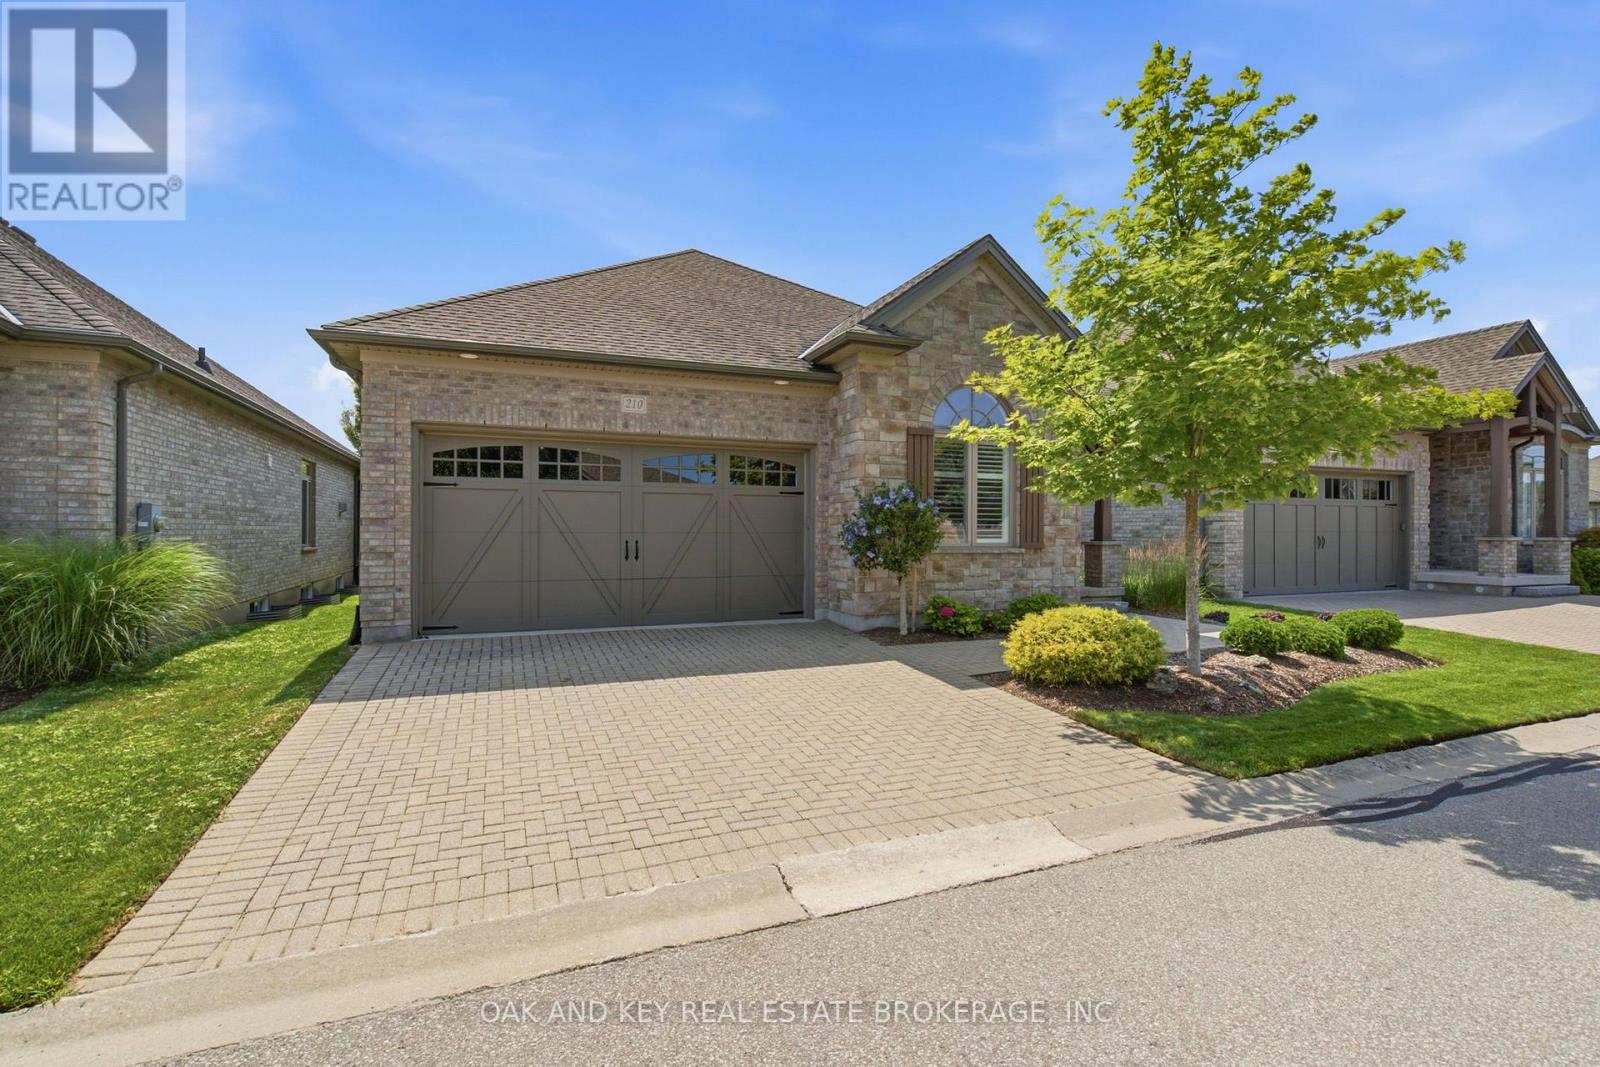
210 - 3278 Colonel Talbot Road
London South, Ontario
Discover easy, one-floor living in the heart of desirable Talbot Village. This charming bungalow offers an open-concept layout designed for comfort, featuring a seamless flow between the kitchen, dining, and living spaces. Unwind in the private primary suite complete with a walk-in closet and en-suite bath, alongside a flexible second bedroom perfect for a home office or guests. A main-floor laundry room with direct garage access adds everyday convenience. Complete with a large, sunlit unfinished basement waiting for your personal touch, this property sits just moments from local amenities, scenic trails, and major highways-ideal for your next chapter. (id:63476)
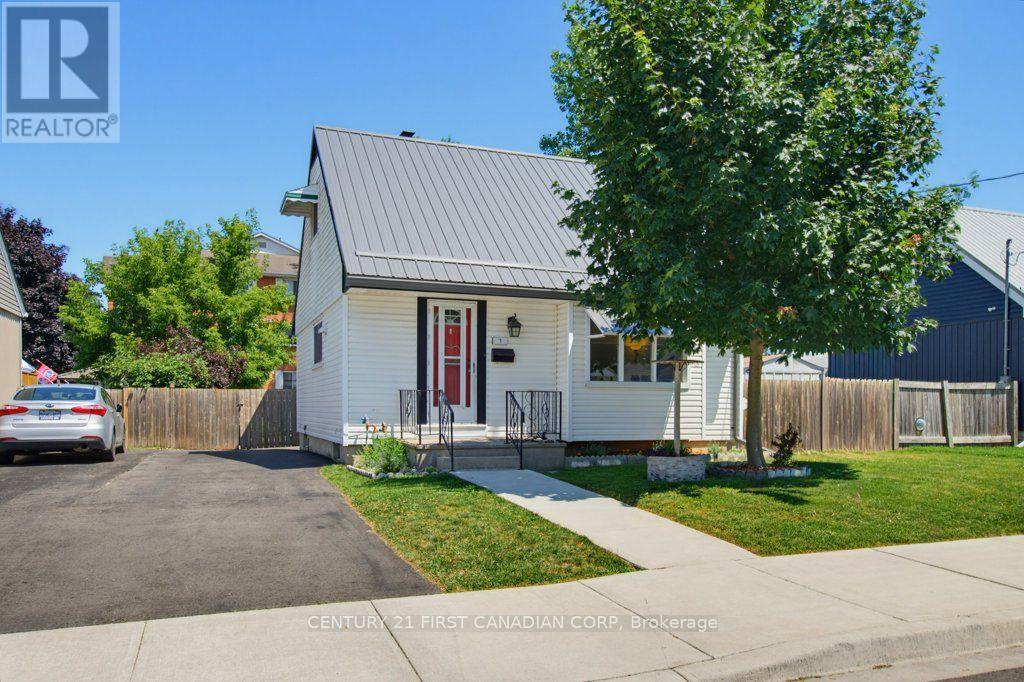
3 Parkside Drive
St. Thomas, Ontario
Location, location! Welcome to 3 Parkside Drive in the heart of St. Thomas. This well maintained 3 bedroom, 2 bathroom home is the perfect opportunity for first time homebuyers, down sizers, or anyone looking for a move in ready property in an exceptional location. The main floor offers a bright, functional layout, while the fully finished basement adds valuable extra living space that can be used as a family room, home office, or playroom. Outside, enjoy the spacious, beautifully manicured backyard-ideal for entertaining, gardening, or simply relaxing. A durable metal roof adds lasting value and peace of mind. Location is everything, and this home delivers. Just steps from Pinafore Park, Lake Margaret walking trails, tennis and pickle ball courts. With the local elementary and secondary schools just steps out your front door. You'll love the convenience of having recreation, nature, and everyday amenities within walking distance. Don't miss your chance to own this fantastic home in one of St. Thomas's most desirable neighbourhoods. (id:63476)
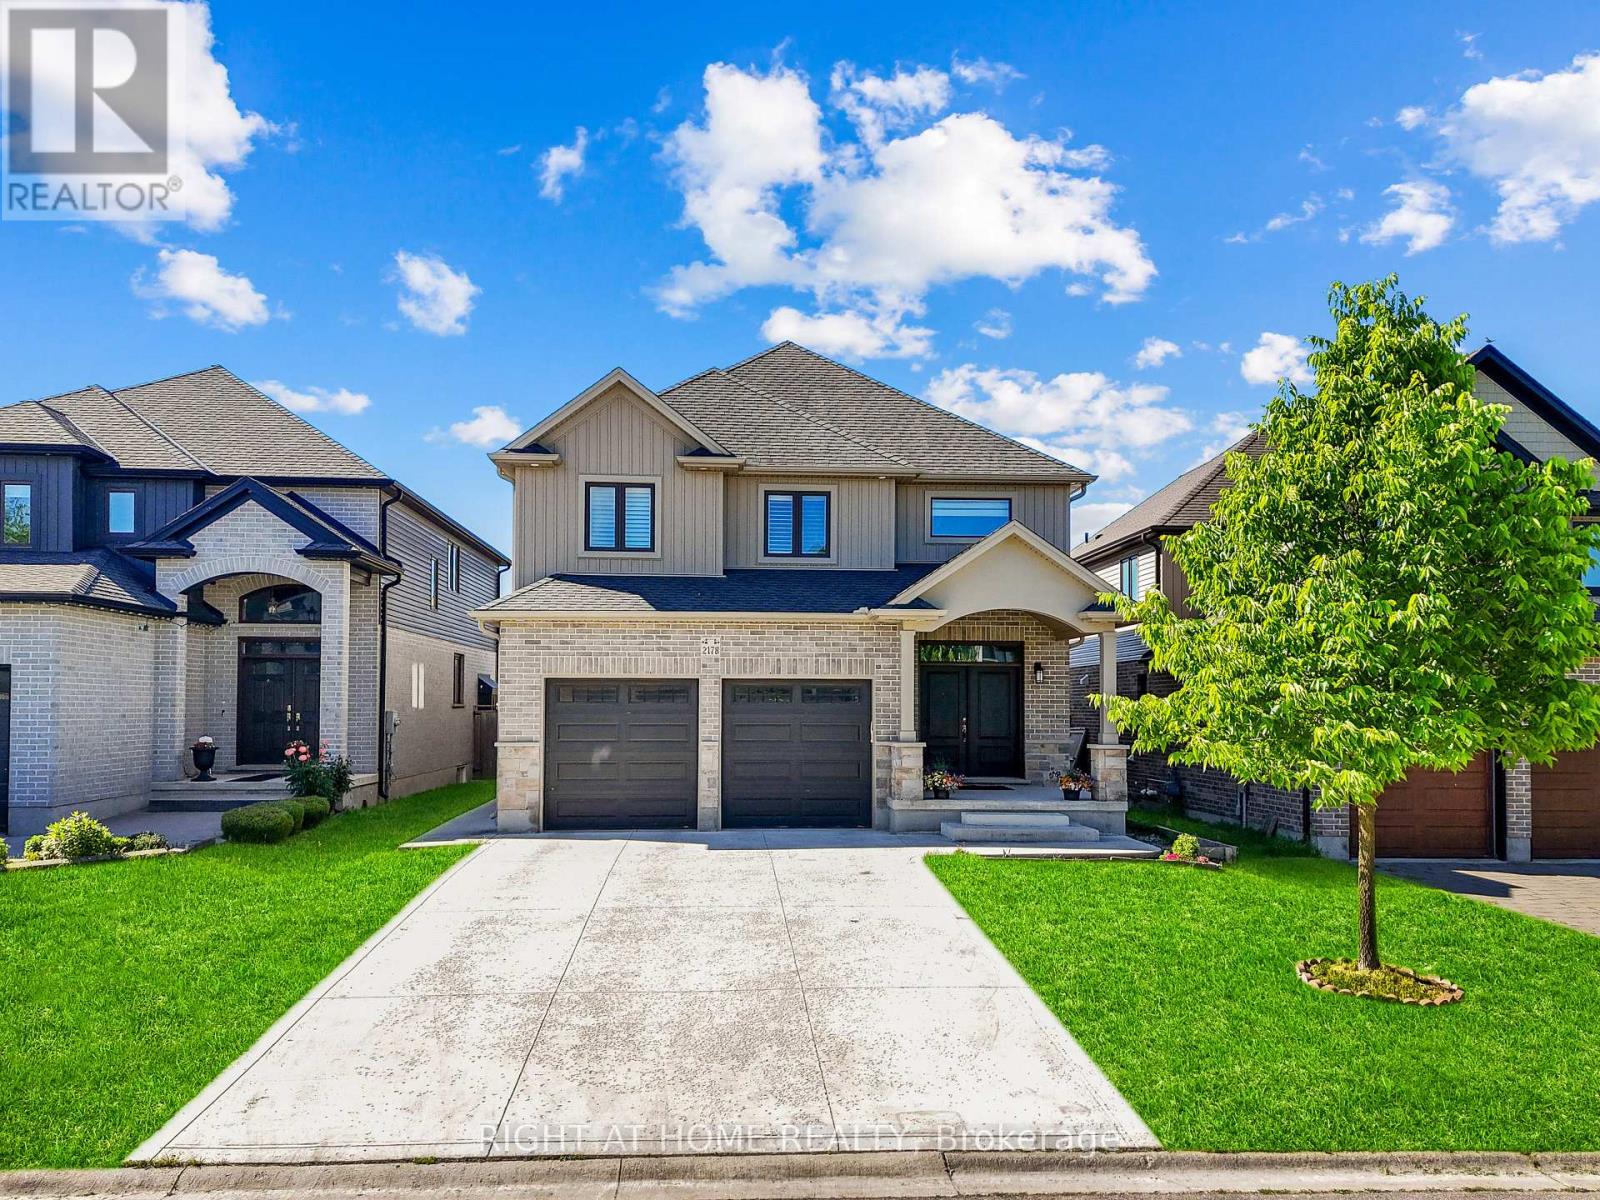
2178 Springridge Drive
London North, Ontario
Welcome to 2178 Springridge Drive, located in one of North London's most sought-after family- friendly neighbourhood, offering exceptional access to top-rated schools, parks, and community amenities. This beautifully upgraded home features 4+1 bedrooms, 3.5 bathrooms, a fully finished basement (2023) with a separate entrance and second kitchen, and a double-car garage. The impressive main floor showcases soaring 9-foot ceilings, abundant natural light, elegant flooring, stylish pot lights, and a warm gas fireplace that creates an inviting living space. The upgraded kitchen is designed for both everyday living and entertaining, featuring a large granite island, modern backsplash, and newer appliances. Upstairs, you'll find Four generously sized bedrooms and two full bathrooms, including a luxurious primary suite complete with a walk-in closet and spa-inspired ensuite. A convenient workspace or study nook at the top of the stairs provides the perfect setting for a home office or children's homework area. The recently finished basement adds exceptional living space, featuring a spacious recreation area, an additional bedroom, a full bathroom, a second kitchen, and a separate entrance. This versatile space is ideal for extended family, guests, a home office, or multi-generational living. Step outside to enjoy a fully fenced, low-maintenance backyard featuring a covered (2018), and a large concrete area perfect for kids' play, basketball, or outdoor entertaining. Additional highlights include a double-door entry, fresh paint throughout, and numerous thoughtful upgrades. Ideally located within walking distance to schools, the YMCA, library, walking trails, and everyday amenities, with convenient access to Western University, hospitals, golf courses, shopping, and more. (id:63476)
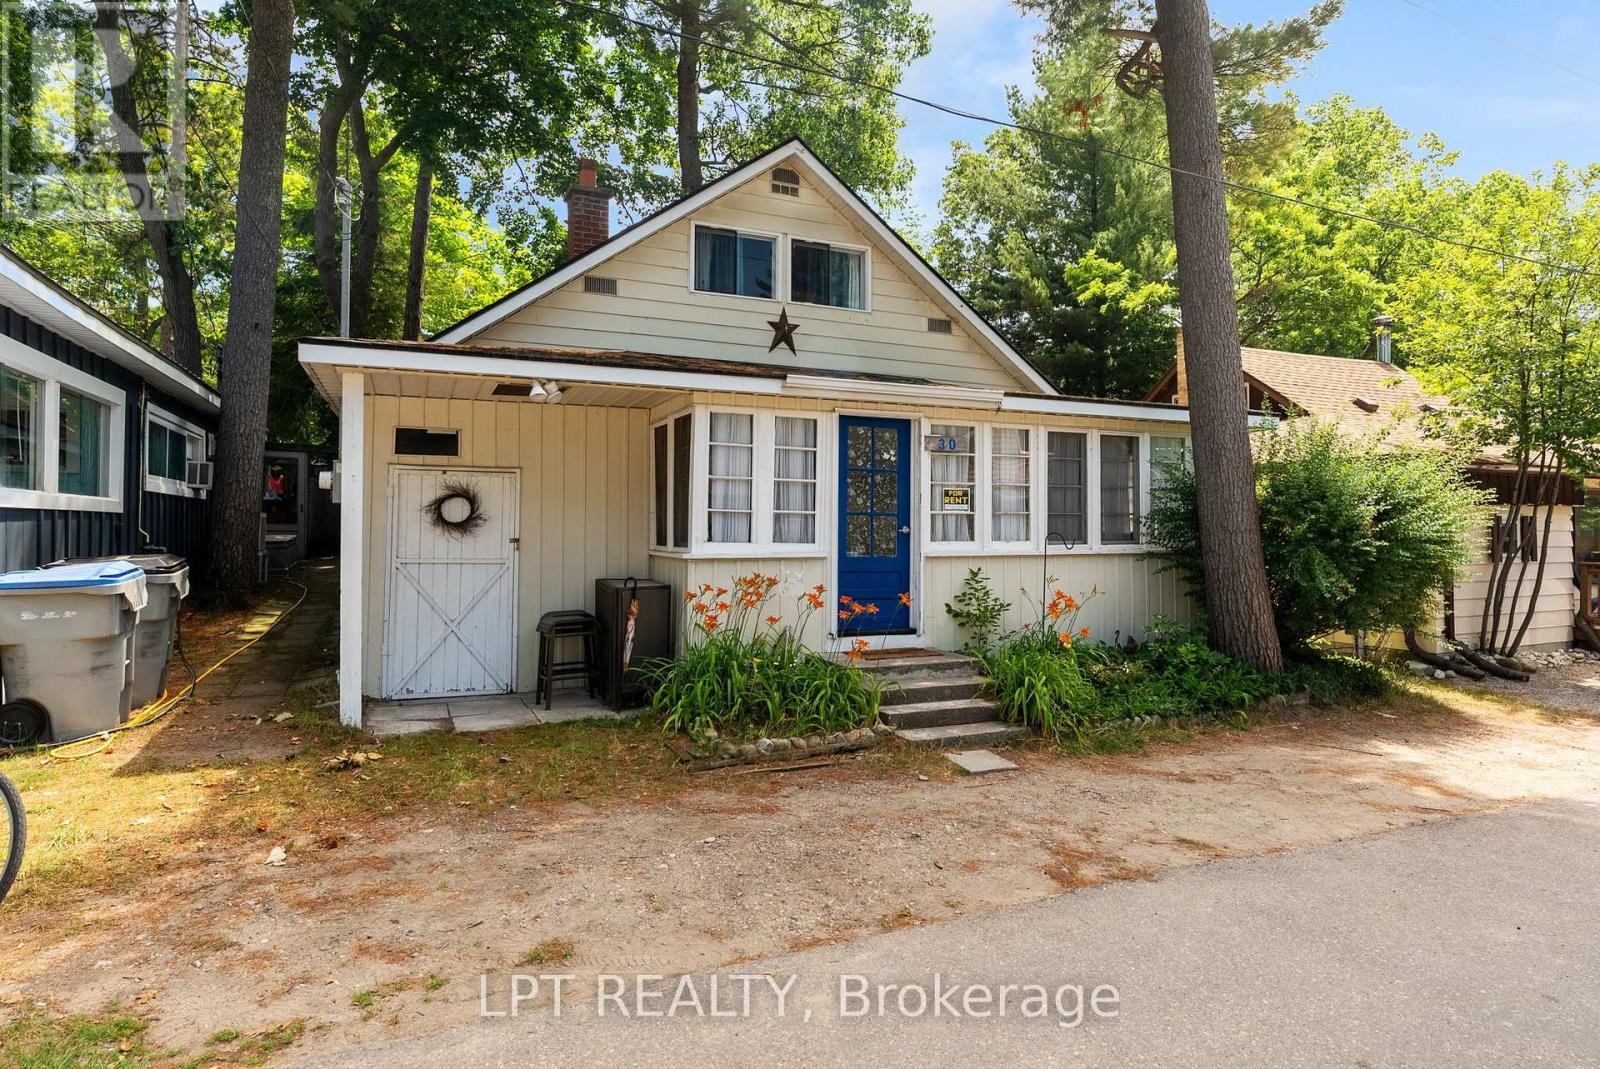
30 Woodward Avenue
Lambton Shores, Ontario
**INCOME PROPERTY IN THE HEART OF DOWNTOWN GRAND BEND!** Opportunities like this rarely become available in one of Ontario's most sought-after beach communities. Welcome to **30 Woodward Avenue**, a charming 2-storey, 5-bedroom, 2-bathroom cottage located just a short walk from Grand Bend's famous beach, downtown shops, restaurants, and entertainment. Whether you're searching for a family cottage or a proven income-producing investment, this property offers endless possibilities. The welcoming front sunroom is the perfect place to enjoy your morning coffee while watching the excitement of downtown Grand Bend. Inside, the open-concept living room, dining area, and kitchen provide a warm and inviting space for family and friends. The main floor also features a 4-piece bathroom and three spacious bedrooms. Upstairs, you'll find two additional bedrooms, including a generous primary bedroom, along with a convenient 2-piece bathroom. A standout feature is the private, fully fenced courtyard, offering a peaceful outdoor space to relax in the sun or shade, entertain guests, or enjoy summer evenings after a day at the beach. Location is what truly sets this property apart. Park the car and walk to everything Grand Bend has to offer, including the beach, shopping, dining, and nightlife. For more than 20 years, this cottage has been successfully operated as a vacation rental with many loyal repeat guests, making it an exceptional turnkey investment with an established rental history. Continue the successful rental business or make it your own private family getaway. Character, charm, an unbeatable location, and outstanding income potential make this one of Grand Bend's most unique opportunities. Book your private showing today before this rare property is gone! (id:63476)
11 - 100 Stroud Crescent
London South, Ontario
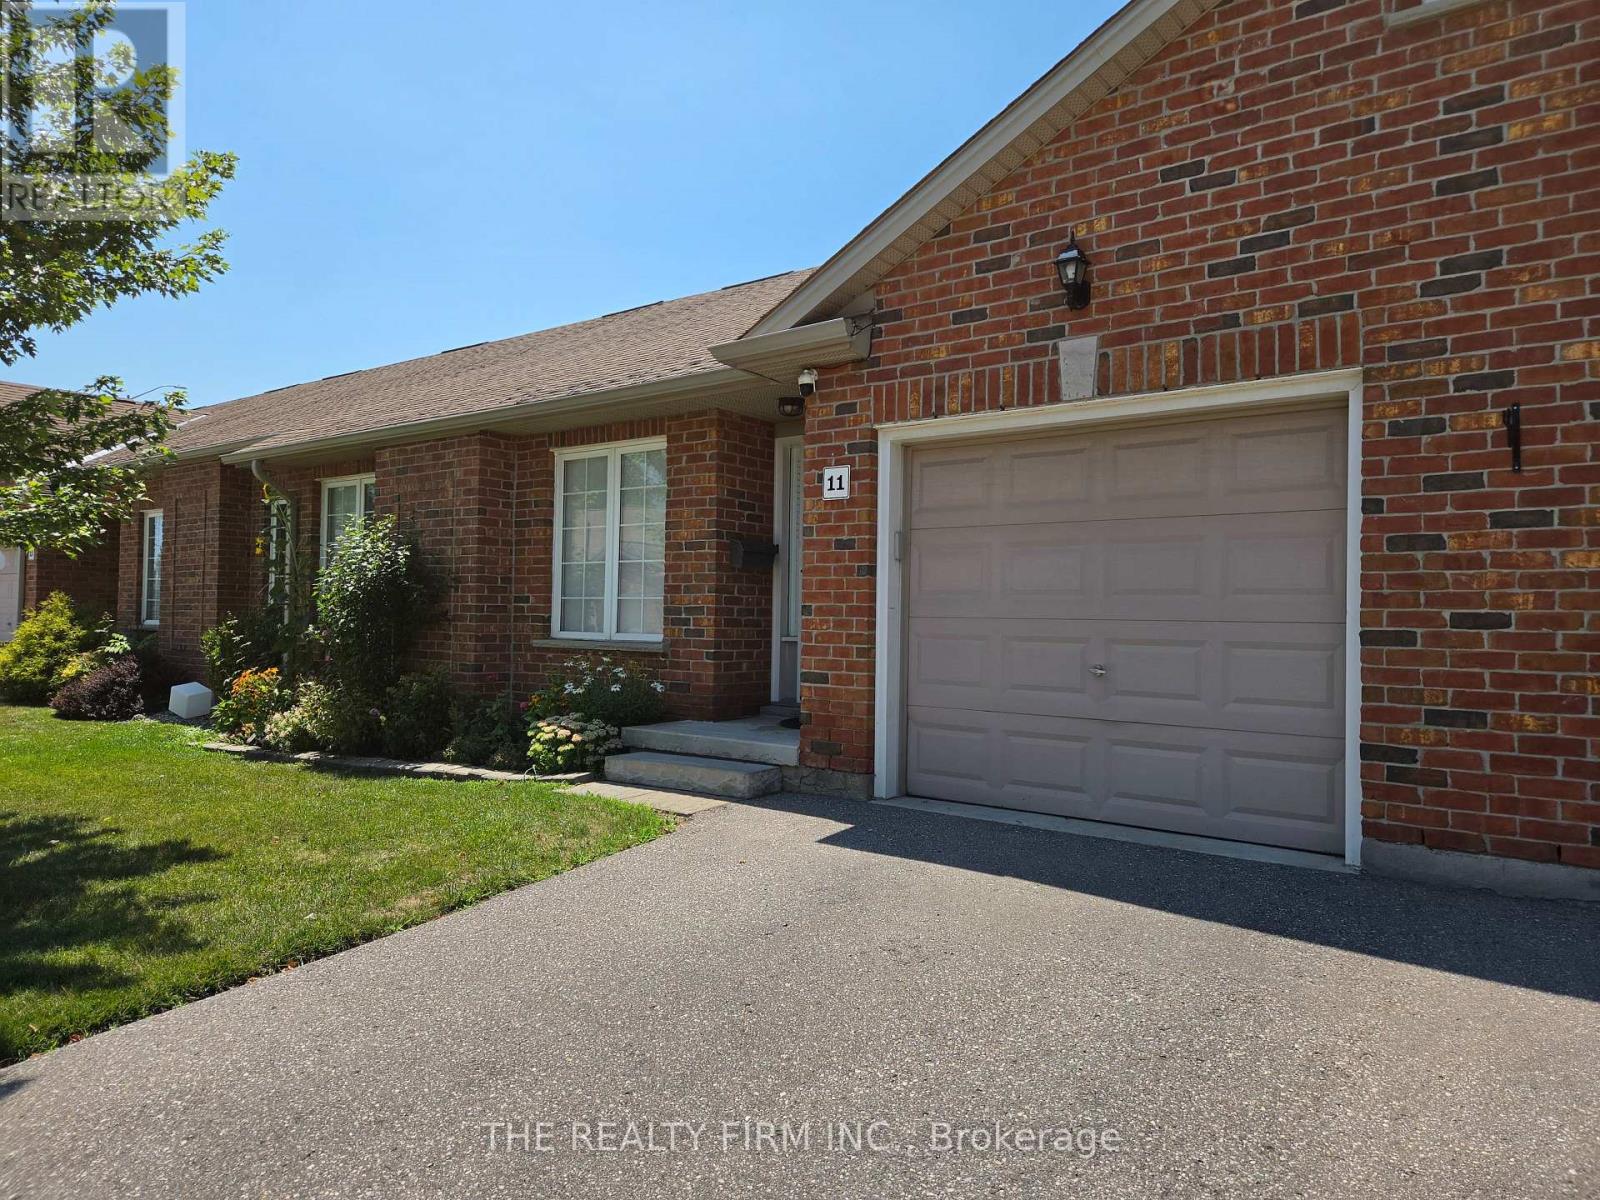
Fantastic one floor condo with an attached garage and finished basement! Located within walking distance to White Oaks Mall & library, and access to highways 401 and 402 are just a short drive away. Main floor offers a large living room, updated eat in kitchen with patio door to deck & fenced in yard, renovated bathroom (shower updated in 2024), 2 spacious bedrooms (flooring updated in both in 2024, windows updated in both in 2023), and inside entry from the garage. Downstairs features a big recroom, 3rd bedroom, huge storage room and a 3 piece bathroom. The condo complex also has plenty of visitor parking available. In addition, an attractive gazebo was added to the deck in 2024. (id:63476)
15 Carlton Avenue
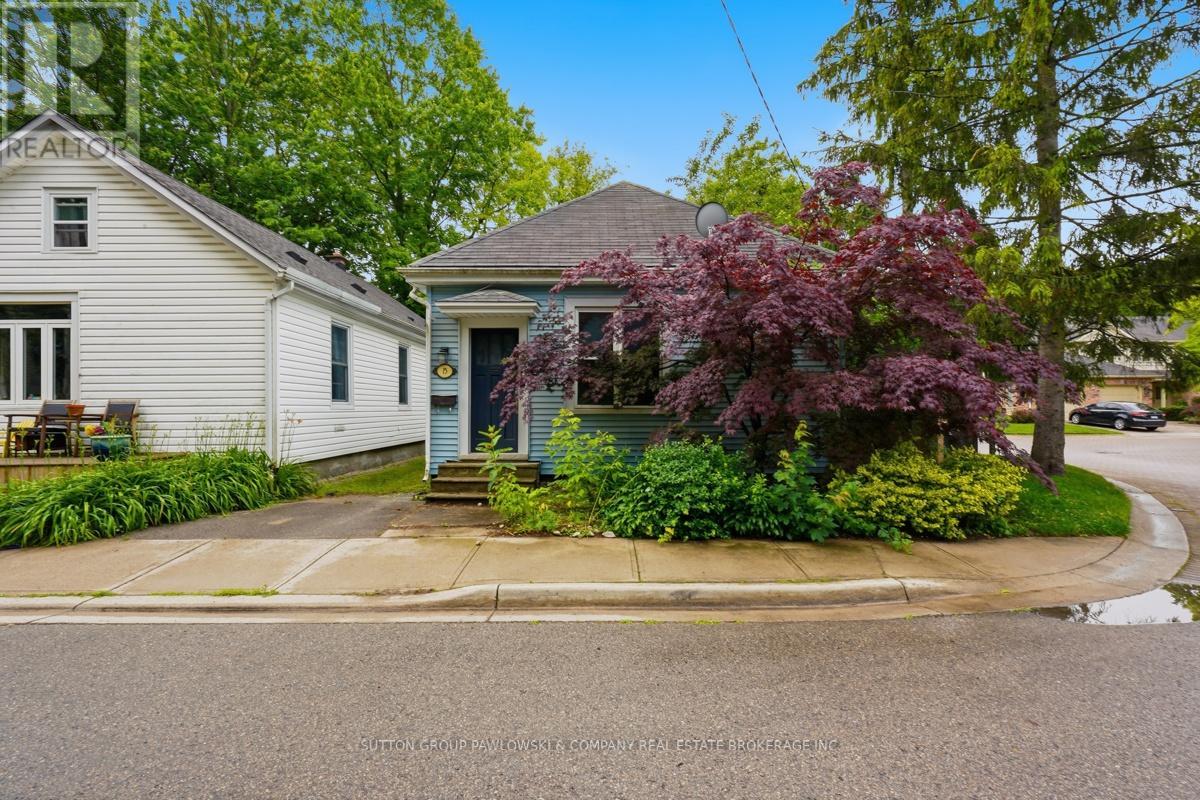
London East, Ontario
Opportunity awaits! Situated on a 30' x 85' lot in an established East London neighbourhood, this R2-2 zoned property offers exceptional potential for builders, investors, renovators or anyone looking for their next project. The existing home is being sold in "as is" condition with no representations or warranties. Whether you choose to restore, reimagine or redevelop, this property provides an affordable opportunity to unlock its future value. Conveniently located close to schools, parks, shopping, public transit and all everyday amenities, with flexible possession available. (id:63476)
11047 Miller Road
Dutton/dunwich, Ontario
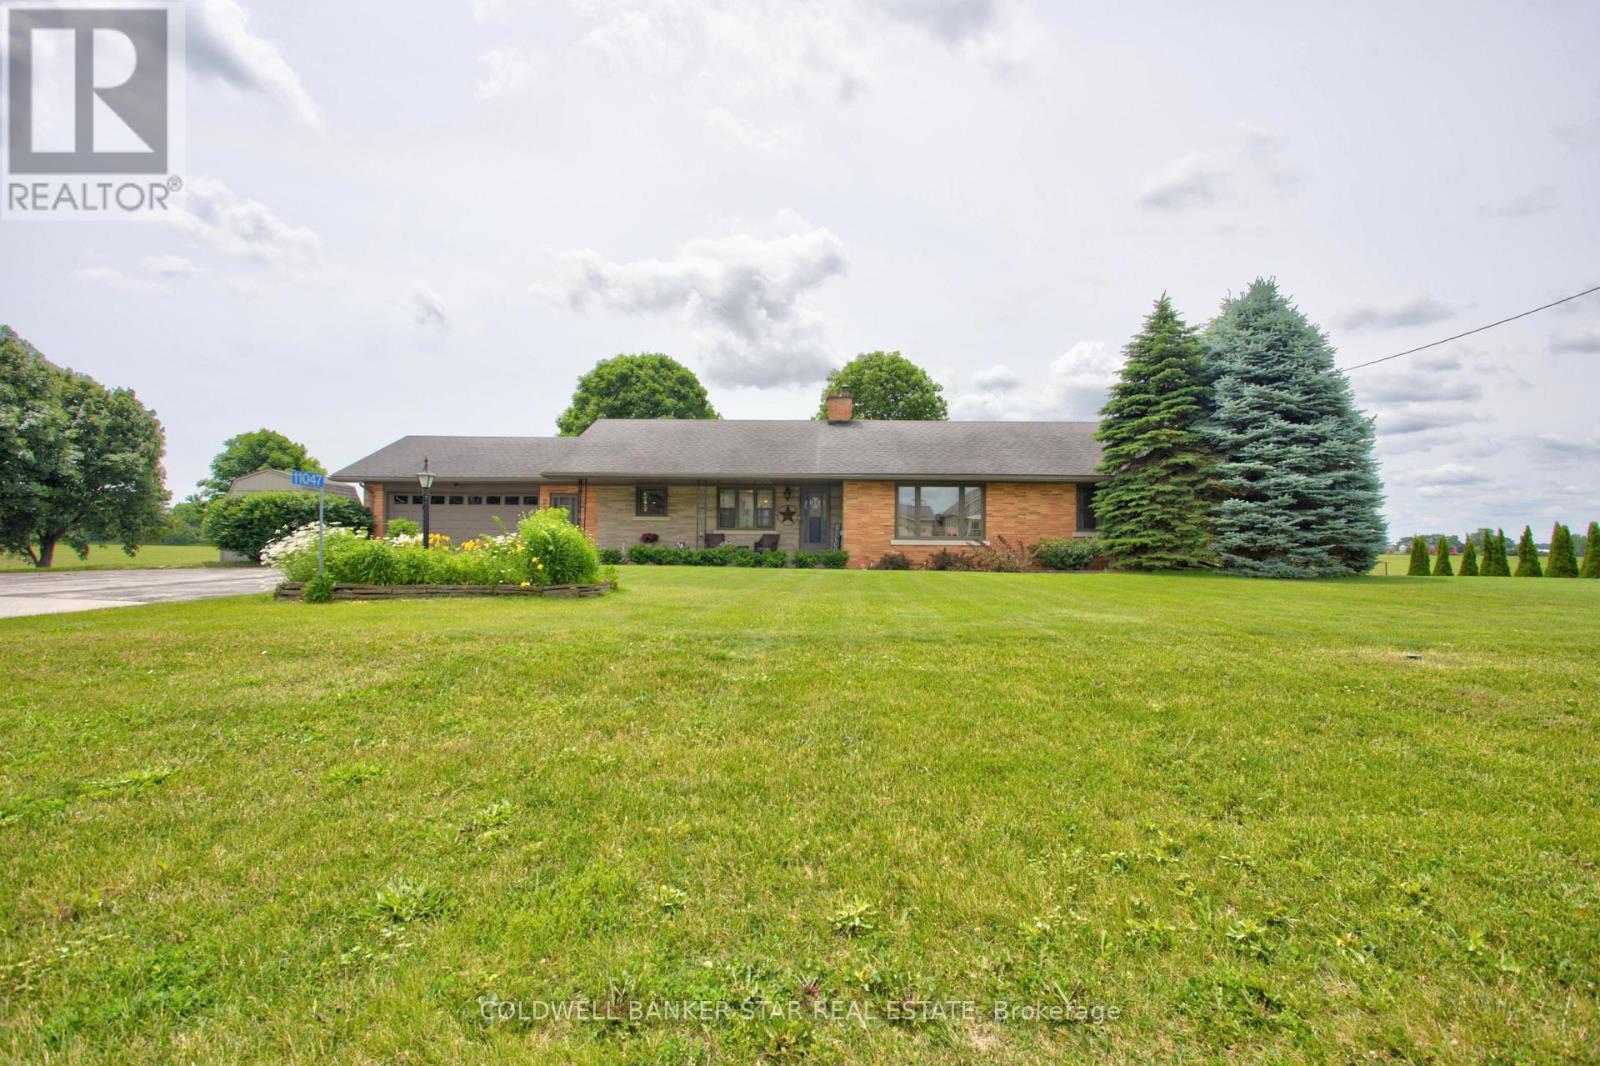
Welcome to 11047 Miller Road, where small town charm meets the peace of country living. Situated on a beautifully sized 0.6 acre lot backing onto open farmland, this quality-built brick ranch offers space, comfort, and convenience, all on the edge of town. Inside, you'll find a thoughtfully designed 3 bedroom, 2 bathroom home featuring gorgeous hardwood flooring and a beautifully refinished white kitchen with timeless wood cabinetry. The bright and inviting layout is ideal for both everyday living and entertaining, while the attached two-car garage provides plenty of storage and convenience. The finished lower level adds exceptional living space with a large rec room, second full bathroom, and an additional finished room currently being used as a bedroom, perfect for guests, hobbies, or a home office. Step outside to enjoy the backyard deck overlooking peaceful farmland offering the perfect setting for morning coffee, summer barbecues, or simply unwinding while taking in the views. Located in the welcoming community of Dutton, you'll enjoy the benefits of small-town living with everyday amenities close at hand, including a public school, grocery store, Dollarama, restaurants, and a newly built McDonald's. A nearby park and splash pad make this an excellent location for families, while quick access to Highway 401 places you approximately 20 minutes west of London for an easy commute. If you've been searching for a home that offers space to breathe without giving up convenience, this is one you won't want to miss. (id:63476)
4550 Green Poplar Lane
Regina, Saskatchewan
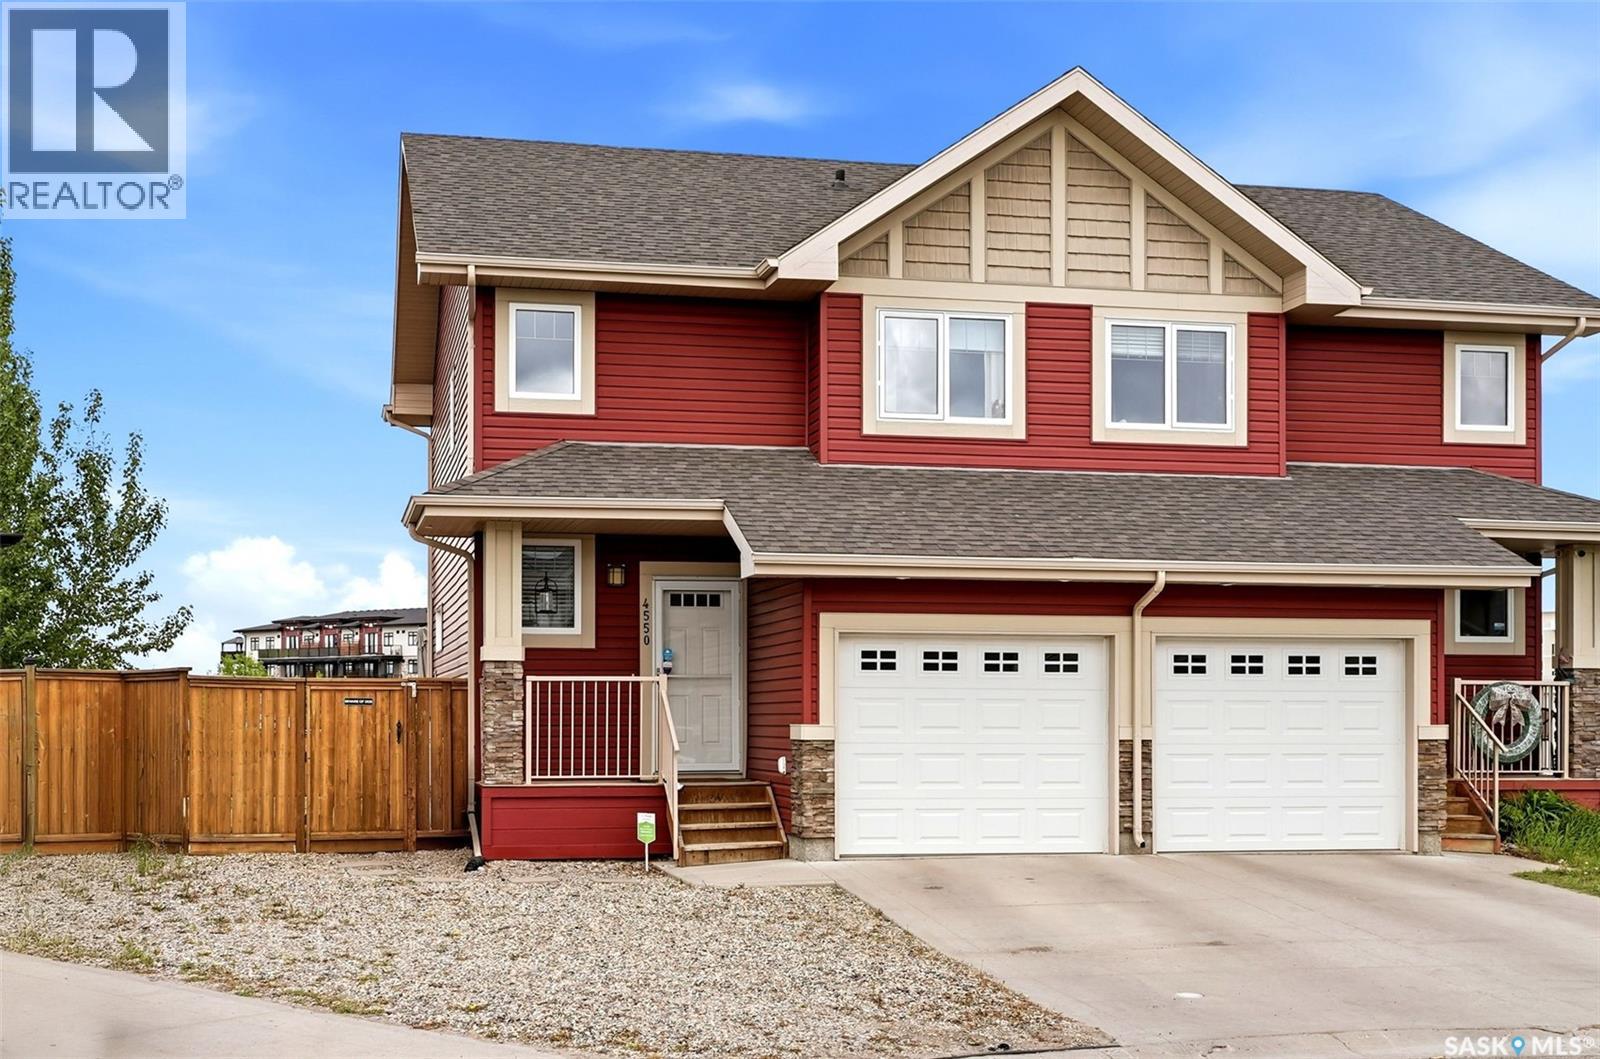
Welcome to 4550 Green Poplar Lane, a beautifully maintained 2-storey semi-detached home in the highly sought after Greens on Gardiner. Built in 2013, this move-in ready property offers 1,185 sq. ft. of bright, functional living space and is perfect for first-time buyers or young families. Situated on a generous 6,541 sq. ft. lot, this home features attractive curb appeal, a covered front veranda, and a fully fenced backyard with deck—ideal for relaxing or entertaining. The main floor showcases an open-concept layout filled with natural light. The modern kitchen offers crisp white cabinetry, stainless steel appliances, a large island with seating, ample counter space, and a convenient pantry. The adjoining dining area overlooks the backyard and provides direct access to the deck, while the inviting living room offers a comfortable space to unwind. A convenient 2-piece bathroom completes the main level. Upstairs you'll find 3 bedrooms, including a spacious primary bedroom, along with a full 4-piece bathroom. The basement is open for future development, providing an excellent opportunity to add additional living space, a recreation room, or another bathroom to suit your needs. Additional features include central air conditioning, underground sprinklers, single attached garage and all major appliances included. Located close to parks, walking paths, schools, shopping, restaurants, and all the amenities of East Regina, this home offers exceptional value in a fantastic neighbourhood. Don't miss your opportunity to own this stylish and affordable home in one of Regina's most desirable communities. (id:63476)
26 - 3380 Singleton Avenue
London South, Ontario
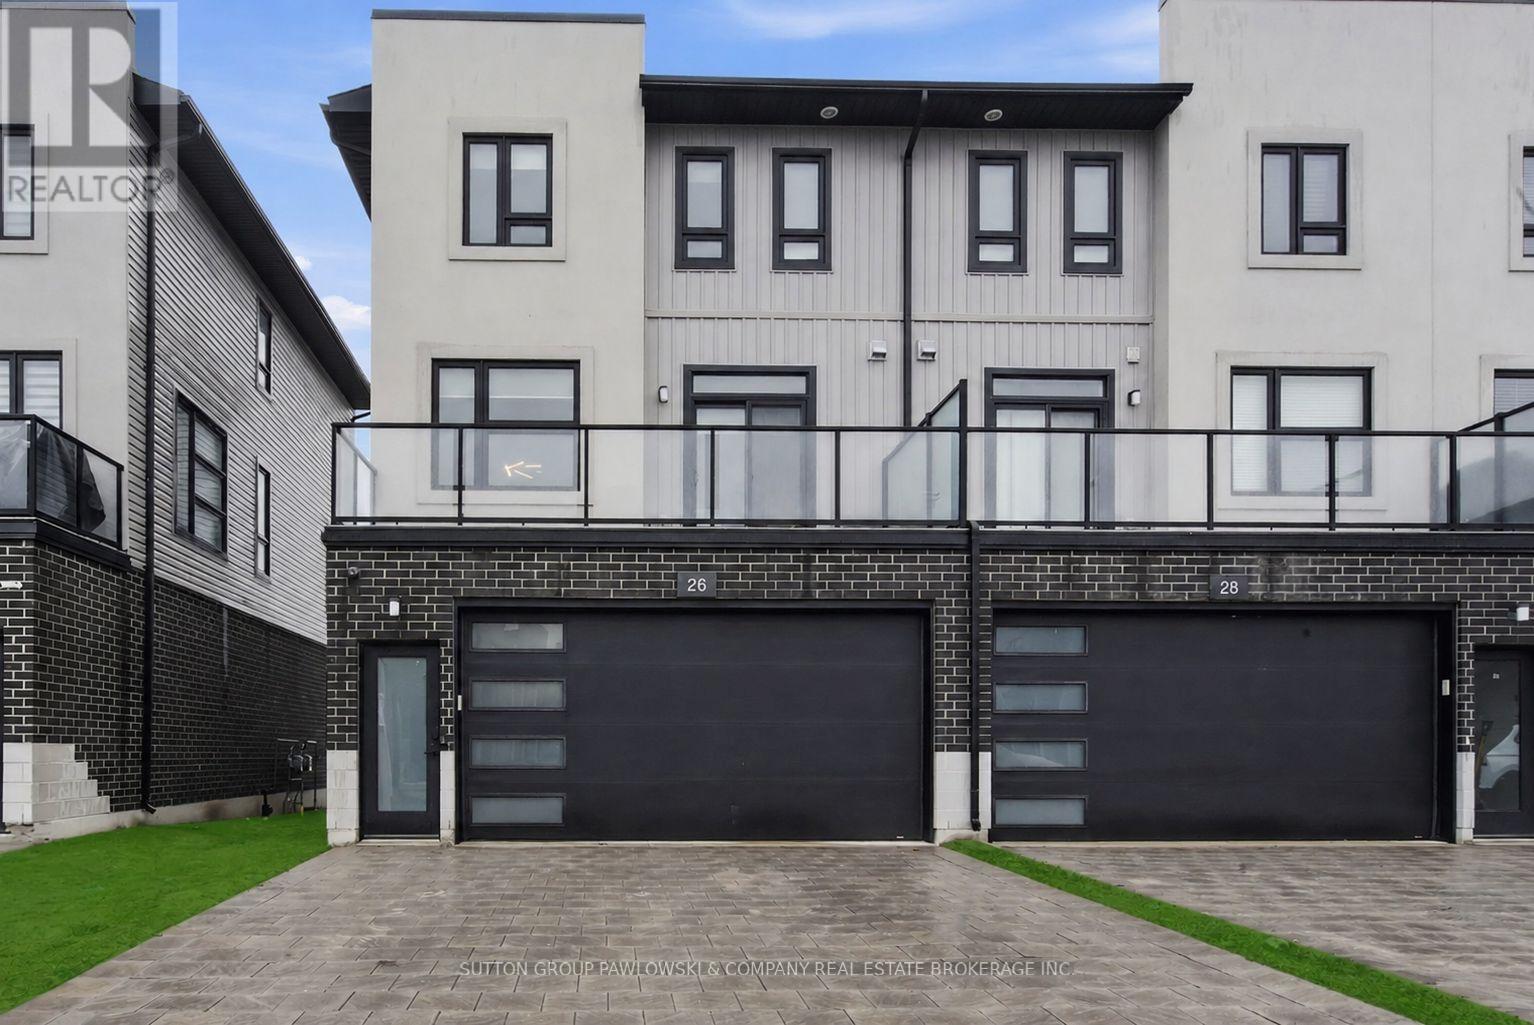
Welcome to 26-3380 Singleton Avenue, a stylish end unit three-storey vacant land condo in sought-after Andover Trails, backing directly onto parkland. Offering approximately 1,983 sq ft of thoughtfully designed living space and a rare double car garage, this 6-year-old home delivers space, flexibility, and exceptional value.The main level features a spacious bedroom and full bath, ideal for guests, and/or private home office, or multi-generational living.The second level is the heart of the home, showcasing luxury vinyl plank flooring, a bright living room with cozy gas fireplace, and patio doors leading to a private balcony overlooking green space. The kitchen offers custom cabinetry, quartz counters, tile backsplash, large island, walk-in pantry, and includes all appliances open to dining area and a second set of patio doors leading to another balcony, creating great indoor-outdoor flow for entertaining. Large windows throughout fill the home with natural light and create an open, airy feel.The third level features three well-appointed bedrooms, all with luxury vinyl plank flooring. Spacious primary suite with a beautiful ensuite with glass and tiled shower. Two additional bedrooms and a full main bath. With 4 bedrooms & 3.5 bathrooms in total, this layout offers comfort and convenience for families and guests.Beautifully maintained and move-in ready, this home is ideally located close to shopping, restaurants, public transit, highly rated schools, parks, and quick access to major highways. (id:63476)
Exp Realty
806 Eden Grove Road S
Leeds And The Thousand Islands, Ontario
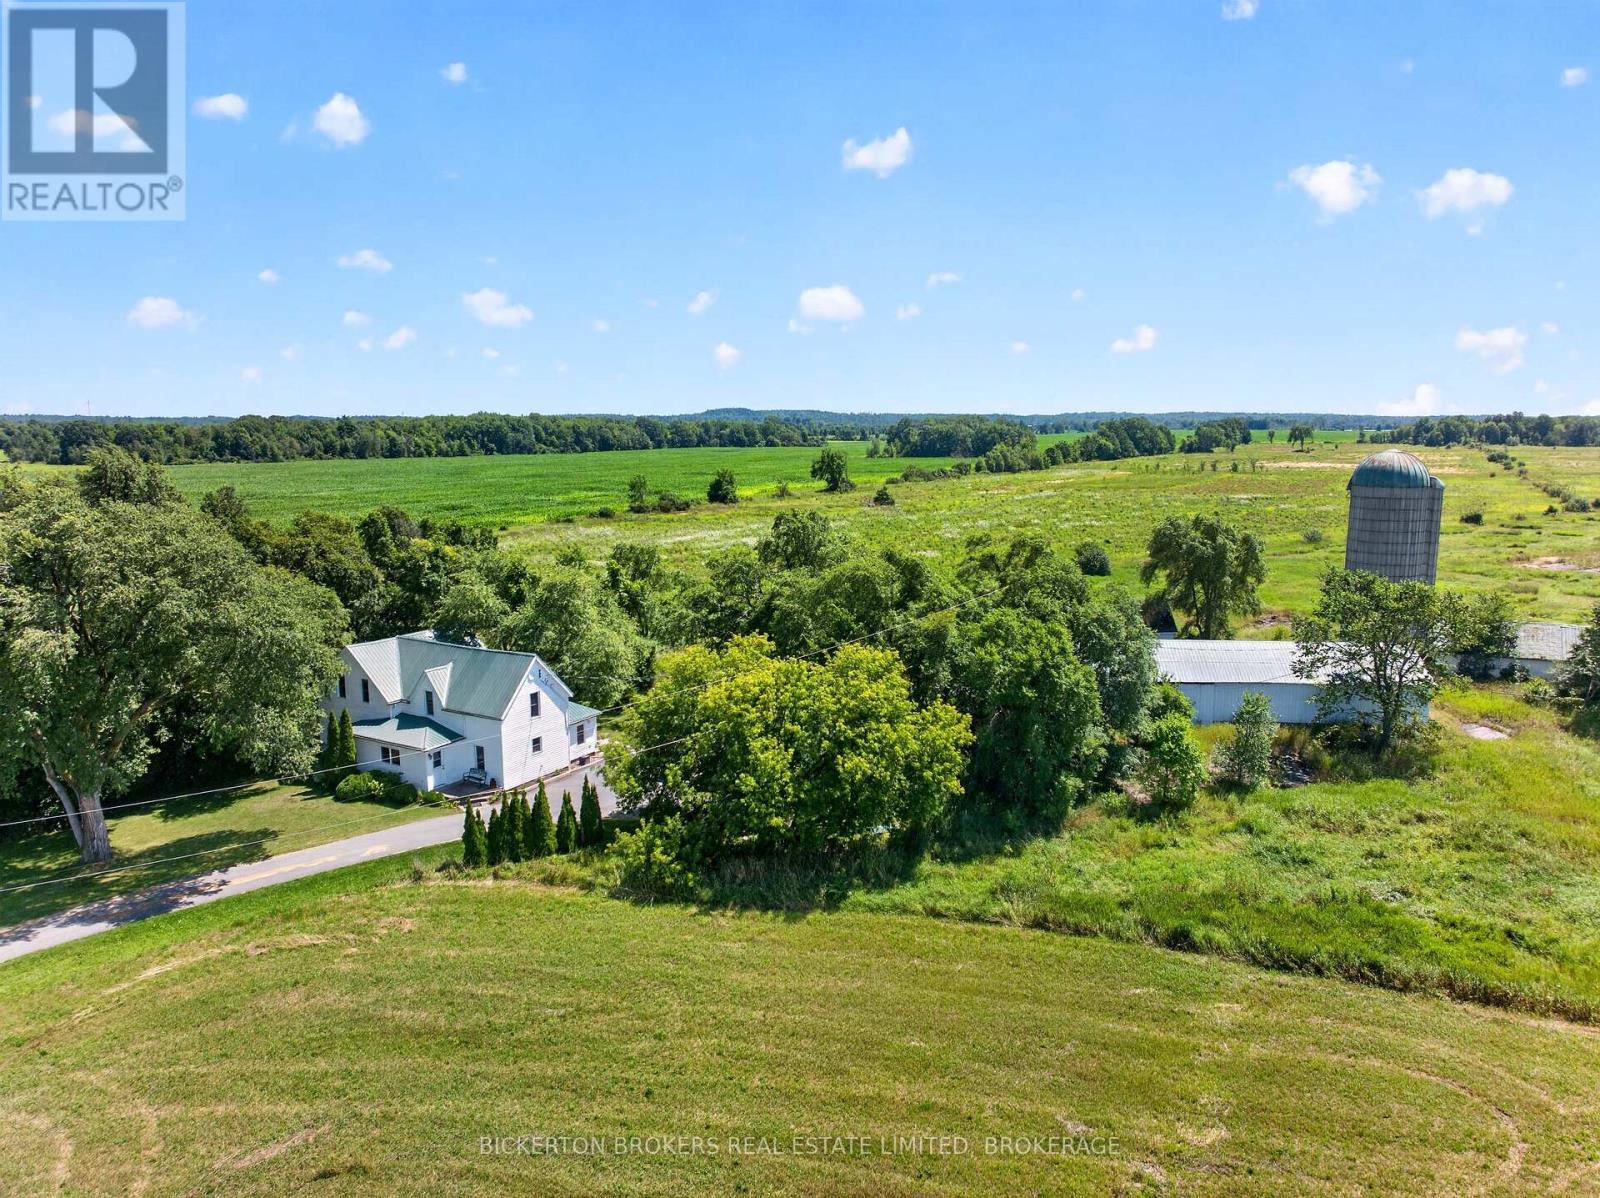
Escape to the tranquility of country living at 806 Eden Grove Road, a charming farmhouse-style home surrounded by rolling fields and spectacular sunset views. Offering the perfect balance of rural serenity and everyday convenience. Inside, you'll discover a warm and welcoming home featuring four bedrooms, all located on the second level, creating an ideal layout for family living. The updated three-piece bathroom includes a brand-new walk-in accessible shower, while the main floor offers generous living spaces designed for both comfort and entertaining. Enjoy gatherings in the large dining room, relax in the bright family room, or prepare meals in the spacious country kitchen. The adjoining sunroom is the perfect place to start your day, offering panoramic views across the surrounding countryside, a peaceful setting for morning coffee or unwinding at the end of the day. While the original barn is no longer in usable condition, the additional buildings offer practical options for equipment, recreational vehicles, or creative pursuits. Whether you're looking for room to grow, space to enjoy your hobbies, or simply a quieter pace of life, this property offers outstanding potential in a picturesque setting. The surrounding area is known for its many hiking and biking trails, along with waterways for pleasure crafts and fishing. This property is conveniently located just minutes from the friendly village of Lansdowne for everyday essentials and only a short drive to the vibrant waterfront community of Gananoque, where you'll enjoy boutique shopping, restaurants, marinas, golf courses, and endless opportunities to explore the world-famousThousand Islands. With easy access to Highway 401, commuting to Kingston, Brockville, or Ottawa is both convenient and efficient. If you've been searching for an authentic country property with beautiful views, generous living space, and an exceptional location, 806 Eden Grove Roadis ready to welcome you home (id:63476)
247 Chelsea Road
Kingston, Ontario
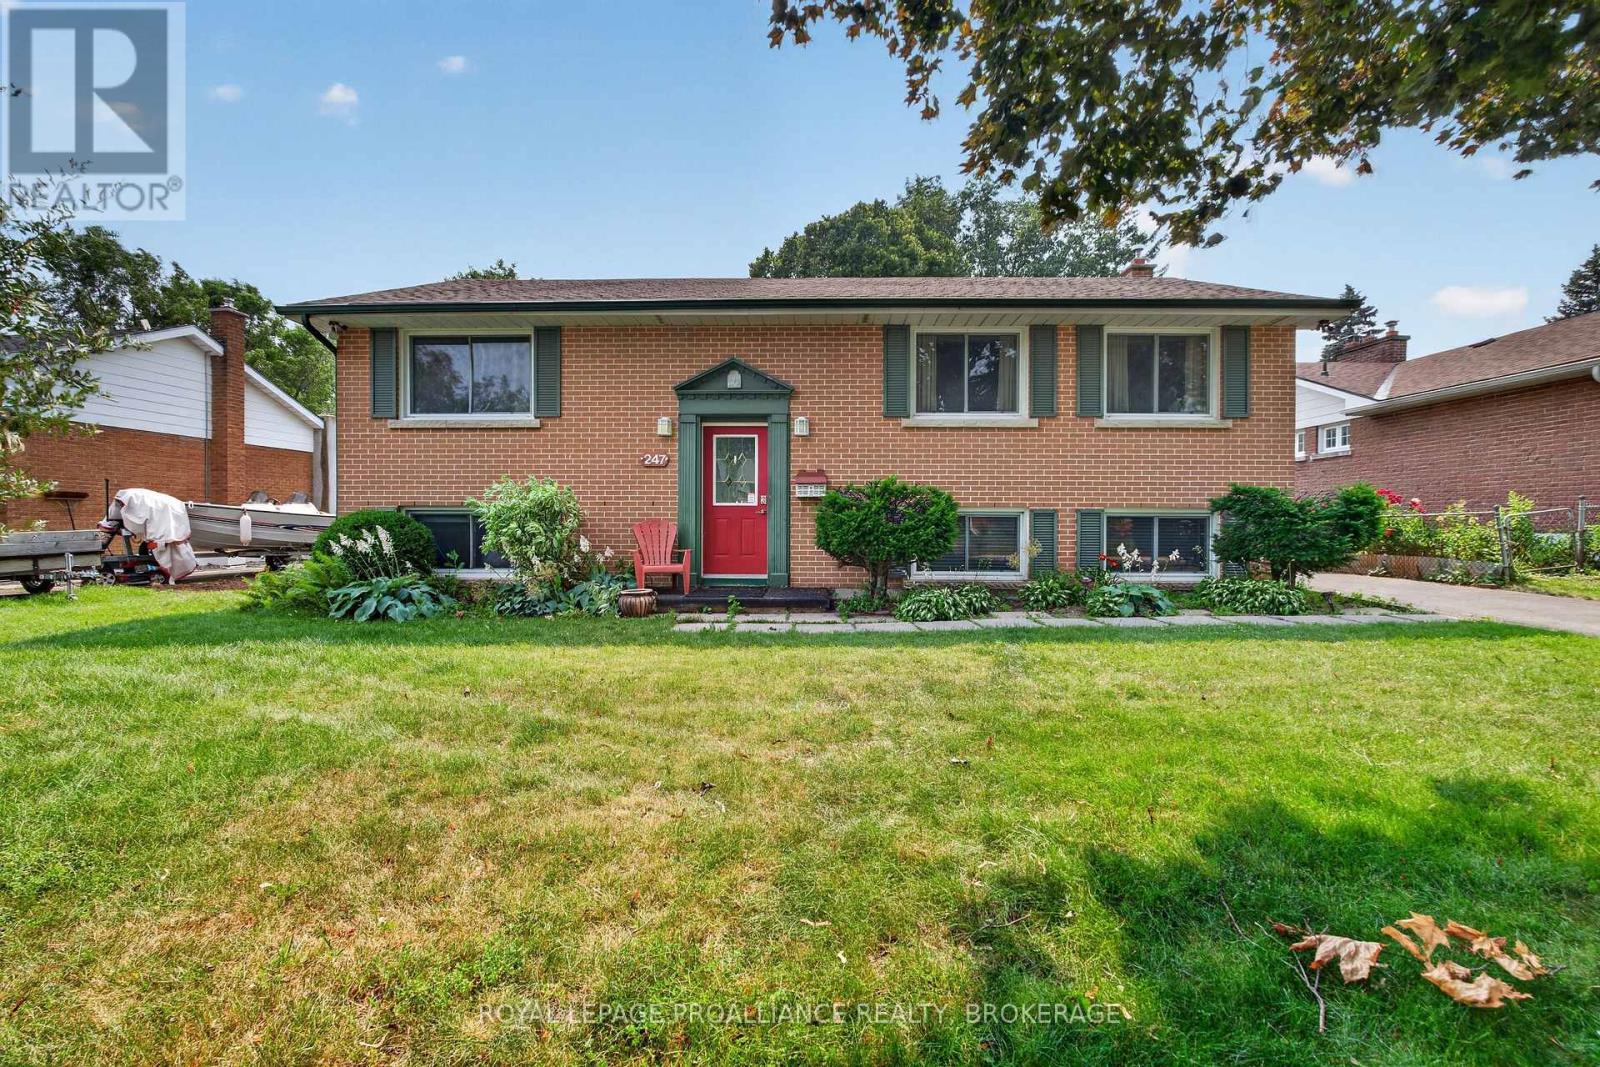
Lakeland Acres. Excellent School District. 2+2 Bedroom Raised All-Brick bungalow. Spacious split-entry front foyer. Large Kitchen w/ separate dining room. Fully finished basement including 2 Bedrooms + Rec Room with Gas Fireplace. Dual Staircases provide an excellent opportunity for a future in-law suite. Private backyard. Furnace (2026), Roof (2023), WIndows (2007). Washer/ Dryer (2025), Fridge / Dishwasher (2024). (id:63476)
51 Melbourne Street W
Kawartha Lakes, Ontario
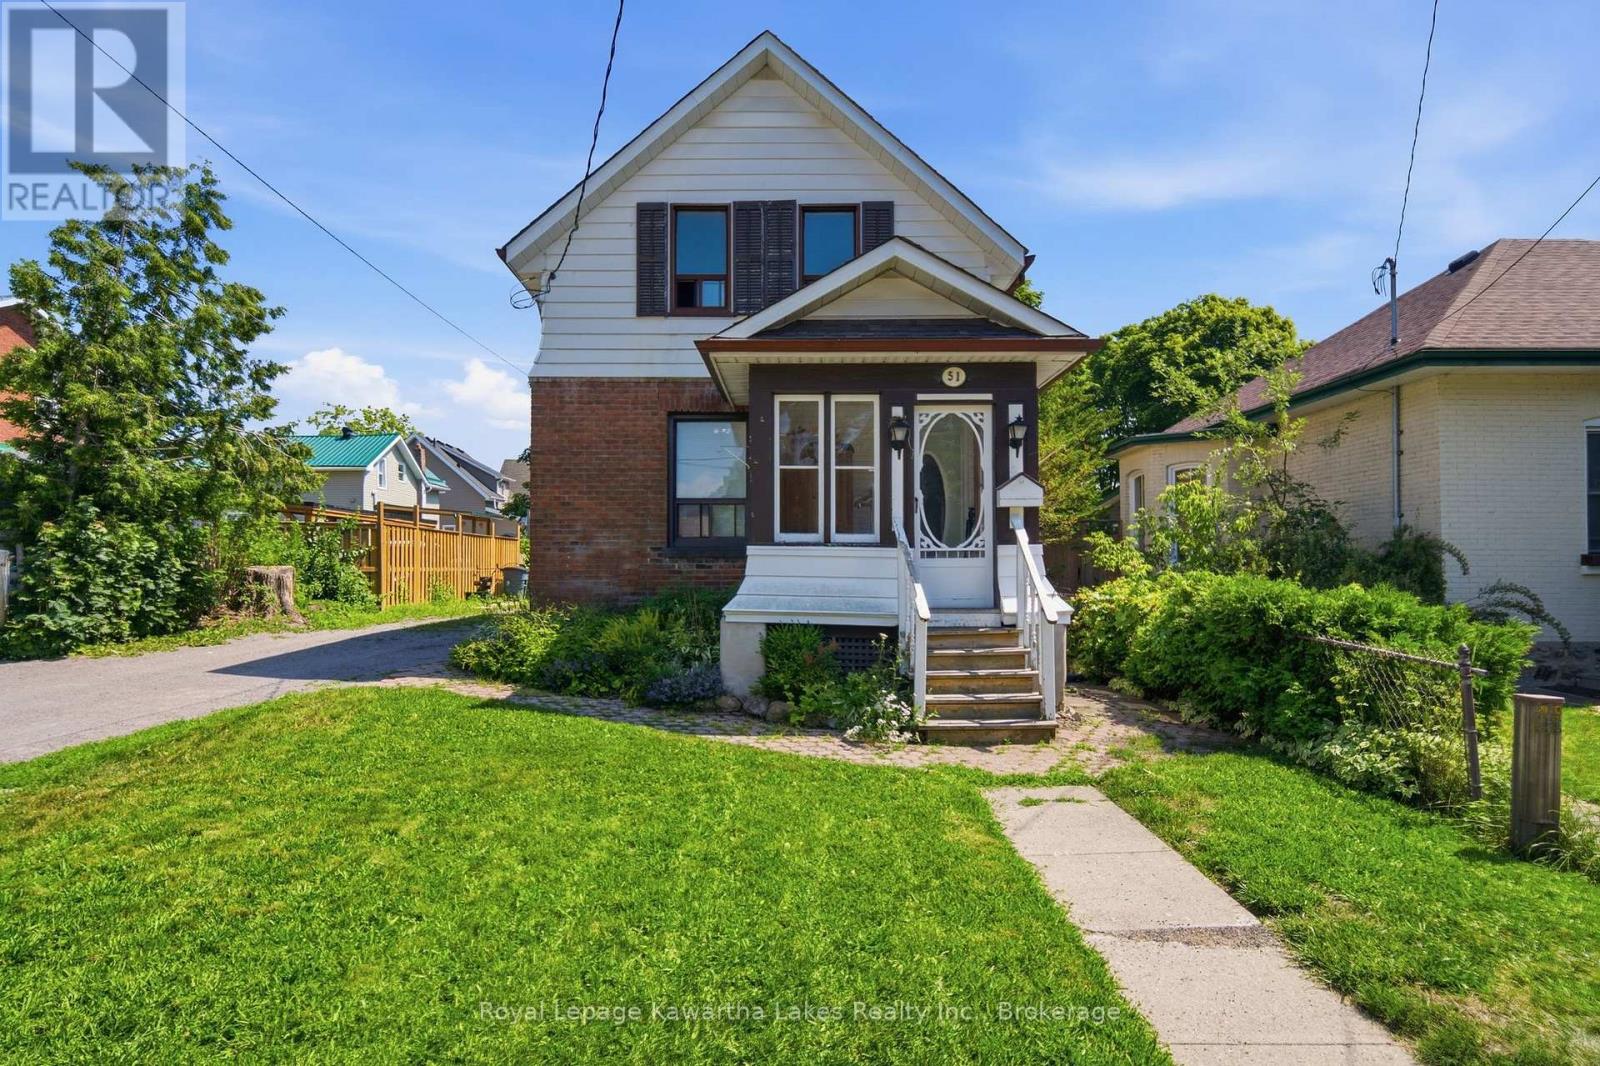
Solid starter home with a private, good-sized backyard and a detached garage plus plenty of driveway parking. The bones are here - this one's ready for a buyer with vision. Bring your ideas, some design and a bit of polish, and you'll get the most out of this footprint. Two bedrooms up share a full bath, and the main floor bedroom (or bonus room, if you need flex space) has 2 pc ensuite access - plus its own side door entry, handy if you're thinking home business potential. Eat-in kitchen that works for everyday life, with a large living room to match. And that classic enclosed front porch? Instant curb appeal, just waiting for your touch. (id:63476)