

27 Waverley Road
Clarington, Ontario
Opportunity Knocks! Exceptional investment opportunity featuring 2 semi-detached homes under one ownership, offering a total of 4 self-contained residential units. This well-maintained, income-producing property includes 2 spacious 2-bedroom, 1-bathroom units, 1 generous 2-bedroom, 2-bathroom unit, and 1 bright 1-bedroom unit, providing an ideal unit mix to attract strong, consistent rental demand. Thoughtfully updated throughout with modern finishes, each unit offers turnkey living spaces designed to appeal to quality tenants while minimizing future maintenance. Bright, functional layouts, spacious principal rooms, and well-designed floor plans enhance the overall appeal. A standout feature is the oversized double detached garage, offering excellent potential for additional storage, tenant parking, or future income opportunities. Ample parking is available at both the front and rear of the property, providing added convenience for residents and guests. Each semi-detached home is independently serviced with its own gas meter, hydro meter, furnace, and water heater, simplifying property management and utility allocation. Property taxes reflect both properties. Currently generating approximately $7,200 per month in rental income, this exceptional investment offers a gross cap rate of approximately 7.2%, making it an attractive opportunity for investors seeking strong cash flow and long-term appreciation. Whether you're expanding your portfolio or acquiring a high-performing multi-residential asset, this rare offering delivers an outstanding combination of income, efficiency, flexibility, and long-term investment potential. (id:63476)
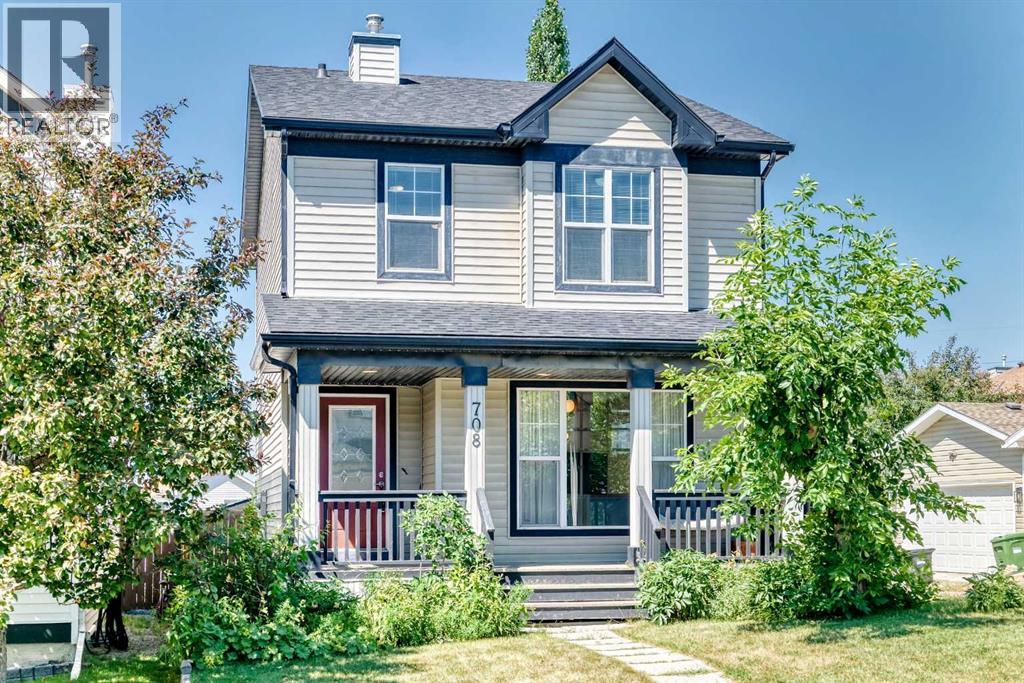
708 Tuscany Drive NW
Calgary, Alberta
Welcome to this beautifully updated 2-storey home nestled in the heart of Tuscany, where comfort meets effortless living. Stepping onto the inviting front veranda, complete with its own porch swing, you are immediately greeted by warmth and character. Inside, rich hardwood flooring flows across the entire main level, creating an open, airy feel, highlighted by updated light fixtures. The kitchen is designed for gathering, featuring a spacious pantry, an eating bar, and sleek stainless steel appliances, including a newer fridge, stove, and dishwasher. Adjacent to the kitchen, the cozy living space centers around a gas fireplace, perfect for chilly evenings, with a convenient 2-piece powder room completing the main level. Heading upstairs on plush, newer carpet, you will find 3 comfortable bedrooms and a well-appointed 4-piece bathroom. The primary retreat stands out with its completely updated ensuite, boasting a luxurious dual-head shower for a spa-like start to your day. Beyond the upper level, the home continues to impress with incredible mountain views that remind you of the Rockies just a short drive away. Continue downstairs, where you'll find a 4th bedroom, a large family room with a modern electric fireplace, and a brand-new 4-piece bathroom, along with the laundry area. Generous storage options throughout the home ensure everything has its place. Outside, the fully fenced, large backyard serves as a private oasis with mature trees providing peaceful shade and privacy. Enjoy outdoor entertaining on the deck with a built-in gas line for your BBQ, backed by a quiet lane that offers easy access to the double detached garage. Situated in a vibrant community that appeals to all ages, this home is just moments from local shopping, schools, transit, and scenic walking paths. With easy access to the mountains for weekend getaways, this property offers the ultimate blend of lifestyle, community, and updated comfort. Call today for your personal viewing (id:63476)
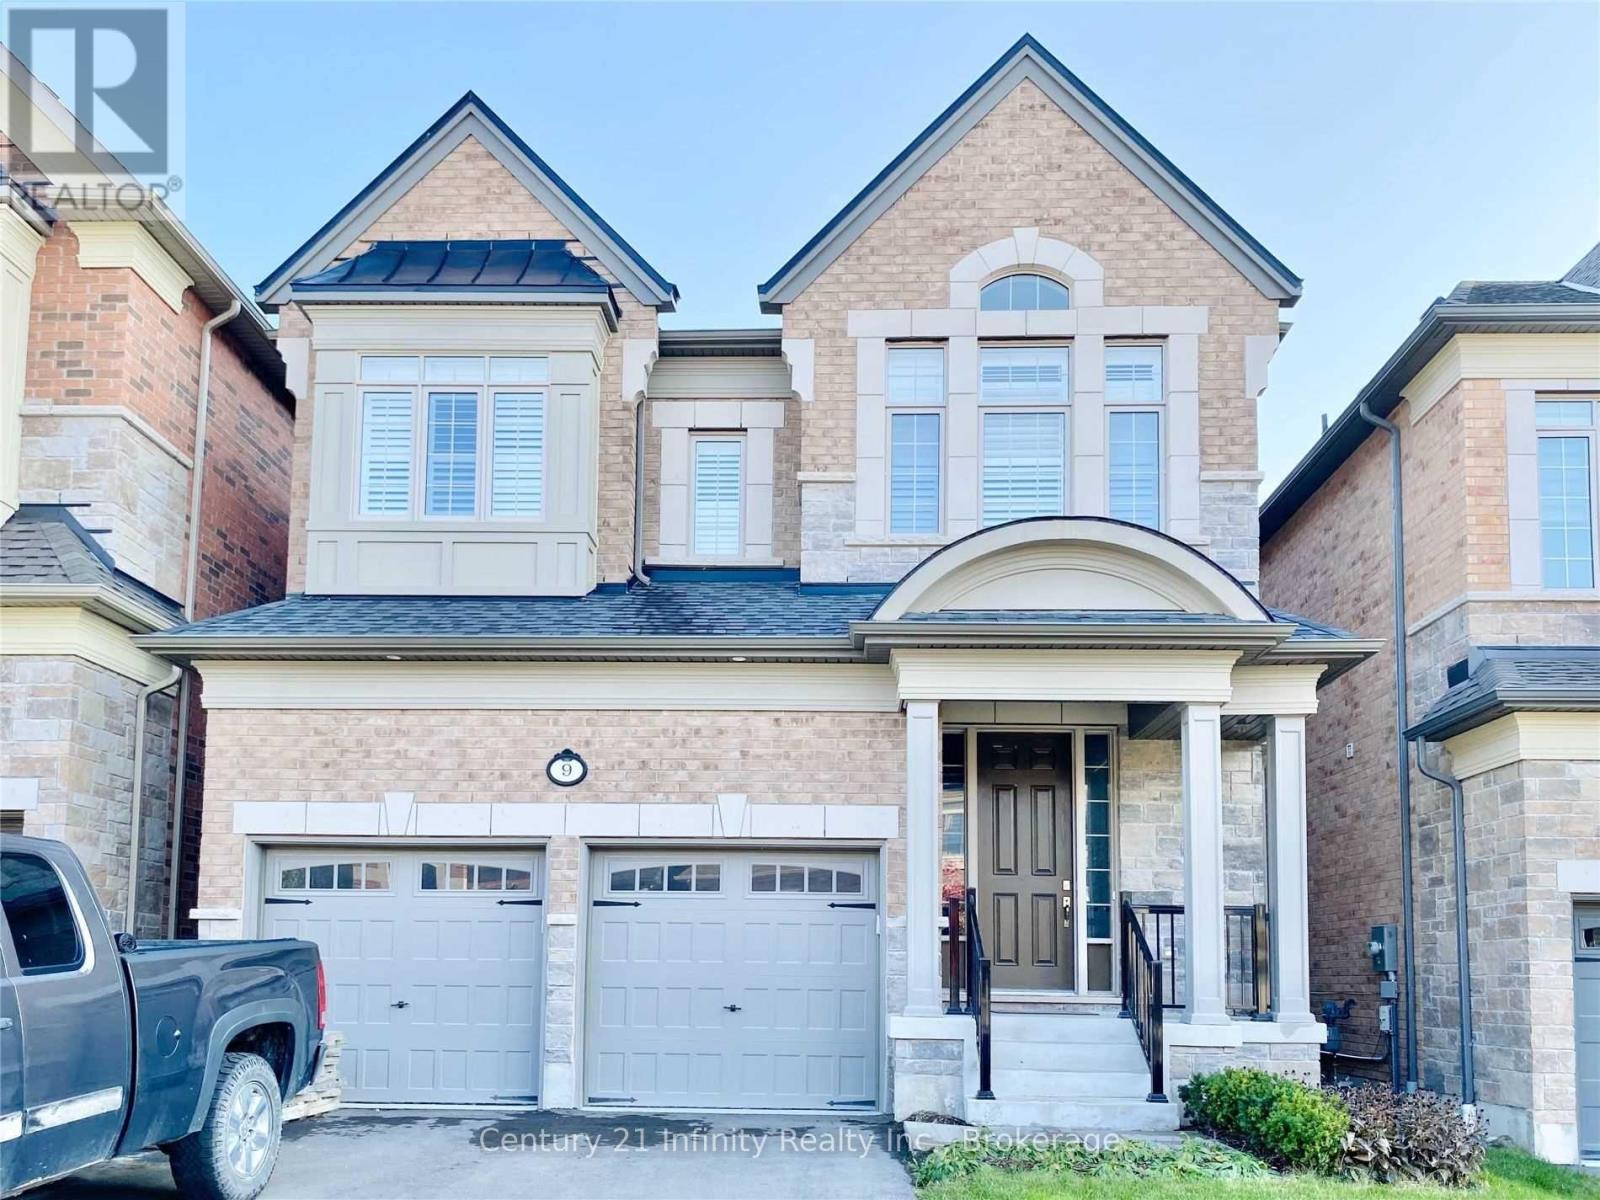
9 St Ives Crescent
Whitby, Ontario
Check This Beautiful Heathwood House In Whitby Best North Community! 2-Storey. Double Garage. 4 Bedrooms + 1 Extra 2nd Floor Library! Fully Sun-Light Filled Beauty!! 10 Ft Main Floor And 9 Ft 2nd Floor! 2nd Floor Laundry Room! French Door Entrance To Primary Room With 5 Pc Ensuite; 2nd Bedroom With Independent 4Pc Ensuite! All 4 Bedrooms Come With Bathroom Ensuite! Everything Is Amazing! You Must See It!!! Tenant To Supply Income Proof, Reference, Rental Application, Credit Report, $300 Key Deposit; Tenant Pays All Utilities, Snow Removal and Lawn Maintenance; Tenant Must Have Tenant Insurance. (id:63476)
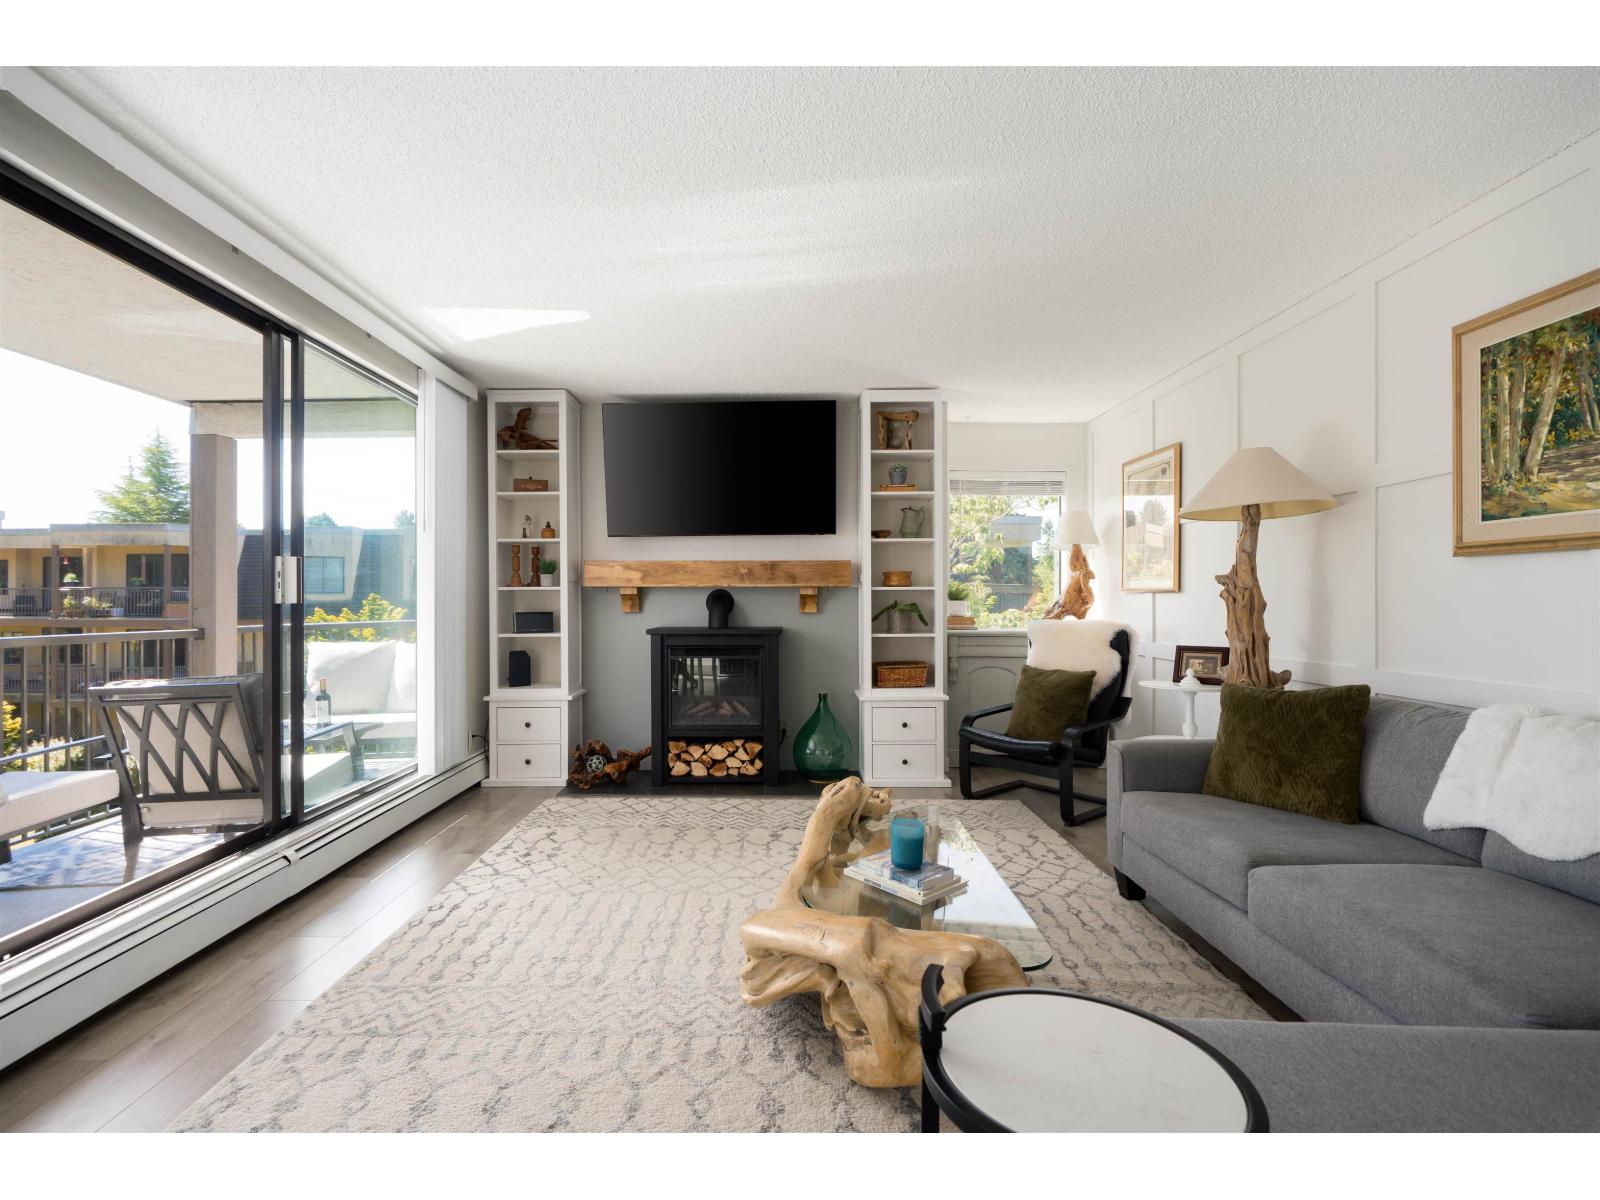
309 1740 Southmere Crescent
Surrey, British Columbia
A thoughtfully renovated top-floor corner unit overlooking mature trees and peaceful greenspace. Offering two bedrooms and two bathrooms, this residence combines generous room sizes with a bright, functional layout. Large windows frame the private outlook, while the top-floor position enhances the natural light. A very well maintained 55+ building with upgrades including windows, elevator, roof and more. Just steps from Semiahmoo Shopping Centre, Southmere Village Park, White Rock Community Centre, and the neighbourhood's best cafés, services, and shops. Call today to book your private viewing! (id:63476)
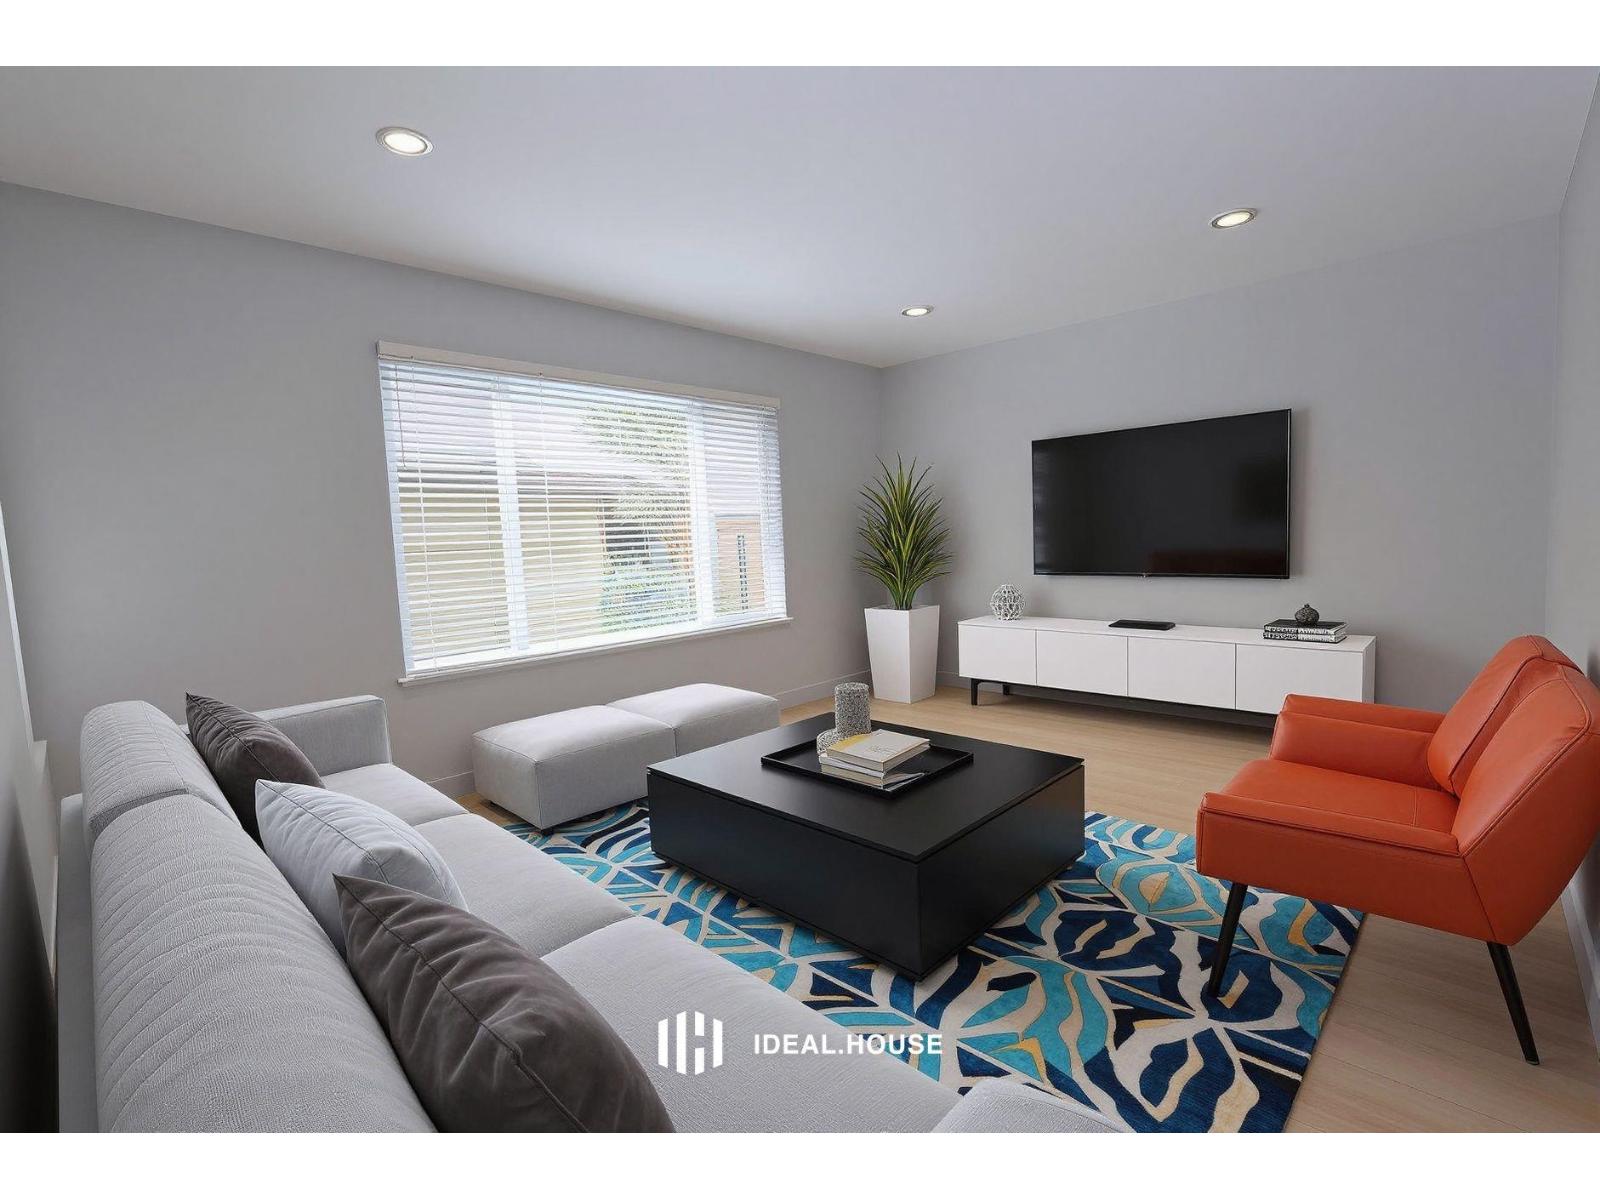
15402 96a Avenue
Surrey, British Columbia
Renovated hard to find 1/2 Duplex that feels like a detached home with a massive fenced private yard great for family BBQ and pets. This home features upgrades throughout with brand new paint, brand new laminate flooring and a renovated kitchen. Property has 3 large spacious bedrooms and a very generous den for a growing family. Conveniently located in a great subdivision, Briarwood, in extremely accessible Guildford. 10 minute walk to schools, Guildford Mall, and easy highway access. Measurements approximate, info not guaranteed, buyers to verify. (id:63476)
810 Kilkenny Court
Oshawa, Ontario
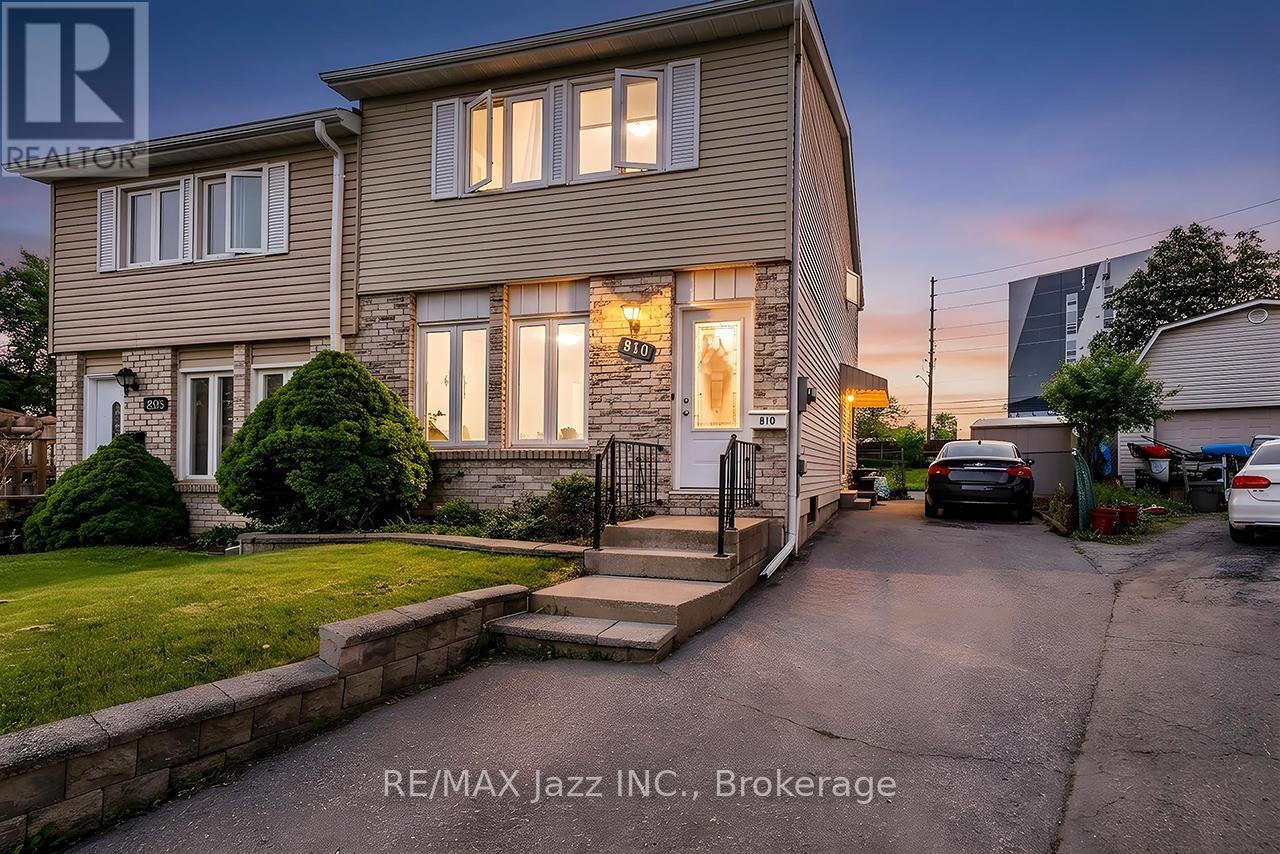
Larger Than It Appears! Welcome to 810 Kilkenny Court, a lovingly maintained one-owner home offering exceptional space, versatility, and value in a quiet, family-friendly court. Being offered for sale for the first time, this 3-bedroom, 2-bathroom home presents an outstanding opportunity for first-time buyers, growing families, and savvy investors alike. Step inside to discover a bright, functional layout featuring spacious principal rooms, updated windows and doors, and low-maintenance flooring throughout. The sun-filled dining area opens through double garden doors to a large, fully fenced backyard, creating the perfect setting for entertaining, family gatherings, children's play, or simply relaxing outdoors. The finished basement significantly expands the home's living space and offers endless possibilities, including a large family room, recreation area, home office, gym, or guest accommodations. A separate side entrance adds exceptional flexibility and excellent potential for multi-generational living, an in-law suite, or future income opportunities. Ideally located just minutes from Trent University, this property also offers outstanding long-term investment potential, with strong rental demand from students, faculty, and university-affiliated professionals. Whether you're looking for a place to call home or a smart investment, this location delivers exceptional convenience and lasting value. Conveniently situated close to schools, parks, shopping, restaurants, public transit, GO Transit connections, and major commuter routes, everything you need is within easy reach. Combining pride of ownership, generous living space, and exceptional future potential, 810 Kilkenny Court is a rare opportunity in a well-established neighbourhood. Don't miss your chance to make it yours. (id:63476)
407 10188 155th Street
Surrey, British Columbia
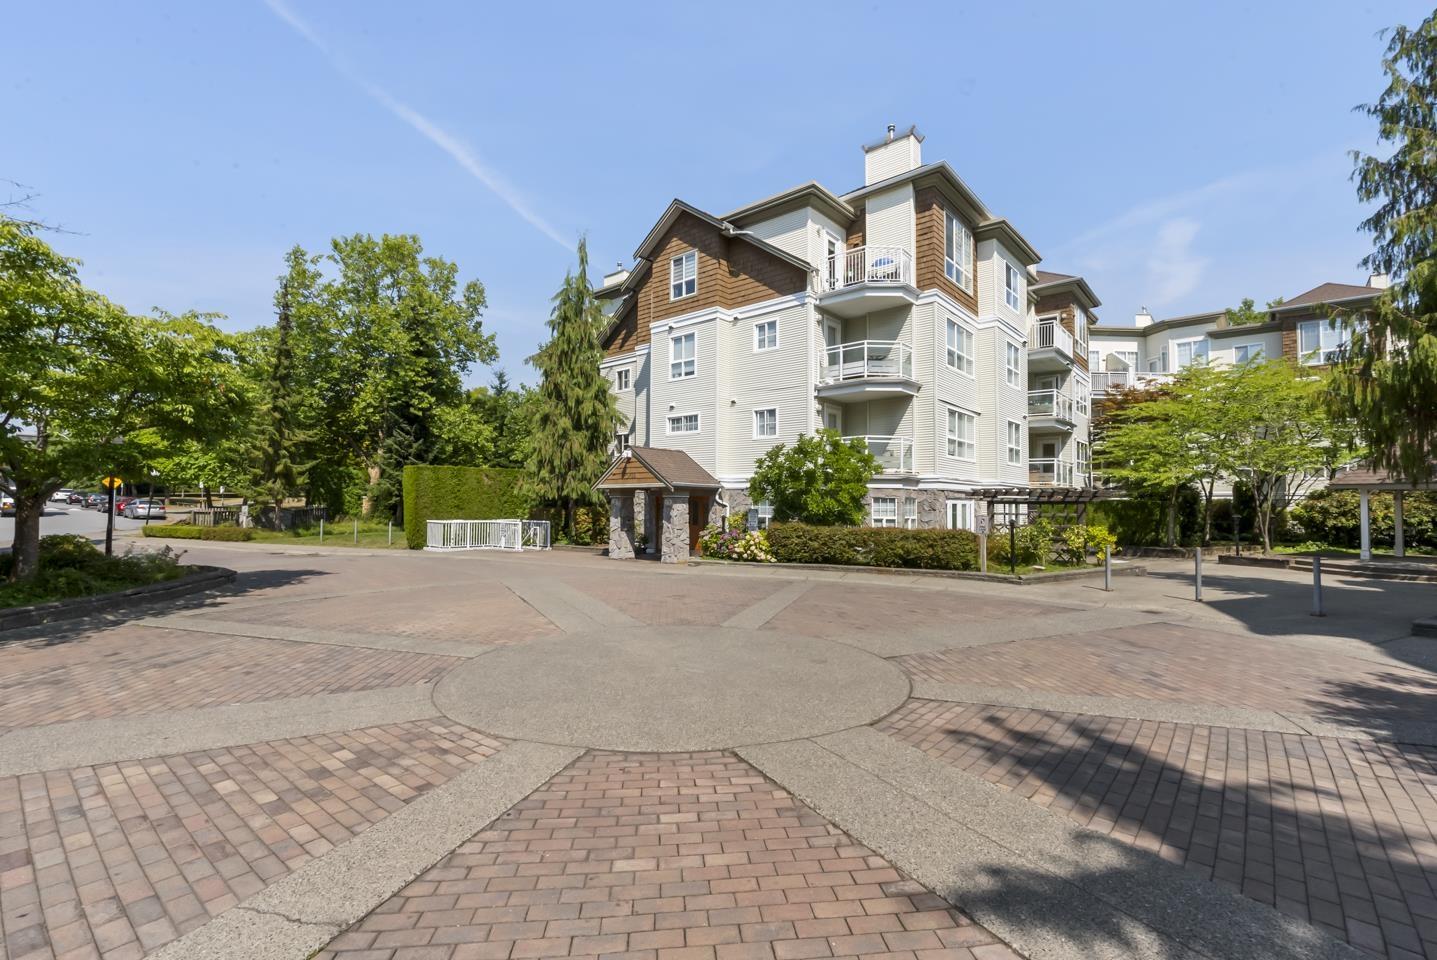
High ceilings give this 2BR, 2BTH Guildford home the feel of a house, not an apartment! Large windows and a private patio back onto greenery, with park, treed, and mountain views. The spacious primary has its own view and ensuite, while a second full bath offers a tub and updated fixtures. Enjoy an oversized parking stall by the door, a storage locker, and a separate bike storage. Set among houses and townhomes beside a park with a playground, you're a short walk to Guildford Mall and schools with a transit at hand. A well-managed strata completes this quiet, connected, walkable lifestyle. Sommerset offers 1 parking stall, 1 storage locker, workshop, clubhouse, & playground. (id:63476)
505 13978 Fraser Highway
Surrey, British Columbia
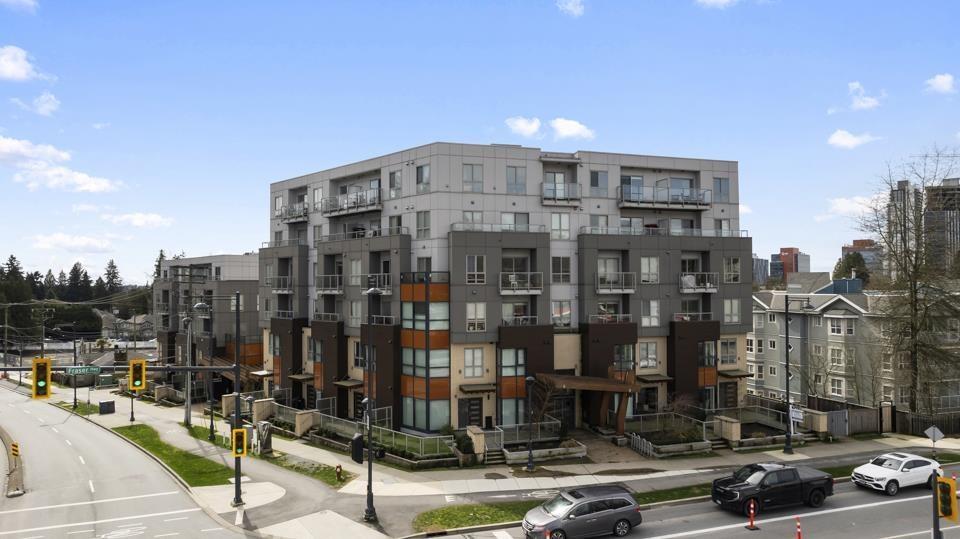
Step into this 597 sq ft, 2-bed, 1-bath home in the heart of Surrey City Centre. With a future SkyTrain station just a 1-min walk away, you gain unmatched convenience and strong growth potential. Grab your morning brew at the newly opened BREKA or Cuatro Coffee, hit Anytime Fitness, and enjoy brunch at Ruex Cafe. Everyday essentials are close by, including Save-On-Foods, Central City Shopping Centre, and Guildford Town Centre. It is perfectly positioned near École Simon Cunningham and Queen Elizabeth Secondary. When you want to escape the city buzz, head over to Francis Park, Bear Creek Park, or Green Timbers Urban Forest for a scenic stroll. The ultimate urban lifestyle is waiting for you right outside your door. (id:63476)
27 13895 64 Avenue
Surrey, British Columbia
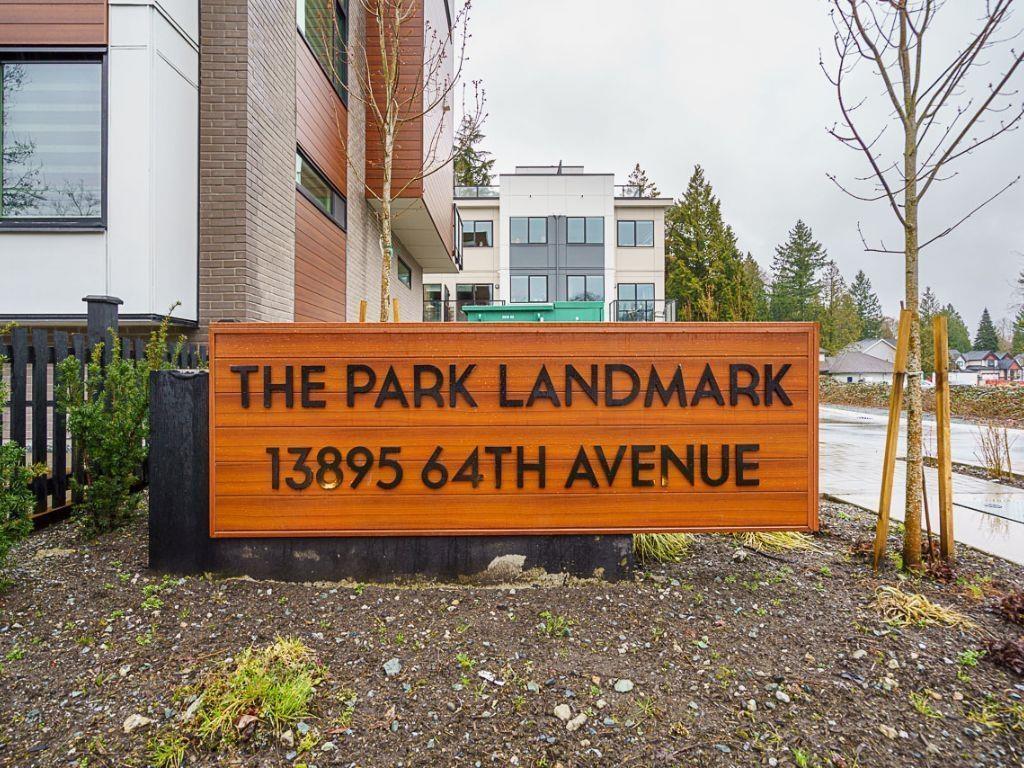
Brand-new, ultra-modern, Move-In Ready 3 BED + DEN, 2.5 BATH townhome featuring 9' CEILINGS, FISHER & PAYKEL APPLIANCES, MOTORIZED BLINDS, LARGE KITCHEN ISLAND WITH BREAKFAST BAR, QUARTZ COUNTERTOPS, GAS COOKTOP, POWDER ROOM ON THE MAIN, and AMPLE CUSTOM CABINETRY. Versatile den ideal for home office, gym, or playroom. BONUS: DOUBLE SIDE-BY-SIDE GARAGE, EV ROUGH-IN, A/C ROUGH-IN, and BACKING ONTO PROTECTED GREENSPACE for added privacy. Family Friendly complex with a PRIVATE KIDS PLAYGROUND and AMENITY BUILDING ideal for private events. Just a short drive to Hyland Elementary and Sullivan Heights Secondary & minutes to Newton Town Centre, shops, parks, transit, and major amenities. Come see it yourself before it's gone! Open House, Fridays-Sundays 12-4pm (id:63476)
B108 9689 140 Street
Surrey, British Columbia
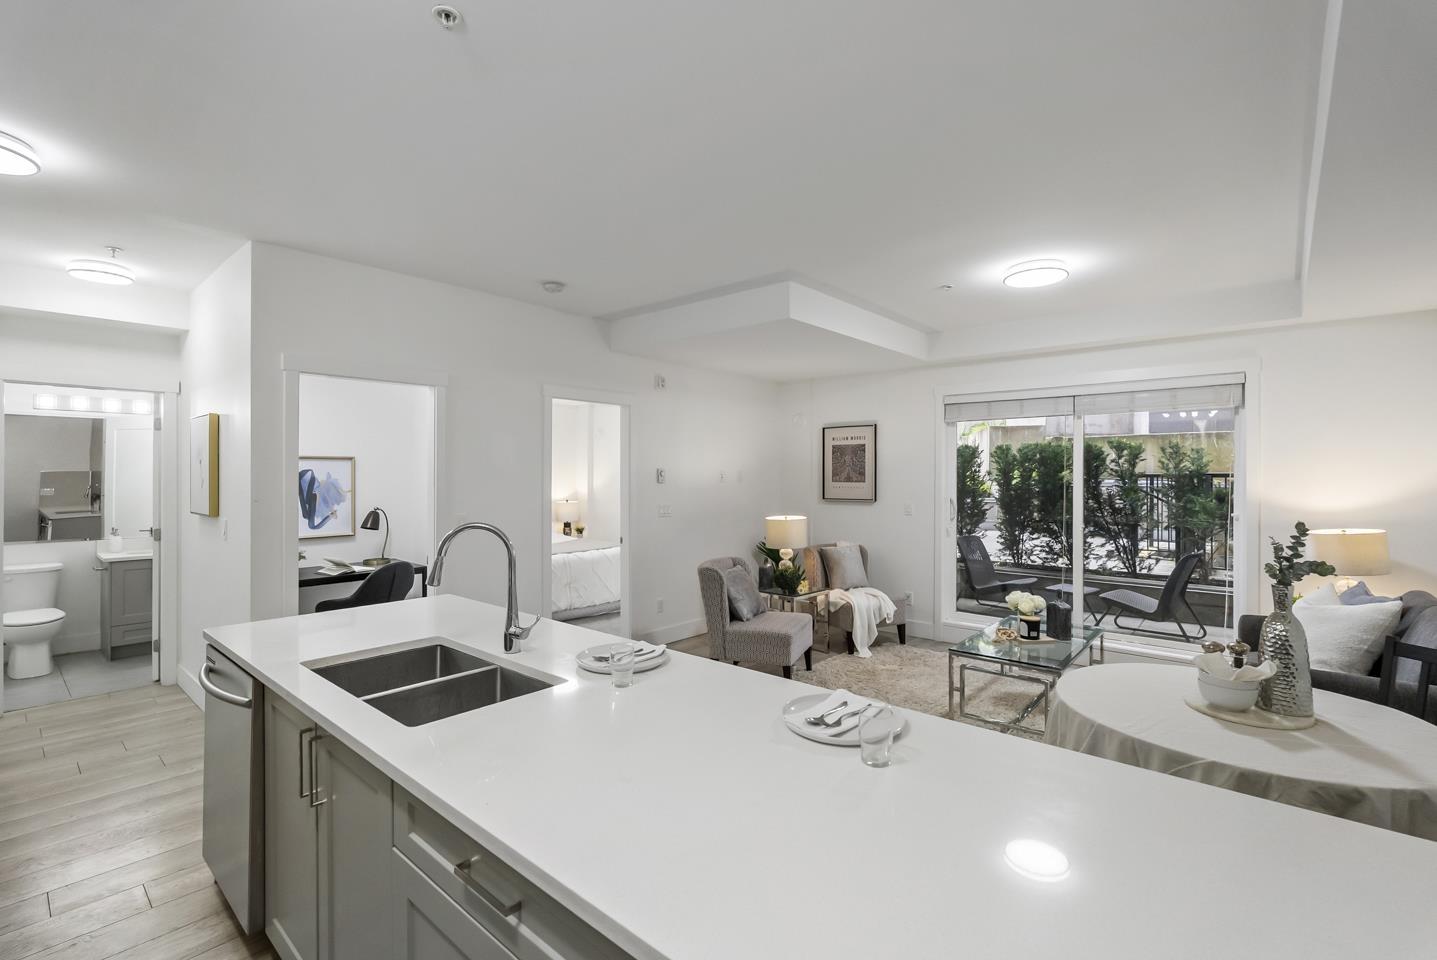
Rare 1 BED + DEN layout on the GROUND FLOOR with 2 PARKING stalls at Fraser Landmark, perfect for first-time home buyers and investors. Enjoy ultimate privacy on facing away from the street, no neighbours on either side, a spacious bedroom, walk-in closet, and a modern kitchen with expansive quartz countertops. Two patios offer extra living space for relaxing or entertaining, and two parking stalls add convenience. Just steps from the future SkyTrain and minutes to schools, shopping, and Surrey Memorial Hospital, this home delivers unmatched convenience and long-term investment potential. (id:63476)
39 16127 87 Avenue
Surrey, British Columbia
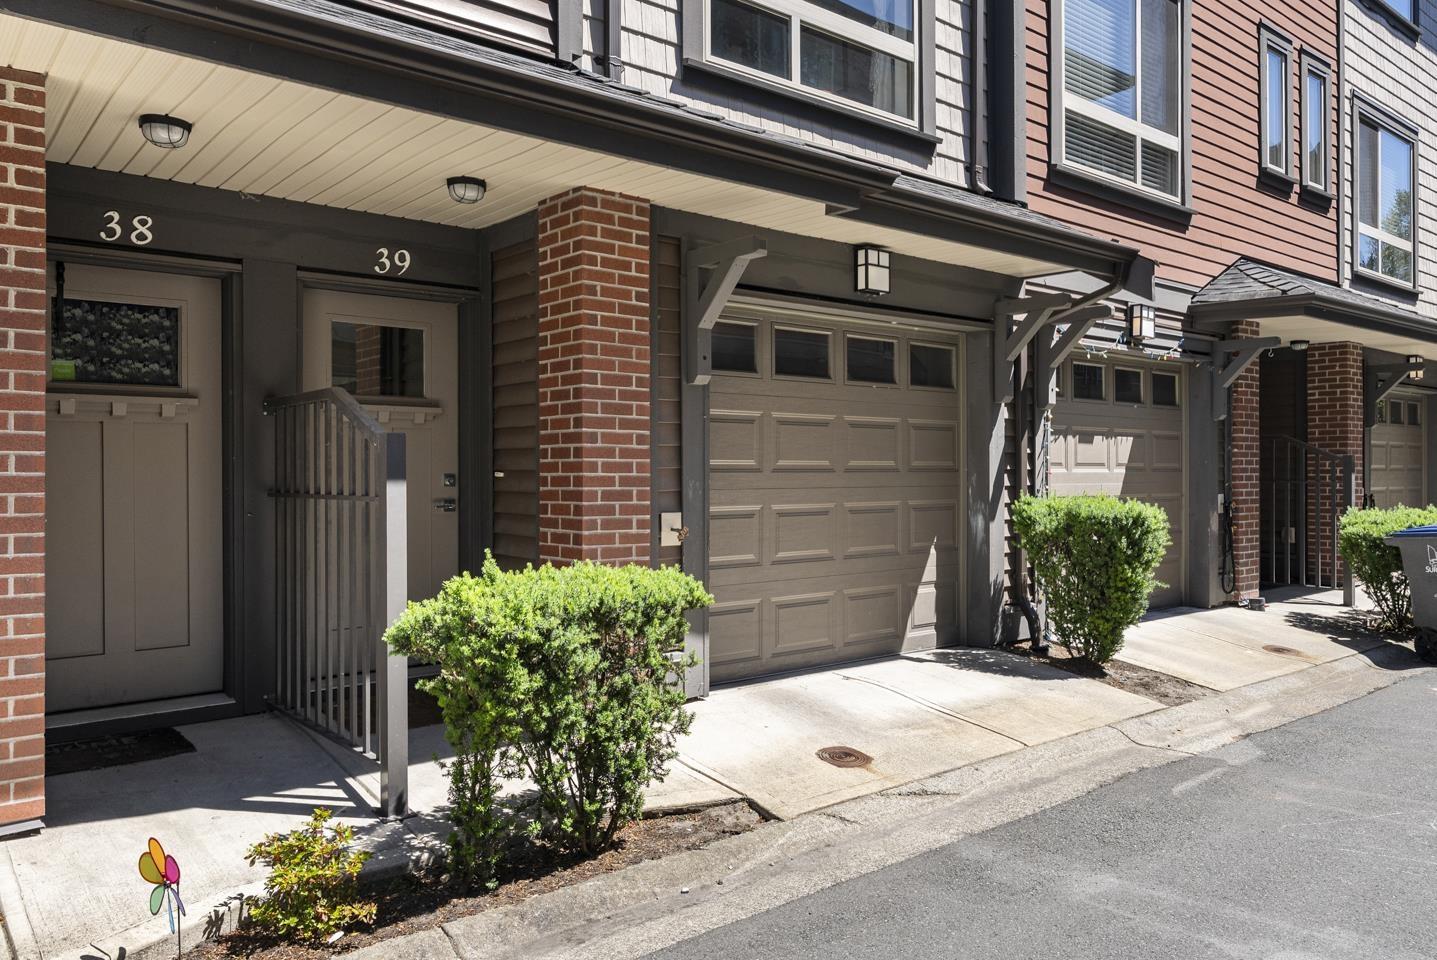
Well-designed 3-storey home featuring 3 BDS 3 BATH with a functional open-concept layout. The main floor offers a bright living, dining, and kitchen area filled with natural light. The modern kitchen features taupe shaker-style cabinetry, stainless steel appliances, a mosaic tile backsplash, and a large quartz island with bar seating. The dining area opens to the outdoor space through sliding glass doors, while the living room showcases laminate flooring, crown mouldings, and a built-in entertainment unit. Upstairs are the spacious primary bedroom, two additional bedrooms, and two full bathrooms. Across the street are St. Matthew's Parish, St. Matthew's Elementary, and Holy Cross Regional High School, with shopping, clinics, restaurants, banks and hwy 1 ramp nearby. (id:63476)
24 13895 64 Avenue
Surrey, British Columbia
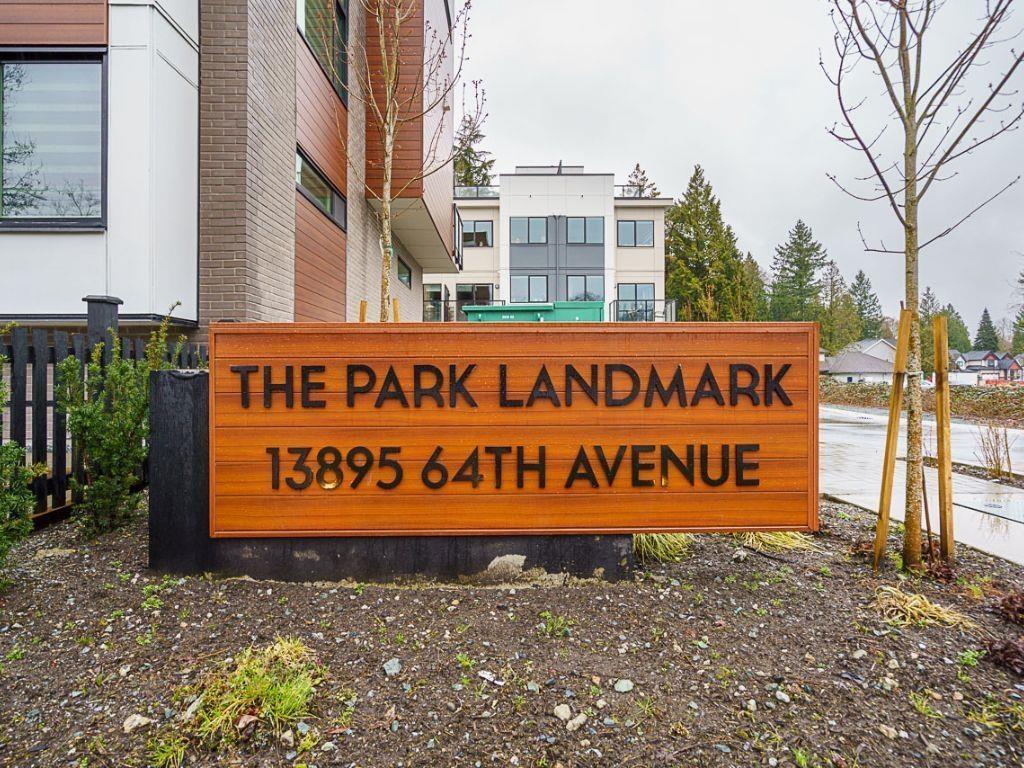
Brand-new, ultra-modern, Move-in Ready Junior 3 BEDs 2 BATH townhome featuring featuring 9' CEILINGS, FISHER & PAYKEL APPLIANCES, MOTORIZED BLINDS, BUILT-IN CENTRAL VACUUM, AIR CONDITIONING, and 3-CAR PARKING with AMPLE CUSTOM CABINETRY FOR STORAGE. Kitchen made for cooking enthusiasts with a GAS COOKTOP and QUARTZ COUNTERTOPS. BONUS: ROOFTOP PATIO perfect for summer entertaining with GAS BBQ HOOKUP. Complex is surrounded by PROTECTED GREENSPACE with a PRIVATE KIDS PLAYGROUND and AMENITY BUILDING ideal for private events. Just a short drive to Hyland Elementary and Sullivan Heights Secondary & minutes to Newton Town Centre, shops, parks, transit, and major amenities. Come see it yourself before it's gone! Open House Fridays-Sundays, 12-4pm (id:63476)