
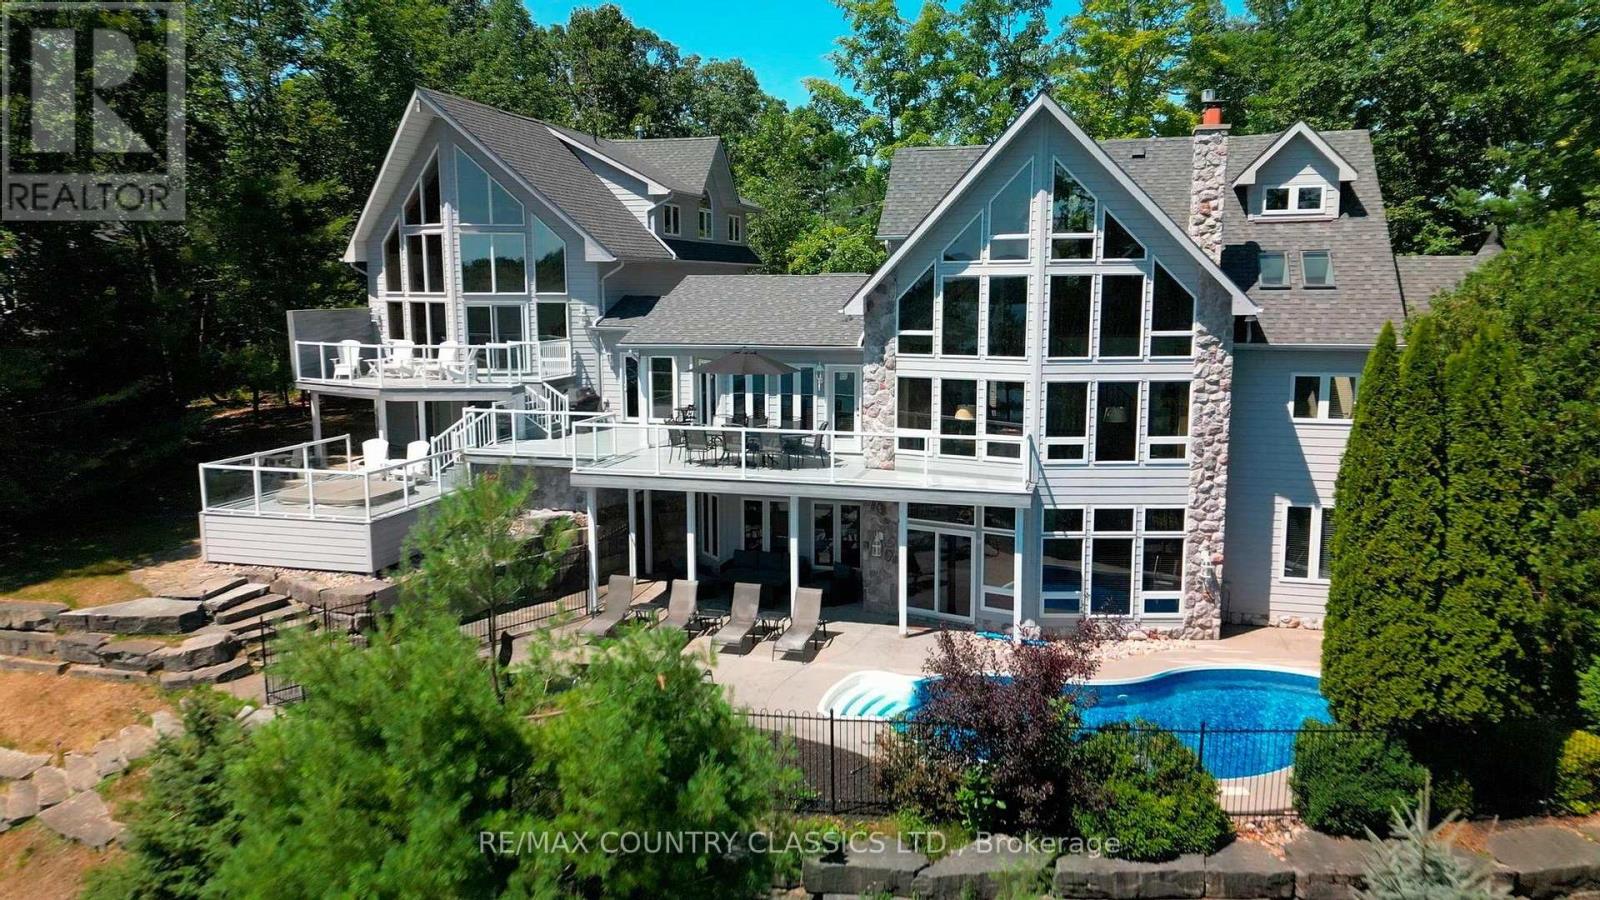
119 Fire Route 89b Road
North Kawartha, Ontario
Experience refined waterfront living on beautiful Jack Lake in this exceptional five bedroom four and a half bath luxury home. Thoughtfully designed to capture elevated, panoramic lake views, this four season retreat blends upscale finishes with the relaxed elegance of cottage country. The main level features an open concept layout with soaring ceilings, expansive windows, and seamless flow to multiple outdoor entertaining areas. A gourmet kitchen with premium appliances and a large island anchors the space, ideal for hosting family and friends. The private primary suite offers stunning lake vistas, a spa-inspired ensuite, and walk-out access to a quiet balcony. Four additional bedrooms provide generous accommodations for guests, complemented by beautifully appointed bathrooms throughout. The lower level extends the living space with a bright recreation area, walk-out access, and plenty of room for gatherings, step outside to your own resort-style oasis. A heated inground swimming pool, integrated hot tub, and sun-drenched lounging terraces overlook the water, surrounded by mature trees and natural stone landscaping. A gentle path leads to the shoreline, offering clean swimming, excellent boating, and access to one of the Kawarthas' most desirable lakes. Designed for year-round comfort, this property includes modern utilities, ample parking, and storage for recreational gear. Whether as a full time residence or a luxury cottage escape, this home delivers an unmatched combination of privacy, craftsmanship, and breathtaking natural beauty on sought-after Jack Lake. (id:63476)
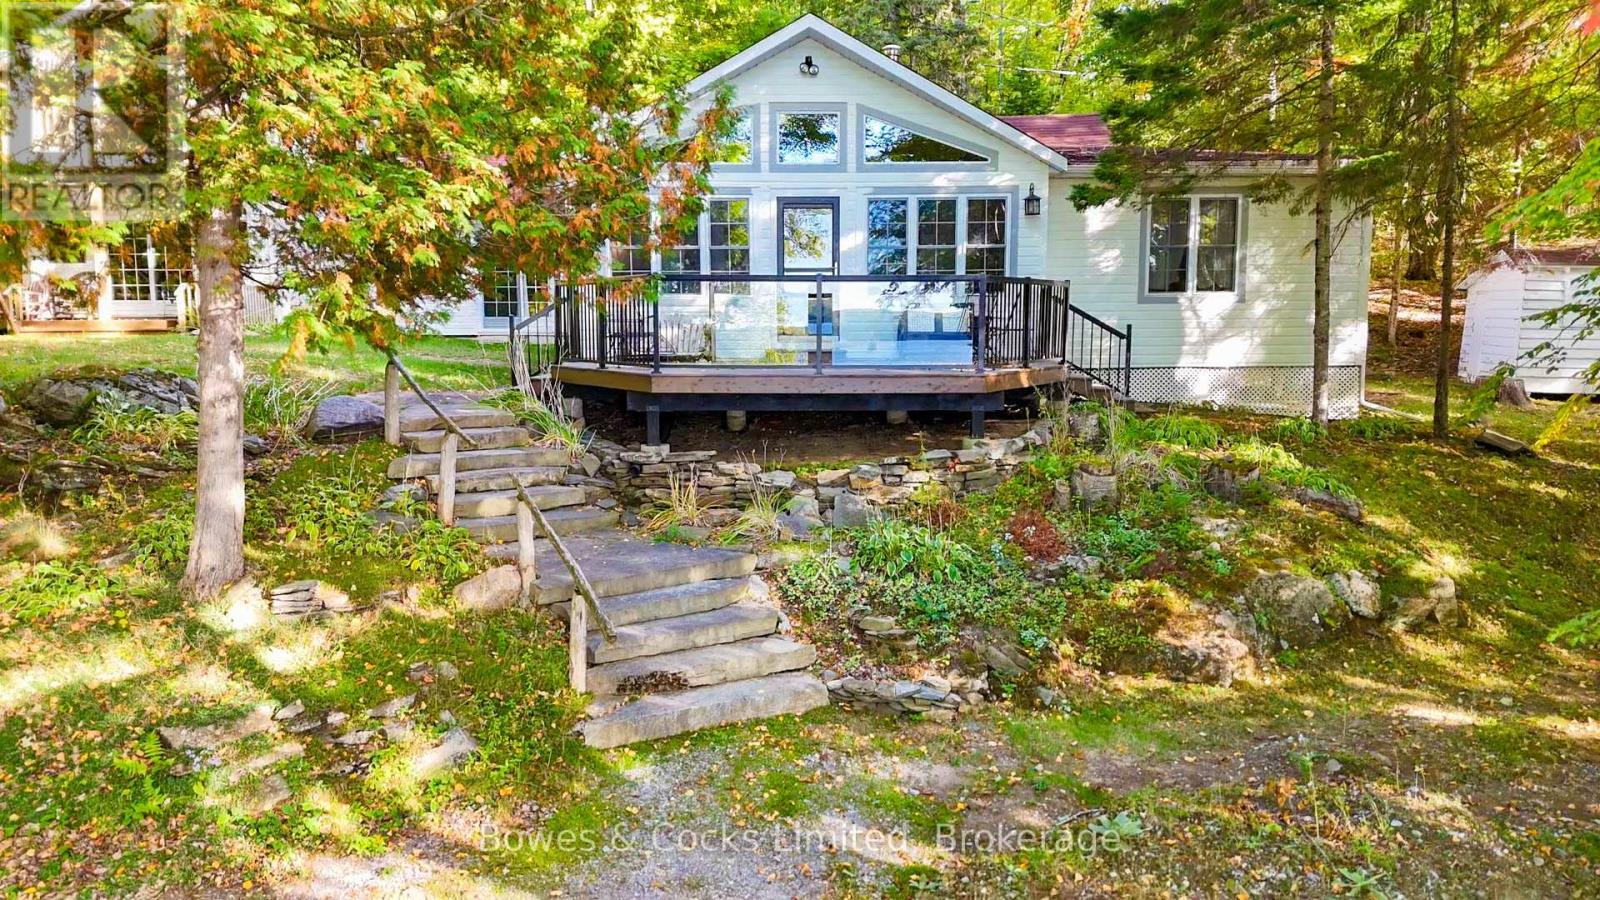
408 Couchs Road
North Kawartha, Ontario
Big lake views, unforgettable sunsets, and room for everyone-this is the Chandos Lake retreat families wait years to find. Set on the sought-after shores of Chandos Lake, this exceptional waterfront property showcases expansive northwest views, offering stunning sunsets right from your dock. With a walk-in sandy beach, it delivers the perfect blend of privacy, protection, and classic cottage living. Designed for gathering, this multi-building property comfortably accommodates up to 20 guests-ideal for hosting family and friends. The main cottage features three bedrooms, a full bathroom, a spacious kitchen with island and lake views, and a welcoming living room with a cozy wood-burning fireplace. A bright great room opens onto the deck, creating seamless indoor-outdoor flow. At the water's edge, the guest house/second cottage offers two bedrooms-one with beautiful lake views-an open-concept eat-in kitchen, and a convenient two-piece bath, giving guests their own private space. Above the garage, a large loft adds flexibility with additional sleeping for up to six and a recreation area. The waterfront is a true highlight, featuring a boathouse at the shoreline, a separate deck overlooking the beach, and a dock that accommodates multiple boats-perfect for enjoying the crystal-clear, spring-fed lake. Start your mornings with coffee by the water and end your days taking in breathtaking sunsets across the open lake. Additional features include a garage with washer, dryer, and workbench, a storage shed, and parking for five or more vehicles. Lovingly maintained by one family for decades, this rare offering combines space, setting, and lifestyle-an incredible opportunity to own a legacy property on Chandos Lake. (id:63476)
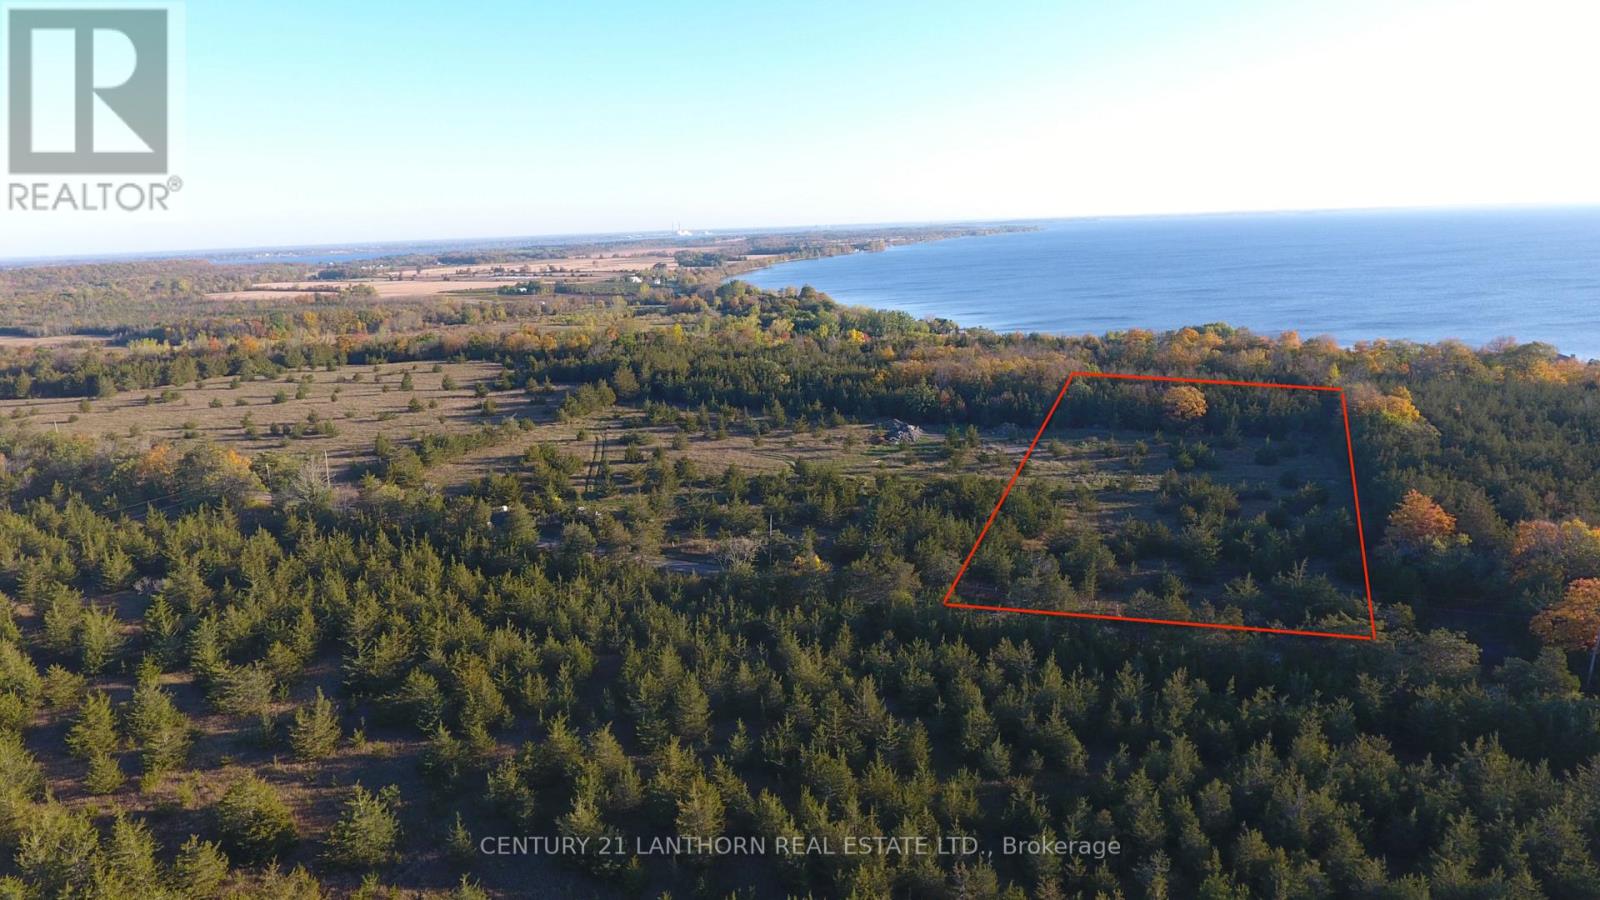
465 Rock Cross Road S
Prince Edward County, Ontario
Exceptional value for a 3.35-acre estate lot in Prince Edward County, just 15 minutes from Picton. Set among mature red cedar trees with partially cleared areas, this property offers an ideal canvas for a custom home in a quiet, natural setting.A strong 20 GPM well is already installed, significantly reducing upfront building costs. The gentle slope at the rear provides excellent siting options, with the potential to capture easterly views toward Lake Ontario.Whether you're planning a full-time residence or a County getaway, this property offers space, privacy, and build-ready features rarely found at this price. (id:63476)
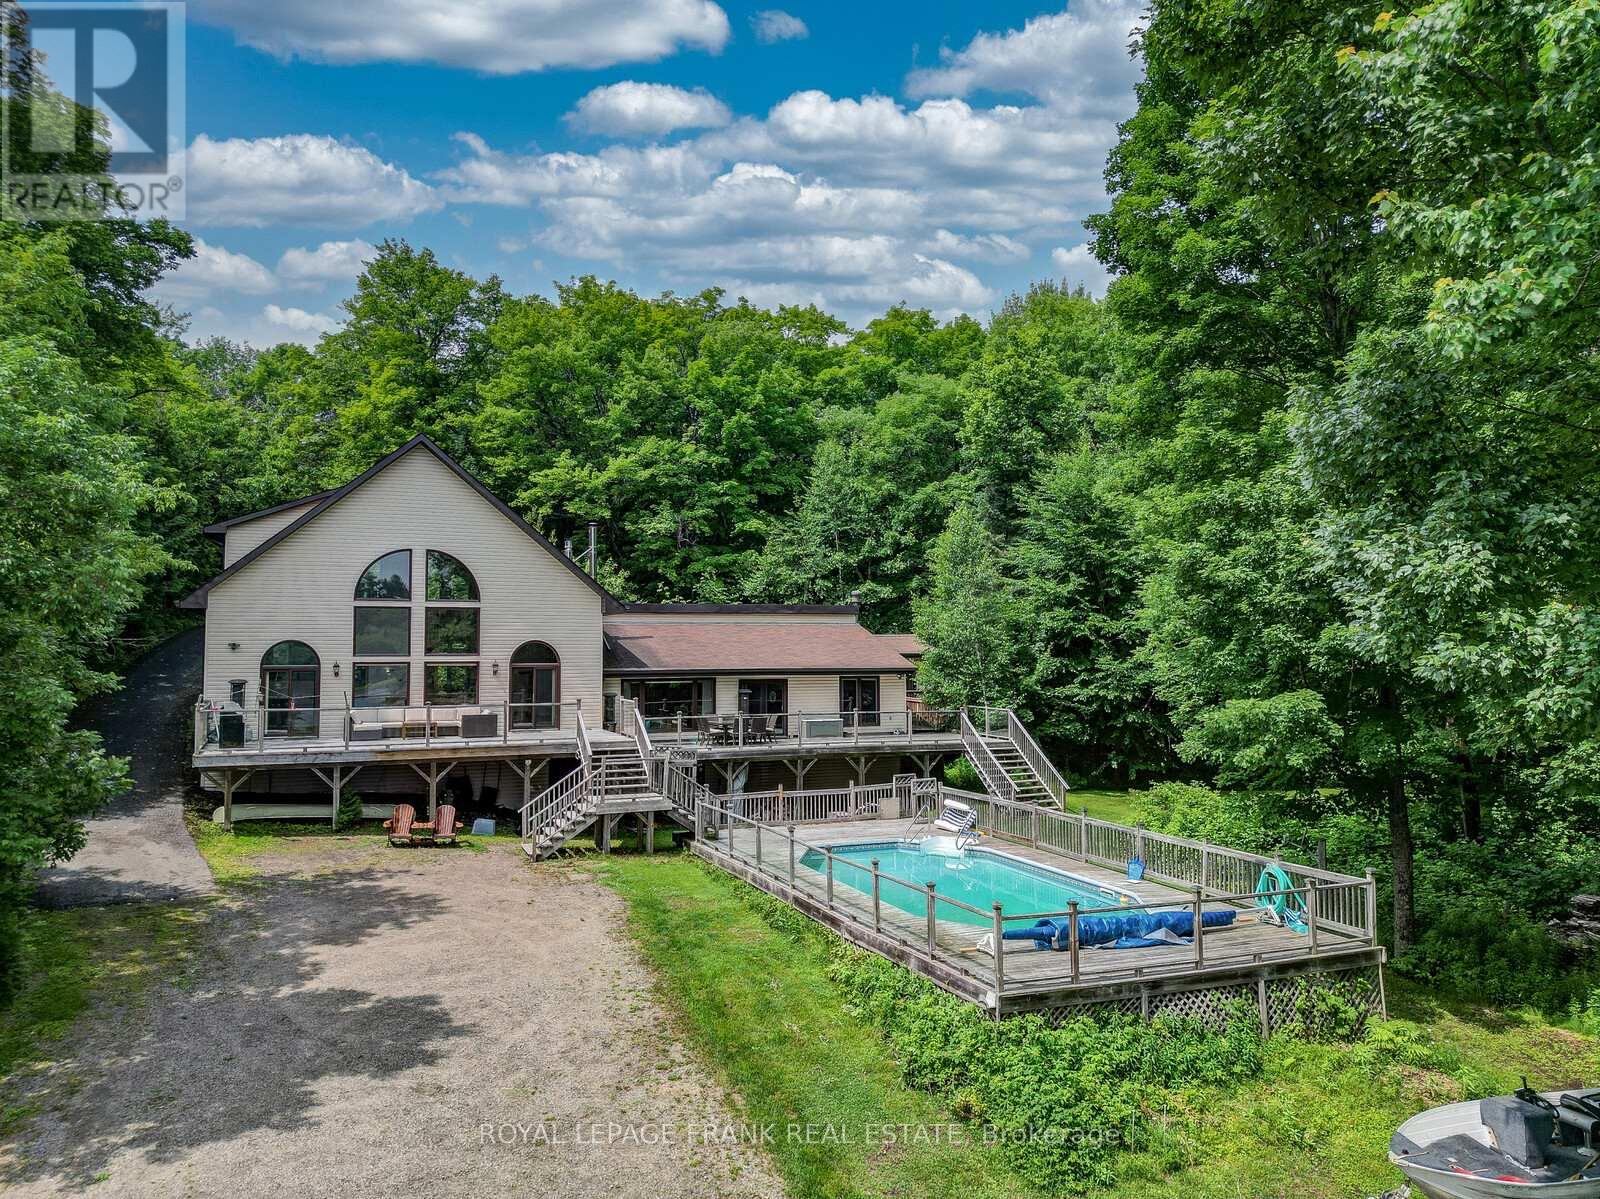
1013 Merrick Drive
Bracebridge, Ontario
MUSKOKA Waterfront Oasis, just under 4 acres on desirable Wood Lake. This property is a must see. Beautiful view of Wood Lake from most rooms, 3 with walk-outs to massive Dock overlooking the waterfront and on ground heated swimming pool (New liner 2025). This home has many features such as newly renovated main bathroom (2026). New Pot lighting and remote ceiling fan in Primary suite, new flooring and lighting main floor Laundry. Sunken Living room with walkout to waterfront and pool. Oversize Great room with billiards table and walk out. 18'x18' Loft overlooking Great room with view of waterfront. Indoor Exercise room with large Hot Tub. Large Dining area, perfect for large family gatherings. Large kitchen with lots of work space. Added features include 3 Bedrooms, all season insulated and heated Bunkie, waterfront Gazebo, 2 car heated Garage with work space. 2 C-Cans Quonset Hut with lots of additional parking. On Ground Heated swimming pool with new Liner (2025). New water treatment system (2022), New Propane furnace (2024). New Hot Water Tank (2025). Full Generac Generator. All this in the beautiful Muskoka's only 20 minutes from downtown Bracebridge. Shopping, Restaurants, Theatre and more. Perfect setting for full time home, summer Lakehouse, Airbnb, potential for Great Income. A must see. (id:63476)
170 Couchs Road
North Kawartha, Ontario
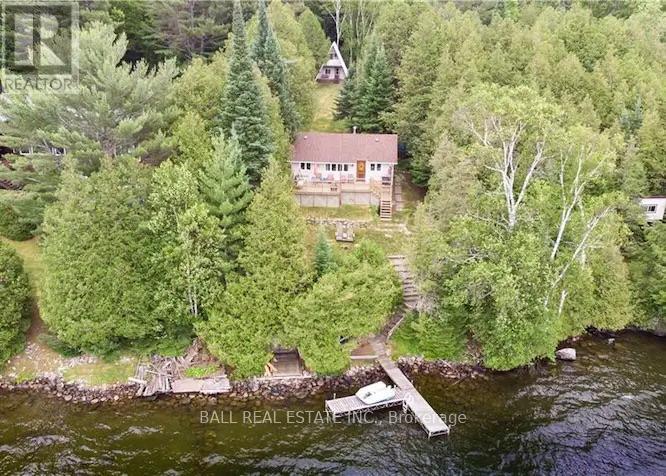
Classic Cottage + A-Frame Bunkie on Chandos Lake! Prime clean waterfront, owned shoreline, and extra long, well-treed lot facing west for stunning sunset views across West Bay! Just 10 mins from the amenities of Apsley and quick boat ride up to Shantilly's Place, a full service marina with food, ice cream, gas & more. Traditional 3 season cottage tucked in the trees with 2 bedrooms and full bathroom plus private 2 bed bunkie. Level lawn area perfect for cottage games with gentle steps to the waterfront featuring big lake views, great swimming, fishing & boating. Start Cottage Life this summer on Chandos Lake! (id:63476)
10326 Community Centre Road
Alnwick/haldimand, Ontario
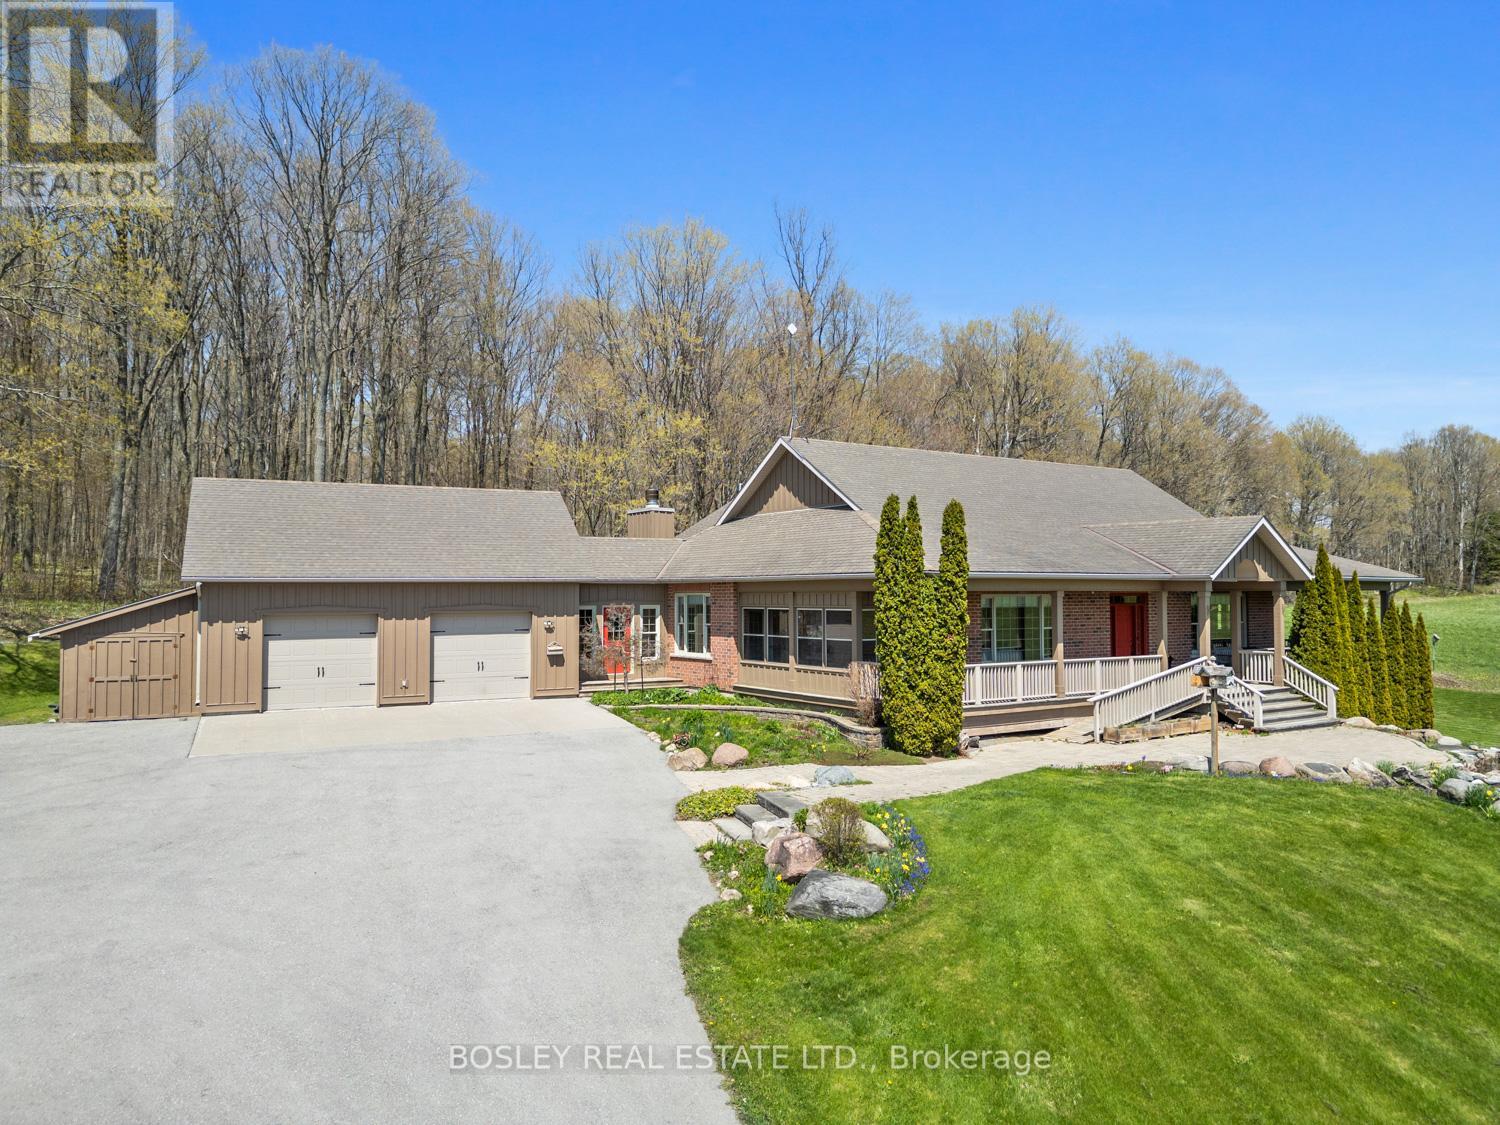
This stunning, elegant Country Estate sits on over 100+ acres, featuring scenic landscapes, natural rolling hills, dense forest, and over 48 acres of farmland, panoramic views from every area on this picturesque property. A slightly winding driveway, traditionally designed with a wraparound porch, greets you, creating an immediate sense of belonging. This bright bungalow provides the perfect backdrop for country living, suiting many buyers' personal needs or desire for privacy. Enter through the main doors into a foyer with views to the family room, dining room and the oversized custom kitchen, which opens into the vaulted addition on the North side of the house. This well-designed 5-bedroom, 5-bathroom home features extensive custom modifications and updates. For those requiring mobility assistance, the addition of an elevator and accessibility modifications creates a beautiful opportunity to age in place or accommodate multi-family or generational living arrangements. The primary suite is equipped with a walk-in shower, access to the east-side porch and elevator. Bright bedrooms, a large entry mudroom, storage with interior access to the garage, main-floor laundry, multiple points of entry, fireplaces with custom mantels and so many other thoughtful attributes. As you walk into the main floor family room, the entire house feels uplifted. You have absolute privacy as you peer out every window, seeing only your own property, which includes an additional bedroom, high-end finishes, and a walkout to the landscaped grounds and pond. A true oasis, the property comprises the perfect mix of hardwood, fields (or pasture if desired). Opportunities are endless if you wish to pursue farming dreams, live in complete peace or accommodate your entire family all under one roof-a true one-of-a-kind property. Just minutes North of Cobourg, on the outskirts of Baltimore-one of Northumberland County's most desirable hamlets-welcome home! (id:63476)
Pt Lt 21 C Shadowood Lane N
North Kawartha, Ontario
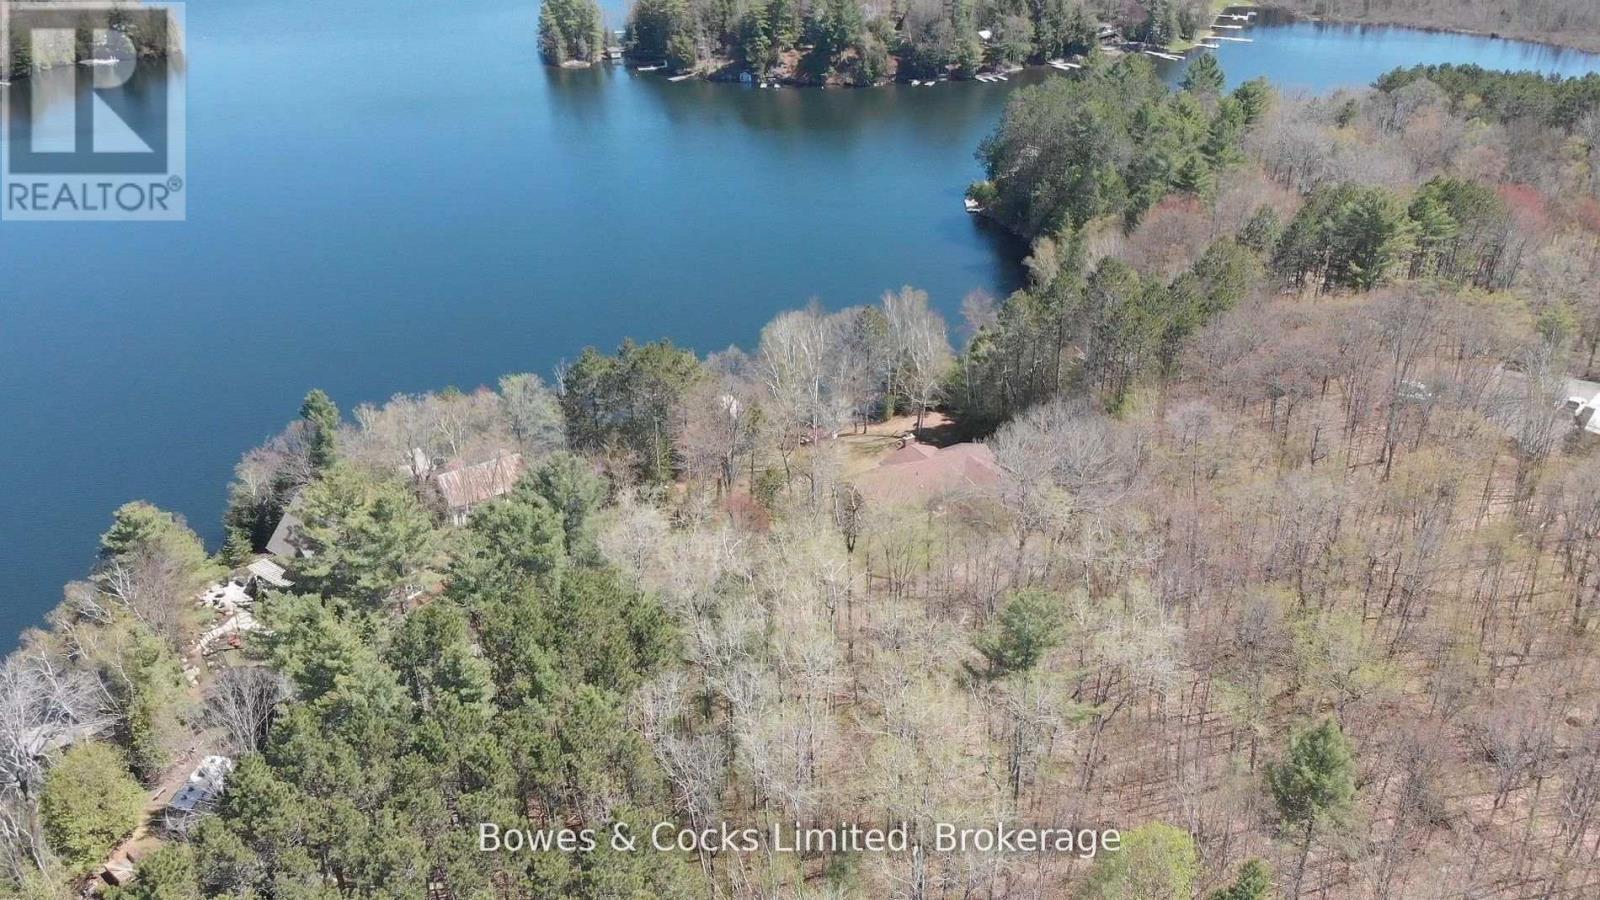
Build your dream home near Chandos Lake! Discover the perfect setting for your future home on this beautiful vacant lot, ideally positioned with frontage on both Renwick Road and Shadowood Lane. Majestic Red Pines create a stunning natural backdrop, offering privacy and a true Northern Escape. Imagine designing your dream home overlooking Gilmour Bay on Chandos Lake - just a short walk to the Gilmour Bay Marina and the always-popular Wally's Pub. This welcoming community is one you'll be proud to join. Practical features include school bus route access, weekly garbage and recycling pick-up, and convenient mail delivery. A driveway entrance from Renwick Road is possible, and an unopened road allowance along the west side of the property leads directly to Chandos Lake. Zoning conversion from SR to Residential is also possible with an application - your neighbour's successful approval shows the potential. Opportunities like this are rare. Start planning your ideal lakeside retreat today. (id:63476)
1329 Trappers Lane
Douro-Dummer, Ontario
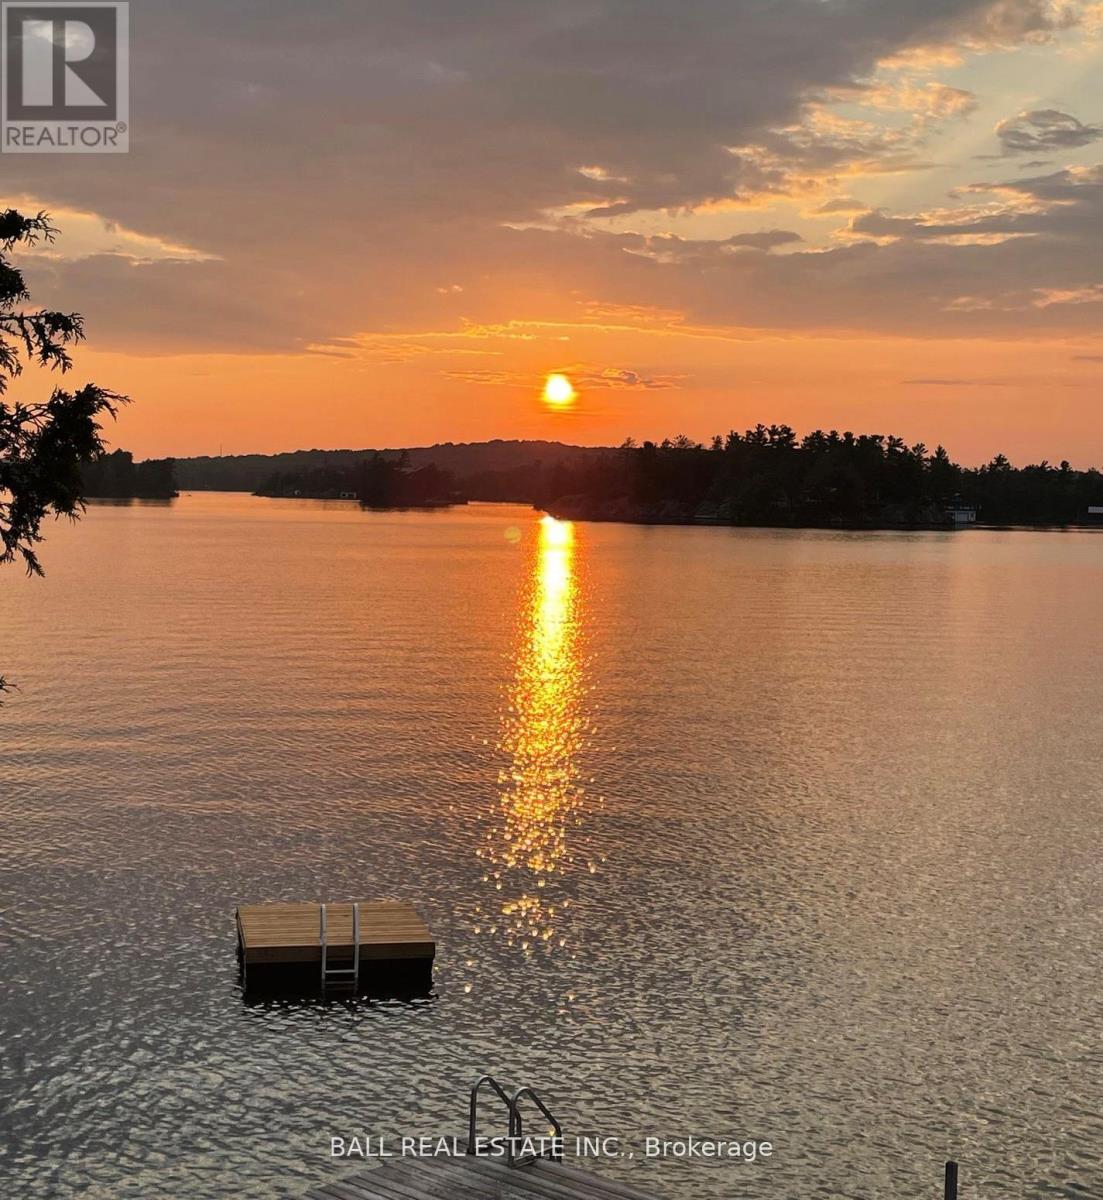
STONEY LAKE - ENTERTAINER'S PARADISE - 4 season lakehouse with a dream entertainment building! Immaculate sunset views with west exposure off the oversized dock with epic dock bar & grill. 133' of shoreline with clean deep swimming on the east and shallow wade in on the west. Set on a 3 acre lush landscaped lot, off a year-round private lane. This custom level-entry bungalow captures million dollar sunset lakeviews from the spacious living room with wet-bar and formal dining room that flows into a large, well-appointed kitchen. One of a kind recreation building, designed as a recording studio, with stage, entertainment lounge, wet-bar, theatre & rec room, 2 full bathrooms, 2 bedrooms/office, workshop & more, offering endless possibilities and legendary guest accommodations. Armour stone landscaping, ample parking, covered parking area and whimsical 2 storey treehouse set amongst the treed privacy. Excellent swimming, fishing, boating, world class golf, lakeside dining, yacht club, cottage association activities & events, and lakeside amenities at your finger tips. One of the most unique properties on prestigious Stoney Lake & the Trent Severn Waterway; most recently the filming location of the Tragically Hip's music video Get Back Again along with endless iconic stories these walls tell. A true Stoney Lake legacy estate (id:63476)
2295 Stony Lake Isl 17
North Kawartha, Ontario
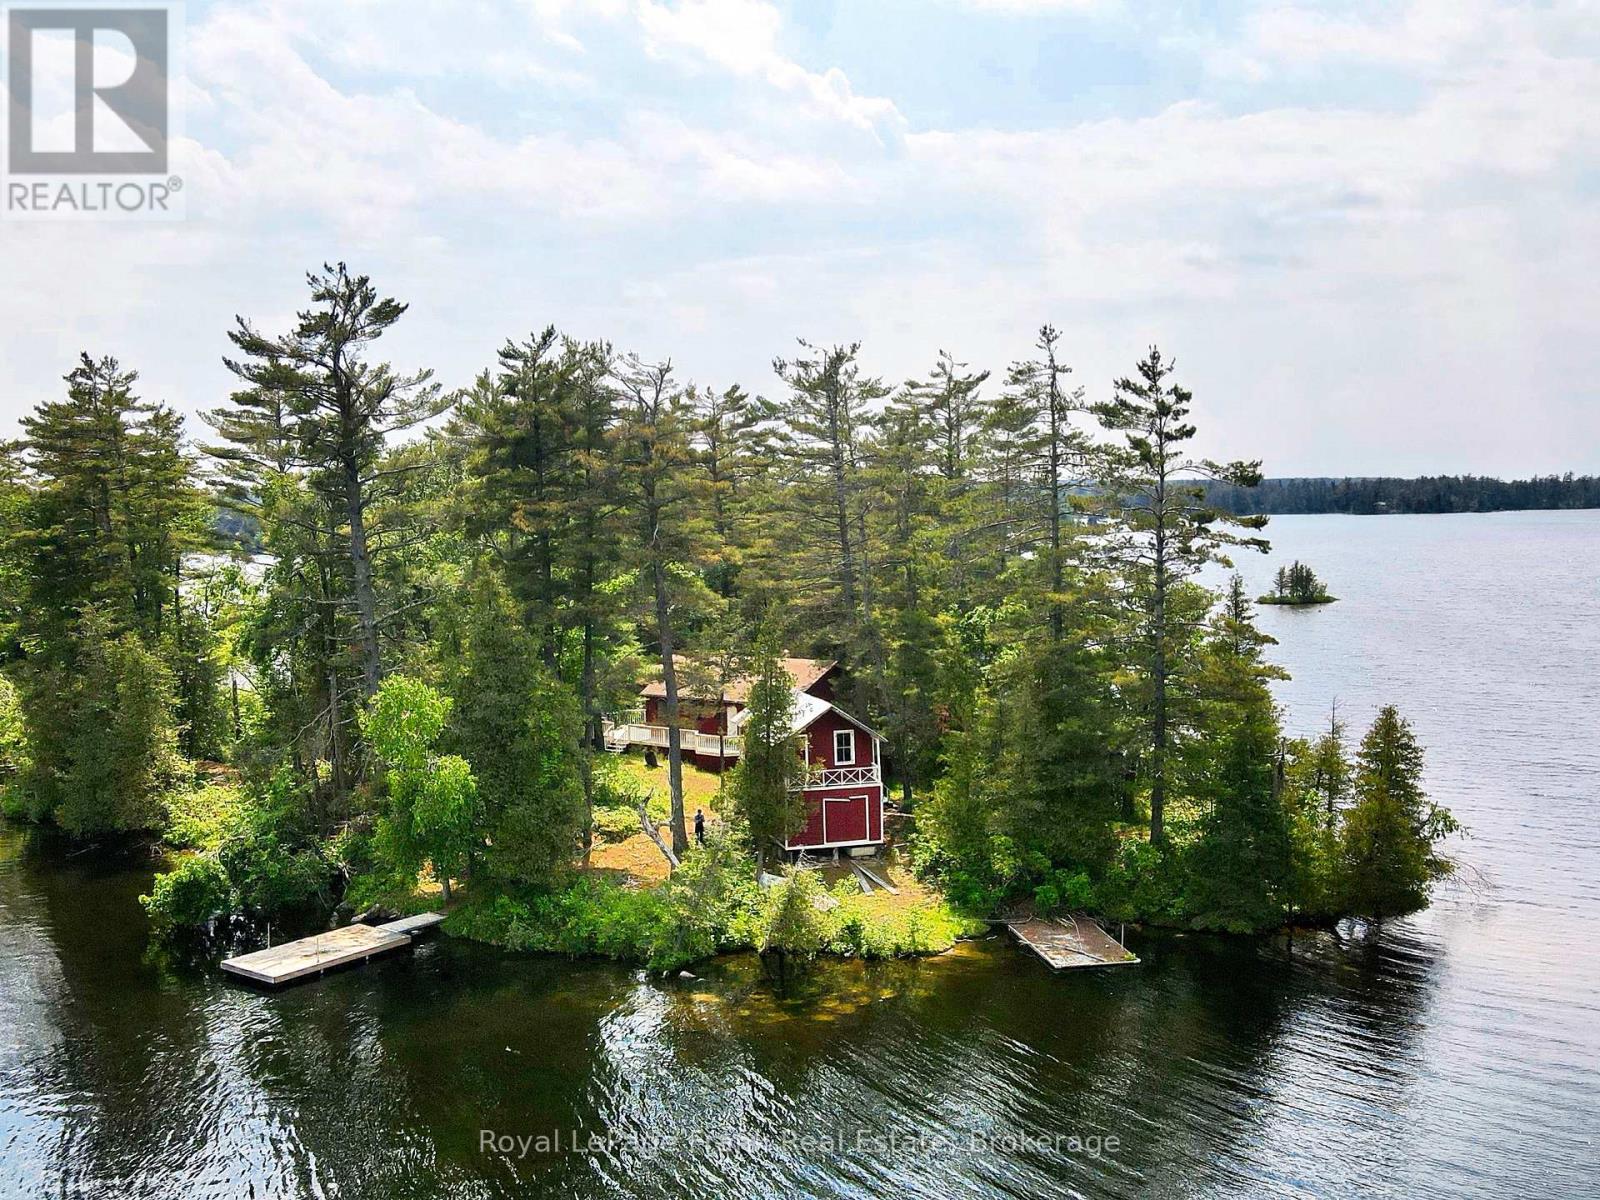
Your iconic Stoney Lake experience is here on Piper Island. The 6 acre legacy property welcomes you to unwind under graceful pine trees, on warm granite rock, in calm cool waters and exploring the unparalleled 360 degree waterfront! The classic cottage has been updated with an entertainers kitchen, modern bathroom and new windows throughout while retaining its signature mid-century Canadian feel. Featuring hardwood floors, a wood fireplace, quartz countertops, open concept layout and full width enclosed sunroom with two expansive decks. A beautiful two story boathouse with a metal roof offers over 350 sq ft of storage/living space. If you value privacy and quiet, the sprawling property offers multiple swimming spots, hiking trails and a beautiful mixed forest that changes with the seasons. Stoney Lake boasts the best community with abundant activities, summer camps and regattas at Juniper Island, amazing golf at Wildfire Country Club plus marinas, restaurants, and stunning natural channels and islands to explore. Located a 5 minute boat ride from Dunfords Landing Marina with a transferrable boat slip and parking space. This property is being sold turnkey with all furnishings, water toys and aluminum boat with motor included. Begin your summer today or build the cottage of your dreams on Stoney Lake! (id:63476)
338 Glen Allen Road S
Marmora And Lake, Ontario
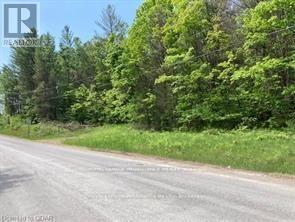
Discover this exceptional 90 acre property offering a private and serene natural setting, rich with wildlife and diverse bird species. A portion of the land has been selectively harvested, while expansive areas of mature forest remain-ideal for hiking, hunting, and enjoying the outdoors. Conveniently located just minutes from the village, this property is also close to pristine Crowe Lake and the Crowe River, known for excellent fishing and boating opportunities. Access to the lake is available via an unopened township road allowance. Nearby trail systems provide hundreds of miles for off-road recreation. The property is situated on a year-round, municipally maintained road with school bus service, offering both accessibility and rural charm. Important Information: The Seller makes no representations or warranties regarding any structures on the property. All Buyers and their agents acknowledge they are entering the property at their own risk. A signed Right of Entry agreement is required prior to all showings (available through the Listing Brokerage Office). Please note that there is an an aggregate pit on adjoining property. Taxes have been significantly reduced under forest management contract. (id:63476)
B - 504 Pine Point Lane
Centre Hastings, Ontario
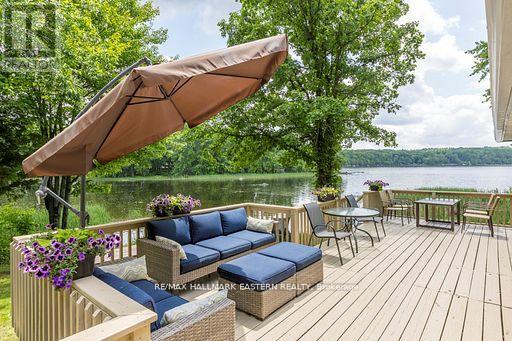
FABULOUS LAKEFRONT LIVING for the SUMMER! Relax and Lounge on the Deck, at the Firepit, or in the Dining Room and Take in Great Views of the Lake and Soak up the Sun. Recently Totally Renovated to High Standards, Located on a Secluded Quiet Bay on the North Shore of Moira Lake, Considered The Jewel of Hastings County. The Lake is 5 Miles Long with 4 Boat Launches with Angler Favourites; Walleye, Muskie, Northern Pike, Yellow Perch, and Bass. Fully Furnished and Maintained. 4-Month Minimum Rental Period (id:63476)
13 Millpond Lane
Asphodel-Norwood, Ontario
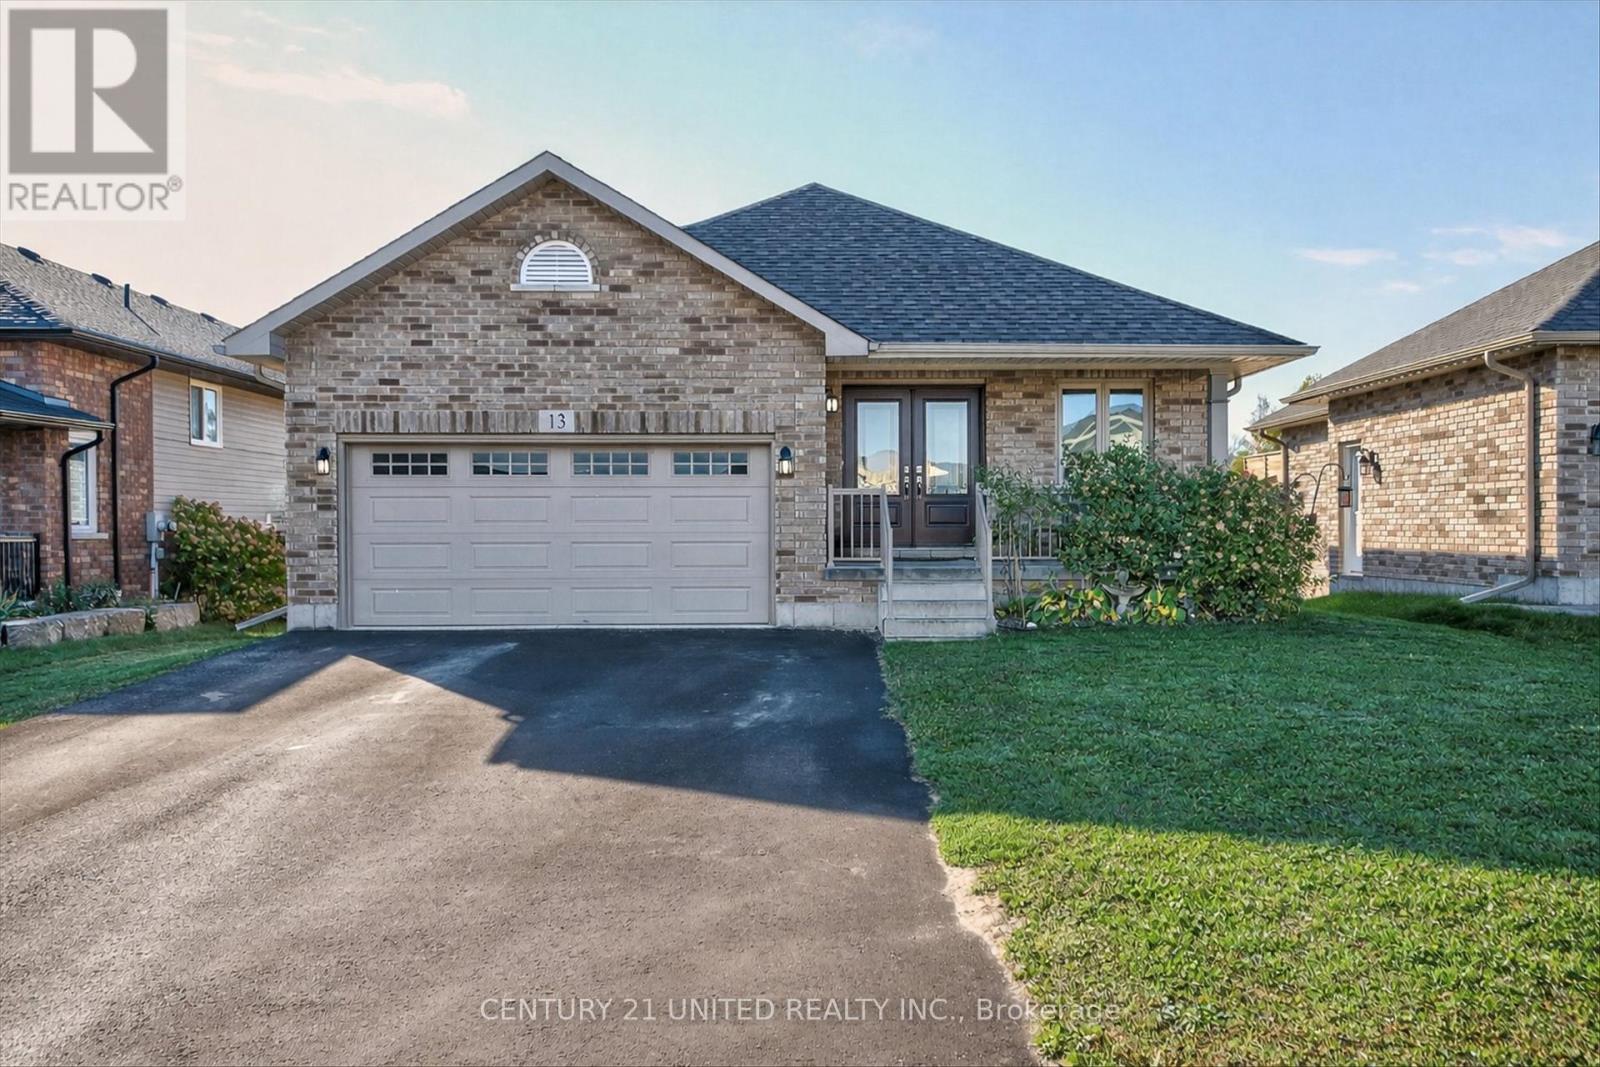
This all-brick 2017 bungalow in the friendly Norwood Park Estates neighbourhood offers a bright, spacious layout with two main-floor bedrooms, two additional bedrooms in the finished lower level, three full bathrooms, and a double garage. The open-concept main floor features vaulted ceilings, hardwood floors, and a kitchen, dining, and living area that leads to an oversized deck overlooking a forested backyard with no rear neighbours and a natural-gas BBQ hookup. The home includes numerous upgrades such as a double front door, double-door pantry, added cabinetry, under-counter lighting, a gas range, an upgraded hardwood staircase, extra kitchen pot lights, shower lighting, built-in blinds on the patio door, a reverse-osmosis system, water softener, central air, central vacuum, and ceramic-tiled laundry. The finished lower level adds a large rec room with a gas fireplace, a kitchenette, two bedrooms, a four-piece bathroom, a laundry room, and a walkout to the fully fenced yard. With municipal services, nearby walking trails, the scenic Millpond, convenient Norwood amenities, and a short 20-minute drive to Peterborough, the property blends comfort, quality, and small-town charm. (id:63476)