
1329 Trappers Lane Douro-Dummer, Ontario K0L 2H0

$2,295,000
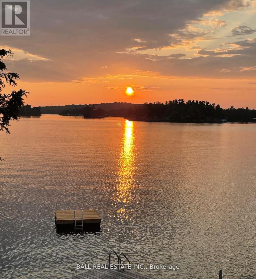
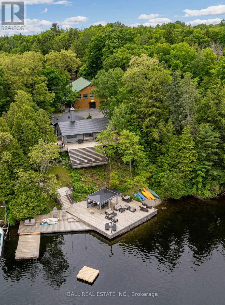
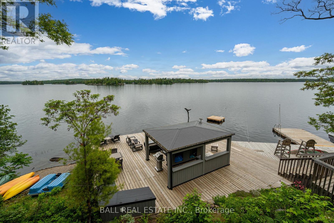

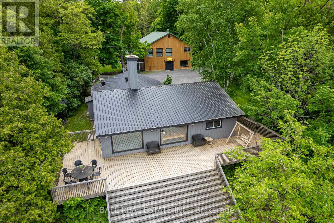
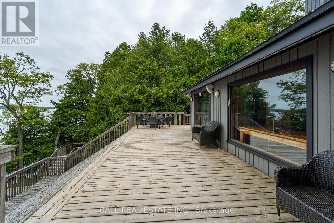
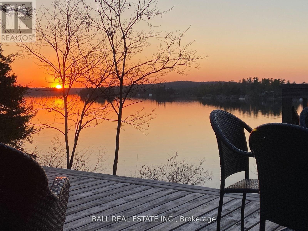
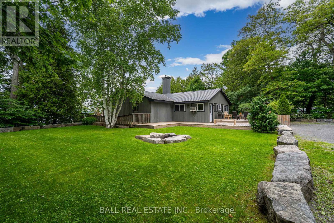
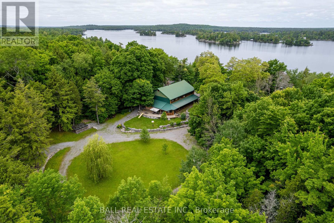
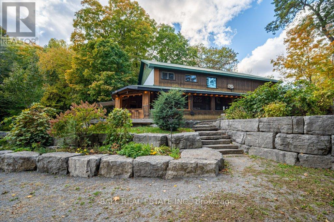
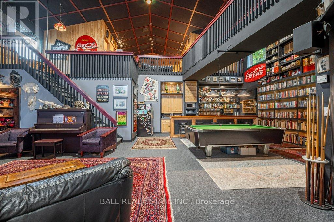
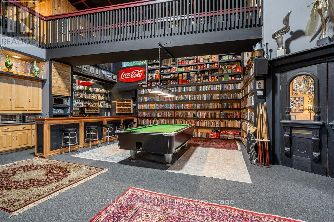
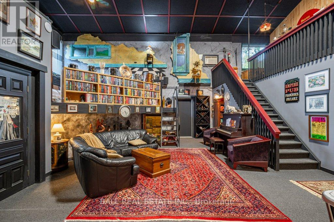
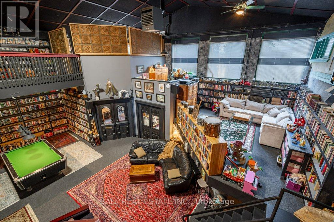
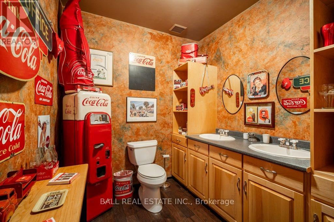
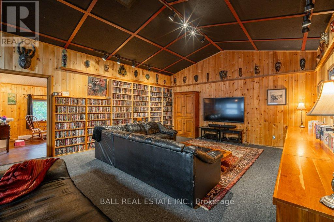
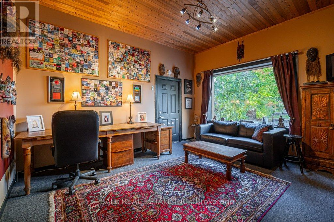
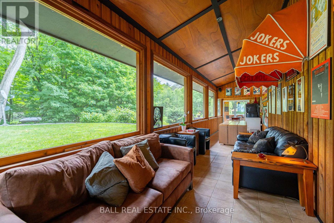
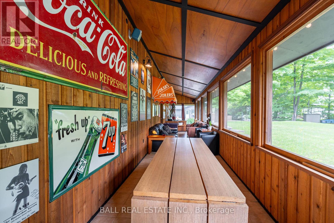
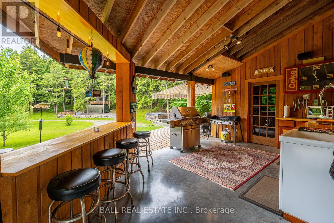
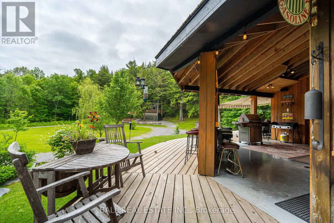
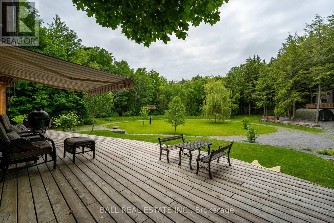
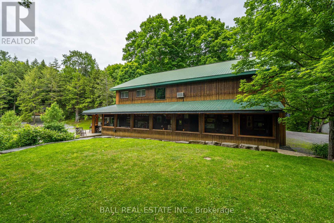
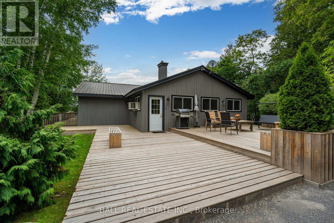

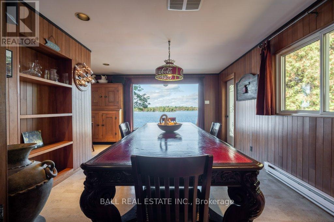
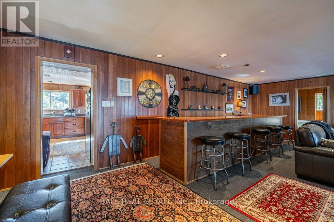
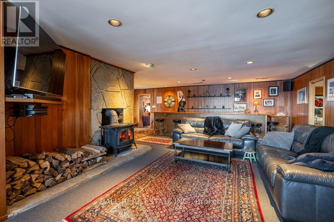
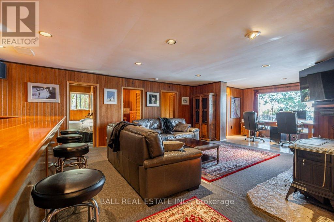
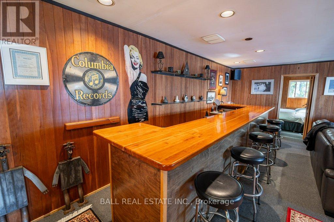
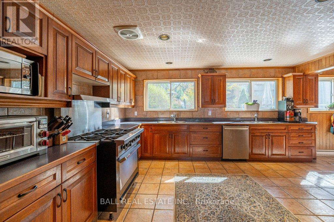
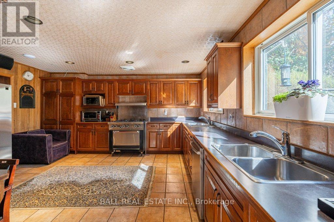
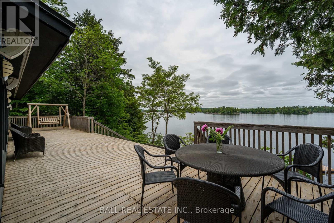
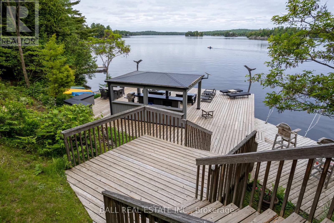
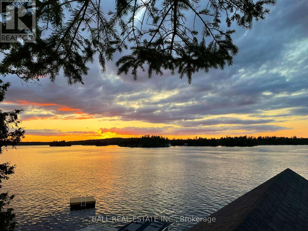

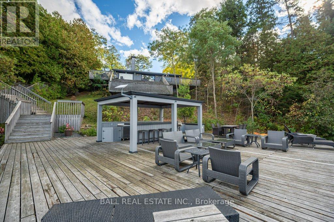
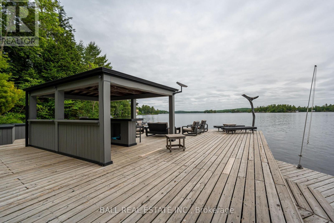
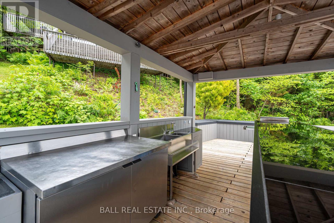
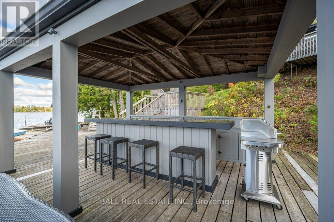
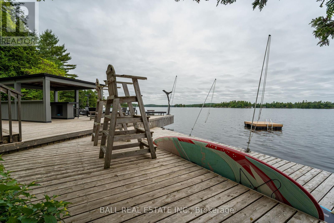
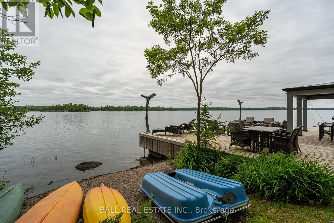
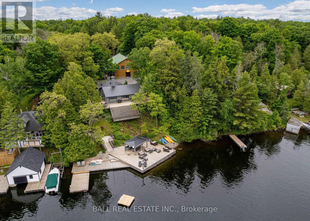
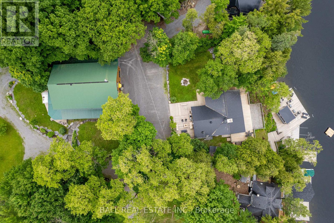
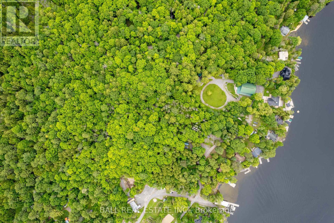
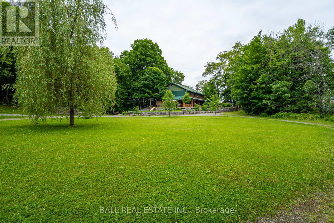
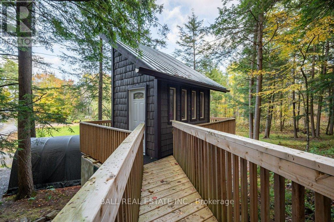
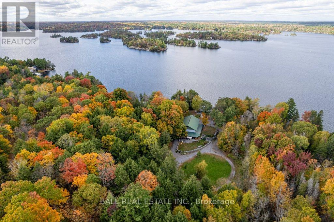
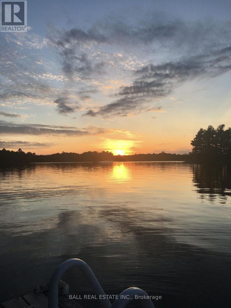
STONEY LAKE - ENTERTAINER'S PARADISE - 4 season lakehouse with a dream entertainment building! Immaculate sunset views with west exposure off the oversized dock with epic dock bar & grill. 133' of shoreline with clean deep swimming on the east and shallow wade in on the west. Set on a 3 acre lush landscaped lot, off a year-round private lane. This custom level-entry bungalow captures million dollar sunset lakeviews from the spacious living room with wet-bar and formal dining room that flows into a large, well-appointed kitchen. One of a kind recreation building, designed as a recording studio, with stage, entertainment lounge, wet-bar, theatre & rec room, 2 full bathrooms, 2 bedrooms/office, workshop & more, offering endless possibilities and legendary guest accommodations. Armour stone landscaping, ample parking, covered parking area and whimsical 2 storey treehouse set amongst the treed privacy. Excellent swimming, fishing, boating, world class golf, lakeside dining, yacht club, cottage association activities & events, and lakeside amenities at your finger tips. One of the most unique properties on prestigious Stoney Lake & the Trent Severn Waterway; most recently the filming location of the Tragically Hip's music video Get Back Again along with endless iconic stories these walls tell. A true Stoney Lake legacy estate (id:63476)
Property Details
| MLS® Number | X12903130 |
| Property Type | Single Family |
| Community Name | Douro-Dummer |
| Amenities Near By | Golf Nearby, Marina |
| Communication Type | High Speed Internet |
| Easement | Right Of Way |
| Equipment Type | Propane Tank |
| Features | Cul-de-sac, Guest Suite |
| Parking Space Total | 10 |
| Rental Equipment Type | Propane Tank |
| Structure | Dock |
| View Type | Lake View, View Of Water, Direct Water View |
| Water Front Name | Stoney Lake |
| Water Front Type | Waterfront On Lake |
Building
| Bathroom Total | 4 |
| Bedrooms Above Ground | 4 |
| Bedrooms Total | 4 |
| Appliances | Dishwasher, Dryer, Freezer, Furniture, Gas Stove(s), Washer, Window Coverings, Refrigerator |
| Architectural Style | Bungalow |
| Basement Type | None |
| Construction Style Attachment | Detached |
| Cooling Type | Wall Unit, Window Air Conditioner |
| Exterior Finish | Wood |
| Fireplace Present | Yes |
| Fireplace Total | 1 |
| Fireplace Type | Woodstove |
| Foundation Type | Slab |
| Half Bath Total | 1 |
| Heating Fuel | Propane |
| Heating Type | Baseboard Heaters, Forced Air, Heat Pump |
| Stories Total | 1 |
| Size Interior | 5,000 - 100,000 Sqft |
| Type | House |
| Utility Water | Lake/river Water Intake |
Parking
| Carport | |
| Garage |
Land
| Access Type | Year-round Access, Private Docking |
| Acreage | Yes |
| Land Amenities | Golf Nearby, Marina |
| Sewer | Septic System |
| Size Depth | 800 Ft |
| Size Frontage | 133 Ft |
| Size Irregular | 133 X 800 Ft ; Lot Irregular |
| Size Total Text | 133 X 800 Ft ; Lot Irregular|2 - 4.99 Acres |
| Surface Water | Lake/pond |
| Zoning Description | Sr |
Rooms
| Level | Type | Length | Width | Dimensions |
|---|---|---|---|---|
| Second Level | Recreational, Games Room | 11.63 m | 7.65 m | 11.63 m x 7.65 m |
| Second Level | Bedroom | 4.16 m | 4.71 m | 4.16 m x 4.71 m |
| Second Level | Bedroom | 5.94 m | 2.93 m | 5.94 m x 2.93 m |
| Main Level | Kitchen | 5.04 m | 4.61 m | 5.04 m x 4.61 m |
| Main Level | Living Room | 5.7 m | 4.16 m | 5.7 m x 4.16 m |
| Main Level | Dining Room | 3.75 m | 5.24 m | 3.75 m x 5.24 m |
| Main Level | Bedroom | 3.83 m | 2.18 m | 3.83 m x 2.18 m |
| Main Level | Bedroom | 2.88 m | 2.51 m | 2.88 m x 2.51 m |
| Main Level | Bedroom | 4.51 m | 2.12 m | 4.51 m x 2.12 m |
| Main Level | Bedroom | 2.85 m | 1.98 m | 2.85 m x 1.98 m |
Utilities
| Electricity Connected | Connected |
Contact Us
Contact us for more information

The trademarks REALTOR®, REALTORS®, and the REALTOR® logo are controlled by The Canadian Real Estate Association (CREA) and identify real estate professionals who are members of CREA. The trademarks MLS®, Multiple Listing Service® and the associated logos are owned by The Canadian Real Estate Association (CREA) and identify the quality of services provided by real estate professionals who are members of CREA. The trademark DDF® is owned by The Canadian Real Estate Association (CREA) and identifies CREA's Data Distribution Facility (DDF®)
August 25 2026 07:19:17
Central Lakes Association of REALTORS®
Ball Real Estate Inc.