
408 Couchs Road North Kawartha, Ontario K0L 1A0

$999,900
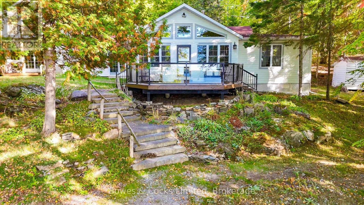
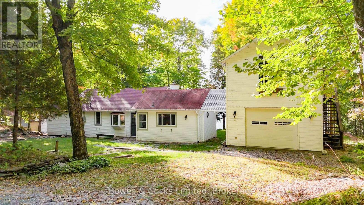
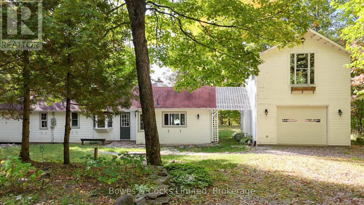
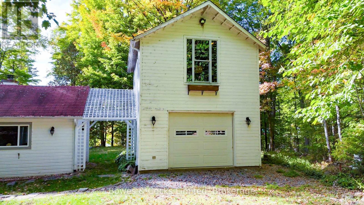
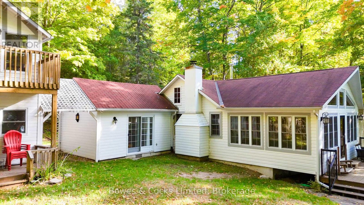
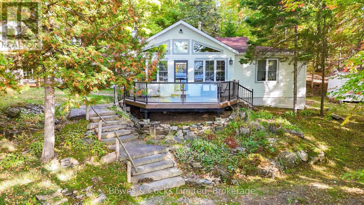
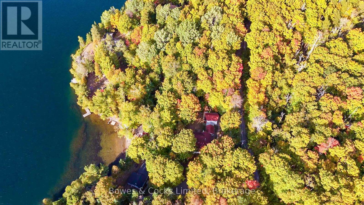
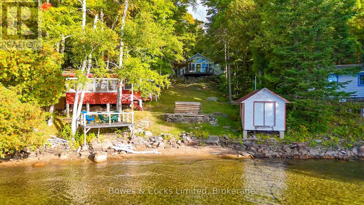
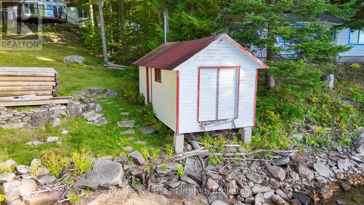
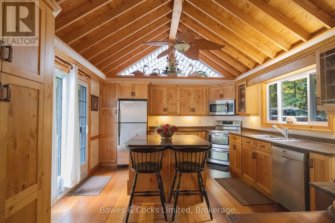
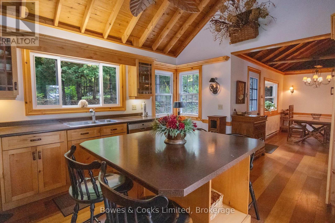
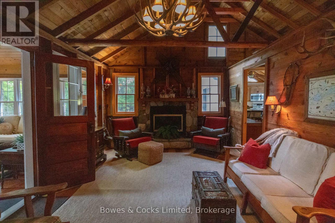
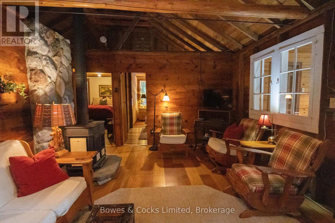
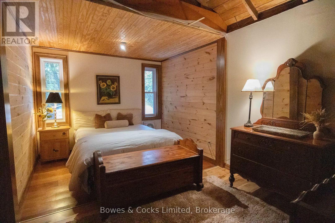
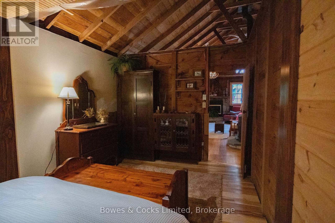
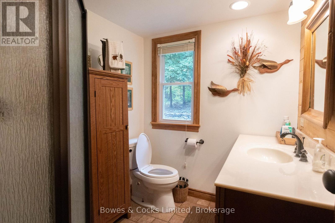
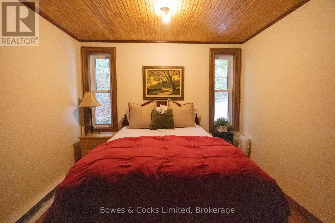
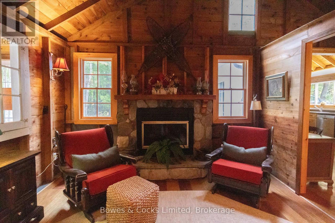
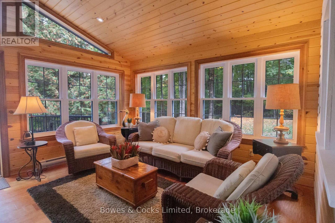
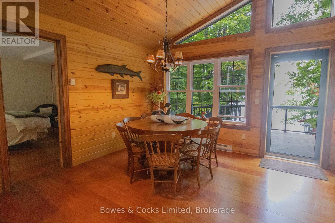
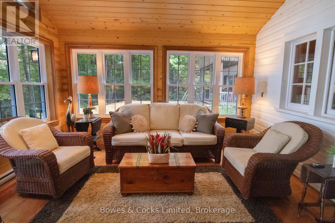
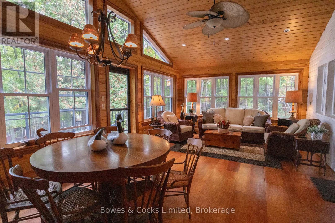
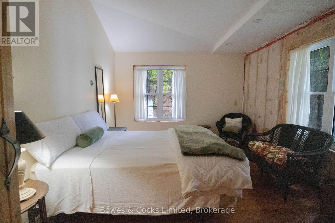
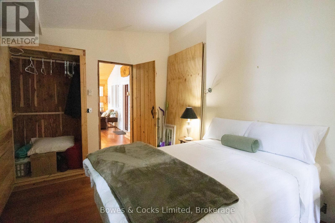
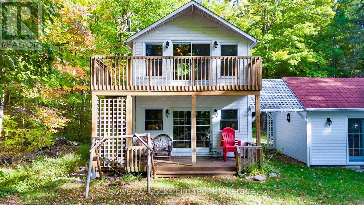
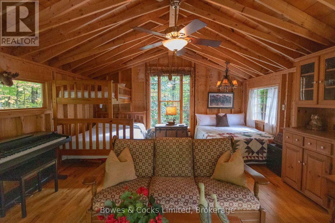
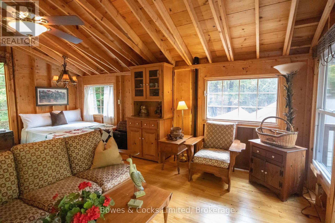
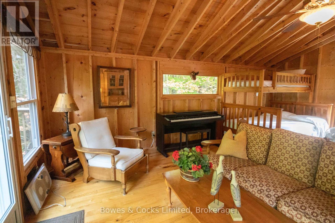
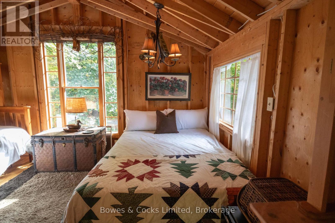
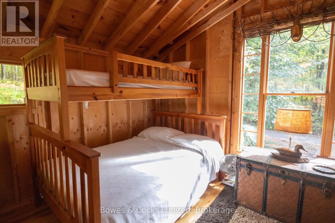
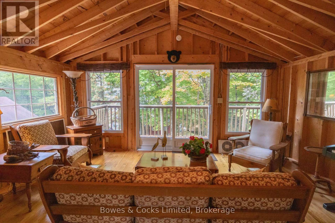
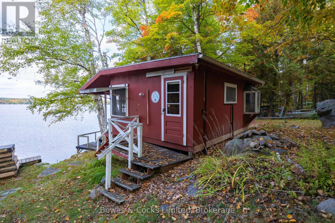
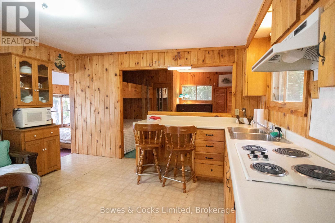
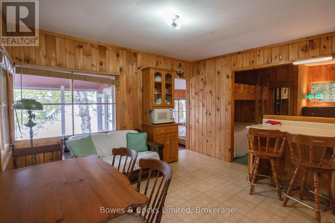
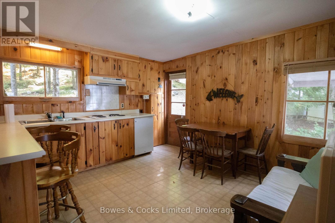
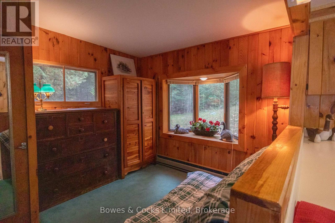
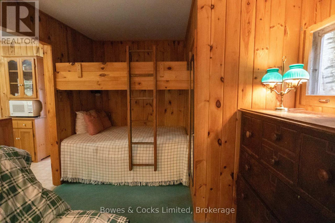
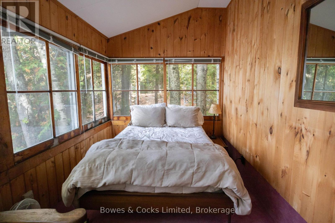
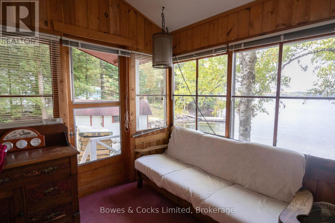
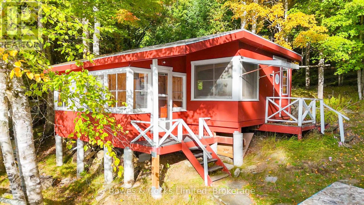
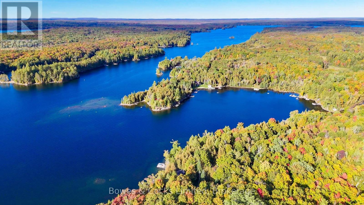
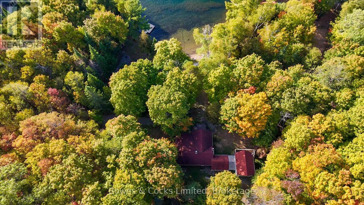
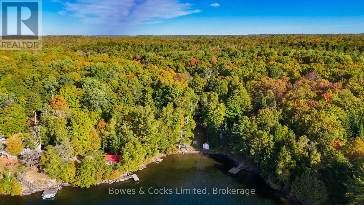
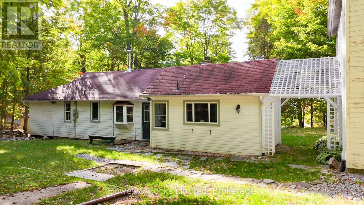
Big lake views, unforgettable sunsets, and room for everyone-this is the Chandos Lake retreat families wait years to find. Set on the sought-after shores of Chandos Lake, this exceptional waterfront property showcases expansive northwest views, offering stunning sunsets right from your dock. With a walk-in sandy beach, it delivers the perfect blend of privacy, protection, and classic cottage living. Designed for gathering, this multi-building property comfortably accommodates up to 20 guests-ideal for hosting family and friends. The main cottage features three bedrooms, a full bathroom, a spacious kitchen with island and lake views, and a welcoming living room with a cozy wood-burning fireplace. A bright great room opens onto the deck, creating seamless indoor-outdoor flow. At the water's edge, the guest house/second cottage offers two bedrooms-one with beautiful lake views-an open-concept eat-in kitchen, and a convenient two-piece bath, giving guests their own private space. Above the garage, a large loft adds flexibility with additional sleeping for up to six and a recreation area. The waterfront is a true highlight, featuring a boathouse at the shoreline, a separate deck overlooking the beach, and a dock that accommodates multiple boats-perfect for enjoying the crystal-clear, spring-fed lake. Start your mornings with coffee by the water and end your days taking in breathtaking sunsets across the open lake. Additional features include a garage with washer, dryer, and workbench, a storage shed, and parking for five or more vehicles. Lovingly maintained by one family for decades, this rare offering combines space, setting, and lifestyle-an incredible opportunity to own a legacy property on Chandos Lake. (id:63476)
Property Details
| MLS® Number | X12910910 |
| Property Type | Single Family |
| Community Name | North Kawartha |
| Amenities Near By | Marina, Schools, Place Of Worship |
| Community Features | Community Centre |
| Easement | Unknown |
| Equipment Type | None |
| Features | Wooded Area, Irregular Lot Size, Sloping, Dry |
| Parking Space Total | 6 |
| Rental Equipment Type | None |
| Structure | Deck, Porch, Shed, Boathouse, Dock |
| View Type | View Of Water, Direct Water View |
| Water Front Name | Chandos Lake |
| Water Front Type | Waterfront On Lake |
Building
| Bathroom Total | 2 |
| Bedrooms Above Ground | 6 |
| Bedrooms Total | 6 |
| Age | 51 To 99 Years |
| Amenities | Fireplace(s) |
| Appliances | Water Heater, Furniture |
| Architectural Style | Bungalow |
| Basement Type | None |
| Construction Style Attachment | Detached |
| Construction Style Other | Seasonal |
| Cooling Type | None |
| Exterior Finish | Wood |
| Fireplace Present | Yes |
| Fireplace Type | Insert |
| Foundation Type | Concrete, Wood/piers |
| Half Bath Total | 1 |
| Heating Fuel | Electric |
| Heating Type | Baseboard Heaters |
| Stories Total | 1 |
| Size Interior | 1,500 - 2,000 Sqft |
| Type | House |
| Utility Water | Lake/river Water Intake |
Parking
| Other | |
| Garage |
Land
| Access Type | Year-round Access, Private Docking |
| Acreage | No |
| Land Amenities | Marina, Schools, Place Of Worship |
| Landscape Features | Landscaped |
| Sewer | Septic System |
| Size Depth | 214 Ft ,3 In |
| Size Frontage | 95 Ft |
| Size Irregular | 95 X 214.3 Ft |
| Size Total Text | 95 X 214.3 Ft|1/2 - 1.99 Acres |
| Zoning Description | Sr |
Rooms
| Level | Type | Length | Width | Dimensions |
|---|---|---|---|---|
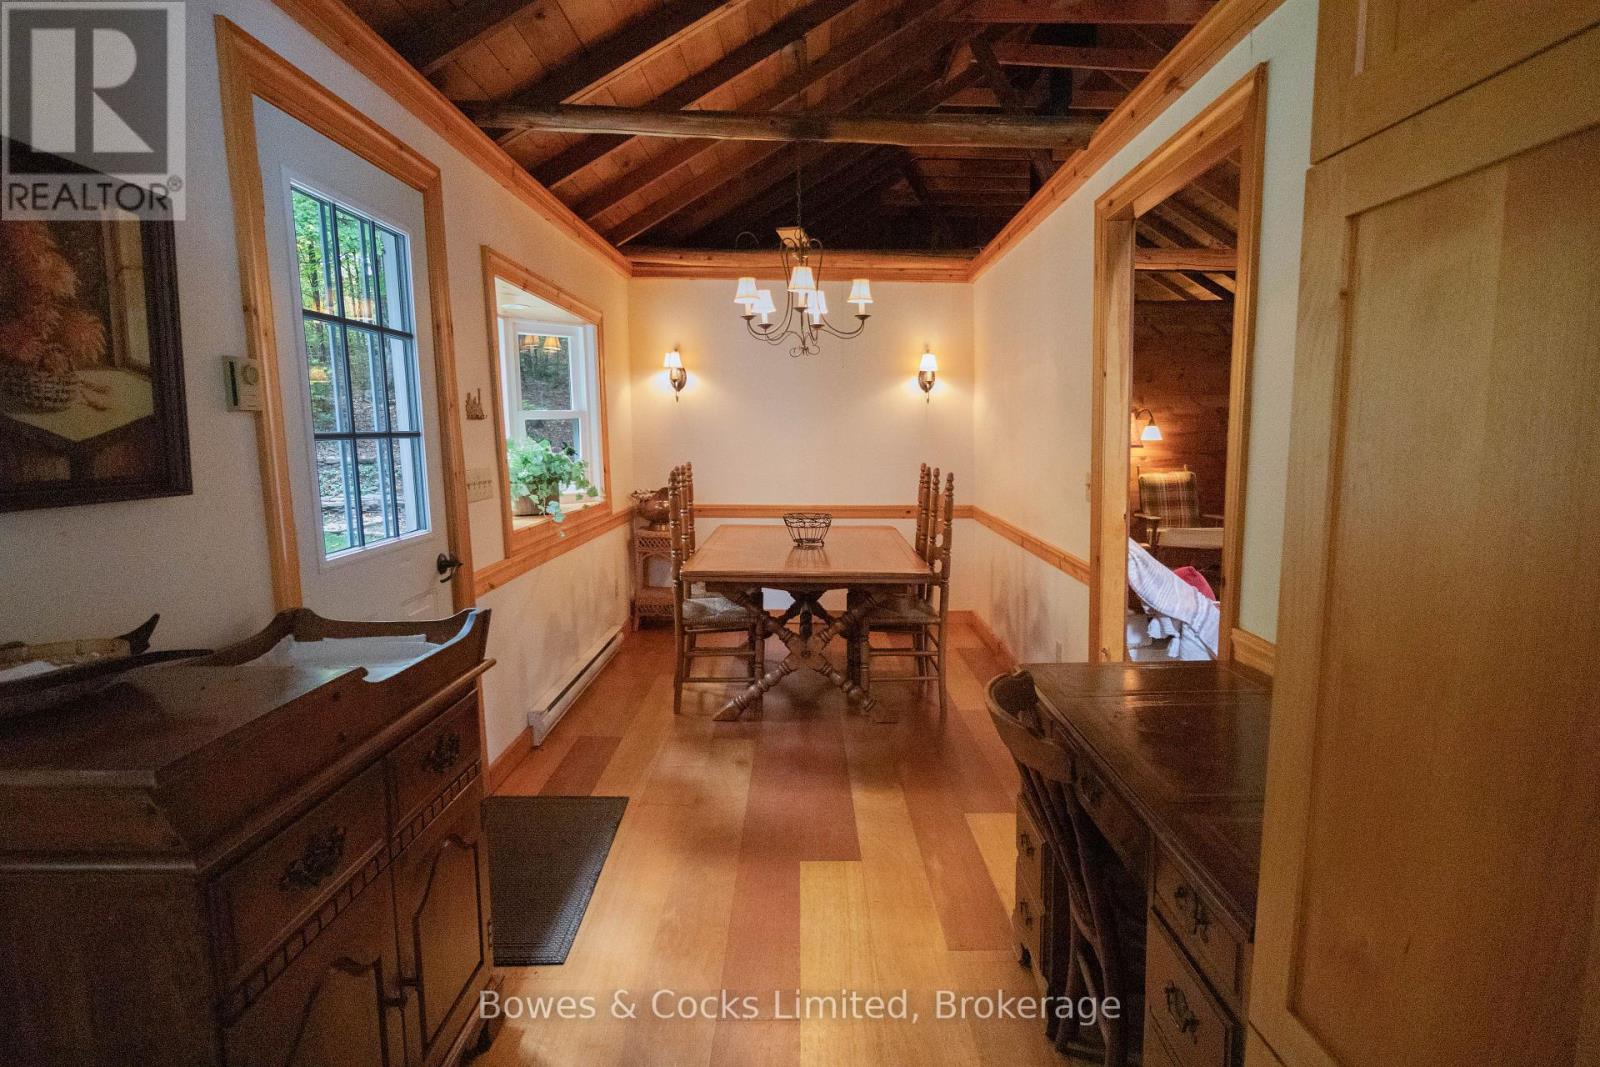
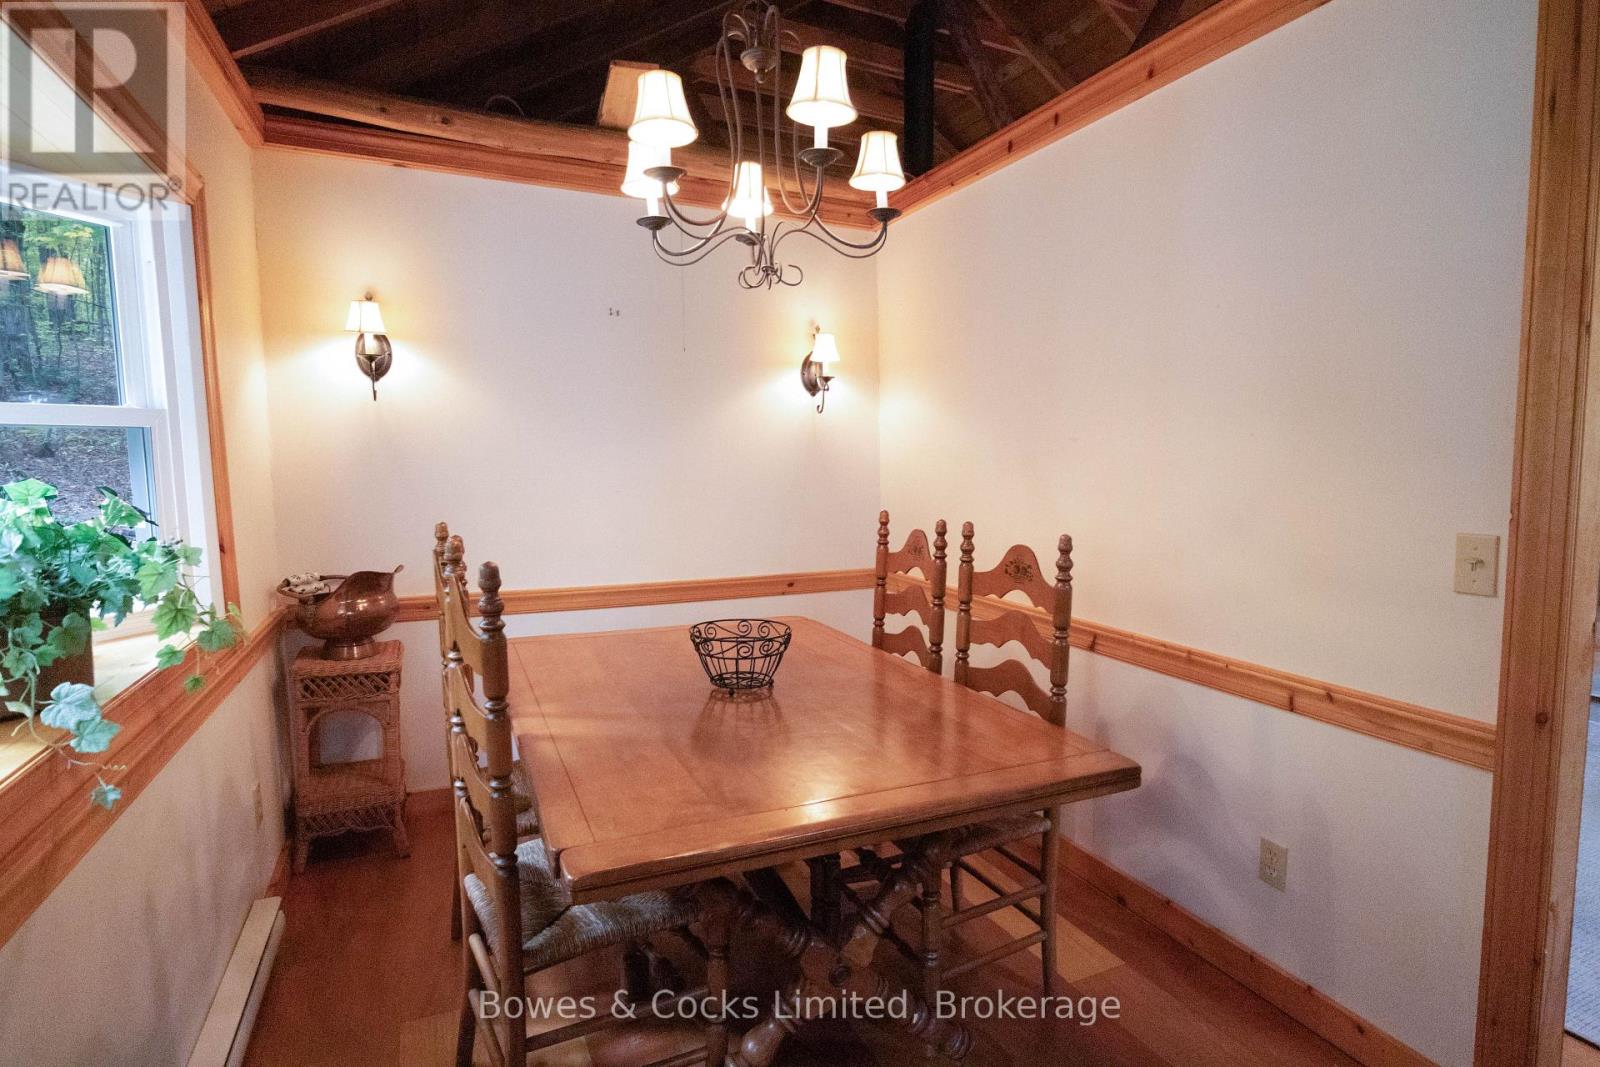
| Main Level | Dining Room | 4.6 m | 2.24 m | 4.6 m x 2.24 m |
| Main Level | Kitchen | 4.74 m | 3.94 m | 4.74 m x 3.94 m |
| Main Level | Living Room | 6.74 m | 3.3 m | 6.74 m x 3.3 m |
| Main Level | Bathroom | 2 m | 2.2 m | 2 m x 2.2 m |
| Main Level | Primary Bedroom | 4.7 m | 3.39 m | 4.7 m x 3.39 m |
| Main Level | Bedroom 2 | 4.6 m | 2.9 m | 4.6 m x 2.9 m |
| Main Level | Bedroom 3 | 4.6 m | 2.9 m | 4.6 m x 2.9 m |
| Main Level | Sunroom | 6.4 m | 4.08 m | 6.4 m x 4.08 m |
| In Between | Bedroom | 4.29 m | 2.37 m | 4.29 m x 2.37 m |
| In Between | Bathroom | 1.98 m | 0.88 m | 1.98 m x 0.88 m |
| In Between | Kitchen | 3.59 m | 3.65 m | 3.59 m x 3.65 m |
| In Between | Bedroom | 3.9 m | 2.74 m | 3.9 m x 2.74 m |
Utilities
| Electricity | Installed |
| Wireless | Available |
| Electricity Connected | Connected |
Contact Us
Contact us for more information

The trademarks REALTOR®, REALTORS®, and the REALTOR® logo are controlled by The Canadian Real Estate Association (CREA) and identify real estate professionals who are members of CREA. The trademarks MLS®, Multiple Listing Service® and the associated logos are owned by The Canadian Real Estate Association (CREA) and identify the quality of services provided by real estate professionals who are members of CREA. The trademark DDF® is owned by The Canadian Real Estate Association (CREA) and identifies CREA's Data Distribution Facility (DDF®)
August 04 2026 01:49:01
Central Lakes Association of REALTORS®
Bowes & Cocks Limited