
236 920 Reunion Ave
Langford, British Columbia
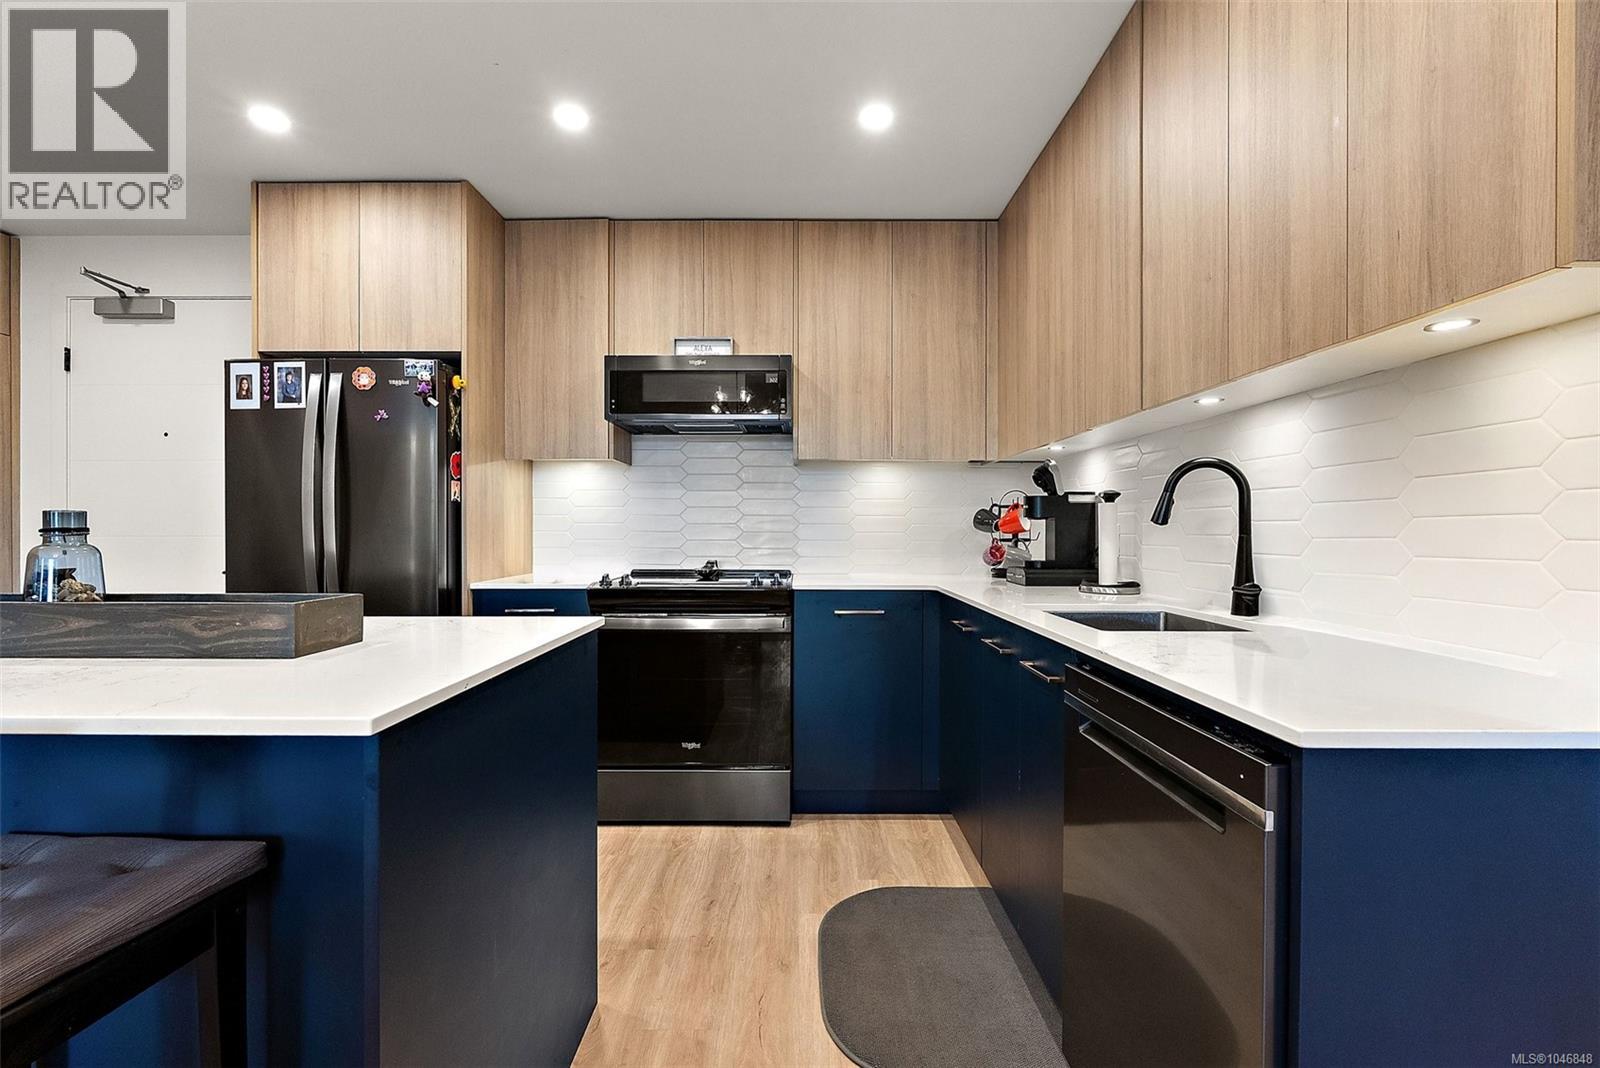
Steps from Belmont Market and the Galloping Goose Trail, this bright two bedroom, two bathroom condo at Reunion at Belmont is where everyday life feels easy. Built in 2024, the home offers a smart, well planned layout with room to grow into whatever comes next. The kitchen features quartz countertops, stainless steel appliances, under cabinet lighting, and a spacious island, the kind of space that works just as well for a quick breakfast as it does for hosting friends on a Saturday night. Wide plank flooring runs throughout, and the split bed layout keeps the primary suite private while the second bedroom stays close by, ready to become a nursery, guest room, or home office as your needs shift. The primary suite includes a double sided closet and a full ensuite, giving you real storage and real privacy in a home this size. A heat pump was just installed making year round heating and cooling effortless. Along with in suite laundry, extra storage, and a private balcony, the unit comes with a dedicated parking stall and EV charger roughed-in. As a resident, you will also have access to Reunion's full range of amenities, including a fitness centre, social lounge and outdoor relaxation area, BBQ terrace, pet wash and off leash dog park, and bike storage and a bike repair station. It is easy to see why this corner of the Westshore has become one of the most walkable, community minded pockets on the peninsula, with Belmont Market and Westshore Town Centre just steps away for groceries, dining, and everyday errands, and the Galloping Goose Trail right outside your door for biking or an evening walk. Weekends look just as good. Glen Lake, Thetis Lake, and Goldstream Park are all a few minutes away, ready for hiking, paddling, or simply getting outside. This is a home for the next chapter, wherever that takes you. (id:63476)
138 Sun King Crescent
Barrie, Ontario
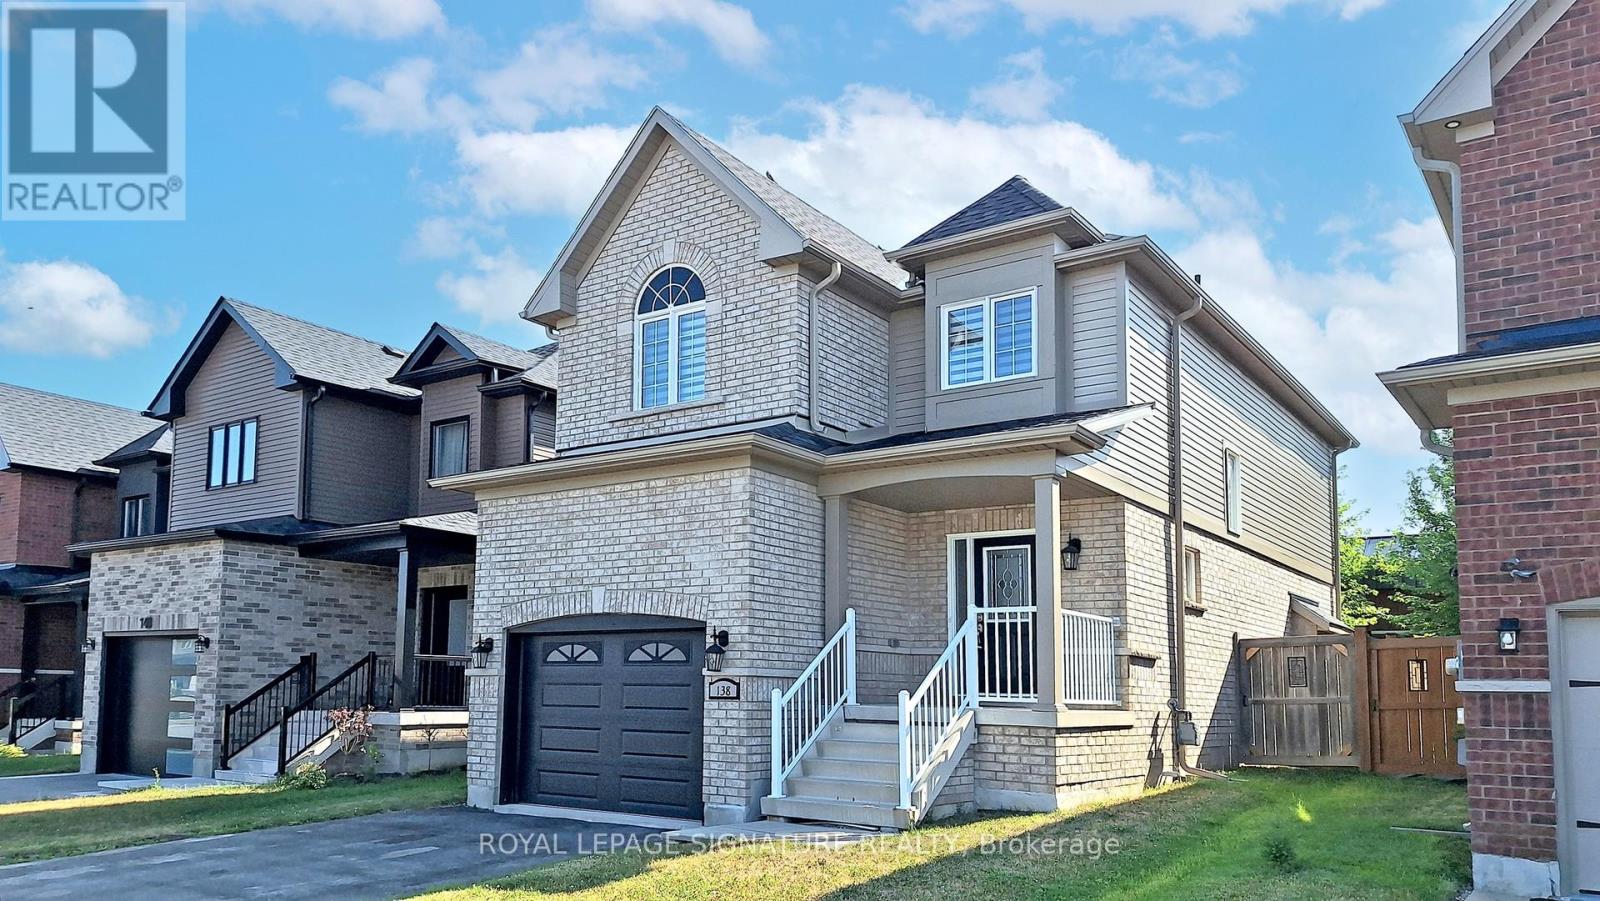
Nestled in the sought-after Maple Ridge community, this stunning home offers over 1,600 square feet of living space, plus a fully finished basement. Boasting an open-concept layout with 9-foot ceilings on the main floor, this property is designed for both comfort and functionality. The main floor features Oak hardwood floors (2022), a spacious eat-in kitchen with tall cabinets, stainless steel appliances, granite countertops, and a tiled backsplash, an upgraded powder room as well as a convenient laundry room with direct garage access.Upstairs, also features Oak hardwood floors (2022), a spacious primary bedroom with a walk-in closet and ensuite, along with two additional generously sized bedrooms, each with ample closet space, and a main bathroom. The finished basement adds even more versatility with a bedroom, bathroom, and a large multipurpose room. Step outside to enjoy the large, fully fenced yard with no neighbours behind, offering privacy and tranquility or the perfect place for kids to play and family and friends to enjoy the summer months. All of this and in a prime location just minutes from the beach, parks, schools, shopping, restaurants, and other amenities. Commuting to work? You will love the proximity to the Go Train and Highway 400. This home truly has it all! (id:63476)
100 King George Terr
Oak Bay, British Columbia
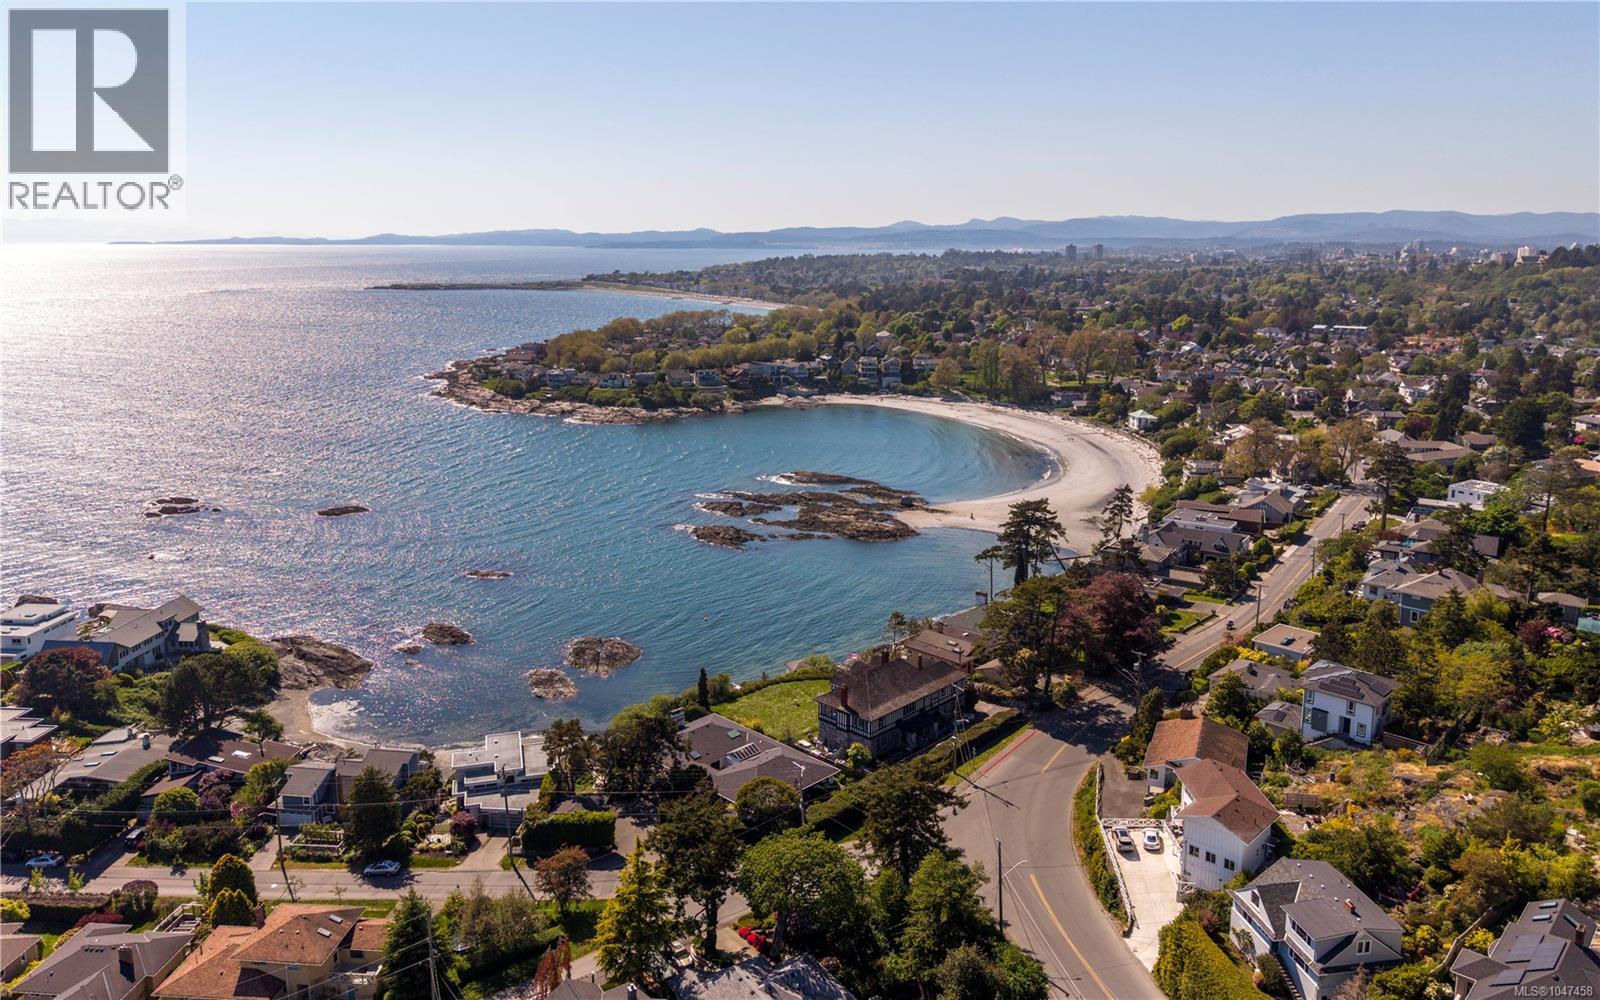
Impeccably renovated 1947 character home in Oak Bay’s Harling Point neighbourhood, offering sweeping ocean and mountain views with the quality of new construction and no GST. Reimagined by Moss Rock Design Studio and built by Hansenbuilt Construction, the home features more than $1M in high-end improvements. The showpiece kitchen includes Vancouver Island marble countertops by Matrix Marble, Wolf and Sub-Zero appliances, a Jenn-Air induction cooktop, custom glass and steel shelving, Douglas Grant cabinetry, and white oak herringbone flooring by Plank & Saw. The vaulted primary suite enjoys private ocean views and a three-room ensuite with heated Dal-Tile floors, Kohler fixtures, a deep soaker tub beneath a skylight, and dedicated dressing area. Marvin fibreglass-and-fir French doors open to an ocean-view deck and secluded south-facing garden patio beneath Walbran Park. The deer-proof garden features apple trees, a grapevine, and full sun for growing vegetables. Directly behind the home, Walbran Park frames views toward Mount Baker, the Gulf Islands, and Victoria, with Gonzales Beach just below. Harling Point is a warm, multigenerational Oak Bay community known for neighbourhood gatherings and a genuine sense of belonging. Combining 1947 architectural character, extensive modern improvements, and rare recreational access, this residence offers elevated coastal living on Vancouver Island. (id:63476)
138 Sun King Crescent
Barrie, Ontario
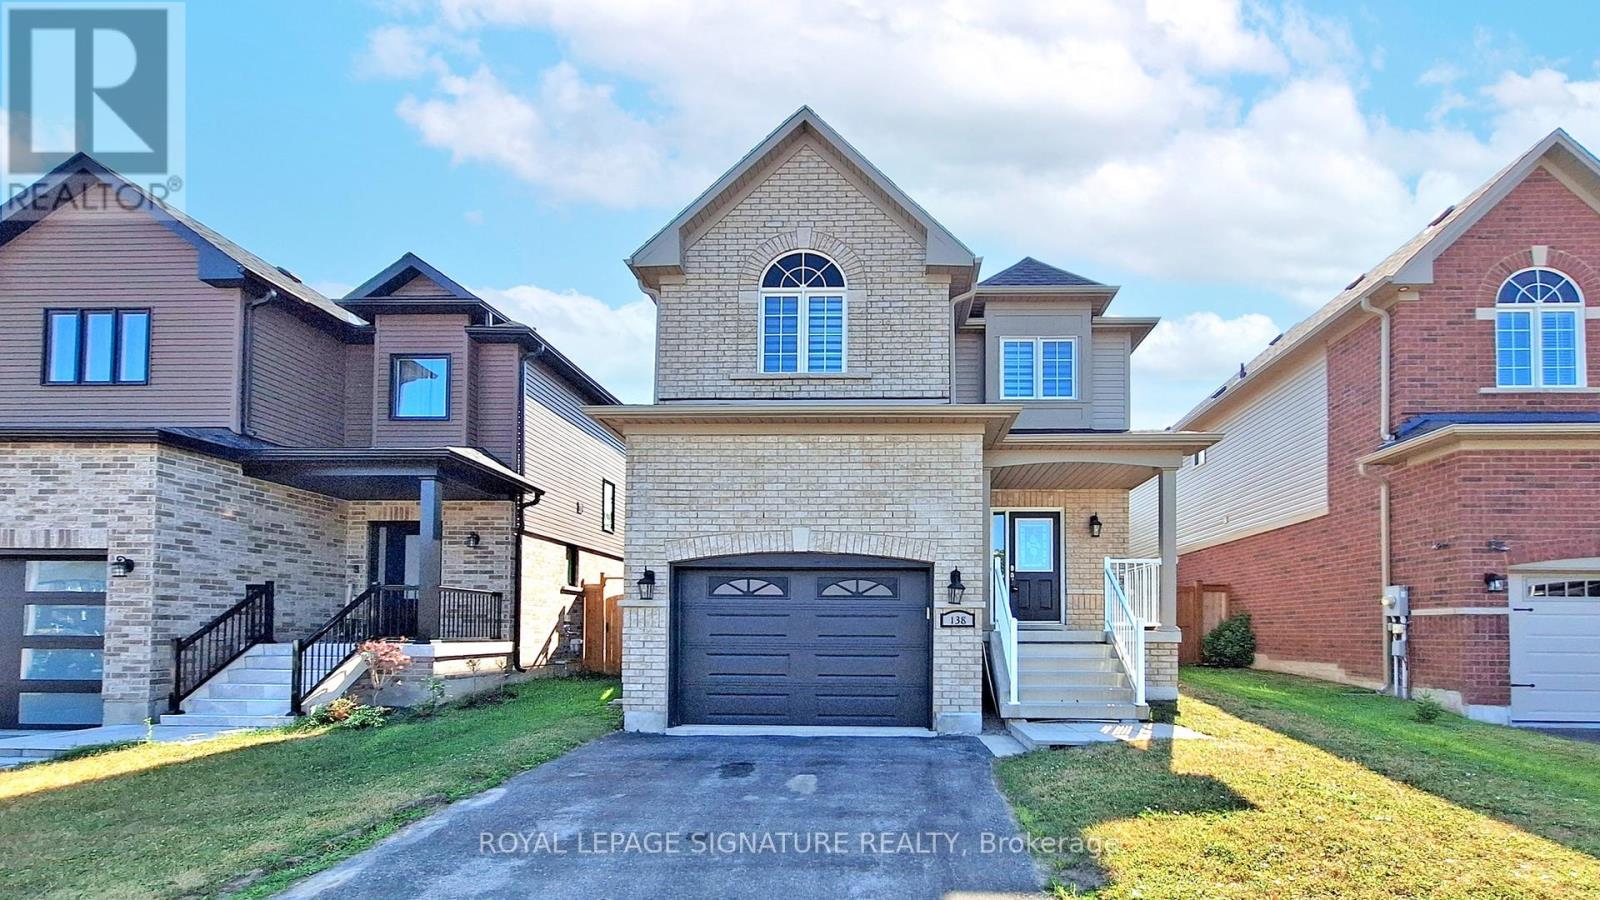
Nestled in the sought-after Maple Ridge community, this stunning home offers over 1,600 square feet of living space, plus a fully finished basement. Boasting an open-concept layout with 9-foot ceilings on the main floor, this property is designed for both comfort and functionality. The main floor features Oak hardwood floors (2022), a spacious eat-in kitchen with tall cabinets, stainless steel appliances, granite countertops, and a tiled backsplash, an upgraded powder room as well as a convenient laundry room with direct garage access. Upstairs, also features Oak hardwood floors (2022), a spacious primary bedroom with a walk-in closet and ensuite, along with two additional generously sized bedrooms, each with ample closet space, and a main bathroom. The finished basement adds even more versatility with a bedroom, bathroom, and a large multipurpose room. Step outside to enjoy the large, fully fenced yard with no neighbours behind, offering privacy and tranquility or the perfect place for kids to play and family and friends to enjoy the summer months. All of this and in a prime location just minutes from the beach, parks, schools, shopping, restaurants, and other amenities. Commuting to work? You will love the proximity to the Go Train and Highway 400. This home truly has it all! (id:63476)
226 Lillian Crescent
Barrie, Ontario
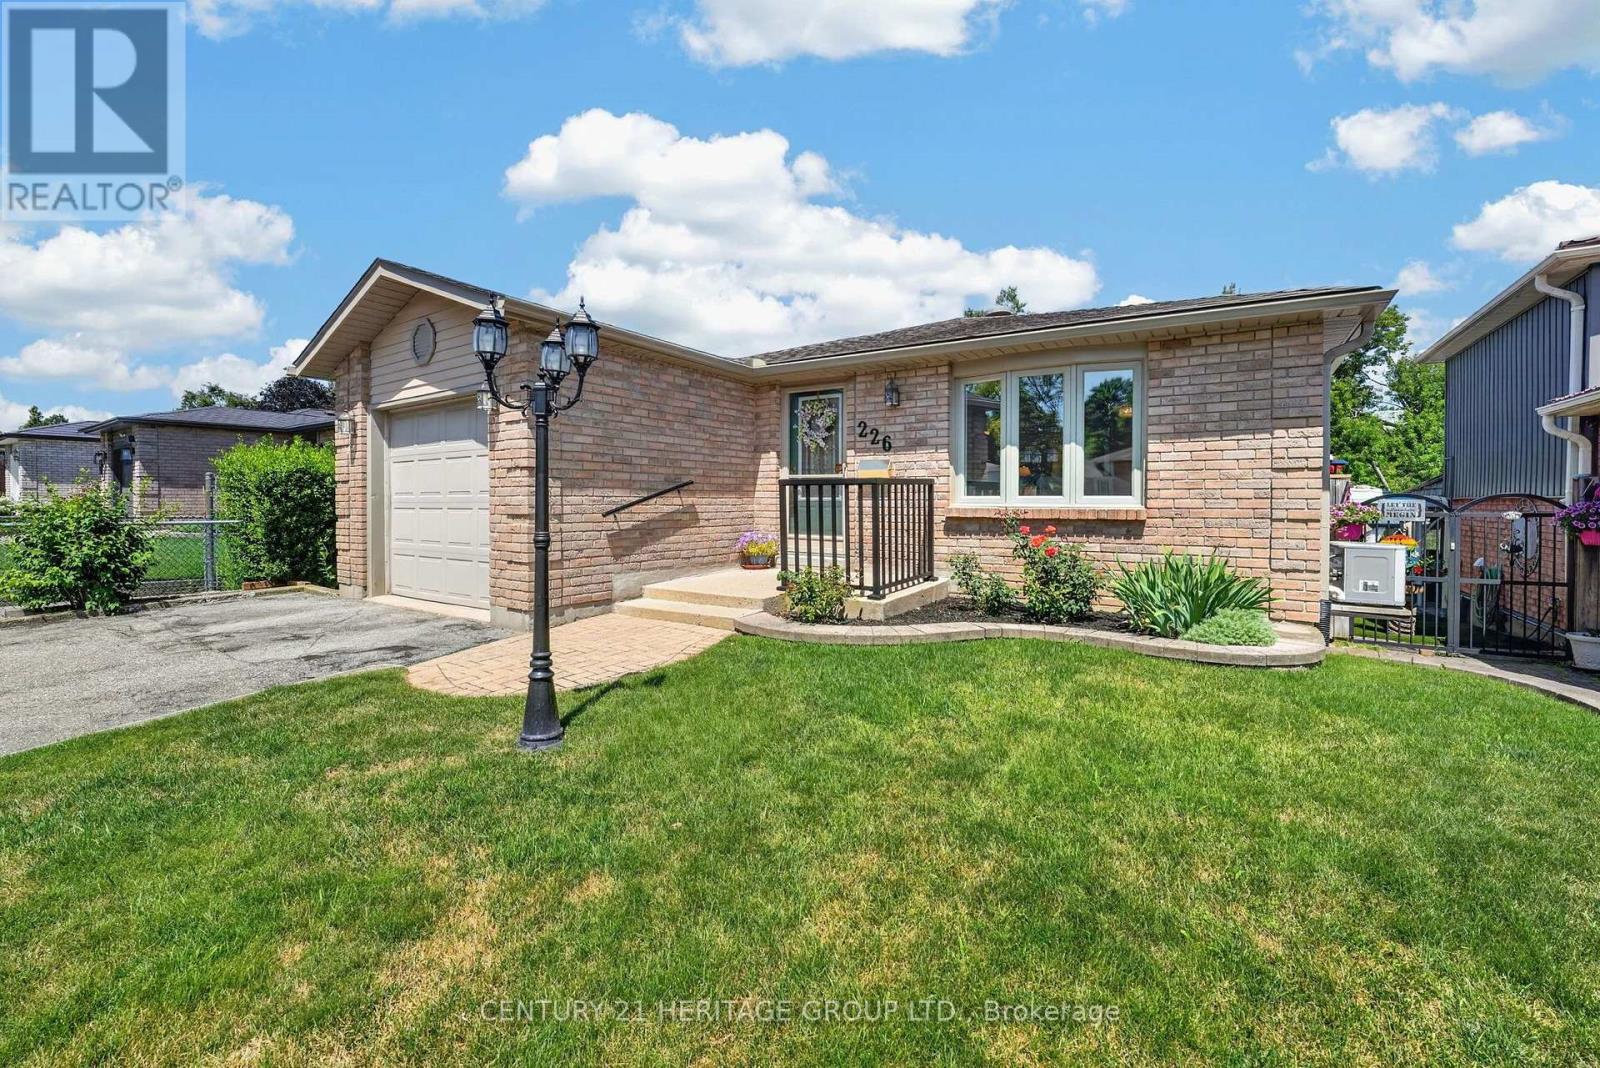
This is one of those homes you walk into and immediately feel how exceptionally well cared for it has been. Add in that it is a true bungalow and it is definitely one you don't want to miss. Offering an ideal floor plan for easy low-maintenance living, suitable for multi-generational living, and is located in a highly desirable neighbourhood! The main level welcomes you with a spacious foyer featuring inside garage access, a double closet, gleaming hardwood flooring leading to and a bright living/dining combo anchored by a sun-filled bay window. An updated kitchen boasts ample counter space, large pantry, pot and pan drawers and a walkout to a large deck backing onto peaceful, private green space with access to walking trails. This level also features two bedrooms, including a generous primary with a 4-piece semi-ensuite. The excellent layout continues into the fully finished walkout basement that could work well for an in-law suite, complete with two separate entrances, a Napoleon gas fireplace, a kitchenette area, 3rd bedroom, and a 3-piece bath. Fully equipped with central A/C (ductwork already installed), this home is also an excellent candidate for a high-efficiency heat pump upgrade. Offering total peace of mind, turnkey updates include newer windows, shingles, shed, efficient baseboard heaters and hot water heater, all situated on a family-friendly school bus route close to parks and schools. Baseboard heaters updated Jan 2022. (id:63476)
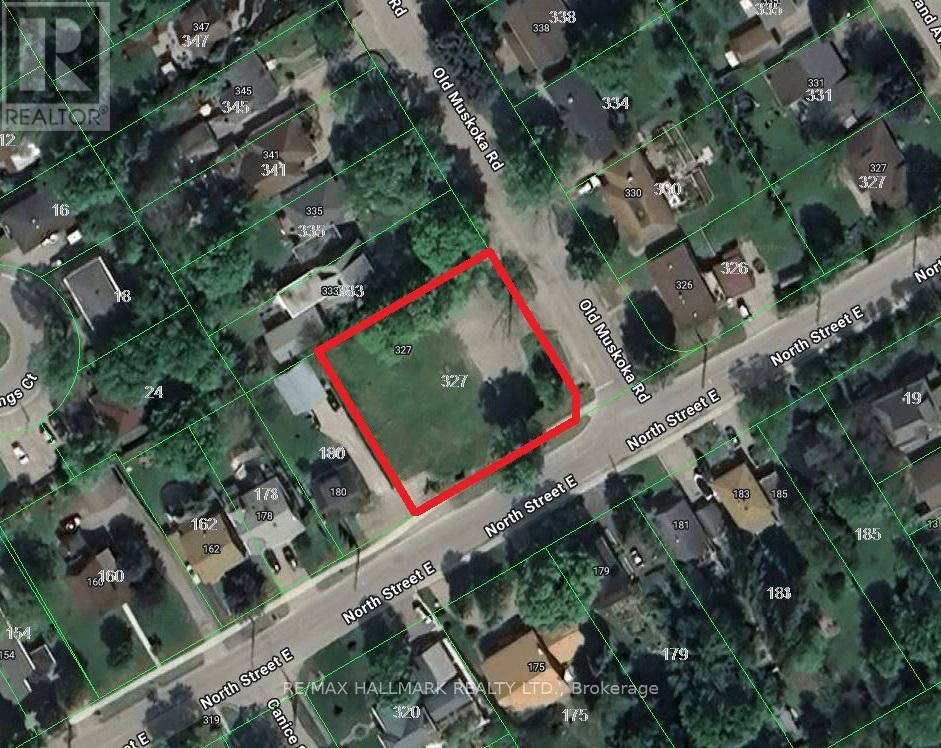
327 Old Muskoka Road
Orillia, Ontario
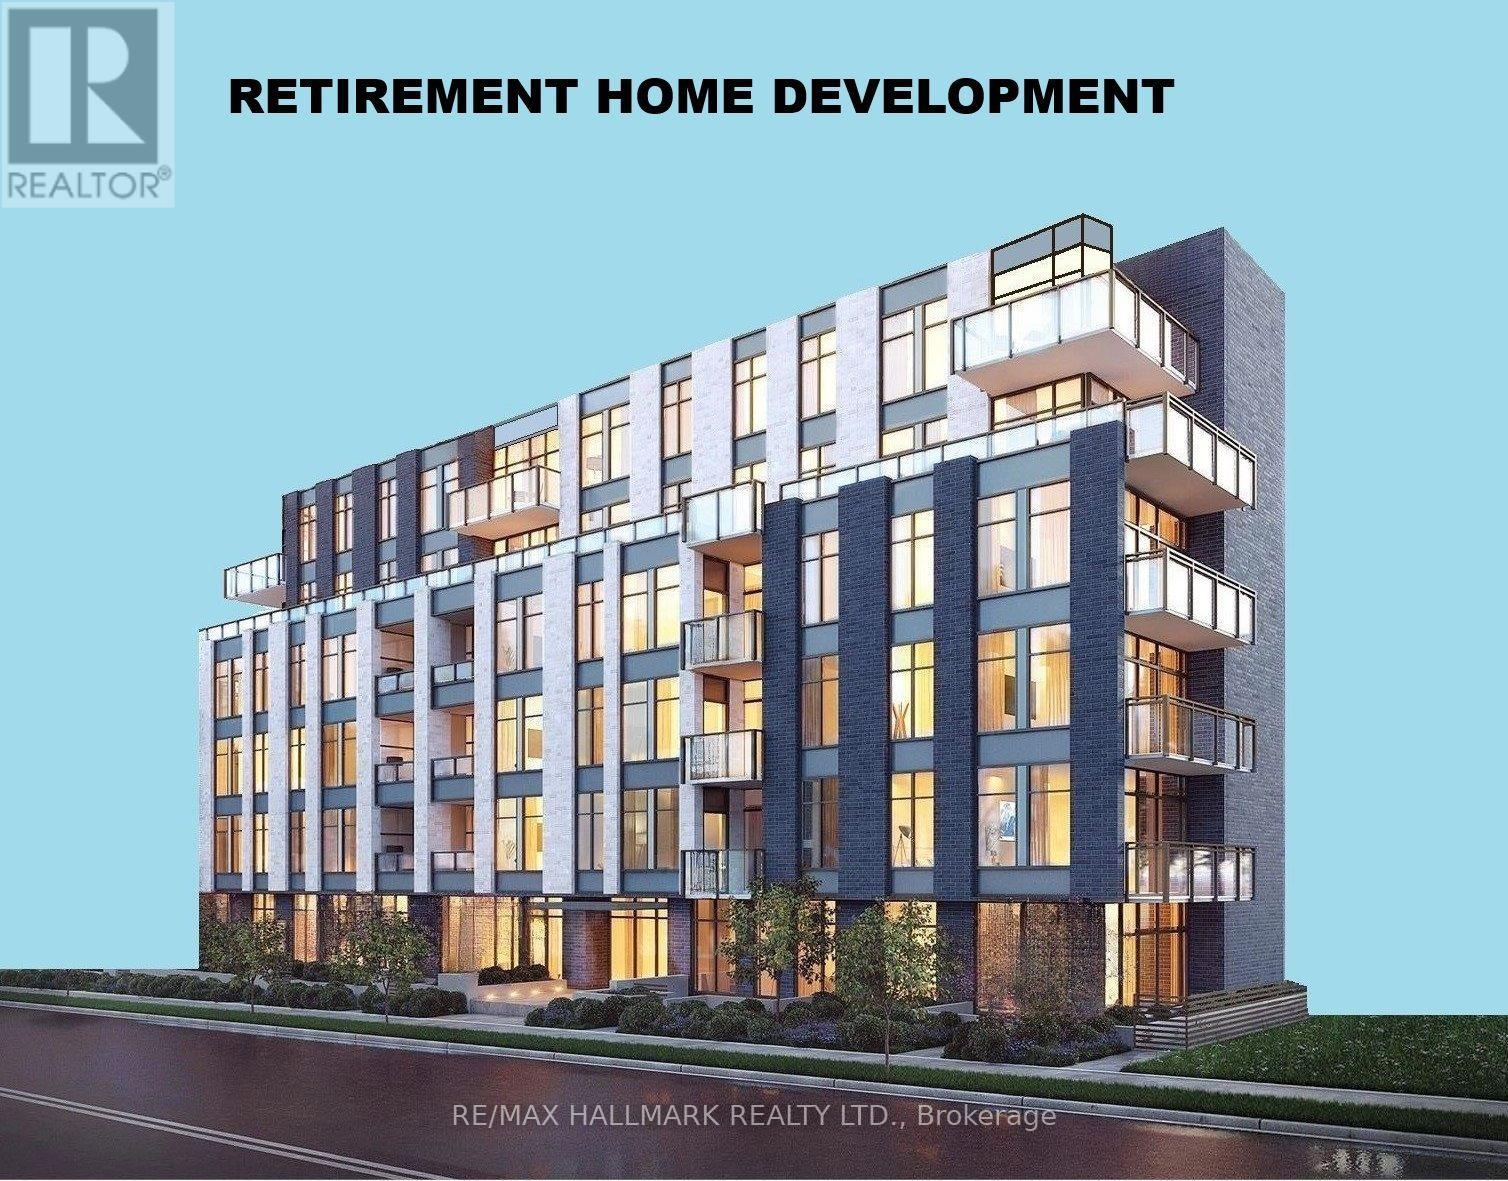
Rare Institutional I3 Development Site - 0.41 Acres, Outstanding Opportunity To Build A 5-6 storey Retirement Home / Long-Term Care Facility With Up To 54,540 SQFT Of GFA Plus 1 Level Of Underground Parking. Fully Serviced With Sewer, Water And Gas At Lot Line. Prime Location Only 29 Mins To Barrie, 1 Hour To Vaughan, And 1 Hour 40 Mins To Toronto. Steps To A Beautiful Site With Stunning Lake Views. Buyers, Buyers Agent To Do Their Own Diligence. (id:63476)
327 Old Muskoka Road
Orillia, Ontario
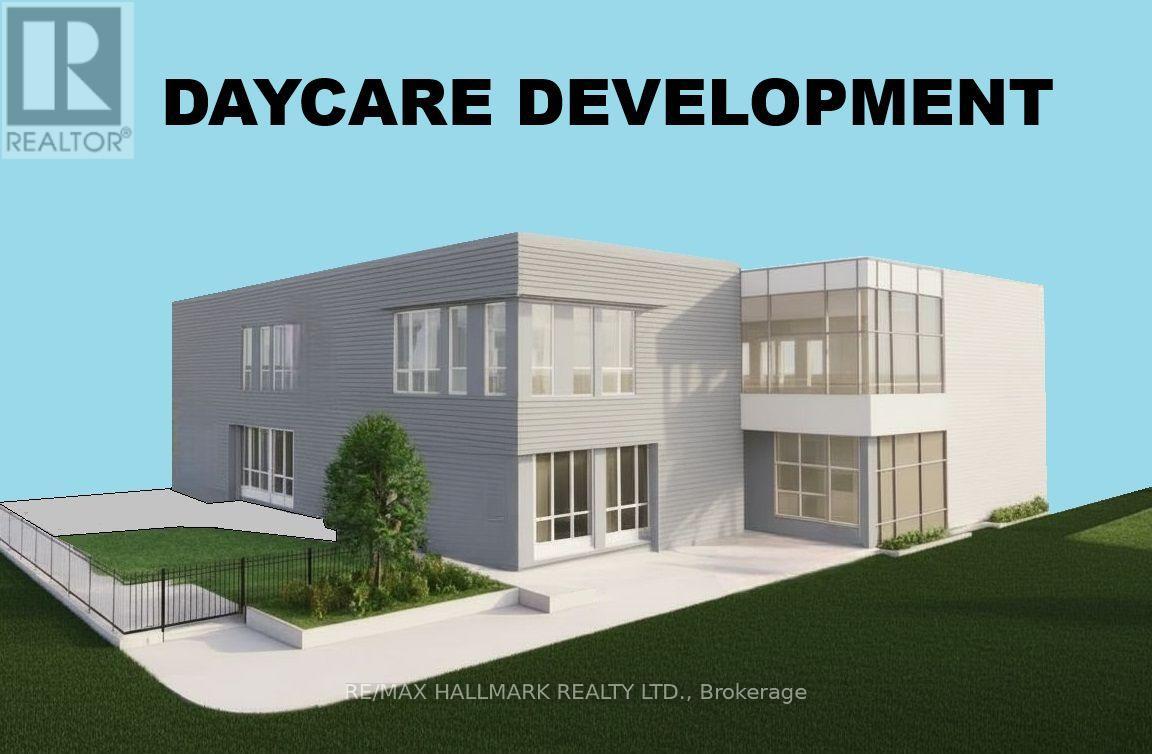
Landlord Willing To Build 1-Storey 7,272 SQ FT Or 2-Storey, 14,544 SQFT Child Care Centre / Montessori For A Long-Term A++ Tenant. Looking For 20 Year Lease Term, It's A Triple Net Lease With Institutional I3 Zoning & Lot Services Already In Place. Ideal Opportunity For A Child Care / Montessori Operator Seeking A Custom-Built Facility In A Strong, Family-Oriented Area. Located In A Great Neighborhood With Fantastic Lake Views From The Site. Just 9 Minutes To Walmart, Home Depot, Metro, Best Buy, And Starbucks, And Only 29 Mins To Barrie, 1 Hour To Vaughan, And 1 Hour 40 Mins To Toronto!! (id:63476)
327 Old Muskoka Road
Orillia, Ontario
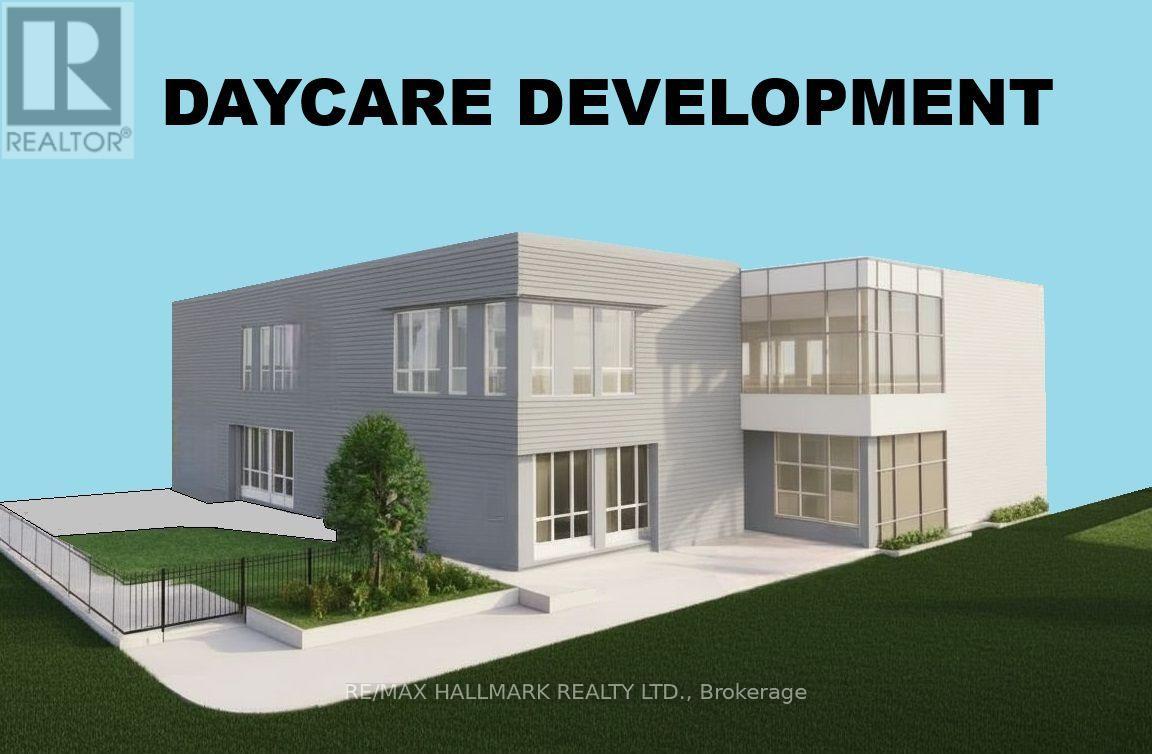
Rare Institutional I3 Development Site - 0.41 Acres. Excellent Opportunity To Build A 1-Storey 7,272 SQFT Or 2-Storey, 14,544 SQFT Child Care Centre / Montessori In A Strong, Family-Oriented Neighborhood. Fully Serviced With Water, Sewer, And Gas At The Lot Line. Enjoy Fantastic Lake Views And Close Proximity To Key Amenities. Located Just 9 Minutes To Walmart, Home Depot, Metro, Best Buy, And Starbucks, And Only 29 Mins To Barrie, 1 Hour To Vaughan, And 1 Hour 40 Mins To Toronto. Buyers, Buyers Agent To Do Their Own Diligence. (id:63476)
327 Old Muskoka Road
Orillia, Ontario
Rare Land Site - 0.41 Acres, Outstanding Opportunity To Rezone To Residential Use, Could Possibly Become A Double, Triple Lot Or Townhouses. Fully Serviced With Sewer, Water And Gas At Lot Line. Prime Location Only 29 Mins To Barrie, 1 Hour To Vaughan, And 1 Hour 40 Mins To Toronto. Steps To A Beautiful Site With Stunning Lake Views. Buyers, Buyers Agent To Do Their Own Diligence. (id:63476)
3075 Orion Boulevard
Orillia, Ontario
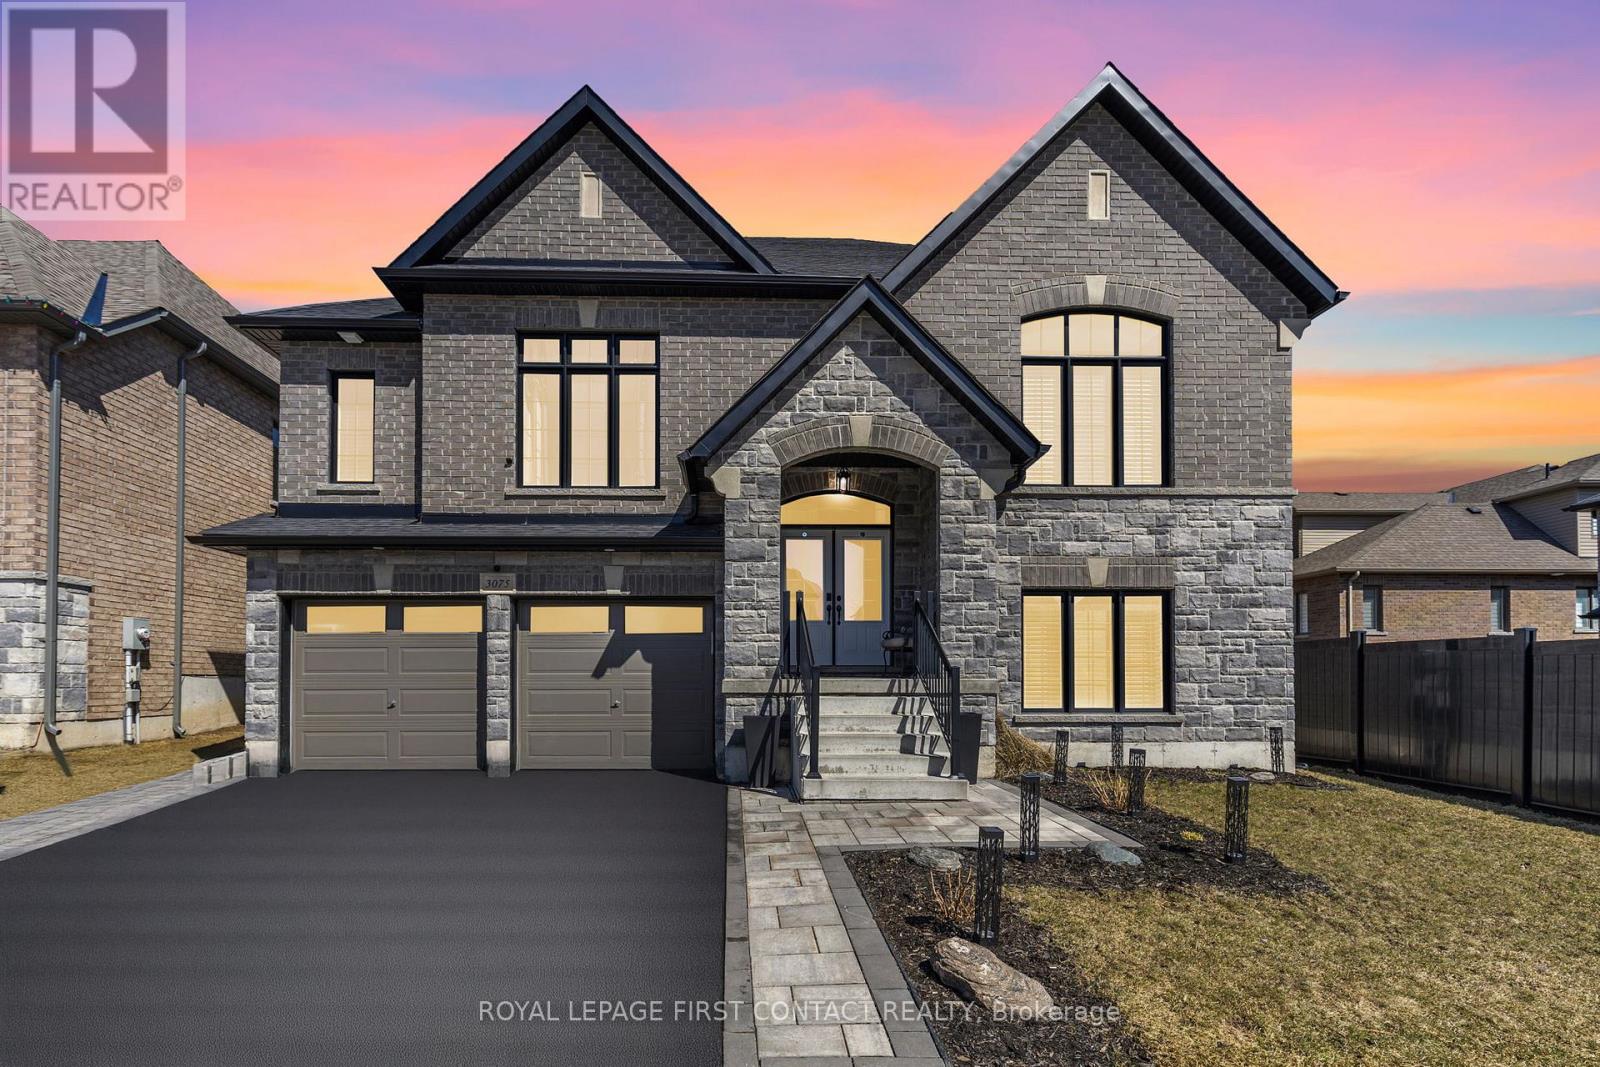
Luxurious Bungaloft with In-Law Suite and over $250,000 in High-End Upgrades!! Experience the perfect blend of luxury, comfort, and functionality, designed for modern living and ideal for multi-generational families or avid entertainers. Fully finished from top to bottom with 5 bedrooms, & 7 bathrooms, with 4 ensuites, including three fully equipped kitchens with sleek quartz countertops, three dedicated laundry rooms, and 3 1/4-inch hardwood floors throughout with no carpet anywhere. Custom tilework adds a refined touch to every space, creating a seamless aesthetic throughout the home. The main floor features an open concept kitchen with island, quartz counters & backsplash, built-in stainless steel appliances, coffee/bar nook, separate dining room & spacious family room with pot lights & gas fireplace!! Private primary bedroom with walkout to backyard, sumptuous 5-piece ensuite & walk-in closet. The basement features soaring 10-foot ceilings & separate 2 bedroom & 2 bathroom in-law suite offers privacy and flexibility, with its own kitchen and laundry setup, making it ideal for extended family, guests, or rental opportunities, also water softener and ruff in central vac. Car lovers and hobbyists will appreciate the heated garage (2 car + tandem), Fully insulated garage, complete with furnace, thermostat, and two-piece washroom. Step outside to your serene retreat: a private deck with gas BBQ hookup, custom shed and fully fenced lot backing onto a tranquil wooded area. Additional upgrades including: Coffered ceilings in Dining room & Primary ensuite, 7 1/4" baseboards throughout, upgraded exterior window trim in black, double hardwood staircase with wrought iron railings, upgraded light fixtures, the list goes on...Every detail of this stunning home has been thoughtfully crafted for an unmatched living experience. Don't miss this rare opportunity!! Shows 10+ (id:63476)
796 Kuipers Crescent Unit# 16
Kelowna, British Columbia
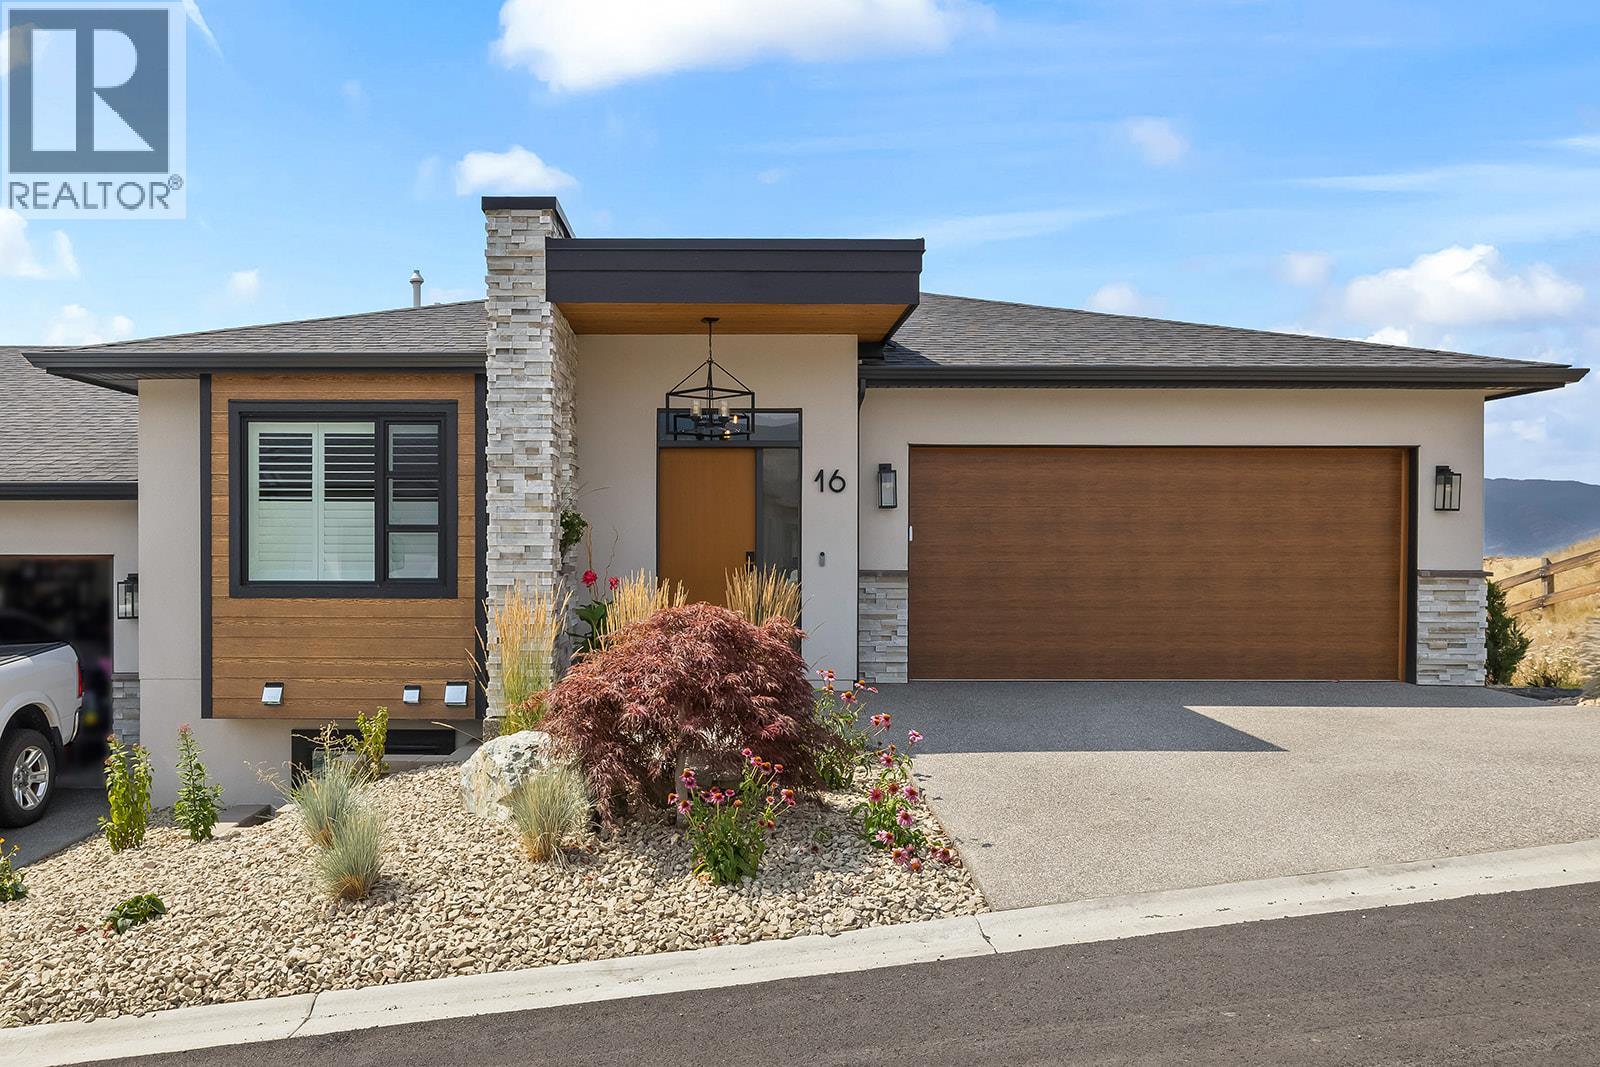
Welcome to 796 Kuipers Crescent, an exceptional walkout rancher custom built in 2023 offering breathtaking, unobstructed views of Okanagan Lake. Perfectly positioned next to Kuipers Peak Park in the highly desirable Upper Mission, this beautifully upgraded home blends modern luxury with effortless low-maintenance living. Designed with both comfort and entertaining in mind, the bright open- concept main level features low maintenance flooring, a cozy fireplace, expansive windows that frame the spectacular views, and seamless flow between the kitchen, dining and living areas. Every space has been thoughtfully designed to maximize natural light and showcase the stunning scenery, The fully finished walkout basement offers 9-foot ceilings, 2 spacious bedrooms, a full bathroom, and a generous recreation room with direct access to the private backyard- ideal for guests ,growing families, or a versatile living space. Step outside to enjoy covered patios with powered sunscreens and a fully fenced yard creating the perfect setting for year-round outdoor living while soaking in the panoramic lake and valley views. Located minutes from parks, top rated schools, hiking and biking trails, award winning wineries, and all the amenities the Upper Mission has to offer, this home delivers style, quality and convenience. (id:63476)
808 - 2900 Highway 7
Vaughan, Ontario
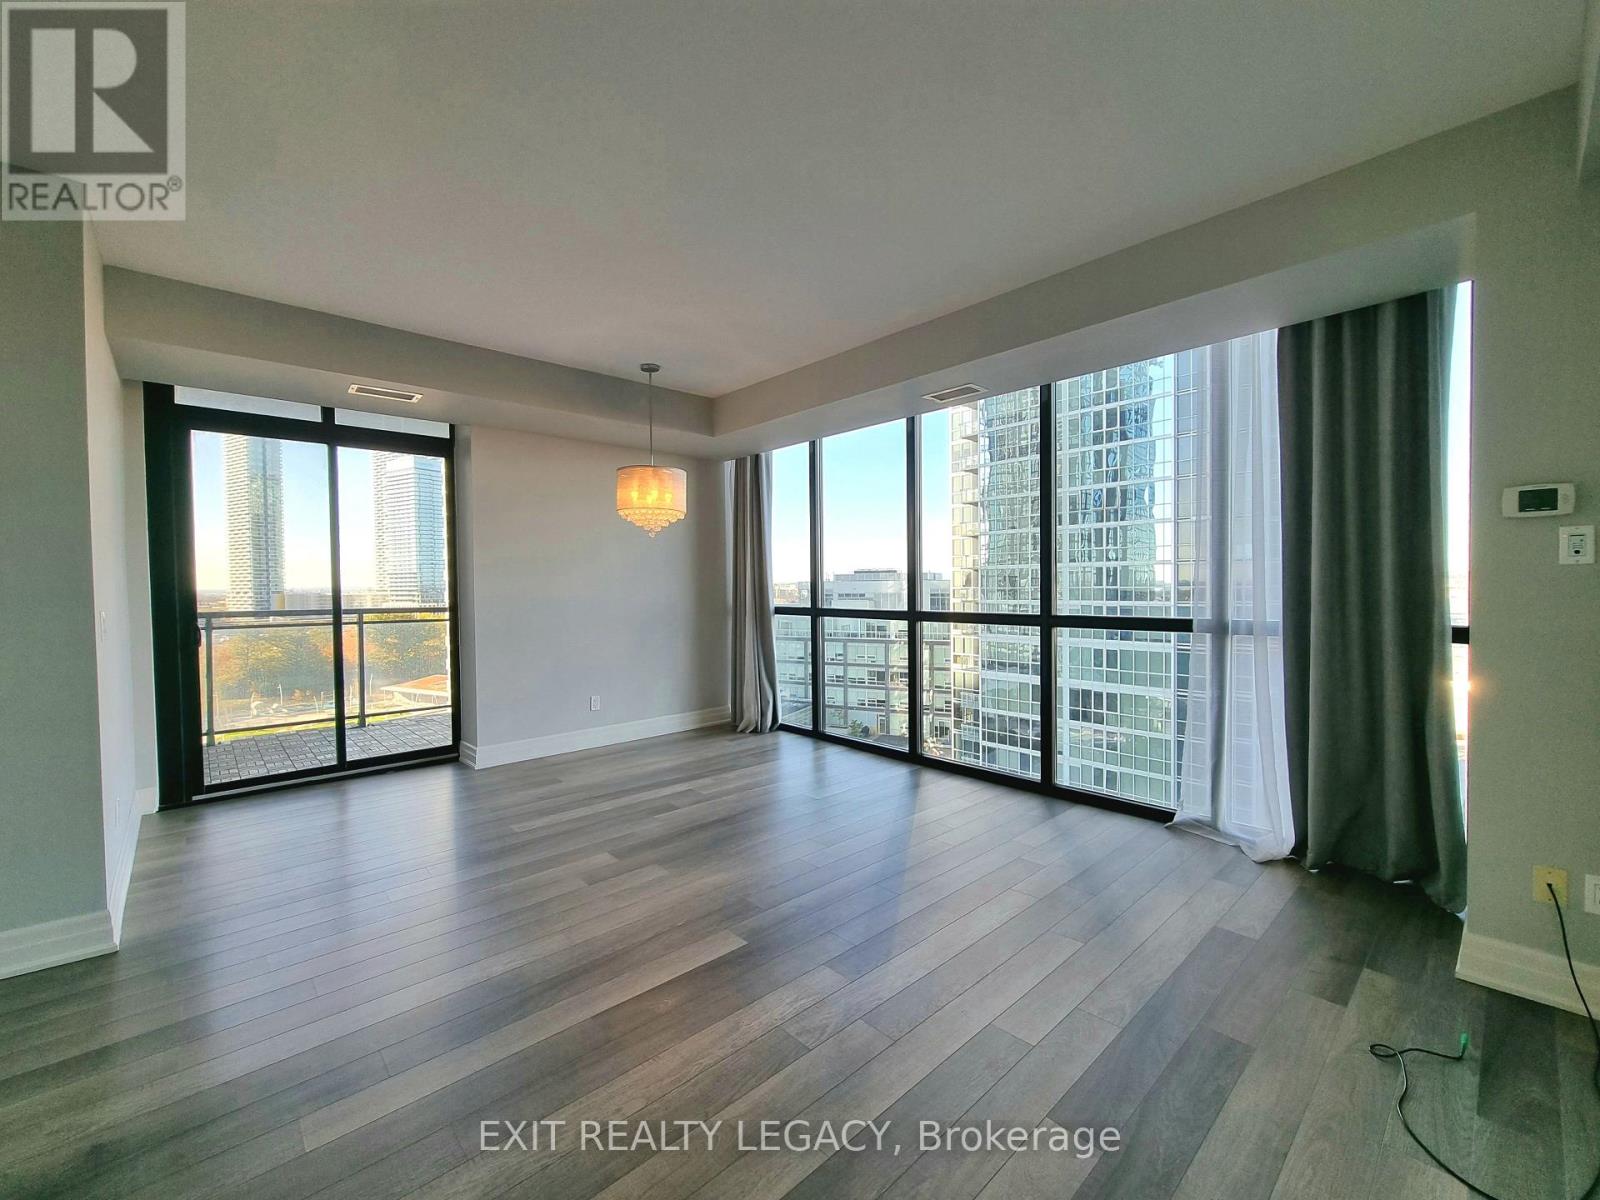
This beautiful 2-bedroom, 2-bathroom, 2 parking, corner unit offers over 900 sq. ft. of living space with an open balcony and beautiful north-west views. The functional split-bedroom layout provides privacy, while the floor-to-ceiling windows let in plenty of natural light. The unit features a modern kitchen with a center island, a primary bedroom with a closet and 4-piece ensuite, and a second bedroom with semi-ensuite access. Enjoy the convenience of two tandem parking spots and a locker, perfect for extra storage. Water and heating included. Located in the heart of Vaughan, you'll be just minutes from public transit, the subway, major highways, schools, shopping, and restaurants. Plus, enjoy the convenience of 24/7 concierge service. (id:63476)