
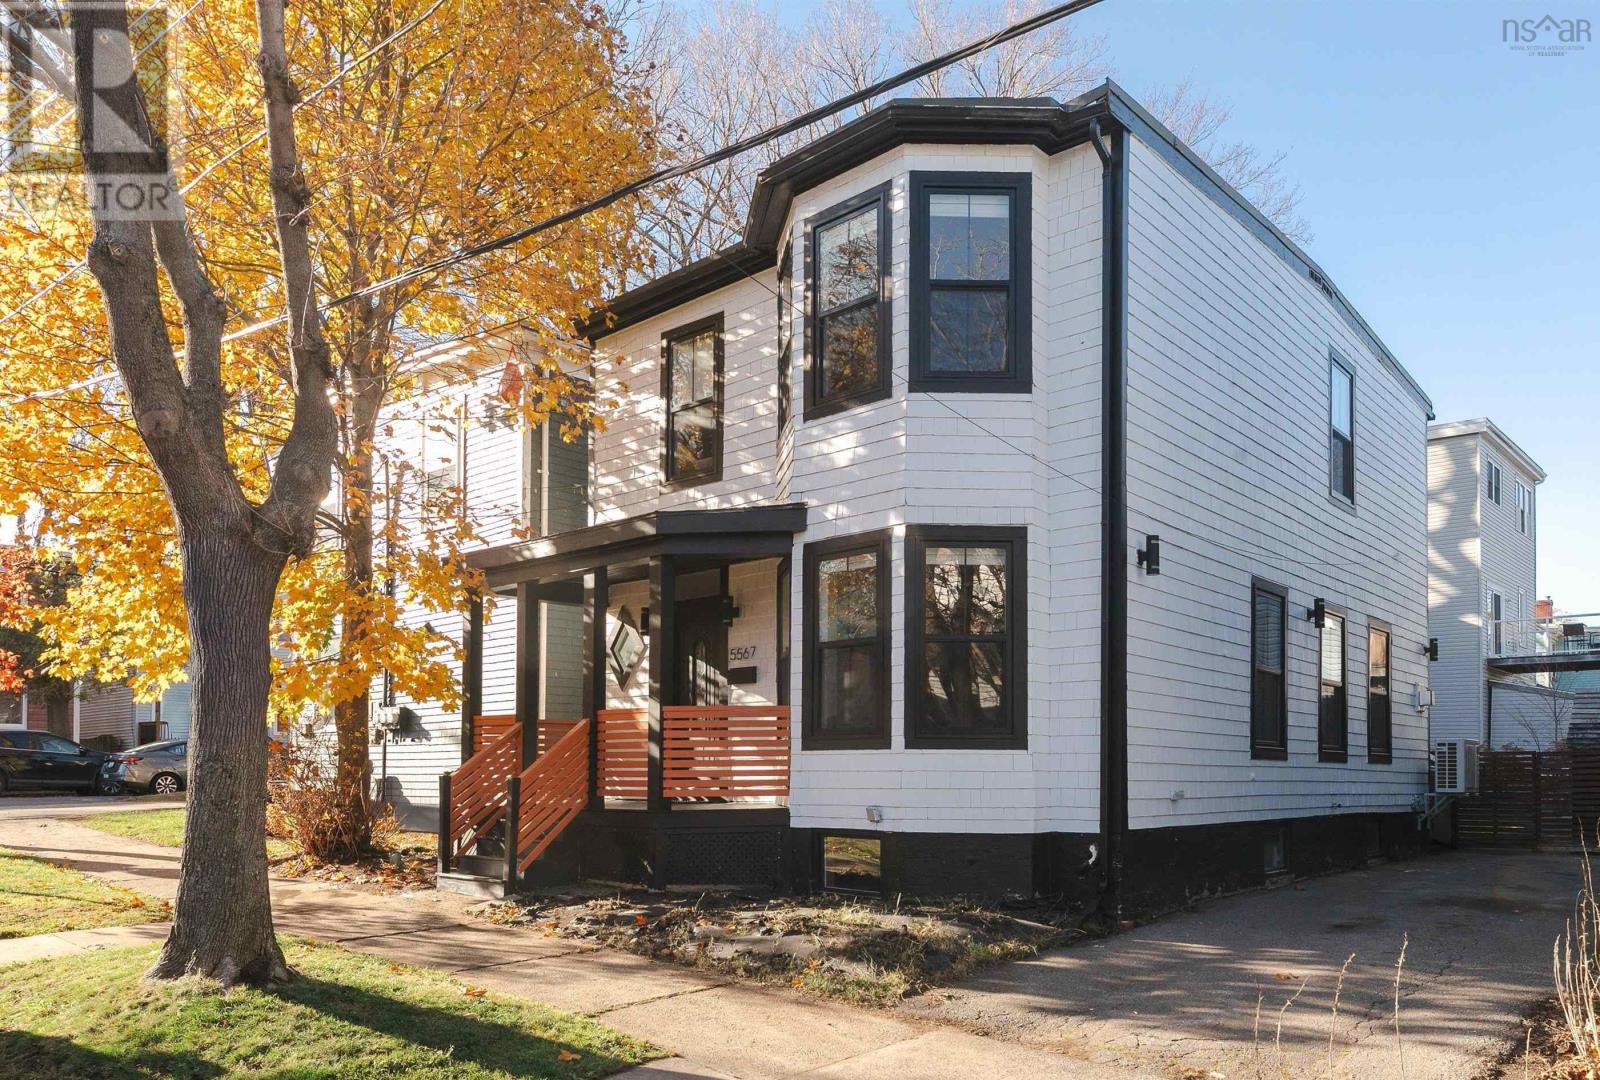
5567 Black Street
Halifax, Nova Scotia
Stunning, renovated 4-bedroom character home in the heart of the Halifax peninsula, near the Hyrdrastone nighbourhood. This 2-storey detached home with parking has been wonderfully restored for todays urban living and is located on a quiet, tree-lined, heritage-filled street. The main floor features a completely open-concept living room with high ceilings, custom built-ins, and an amazing decorative original brick fireplace; a spacious dining room with a natural gas fireplace; and a gorgeous kitchen with a beautiful apron sink, gas range, eat-at counter, and high-end finishes. Walk out to the spacious deck and enjoy the huge, fully fenced and landscaped backyard on a 3,300 sq. ft. lot. The main floor also includes stunning hardwood flooring and a 2-piece powder room. Upstairs, youll find a huge primary bedroom with a walk-in closet and a 4-piece ensuite with a tiled shower, along with three additional well-sized bedrooms with good closet space, a stylish 5-piece main bath, and a laundry area. The basement, already benefiting from natural light, lends itself well to future development, and a long paved driveway is a welcome bonus for this area. Key upgrades include blown-in insulation, spray foam insulation, electrical/panel, and newer windows, doors, wood shingle exterior, decks, plumbing throughout, and more. Join this conveniently located and up-and-coming neighbourhoodjust steps to the Hydrostone, the Dockyard, Macdonald Bridge, Agricola Street, and downtown. (id:63476)
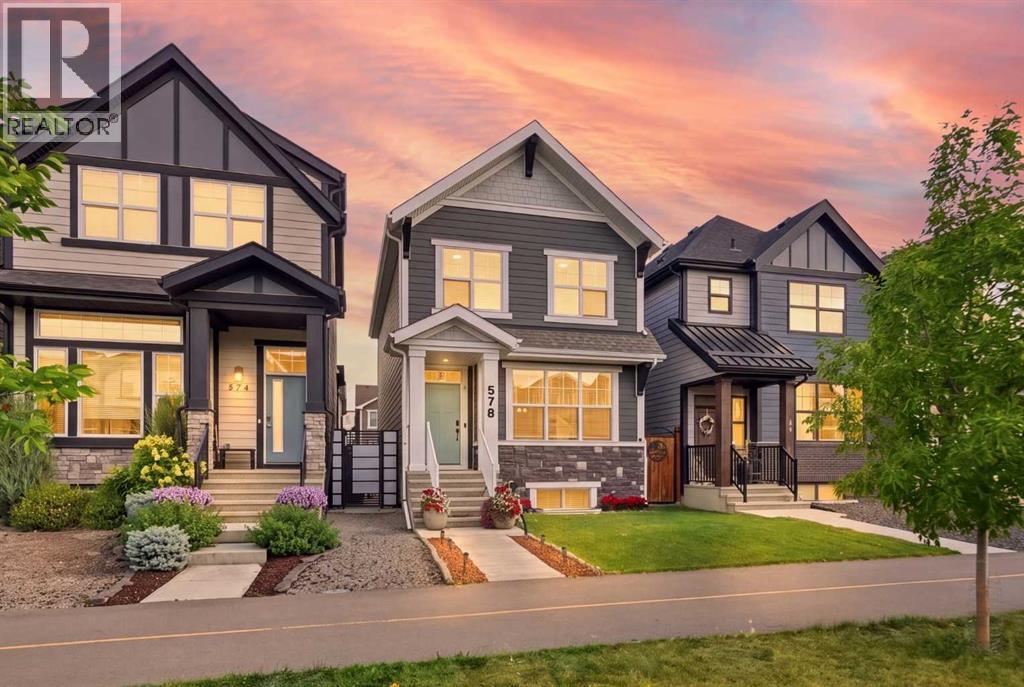
578 Masters Road SE
Calgary, Alberta
Welcome to 578 Masters Rd SE, a beautifully finished 4 bedroom, 4 bathroom home in the sought after community of Mahogany, offering over 2,100 sq ft of thoughtfully designed living space above and below grade.From the moment you arrive, this craftsman style home impresses with its charming curb appeal, covered front porch, warm two tone exterior of stone and composite siding. Step inside to a bright, open concept main floor featuring wide plank flooring, a striking fireplace with a custom mantle, and big windows that flood the south facing living space and the main floor with natural light.The kitchen is a true showstopper, complete with stainless steel appliances, a gas range, quartz countertops, a subtle tile backsplash, an oversized island, and a spacious pantry. The adjacent dining area comfortably fits a large table for entertaining, and flows seamlessly into the cozy living room anchored by the fireplace.Upstairs, you'll find a spacious primary retreat with a walk in closet and a spa like 4 piece ensuite, plus two additional generously sized bedrooms, a 4 piece main bathroom, and a dedicated laundry room.The fully finished basement extends the living space even further, offering a large rec room, a fourth bedroom, a 4 piece bathroom, and ample storage, perfect for guests, a home gym, or additional family living space. Fully fenced, low maintenance backyard, ideal for relaxing or entertaining without the upkeep.Additional highlights include central AIR CONDITIONING for year round comfort and an EV charger for electric vehicles.Situated close to parks, pathways, and all the amenities Mahogany has to offer, including the community's private beach access, this move in ready home checks every box. Book a viewing today! (id:63476)
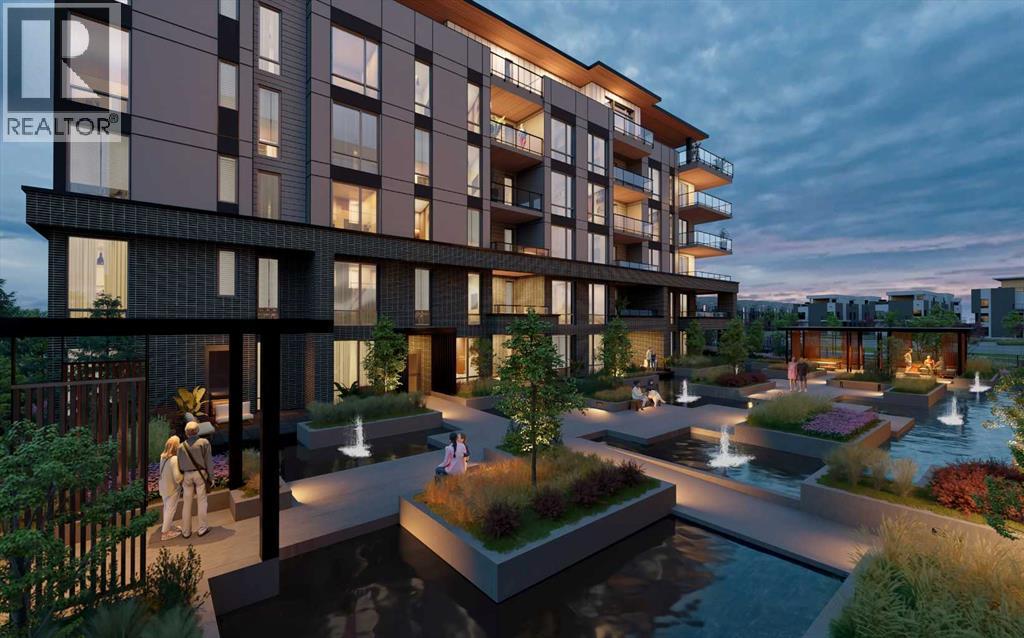
301, 4185 Norford Avenue NW
Calgary, Alberta
WELCOME TO MAGNA. Magna by Jayman BUILT got its name from the Magna Cum Laude distinction. It is the crown jewel of University District. The best of the best. Not only are these buildings a standout in this community – they showcase the highest level of finishings Jayman has ever delivered in any product. From the stunning water feature at the entrance to the European-inspired kitchens that almost know what you want to do before you do, it simply doesn’t get any better. And that’s the rule we’ve given ourselves with Magna: if it’s not the best we’ve ever done, it’s not good enough. We haven’t done this to pat ourselves on the back though; we’ve done this to pat you on the back. To give you a reward that hasn’t been available before. The others haven’t quite been good enough. They haven’t been Magna level. Welcome to Magna by Jayman BUILT. Live it to its fullest. Magna is the shining gem in an award-winning urban community. University District offers a bold, new vision for living in northwest Calgary. The community gracefully combines residential, retail, and office spaces with shopping, dining, and entertainment, all with inspiring parks and breathtaking natural scenery. University District is a pedestrian-friendly community, using bike lanes and pathways to connect you to your community. Magna offers the highest level of finishing ever offered by Jayman. Our suites come standard with European-inspired luxury kitchens, smart home technology, and the freedom to personalize your home. Welcome to some of the largest suites available in the University District, as well as the only concrete constructed residences. This is the best of the best. Imagine a home where the landscaping, snow removal and package storage are all done for you. Backing onto a picturesque greenspace, even your new backyard is a maintenance-free dream. Magna’s location was impeccably chosen to fit your lifestyle, without the upkeep. Magna is where high-end specifications and smart home technology me et to create a beautiful, sustainable home. Smart home accessories, sustainable features like solar panels, triple pane windows, and Built Green certifications all come standard with your new Jayman home...Introducing the stunning Charles I-B. Featuring the PLUS Specifications, Ashen Onyx palette, a 2 BEDROOM, Den, 2.5 BATHS, and 2 Indoor tiled parking stalls. Enjoy luxury in an exclusive and sophisticated space that harmoniously combines comfort with functionality. 10-foot ceilings • Views - wrap-around balcony, with beautiful views of the courtyard and Commons Park • Spa-inspired 5-piece ensuite with a large soaker tub with separate shower • Second bedroom with an attached ensuite • Connected living, dining, and great rooms designed for large families and entertaining • Expansive kitchen area with an island, a walk-in pantry, and a dedicated storage space. MAGNIFICENT! (id:63476)
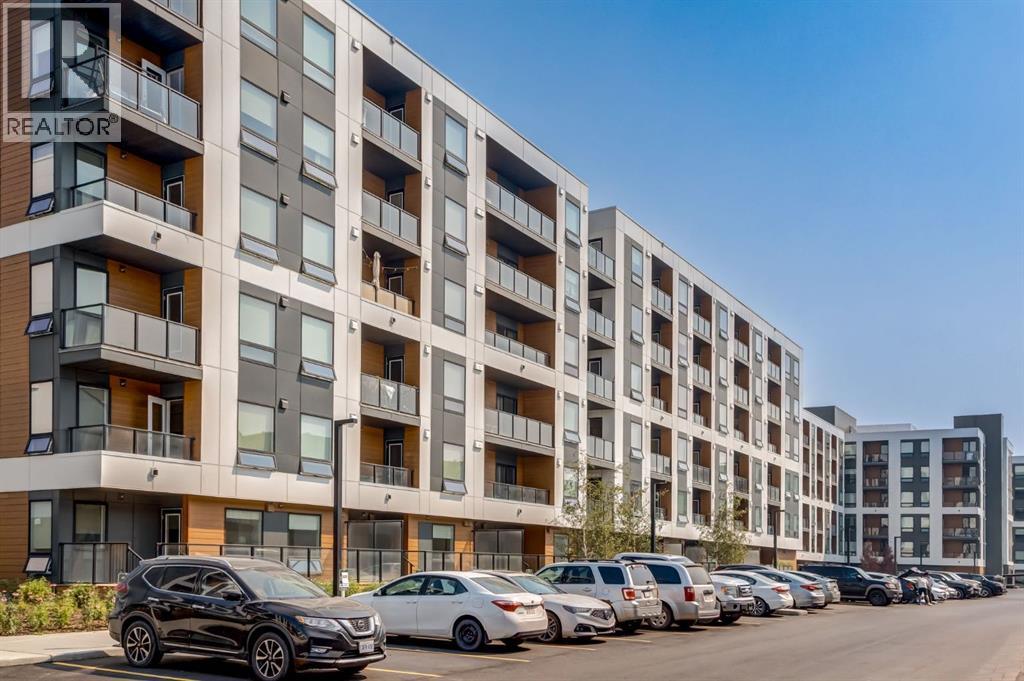
2416, 8500 19 Avenue SE
Calgary, Alberta
Welcome to East Hills Crossing by Minto Communities! This bright 4th-floor corner unit offers nearly 760 sq. ft. of thoughtfully designed living space with 2 bedrooms, 2 full bathrooms, and an open-concept layout that maximizes every square foot. The modern kitchen features quartz countertops, stainless steel appliances, a large island, and space for a cozy dining area—a feature not often found in condos of this size. The spacious living room provides plenty of room to relax or entertain, while the primary bedroom offers a walk-through closet and private ensuite. A second bedroom and full bathroom provide flexibility for guests, a roommate, or a home office. Enjoy exceptional building amenities, including a large fitness centre, two stylish owners' lounges, and two rooftop patios with panoramic views—perfect for relaxing or entertaining. Located just steps from East Hills Shopping Centre, you'll have Costco, Walmart, restaurants, and everyday conveniences within walking distance. Commuting is effortless with quick access to Stoney Trail, Highway 1, Memorial Drive, 17 Avenue SE, and MAX Purple BRT transit. An outstanding opportunity for first-time buyers, downsizers, or investors looking for a modern home in one of Calgary's fastest-growing and most connected communities. (id:63476)
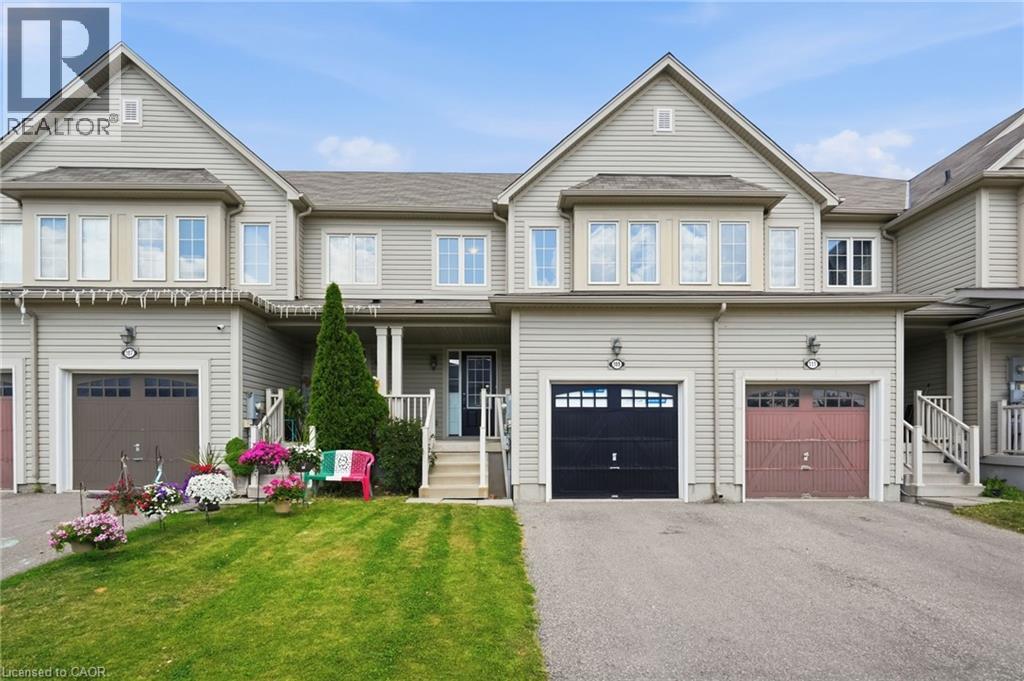
109 Bisset Avenue
Brantford, Ontario
Start here with this beautifully maintained 3 bedroom townhome located in a fantastic family friendly neighbourhood steps to parks and schools. This freehold townhome features 3 bedrooms, 1 and half bathrooms, a gorgeous kitchen with stainless steel appliances including a brand new stove, a huge primary bedroom with a walk-in closet and ensuite privilege, a great-sized, fully fenced yard and more! Freshly painted throughout and ready for you to move in. This is a true freehold property with no road fees. RSA. (id:63476)
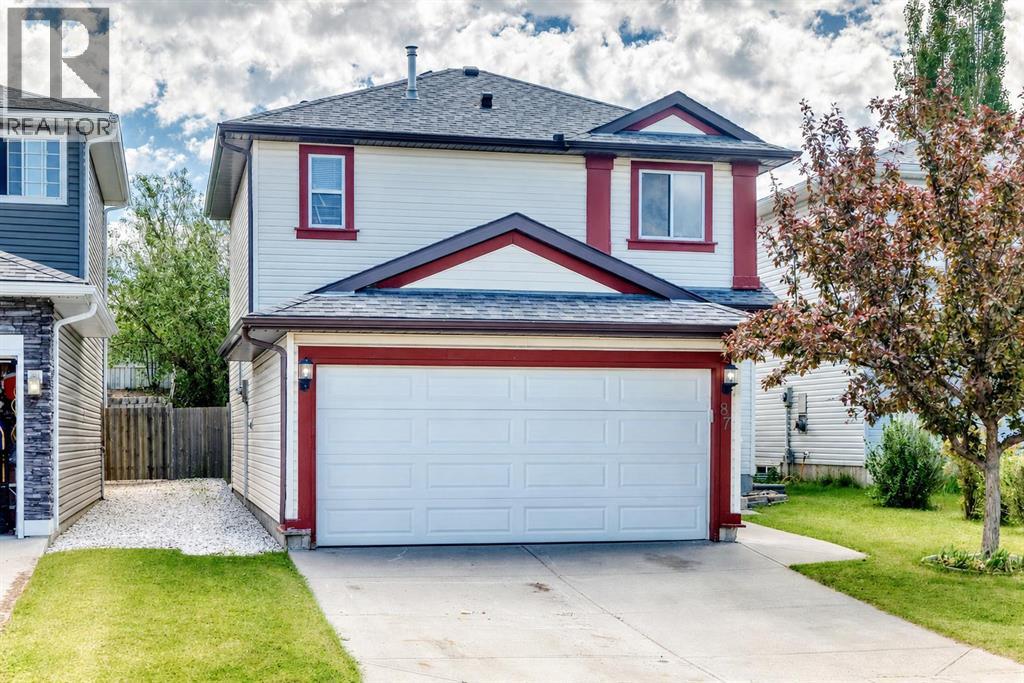
87 Citadel Peak Circle NW
Calgary, Alberta
Bright and well-maintained 2-storey home offering 1,512 sq. ft. with 3 bedrooms, 2.5 bathrooms, and a double attached garage. This move-in ready home features a fresh coat of paint throughout and all Poly-B plumbing has been removed, providing added peace of mind.A spacious front entry with a large closet welcomes you into the bright, open-concept main floor. The generous living room is highlighted by a cozy gas fireplace, while the adjoining dining area features sliding patio doors leading to a sunny deck and a large, mature, well-treed backyard. The kitchen offers stainless steel appliances, ample cabinetry and counter space, plus a convenient corner pantry. A powder room, main floor laundry, and direct access to the double attached garage complete this level. Upstairs you'll find three generously sized bedrooms, including a spacious primary suite with a walk-in closet and a 4-piece ensuite. A second full 4-piece bathroom serves the additional bedrooms. The basement includes one finished bedroom, with additional space ready to be customized to suit your lifestyle and needs. Ideally located within walking distance of Citadel Park School (K–6) and St. Brigid School (K–9), this home also provides quick access to Beacon Hill, Crowfoot and Royal Oak shopping centres, Stoney Trail, and convenient routes throughout the city and to the Rocky Mountains. (id:63476)
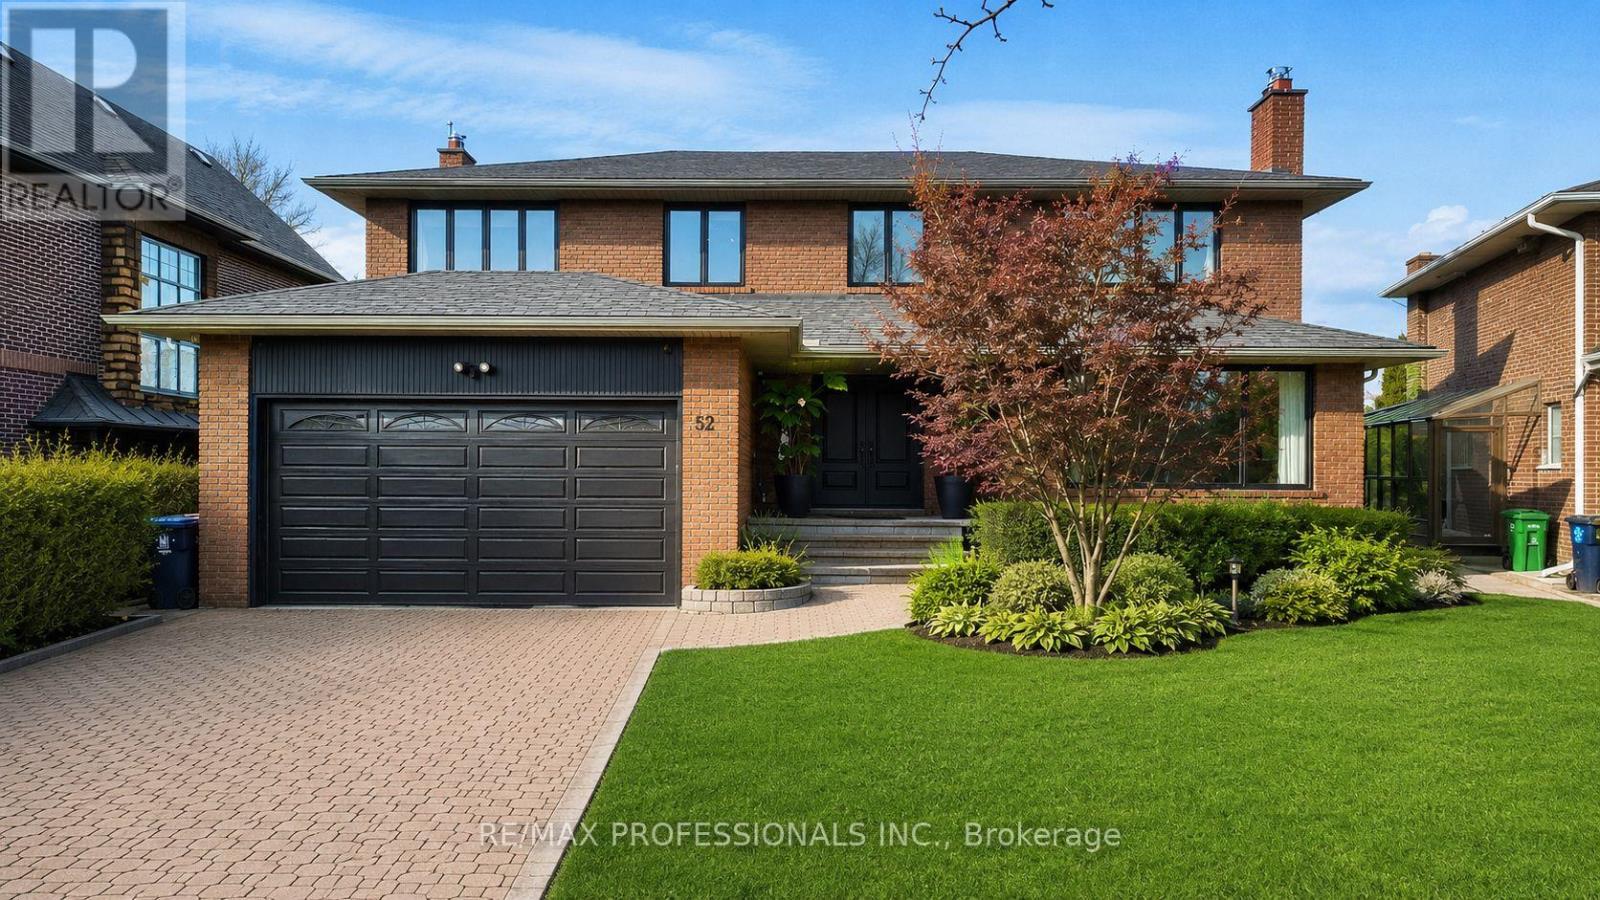
52 Courtsfield Crescent
Toronto, Ontario
Welcome to an exceptional residence in the prestigious Edenbridge neighbourhood, where elegance, privacy, and natural beauty come together. This stunning, spacious, and sun-filled 5+1 bedroom, 4-bathroom home is perfectly positioned on a remarkable estate-sized lot - measuring 52 feet at the front, widening to an impressive 78.39 feet at the rear, and extending 207.84 feet deep - creating an incredible sense of space and seclusion. Surrounded by mature trees, lush greenery, and some of the area's most distinguished multi-million dollar estates, this home offers a rare blend of luxury and tranquility. The thoughtfully designed floor plan features generous living spaces, including a newly renovated primary bedroom, ensuite bathroom and walk-in closet, while a walkout lower level seamlessly connects to your private backyard oasis. Step outside and experience your own resort-inspired oasis - complete with a sparkling pool, relaxing hot tub, and expansive outdoor space ideal for entertaining, family gatherings, or simply enjoying complete privacy. A truly rare offering in one of Toronto's most coveted enclaves - combining peaceful surroundings, upscale living, and an extraordinary lot that is increasingly difficult to find. An opportunity like this does not come along often. (id:63476)
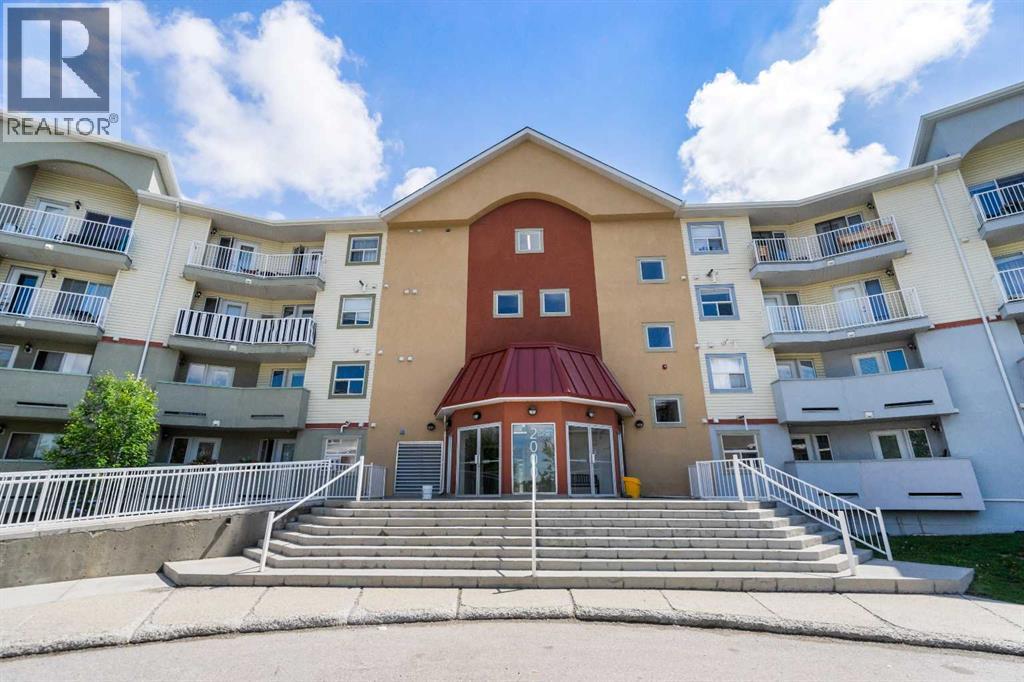
2327, 700 Willowbrook Road NW
Airdrie, Alberta
2 BEDROOM - 2 BATHROOM - OVERSIZED BALCONY - ALL NEWER APPLIANCES INCLUDING FRIDGE, STOVE, DISHWASHER, WASHER & DRYER... Welcome to this beautifully maintained 2-bedroom/2-bathroom condo with a highly desired layout and an oversized balcony, one of just 8 units in the building! Offering the perfect combination of comfort, convenience, modern upgrades and low-maintenance living. Bathed in natural morning sunlight through large east-facing windows, this bright and inviting home is the ideal place to start your day, whether you're enjoying a coffee on the private balcony or taking in the peaceful surroundings. Inside, you'll appreciate the warmth and efficiency of in-floor heating while the thoughtfully designed open-concept layout creates an airy, spacious feel that's perfect for both everyday living and entertaining. The kitchen features abundant cabinetry completed with a NEW GARBURATOR, and all NEW STAINLESS STEELE FRIDGE, STOVE & DISHWASHER. Seamlessly connecting to the dining and living areas. The generous primary bedroom includes a walk-in closet and a private 4-piece ensuite, while the second bedroom is conveniently located on the opposite side of the unit with easy access to another full 4-piece bathroom—ideal for guests, roommates, or a home office. Additional features include in-suite laundry with NEW WASHER & DRYER, and ample visitor parking. This well-cared-for, non-smoking unit offers a quiet lifestyle in an exceptionally convenient location with quick access to 8th Street, Veterans Boulevard, and Highway 2. Enjoy being within walking distance to parks, pathways, and public transit, while nearby shopping and amenities include Silver Creek Shopping Centre, Airdrie Gateway, and Creekside Crossing. Golf lovers will also appreciate being just minutes from Woodside Golf Course and driving range. A fantastic opportunity that delivers comfort, practicality, and an outstanding location all in one package. (id:63476)
108 Hamilton Lane
Ashfield-Colborne-Wawanosh, Ontario
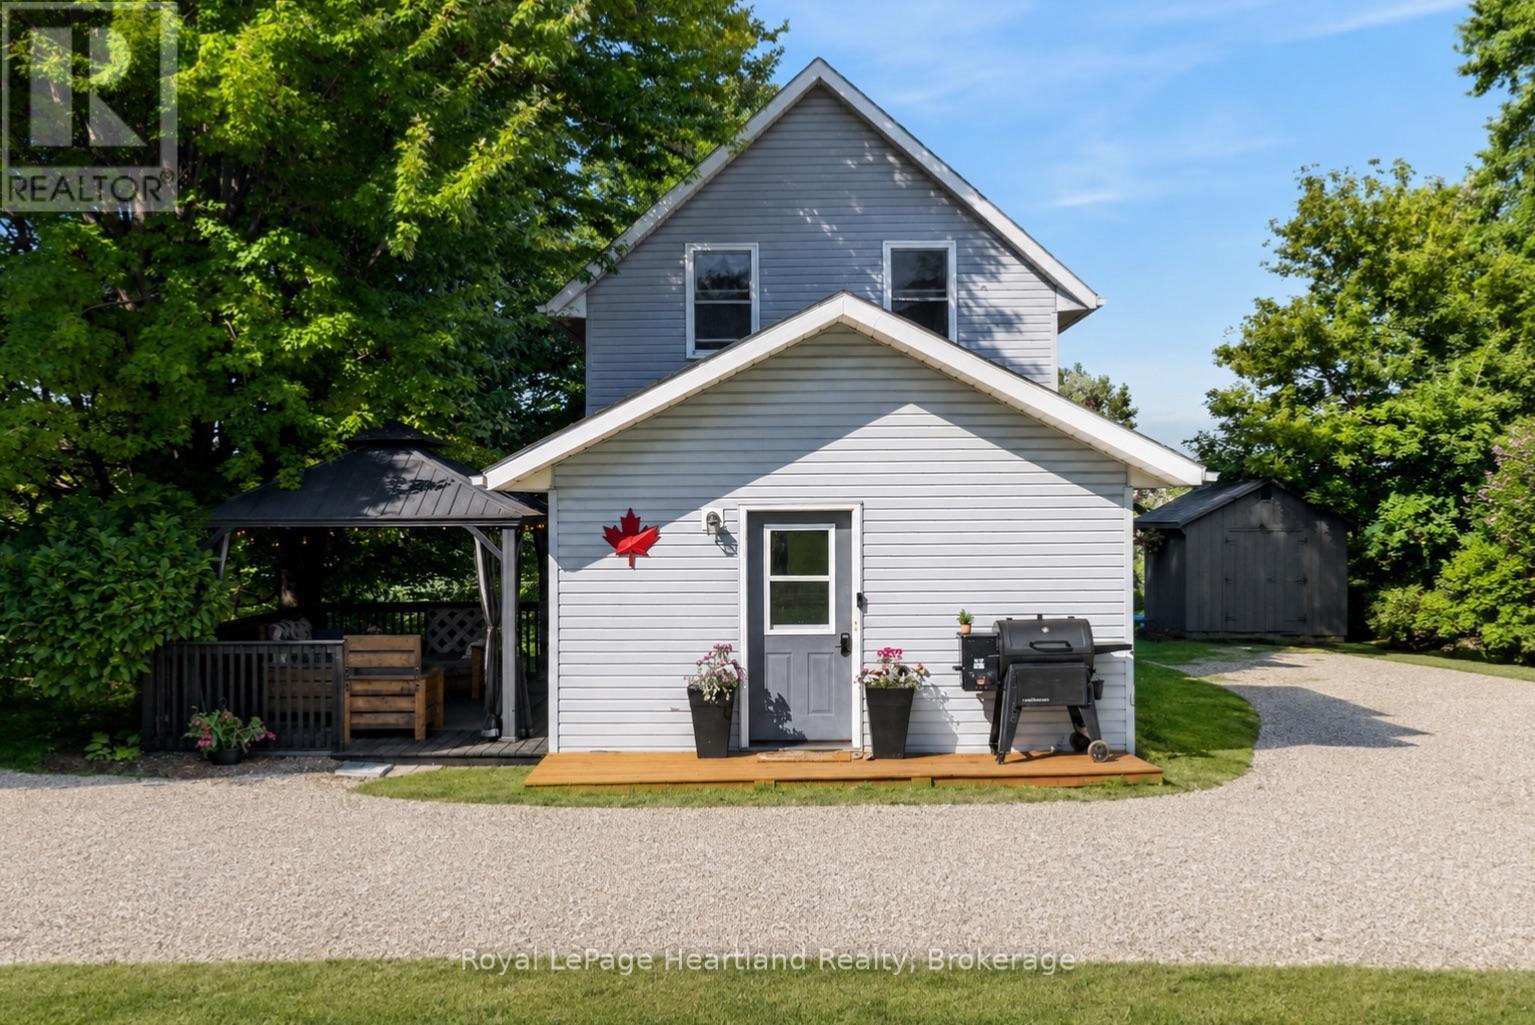
Welcome to 108 Hamilton Lane, where you get the best of both worlds: country living, with the convenience of a welcoming small-town community. This well-maintained home is tucked away on a private dead-end street surrounded by mature trees, offering beautiful views and tranquility in every direction. Just two doors from the Maitland River, you'll enjoy easy canoe access, while the G2G Trail and nearby walking trails make this an ideal location for outdoor enthusiasts.The yard is ready to enjoy with a new galvanized steel gazebo complete with bug netting, a levelled fire pit, securely anchored trampoline, two new storage sheds (10'x10' and 7'x7'), and parking for up to six vehicles. Inside, you'll find spacious bedrooms and a move-in-ready home with almost all peace-of-mind updates, including new roof (2020), furnace (2008), AC (2021), air exchanger (2021), water softener system (2021), owned water heater (2020), energy-efficient appliances (2024), sump pump with battery backup and new drain tile, and fire-resistant spray foam insulation in the basement. The dry basement provides additional flexible living space, while the updated eat-in kitchen and bathroom complete the home. Enjoy the independence of your own well and septic system, economical propane heating, and low property taxes for affordable, efficient living. A convenience store and gas station are just seconds away, and you're only 7 minutes from Blyth, home to Cowbell Brewing, and Tim Hortons, as well as nearby public and high schools. You're also just 15-20 minutes from Goderich, Lucknow, Wingham, and Clinton, offering easy access to beaches, shopping, restaurants, amenities, racetracks, tractor pulls, and local events. If you've been dreaming of a move-in-ready home with breathtaking views, nature at your doorstep, and nothing left to do but unpack, 108 Hamilton Lane is calling your name. Check out the video below and call today! ** This is a linked property.** (id:63476)
19 Newgreen Crescent
Brampton, Ontario
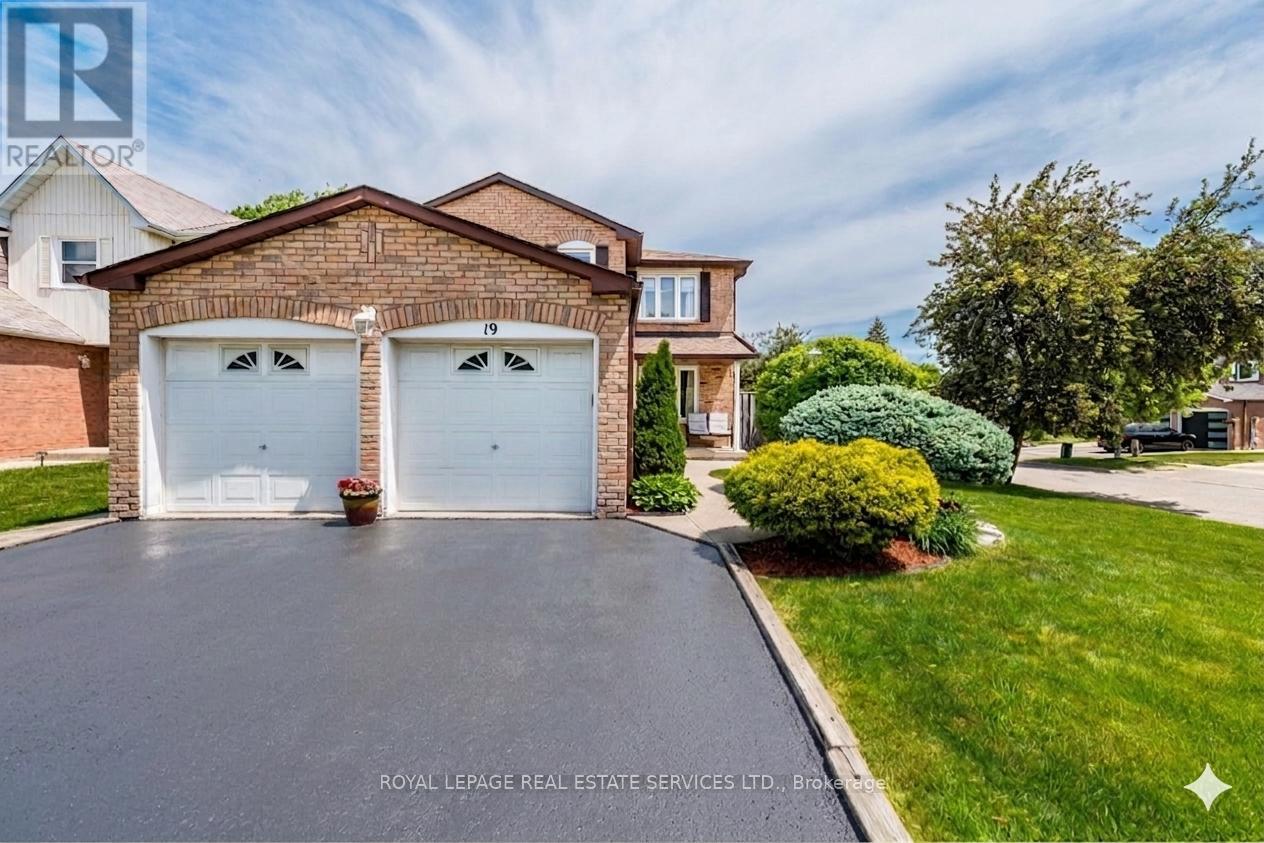
Welcome to this beautifully maintained and spacious 4-bedroom family home, ideally situated on a desirable corner lot with only one side neighbour, offering added privacy and an abundance of natural light throughout. Step inside to discover solid hardwood flooring throughout the entire home, creating a warm and timeless atmosphere. The inviting family room features a natural fireplace, perfect for cozy evenings, while the formal dining room provides an elegant setting for memorable gatherings with family and friends. The bright eat-in kitchen is designed for both everyday living and entertaining, featuring a full wall of picture windows and a walkout to the backyard. The fully fenced backyard offers a private outdoor retreat with beautiful gardens, creating the perfect setting for summer barbecues, outdoor dining, family gatherings, or simply relaxing and enjoying nature. Convenience meets functionality with a main-floor laundry room offering direct access to the double-car garage. Upstairs, you'll find four generously sized bedrooms, providing plenty of space for a growing family. The partially finished basement presents incredible potential, featuring rough-ins for a full bathroom and a second kitchen, making it an excellent opportunity for an in-law suite, multigenerational living, or future rental income. Located in a sought-after family-friendly neighbourhood in Brampton, this home is close to Heart Lake Conservation Area, Chinguacousy Park, Trinity Common Mall, and Bramalea City Centre. Families will appreciate the availability of numerous public and Catholic schools within walking distance, along with nearby parks, walking trails, shopping, restaurants, public transit, and convenient access to Highways 410 and 407. A wonderful opportunity to own a bright, spacious home offering exceptional value, a fantastic location, and endless possibilities. Inground sprinkler system and central vacuum system. New A/C installed (2026) (id:63476)
Main - 287 Clair Road E
Guelph, Ontario
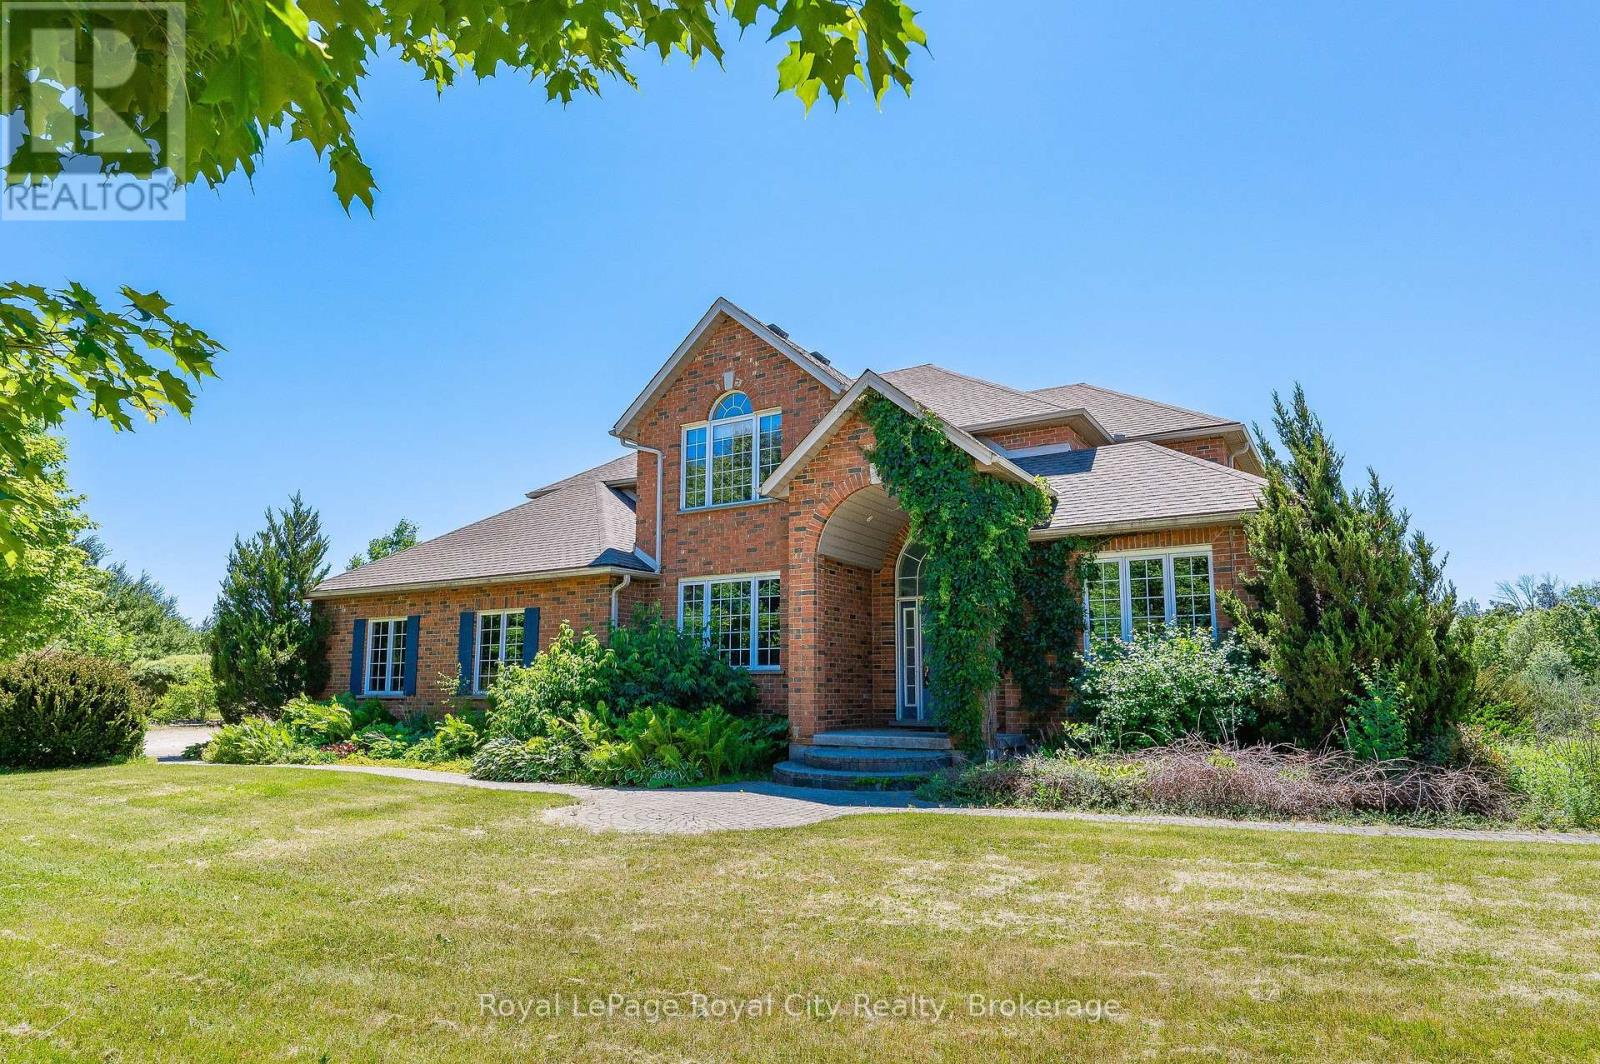
Whether you are a growing family, a group of students looking to elevate your university years, or young professionals wanting room to breathe, this exceptional property at 287 Clair Road East delivers a rare lifestyle opportunity. Set across a gorgeous, highly private 10-acre lot featuring an in-ground pool and endless outdoor potential, the home offers the perfect balance of a rural retreat with urban convenience. You are just minutes away from major south-end shopping plazas, grocery stores, restaurants, and everyday amenities, with direct bus routes to the university right at your doorstep. Inside, the bright, open-concept living space is flooded with natural light from massive windows overlooking the grounds, complemented by five large bedrooms and plenty of on-site parking to easily accommodate everyone. (id:63476)
91 Hadati Road
Guelph, Ontario
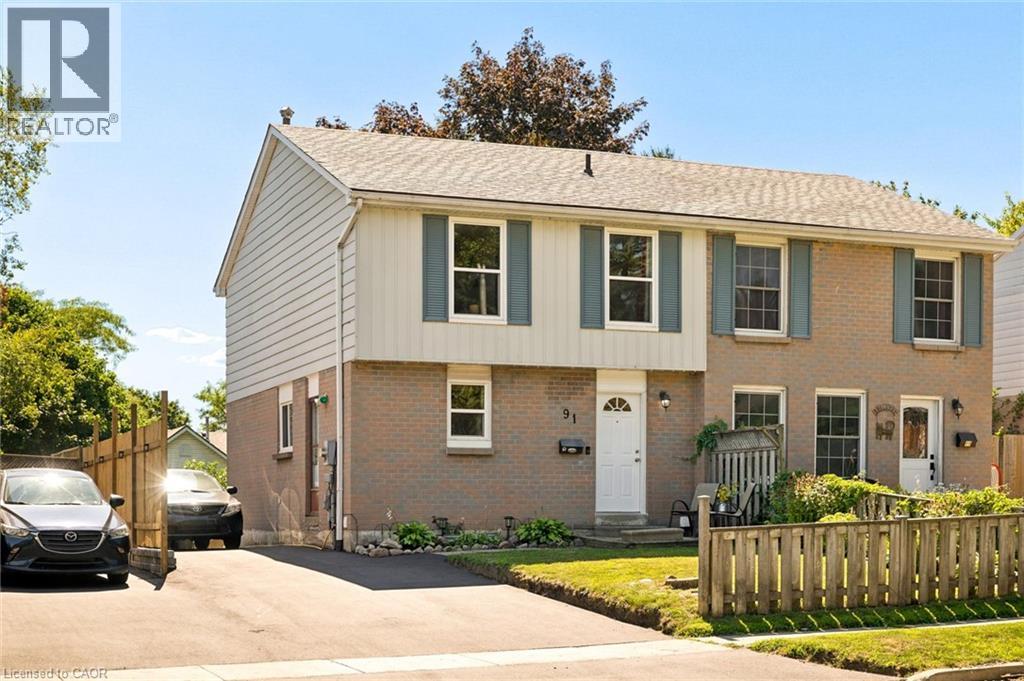
The home’s modern farmhouse style welcomes you from the moment you step inside. It begins in the foyer and carries throughout with professionally painted walls, updated lighting, and timeless finishes that feel warm, fresh, and inviting. Designed for everyday family living, the kitchen features so much cabinetry, striking black granite countertops, a stone backsplash, and all the room you need for a large harvest table where family dinners naturally become the highlight of the day. Just off the foyer, the beautifully updated powder room adds convenience for both family and guests. At the back of the home, the oversized living room features a large sliding door that opens onto the deck, creating peaceful views of the terraced gardens and, just beyond, the charming chicken coop. Upstairs, four generous bedrooms give everyone their own space while keeping the family together on one level. The finished basement extends the living space with a comfortable rec room and a fifth bedroom, making this home so incredibly versatile. The backyard has been thoughtfully designed to be enjoyed. A large deck overlooks beautifully landscaped terraces with upgraded retaining walls, creating distinct spaces to relax, entertain, garden, or watch the kids and chickens play. At the lower level, you’ll find a large storage shed and the chicken coop that brings a touch of country living to the city. And if farm-fresh eggs are on your wish list, the chickens are happy to stay. Practical updates include newer windows throughout the upper two floors, the roof was done about 10 years ago with an architectural shingle, a new ESA certificate is available, a recently paved driveway with parking for five vehicles, and the kind of care that comes from a home that has been truly loved for years. Located close to good schools, beautiful forested parklands with walking trails and just steps to the recreation center. (id:63476)