
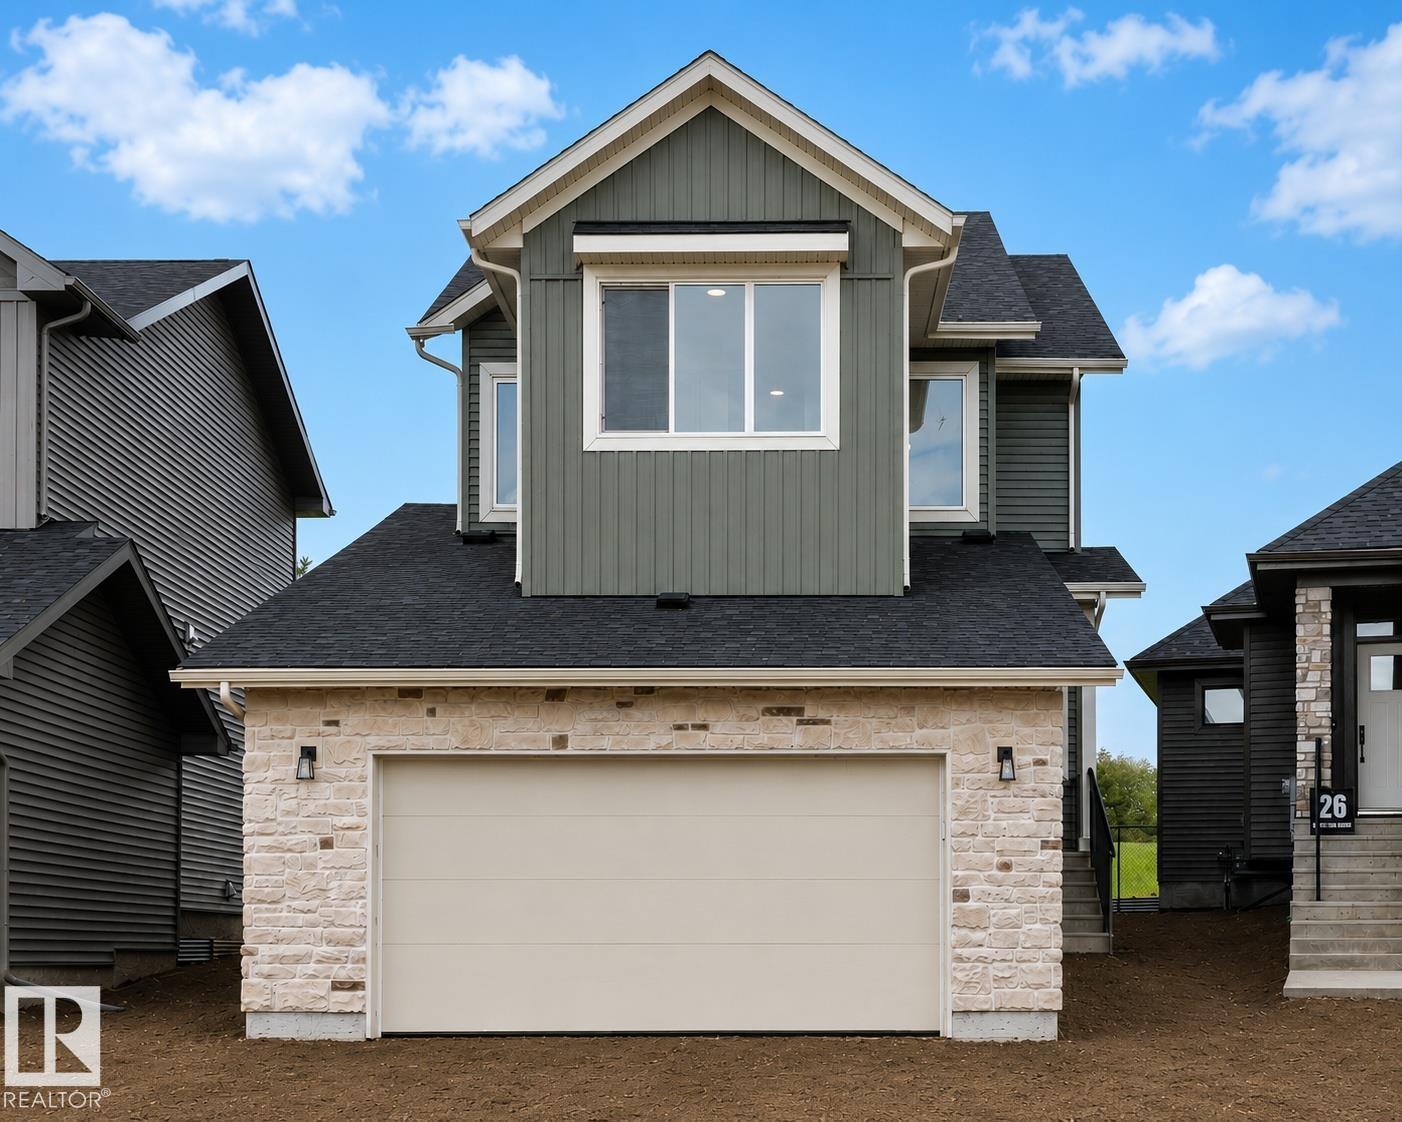
24 Grayson Gr
Stony Plain, Alberta
MOVE IN READY! BACKING THE GOLF COURSE! Built by ATTESA Homes this 4-bedroom, 2.5-bath in the desirable Fairways community of Stony Plain, perfectly positioned backing onto the Stony Plain Golf Course. Offering over 2,000 sq. ft. of above-grade living space plus an unfinished basement ready for future development, this home is designed for comfortable everyday living and entertaining. The bright open-concept main floor features a large central island, walk-through pantry, and a welcoming living room highlighted by custom built-ins and a cozy fireplace. A main floor office or bedroom provides flexibility for remote work or guests. Upstairs, the primary suite impresses with a soaker tub, walk-in shower, double vanity, private water closet, and spacious walk-in closet. A generous bonus room and convenient upper-level laundry with storage complete the upper floor. The double attached garage adds everyday ease, while the golf course setting elevates the lifestyle this home offers. (id:63476)
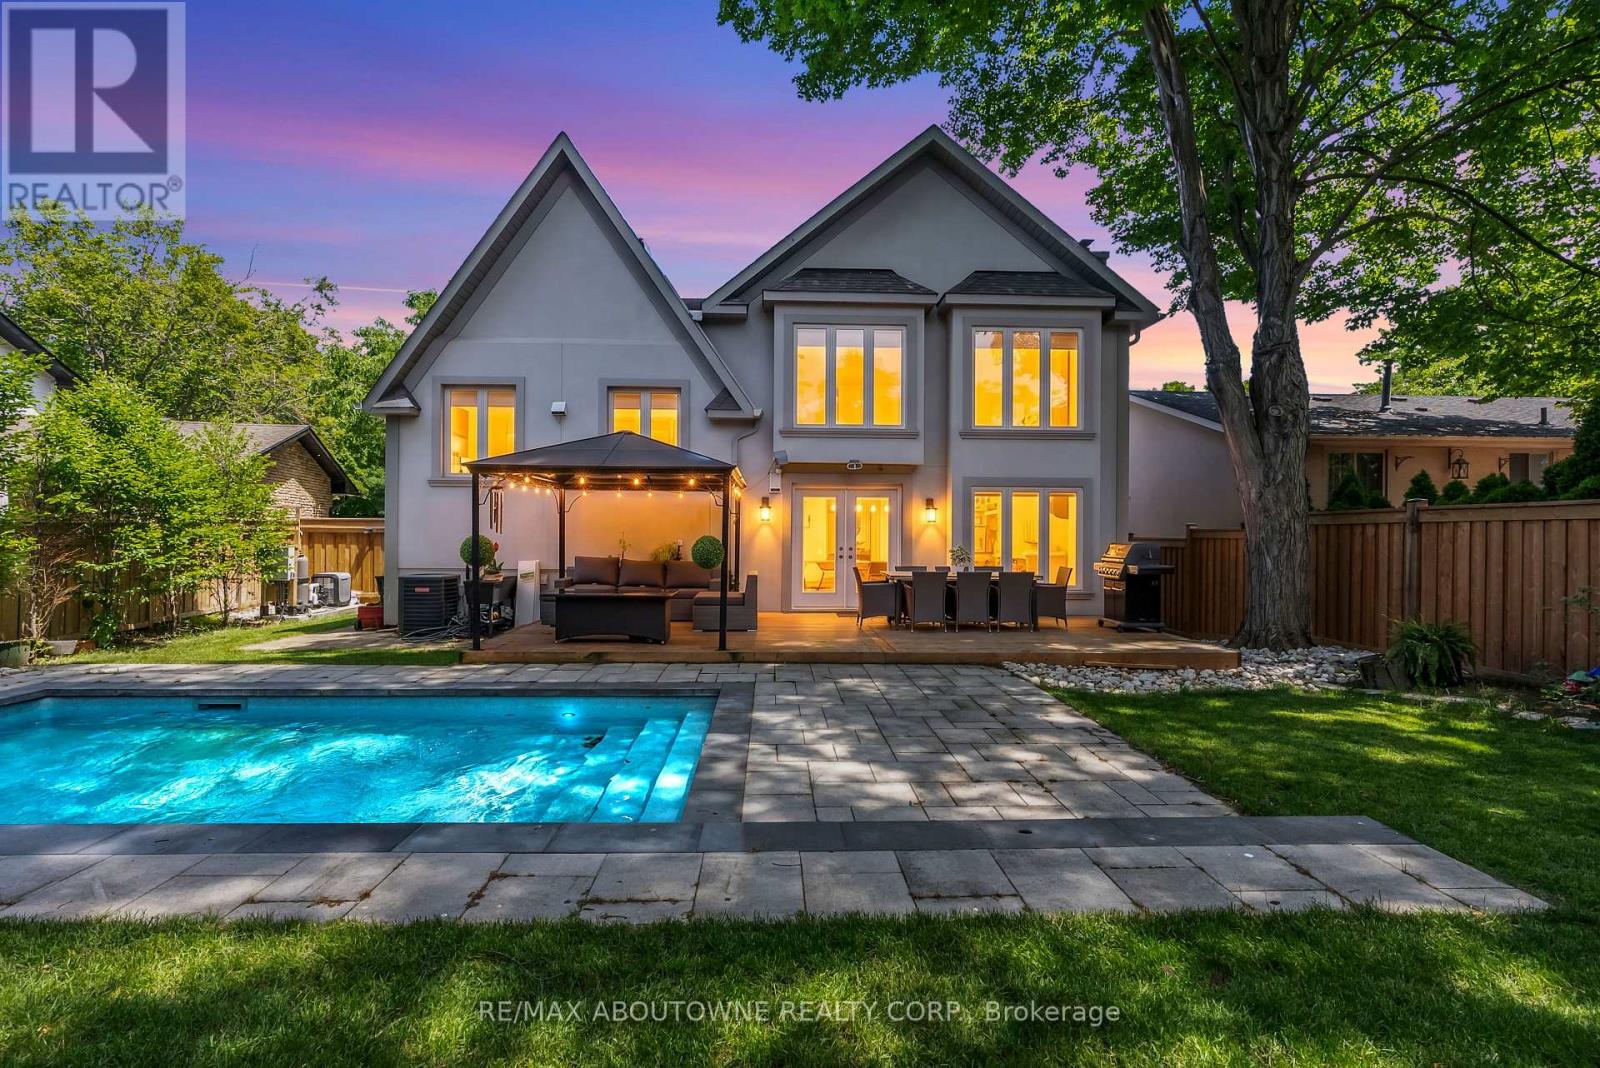
428 Brookmill Road
Oakville, Ontario
Welcome to this exceptional custom-rebuilt modern residence in prestigious Southeast Oakville, where luxury, quality craftsmanship, and timeless design come together. The spectacular open-concept great room features a soaring two-storey cathedral ceiling, creating a bright and dramatic living space perfect for both everyday living and entertaining. The gourmet chef's kitchen is equipped with premium stainless steel appliances, a designer range hood, elegant Bianco granite countertops, and an oversized center island. The home offers four spacious bedrooms, including a luxurious primary retreat with a beautifully appointed spa-inspired ensuite, along with designer bathrooms showcasing high-end finishes throughout. A striking floating solid wood staircase serves as a stunning architectural focal point. The elegant dining area is complemented by a cozy sitting area, creating an inviting additional living space with a walkout to the professionally landscaped backyard oasis. Enjoy summers by the stunning in-ground pool, professionally installed in 2022, surrounded by newer fencing completed the same year-perfect for entertaining and relaxing with family and friends. The professionally finished basement provides additional bedroom, a versatile exercise room/library that can easily adapt to your family's needs, a beautifully designed modern bathroom and a laundry room. Extensively upgraded throughout, this home includes premium stainless steel appliances, washer & dryer, custom window coverings, motorized front window shade, garburator, water softener, reverse osmosis water filtration system, upgraded gutters and downspouts, backwater valve, furnace and central air conditioning (2018), and 3M security film installed on all main floor windows (2025) for enhanced security and peace of mind. (id:63476)
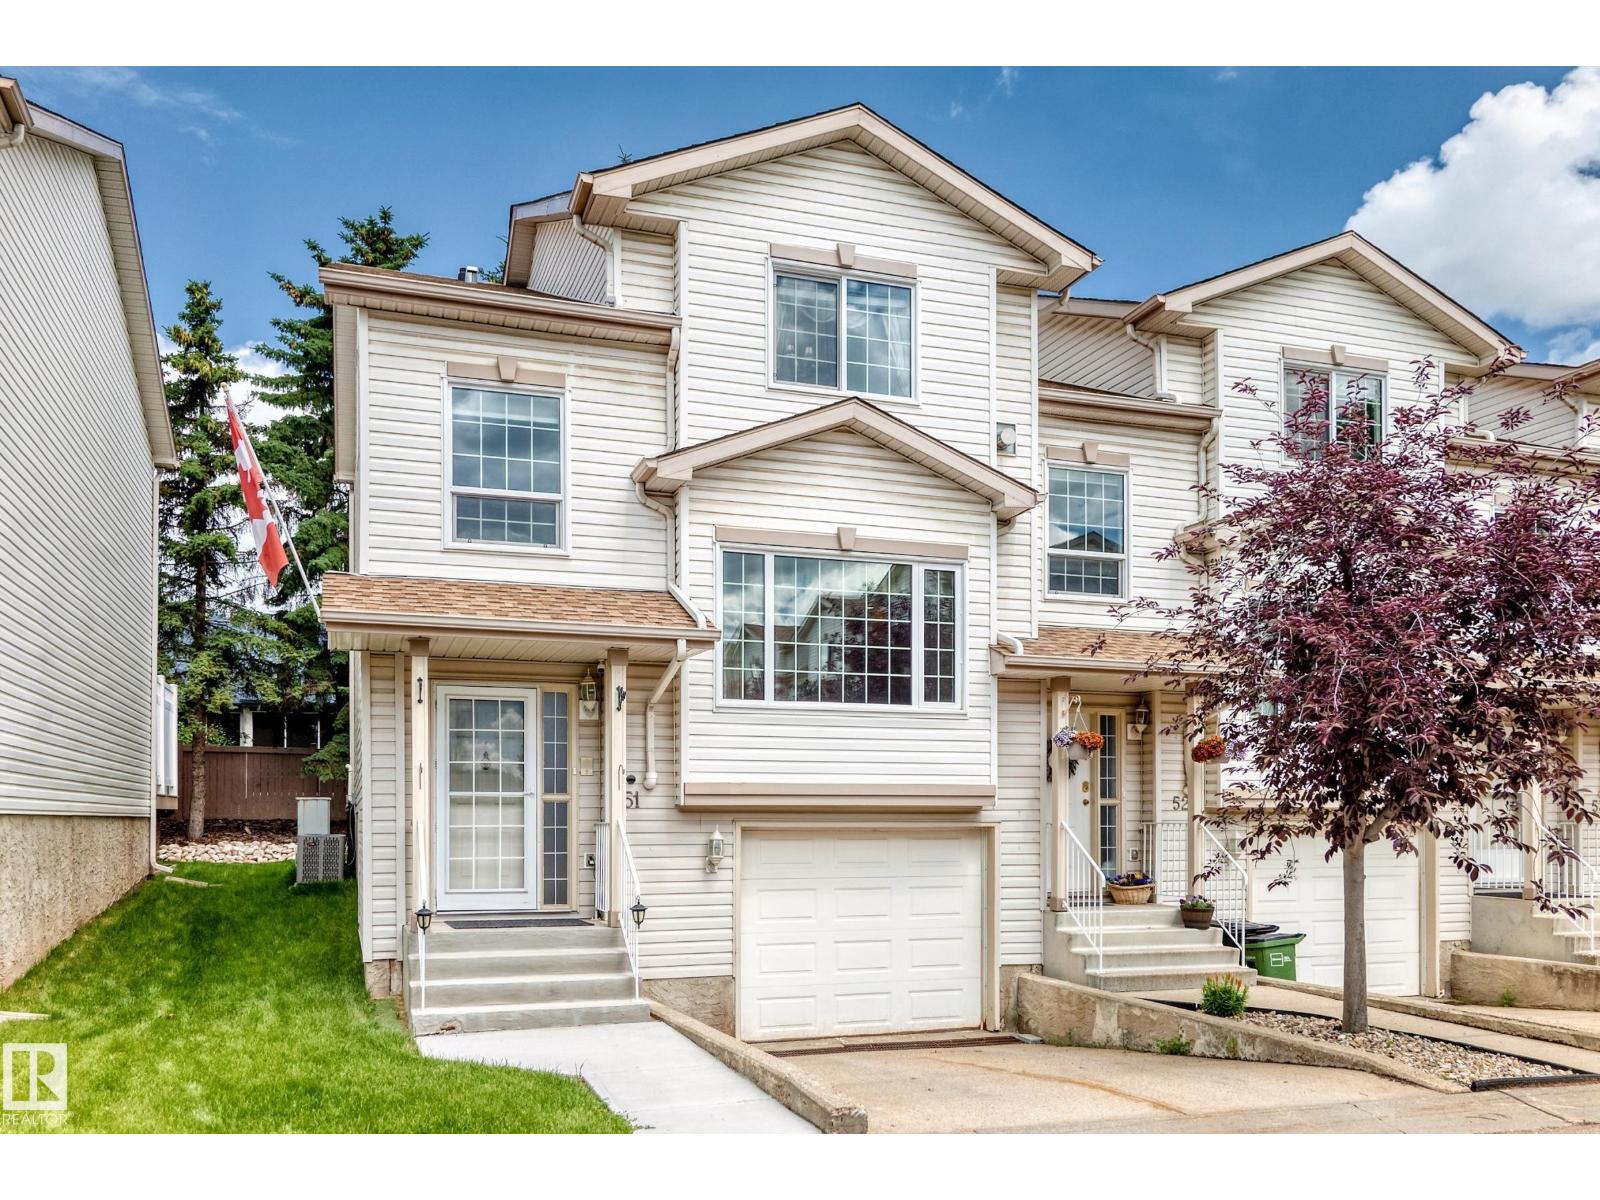
#51 9630 176 St NW
Edmonton, Alberta
END UNIT TOWNHOUSE! 1400+ sqft of comfortable living in this 3 bedroom, 2.5 bathroom townhouse. The open main floor is perfect for family life and entertaining, with a big kitchen, bright spacious living area with plenty of natural light and easy flow throughout. Stay cool all summer long with air conditioning and a tandem garage for secure parking for 2 cars or extra storage. Walking distance to Schools, parks, ponds and WEM! Additional features include: Tankless water heater, Water softener, Built in vacuum system, Kitchen sink garburator, Gas BBQ hookup on deck, Jacuzzi soaker tub in primary bathroom and Hot & Cold water faucet outside! (id:63476)
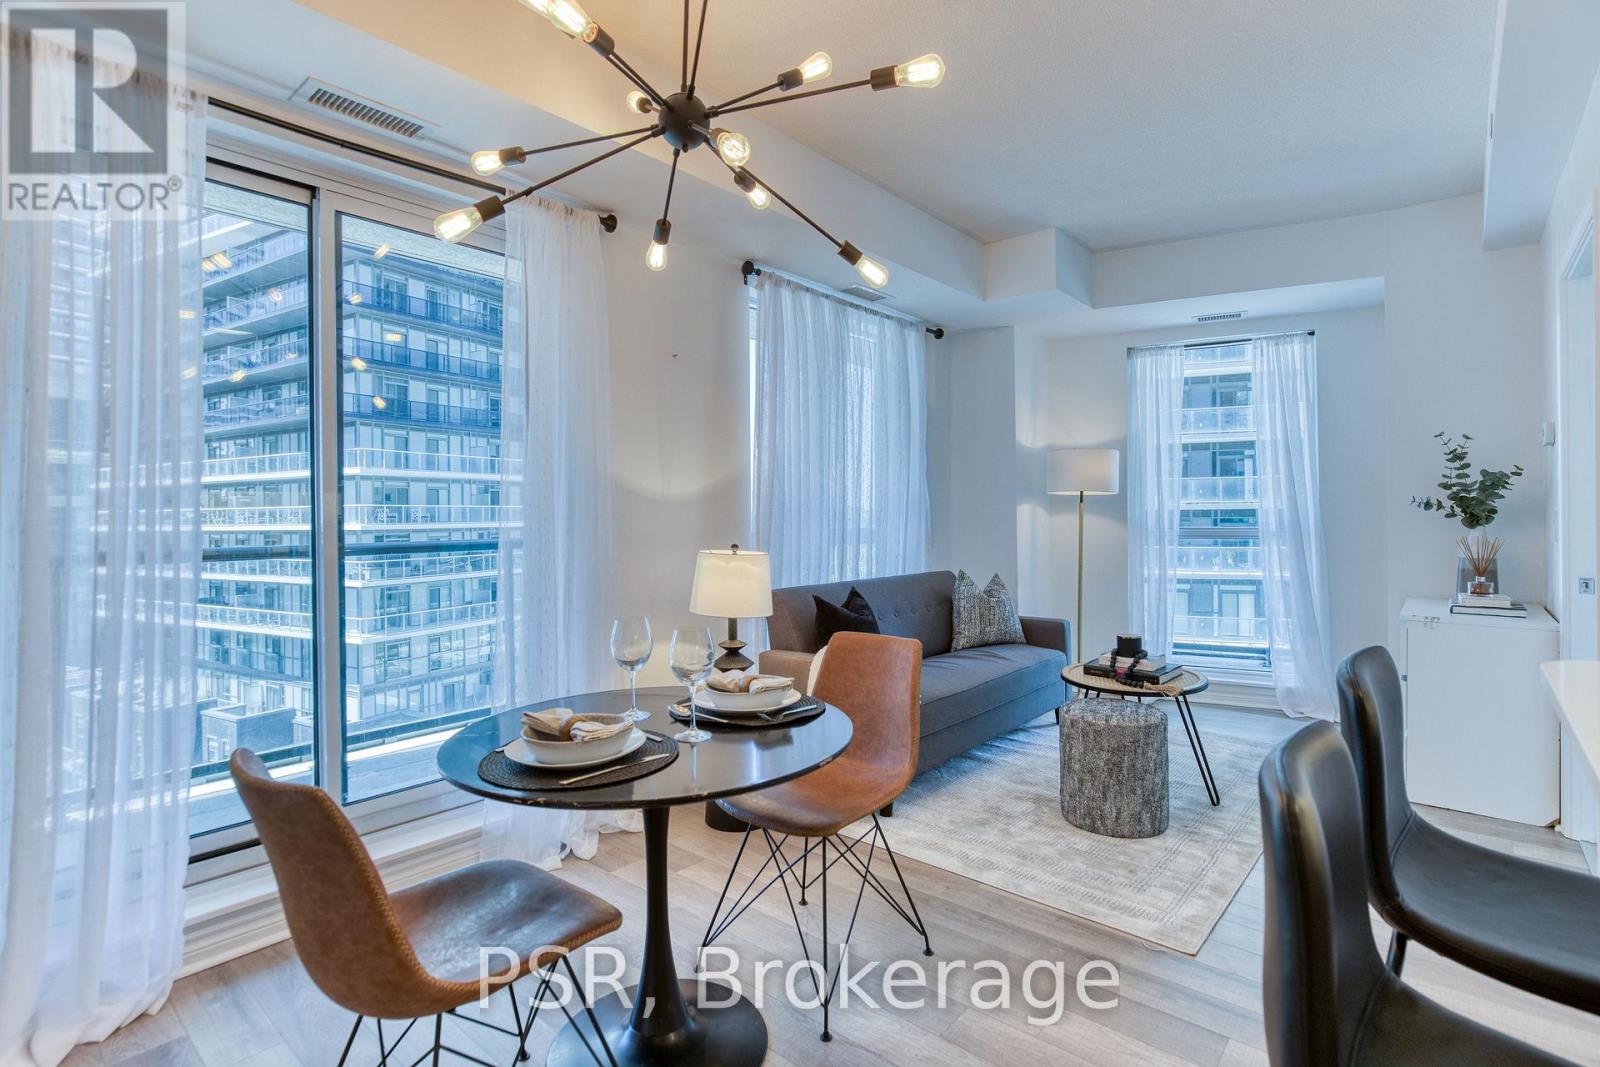
905 - 39 Annie Craig Avenue
Toronto, Ontario
Welcome to this bright and stylish 1 bedroom corner suite featuring a spacious wrap around balcony and one underground parking space. Floor to ceiling windows fills the home with natural light while showcasing stunning lake views. The thoughtfully designed U-shaped kitchen features taller cabinetry, floating shelves, and a premium reverse osmosis water system, offering both style and functionality. The open concept living and dining area flows seamlessly onto the expansive wrap around balcony, creating the perfect space to enjoy your morning coffee, entertain guests, or take in breathtaking sunrises and sunsets. The bedroom also offers direct access to the balcony and is enhanced by a custom board and batten feature wall with an upgraded light fixture, adding a unique designer touch. And to make it even more convenient, it comes fully furnished. This move in ready condo offers the perfect blend of comfort, convenience, and lakeside living. (id:63476)
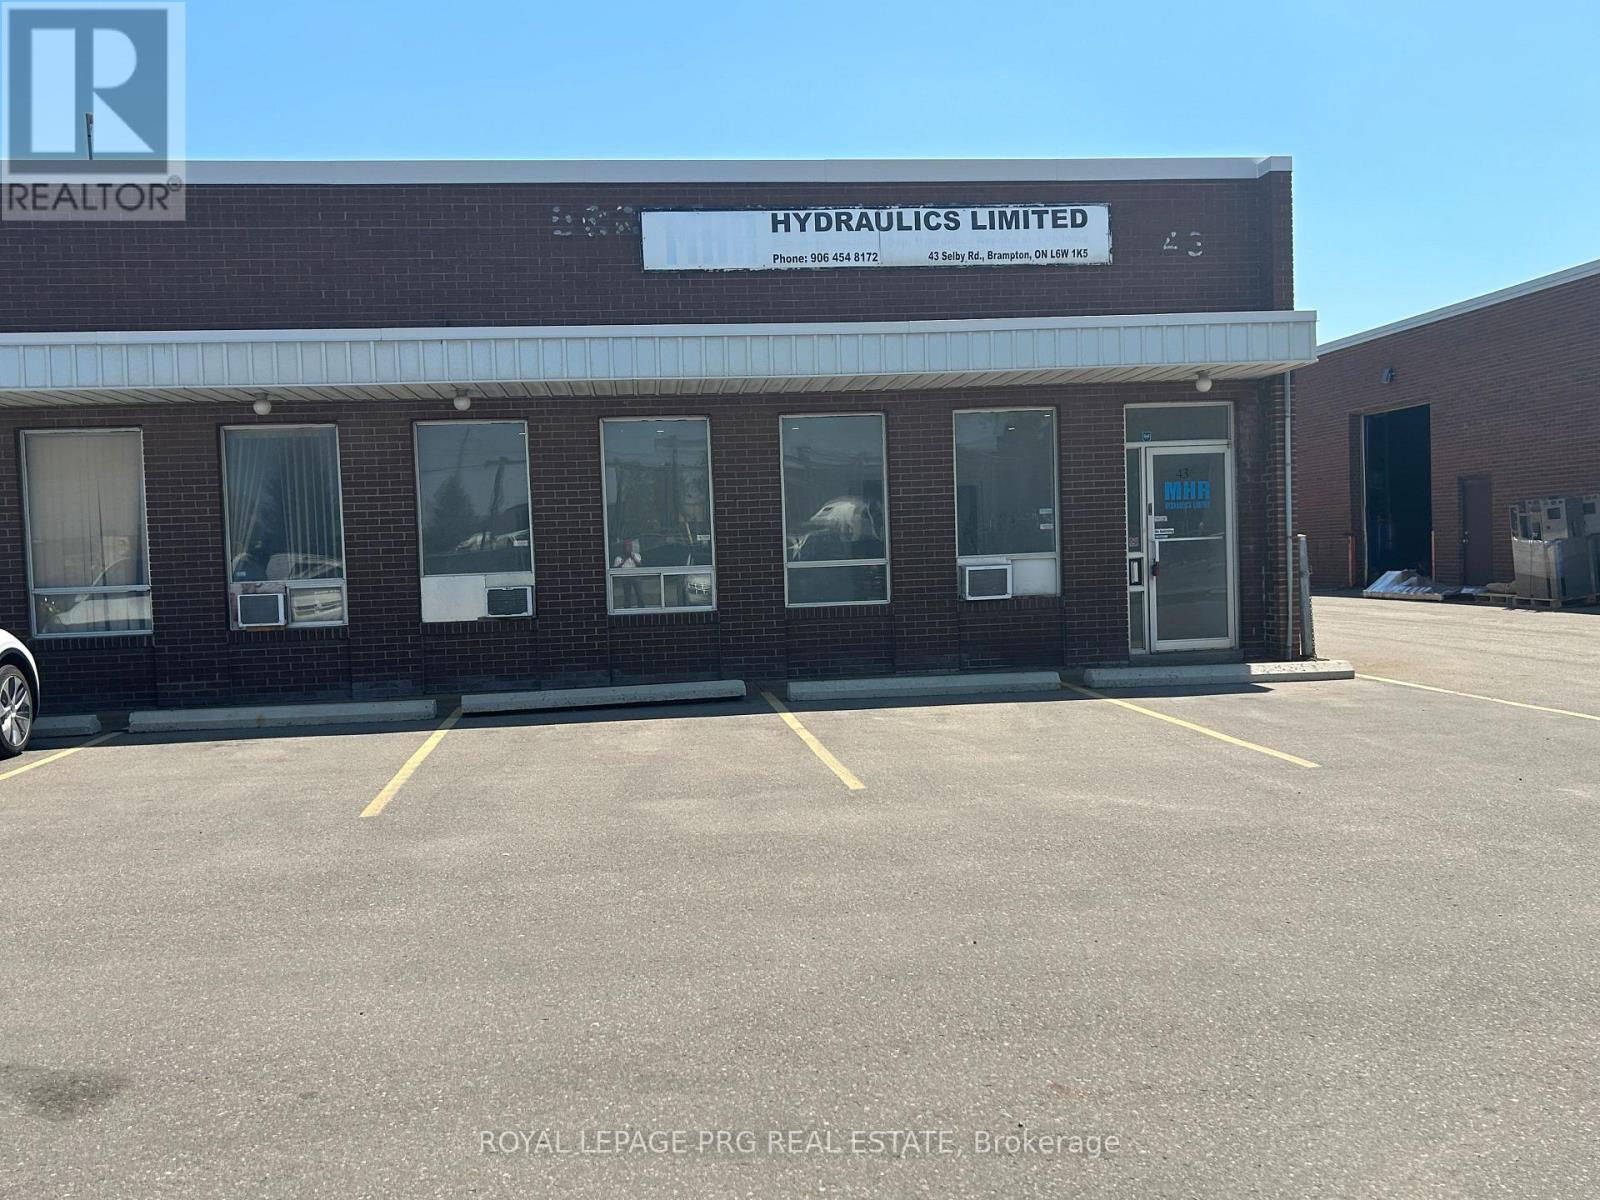
43 Selby Road
Brampton, Ontario
Prime freestanding industrial sublease opportunity in a highly sought-after Brampton location near Highway 410 and Queen Street. Offering approximately 3,870 sq. ft. This well-maintained unit features a newly built front office, professionally finished epoxy flooring throughout, and a clear height of 14'6".The space includes two truck-level shipping doors, 600V/200A power, air conditioning throughout the building, and a compressor available for tenant use (not included). Additional features include two washrooms and six on-site parking spaces. Located within M2 zoning, the property supports a wide range of industrial uses including warehousing, distribution, manufacturing, packaging, assembly, printing, and auto or equipment repair, subject to municipal approval. Excellent access to major highways and public transit enhances operational efficiency. Immediate availability with a 36-month sublease term. (id:63476)
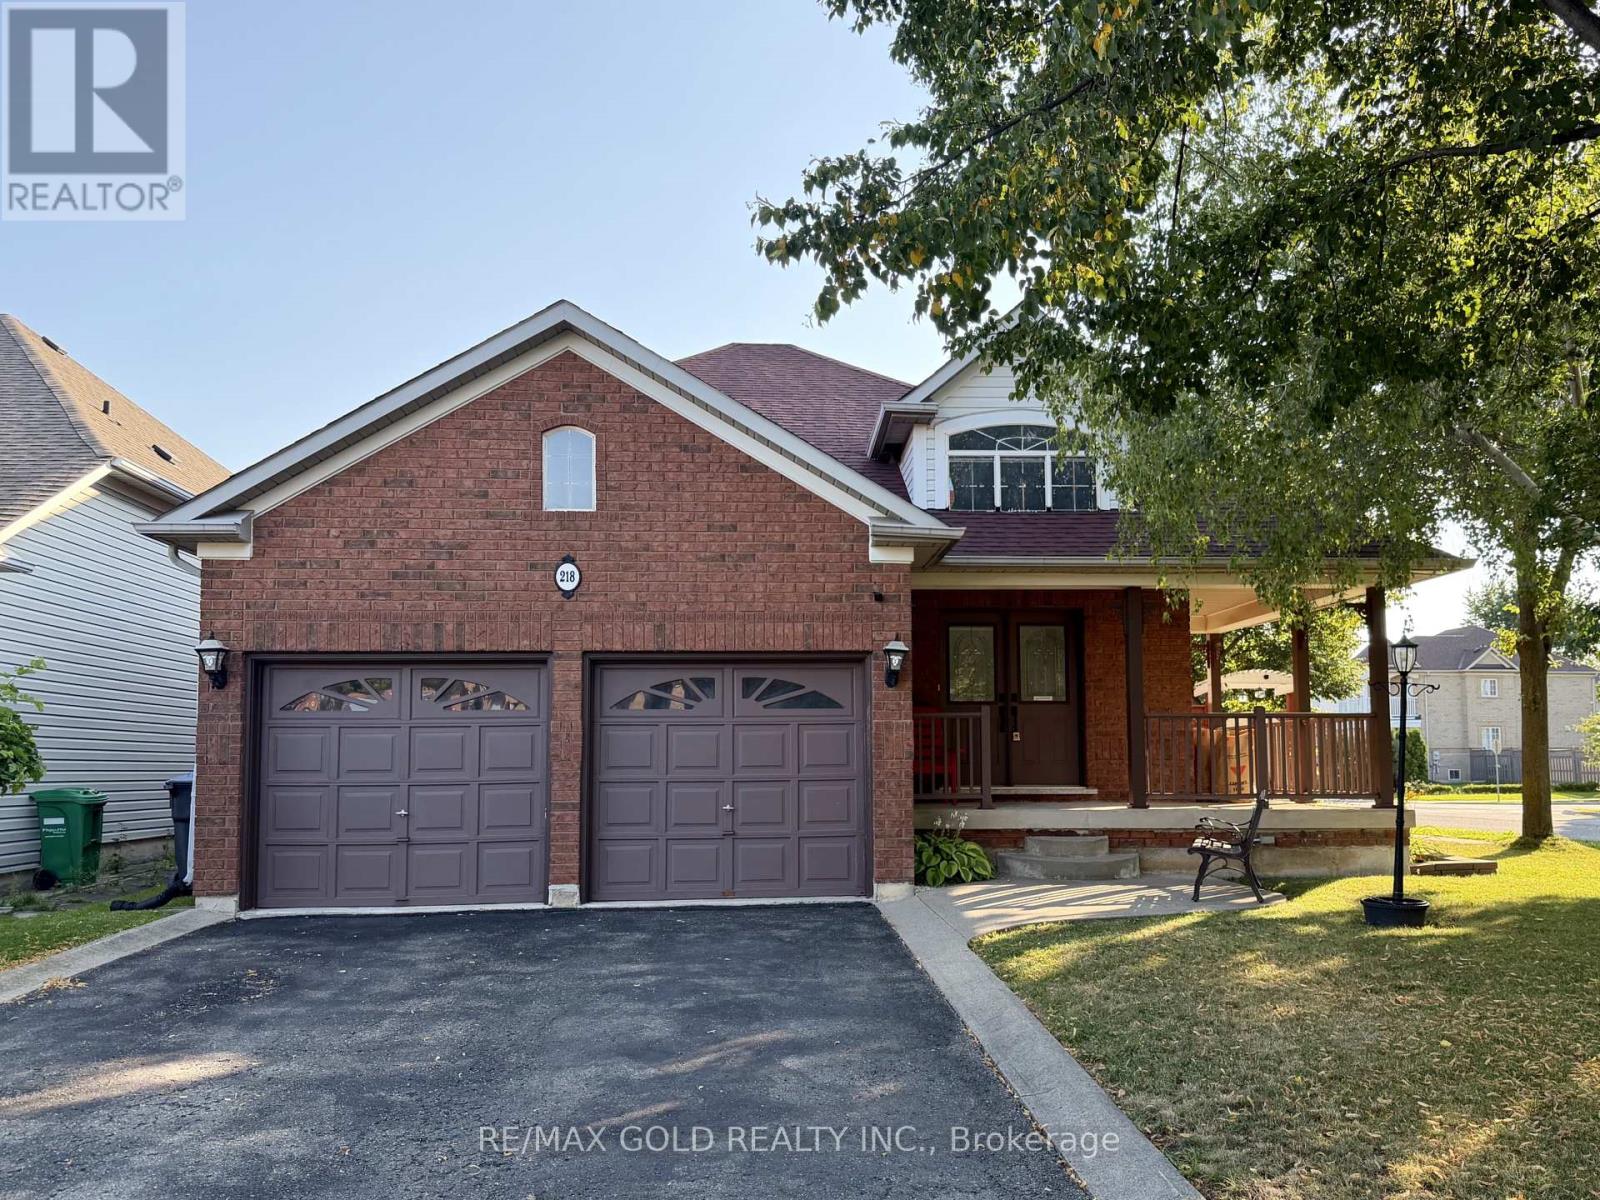
218 Van Scott Drive
Brampton, Ontario
Welcome to this beautifully updated bungalow featuring a grand double-door entry into a split- level foyer. The upper level offers a bright, open-concept living and dining area with hardwood flooring throughout, flowing seamlessly into a beautiful eat-in kitchen complete with porcelain tile floors, quartz countertops, and a walkout to the backyard/garden entrance. This lease is for the upper level only and includes shared laundry facilities. Conveniently located close to schools, parks, shopping, public transit, and major highways, this home is ideal for tenants seeking comfort, style, and convenience. (id:63476)
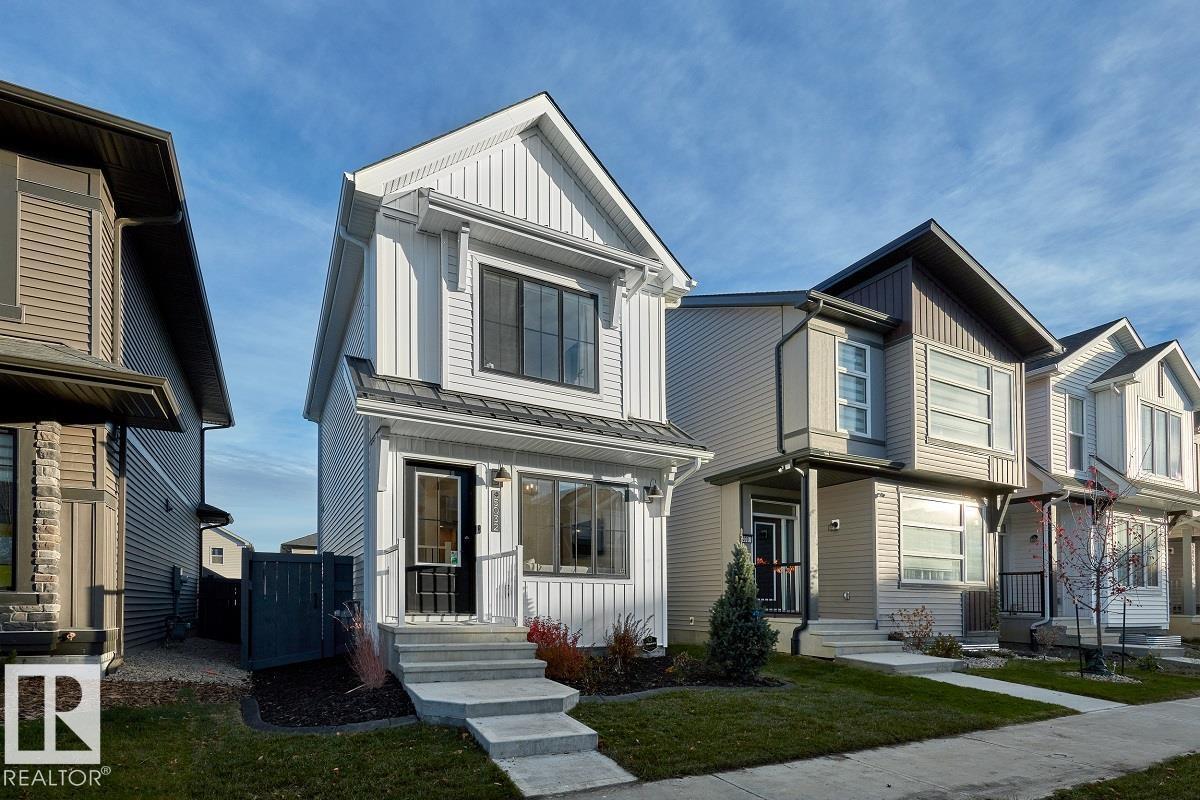
4348 Kinglet Dr NW
Edmonton, Alberta
Welcome to the all new “Brooke RPL” Built by Broadview Homes and is located in one of North West Edmonton's newest premier communities of Kinglet. With almost 1000 Square Feet it comes with a over sized parking pad, this opportunity is perfect for a young family or young couple. Your main floor is complete with Vinyl Plank flooring throughout the great room and the kitchen. The main floor open concept has a beautiful open plan with a kitchen that has upgraded cabinets, upgraded counter tops and a tile back splash. The upper level has 2 bedrooms and 2 full bathrooms. This single family home also comes with a unspoiled basement perfect for future development. *** This home is under construction and the photos used are from a previously built home of the same style but the colors may vary *** To be completed by the end of July (id:63476)
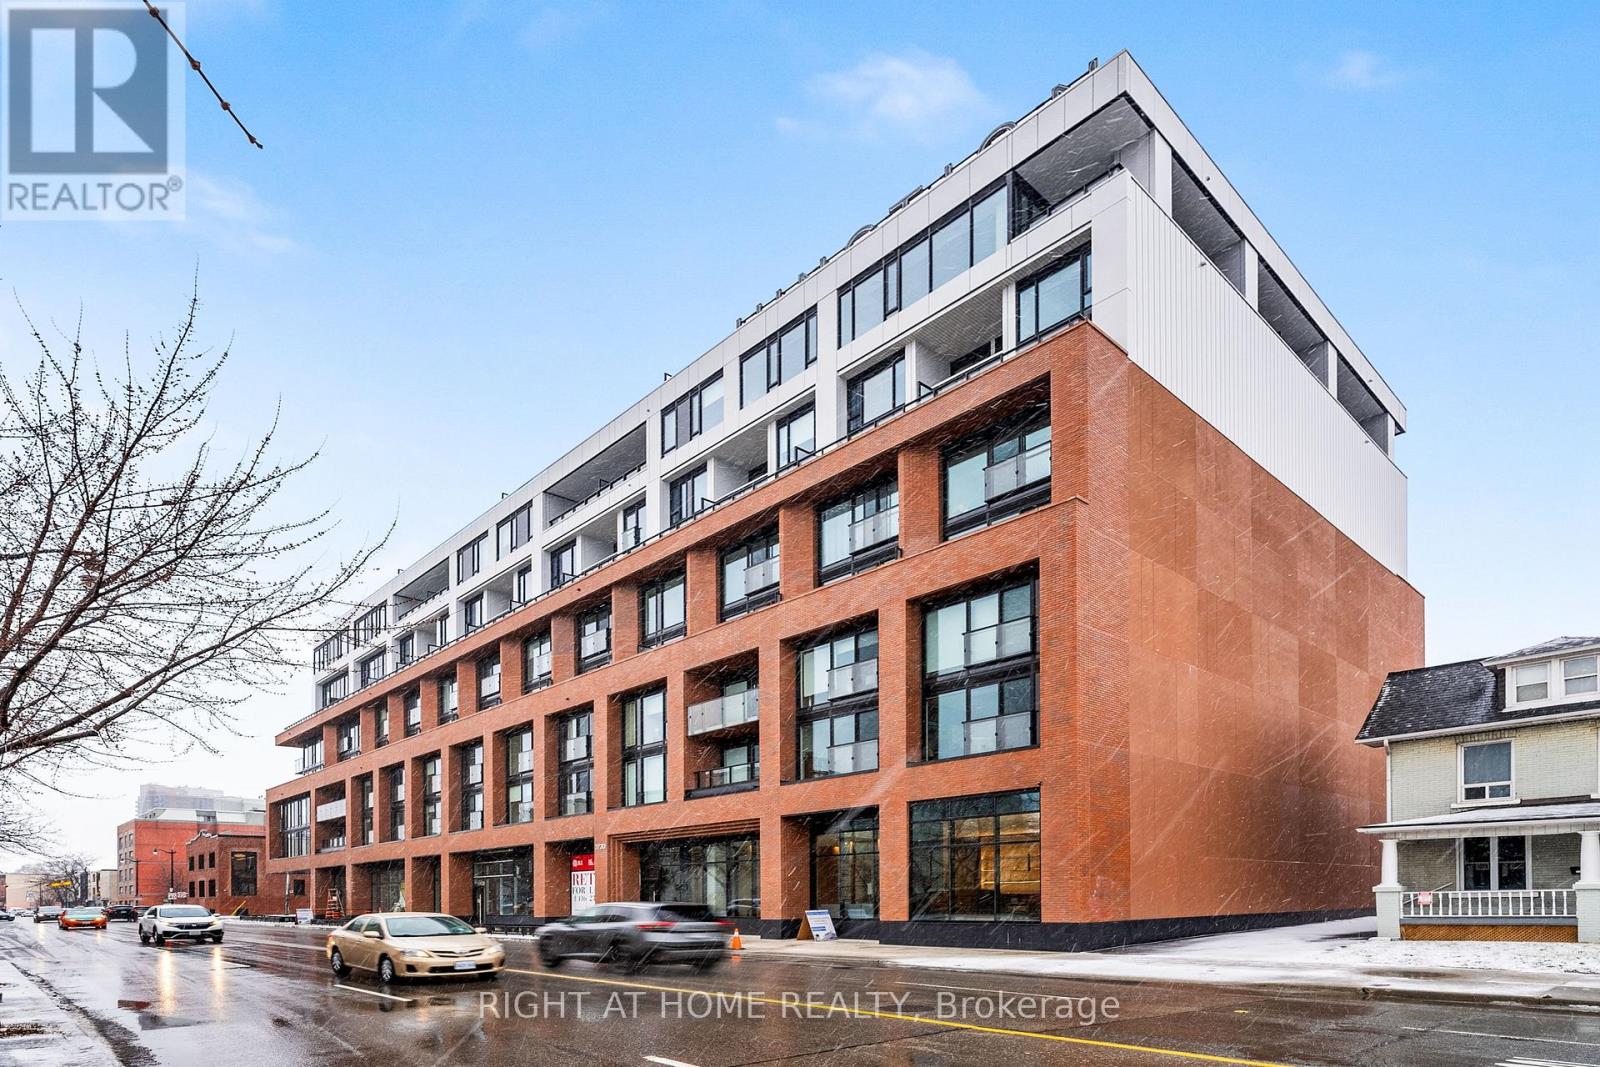
520 - 2720 Dundas Street
Toronto, Ontario
Be the first to live in this stylish 2-bedroom, 1 bathroom suite on the fifth floor with a north-facing view in the sought-after "Junction House." This brand-new unit features a spacious covered balcony with gas and electrical connections. The open-concept design, with 9-foot-high exposed concrete ceilings and large windows, provides ample natural light. The Scavolini kitchen boasts sleek appliances, including a gas cooktop, integrated fridge and builtin oven. The primary bedroom includes a walk-in closet and one full bathroom. Perfect for urban living, it's steps away from a vibrant community with cafes, breweries, and artisanal shops. This 9-story building, designed by "Superkul Architects," offers a Scandi-inspired lobby doubling as a dynamic co-working space. Secure parcel storage adds convenience and peace of mind. (id:63476)
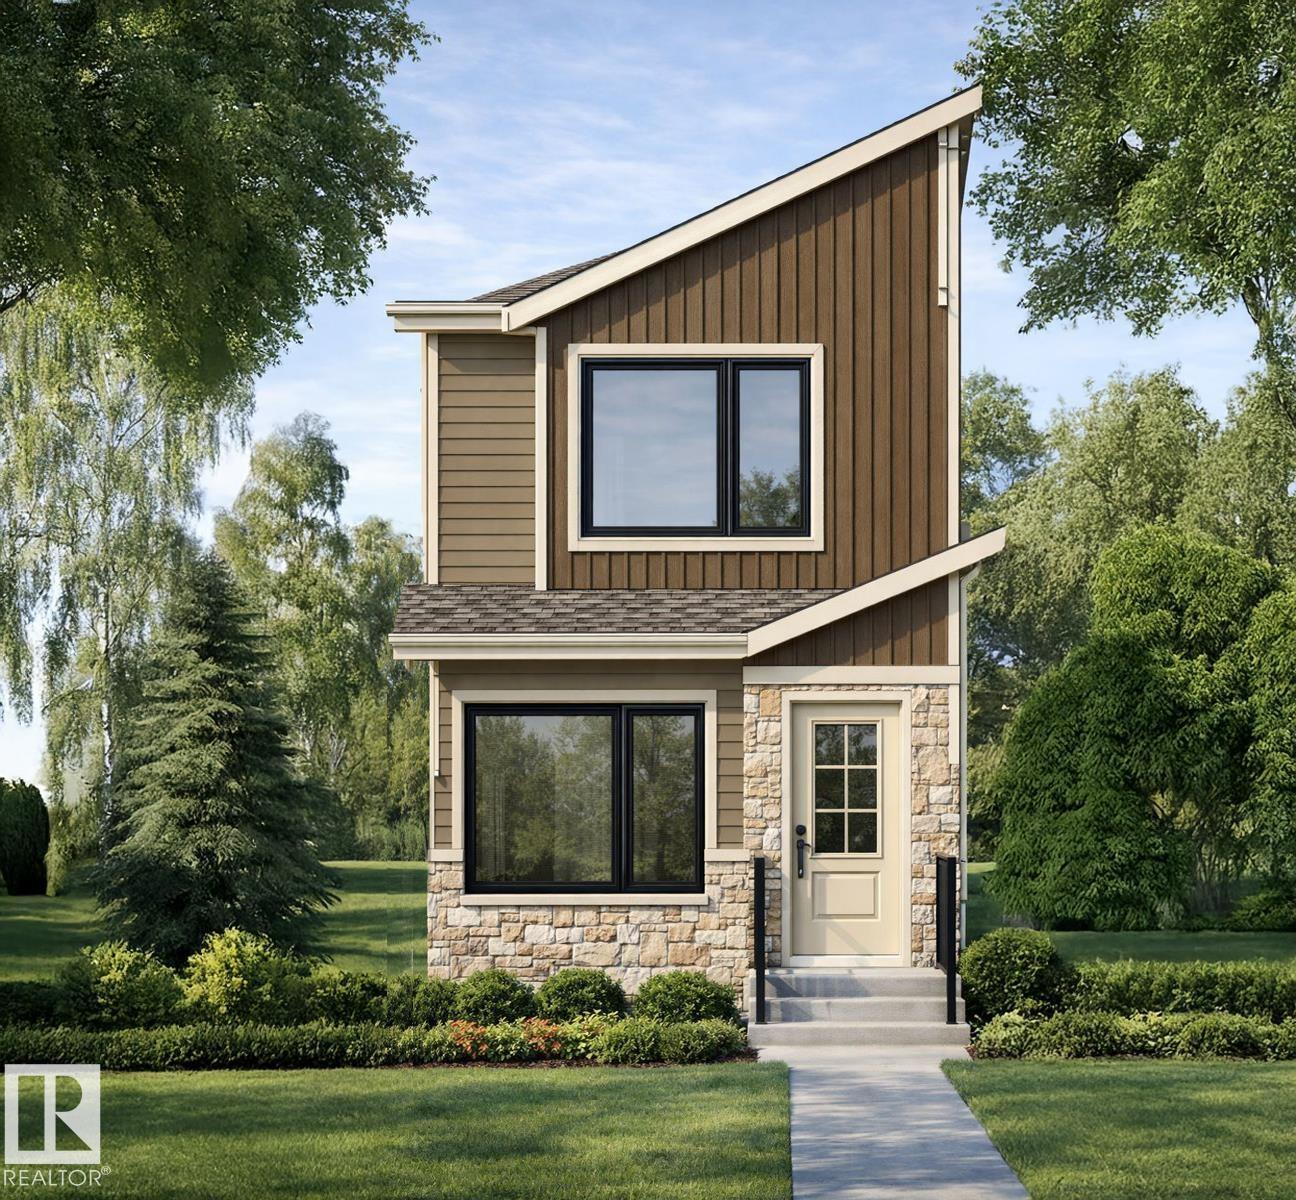
4344 Kinglet Dr NW
Edmonton, Alberta
*** FULLY FINISHED WALK OUT BASEMENT INCLUDED*** Welcome to this brand new home the “Parker” Built by Broadview Homes and is located in one of North West Edmonton's newest premier communities of Kinglet. With just under 1000 square Feet this home comes single parking pad, this opportunity is perfect for a young family or young couple. Your main floor is complete with luxury Vinyl plank flooring throughout the great room and the kitchen. Highlighted in your new kitchen are upgraded cabinets, upgraded counter tops and a tile back splash. The upper level has 2 primary bedrooms and 2 full bathrooms that is perfect for a first time buyer. *** Home is under construction and will be complete by this coming September and the photos used are from the same style home recently built, colors may vary *** (id:63476)
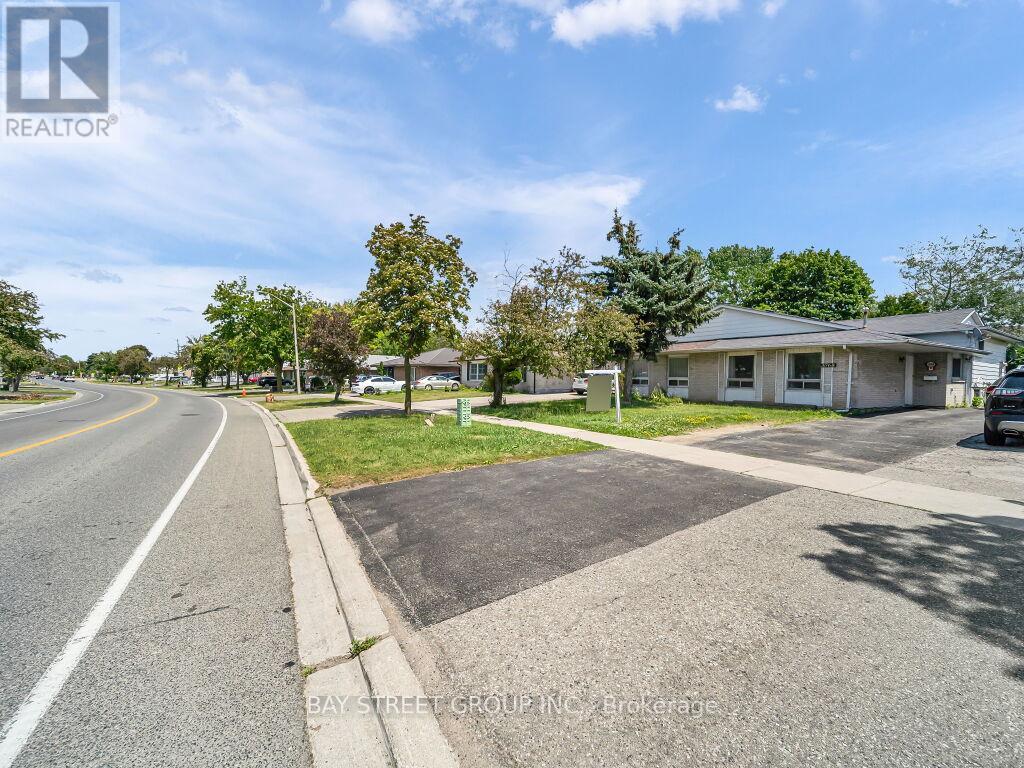
3068 Morning Star Drive
Mississauga, Ontario
Welcome to this beautifully updated semi-detached bungalow in the desirable Malton neighborhood. Combining modern finishes with timeless appeal, this three-level split home offers a practical and spacious layout-ideal for families, first-time buyers, or downsizers.The home has been thoughtfully renovated with contemporary touches throughout, including new flooring, a refreshed kitchen equipped with stainless steel appliances, and upgraded bathroom features.Enjoy bright and airy living and dining areas with an open-concept design, perfect for entertaining guests or relaxing with family.This is a fantastic opportunity to own a move-in ready home in a well-established community. The upper portion of the property is vacant and available for viewing at any time. The basement is currently occupied by tenants on a month-to-month lease. Please provide at least 2 hours' notice to arrange basement showings. (id:63476)
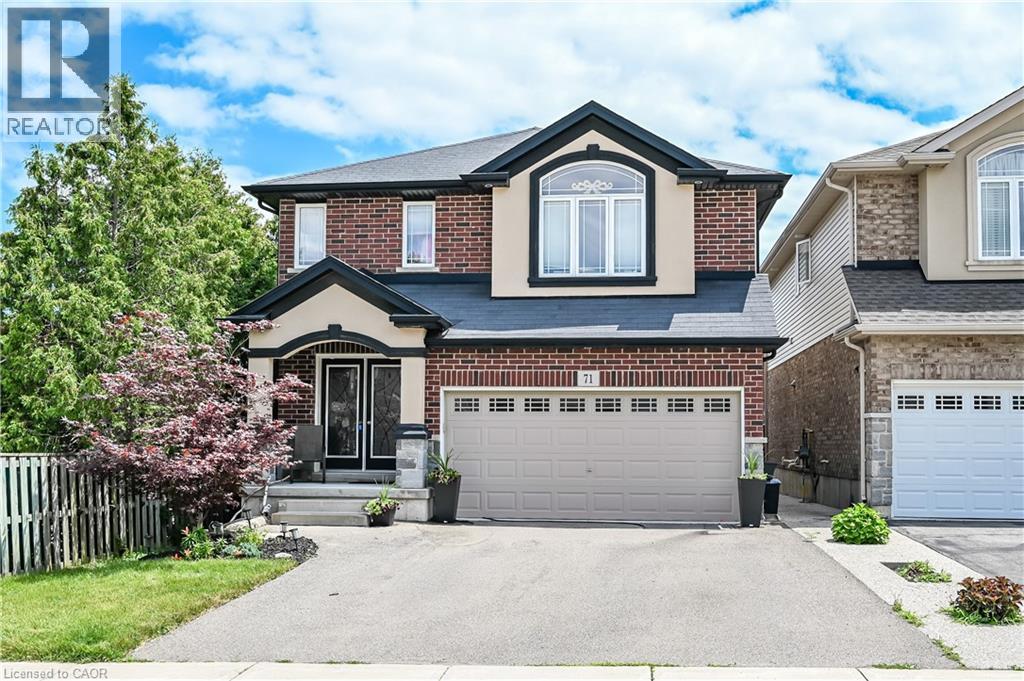
71 Jessica Street
Hamilton, Ontario
Solid custom-built home in a prime Hamilton Mountain location. The main level features an open-concept design with a spacious kitchen complete with granite countertops and upgraded cabinetry, a dining room with sliding doors leading to the rear yard, a comfortable living room with a gas fireplace, and a convenient bathroom. The second level offers four large bedrooms, including a generous primary bedroom with a walk-in closet, a five-piece ensuite, and second-floor laundry floor added convenience. The large basement provides excellent future potential with rough-ins in place for a recreation room, additional bedroom, and bathroom. Outside, enjoy a fully fenced backyard featuring a large deck and garden shed- perfect for entertaining or family living. Ideally located closed to schools, parks, public transit, shopping, and quick highway access, this home offers space, comfort, and long-term value in a highly desirable neighbourhood. (id:63476)
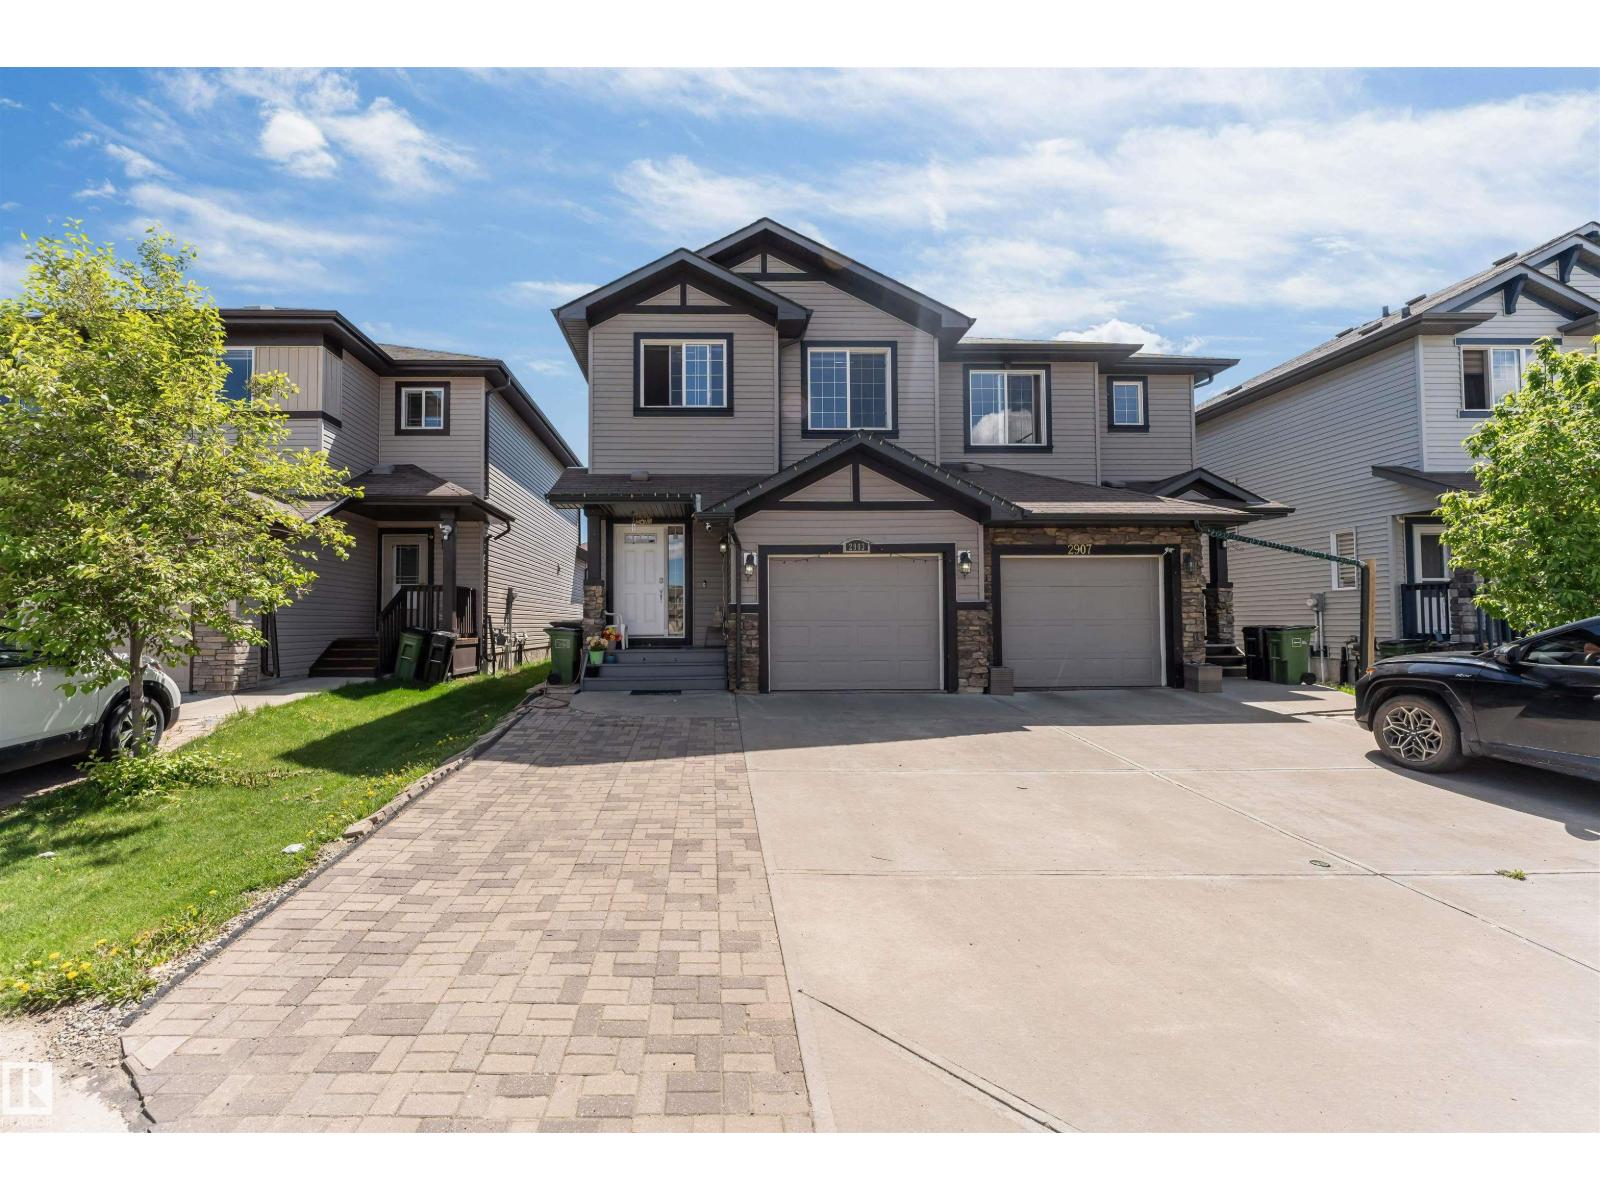
2903 16 Ave NW
Edmonton, Alberta
Presenting this Duplex home in the highly sought-after community of Laurel, The main floor offers a bright and spacious open-concept layout highlighted by beautiful laminate flooring, maple kitchen cabinetry, stainless steel appliances, a contemporary electric fireplace, and a convenient 2-piece powder room The upper level features a spacious primary bedroom complete with a private 4-piece ensuite, along with two additional generously sized bedrooms and a well-appointed 3-piece bathroom, providing ample space for the entire family. The fully finished basement features a separate kitchen, a spacious studio-style living and sleeping area, a full 3-piece bathroom, dedicated laundry space, and ample storage. Step outside to a beautifully landscaped, fully fenced backyard with a large deck—perfect for relaxing, ent (id:63476)