
52 Courtsfield Crescent Toronto, Ontario M9A 4S9

$2,849,000
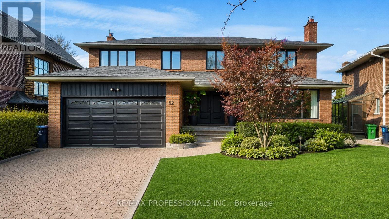
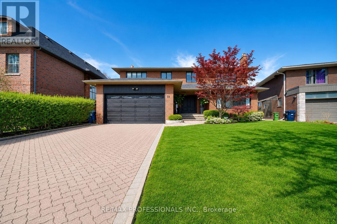
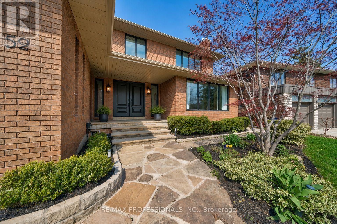
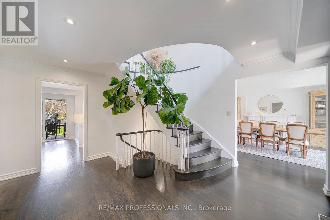
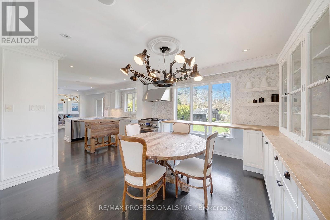
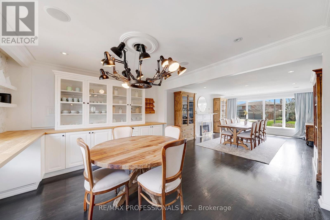
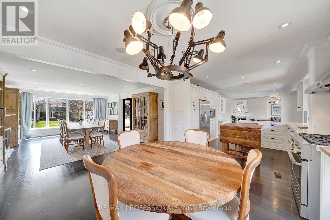
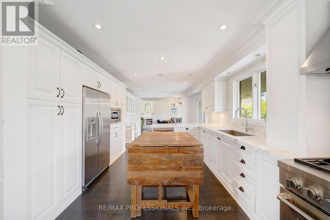
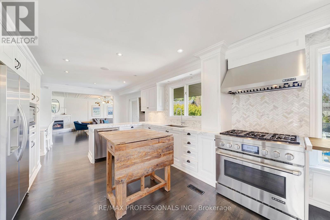
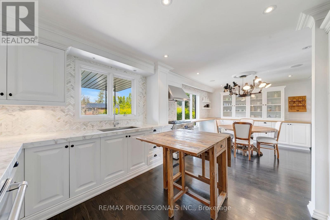
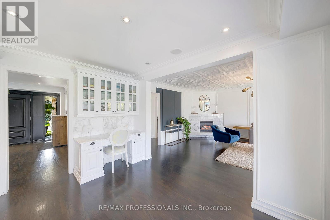
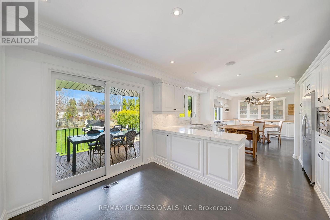
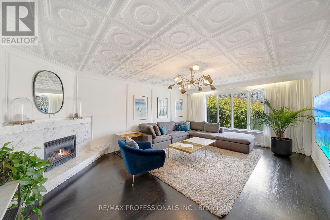
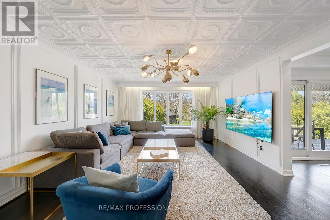
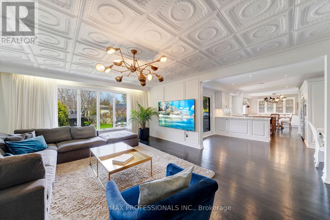
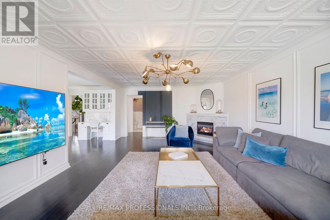
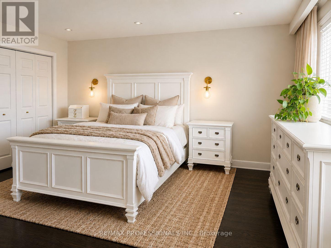
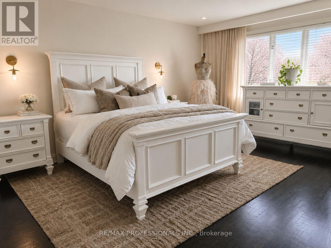
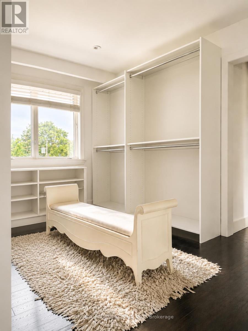
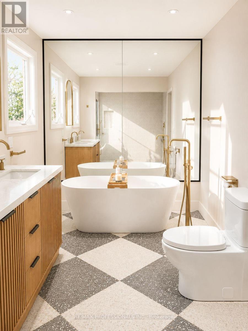
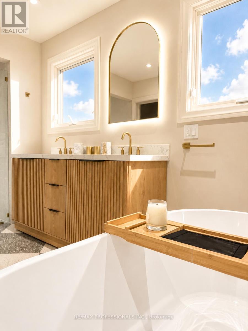
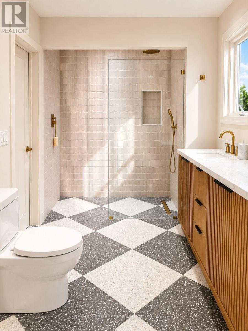
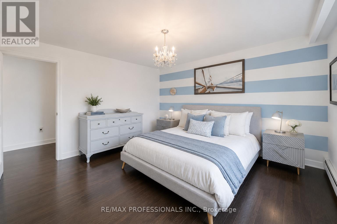
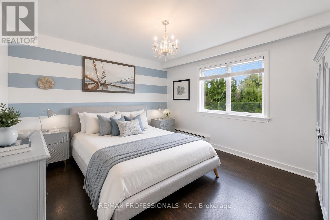
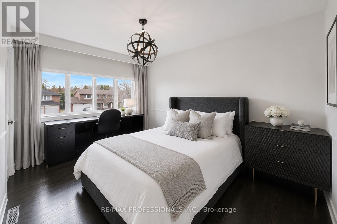
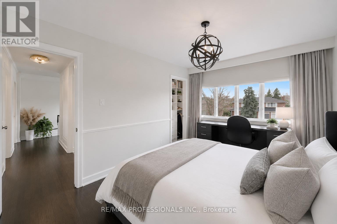
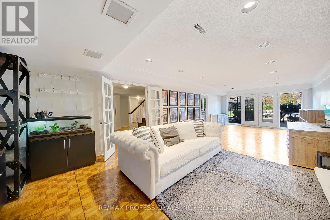
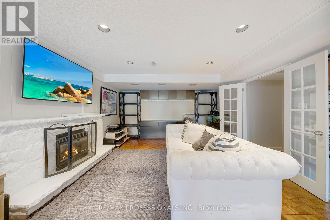
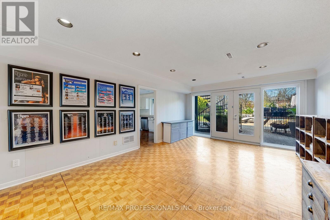
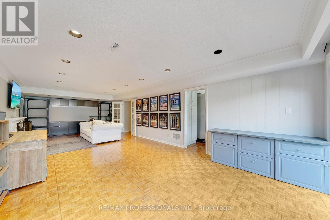
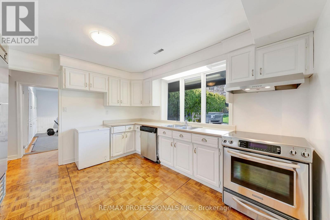
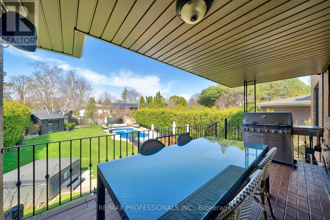
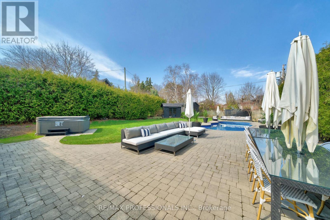
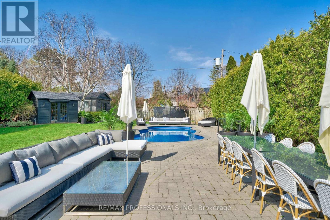
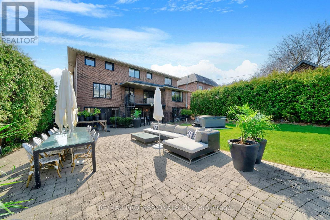
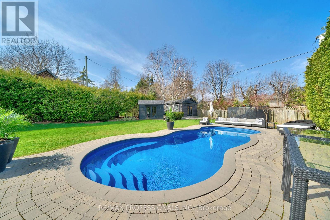
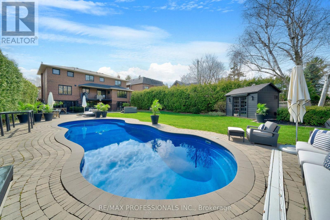
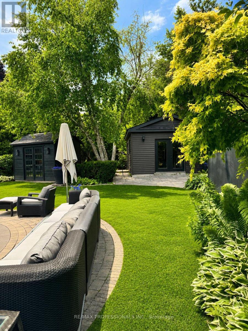
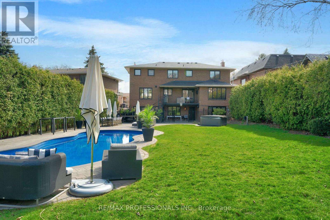
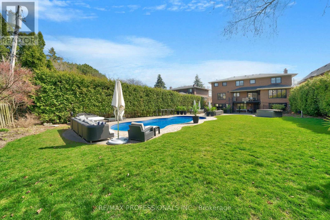
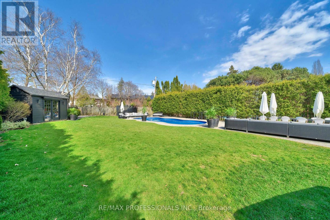
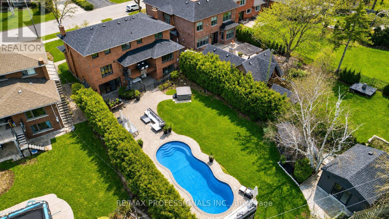
Welcome to an exceptional residence in the prestigious Edenbridge neighbourhood, where elegance, privacy, and natural beauty come together. This stunning, spacious, and sun-filled 5+1 bedroom, 4-bathroom home is perfectly positioned on a remarkable estate-sized lot - measuring 52 feet at the front, widening to an impressive 78.39 feet at the rear, and extending 207.84 feet deep - creating an incredible sense of space and seclusion. Surrounded by mature trees, lush greenery, and some of the area's most distinguished multi-million dollar estates, this home offers a rare blend of luxury and tranquility. The thoughtfully designed floor plan features generous living spaces, including a newly renovated primary bedroom, ensuite bathroom and walk-in closet, while a walkout lower level seamlessly connects to your private backyard oasis. Step outside and experience your own resort-inspired oasis - complete with a sparkling pool, relaxing hot tub, and expansive outdoor space ideal for entertaining, family gatherings, or simply enjoying complete privacy. A truly rare offering in one of Toronto's most coveted enclaves - combining peaceful surroundings, upscale living, and an extraordinary lot that is increasingly difficult to find. An opportunity like this does not come along often. (id:63476)
Property Details
| MLS® Number | W13451724 |
| Property Type | Single Family |
| Community Name | Edenbridge-Humber Valley |
| Equipment Type | Water Heater |
| Features | In-law Suite |
| Parking Space Total | 4 |
| Pool Type | Inground Pool |
| Rental Equipment Type | Water Heater |
Building
| Bathroom Total | 4 |
| Bedrooms Above Ground | 5 |
| Bedrooms Below Ground | 1 |
| Bedrooms Total | 6 |
| Amenities | Fireplace(s) |
| Appliances | Garage Door Opener Remote(s), Freezer, Refrigerator |
| Basement Development | Finished |
| Basement Features | Walk Out |
| Basement Type | N/a (finished) |
| Construction Style Attachment | Detached |
| Cooling Type | Central Air Conditioning |
| Exterior Finish | Brick |
| Fireplace Present | Yes |
| Fireplace Total | 3 |
| Flooring Type | Hardwood |
| Foundation Type | Concrete |
| Half Bath Total | 1 |
| Heating Fuel | Natural Gas |
| Heating Type | Forced Air |
| Stories Total | 2 |
| Size Interior | 2,500 - 3,000 Sqft |
| Type | House |
| Utility Water | Municipal Water |
Parking
| Attached Garage | |
| Garage |
Land
| Acreage | No |
| Sewer | Sanitary Sewer |
| Size Depth | 193 Ft ,9 In |
| Size Frontage | 52 Ft ,3 In |
| Size Irregular | 52.3 X 193.8 Ft |
| Size Total Text | 52.3 X 193.8 Ft |
Rooms
| Level | Type | Length | Width | Dimensions |
|---|---|---|---|---|
| Second Level | Primary Bedroom | 5.72 m | 4.52 m | 5.72 m x 4.52 m |
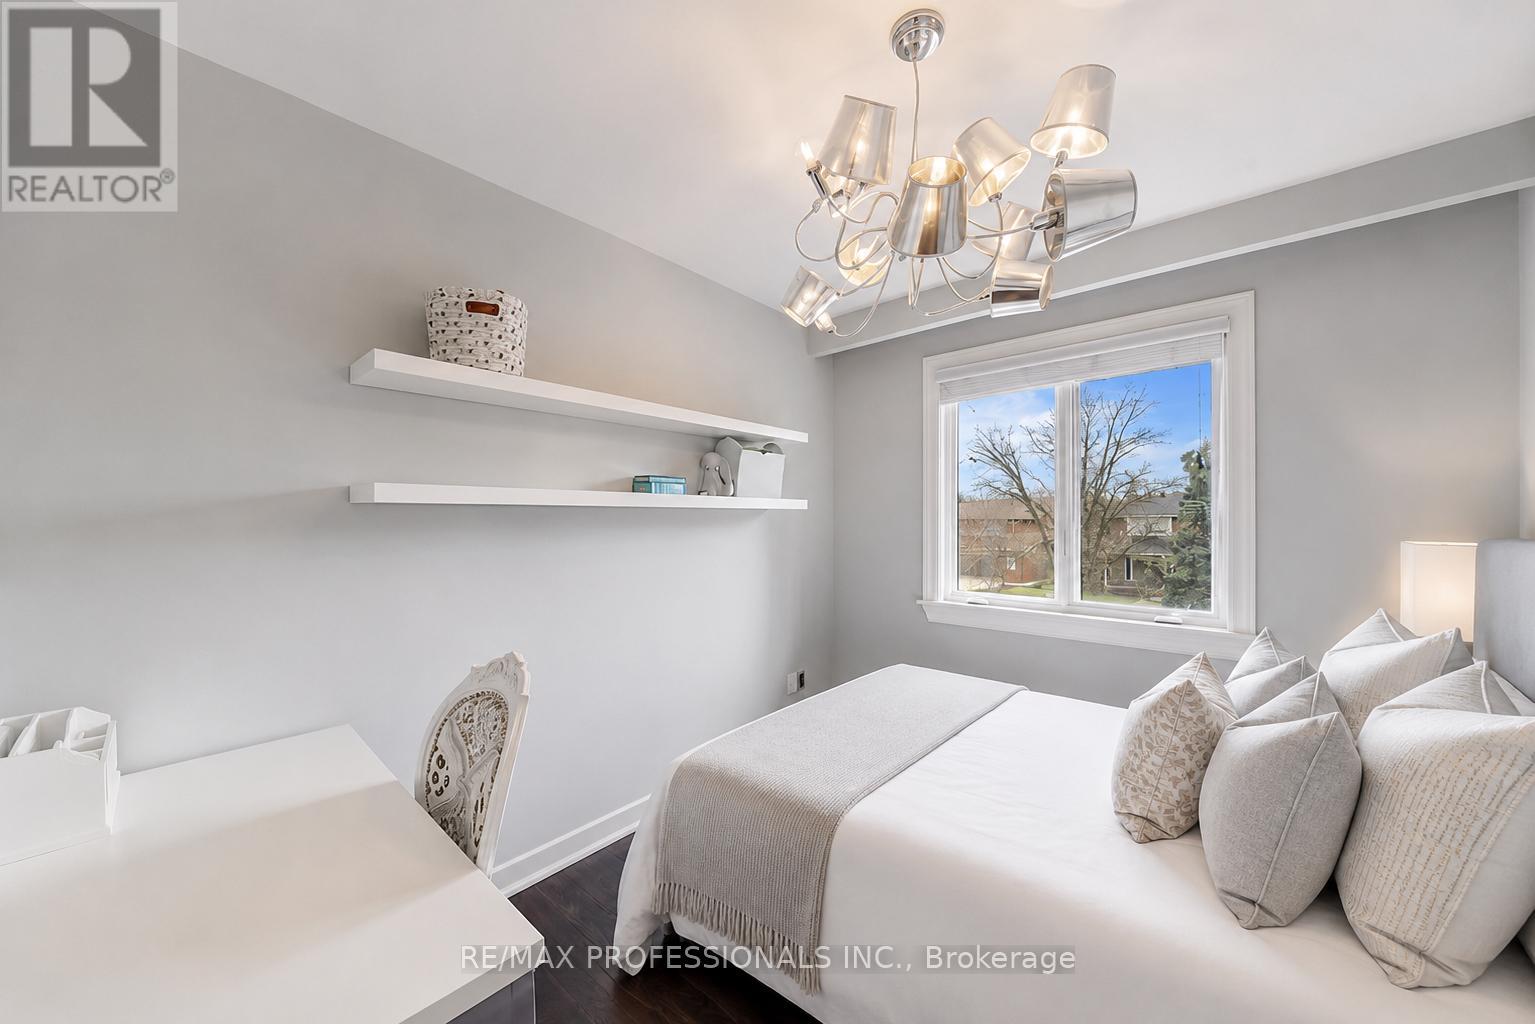
| Second Level | Bedroom 2 | 3.63 m | 4.22 m | 3.63 m x 4.22 m |
| Second Level | Bedroom 3 | 3.12 m | 2.67 m | 3.12 m x 2.67 m |
| Second Level | Bedroom 4 | 3.12 m | 3.05 m | 3.12 m x 3.05 m |
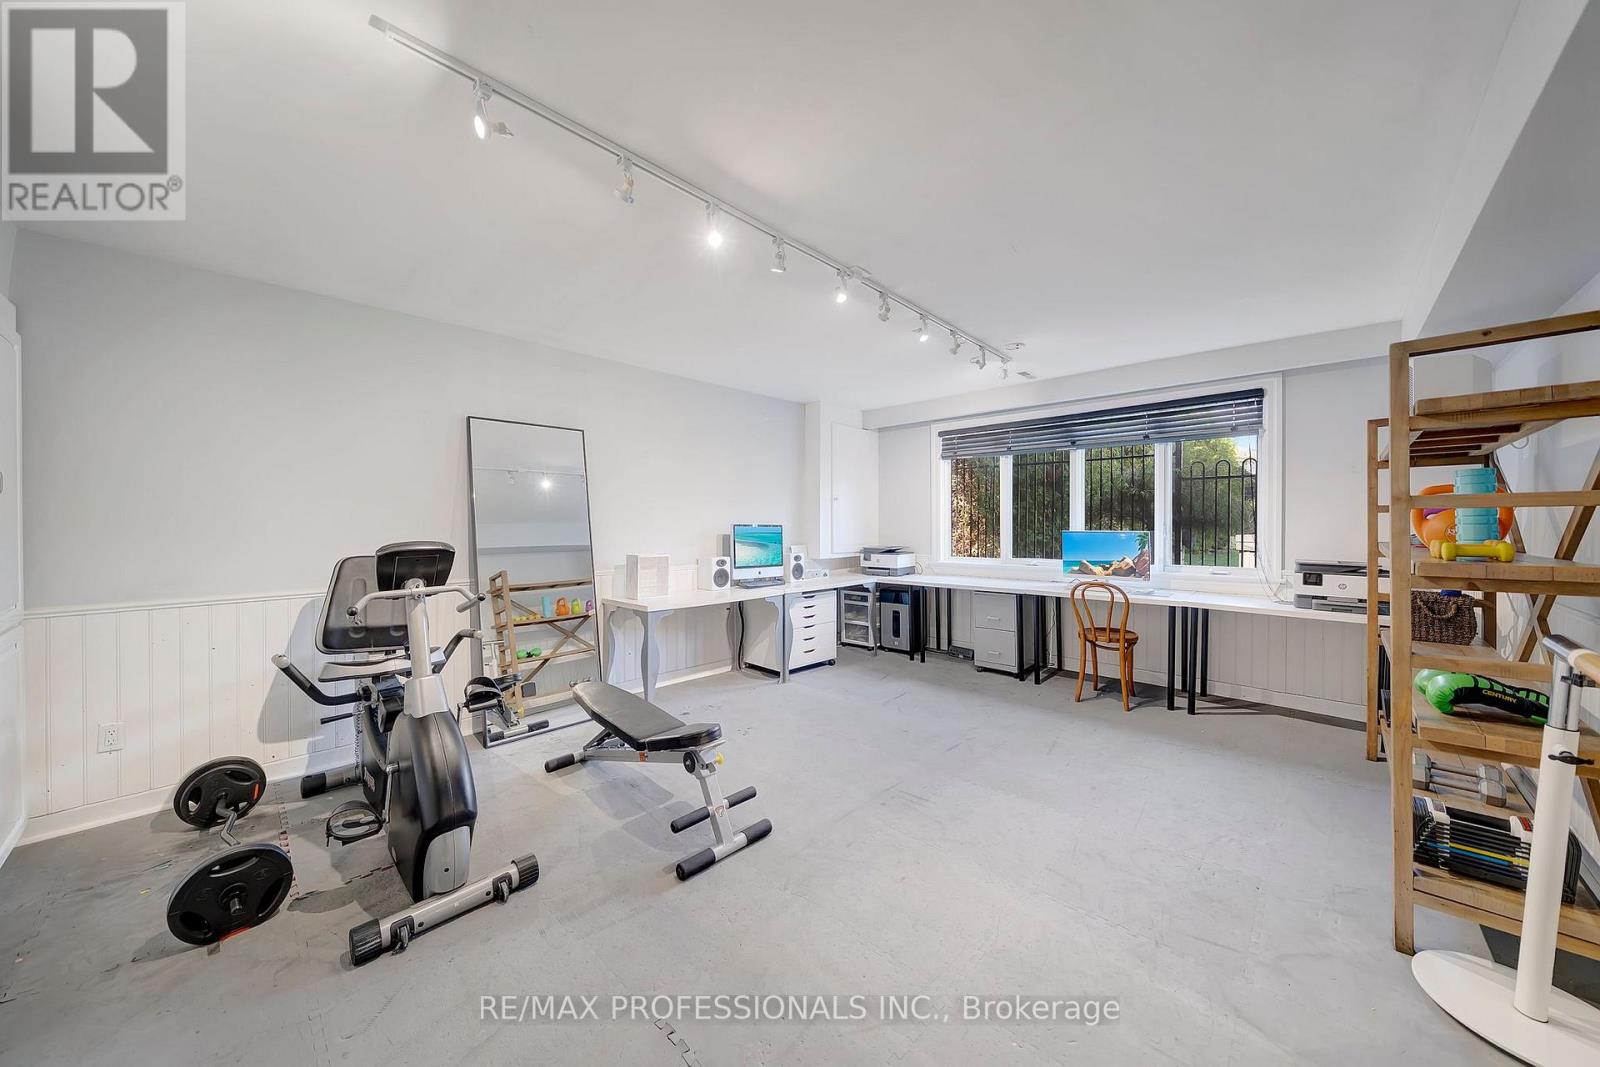
| Basement | Bedroom | 6.07 m | 4.37 m | 6.07 m x 4.37 m |
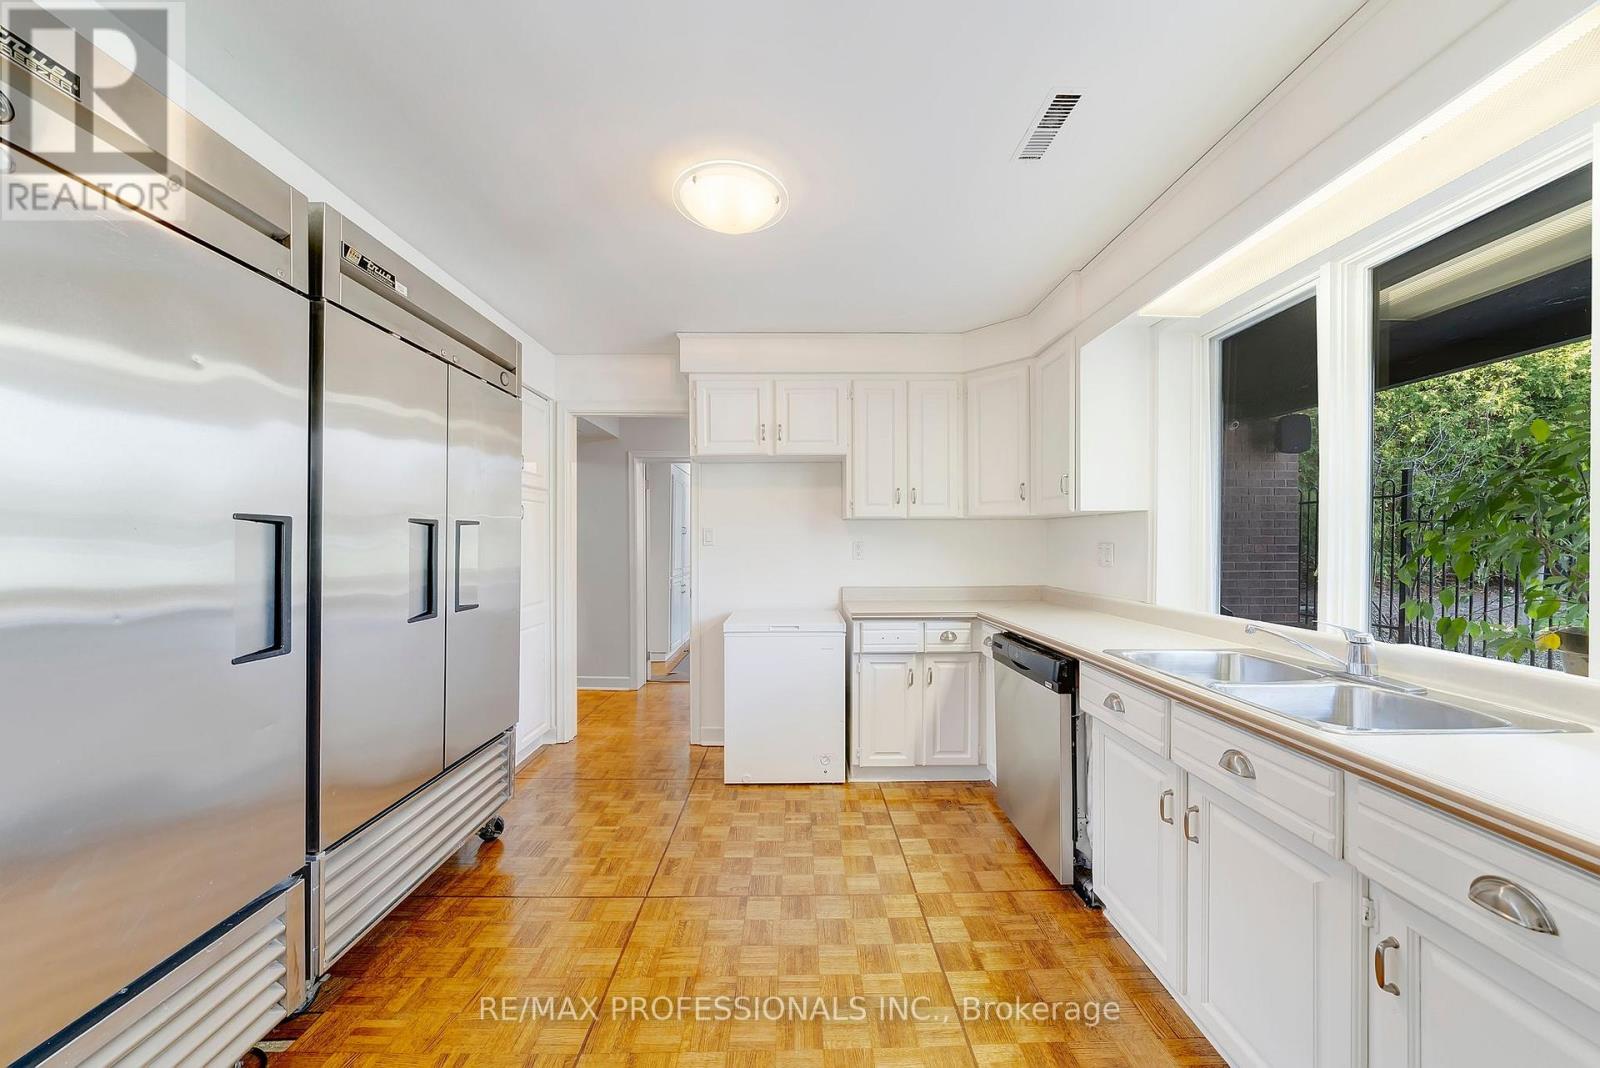
| Basement | Kitchen | 3.84 m | 3.56 m | 3.84 m x 3.56 m |
| Basement | Recreational, Games Room | 10.01 m | 4.29 m | 10.01 m x 4.29 m |
| Main Level | Family Room | 6.15 m | 4.47 m | 6.15 m x 4.47 m |
| Main Level | Kitchen | 7.29 m | 3.66 m | 7.29 m x 3.66 m |
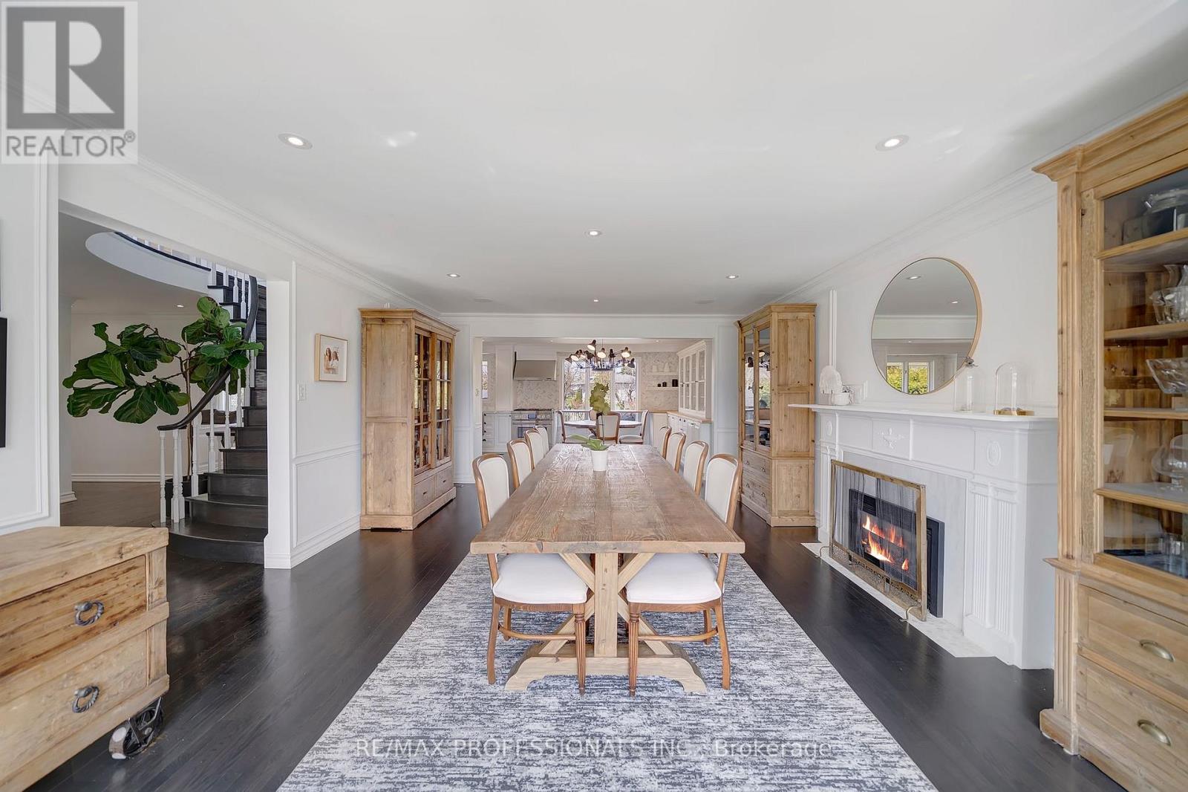
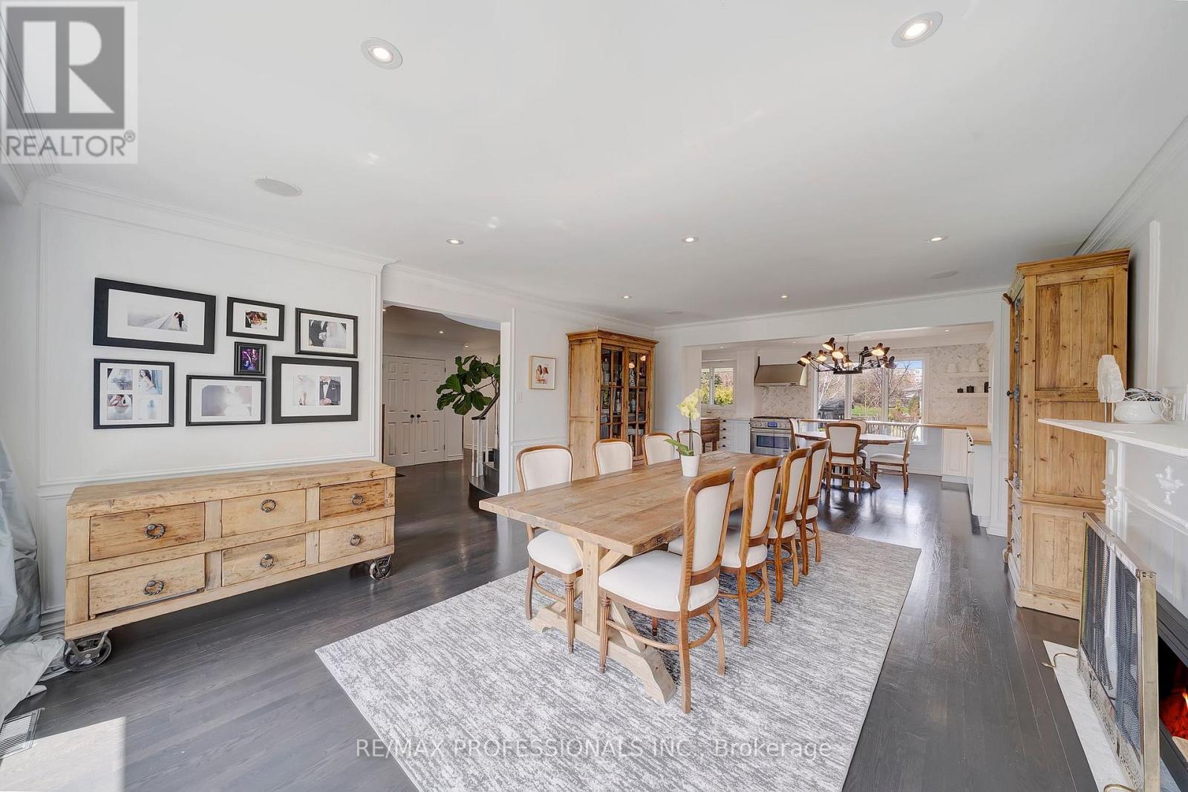
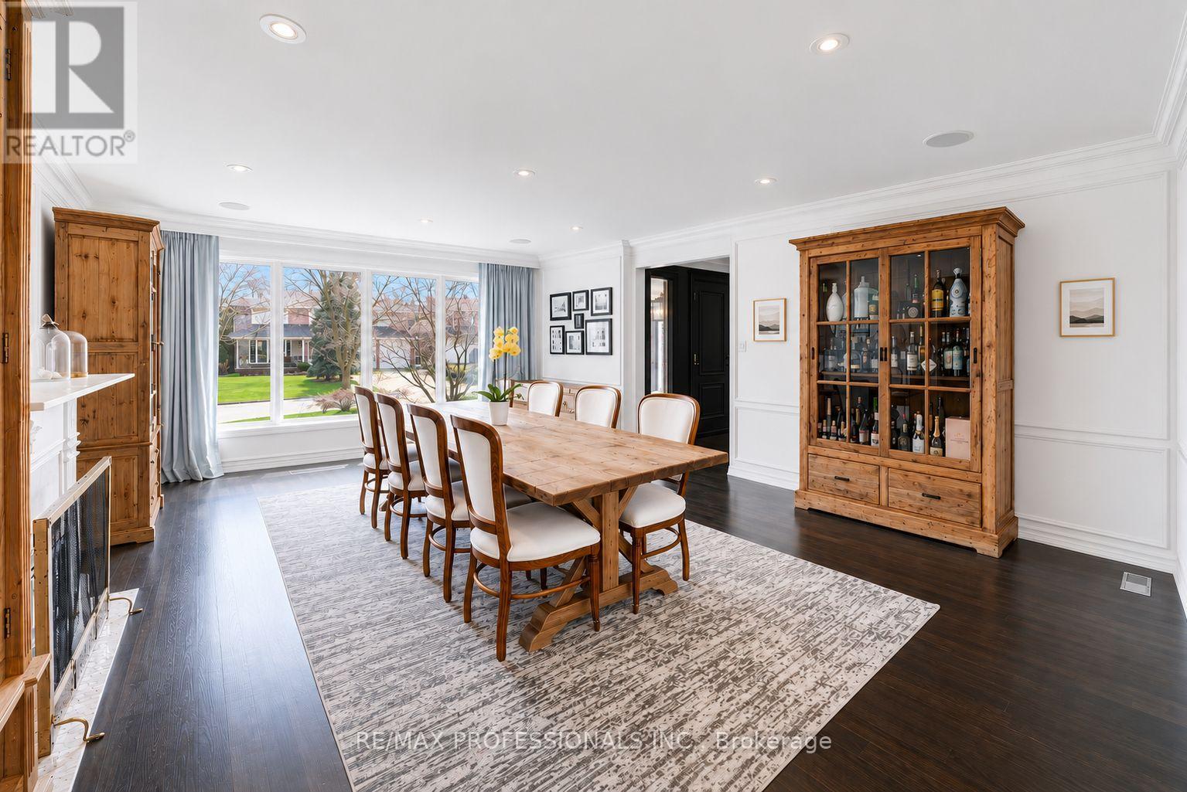
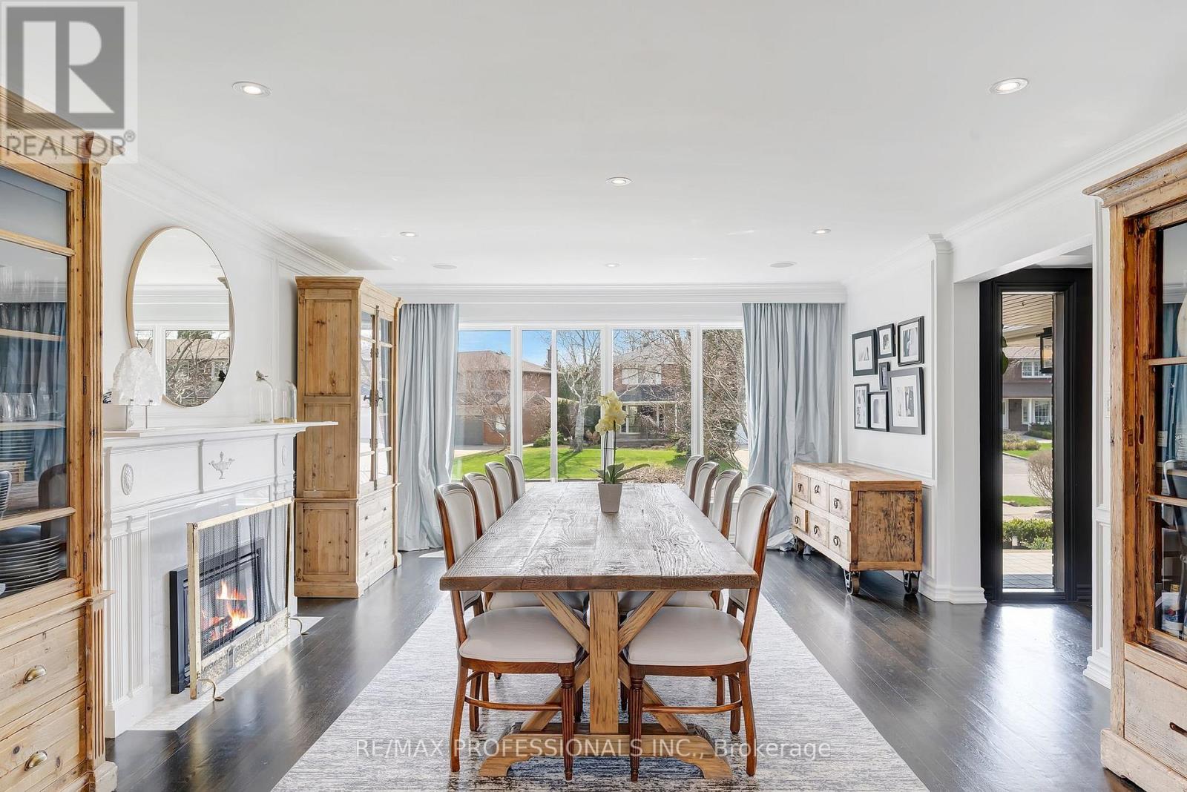
| Main Level | Dining Room | 6.3 m | 4.5 m | 6.3 m x 4.5 m |
Contact Us
Contact us for more information

The trademarks REALTOR®, REALTORS®, and the REALTOR® logo are controlled by The Canadian Real Estate Association (CREA) and identify real estate professionals who are members of CREA. The trademarks MLS®, Multiple Listing Service® and the associated logos are owned by The Canadian Real Estate Association (CREA) and identify the quality of services provided by real estate professionals who are members of CREA. The trademark DDF® is owned by The Canadian Real Estate Association (CREA) and identifies CREA's Data Distribution Facility (DDF®)
August 05 2026 09:59:20
Toronto Regional Real Estate Board
RE/MAX Professionals Inc.