

2205 Woods Street
Clarence-Rockland, Ontario
Welcome to this well-maintained hi-ranch bungalow located in the heart of the Village of Rockland, offering beautiful views of the Ottawa River and situated on a 76.53 ft x 134.82 ft lot. The bright, open-concept main floor features a spacious living room flowing into the dining area and an updated kitchen complete with stainless steel appliances. Freshly painted throughout, the home offers 2 bedrooms and a full bathroom on the main level, plus a second full bathroom and 2 additional den/bedrooms in the lower level (windows do not meet legal egress requirements). Step outside to a private, south-facing backyard designed for relaxing and entertaining, featuring a covered deck, interlock patio, pergola dining area, mature trees, perennial gardens, and extensive landscaping. Garden lovers will appreciate the incredible variety of fruit trees and edible plants, including cherry, plum, apple, pear, mulberries, grapes, blueberries, haskaps, white currants, gooseberries, and strawberries. Enjoy easy access to the Ottawa River with Rockland's public boat launch at Du Moulin Park just minutes away, offering a boat ramp, seasonal dock, and ample trailer parking for boating and fishing enthusiasts. Additional features include a powered storage shed on a concrete pad, attached side shed, rear garage access, an insulated single-car garage pre-wired for a future EV charger, and an oversized laneway with parking for up to 10 vehicles. Recent updates include a metal roof with transferable warranty, 200-amp electrical service, furnace, and newer windows. Some photos virtually staged. 24 hours irrevocable. (id:63476)
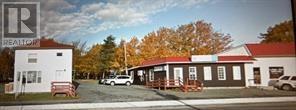
252-254 Conception Bay Highway
Bay Roberts, Newfoundland & Labrador
Excellent investment opportunity! Right on Conception Bay Highway, 252-254, this building has long-term tenants in all 3 units, so ready for ownership without the hassle! This building is also listed as a bundle with 2 other buildings, but owner willing to sell this one separately. (id:63476)
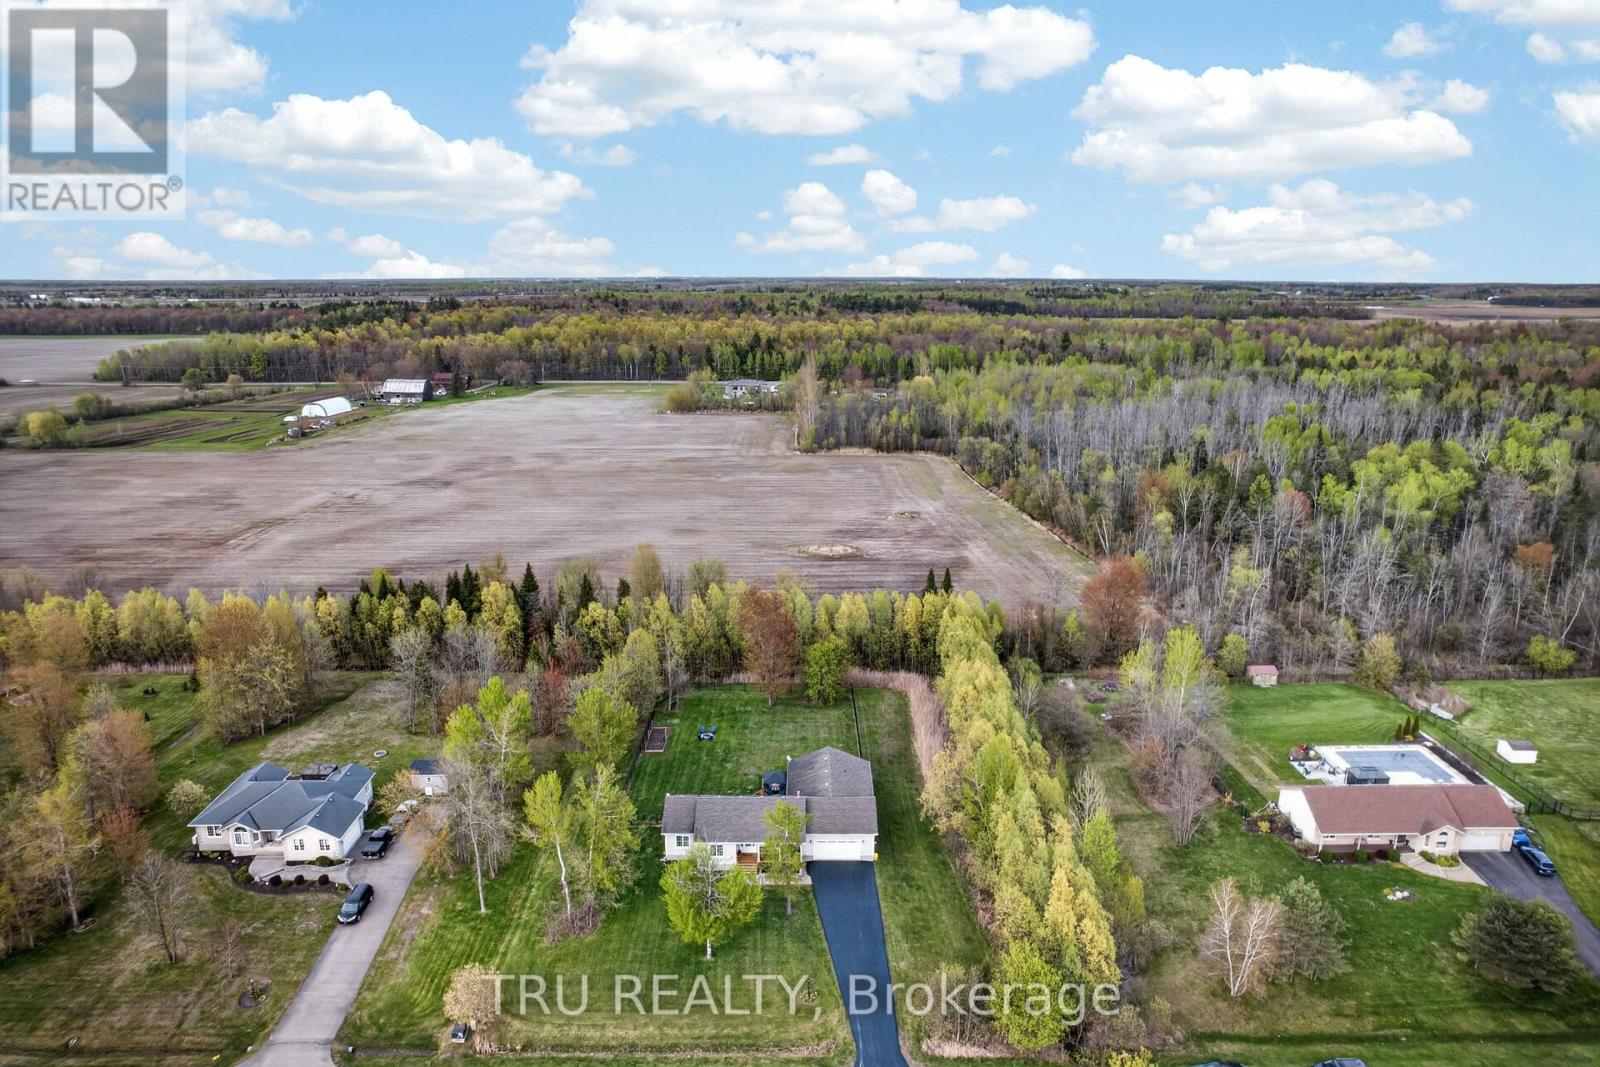
52 Kimberly Avenue
North Grenville, Ontario
THE ULTIMATE MULTI GENERATIONAL OPPORTUNITY! Two spacious homes all on one level! This 2011 quality built Lockwood Brothers home on 1.3 private acres is larger than it appears, boasting 2336 SF on the main level. A spacious 3 Bed, 2 full bath main bungalow with a finished basement PLUS a purpose built 2 Bed, 1 Bath apartment at the rear, complete with its own separate finished basement. Step into the main foyer and experience an open concept great room with soaring vaulted ceilings anchored by a natural gas fireplace in the living room. Cook up a storm in the chefs kitchen with quartz counters & stainless steel appliances. Downstairs offers space galore to work, rest or play, complimented by a large bar w/mini-fridge. The central access point for both units is the laundry/mudroom with garage access. The secondary unit offers a bright and open living, dining & kitchen, 2 good sized bedrooms and a full 4 PC bath, PLUS a sizable finished basement of its own with access to the central utility areas. Backing on to farmers fields, enjoy a huge & private fully fenced yard to keep the kids and the fur babies safe, along with apple & pear trees, a fenced garden, & large deck complete with gazebo, BBQ gas line & patio door access to each wing of the home. Rough-in for a 4th full bath in the storage room of main basement. Video walkthrough & Feature Sheet attached. Whether you're seeking room for the extended family or income potential, this is one very unique property to put on your must see list! (id:63476)
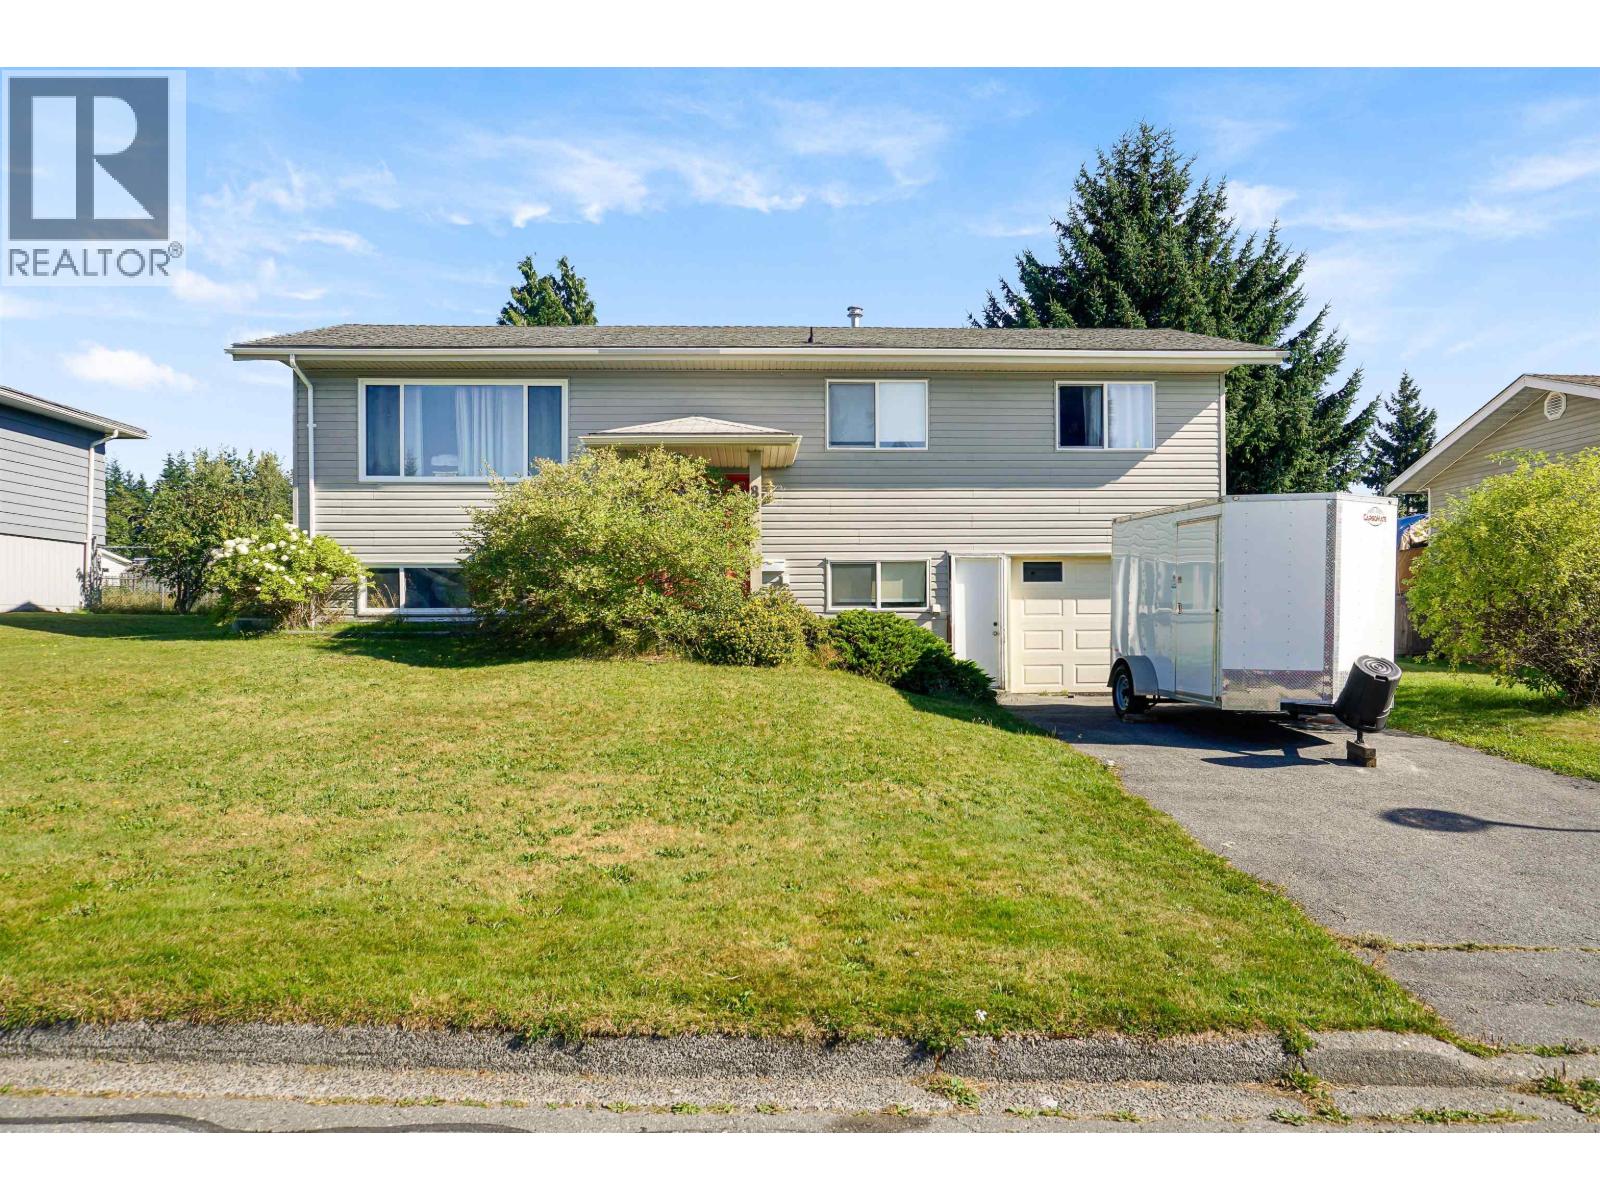
84 Anderson Street
Kitimat, British Columbia
Here is an excellent opporrunity to get into that first family home you have been after. Located on a quiet well kept street this will be a place you can have the kids running around and not have to worry! From the spacious backyard, with easy access for storage, to the long driveway, great for ball hockey, this home gets you into something bigger at a price point where there is room to grow. Currently set up as a five bedroom but downstairs has potential for a few things! Remove one bedroom and make the rec room even bigger. If you need that full second bathroom that also gives you the space needed to add the shower. Access to the ground lower level from the garage makes it easy to keep the boots and jackets away from the front door. If you're after some more space check out this home! (id:63476)
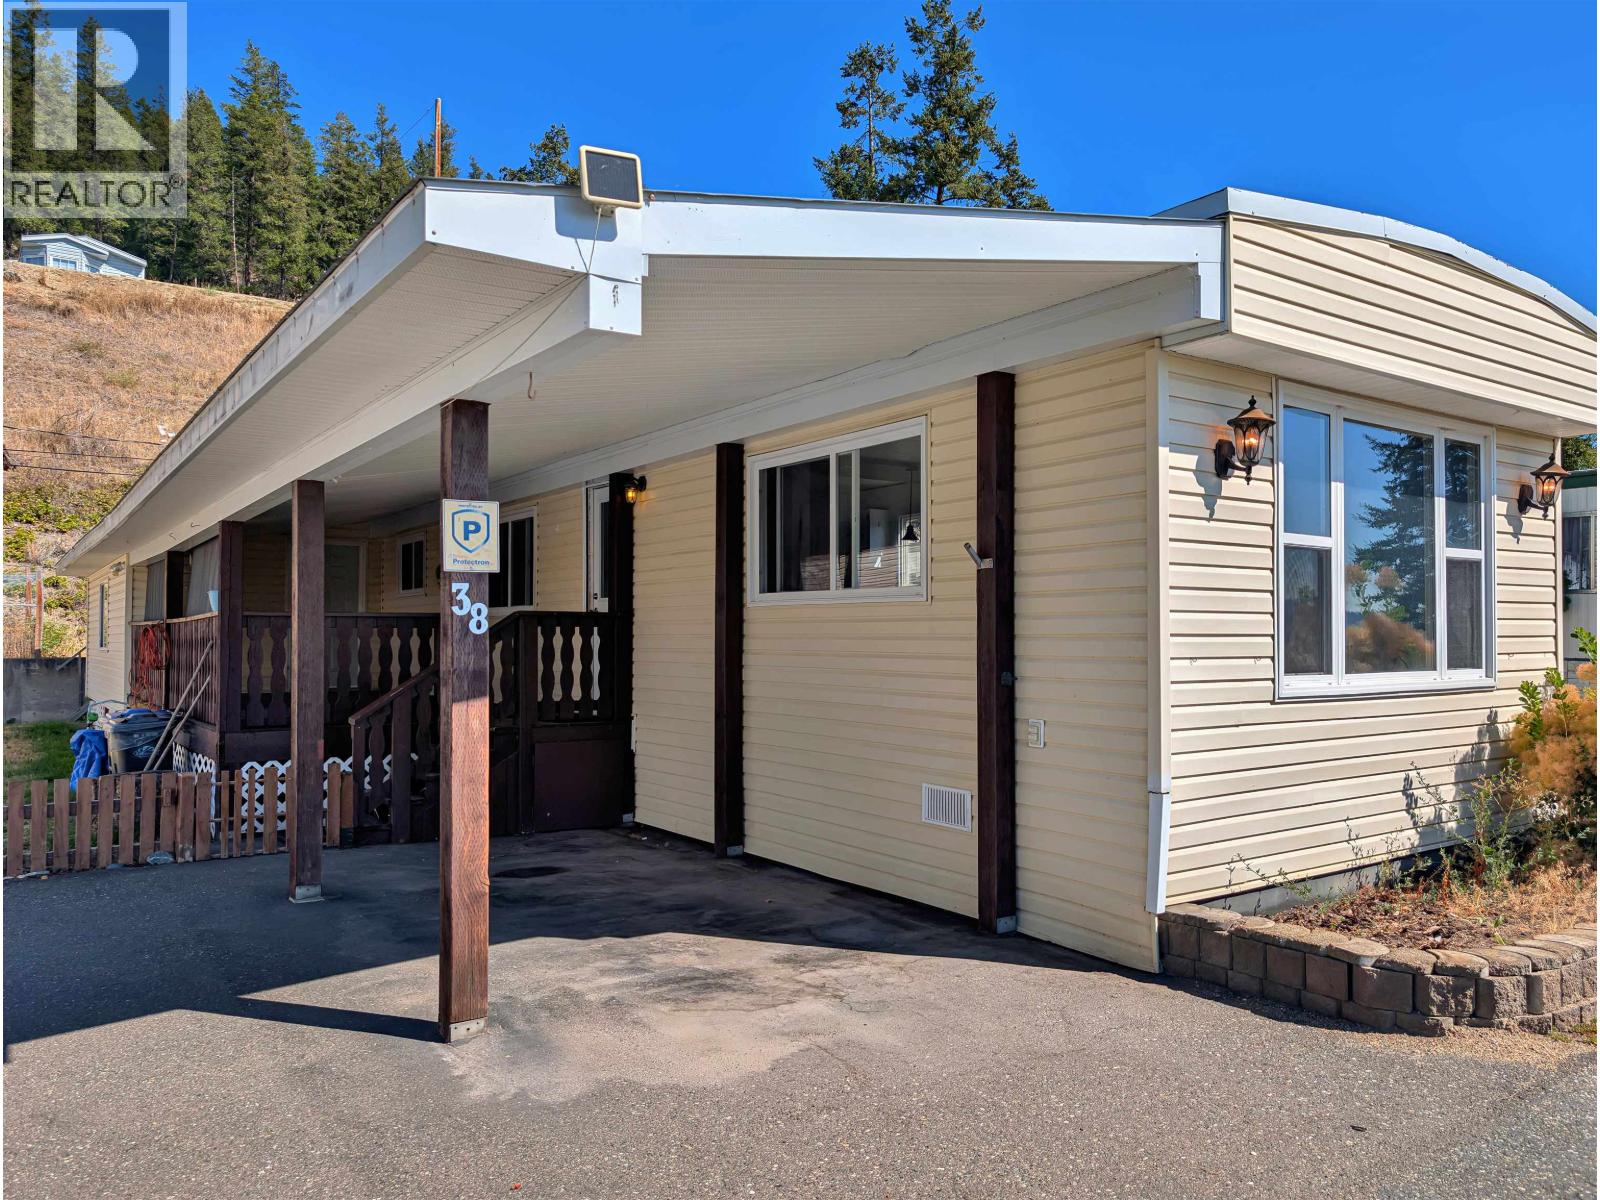
38 1700 S Broadway Avenue
Williams Lake, British Columbia
Set in the well-managed Northside Village 55+ community, this 2 bedroom, 1 bathroom home offers comfortable, low-maintenance living with a beautiful lake view right from home. The interior has seen nice updates throughout, giving it a fresh, move-in ready feel. Step outside to your own covered deck, the perfect spot to take in the view morning or night, plus a small yard and garden area for those who love to putter outside. A covered parking spot adds everyday convenience. This is easy living in a friendly, well-kept park, close to everything Williams Lake has to offer. (id:63476)
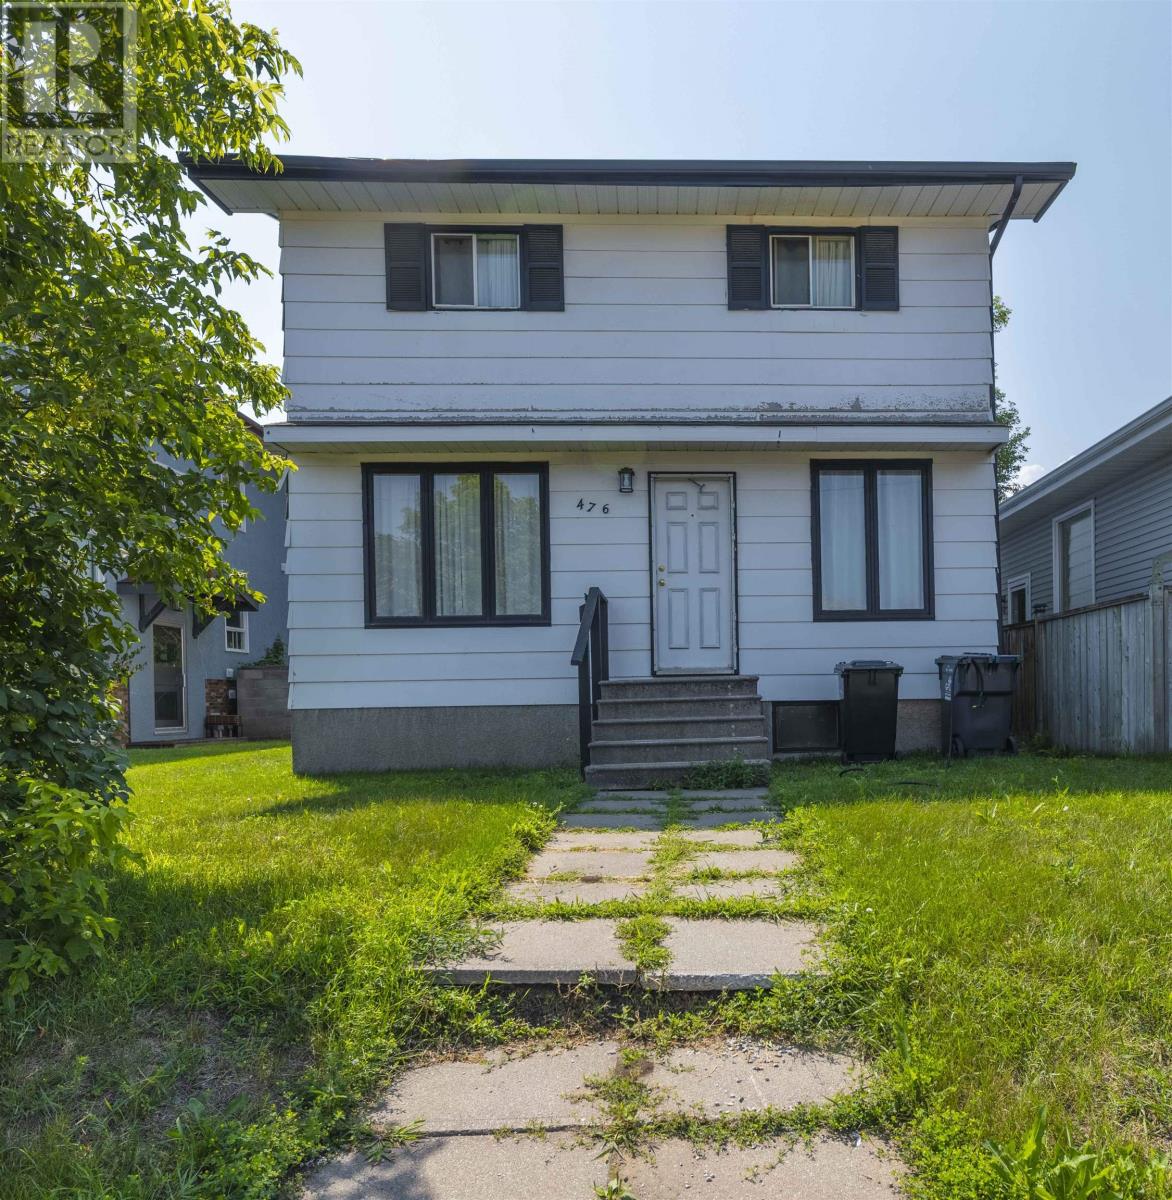
476 Brock St E
Thunder Bay, Ontario
Charming Westfort Family Home A longtime family home in the heart of Westfort, offering plenty of space and opportunity for its next owners. This classic two-storey home features 3 bedrooms upstairs, a full basement, and a nice-sized lot with a fenced backyard. Enjoy the new deck, perfect for relaxing or entertaining during the warmer short months. With a great Westfort location close to schools, parks, shopping, restaurants, and neighbourhood amenities, this home offers a fantastic opportunity to become part of this established and sought-after community. A solid family home with space to make it your own — come see the possibilities! (id:63476)
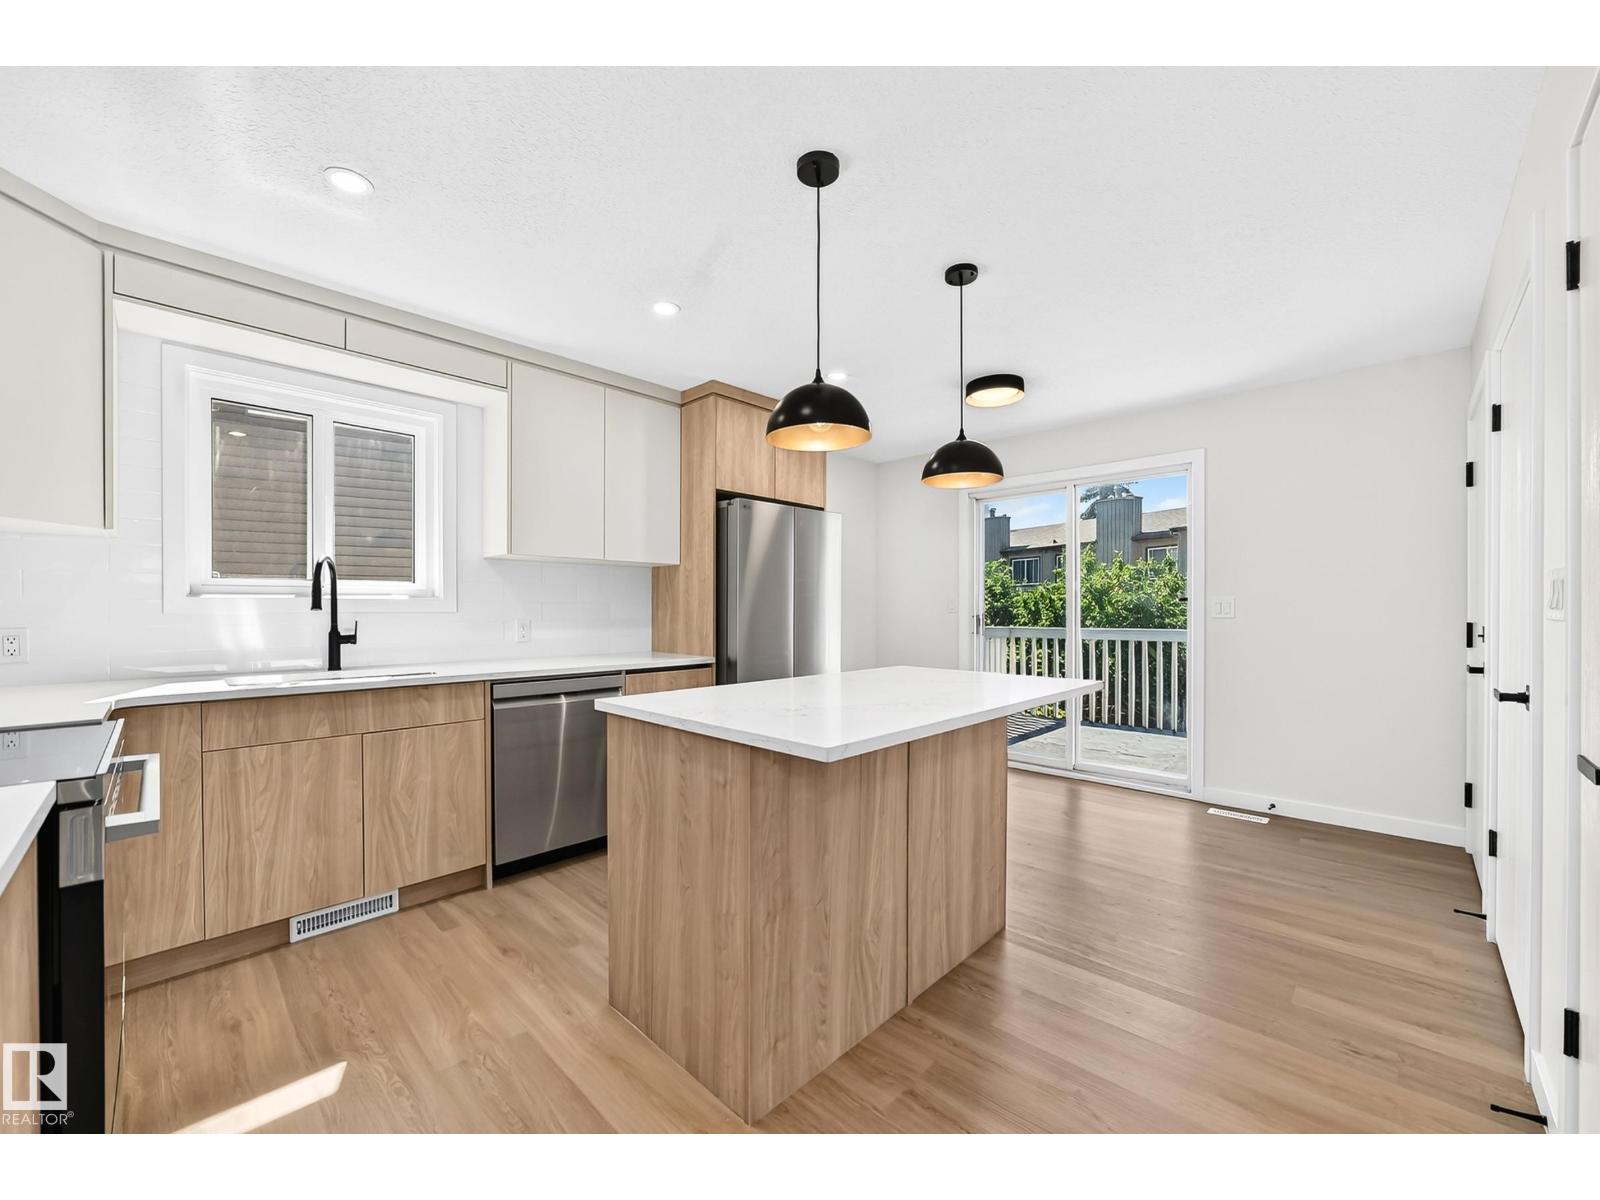
17816 94 St NW
Edmonton, Alberta
FULLY RENOVATED BI-LEVEL WITH A 2-BEDROOM SECONDARY SUITE & DOUBLE ATTACHED GARAGE! Welcome to this exceptional 1,229 sq. ft. bi-level in sought-after Lago Lindo, close to schools, shopping, parks, and everyday amenities. The bright main floor features a spacious living and dining area, a beautifully renovated kitchen with modern cabinetry, generous counter space, stylish backsplash, and stainless steel appliances. Luxury vinyl plank flooring flows throughout, no carpet anywhere! The main floor includes a spacious primary bedroom with a private 3-piece ensuite, an additional bedroom, and a 4-piece bath. The lower level features a 2-bedroom secondary suite with its own kitchen, living space, bathroom, and fireplace. Each unit has its own fireplace, while triple-pane windows, two new furnaces, and a water softener add comfort and efficiency. Enjoy a large double attached garage and a fantastic-sized yard. A beautifully renovated, move-in-ready home offering exceptional flexibility! (id:63476)
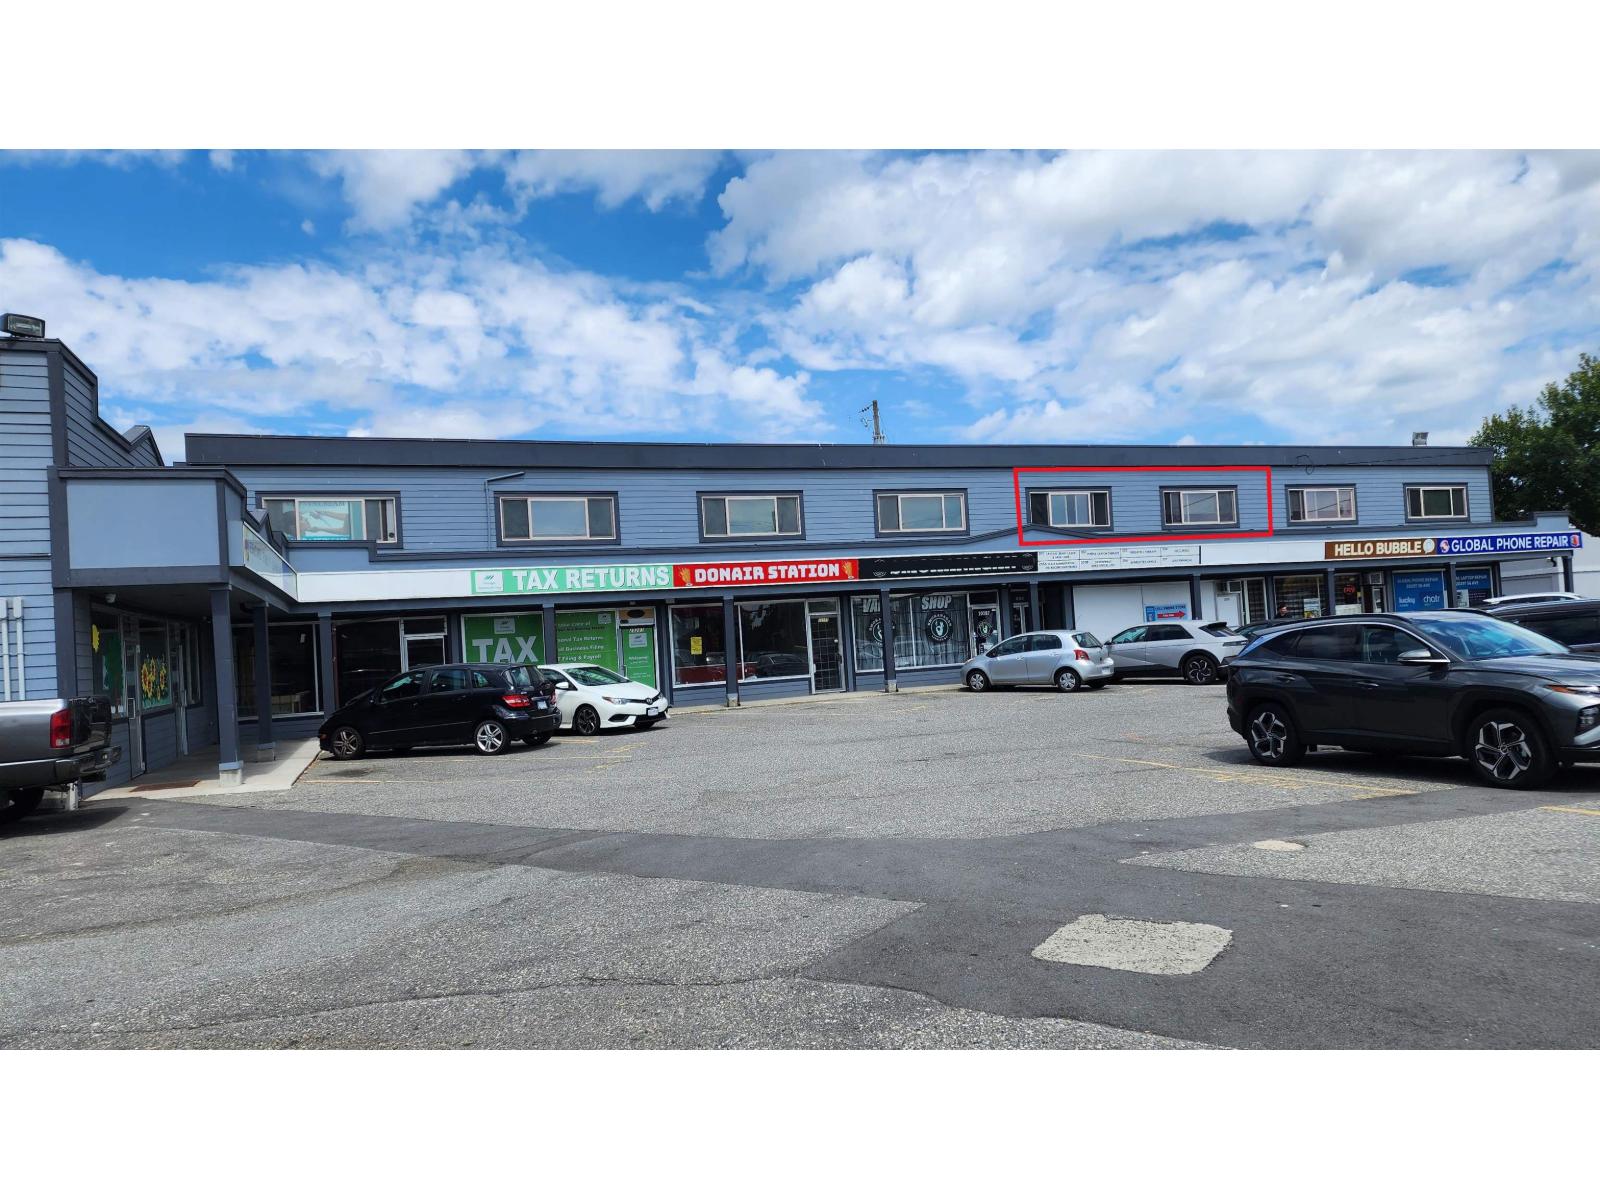
205 20289 56 Avenue
Langley, British Columbia
Welcome to Langley Plaza! Discover your opportunity to lease second floor office / retail space in the heart of Langley, BC, this versatile commercial space offers a setting for businesses looking for a vibrant and accessible location. With abundant natural light from south facing windows, ample shared parking, proximity to major amenities and transportation - minutes walk from new Langley City Center Skytrain Station. This space is suited for professionals seeking a productive and welcoming environment. Wide range of uses including but not limited to wellness clinic, education and general office uses. Gross monthly rent estimated at $2,546.01 + GST. Enquire for further details. (id:63476)
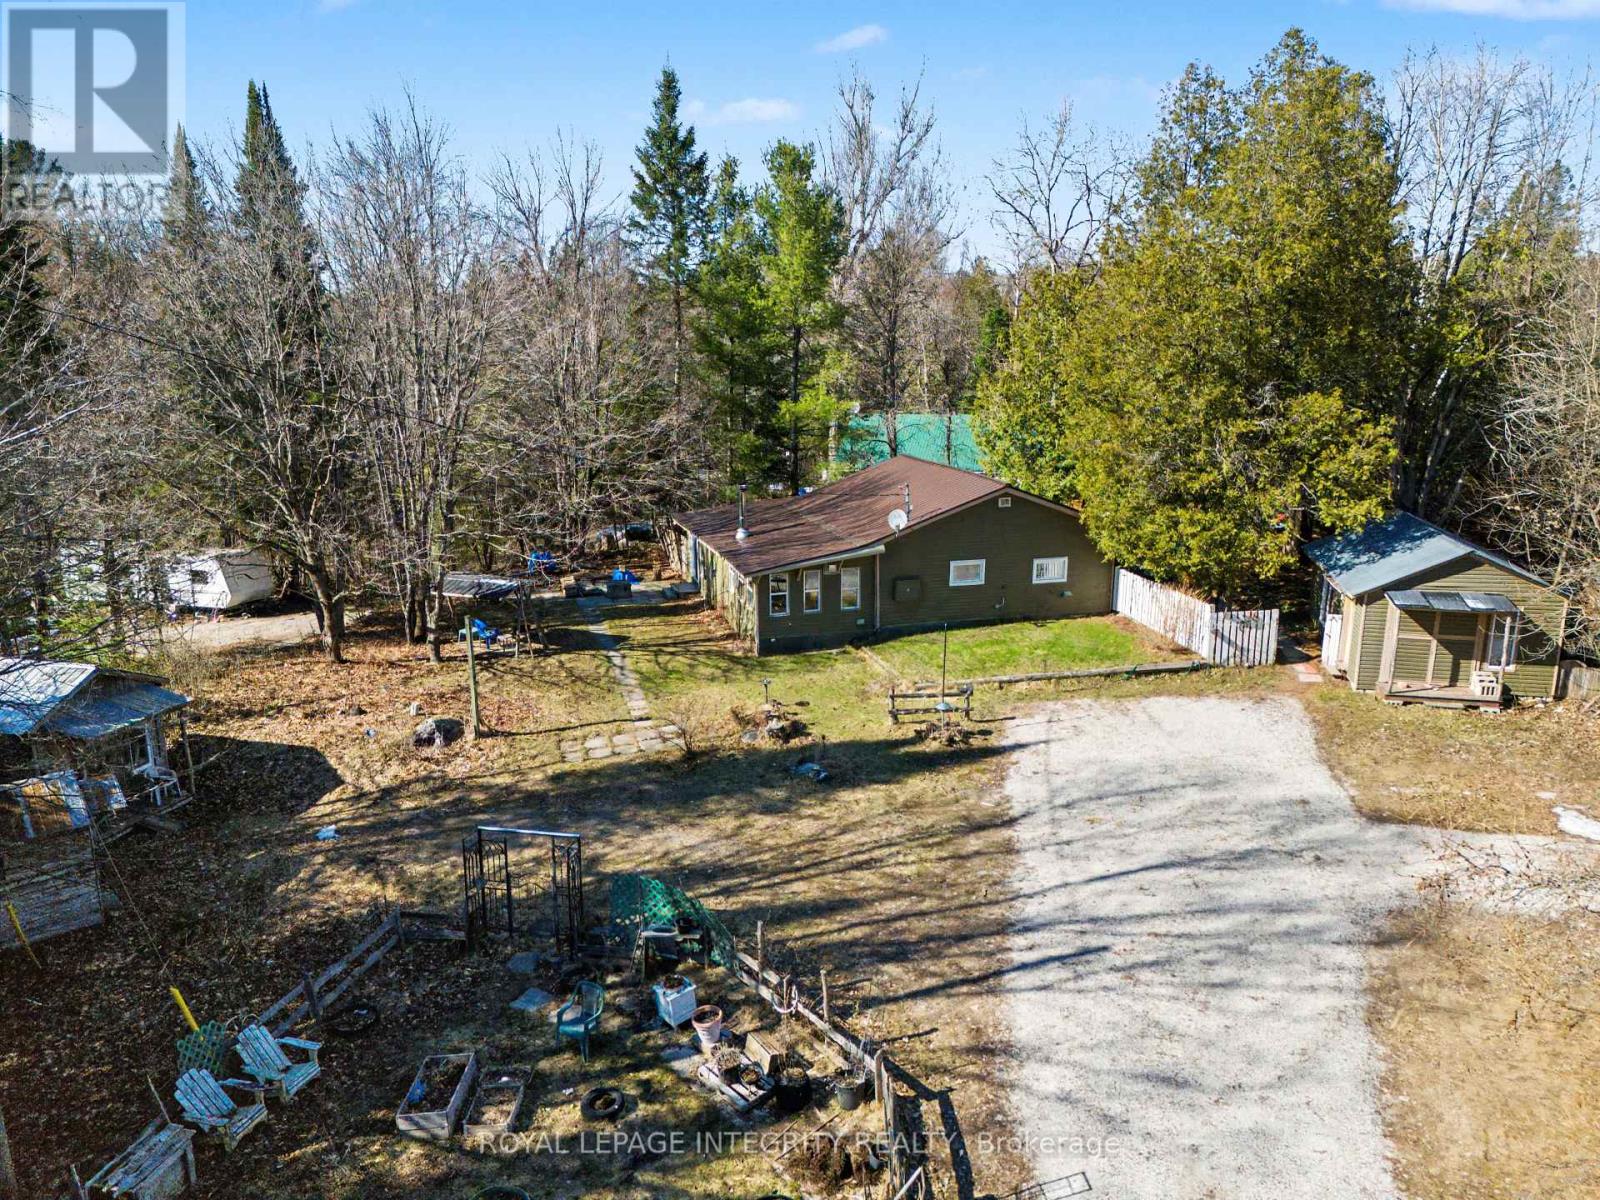
176 Clyde Lane
Lanark Highlands, Ontario
This quaint year round home is located just around the corner to the Clyde River and has deeded access. Enjoy warm summer days on the Clyde while you canoe or kayak down the river or take a leisurely swim to stay cool. There is nothing quite like living near the water. This property has plenty of out door green space with a grass section, fire pit and flower gardens. 2 out buildings for storage and a detached 20'x14' workshop with hydro. You enter the home through the white picket fence and step up to the handy deck that is perfect for outdoor grilling and dining. You enter the galley style kitchen that is efficiently laid out with a pantry, adjacent to the kitchen is the well appointed 4 piece bath with laundry and utility closet. Down the hall is the generous sized master bedroom and across the hall is the 2nd bedroom. At the end of the hallway is the welcoming open concept living/dining room with cozy wood stove and wall heater for the cooler weather. There are French doors that lead from the dining area to a den with patio doors that take you out to the inviting side yard. Adjacent to the den is a room with a closet that is currently set up as a home office. This room could easily be converted to a small third bedroom or continue to use it as a home office. There is high-speed internet available. Come home to your new property near the water you won't be disappointed. (id:63476)
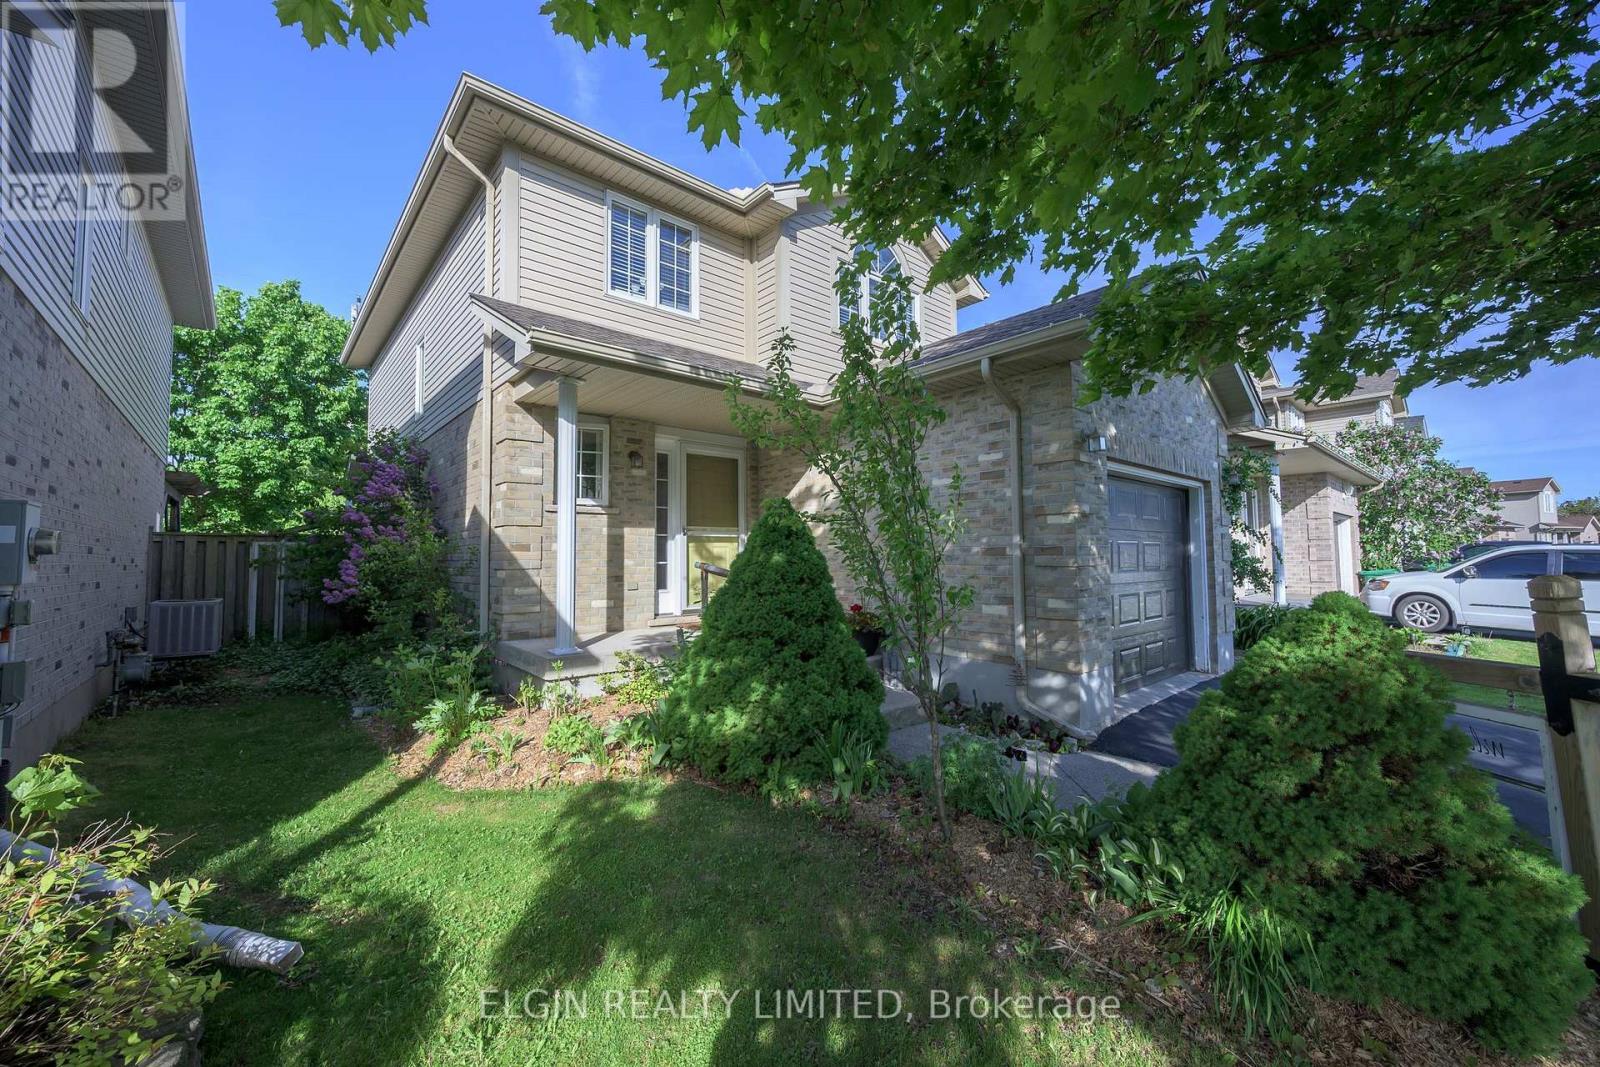
9939 Florence Street
Southwold, Ontario
Great Family Home on quiet cul de sac with easy commute to London. Mailing address is 9939 Florence St., St.Thomas. Convenient Main Floor Laundry, Eating Area leads out to Sundeck with Gazebo. Primary Suite with 3pc ensuite bath and walk in closet. New carpet (May 2026) on stairs and all bedrooms on Second Level. Familyroom , Office/Bonus Room and 3pc bath and storage room in Basement. Man Door in Garage. Cat Patio can stay or Seller will remove before closing. Just move in and enjoy this One Owner well cared for Home. (id:63476)
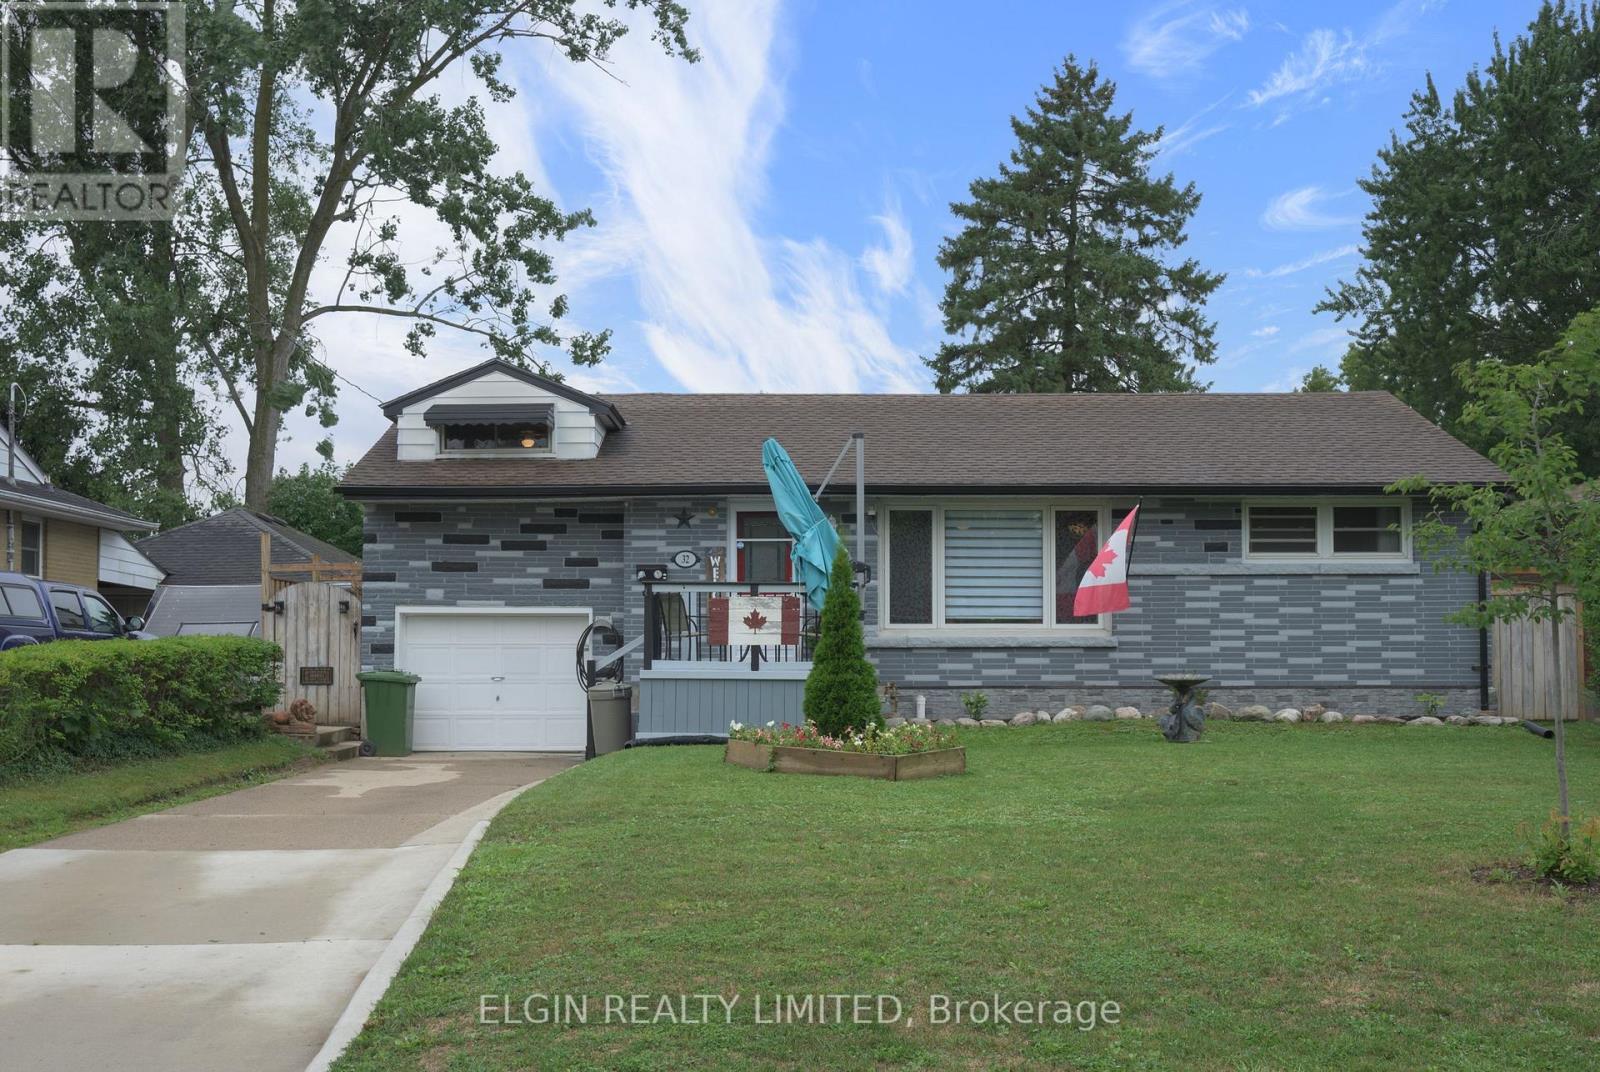
32 Coyne Street
St. Thomas, Ontario
4 Bedroom family home close to schools and hospital on quiet southside crescent. Large privacy fenced and landscaped yard with gazebo and firepit. Single attached garage and parking for 3 cars. Some updates include: Furnace/Central air unit 2022. Roof shingles 2017, Fence 2024, Rear deck and Hardtop Gazebo 2022. Just move in and add your personal touches to this lovely home in a great southside neighbourhood. (id:63476)
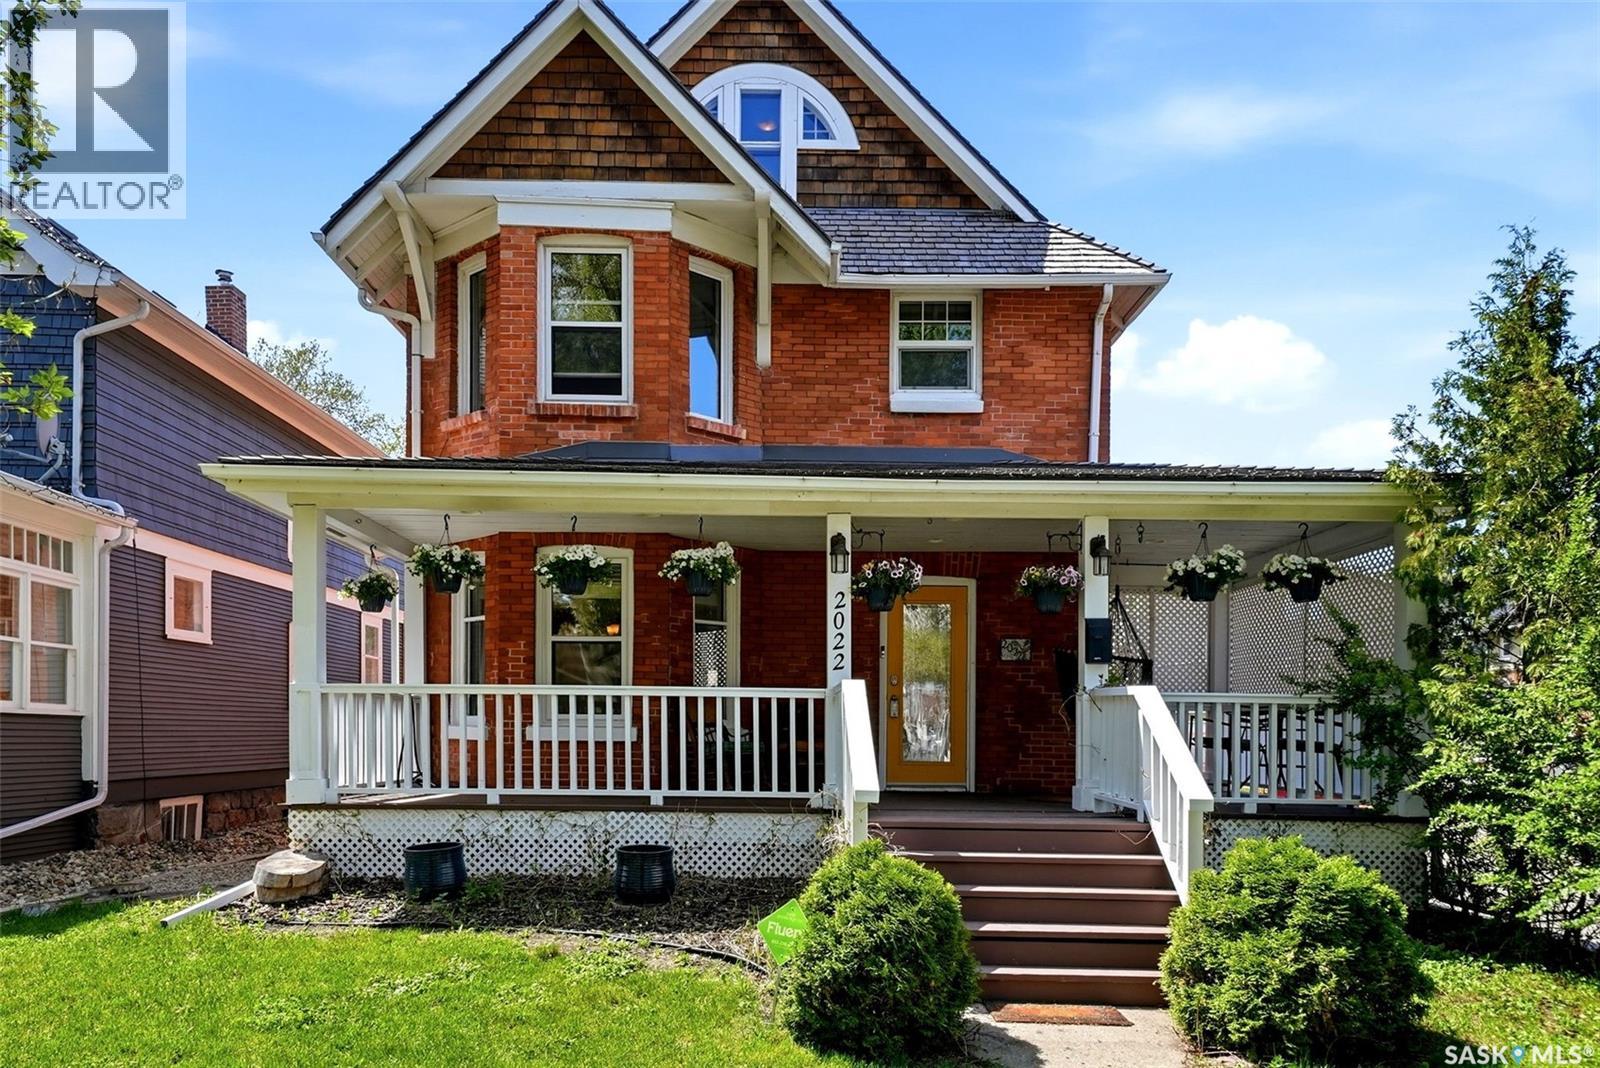
2022 Retallack Street
Regina, Saskatchewan
Exceptional home in the heart of Cathedral, offering outstanding character paired with extensive modern updates. Impressive curb appeal with a welcoming front veranda and classic brick exterior, the home offers hardwood flooring, a renovated kitchen with white cabinetry, built-in appliances, subway tile backsplash, custom pull-out pantry, eating bar, and updated bathrooms. Recent improvements include seven new Ecoline windows (2023), significantly improving energy efficiency, fresh neutral paint throughout the majority of the home (2024), masonry restoration with new mortar, and basement wall sealing (2024). The spacious primary suite includes bamboo hardwood flooring, gas fireplace, window seat, executive-sized walk-in closet, and 5-piece ensuite. The third level offers two generous bedrooms connected by a Jack & Jill closet, while the basement provides additional living space and storage flexibility with new flooring in the laundry room area (Fall 2025). The kitchen and main bathroom were renovated in 2019, the second-floor bathroom was updated in 2016, and the home also features a newer washing machine (2026). Outside, enjoy a private backyard with raised garden beds, deck w/ natrual gas bbq hook up, a hot tub featuring a new pump and filters (2026) plus a new control board (2025), newer cedar fencing, and a double detached heated garage (2014) finished in cedar siding. Exceptional Cathedral location within walking distance to local shops, cafés, parks, and downtown amenities. Additional features include a main floor office with built-ins, spacious mudroom, boiler heating system, rough-in plumbing for a future basement bathroom, and a unique secondary staircase from the basement to the living room. This beautifully maintained property offers the perfect balance of timeless character, functionality, and modern comfort in one of Regina’s most sought-after neighbourhoods, with extensive recent upgrades providing exceptional value and everyday livability. (id:63476)