
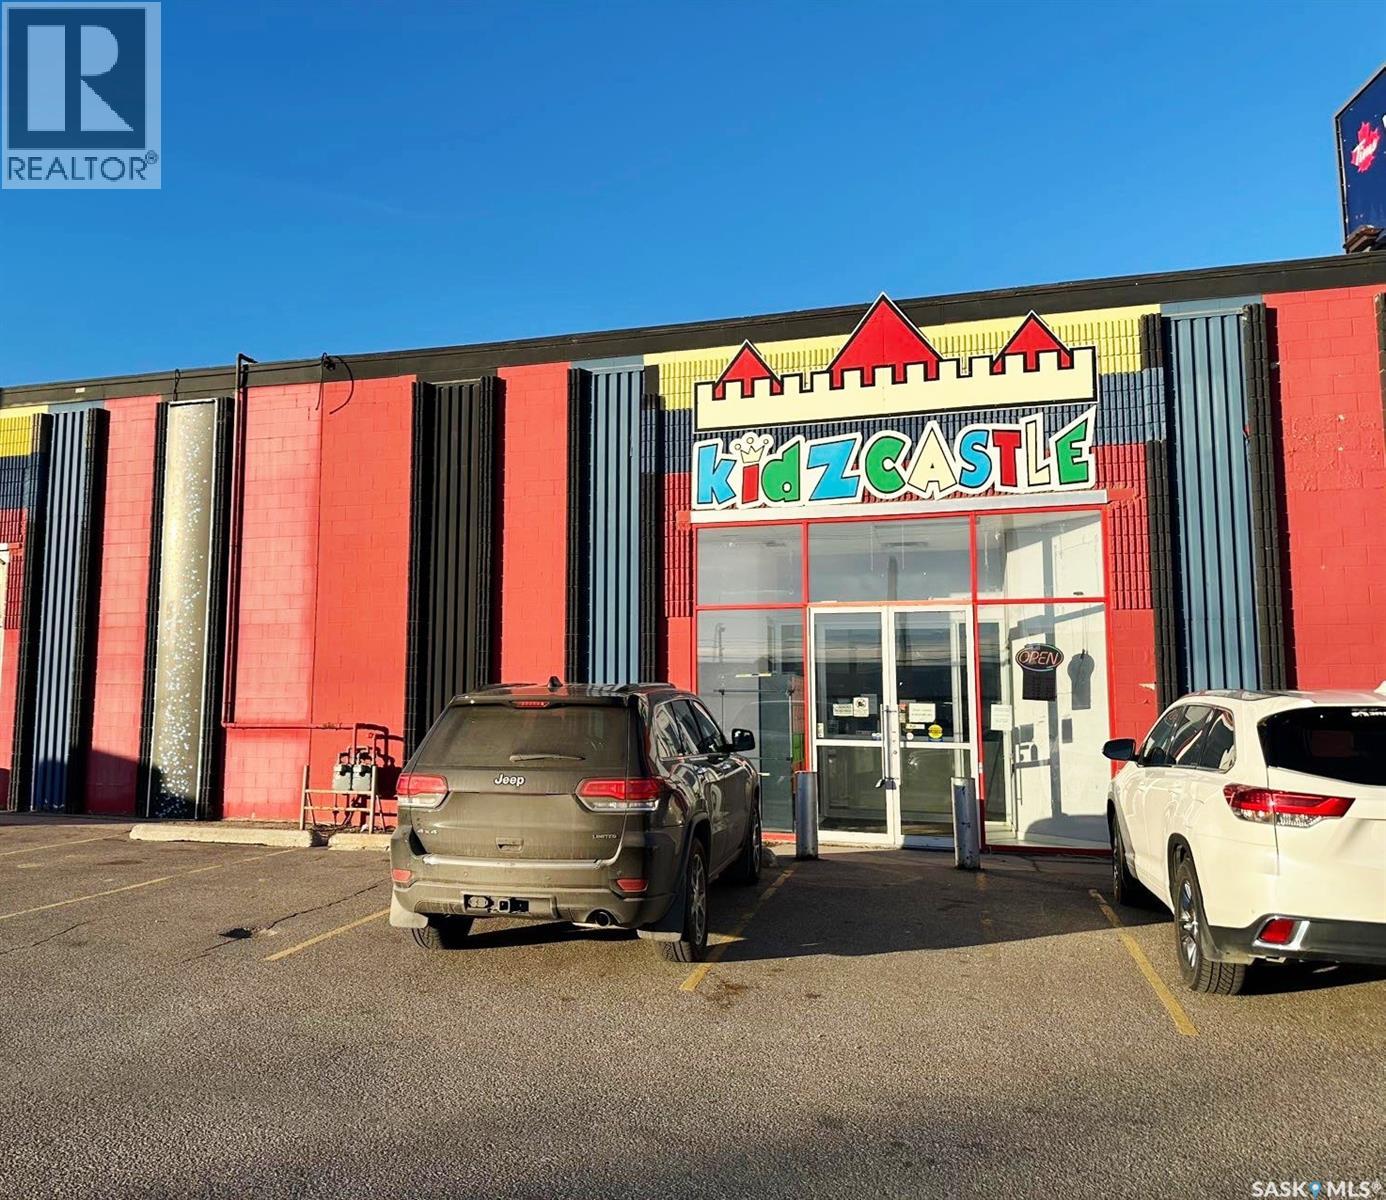
714 Circle Drive N
Saskatoon, Saskatchewan
This listing is for Business only. Property and land is not for sale. Busy indoor playground on High visibility location across from Home Deport. All equipment and supplies are included. Listing agents are part owner of the business. (id:63476)
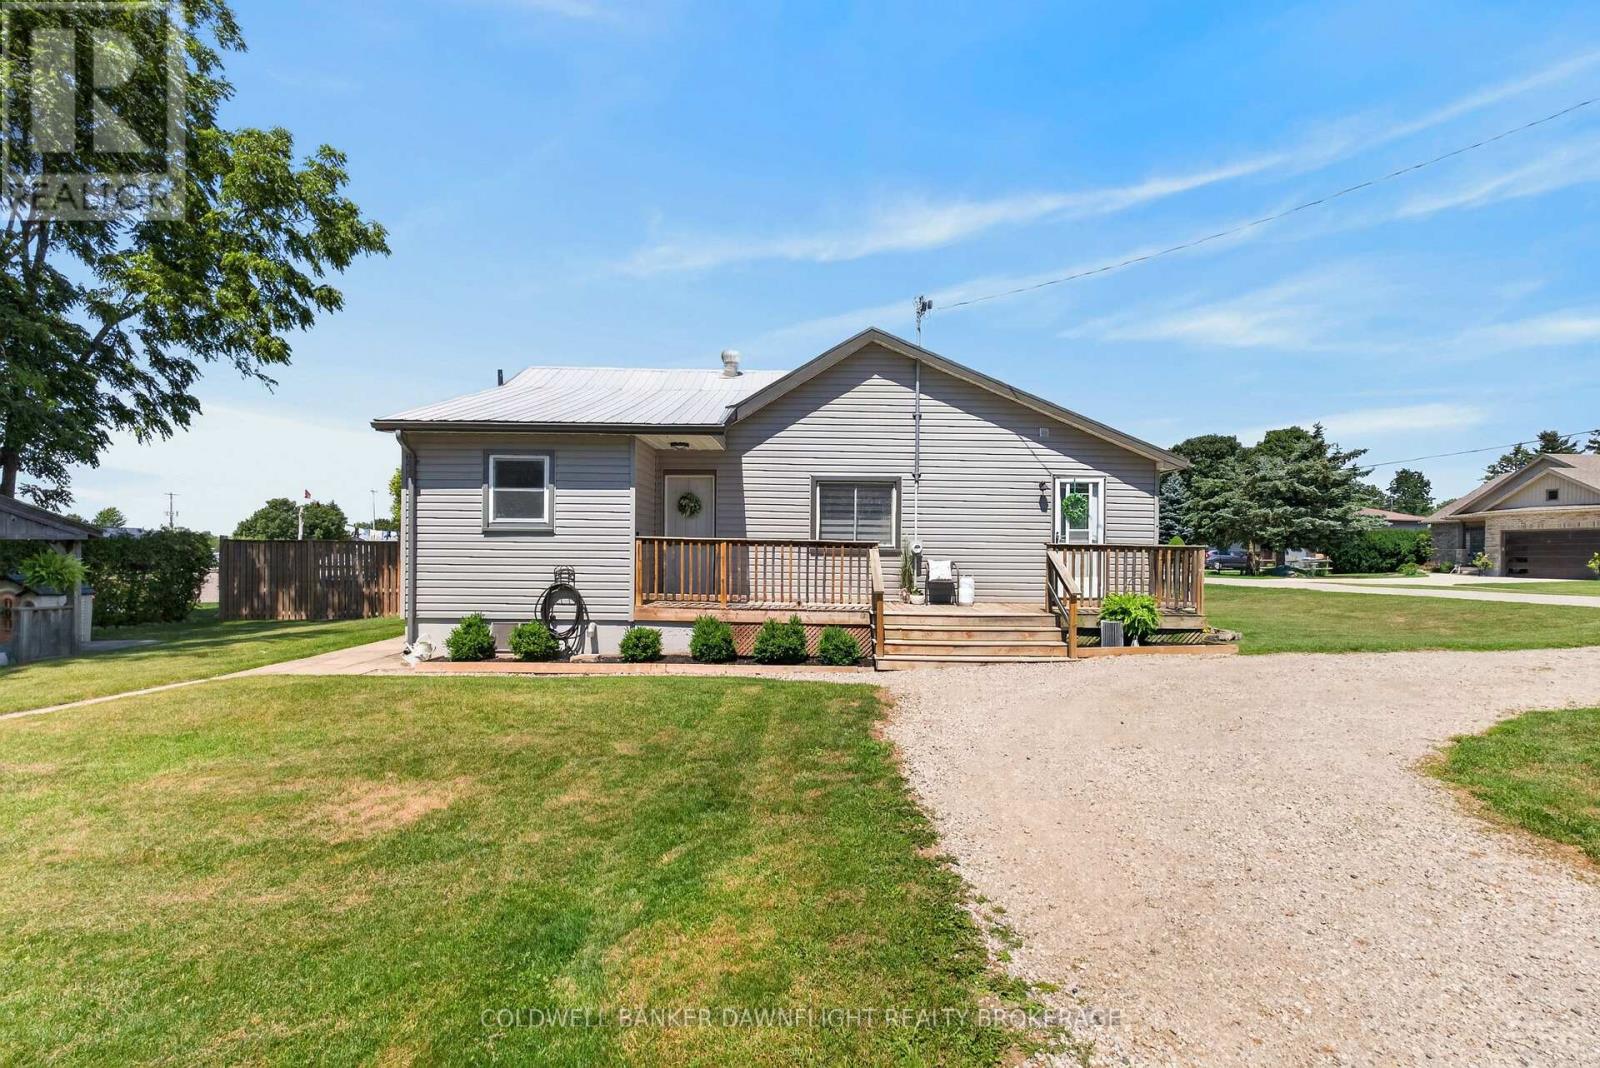
221 Prince Arthur Street
South Huron, Ontario
Purchase this property and you can close on the home and the lot separately without a severance! Welcome to 221 Prince Arthur Street, an exceptional opportunity for investors, or those looking to maximize the potential of a unique property. Situated on two full lots, this property offers a variety of possibilities, including the option to build on the additional lot while maintaining the existing home as a rental, or explore other development opportunities, subject to municipal approvals. The well maintained bungalow features three bedrooms and a four piece bathroom, with low maintenance vinyl siding and a durable steel roof. Numerous updates have been completed in recent years, including a new furnace, eavestroughs, and fascia in 2024, as well as new water lines and a new water heater in 2025, providing added peace of mind for years to come. Outside, the property includes a detached one car garage or workshop, multiple storage sheds, and a gazebo that creates the perfect place to relax and enjoy the spacious yard. Whether you're looking for a solid investment property, a future development opportunity, or a home with room to grow, 221 Prince Arthur Street offers outstanding potential in a desirable package. (id:63476)
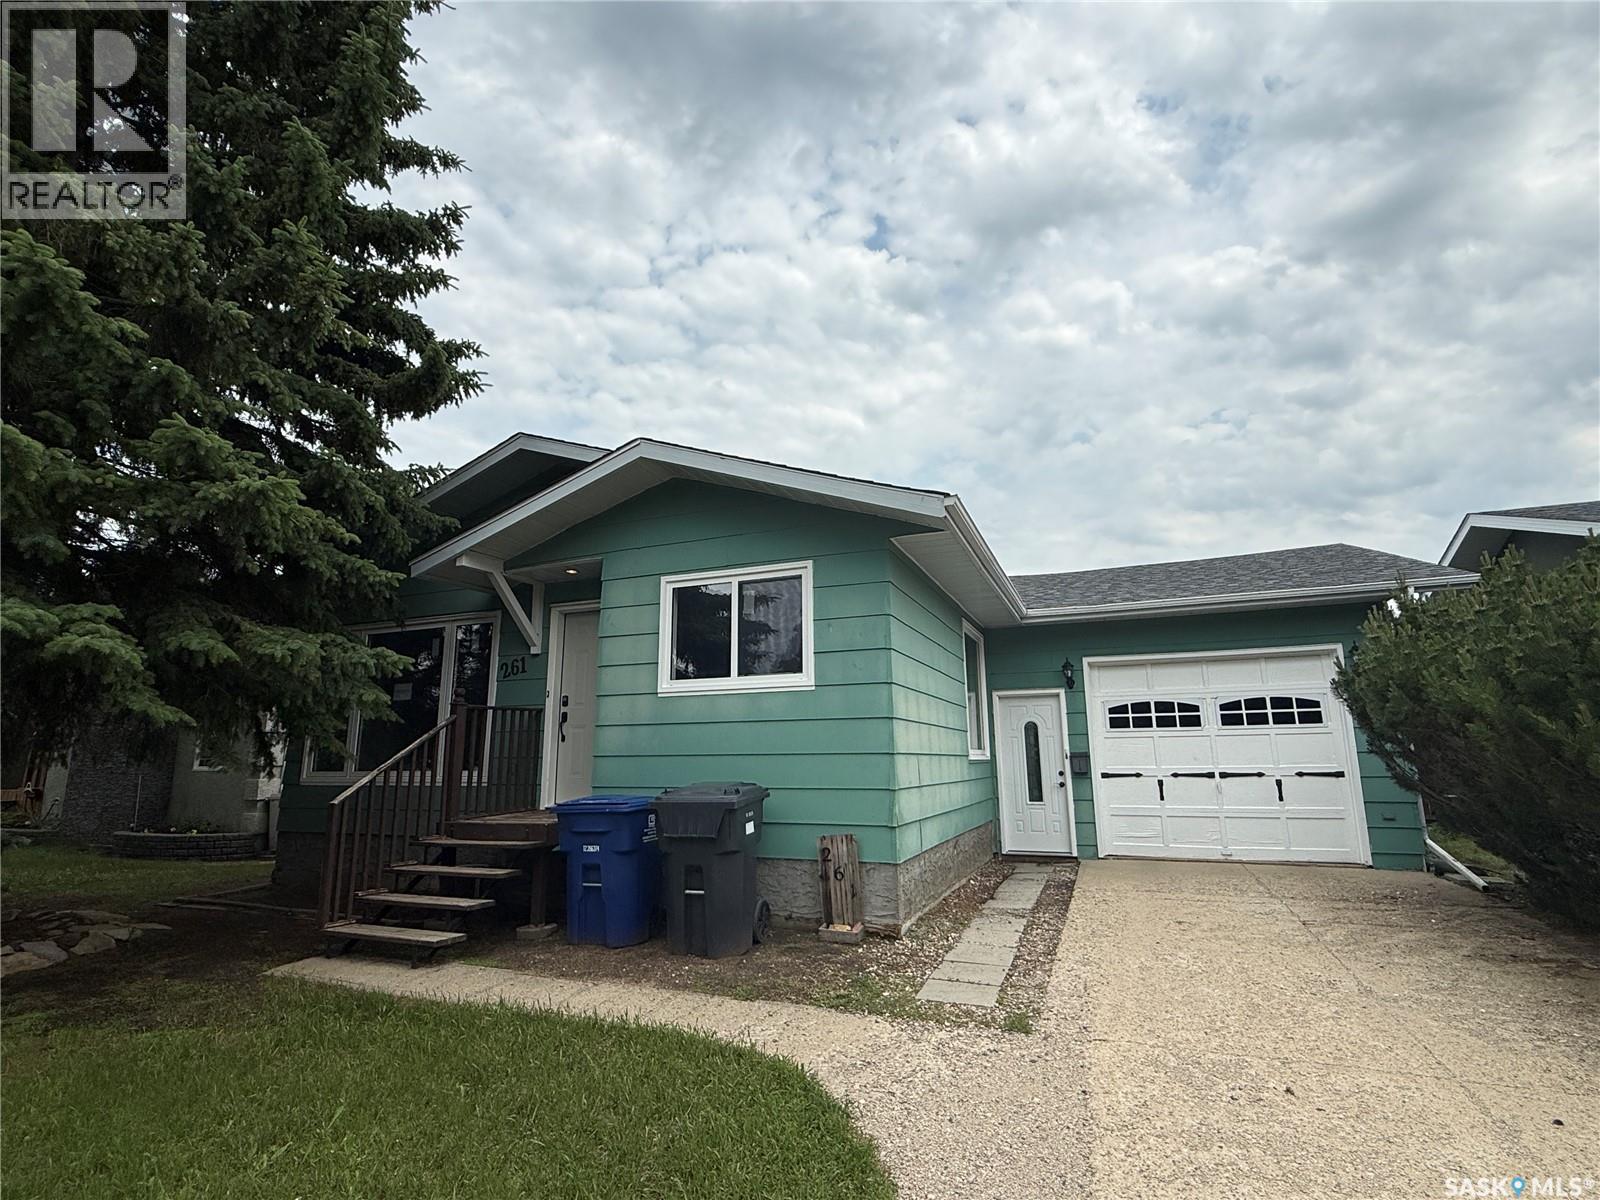
261 Bean Crescent
Weyburn, Saskatchewan
Welcome home to this beautifully renovated property, offering plenty of space to grow and make lasting memories. The bright open-concept main floor creates the perfect gathering place, where the kitchen, dining, and living room flow together for family meals, homework at the table, and entertaining friends. Updated with new vinyl plank flooring throughout most of the home and modern light fixtures, the space feels fresh, inviting, and move-in ready. Three bedrooms and a full bathroom on the main floor provide a functional layout for family living, and all appliances are included. Downstairs, you’ll find even more room to spread out with a fourth bedroom, a large family room that’s ideal for movie nights, a playroom or home gym, along with a large bonus room, laundry area and generous storage space. Step outside to enjoy the fully fenced backyard that backs onto a walking path, giving kids and pets extra room to explore while offering added privacy. The sunroom, featuring a brand-new floor, is a wonderful spot to enjoy your morning coffee or unwind after a busy day. Completing the home is a large single attached garage with plenty of room for parking and additional storage. Updated and available for quick possession, this is a home where your family can settle in and start making memories from day one. (id:63476)
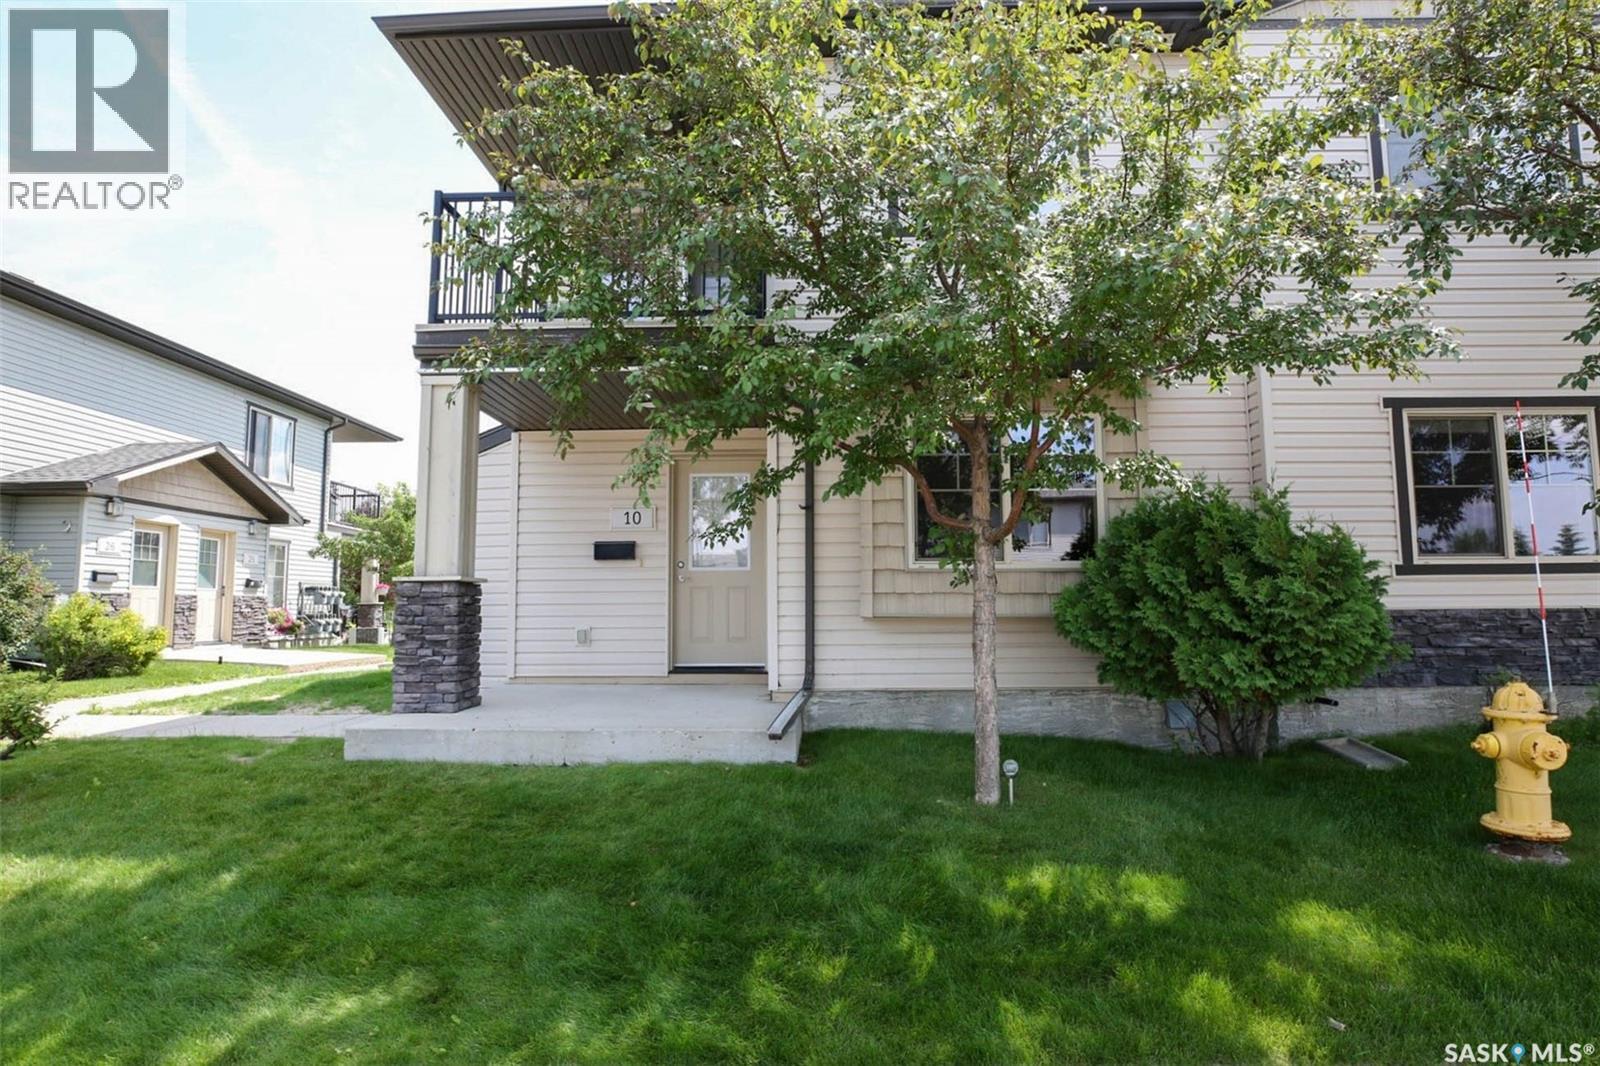
10 5011 James Hill Road
Regina, Saskatchewan
Welcome to this bright and inviting 2-bedroom main floor condo in the desirable Harbour Landing neighbourhood! Offering a spacious open-concept floor plan, this home is perfect for comfortable everyday living and entertaining. The kitchen flows seamlessly into the dining and living areas, creating a functional and welcoming space. All appliances are included, along with the convenience of in-suite laundry with washer and dryer. Enjoy low condo fees, one electrified parking stall, and ample visitor parking just steps away. An excellent opportunity for first-time buyers, downsizers, or investors, all within walking distance to parks, shopping, restaurants, and other Harbour Landing amenities. (id:63476)
1325 Elliott Street
Saskatoon, Saskatchewan
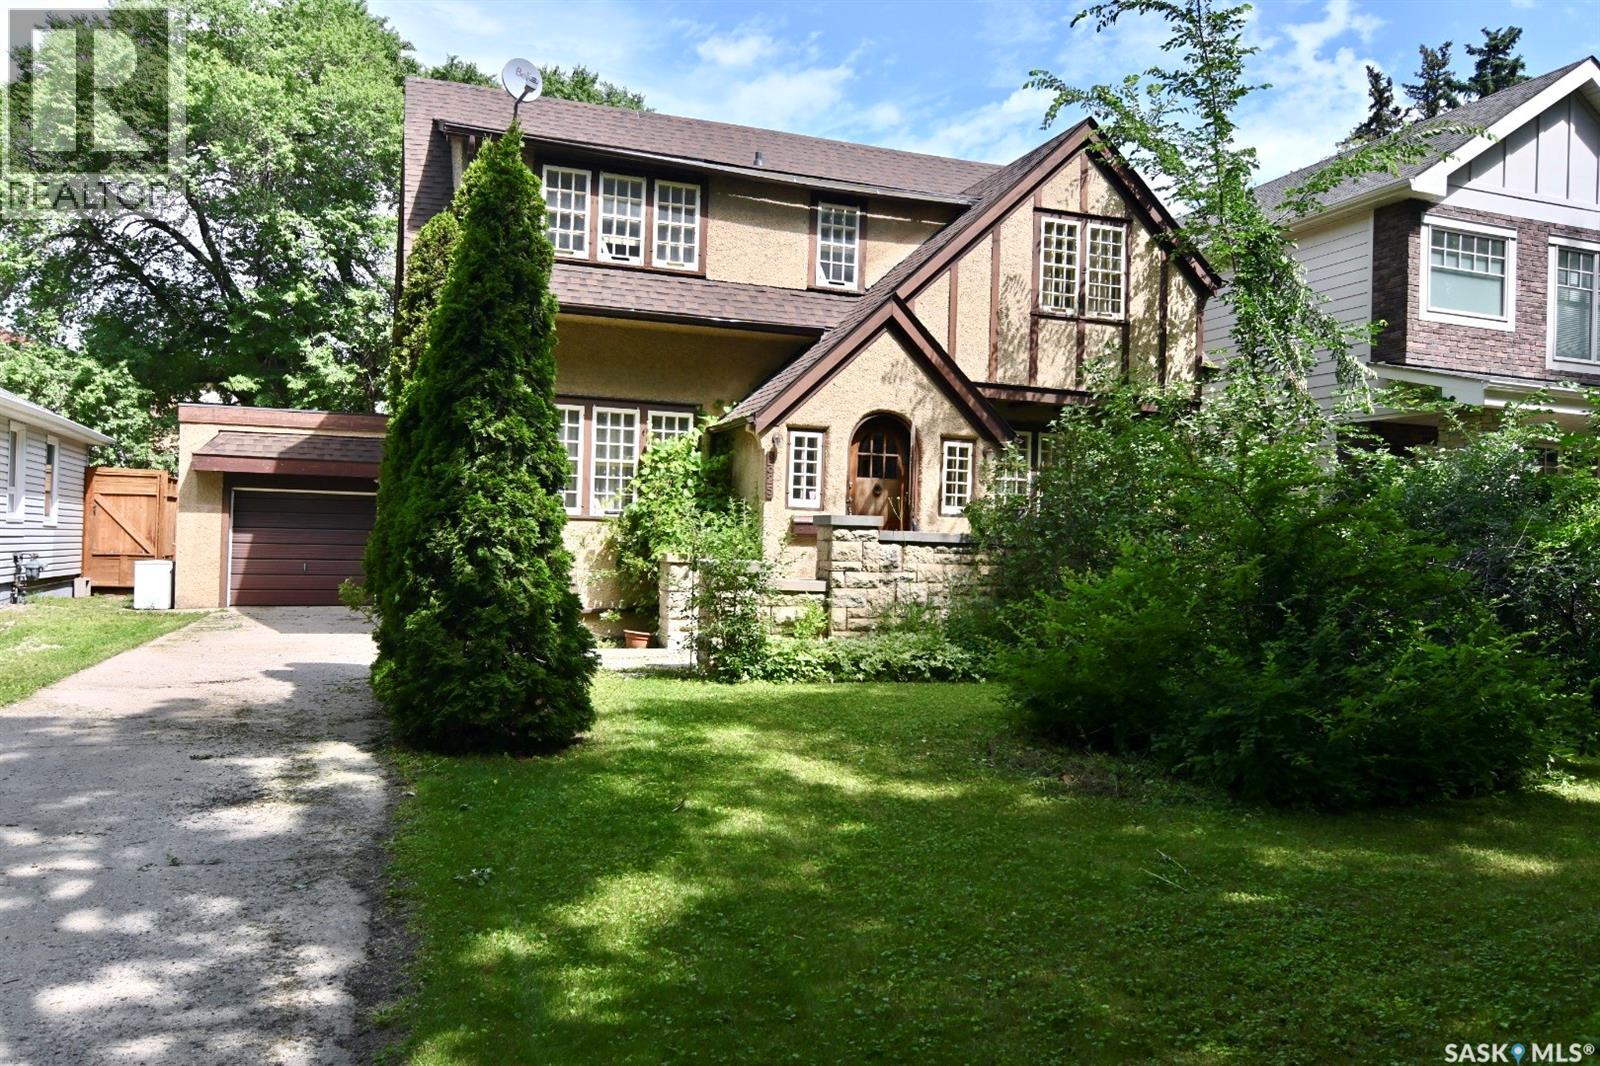
Graceful Character home on a desirable street in Varsity View. Must be seen to appreciate all the architectural details of this home: original wood fireplace, original hardwood floors, beautiful oak staircase and balustrade, custom millwork in the foyer with arched entrance door and coved ceilings, French doors into the dining room and living room to name a few. The eat-in kitchen has granite tile countertops and built-in dishwasher as well as newer appliances. A half bath is located on the main floor. Upstairs there are 3 bedrooms and the main 4-piece bathroom. A Small balcony on the landing going up to the 2nd floor looks out over the large backyard and impressive stone fence. As a bonus, In the basement, there is a nonconforming suite with a nice kitchen and bath, more recently renovated. Laundry facilities and cold room are also found in the basement as well as ample storage space. The back yard has matured landscaping and plenty of space for outdoor activities and entertaining. If you are an admirer of Saskatoon’s most gracious homes, then this home, sitting on a lovely street lined with centenary trees must be seen. Come visit soon. (id:63476)
555 Nordstrum Road
Saskatoon, Saskatchewan
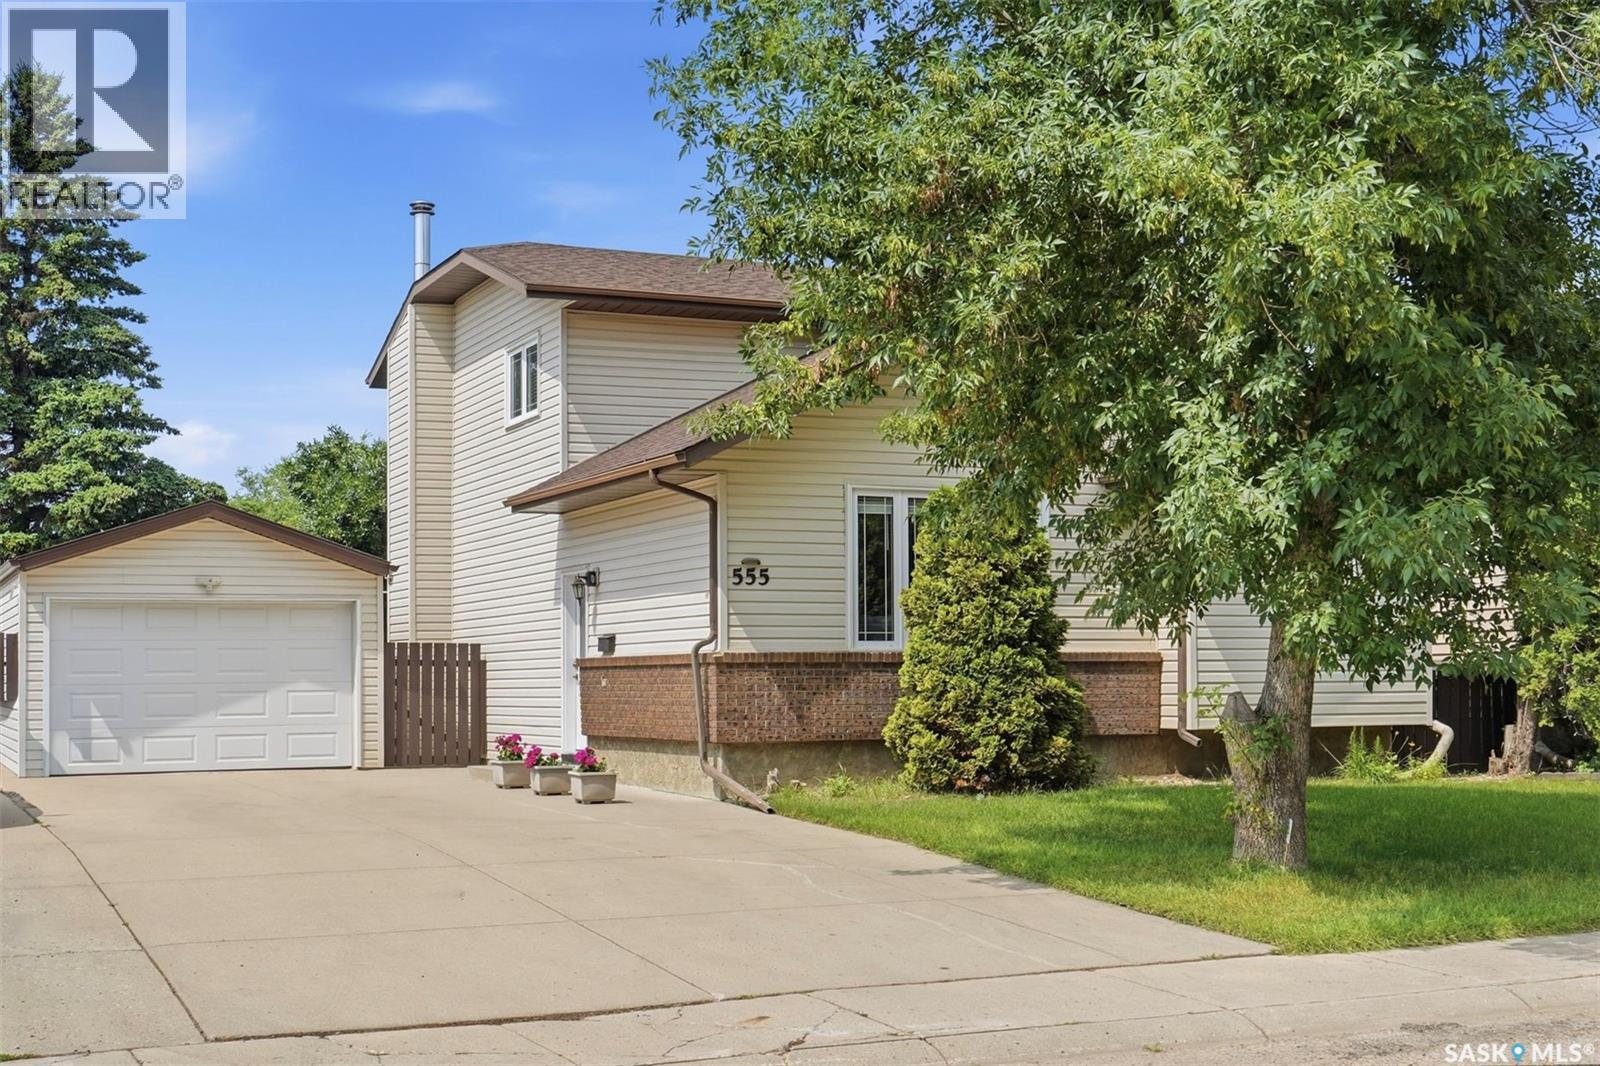
Welcome to 555 Nordstrum Road, situated in the established Silverwood Heights neighbourhood! This 1,506 sq ft 2-storey split has been extensively updated and is ready for its next family. Recent upgrades include all-new windows (2014), garage (2013), vinyl siding (2017), roof shingles (2020), attic insulation (2022), and a new water heater (2018). Inside, the upstairs has been fully renovated including both bathrooms, and new flooring runs throughout every level. The kitchen features refinished cabinets, a gas stove, and an exterior-vented hood fan, plus all-new appliances. Just a two steps down from the main level, you’ll find the home’s 4th bedroom, a 3-piece bath, and laundry all together. The main floor itself offers a family room with an electric fireplace and patio doors to the west-facing deck. Upstairs you’ll find 3 bedrooms including a primary with a 2-piece ensuite. The fully finished basement adds a huge family room/Games Room area, den, and storage. Rounding it out a single detached garage, concrete driveway, central A/C, central vac, and underground sprinklers. Close to elementary and secondary schools. listed at $544,900 MLS (id:63476)
16 - 440 Wellington Street
London East, Ontario
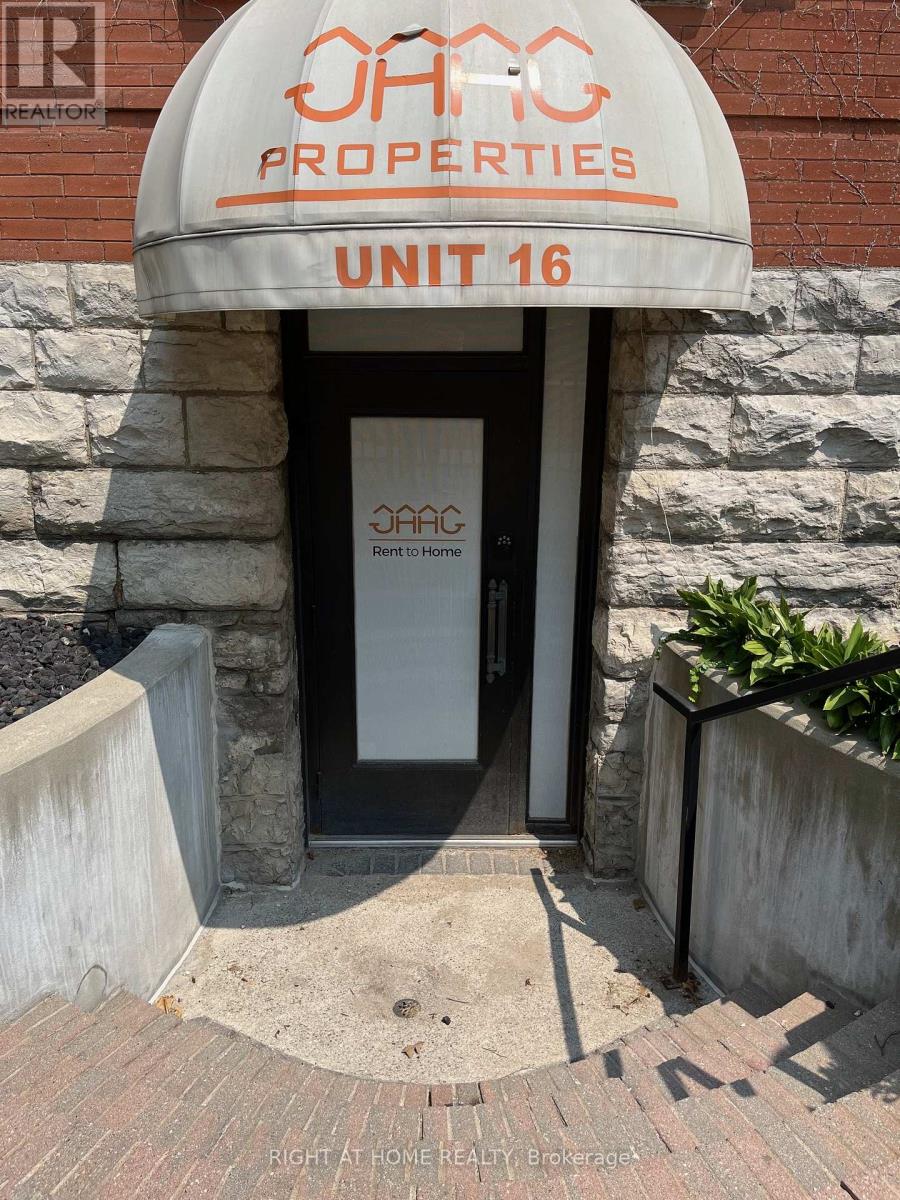
Prime Downtown Office Space for Sale or Lease - 440 Wellington St, London ON Exceptional opportunity to own or lease a beautifully renovated commercial office space in the heart of Downtown London. Situated prominently at the corner of Wellington Street and Queens Avenue, this high-exposure location offers direct street frontage in one of the city's busiest business corridors. Designed with a modern open-concept layout, this versatile space features a custom reception area, multiple private offices, two bathrooms, and stunning exposed brick that adds both character and contemporary style. Premium signage opportunities and consistent foot and vehicle traffic make it an ideal location for growing or launching your business. The property includes two dedicated private parking spaces, with additional spaces available for rent. It's conveniently located within walking distance to One London Place, Victoria Park, Canada Life, and Richmond Row, offering easy access to key downtown amenities and services. Don't miss your chance to secure this rare and move-in-ready commercial space in one of Downtown London's most iconic brownstone buildings. VTB & Rent To Own option available (id:63476)
16 - 440 Wellington Street
London East, Ontario
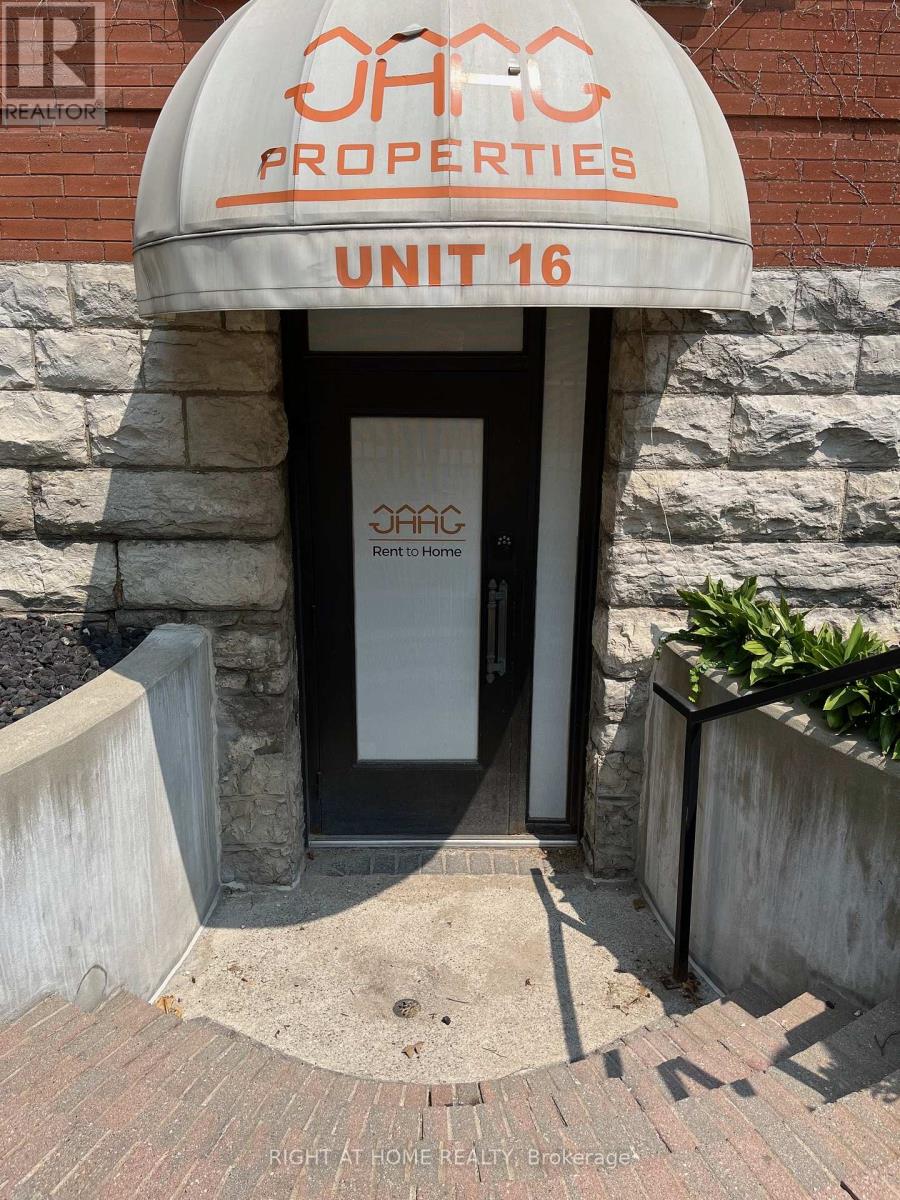
Prime Downtown Office Space for Sale or Lease - 440 Wellington St, London ON Exceptional opportunity to own or lease a beautifully renovated commercial office space in the heart of Downtown London. Situated prominently at the corner of Wellington Street and Queens Avenue, this high-exposure location offers direct street frontage in one of the city's busiest business corridors. Designed with a modern open-concept layout, this versatile space features a custom reception area, multiple private offices, two bathrooms, and stunning exposed brick that adds both character and contemporary style. Premium signage opportunities and consistent foot and vehicle traffic make it an ideal location for growing or launching your business. The property includes two dedicated private parking spaces, with additional spaces available for rent. It's conveniently located within walking distance to One London Place, Victoria Park, Canada Life, and Richmond Row, offering easy access to key downtown amenities and services. Don't miss your chance to secure this rare and move-in-ready commercial space in one of Downtown London's most iconic brownstone buildings. (id:63476)
61 Prairie Sun Court
Swift Current, Saskatchewan
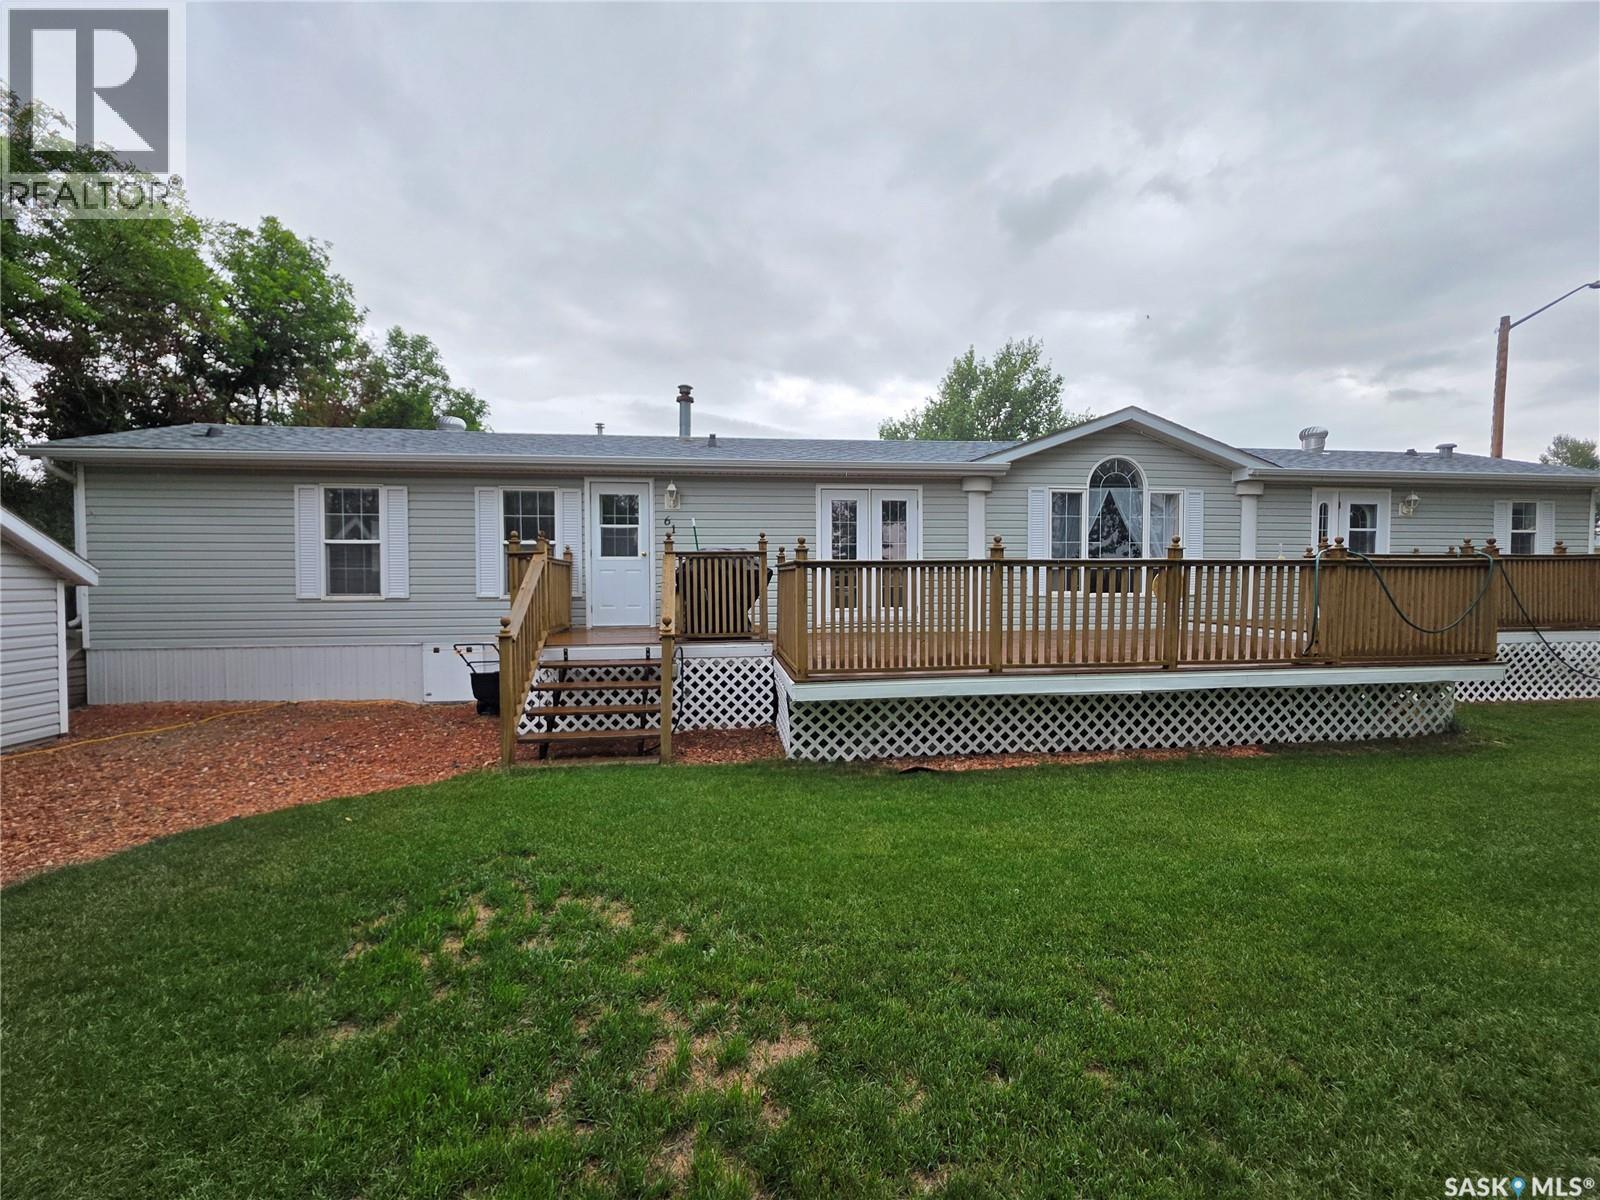
Bright, spacious and clearly loved, this 1,216 sq. ft. 1998 mobile home offers a layout that gives everyone a little room to spread out. The combination kitchen and dining area is a warm and welcoming gathering space, complete with vaulted ceilings, a built-in China cabinet and a lovely skylight that brings natural warmth into the heart of the home. The living room is bathed in natural light and anchored by an attractive natural gas fireplace, creating a comfortable spot to relax at the end of the day. Two bedrooms and a 4-piece bathroom are located at one end, while the spacious primary bedroom enjoys the privacy of the opposite end. There is loads of closet space here, along with a 4-piece ensuite featuring a separate tub and shower. Central air keeps things comfortable when summer turns up the heat, while outside, the huge south-facing deck gives you a wonderful spot to soak up the sunshine, enjoy a morning coffee or host a barbecue with friends. The meticulously maintained lawn and hedge add to the appeal, and the 10x12 shed provides handy storage for the things that don't belong in the house. There is also loads of gravelled parking, giving you plenty of room for vehicles, guests and all the other stuff that tends to accumulate when you have a little extra space. This home has also received a fresh round of attention this year, including a newly re-stained deck, shampooed carpets, a new ensuite toilet, new kitchen sink, and new subfloor and vinyl plank flooring throughout the kitchen, dining, laundry and entry areas. Well cared for, thoughtfully laid out and surrounded by a yard that has clearly been loved, this is the kind of place where you can unpack the boxes, put your feet up and feel right at home. (id:63476)
713 1st Avenue
Cudworth, Saskatchewan
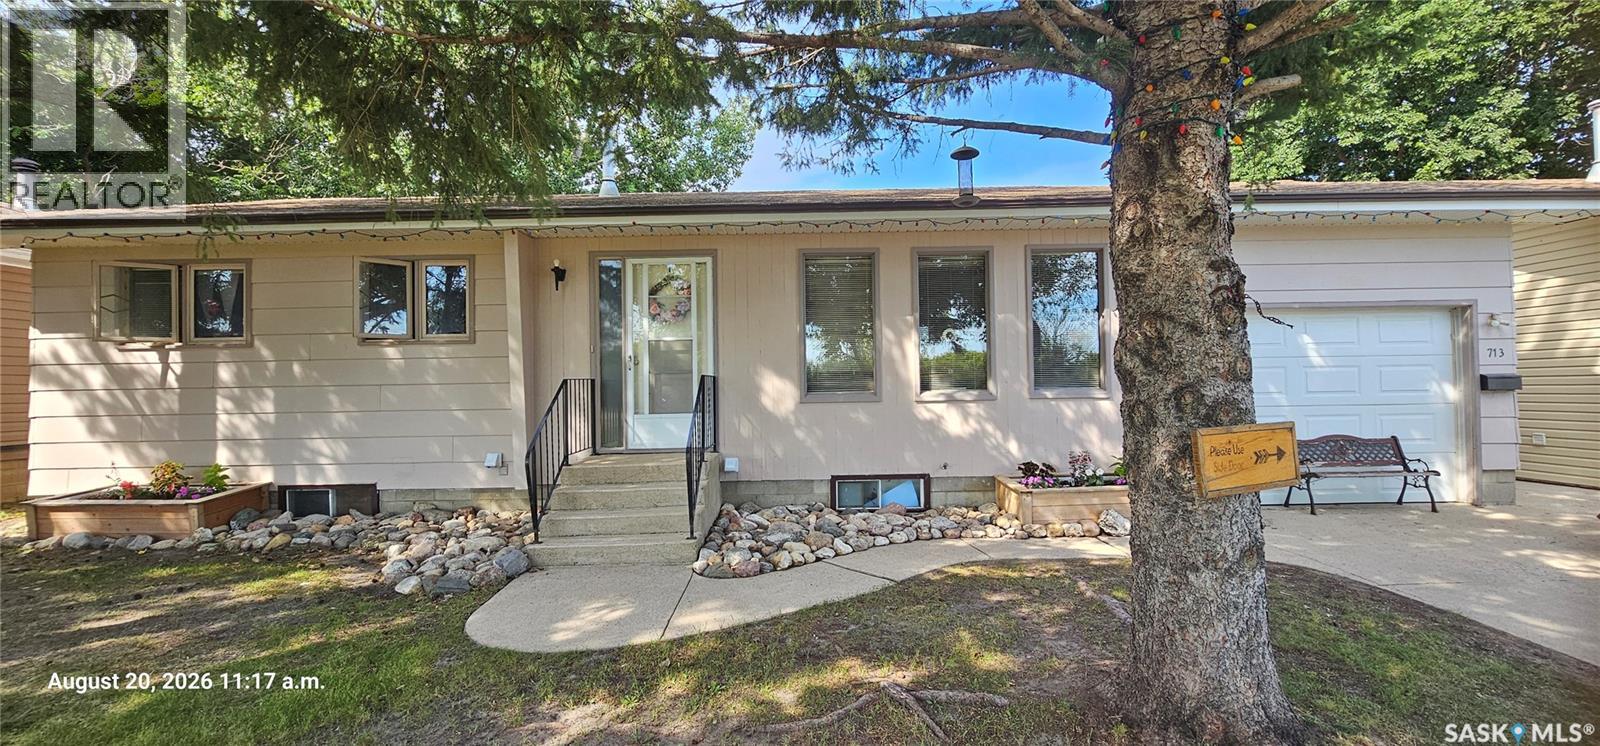
Welcome to your new home at 713 1st Avenue in the bustling town of Cudworth. This 1,040 square foot bungalow features 3 bedrooms, 2 baths, den, large living room on main and huge family room in lower level, patio doors to covered deck, large fenced yard, single attached garage that is currently used a heated entrance and a detached 26' x 26' heated mechanics garage off the alley. Basement has new vinyl plank flooring in family room and bathroom and new carpet on stairs. Just listed at $239,900. (id:63476)
702 Prairie Avenue
Outlook, Saskatchewan
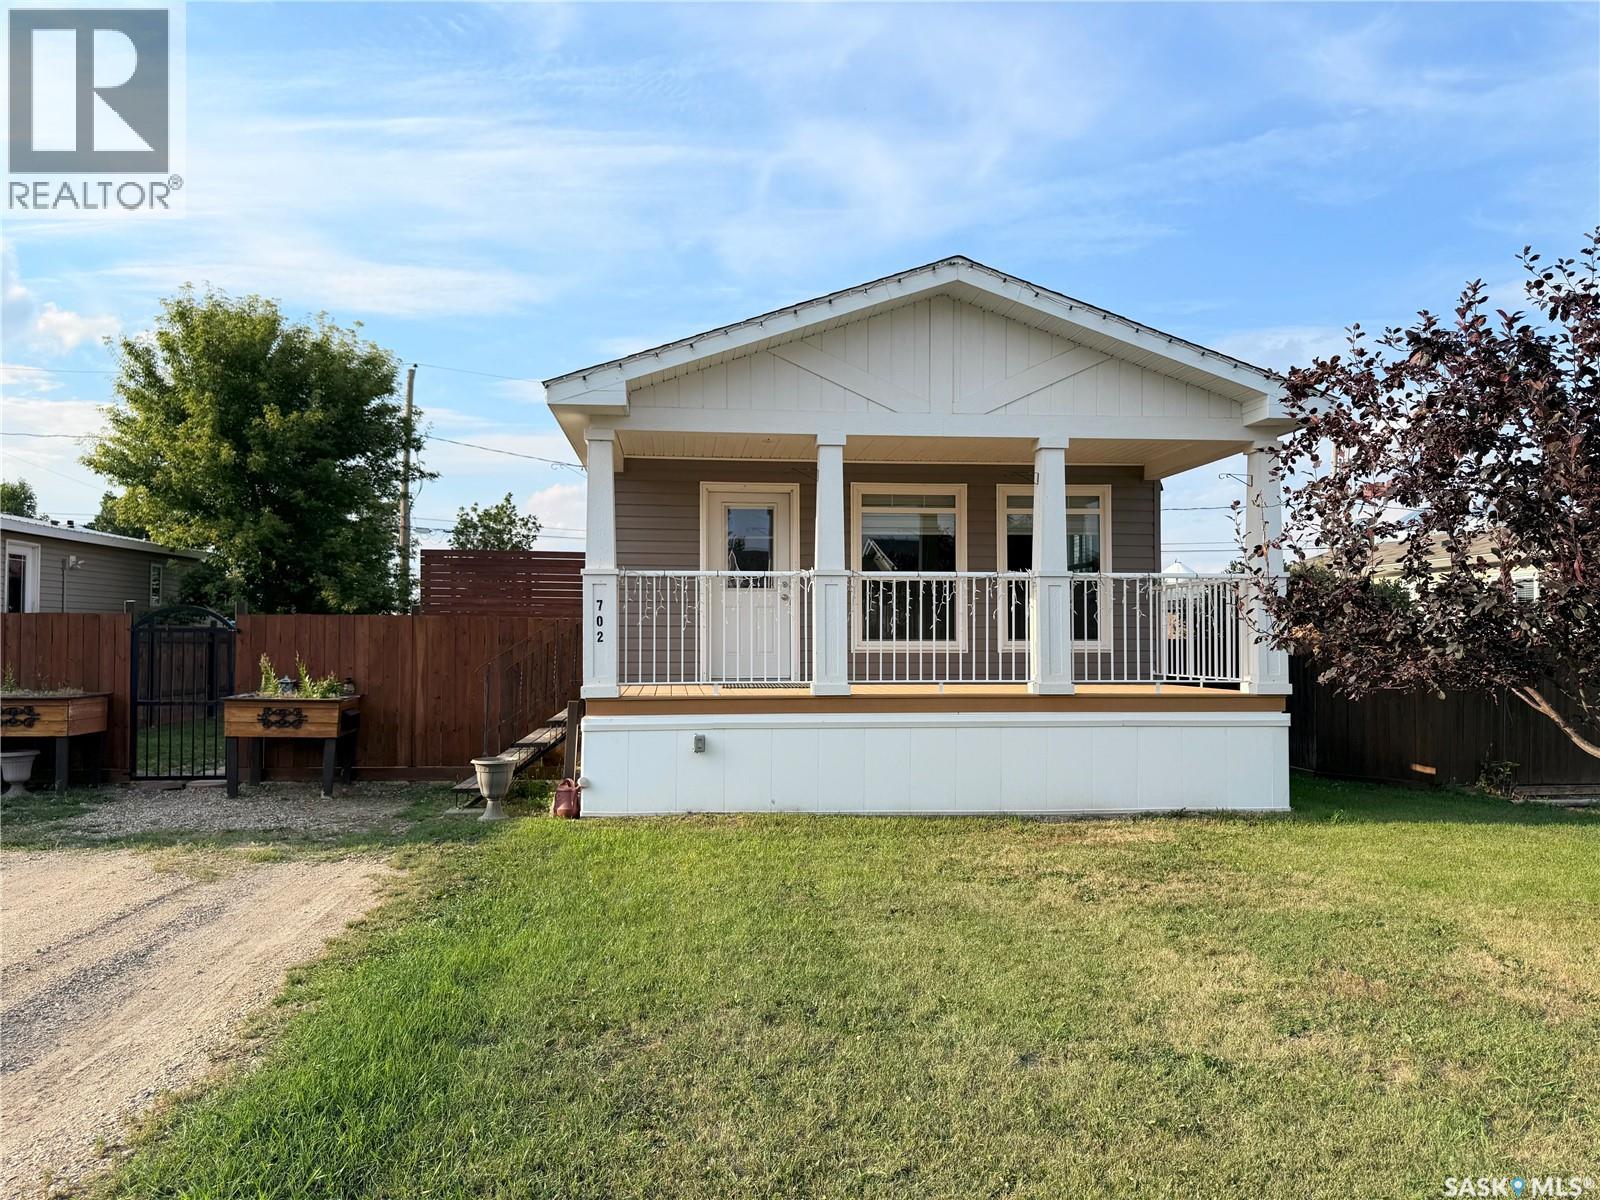
Take a look at this beautiful 1,160 sq. ft. mobile home in Outlook, built in 2016 and sitting on its own titled lot. With 2 bedrooms plus a den/office and 2 bathrooms, there’s a surprising amount of space here! The vaulted ceilings add extra character to the home and give the main living space a bright, open and airy feel. The large kitchen has plenty of cupboards and counter space along with a great-sized island, and the dining area features built-in cabinets for even more storage. Large windows bring in lots of natural light, and the living room is spacious and comfortable. The primary bedroom is also a great size with its own ensuite and walk-in closet. Outside, you'll find a covered front deck, great street appeal and a newer fenced backyard with another deck and storage shed included. The location is especially convenient for families, with the schools, daycare, arena and swimming pool all within an easy walk. Outlook is a great community along the South Saskatchewan River, with beautiful river views, walking trails and plenty of opportunities to get outside. Plus, Saskatoon is only about an hour away. If you're looking for a newer home with plenty of space, a fenced yard and the bonus of owning the lot, this one is definitely worth a look! (id:63476)
12 Bedford Street
Westport, Ontario
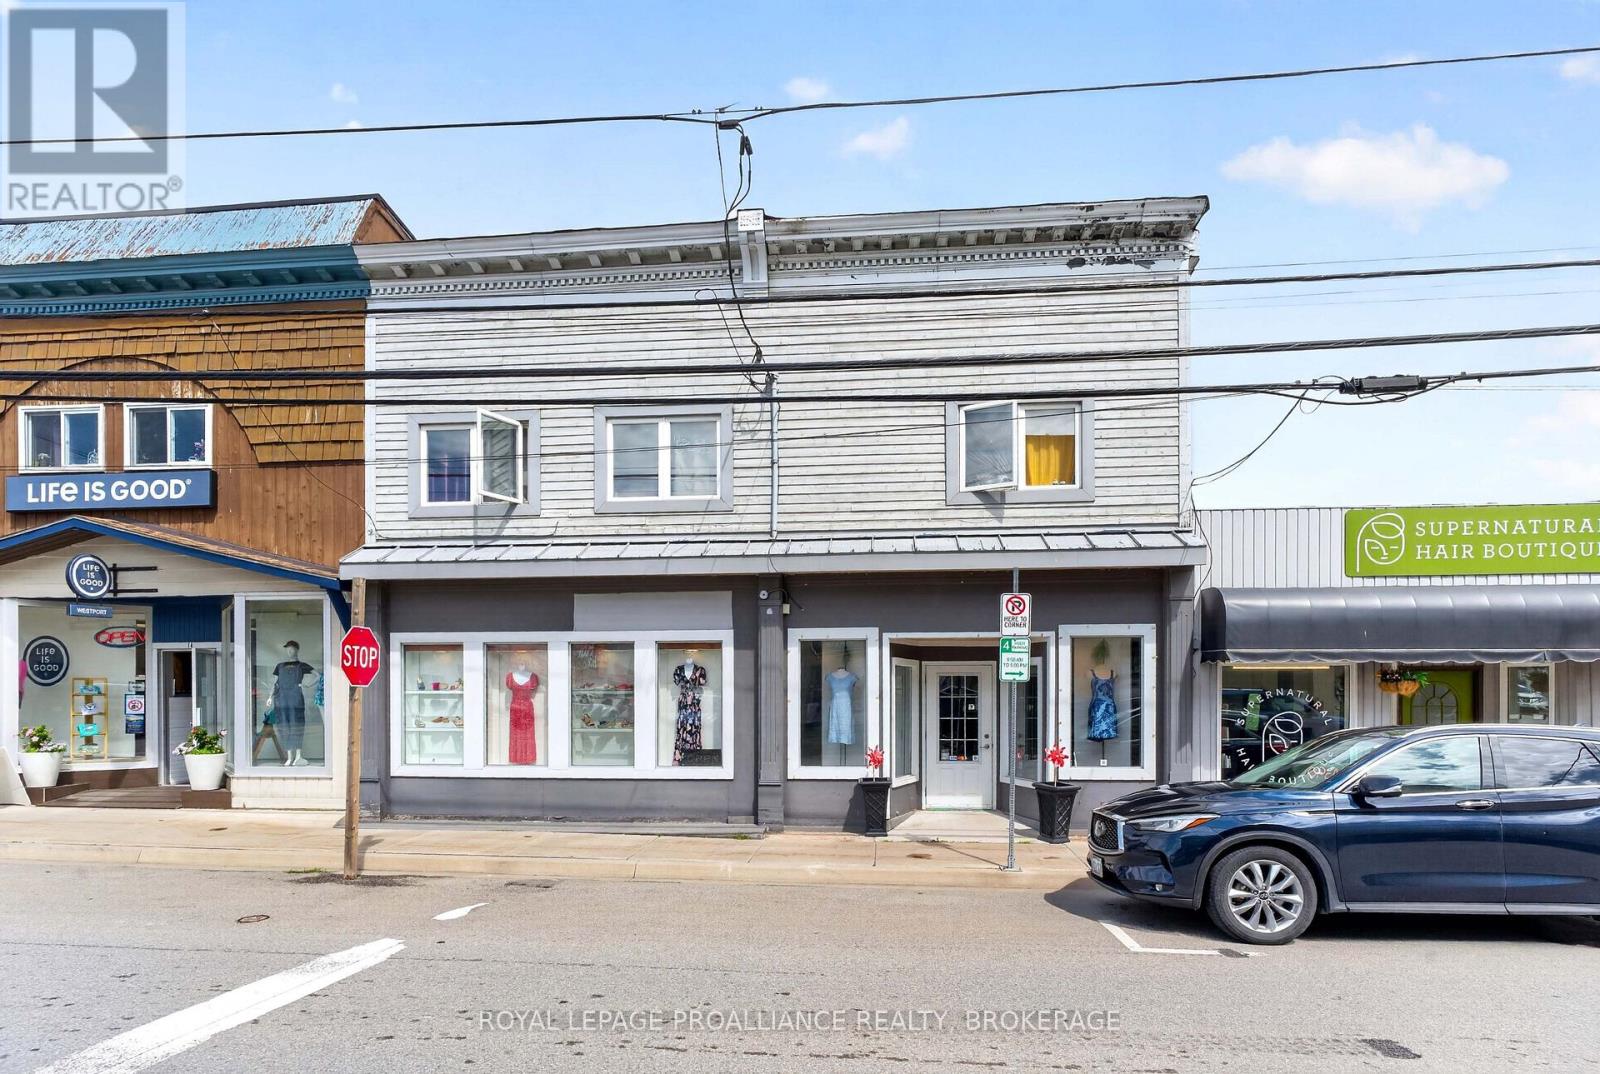
Prime Westport commercial retail & residential opportunity! Exceptional opportunity to own a versatile commercial property in the heart of the Village of Westport! Ideally situated in the downtown core, this property offers excellent visibility and exposure to both pedestrian and vehicular traffic, making it an outstanding location for a retail business. The main floor features approximately 1,140 sq. ft. of retail space, currently operating as an established clothing and shoe store. The spacious and functional retail area offers an attractive layout with excellent flexibility for a variety of retail uses. The main floor also features two change rooms, two storage areas, and a convenient 2-piece staff washroom. An additional second-floor storage area provides valuable space for inventory and business operations. Adding to the property's versatility is an upstairs two-bedroom apartment, accessed conveniently from the rear of the building. The residential unit provides an excellent opportunity for an owner-operator, additional rental income, or staff accommodation. The property also offers access to the unfinished basement from the rear of the building. The basement is only used for building utilities and mechanical equipment and is not used for store storage. Building services include forced-air propane heating, along with a newly added heat pump. The heat pump provides air conditioning during the summer months. The upstairs apartment is equipped with electric baseboard heating. With its central village location, strong visibility, commercial retail space, dedicated storage, residential accommodation, and multiple income-use possibilities, this property presents a rare opportunity to establish or expand a business while benefiting from the added flexibility of an on-site residential unit. Prime location. Excellent exposure. Commercial and residential potential - all in the heart of the beautiful Village of Westport. (id:63476)