
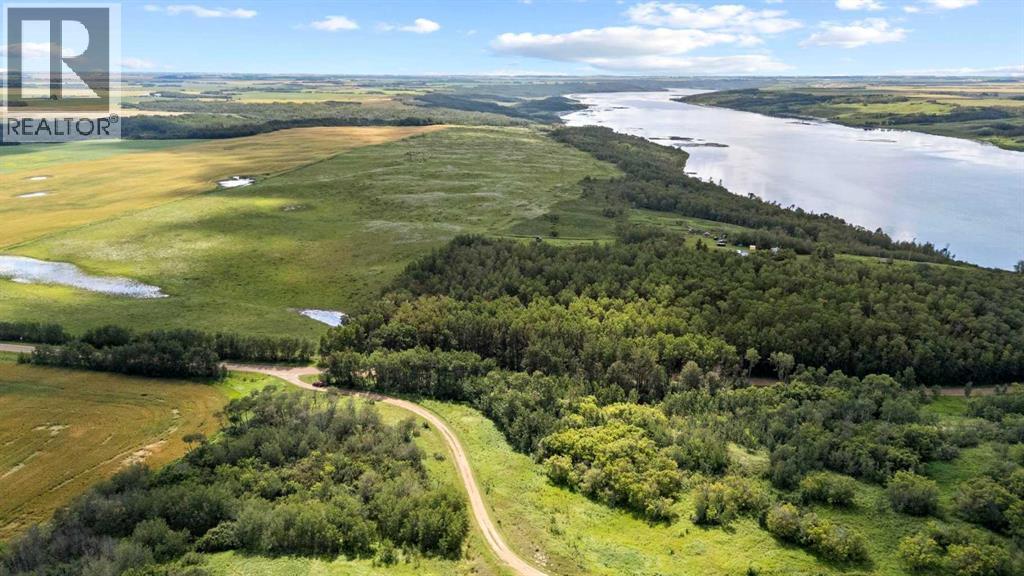
19515 Twp Rd 452
Rural Camrose County, Alberta
Rare and amazing opportunity to own 174.68 acres of waterfront land along Dried Meat Lake, offering beautiful lake views, pasture, treed slopes leading to the water’s edge, and a private treed yard site. The property features a 4-bedroom, 1.5-bathroom home moved onto the site around 1959, with an addition and upgrades completed in 1986. The yard includes sheds and storage buildings, along with fenced pasture suitable for cattle grazing. The home is equipped with a high-efficiency furnace, newer well pump, and pressure tank. Located adjacent to Tillicum Beach with its boat launch, the property offers potential for future development, as well as possible gravel and sand development. Whether you are looking to build, develop, graze livestock, or simply enjoy the natural beauty and recreational opportunities, this unique waterfront property offers exceptional potential. (id:63476)
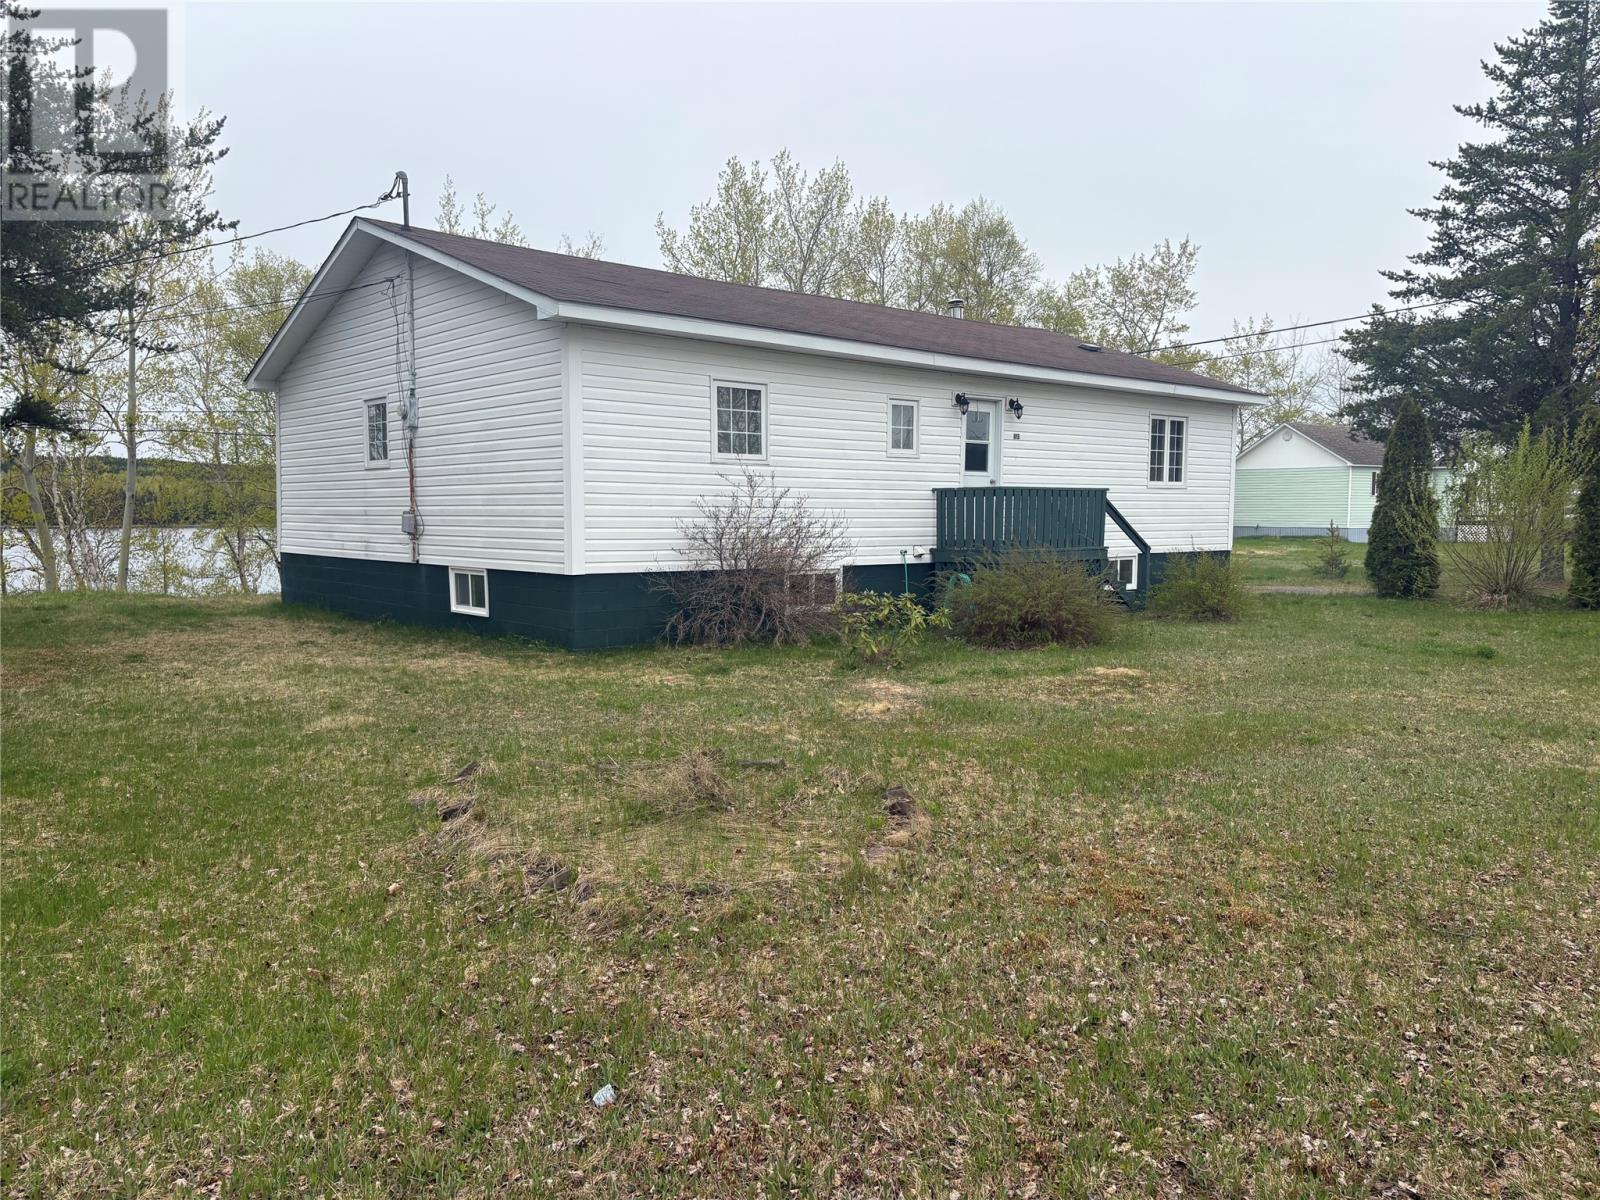
105 Main Street
Bishop's Falls, Newfoundland & Labrador
Welcome to 105 Main Street Bishop's Falls, this property is situated on the shores of the mighty Exploits River. This river is a popular activity area for boating, kayaking and salmon fishing. This property is fully landscaped, contains mature trees and shrubs. Enjoy your rear deck over looking the water as the sun rises taking in that morning coffee or BBQing in the warm summer evening breezes. As you enter the home you are greeted by an inviting front foyer, bright, spacious living room, dining room with a view of the river and galley kitchen with exterior access to rear deck. Remainder of this floor contains 3pcs main bath, 4 bedrooms with primary possessing a ample sized walk-in closet. Storage isn't a problem as this home contains a full undeveloped basement which is also a blank canvas for future development. Property has pex water lines and a 200amp electrical service. Don't let this beautiful property slip through your fingers, book your viewing today! (id:63476)
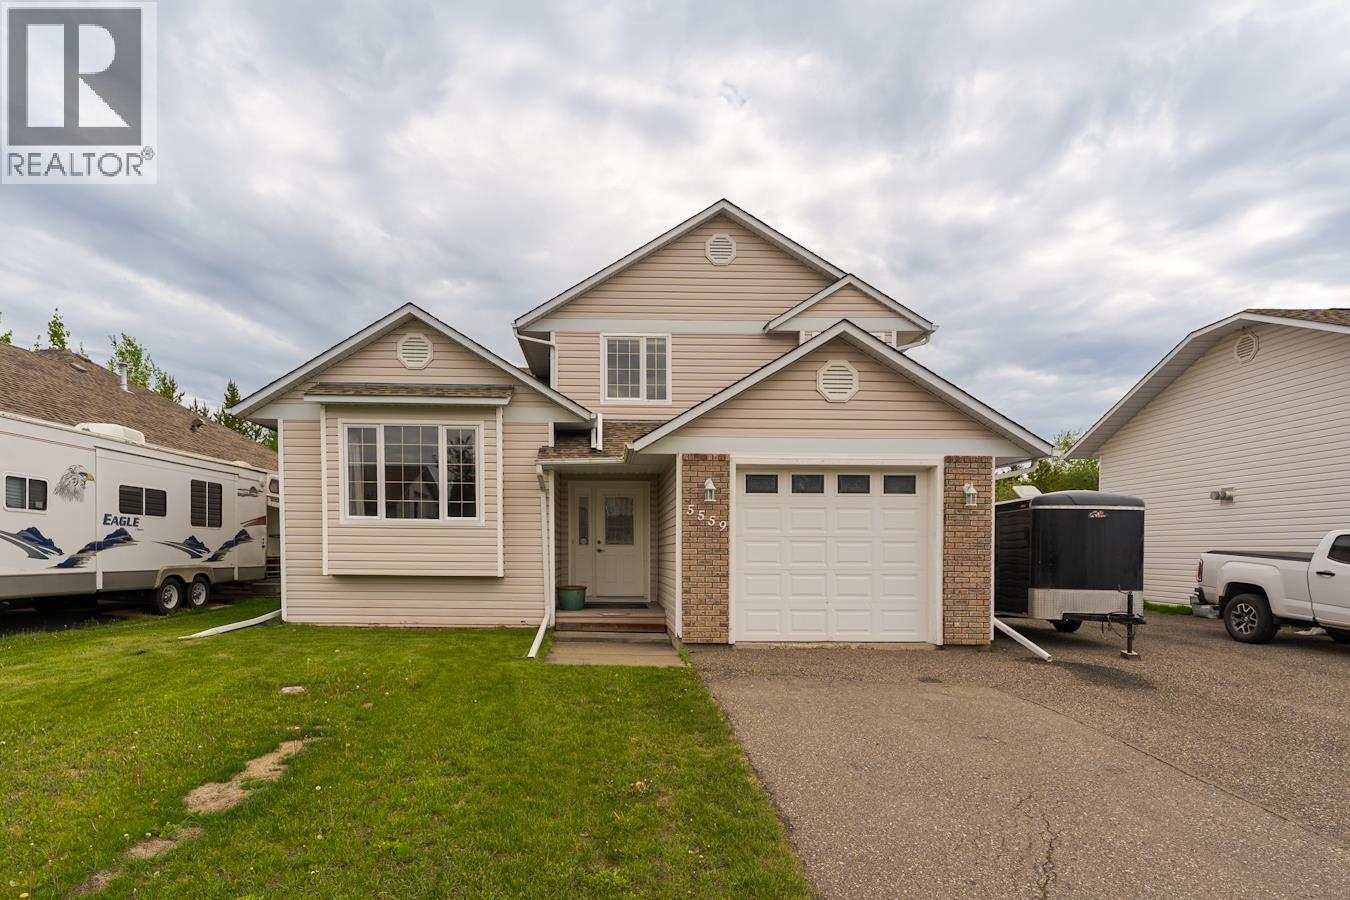
5559 Heyer Road
Prince George, British Columbia
This modern split level home with huge detached shop will impress. Huge entrance foyer opens to professional kitchen with center prep/entertainment island and plenty of pantry space. Main floor boasts casual and formal living/dining areas with natural gas fireplaces. Upstairs are 3 large bedrooms (although 2 have been combined with removal of a wall that would have to be put back up). Out back is a fantastic covered patio area and gorgeous oversized yard with room for family and friends. The detached shop in wired, insulated, mostly finished and is the perfect place to keep projects contained. Yes this house has a preserved wood foundation but it has a fantastic engineers report on file, and is 90's built with concrete footings. (id:63476)
Royal LePage Aspire Realty
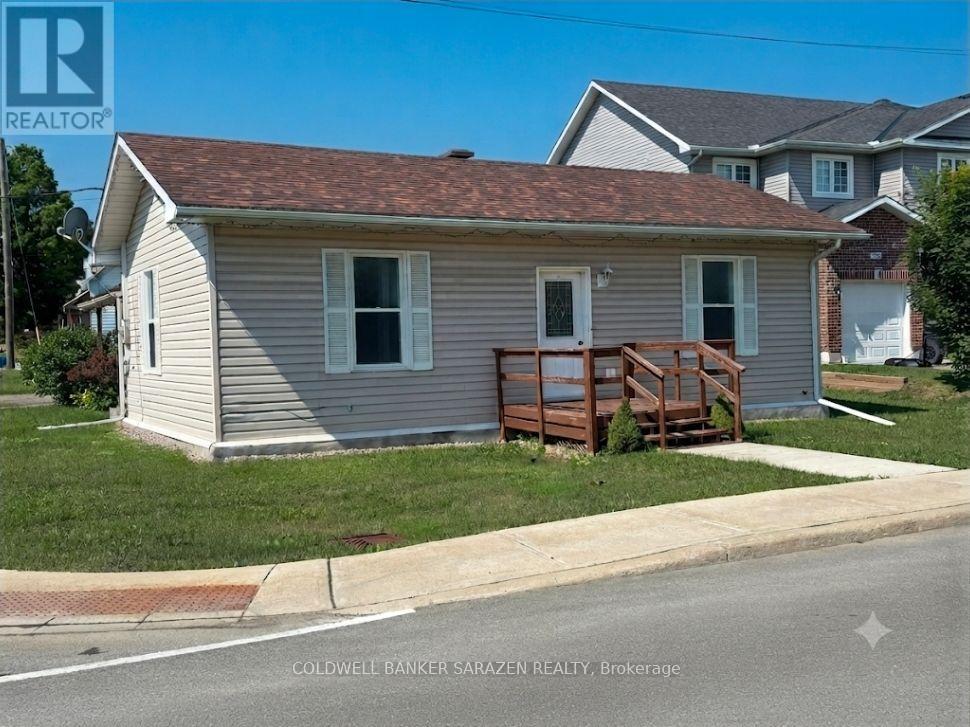
5 Norma Street S
Arnprior, Ontario
Charming Turn-Key Bungalow Directly Across from the Algonquin Trail. Welcome to this beautifully and newly renovated 2-bedroom bungalow, offering the perfect blend of modern comfort and unmatched convenience. Situated literally steps from the scenic Algonquin Trail, nature is right at your doorstep for morning walks or weekend bike rides. Inside, enjoy a bright, polished living space with contemporary finishes throughout. Best of all, you can leave the car at home-this property boasts a prime location within easy walking distance to all local amenities, shops, and dining. 48 hrs irrevocable (id:63476)
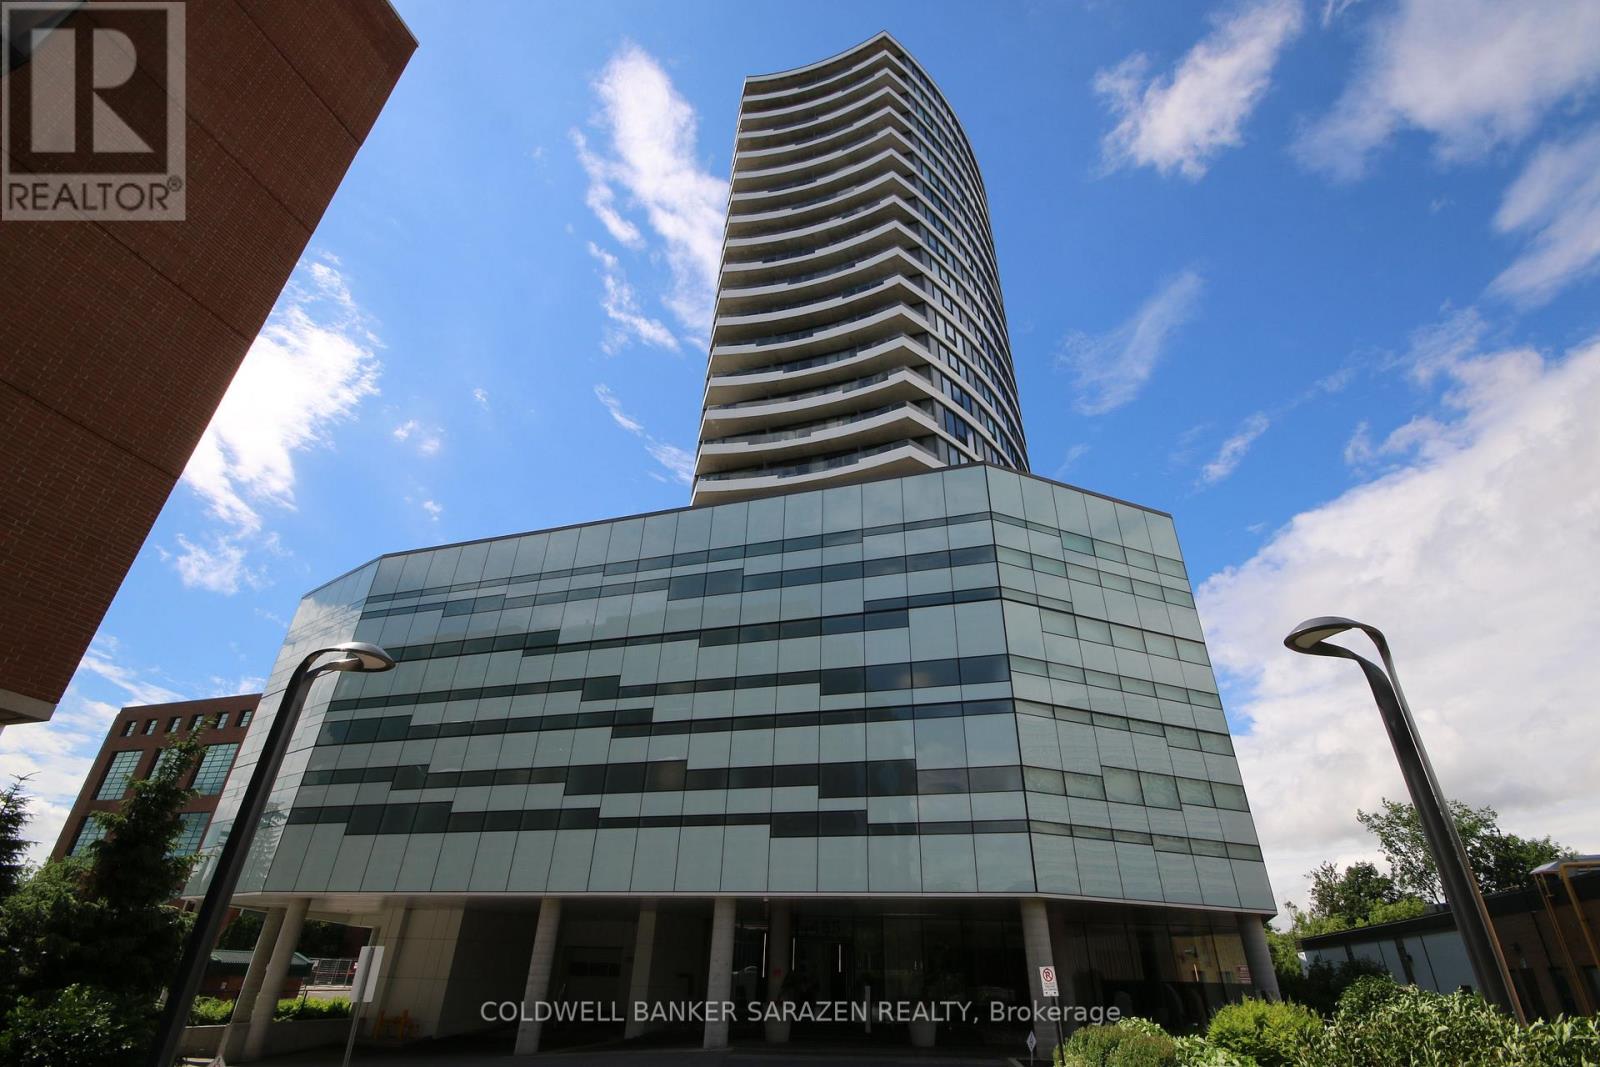
1107 - 485 Richmond Road
Ottawa, Ontario
Welcome to unit 1107 at 485 Richmond Road in the prestigious Upper West, by Minto. This lovely 1-bedroom, 1-bathroom condo is nestled perfectly in Westboro, one of Ottawa's most sought-after neighbourhoods. Enjoy easy living in this contemporary apartment, with wood and tiled floors and stunning floor-to-ceiling windows offering panoramic views from the patio. The kitchen features stainless-steel appliances, sleek quartz countertops, a convenient breakfast bar, and ample cabinet space. The spacious bedroom includes a large closet and a full-length wall of windows overlooking the patio and beyond. The modern 3-piece bath boasts a walk-in shower with a quartz vanity countertop and glass shower doors. Additional highlights include in-suite laundry, neutral finishes, and window blinds. Residents can access luxurious amenities, including an excellent fitness center, two party/meeting rooms - one with a full kitchen - plus a wraparound terrace with community BBQs, a gas fireplace, soothing reflection pool, and lounge area. Step outside to Richmond Road and explore the area's boutiques, cafes, pubs and restaurants, grocers, trails along the Ottawa River, and Westboro Beach - all within a short distance. Transit is available on Richmond Road, and the developing O-Train LRT extension will improve commuting and further enhance the incredible convenience of this location. This turnkey condo perfectly combines modern comfort, exceptional amenities, and an unbeatable location-an urban retreat ready to move in! (id:63476)
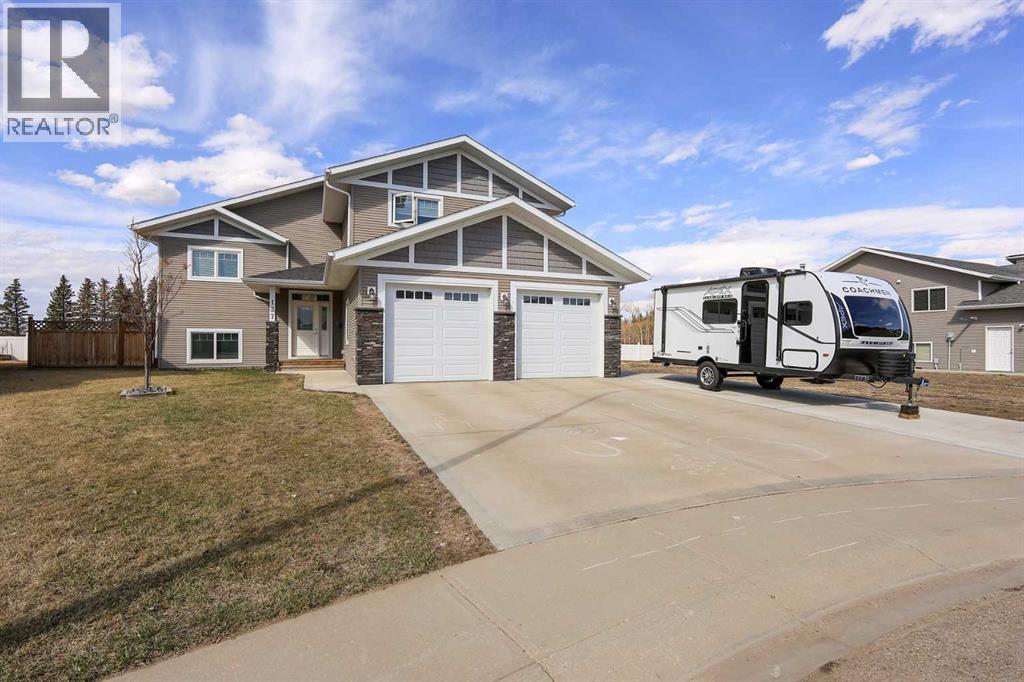
137 Coachman Way
Blackfalds, Alberta
FULLY DEVELOPED 4 BEDROOM, 3 BATH ROOM MODIFIED BI-LEVEL ~ PIE LOT IN A QUIET CUL-DE-SAC W/NO NEIGHBOURS BEHIND ~ 25' L X24' W ATTACHED GARAGE + RV PARKING ~ Large covered front veranda welcomes you and leads to a spacious foyer with high ceilings that open to the upper level ~ Open concept main floor layout ~ The living room has floor to ceiling windows that overlook the backyard and is centred by a cozy gas fireplace with a tile surround ~ The kitchen offers plenty of white cabinets, ample counter space including an island with an eating bar, full tile backsplash, sunny south facing window above the sink and a walk-in corner pantry ~ Easily host large gatherings in the dining room with access to the covered deck and backyard ~ 2 main floor bedrooms are both a generous size with ample closet space ~ 4 piece main bathroom ~ Open staircase leads to the private primary bedroom located on it's own level with plenty of space for a king size bed and furniture, walk-in closet with built in organizers, and an ensuite with dual sinks and a walk-in shower ~ The fully finished basement has high ceilings, large above grade windows and offers a large L-shaped family room (potential for a 5th bedroom), laundry, 4 piece bathroom, a spacious bedroom, and space for storage throughout ~ Double attached garage is insulated, finished with drywall, and has a man door to the extra large driveway with space for two vehicles and RV parking ~ The fully fenced backyard is landscaped, has a garden shed and space below the deck for storage ~ Excellent location; walking distance to schools, parks, playgrounds amd waking trails, and steps to a commercial shopping area with all amenities. (id:63476)
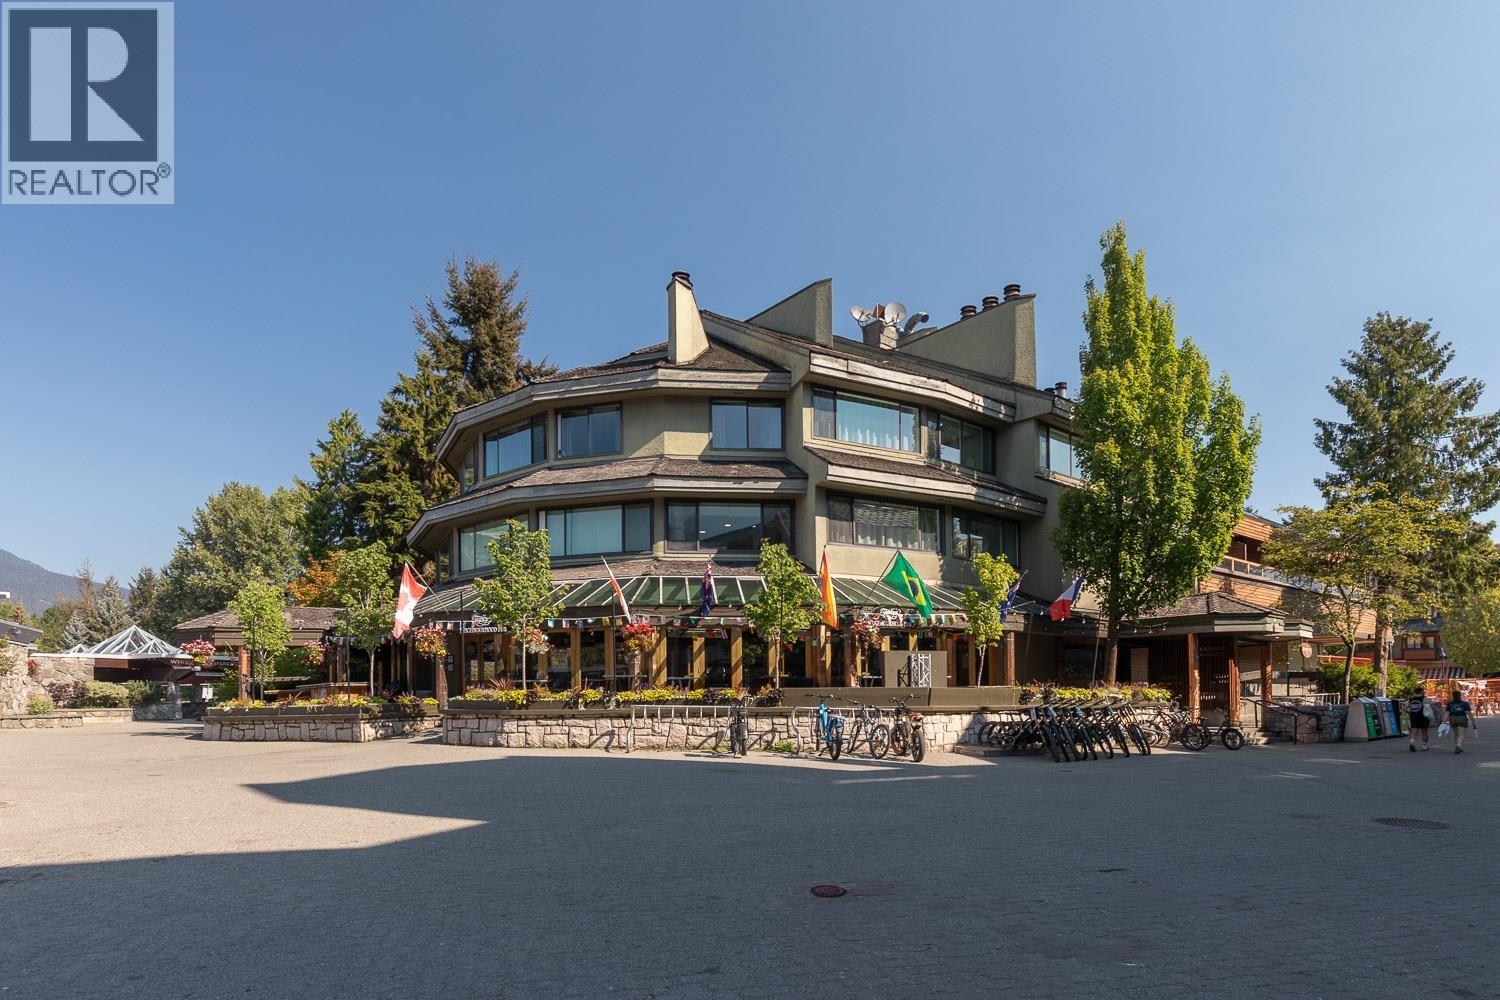
302 4111 Golfers Approach
Whistler, British Columbia
You know what they say - Location, Location, Location! Welcome into Suite 302 in the Wind Whistle, a spacious, essentially 2 bed unit providing for excellent revenue. Located within the highly coveted and rarely available Phase 1 Zoning in Whistler Village, allowing for unlimited personal use or nightly rentals. Renovated throughout and being sold turnkey, fully furnished. SS appliances, custom wood kitchen counter, mosaic back splash, sleek two toned kitchen cabinetry, and a fully updated washroom. Efficient use of space with ample storage and custom wood panelling throughout. Open concept living w/Mountain views. Whistler Village right out your front door. No charge washer/dryer on each floor. Dedicated underground parking stall and ski locker off lobby. (id:63476)
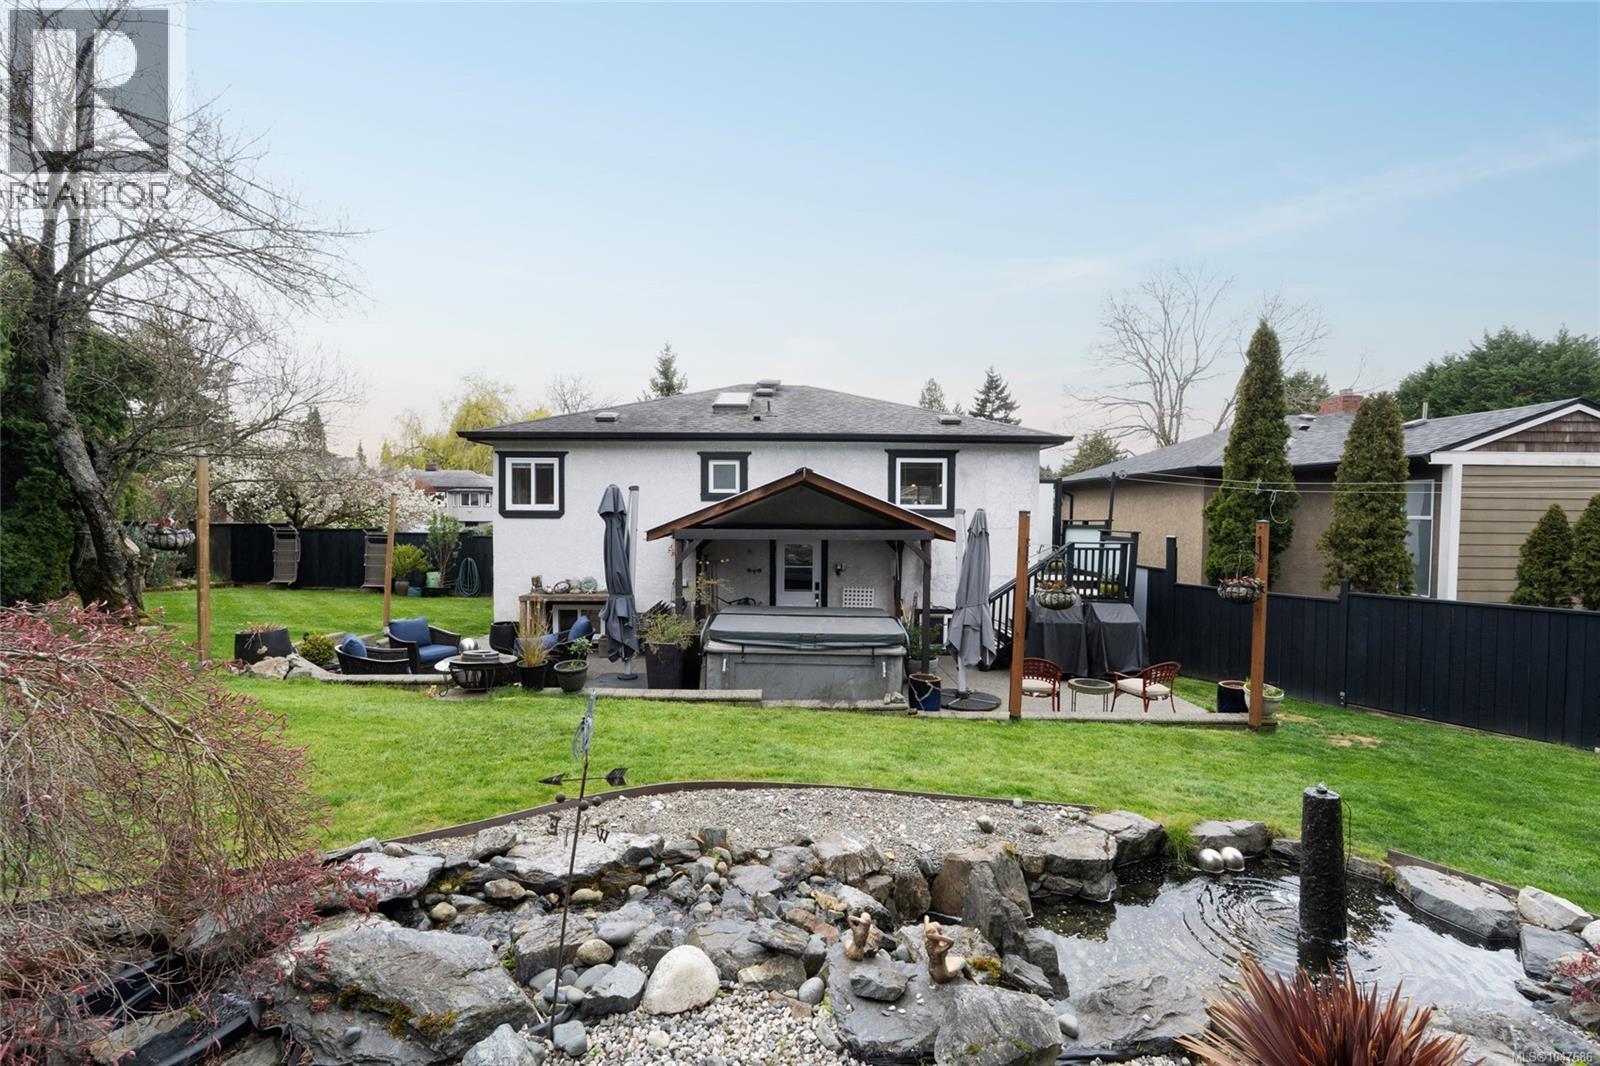
870 Pendene Pl
Saanich, British Columbia
This beautifully renovated 4 bedroom, 2 bathroom bungalow is set on a generous lot in the sought-after Swan Lake neighbourhood. The refined interior offers a seamless open concept layout with elevated finishes, creating an inviting space for both everyday living and entertaining. The contemporary kitchen is thoughtfully designed with sleek countertops, quality appliances, and abundant storage. The main level features a spacious primary bedroom with room for a king bed, a second bedroom, and an elegant bathroom. The lower level provides excellent flexibility with two additional bedrooms, one with a wall bed, a full bathroom, laundry, kitchenette, and a working salon easily converted to a private two bedroom suite. Outdoors, the landscaped backyard is a private retreat with a pond, hot tub, fire pit, and shed. EV charger and RV parking add convenience. Ideally located - just moments to Swan Lake, the Lochside Trail, Uptown Mall, and transit. (id:63476)
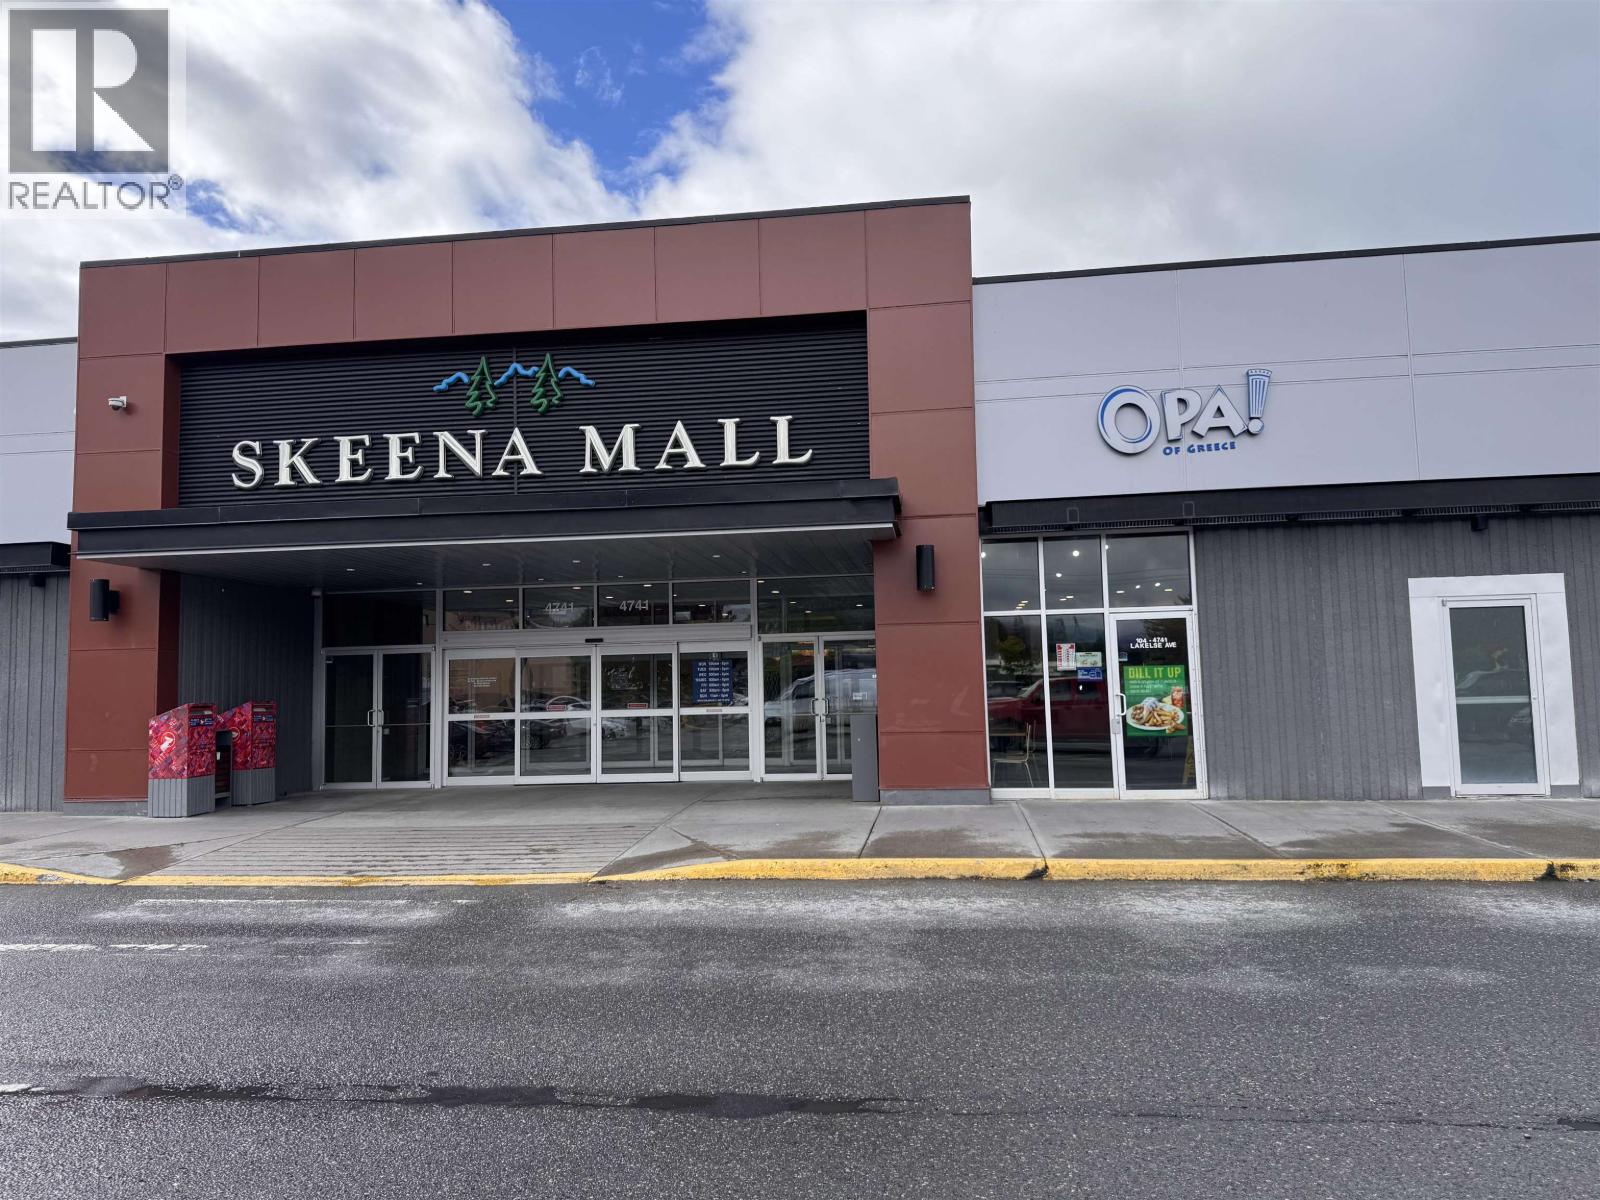
104 4741 Lakelse Avenue
Terrace, British Columbia
Great opportunity to own a well known brand, Opa of Greece! This well established Opa has been operating at this high visible location for 4 years. Located in the middle of the Skeena Mall, Opa has mall access as well as its own door from outside. Surrounded by mall patrons such as Save On Foods, Phamasave, Sport Chek, Best Buy Express, Telus & Winners, this location is busy! If you've been looking to get into the restaurant business, but don't know where to start, here is your chance! This turn key restaurant is ready for new ownership with an easy transition into owning your own business. Please note this is an ASSET SALE ONLY (id:63476)

F - 1777 Lamoureux Drive
Ottawa, Ontario
Are you looking for a move-in ready condo townhome in Orléans, close to shopping, dining, schools, and many other amenities? 1777 F Lamoureux should check all those boxes. This home offers at-door parking, a large and spacious primary bedroom, plus two other good-sized bedrooms. The beautiful sunken living room features a gas fireplace and patio doors leading out to the backyard. A separate dining area provides a great space for everyday meals or hosting family and friends. The finished basement adds valuable extra living space with a recreational room, perfect for a family room, home office, or flex space. Quartz countertops were installed throughout the kitchen and in both bathrooms in 2021. The flooring has been updated with vinyl plank and carpet with upgraded padding/underlay, giving the home a fresh, comfortable feel throughout. Many of the big-ticket items have already been taken care of, including the furnace (2018), A/C (2020), and gas fireplace installation (2020). Parking space is located right out front. If homeownership is in your future, this is a fantastic opportunity to step into a well-maintained, move-in ready home in a great location.O (id:63476)
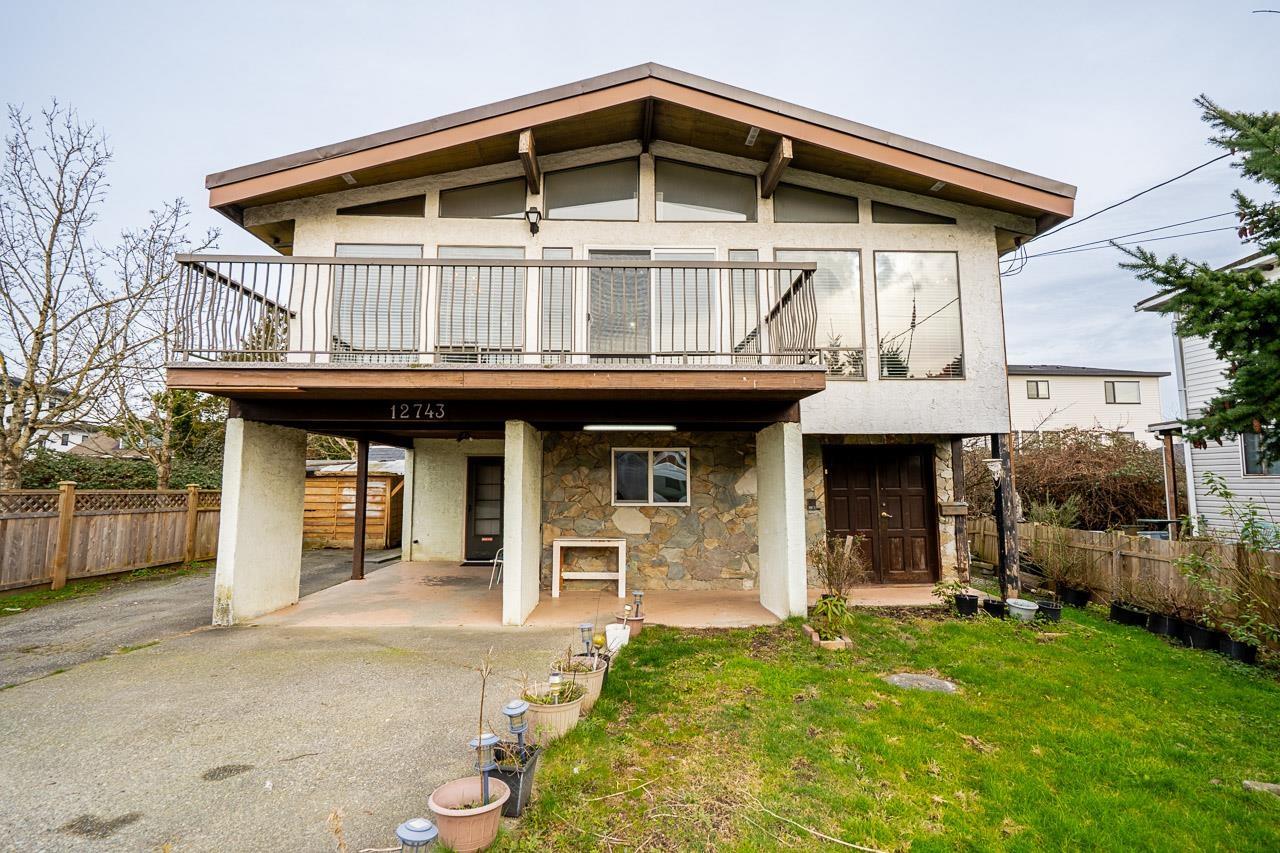
12743 114 Avenue
Surrey, British Columbia
Welcome to Beautiful 6 bed / 3 bath Home sitting on nice 5000 sqft lot. This well-maintained house is located in a quiet, family-friendly neighbourhood. The main floor offers a Living room with a fireplace, good size dining and kitchen area, a huge master and 2 other bedrooms. 3-bedroom unauthorized basement suite, perfect as a mortgage helper. LARGE private back yard for family leisure. Walking distance to transportation, close to both levels of schools, shopping and the Recreation Centre. Easy access to major routes. Don't miss out on this well maintained Home. Book your showing TODAY, Before it's TOO LATE!!! (id:63476)
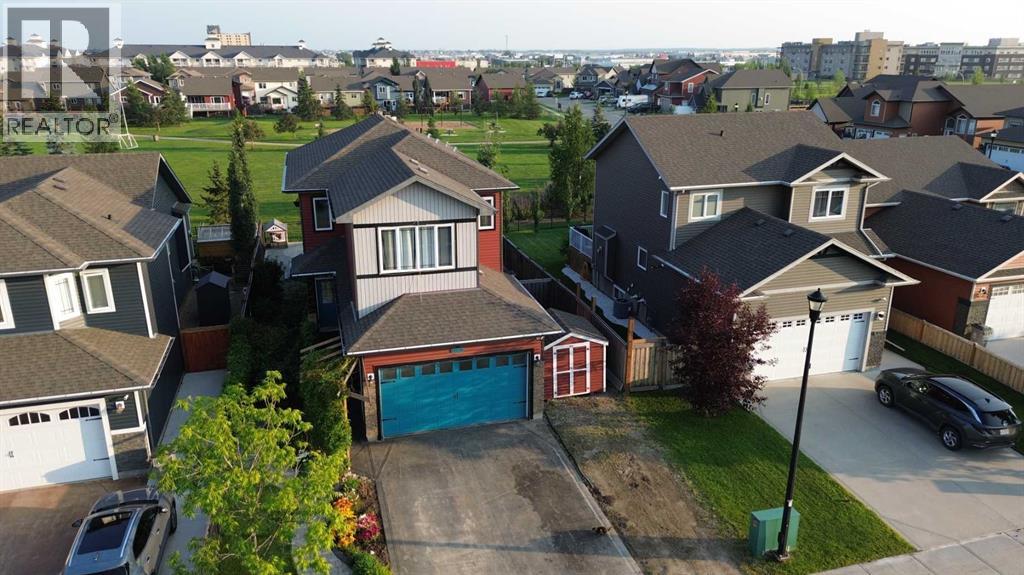
11321 106a Avenue
Grande Prairie, Alberta
Welcome to this beautifully maintained family home, where the true showstopper is the incredible backyard oasis. Backing onto peaceful green space with direct access to walking paths, this stunning outdoor retreat has been thoughtfully designed for both relaxation and entertaining. Enjoy the low-maintenance landscaping featuring a beautiful fountain waterfall, a charming stone sitting area complete with a gas line for a future outdoor fireplace, a spacious pergola-covered deck, fenced yard, and a convenient pathway leading from the front of the home to the backyard. It's a space you'll never want to leave. Inside, the open-concept main floor offers a functional layout filled with natural light. The kitchen is equipped with a large island, corner pantry, tile flooring, and plenty of workspace, making it ideal for family gatherings or entertaining guests. The inviting living room features a cozy gas fireplace, while the spacious main floor laundry room includes a large utility sink for added convenience. A 2-piece powder room completes the main level. Upstairs, the generous primary bedroom offers a walk-in closet and a private ensuite. Three additional bedrooms provide flexibility for a growing family, home office, or guest space (one bedroom does not include a closet). A full bathroom with dual sinks makes busy mornings a breeze. The unfinished basement provides endless opportunities to customize the space to suit your needs, with one room already framed in to give you a head start on future development. The finished attached garage offers plenty of room for parking, storage, or a workshop, while additional features such as central air conditioning and a gravel RV parking pad add even more value. Located in a desirable setting backing onto greenspace, this home combines a functional family-friendly floor plan with an exceptional outdoor living space that is truly second to none. (id:63476)