
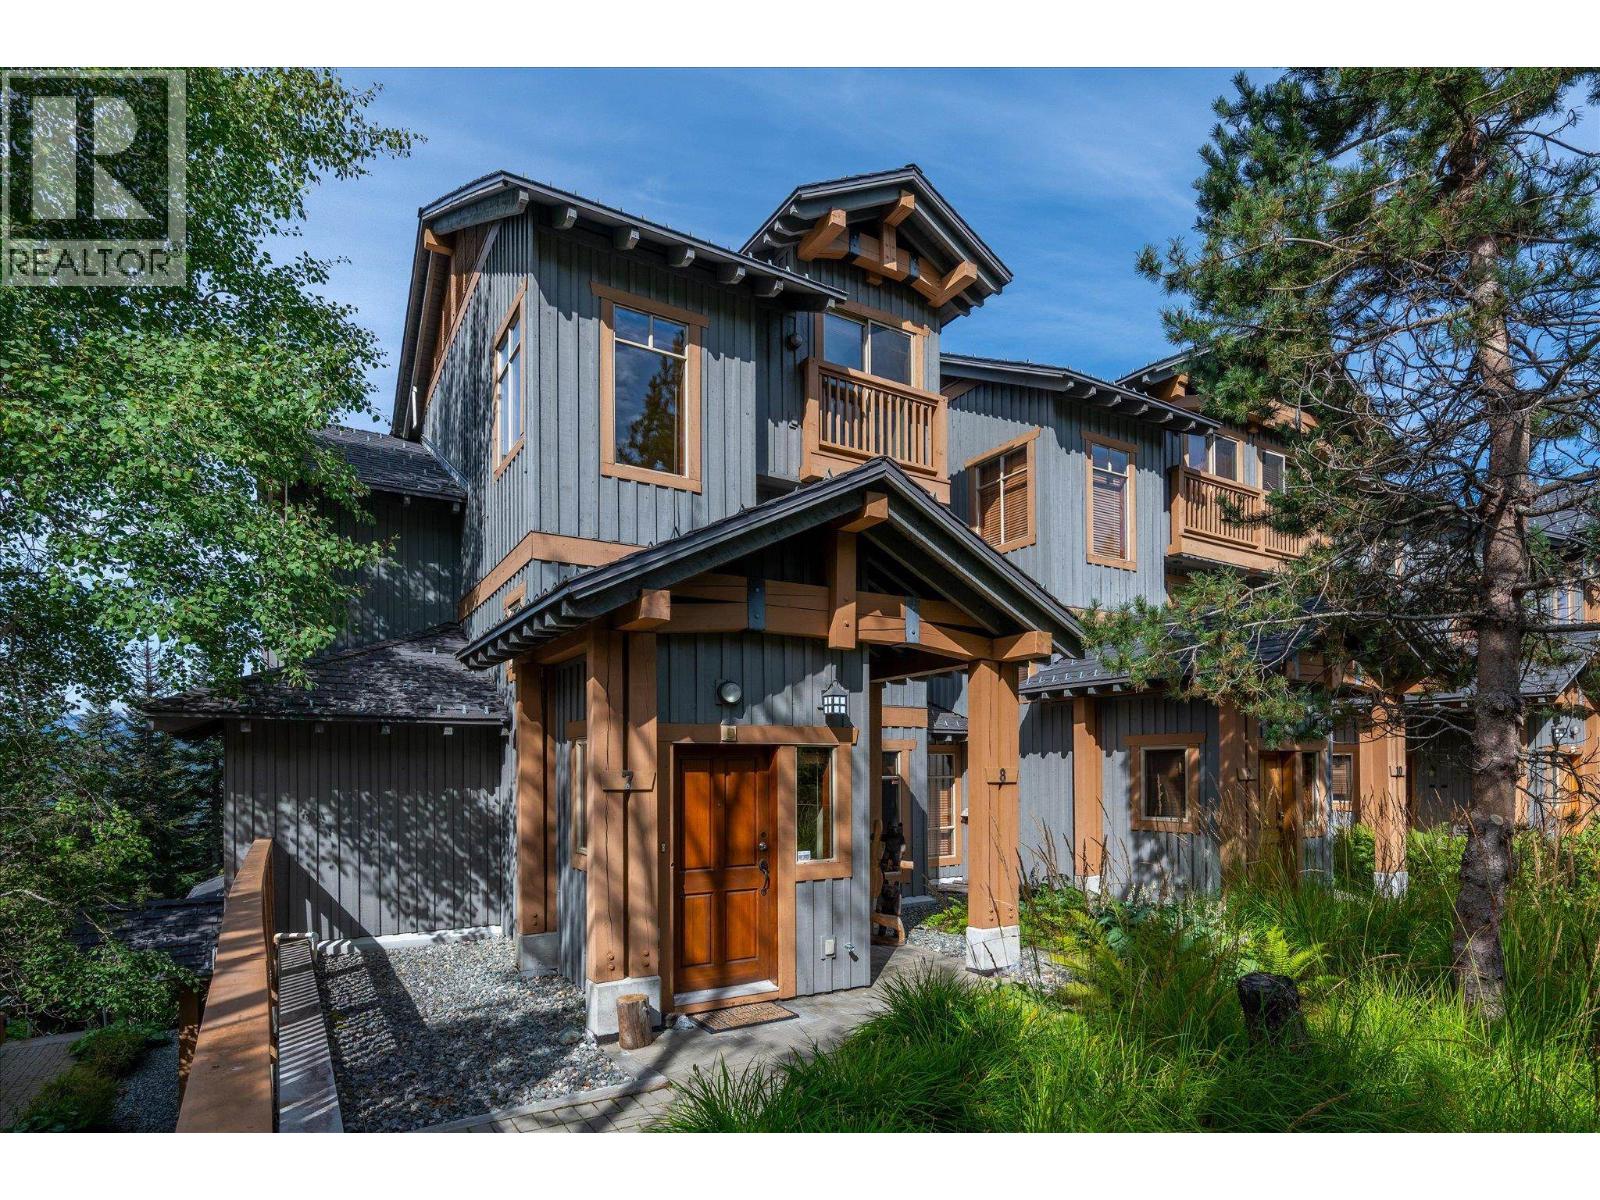
7 2323 Taluswood Place
Whistler, British Columbia
Experience direct ski-in/ski-out access with this Phase 1 townhome at The Taluswood Bluffs. Spanning 1,313 square feet over two levels, this fully furnished 3-bedroom, 2-bathroom end unit is exceptionally well cared for andmaintained, retaining its original alpine charm with a gas fireplace in the living room alongside upgraded appliances. The thoughtful layout dedicates the upper level entirely to the primary bedroom, ensuite, and a convenient owner's lock-off storage space. Positioned for excellent natural light, the home showcases sweeping Southwest views down the valley and direct sights up the Dave Murray Downhill ski run. Phase 1 zoning provides flexibility for unlimited owner use or nightly rentals. Complete with secure underground parking with EV charging, dedicated bike and sports gear storage, and access to the common hot tub, this is a highly functional, turnkey property in a prime slopeside location. Book your private showing today! (id:63476)
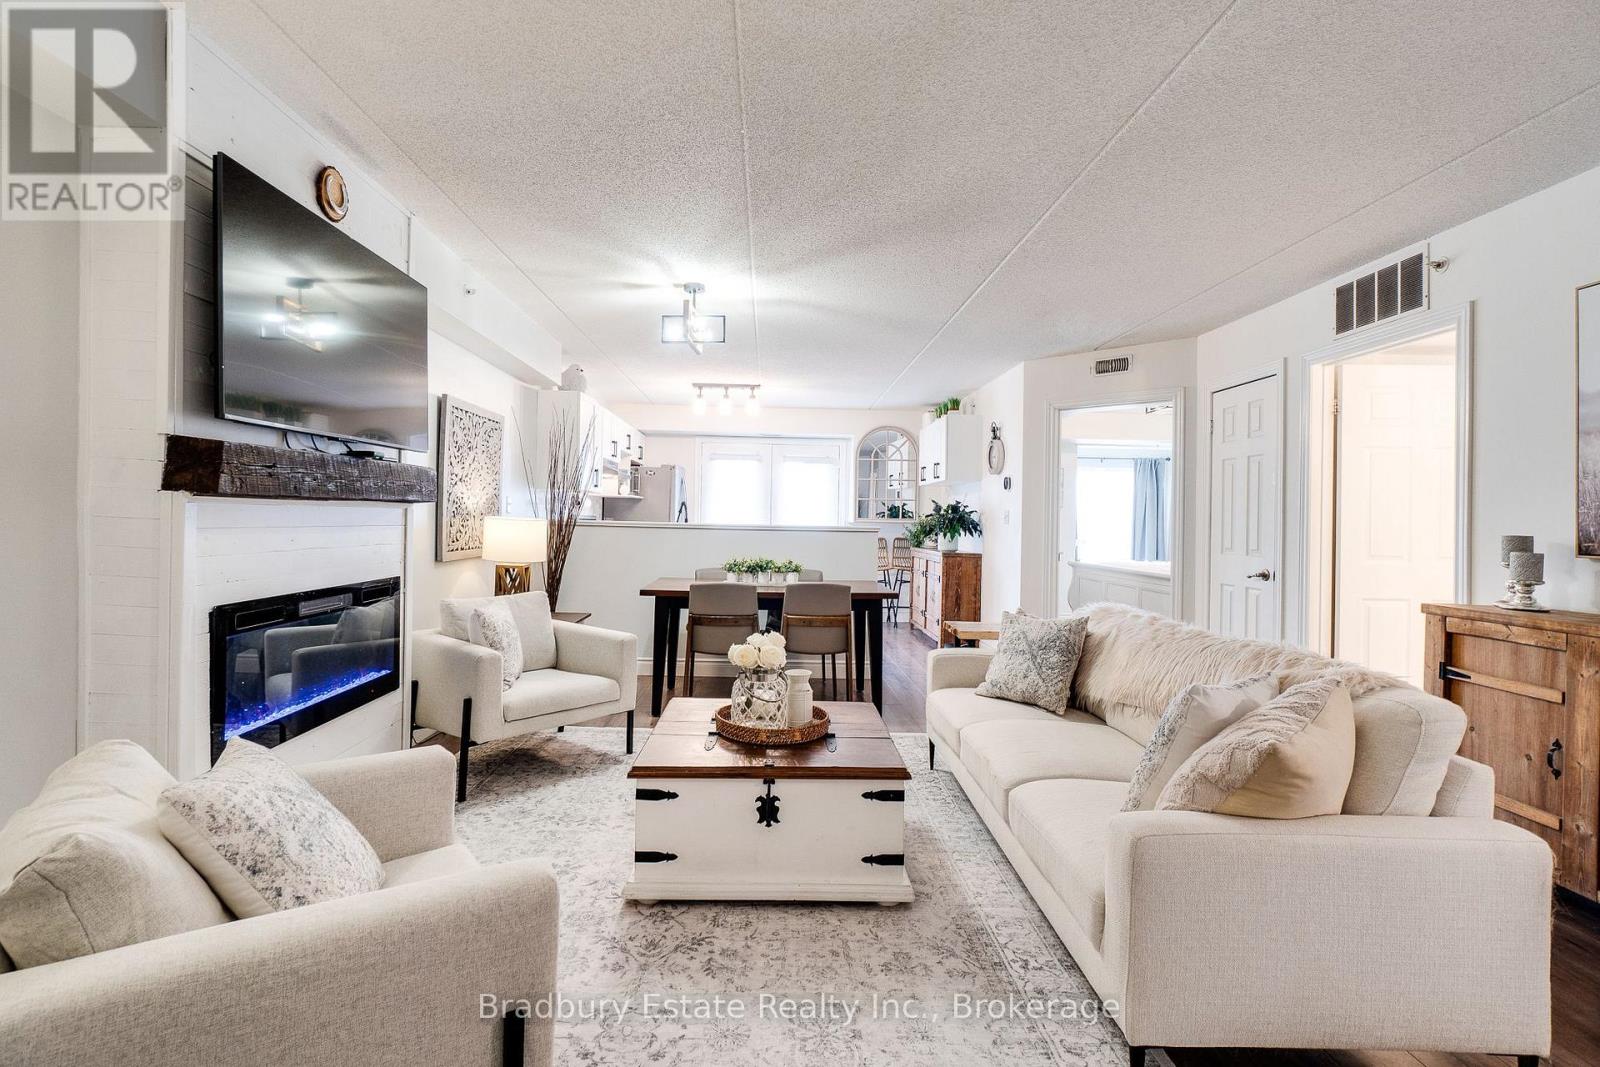
305 - 2045 Appleby Line
Burlington, Ontario
Stunning 1 Bedroom PLUS spacious den, 1 Bath unit in the Uptown Orchard Condo's. The beautiful Hampton model boasts nearly 900 square feet of living space. Completely upgraded throughout with dark flooring, trim, stainless steel appliances(1-year-old), new lighting, laminate flooring in bathroom, new water heater ('24), zebra blinds throughout. The spacious Kitchen includes all of the modern touches, quartz counter top, stone backsplash, stainless steel farmhouse sink with black matte pull-down faucet sprayer, and patio doors to the balcony. The south-facing view fills the space with an abundance of natural sunlight. The spacious living and dining room area offers enough room for lounging and entertaining complete with newly built fireplace adding a warm focal point to the space. The large primary bedroom offers a double closet, bonus office/sitting area. Freshly updated and functional 4 piece bath features in-suite laundry. The den is perfect for a home office & extra storage. Amenities include a beautiful party room, fitness centre/sauna, and underground parking. One parking space underground #100 is owned with plenty of additional parking for a second vehicle in the parking area above/visitor parking. Locker #37. Unbeatable location walking distance to shops, grocery stores,restaurants, gym, and easy highway access. Low condo fees!! Nothing to do, but move in and enjoy! (id:63476)
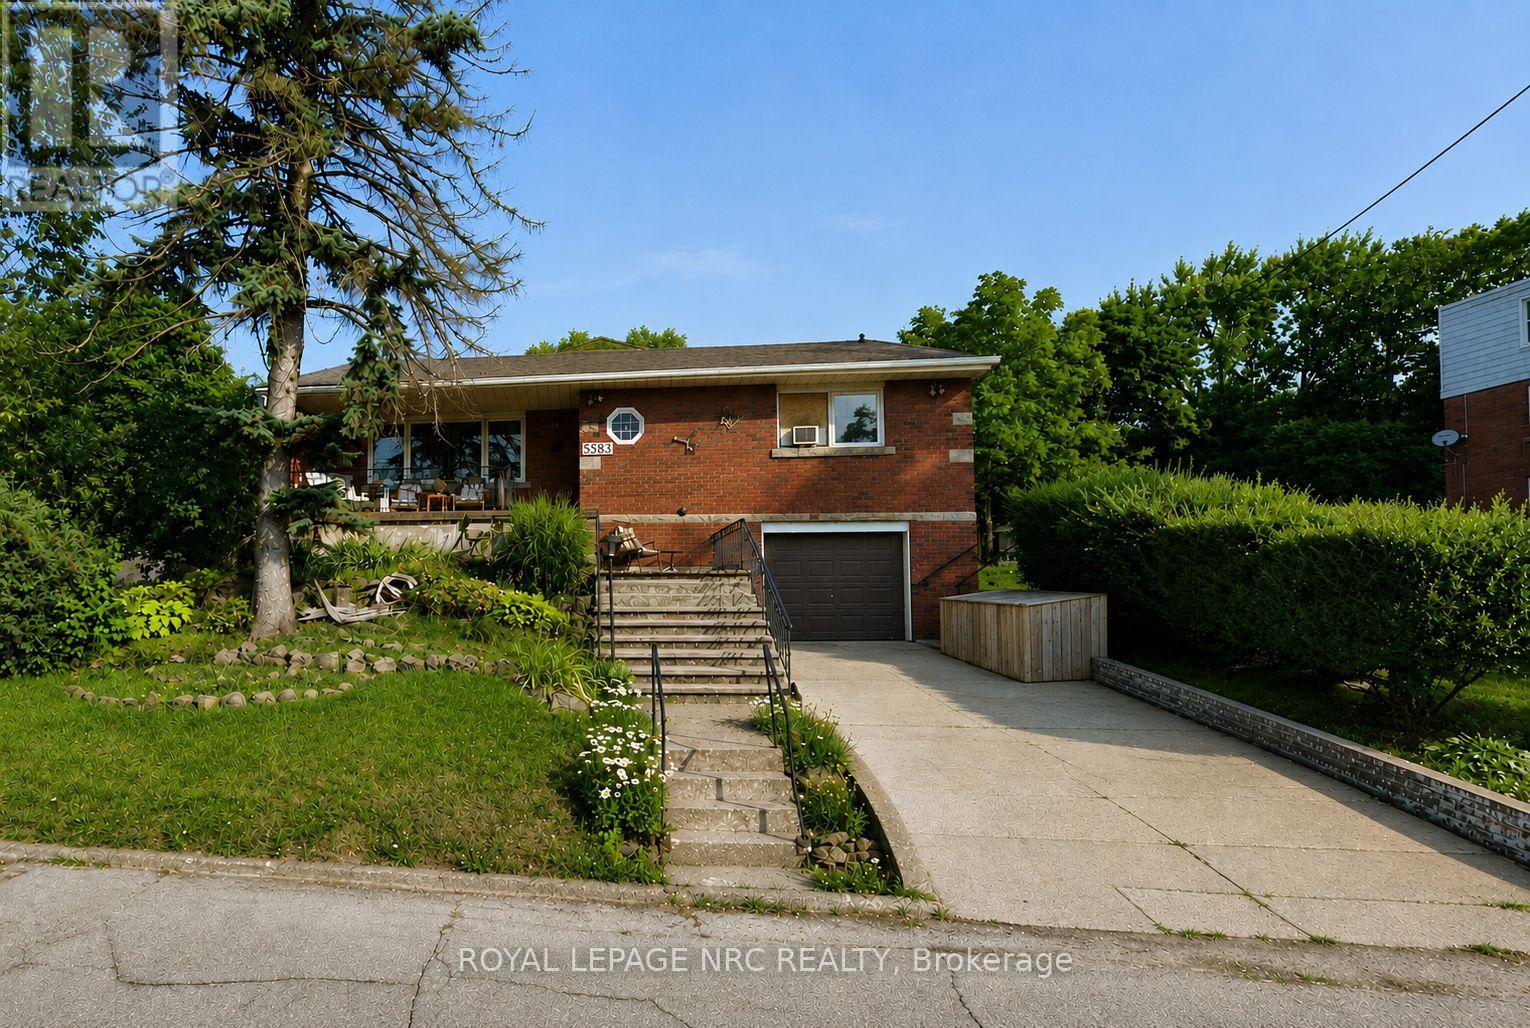
A - 5583 Ontario Avenue
Niagara Falls, Ontario
Welcome to this spacious and updated two-bedroom apartment tucked away at the rear of a quiet four-unit home. The unit features a beautiful kitchen, spacious living room, and a large primary bedroom with generous closet space. Patio doors from the living room provide access to the backyard and bring in plenty of natural light. Enjoy the added convenience of a private entrance and in-unit washer and dryer. Located in a highly walkable area, with the Olympic Torch Run Legacy Trail directly behind the property and the Niagara River, Old Casino, hotels, and downtown amenities all within walking distance. Tenant pays hydro and gas. (id:63476)
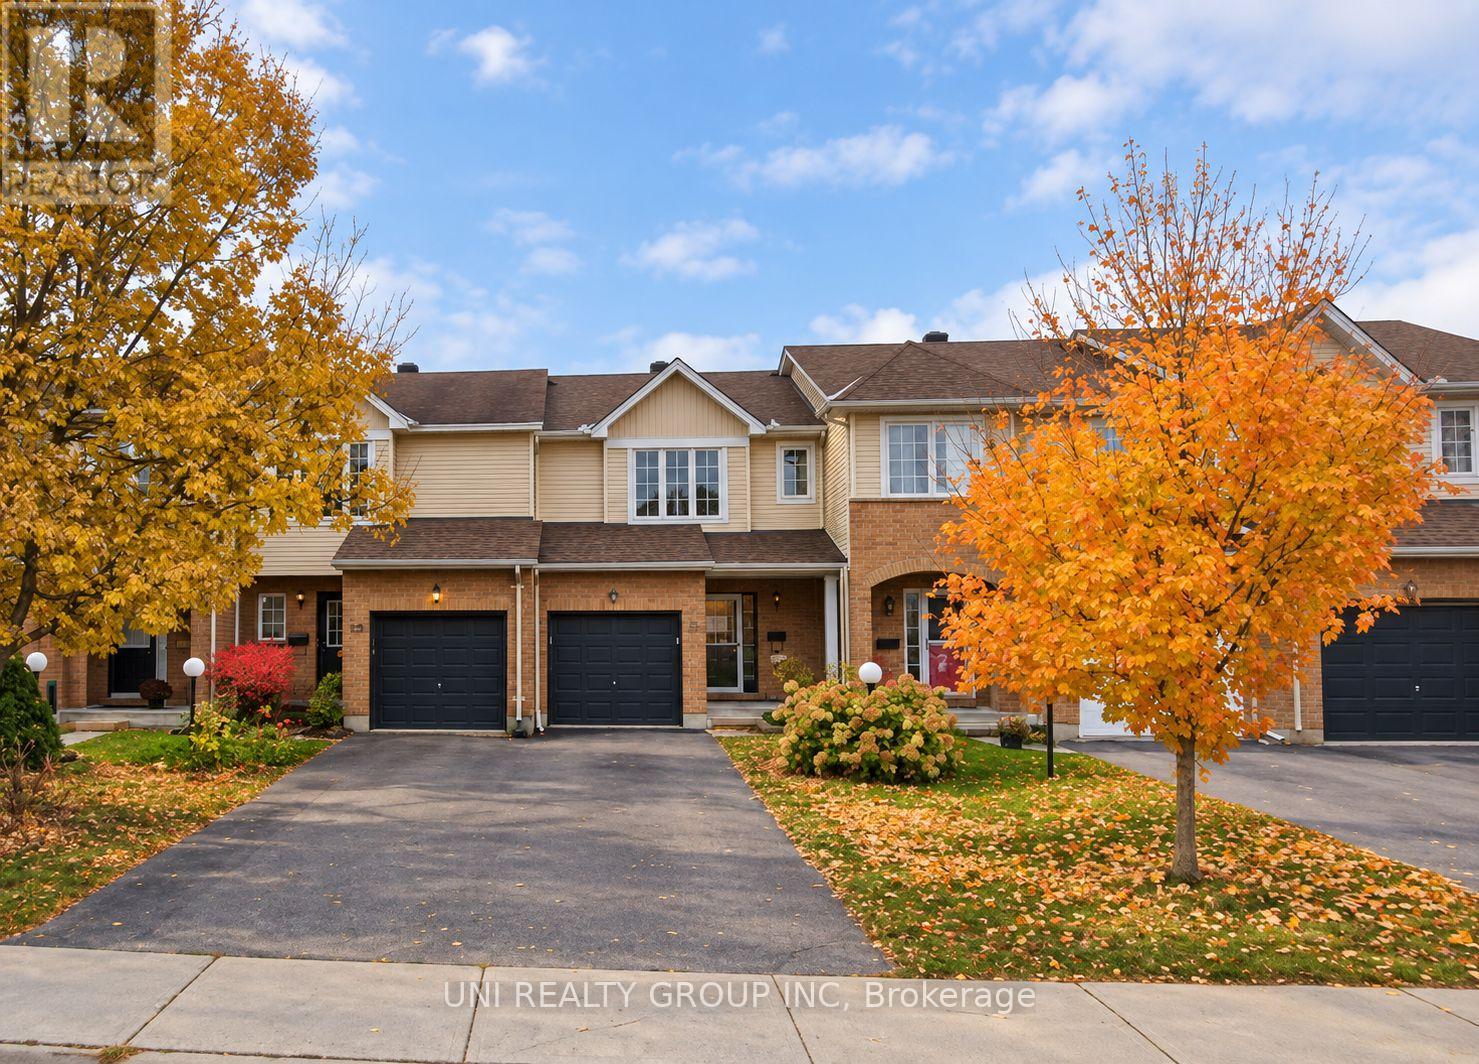
180 Claridge Drive
Ottawa, Ontario
Welcome to 180 Claridge Drive! This beautifully maintained 3-bedroom, 2-bathroom freehold townhouse is ideally situated in the heart of Barrhaven, offering the perfect combination of comfort, space, and convenience. The bright and inviting main floor features a spacious living room with abundant natural light. The functional kitchen offers ample cabinetry and counter space. Sliding patio doors lead to a fully fenced backyard with a large deck, perfect for outdoor entertaining and relaxation. Upstairs, the generous primary bedroom features a walk-in closet, complemented by two additional spacious bedrooms with large windows and a full bathroom. The unfinished basement provides a dedicated laundry area and plenty of storage space, with potential for future customization. An attached single-car garage and private driveway add everyday convenience. Located in a family-friendly neighbourhood, just minutes from excellent schools, parks, public transit, shopping, restaurants, recreation facilities, and major roadways. A wonderful opportunity to enjoy comfortable living in one of Barrhaven's most convenient locations! Available December 1st. Some of the pictures are virtually staged. (id:63476)
370 Forfar Street E
Fergus, Ontario
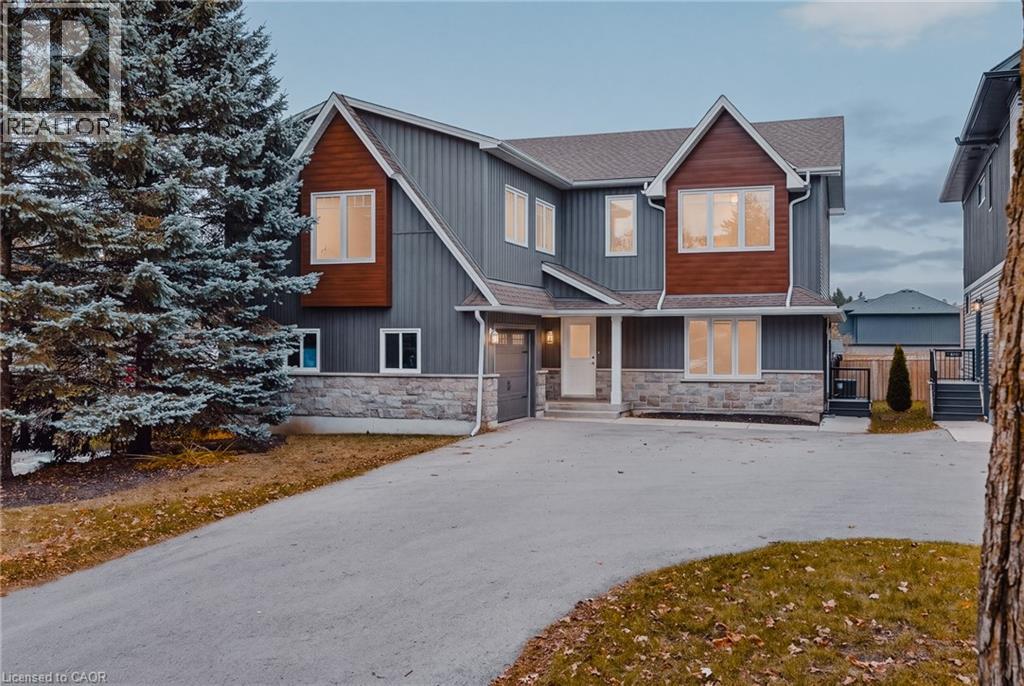
Ask anyone in Fergus and they will tell you the best streets are the ones where you can leave the car at home. Forfar Street East is one of them. A short stroll takes you into downtown, with its shops and cafes, and that is only the beginning of the story. This legal duplex started life in 1956 as a modest bungalow. In 2023 it was rebuilt with a second storey, creating two stacked, self-contained units, each with a feel all its own. Step onto the main level and picture yourself settling in. About 900 sq ft and 2 bedrooms, with a private deck made for morning coffee and slow summer evenings. It is vacant and ready for you, whether you plan to live here or lease it out. Below, the basement holds shared laundry and a bathroom rough-in, with room to finish more living space for the main floor owner as your needs grow. Upstairs, the 3 bedroom unit spans about 1,230 sq ft with a private deck of its own and room for a growing family, a long-term renter or relatives who want to stay close. This is where the story gets interesting. Live on the main floor and let the upper help carry the mortgage. Or hold the whole building as an investment and let both units work for you. An attached garage and driveway parking take care of the cars, and the lot, zoned R3, offers more outdoor room than you might expect this close to town. Daily life is easy here. Victoria Terrace Public School is just down the street, with more schools nearby. Downtown Fergus and the Fergus Marketplace are within walking distance, Walmart is an easy walk, and the Sportsplex, Zehrs and Groves Memorial Community Hospital are minutes away. A legal duplex with room to live, lease, or hold. Book a showing and see the opportunity. (id:63476)
111 Invermere Close
Chestermere, Alberta
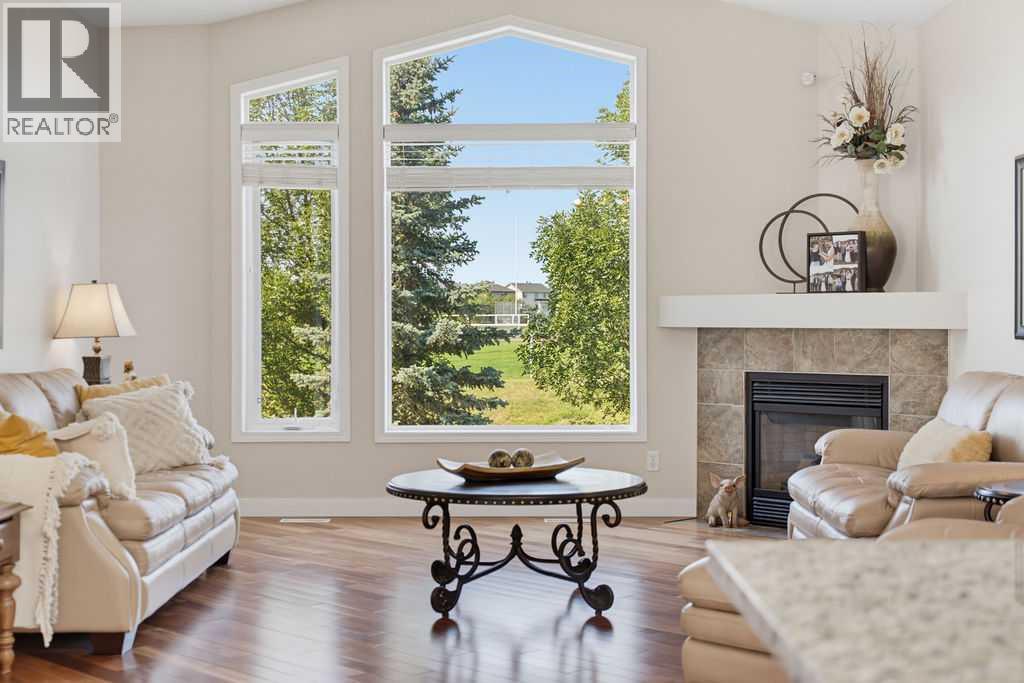
RARE FREEHOLD ATTACHED BUNGALOW | WALKOUT | BACKS ONTO GREENSPACE | 6,009 SQ. FT. LOT | ATTACHED DOUBLE GARAGE | OPTIONAL MAINTENANCE FEEWelcome to Invermere Close — a peaceful sanctuary in Chestermere where neighbours genuinely love where they live. There’s something special about this little cul-de-sac, and you can feel it the moment you turn onto the street. Each of these homes shows pride of ownership and the friendly neighbours share a true feeling of community. It’s the kind of street that makes you slow down, take a look around, and think, “Life is good here.” This beautifully maintained villa by Shane Homes, is ideally situated, with a large backyard looking onto greenspace and an idyllic walking path just outside the garden gate. The home offers 2,400+ sq. ft. of open-concept layout, with 9' vaulted ceilings, skylights, and abundant natural light. The main floor features a spacious living room with a striking 9' window overlooking the greenspace, as well as a gas fireplace, maple cabinetry, granite countertops, main-floor laundry, and a generous primary retreat with double doors leading to a private balcony. The luxurious ensuite includes a jetted tub, separate shower, double vanity and large walk-in closet. An elegant, curved staircase leads to the walkout basement with a second bedroom, full bathroom with steam shower, spacious living area, large storage room and direct access to the patio and backyard. Enjoy the convenience of a double attached garage with built in shelving, cabinets included. The hot water tank was replaced in 2026 and shingles are from Oct 2015. Best of all, this is freehold ownership with an optional $375/quarter maintenance program, offering lawn care and snow removal—without the restrictions of a condo board or HOA. A rare opportunity to enjoy space, privacy and low-maintenance living in Chestermere! (id:63476)
1305 16433 Watson Drive
Surrey, British Columbia
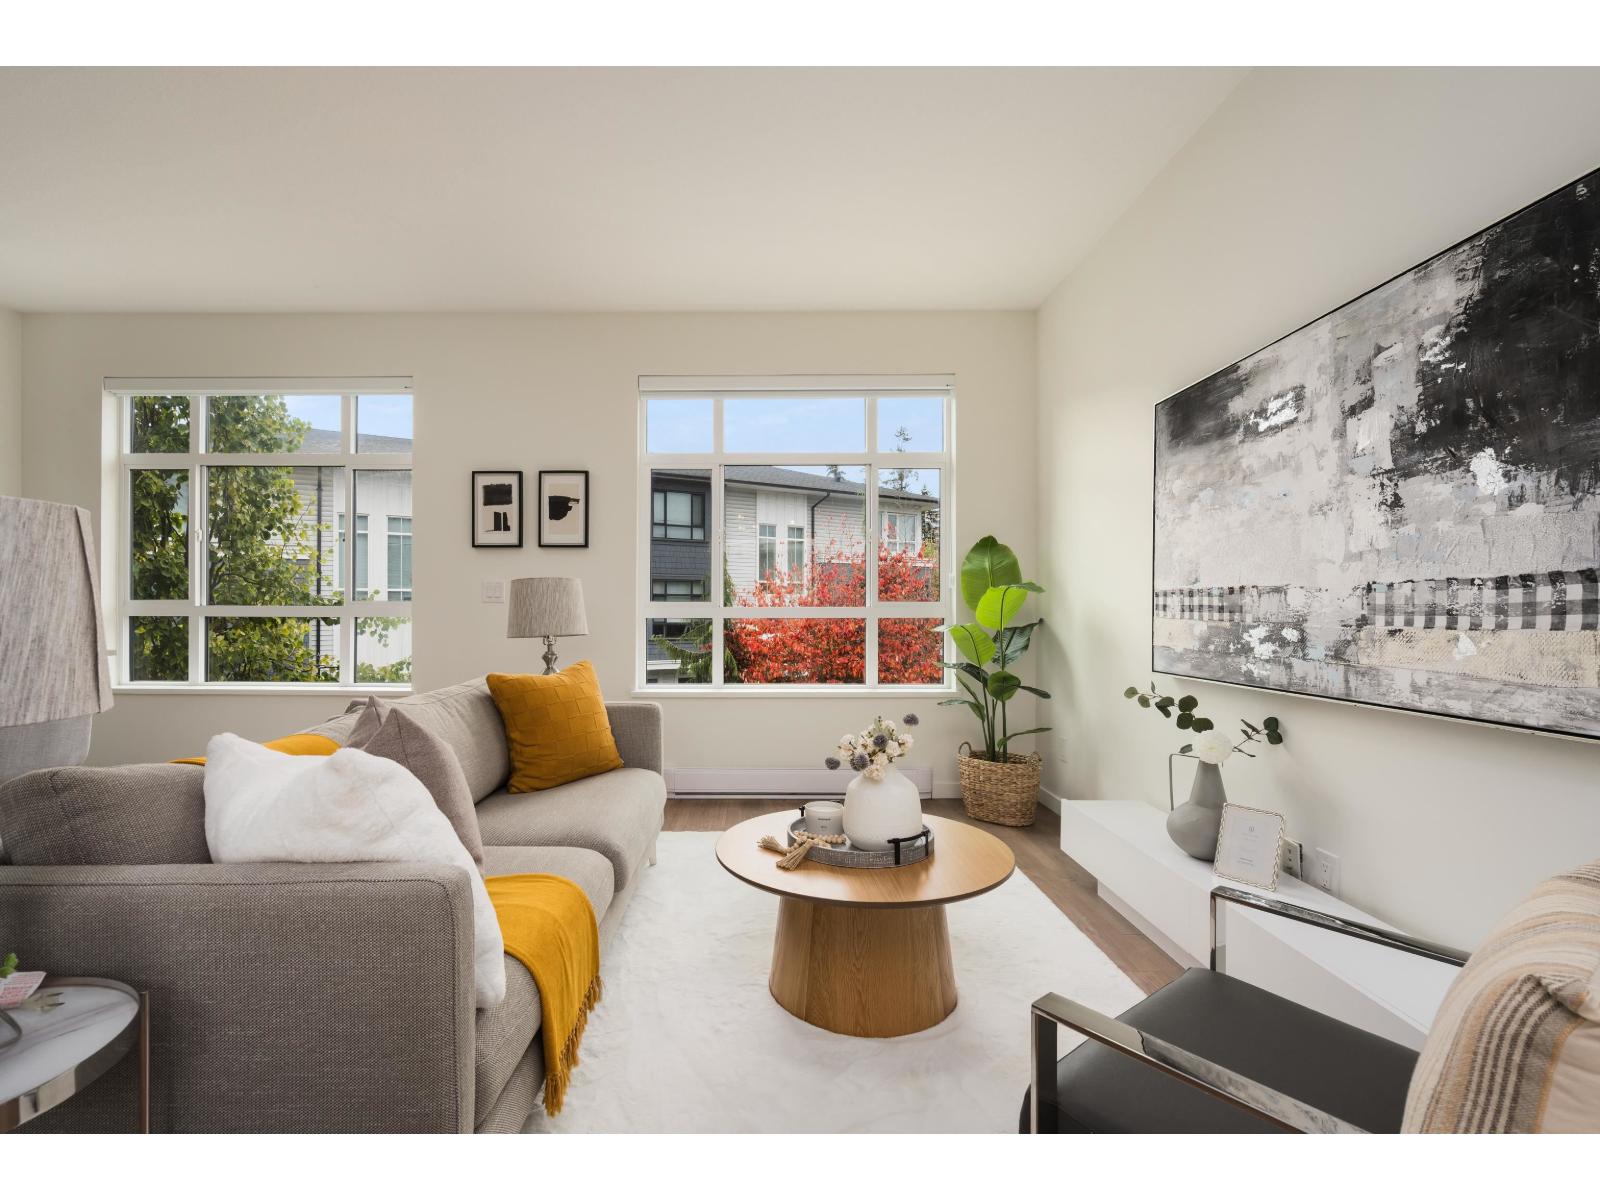
OPEN HOUSE: NOV 7 from 2:30-4:30 PM. Rarely offered side-by-side DOUBLE GARAGE in Fleetwood, finished w/ epoxy floors & room for storage or a home gym! This move-in ready 2bed, 3bath, 3level townhome has been freshly updated with new paint, new carpet & new light fixtures. The open main floor has 9' ceilings & wide-plank flooring, w/ a balcony off the main for morning coffee. It flows into a bright kitchen with an oversized island workstation, stainless steel appliances & lots of cabinet space. Powder room on the main adds convenience. Upstairs are 2 generous bedrooms & 2 full baths. The primary bedroom has its own walk-in closet & 3-piece ensuite. Step through the garage to your own private outdoor patio. Walk to Surrey Sport & Leisure Complex. Schools, shopping & future SkyTrain. (id:63476)
82 17033 Fraser Highway
Surrey, British Columbia
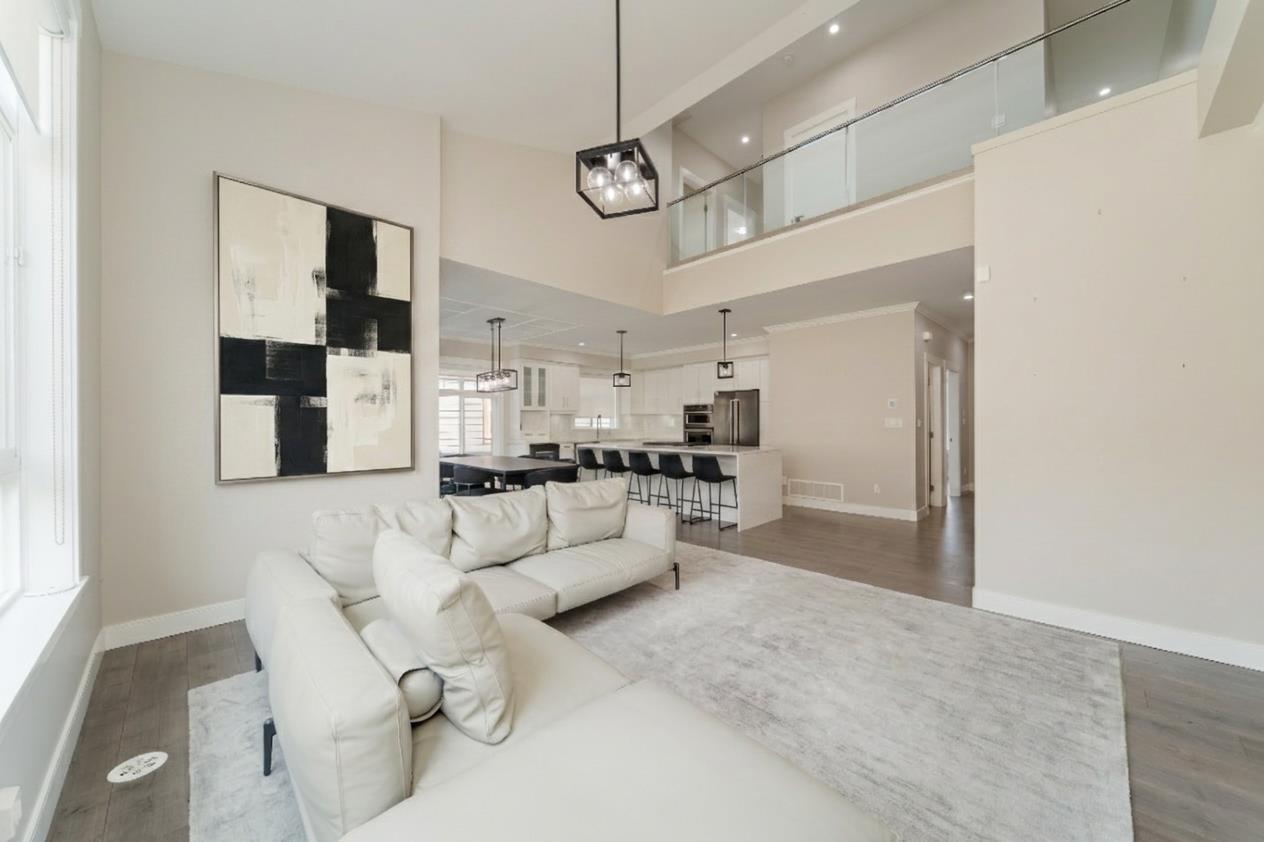
ELEVATED LIVING - ELEVATOR IN UNIT! QUIET, LUXURY, END UNIT, townhome at Liberty offering nearly 2400 sq ft of chic, contemporary, bright living over three levels. No compromise living as this has all the perks of a single-family home w/4 generous bedrooms, 4 bathrooms, primary bed on the main floor for added convenience, double car garage w/professionally installed EV CHARGER & a fully fenced yard. END UNIT! The family chef will adore the spacious premium gourmet kitchen, with high end appliances including a wine fridge, an oversized island, Italian tile backsplash and gorgeous quartz countertops. Soaring ceilings, spa inspired bathrooms (rain shower and deep soaker tub), A/C for complete comfort, focal tiled fireplace, & a rec room with wet bar & fireplace. The elevator makes this home ready for all generations! SEE FLOOR PLAN. The entry level area can be nice area for grandparents or older teens. Upcoming SkyTrain Station 2 blocks away. Call your Realtor! OPEN HOUSE: Nov 7th 3:30-4:30pm (id:63476)
19624 75a Avenue
Langley, British Columbia
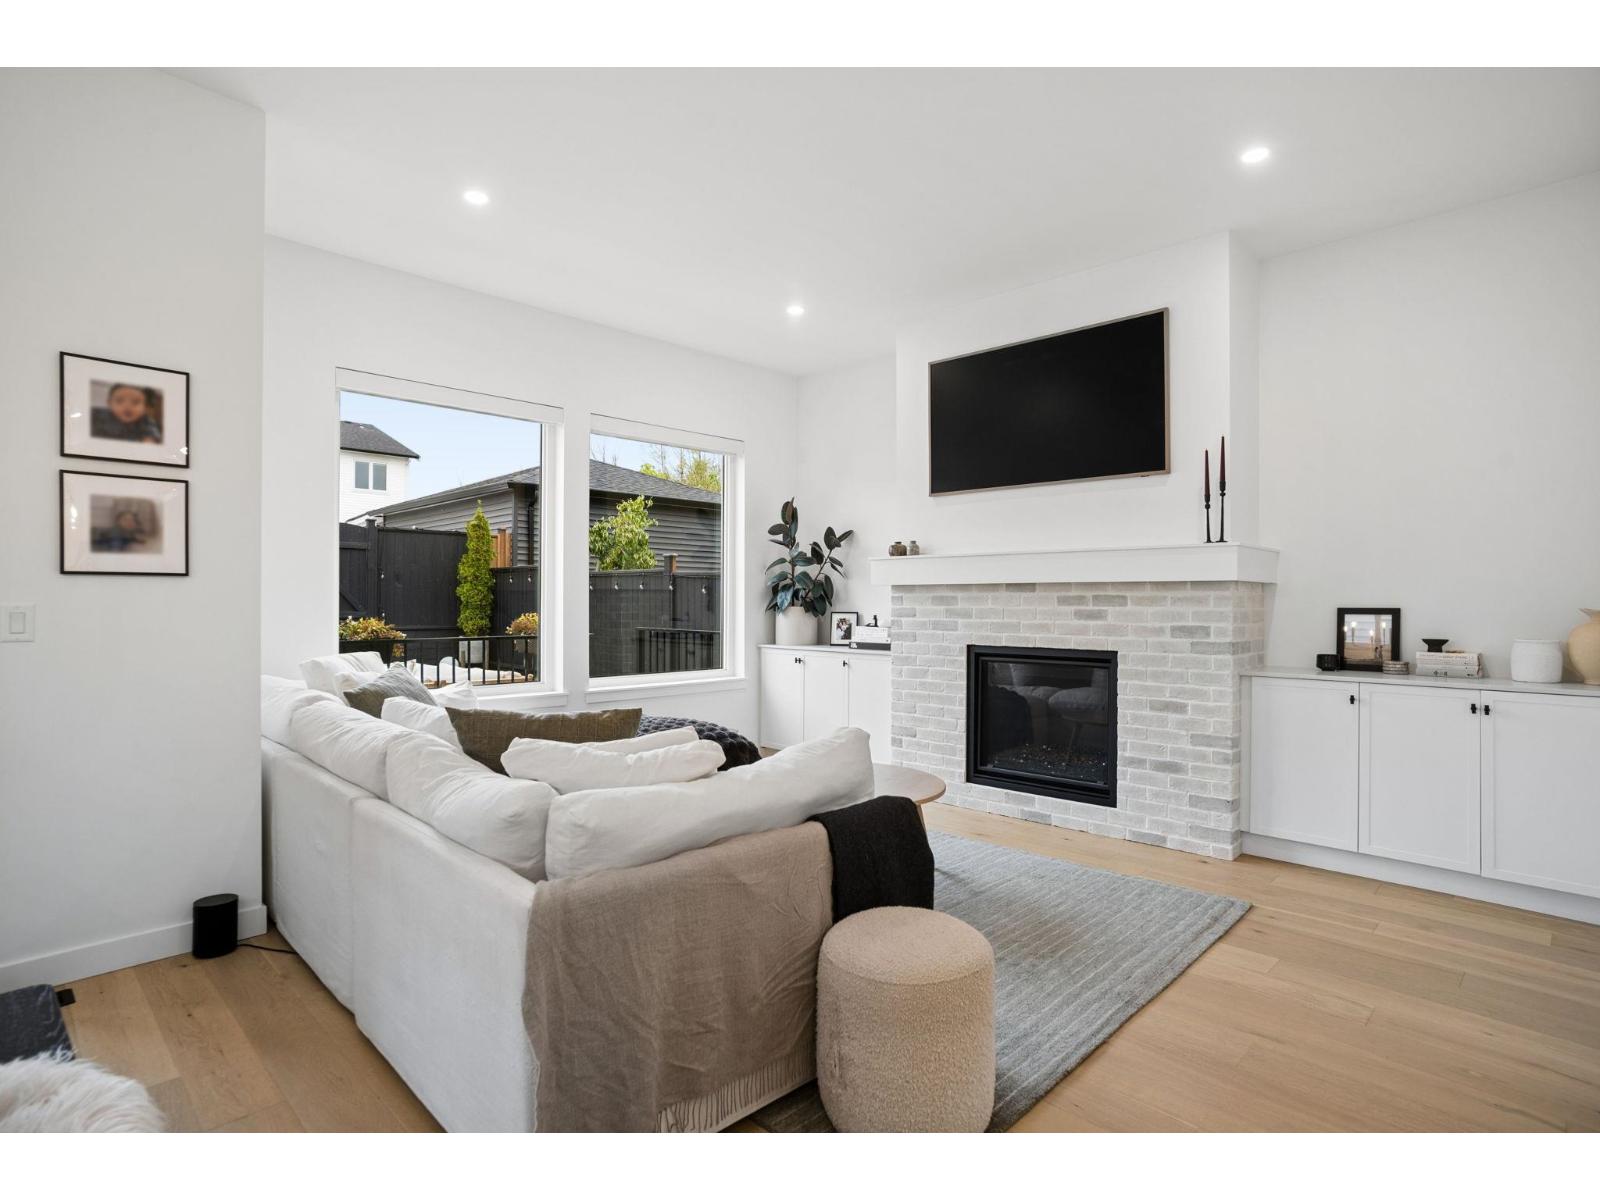
ROOTS BY BENCHMARK HOMES, TRADITIONAL ELEGANCE with over 60K in upgrades. Stunning, oversized family home with sunny, south facing yard and mortgage helper. The main floor features a gourmet kitchen with custom cabinetry, quartz counters, handset tile backsplash, large island and single bowl farmhouse sink, flowing on engineered hardwood flooring into the open concept living and dining rooms. With air-conditioning, over-height ceilings, easy access to a fenced yard and double garage, this is the perfect family home! Upstairs are 3 sizeable bedrooms including a primary suite with walk in closet and luxe 5 piece ensuite with deep soaker tub. Downstairs in an additional family room and 1 bedroom mortgage helper with private access. *OPEN HOUSE SAT NOV 7, 3-4:30PM* (id:63476)
204 30525 Cardinal Avenue
Abbotsford, British Columbia
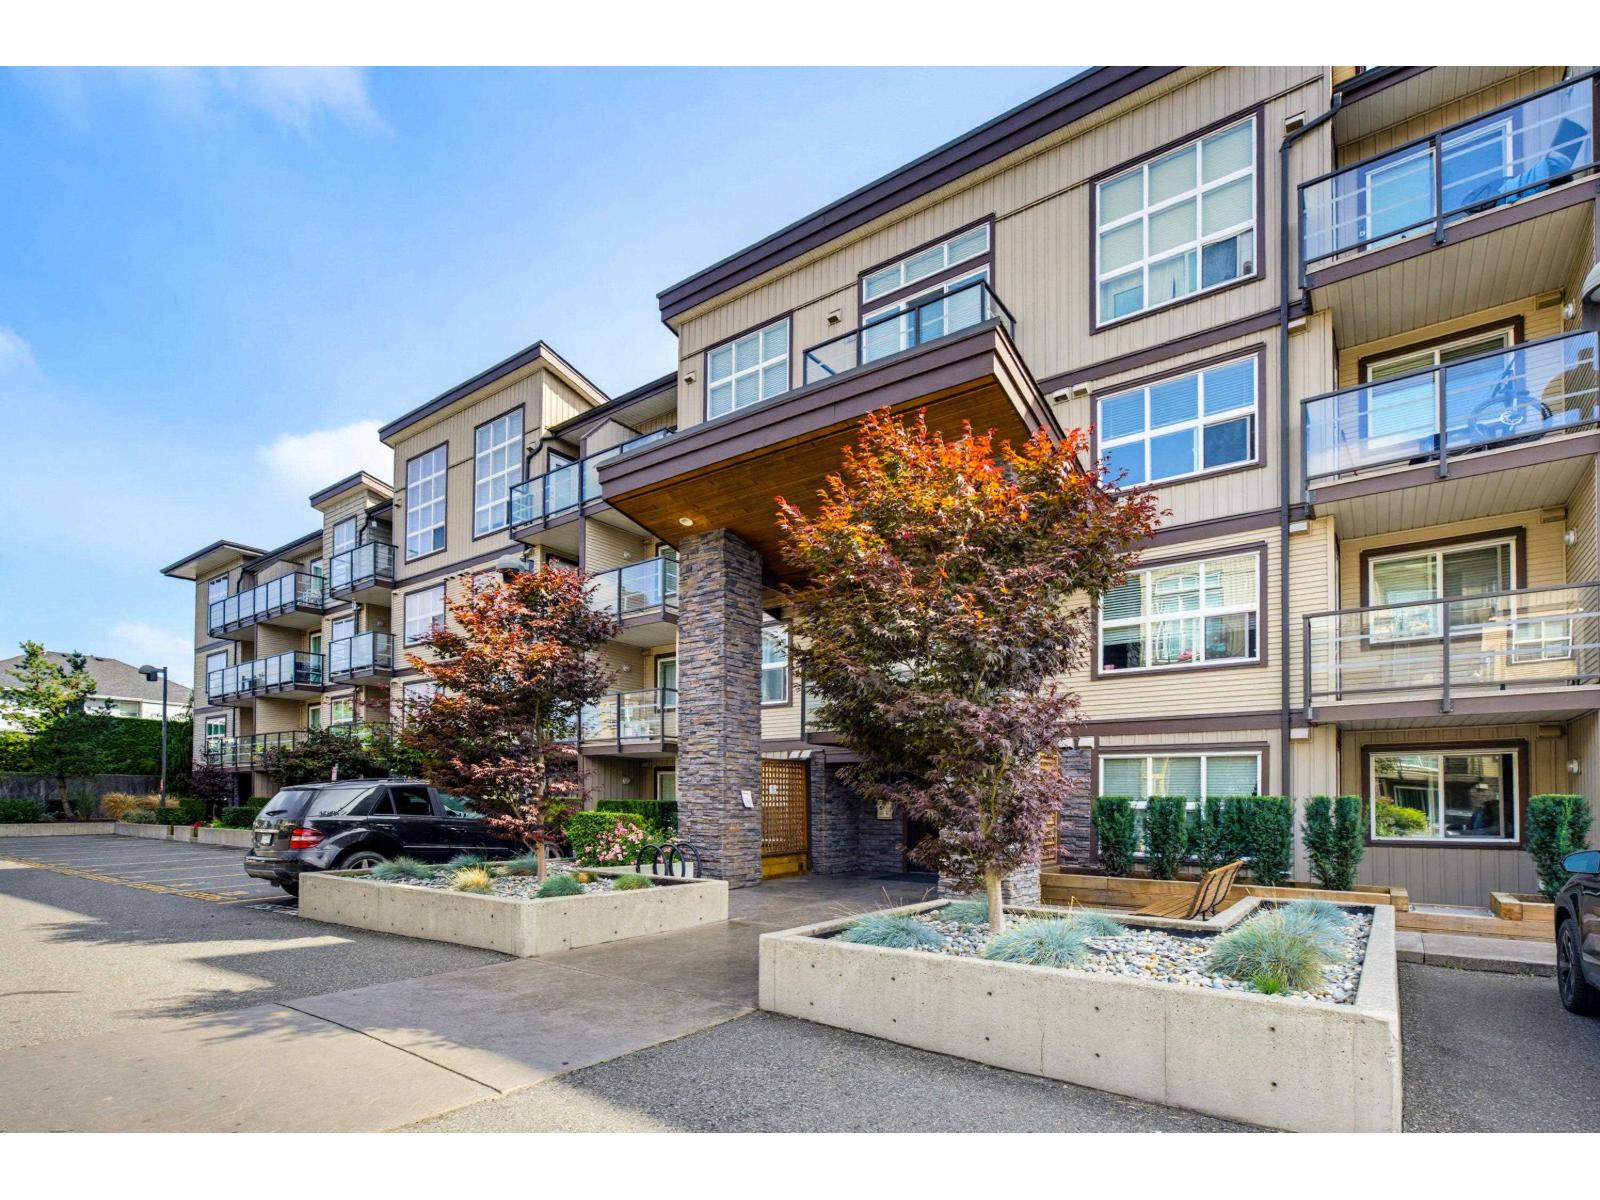
Your home search ends here! Welcome to Tamarind Westside, a highly sought after strata complex. VACANT! This 1 bedroom, 1 bathroom unit features 645 sq. ft. of living space and comes with one secured underground parking stall and one storage locker. With a high walkability score, you're close to High Street shopping, recreation, dining, transit, and theatres, with easy access to Highway 1. The complex allows two indoor cats or one dog (not to exceed 14 inches). (id:63476)
103 & 105 2849 Peatt Rd
Langford, British Columbia
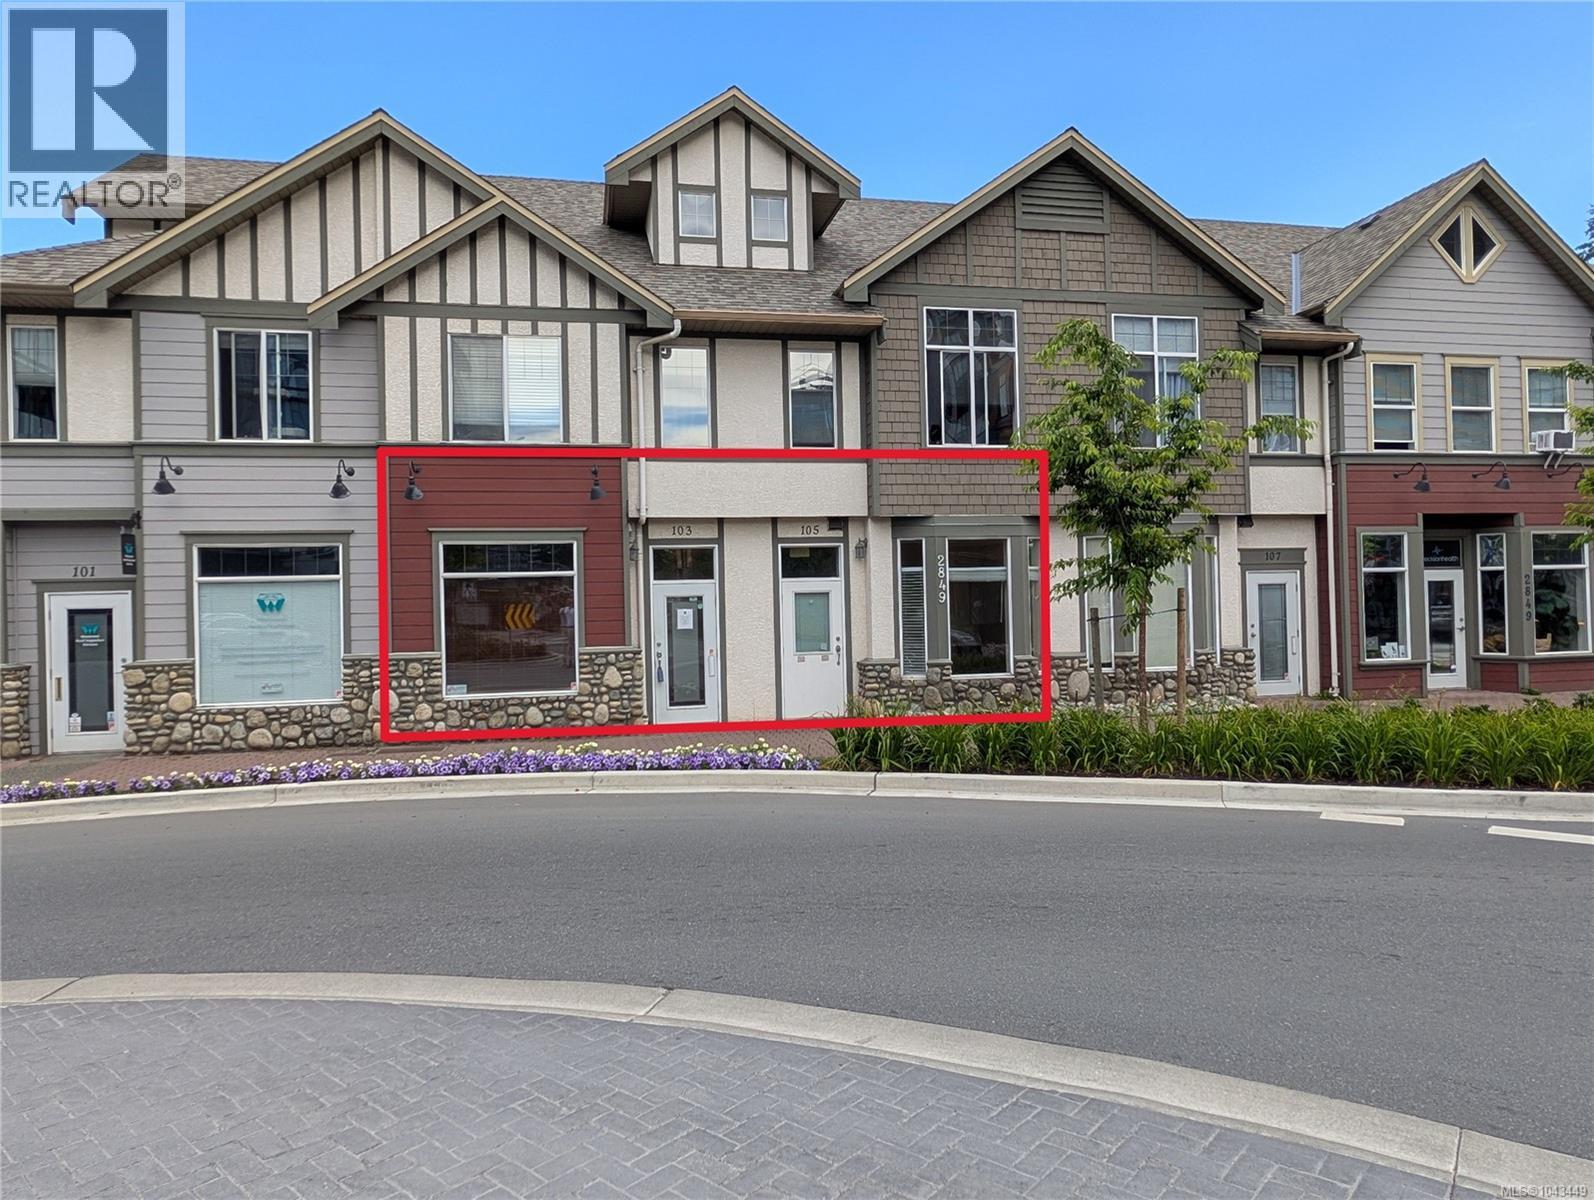
Prime commercial strata unit in Goldstream Village, Langford—one of the fastest-growing and most dynamic communities in the Westshore. This highly visible ~1178 sq. ft. office/retail space offers exceptional street exposure on bustling Peatt Rd., with strong foot and vehicular traffic. Flexible zoning allows the unit to be adapted to suit your intended use, making it ideal for professionals, small retail, services, or creative businesses. Enjoy the benefits of ownership in a high-rent area, providing long-term affordability and equity-building potential for savvy entrepreneurs. Steps from Goldstream Village amenities and the new RRU Langford campus, this location positions you perfectly in a thriving hub of growth, education, and community activity. This unit is composed of 2 strata units that can be purchased separately if desired. Demised as office space and is well suited for professionals (law office, accounting or financial planning). All measurements approximate. (id:63476)
107 2849 Peatt Rd
Langford, British Columbia
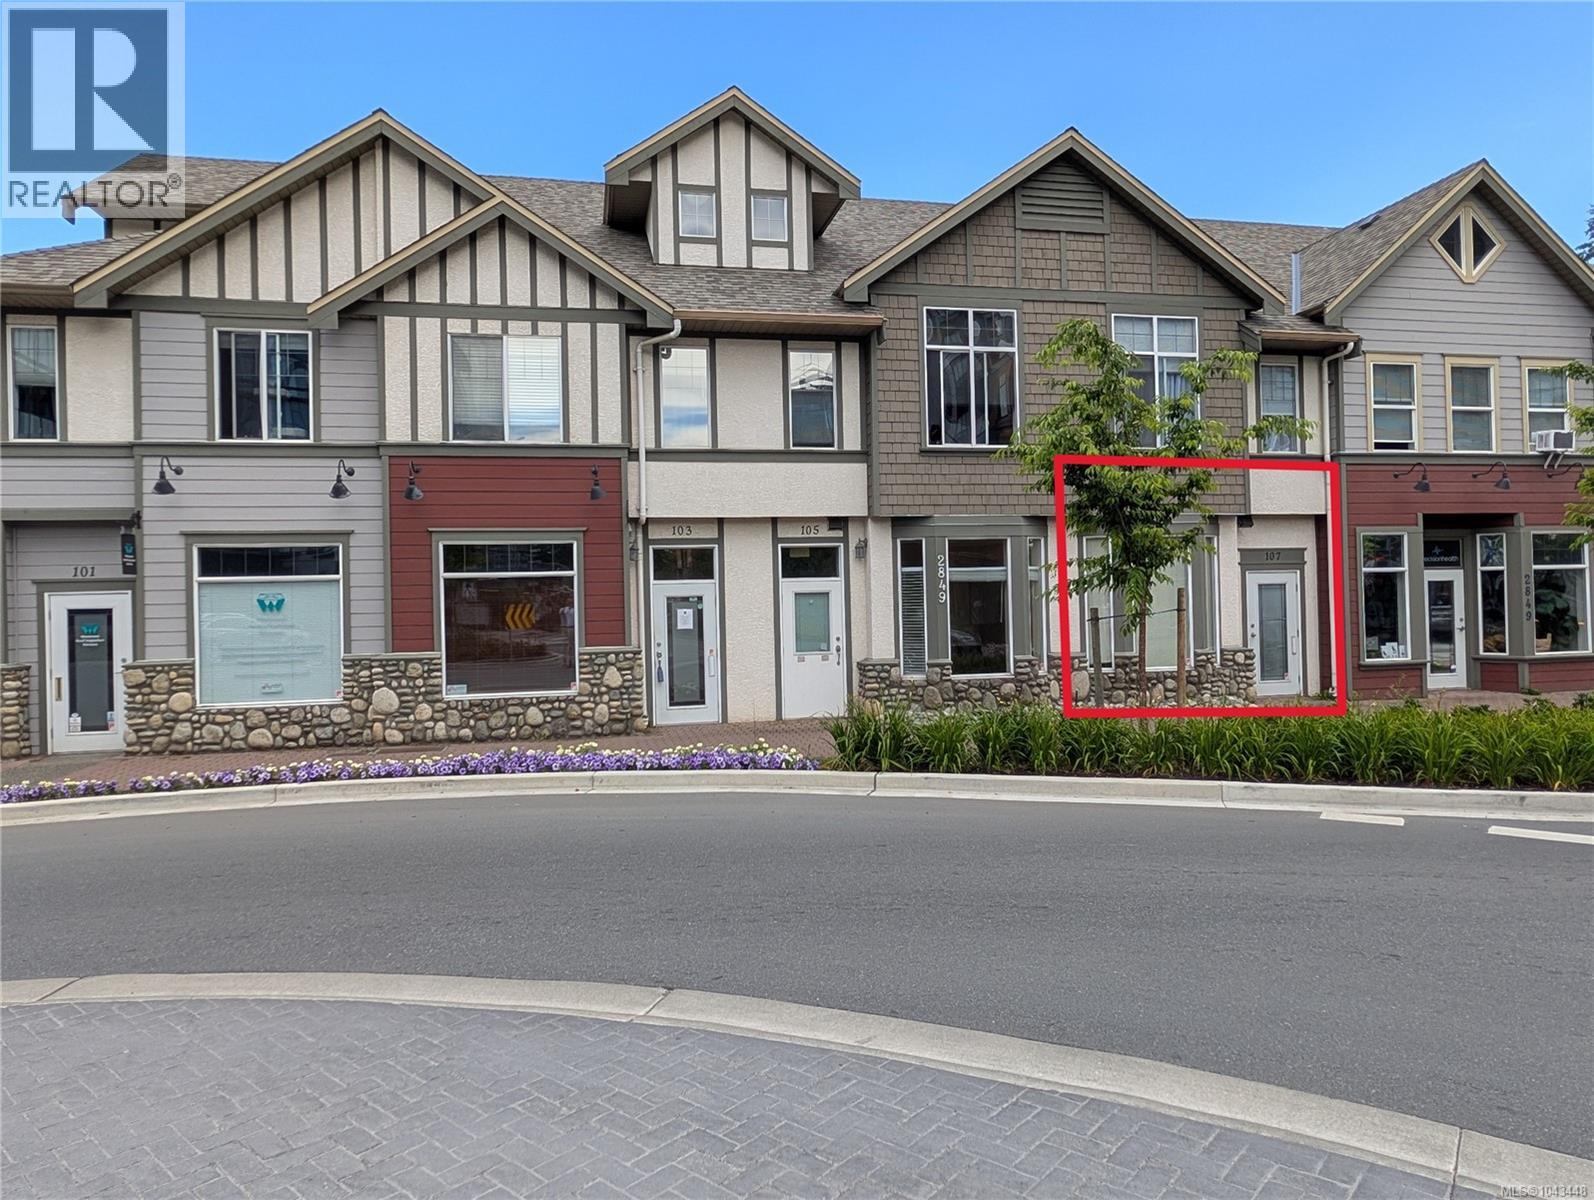
Prime commercial strata unit in the heart of Goldstream Village, Langford—one of the fastest-growing and most dynamic communities in the Westshore. This highly visible ~573 sq. ft. office/retail space offers exceptional street exposure on bustling Peatt Road, with strong foot and vehicular traffic. Flexible zoning allows the unit to be adapted to suit your intended use, making it ideal for professionals, small retail, services, or creative businesses. Enjoy the benefits of ownership in a high-rent area, providing long-term affordability and equity-building potential for savvy entrepreneurs. Steps from Goldstream Village amenities and the new John Horgan Campus (RRU Langford), this location positions you perfectly in a thriving hub of growth, education, and community activity. AI photos are for illustrative purposes only. Buyers should verify zoning suitability, measurements, and all details. (id:63476)