
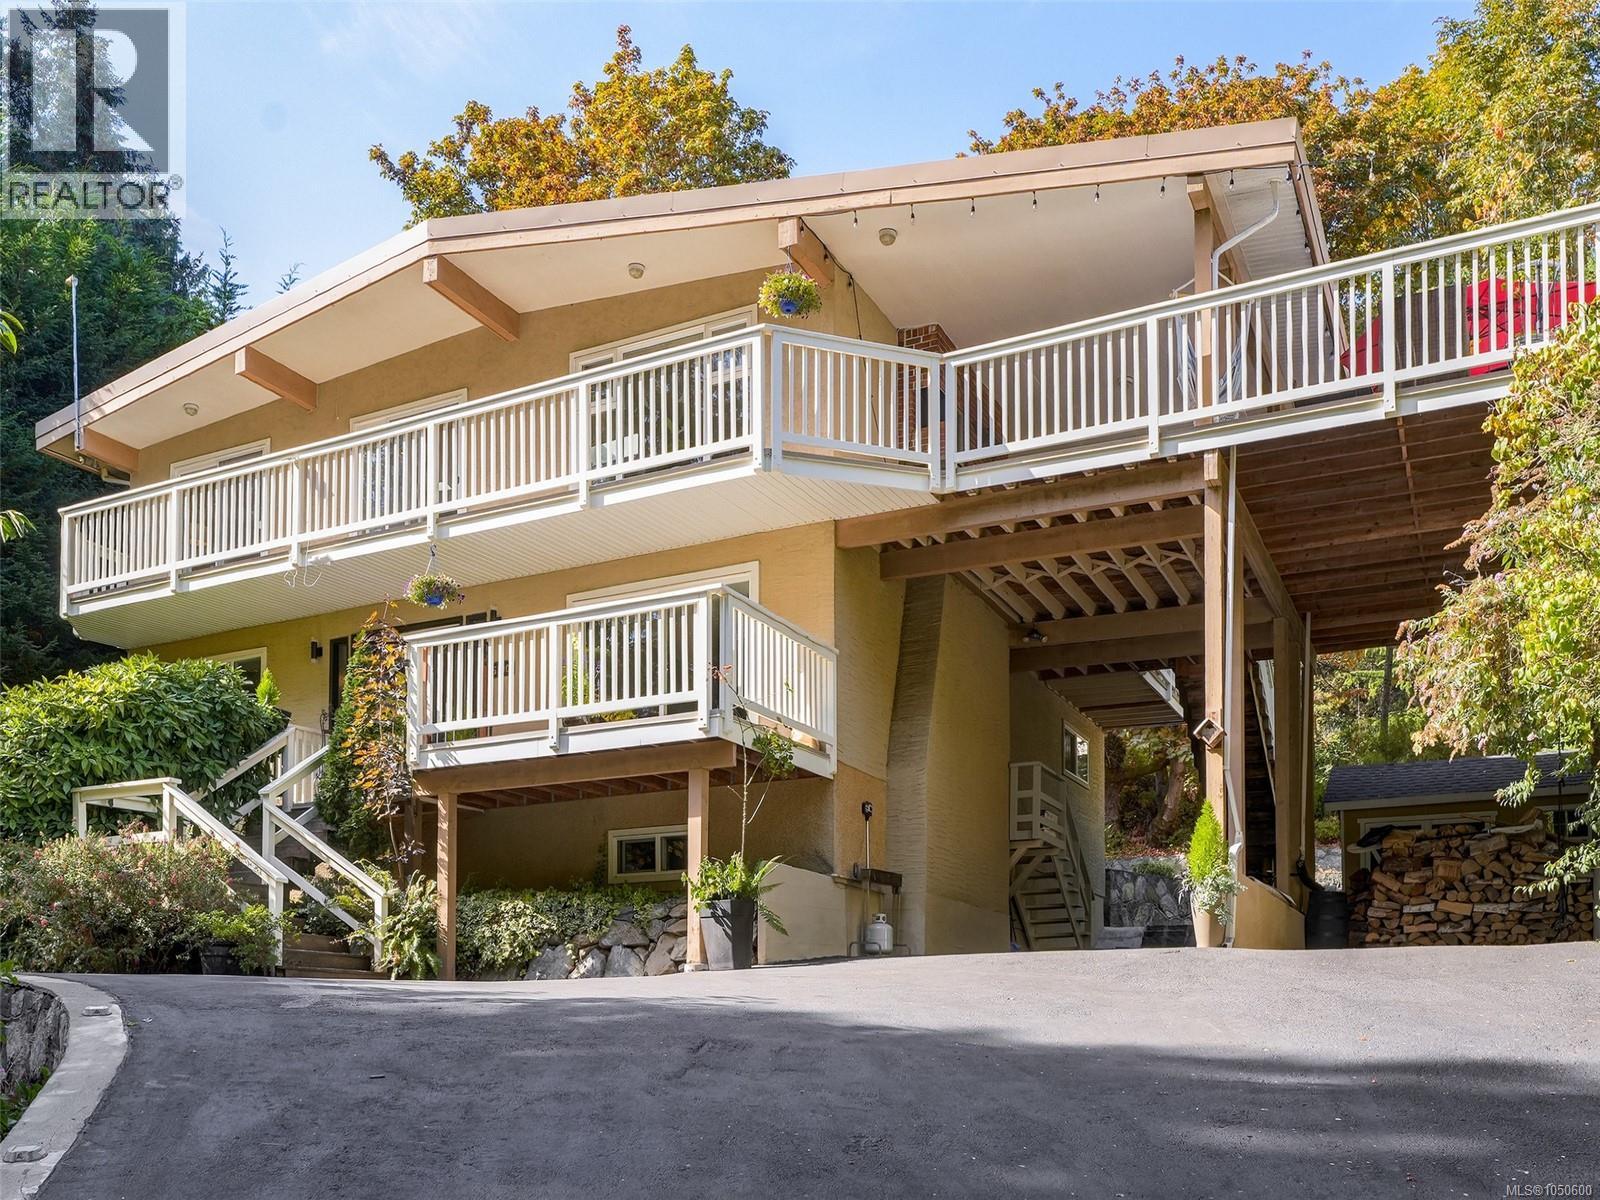
5190 Lochside Dr
Saanich, British Columbia
Substantial Price Drop!!! Private, peaceful and surrounded by mature trees, this bright and well maintained home offers an exceptional West Coast lifestyle. With neighbours on only two sides, privacy is a standout feature, complemented by large windows, skylights and a wonderful deck. Numerous thoughtful upgrades throughout the home include engineered hardwood flooring and granite countertops and retaining walls and front parking/driveway work by a skilled Portuguese stone mason. Great multi -generational home. The lower suite features quality soundproofing, a wood-burning insert that provides incredible warmth, and plumbing/wiring for a stackable washer/dryer. Enjoy easy access to the beach, Lochside Regional Trail, Doumac Park, Mattick’s Farm Market and local farms. Desirable school catchment of Cordova Bay, Royal Oak and Claremont. Don't miss out on this gem. (id:63476)
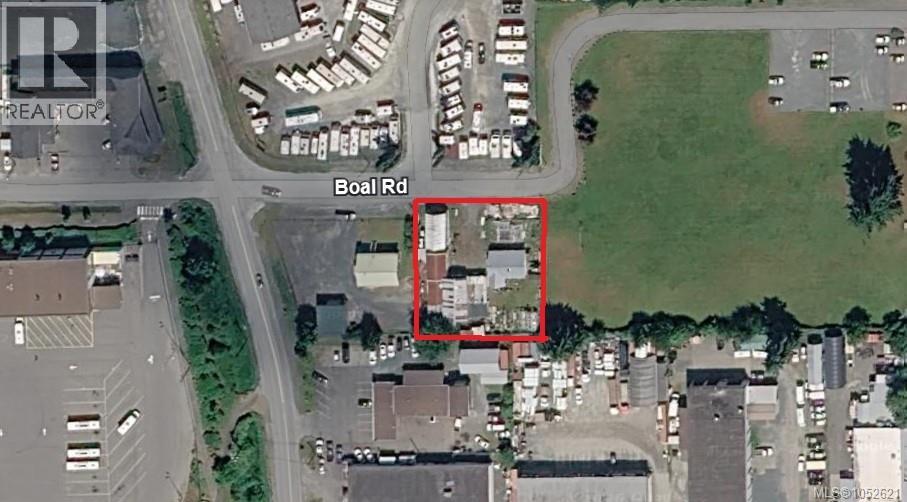
5264 Boal Rd
Duncan, British Columbia
Prime small-lot industrial property in the heart of the Cowichan Valley’s main industrial area, just south of Duncan. Features a 976 sq ft three-bedroom, one-bathroom residence plus outbuildings, including an approximate 480 sq ft enclosed shop, large covered paved work area, and an industrial storage tent. Ideal for an owner-occupier or small business serving southern Vancouver Island. Convenient access and flexible industrial zoning support a wide range of uses. House is currently owner-occupied and will be vacant on possession. Priced below assessed value to accommodate the 75 days required for the seller to relocate and remove personal belongings on the property. Buyers to verify all sizes, functionality / condition, and permitted uses. Please do not approach the owner. All measurements approximate. (id:63476)
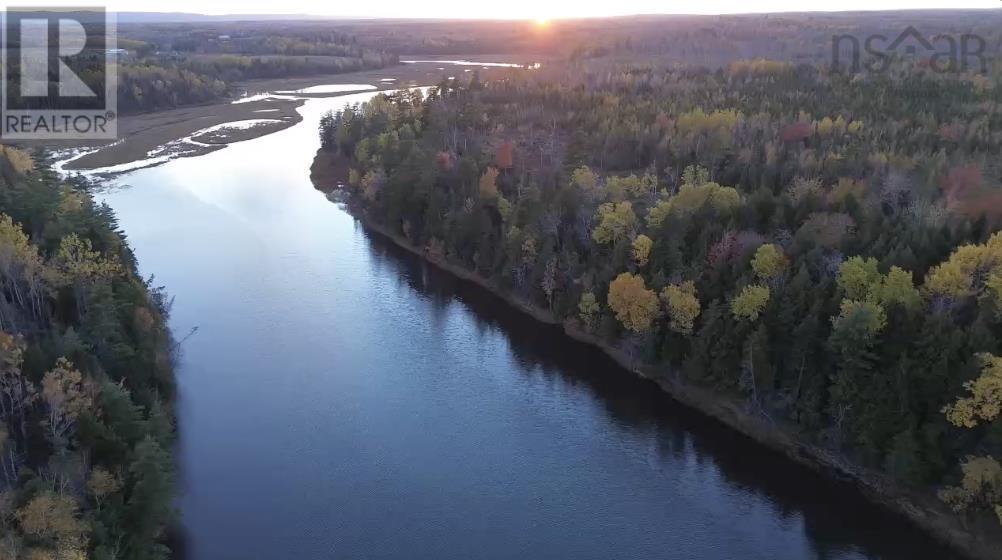
Lot 6 Tattrie Settlement Road
French River, Nova Scotia
Discover the opportunity to build your dream home or year-round retreat on Lot 6 right on the river! 7.6 acres, nestled along the tranquil waters of French River, this exceptional waterfront parcel offers the perfect balance of privacy, natural beauty, and convenient access to one of Nova Scotia's most beloved coastal communities. Lot 6 features over 200 feet of protected waterfront, southern exposure, and stunning river views. Selectively cleared to showcase the property's beauty while preserving its natural surroundings, this lot is ready for your vision. Power is available along the private road, boundaries have been marked, and the shoreline offers ideal conditions for adding a dock and enjoying effortless access to the water. Whether you prefer kayaking at sunrise, paddleboarding through calm waters, or hopping in your motorboat for a quick trip into the vibrant village of Tatamagouche, this location delivers an unmatched waterfront lifestyle. The protected river allows for motorized boating regardless of the tides, with a nearby boat launch making it easy to get on the water and explore all the way to the Northumberland Strait. Just minutes from downtown Tatamagouche, you'll enjoy easy access to local cafés, restaurants, boutique shopping, schools, and everyday amenities, while some of Nova Scotia's most beautiful beaches, world-class golfing, and Ski Wentworth are all within a short drive. Whether you're building your forever home, a seasonal getaway, or an investment property, Lot 6 offers a rare chance to own a spectacular piece of waterfront in one of the North Shore's most desirable locations. Come experience the peace, privacy, and endless possibilities that await, where every day begins with breathtaking views and ends with unforgettable sunsets. -NOTE: Additional lots are available - (id:63476)
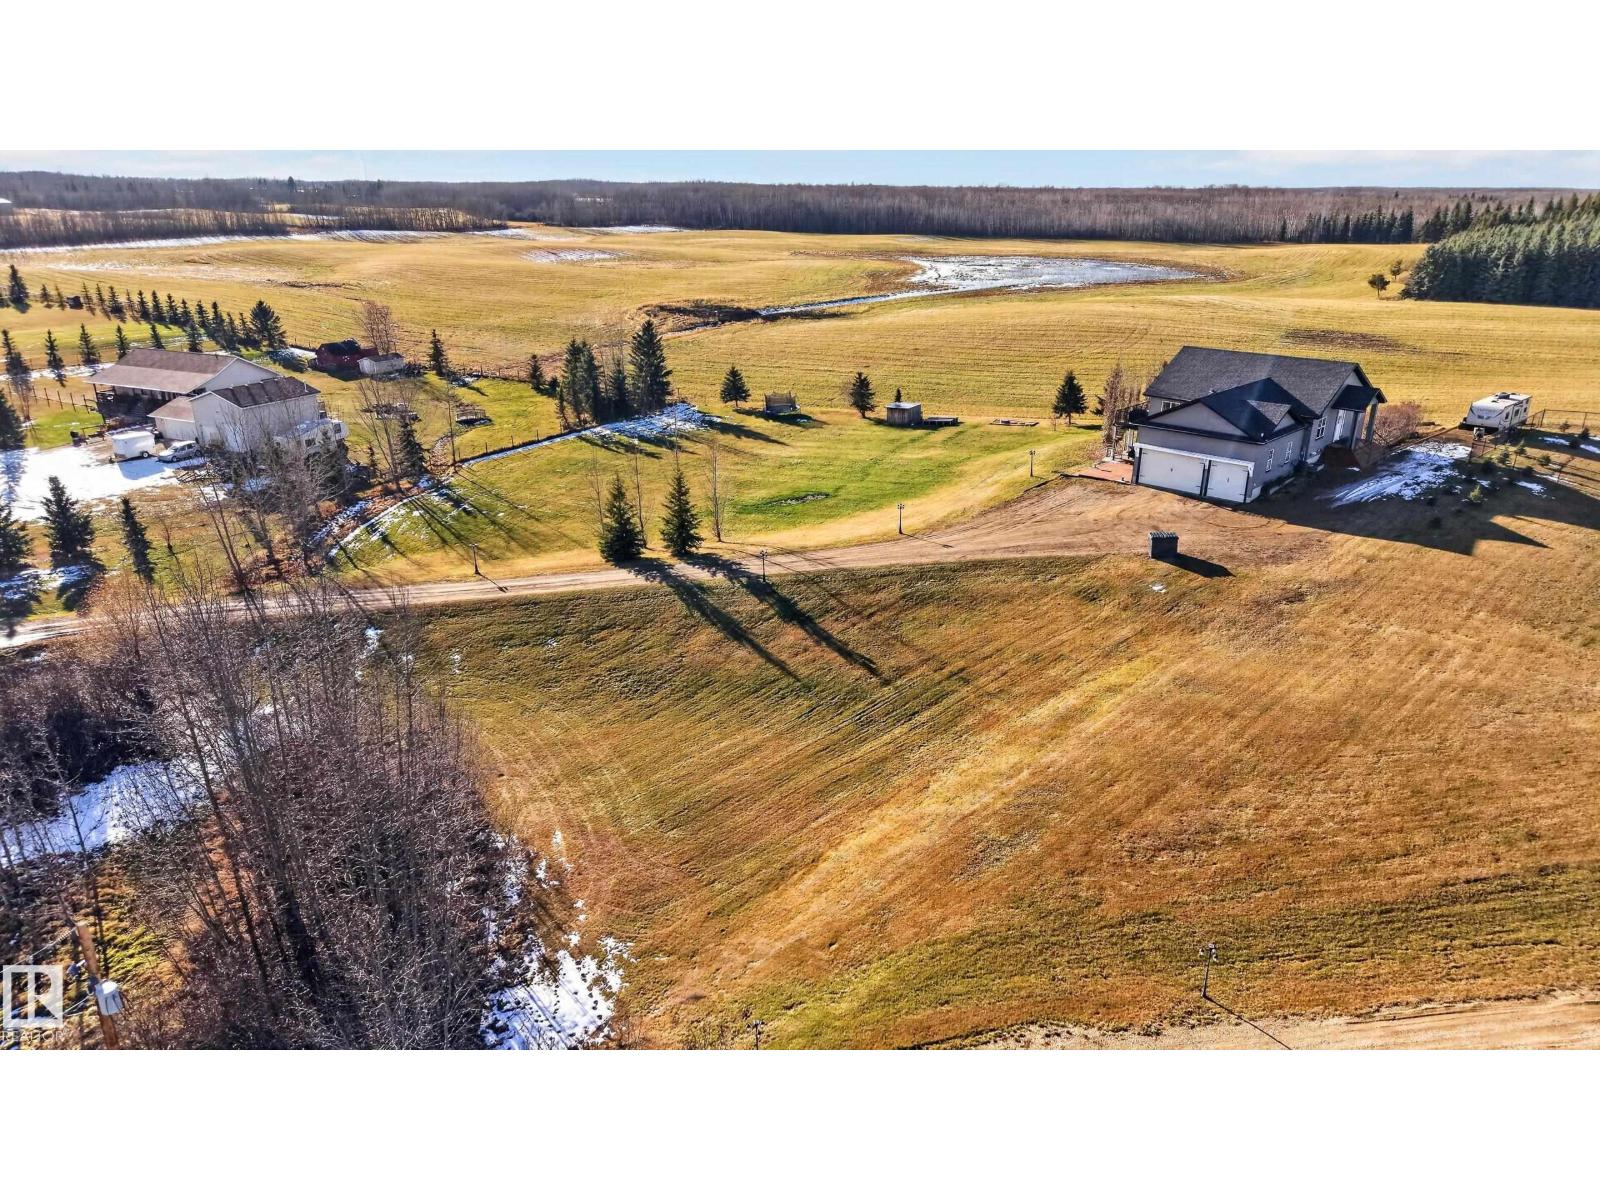
42 20508 Township Road 502
Rural Beaver County, Alberta
Welcome to Carey Ridge Estates! This beautifully maintained 5-bedroom WALKOUT bungalow offers peaceful acreage living just 30 minutes from Edmonton & Sherwood Park + 10 minutes from Tofield, with PAVED ROADS to the driveway and school bus pickup! The bright main floor feat. VAULTED CEILINGS, large windows overlooking the SOUTH-FACING backyard, 3 bedrooms and convenient MAIN FLOOR LAUNDRY. The primary suite offers a walk-in closet + 4-piece ensuite with dual sinks. The kitchen feat. GRANITE countertops, painted SOLID WOOD cabinets + newer SS appliances. Upgrades incl. CENTRAL A/C, newer paint, lighting, door hardware, PERMANENT EXTERIOR GEMSTONE LIGHTING + NO CARPET! The OVERSIZED TRIPLE GARAGE boasts a gas heater, 220V wiring, 14.5' ceilings and spacious loft. The WALKOUT basement offers side and rear entrances, a large rec room, 2 bedrooms and full bath. Additional features include HOT WATER ON DEMAND, oversized cistern pressure tank, septic treatment plant, sheds, trampoline and NEW FIREPIT AREA! (id:63476)
2, 939 Ramage Crescent
Red Deer, Alberta
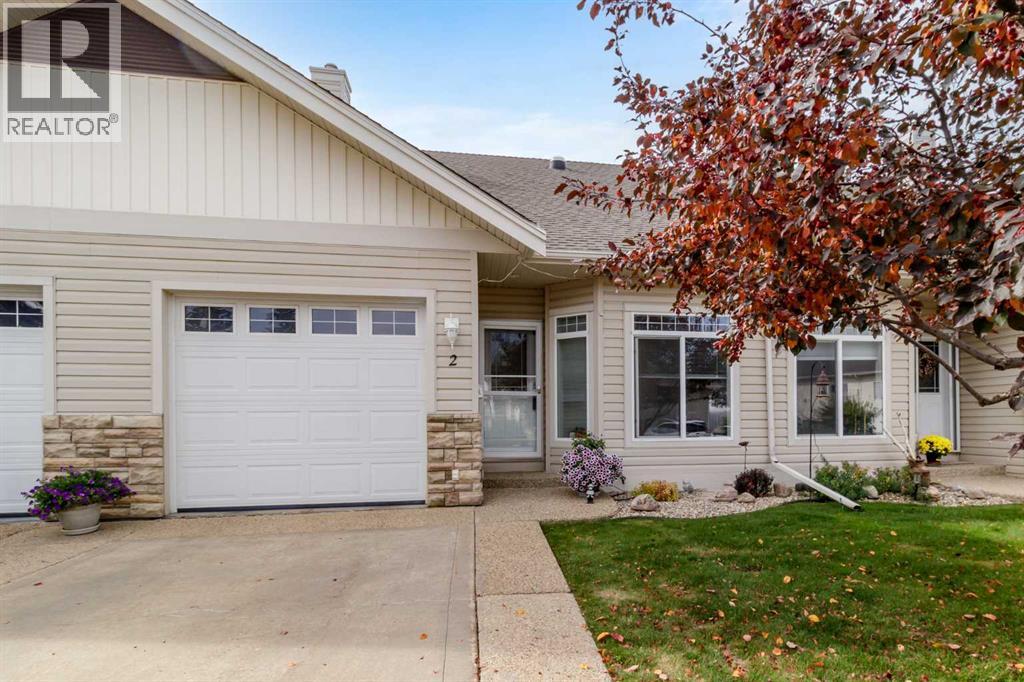
This inviting bungalow puts nearly everything you need on themain floor, for you convivence and easy accessibility. The open-concept living and dining area lets you cook and entertain at the same time, so you'llnever miss a moment of the conversation, while keeping an eye on the grandchildren while they play. Down the hall, the generous primary bedroom is filled with natural light and features its own private ensuite. A main-floor den overlooking the clubhouse makes a perfect spot to curl up with a good book or set up a home office. With main-floor laundry, you can say goodbye to hauling baskets up and down the stairs. Love to host? The lower level gives visitors a space of their own, with a large bedroom and awell-sized three-piece bathroom, so no one has to share your ensuite. A spaciousrec room is ready to become your own home theatre for movie nights or the big game. A single attached garage keeps your vehicle safe, secure and off the street.Several grocery options are just a short drive away, and a newer plaza, just across 55 Street offers restaurants, a pharmacy and a new medical centre. Did I mention the walking paths, you are just steps away from Red Deer's great trail system so that getting your daily steps in will be easy and efficient. Inside the gates, meeting great people comes naturally. Residents gather regularly for coffeetime, potlucks, games and card nights, and seasonal celebrations throughout the year. Joinin as often a s you like, or simply enjoy knowing the option is always there.If you have been looking for easy, low-maintenance living without giving up room forfamily and friends, Unit 2 at 939 Ramage is ready to welcome you home. (id:63476)
148 Sky Ranch Drive
Cochrane, Alberta
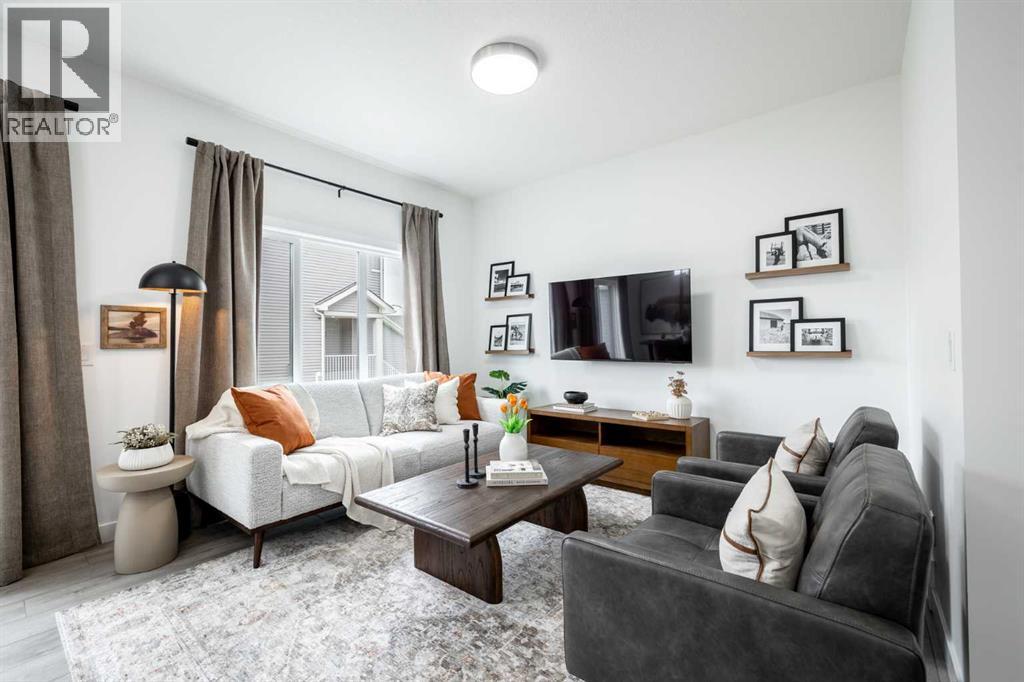
THE DOVER-T BY AKASH HOMES OFFERS A SMART, FAMILY-FRIENDLY LAYOUT WITH A MAIN-FLOOR DEN, UPSTAIRS BONUS ROOM! The open-concept main floor features 9’ ceilings, French-imported laminate flooring, and a spacious great room designed for comfortable everyday living and entertaining. The modern kitchen features quartz countertops and plenty of prep and storage space, while the main-floor den provides a flexible space for a home office, study, or playroom. Upstairs, enjoy three well-sized bedrooms, a versatile bonus room, convenient laundry, and a spacious primary retreat with a walk-in closet and private ensuite. Located in Sky Ranch, surrounded by wide-open Alberta skies, pathways and greenspaces, with convenient access to Cochrane, Calgary and the mountains. PLUS A $5,000 APPLIANCE CREDIT! PLEASE NOTE PICTURES ARE OF SHOW HOME; ACTUAL HOME, PLANS, FIXTURES, AND FINISHES MAY VARY AND ARE SUBJECT TO AVAILABILITY/CHANGES WITHOUT NOTICE. (id:63476)
37 Wingfield Avenue
Stratford, Ontario
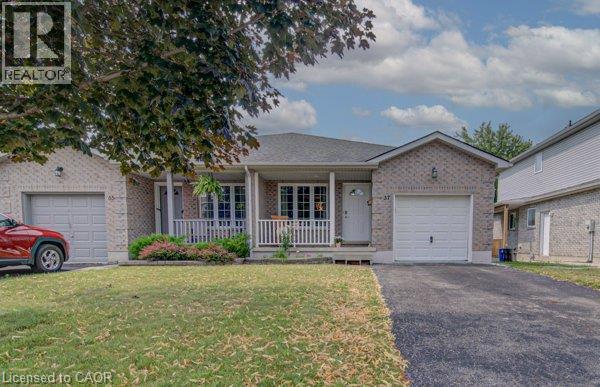
Welcome home to 37 Wingfield Avenue in the beautiful city of Stratford. This spacious, move in ready, beautifully updated 3-bedroom, 2-bath semi detached home is perfectly situated on a family friendly street. Designed for maintenance free living inside & out, this home has been thoughtfully updated. The attached single car garage offers interior access to the main level, while the private driveway provides parking for two additional cars. The inviting foyer leads to the carpet-free main floor featuring a bright living room & dining room, offering plenty of space for everyday living, family gatherings & entertaining. The kitchen boasts a good amount of cabinetry and comes complete with stainless steel appliances including a newer stove (2026), fridge & dishwasher. Upstairs, you’ll find 3 generously sized, carpet free bedrooms. This level has been extensively updated with newer flooring, trim, doors, hardware and modern light fixtures. The oversized primary bedroom provides a comfortable retreat, while the spacious secondary bedrooms are perfect for family, guests, or a home office. The beautifully renovated 4-piece bathroom features newer tile, fixtures, tub, sink & toilet. The bright & oversized lower-level family room is an ideal space to relax with your family or entertain. Sliding doors lead to the fully fenced (2018) backyard, where you will enjoy a spacious deck with pergola – perfect for BBQ’S, family gatherings, & outdoor fun. An updated 4-piece bathroom adds convenience to this level. The unfinished basement offers endless possibilities for future living space while currently providing a laundry area, generous storage & a bonus cold room. Additional features include an owned tankless water heater (2017) & water softener (2019) – eliminating monthly rental fees – as well as central air conditioning for year-round comfort. Located in a desirable neighbourhood, truly this home has it all. (id:63476)
4 St George Street Unit# 2
Brantford, Ontario
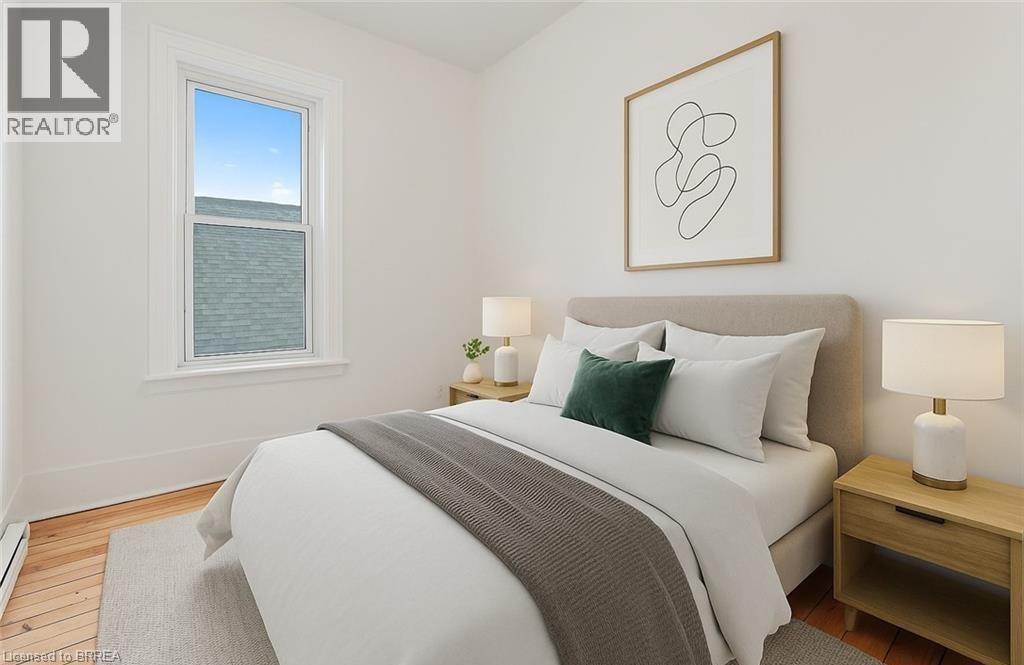
Welcome to 4 St. George Street, Unit #2, a bright 2-bedroom, 1-bath apartment in Brantford’s established Terrace Hill neighbourhood. Highlights include in-suite laundry, forced-air heat and an enclosed balcony. You’re on a quiet street just minutes from downtown, Brantford General Hospital, parks, trails, schools, shopping and public transit, with Highway 403 about five minutes away. (id:63476)
931 Route 616
Keswick Ridge, New Brunswick
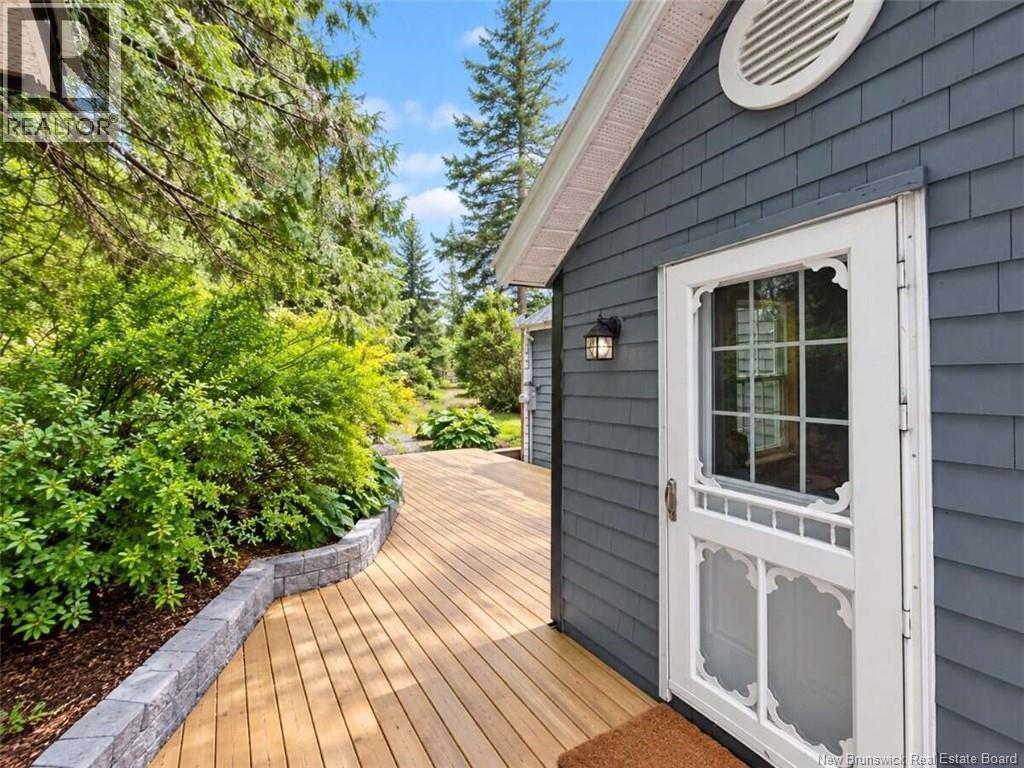
*** For more information, please click Brochure button. *** Welcome to 931 Route 616, a charming cedar farmhouse nestled on a beautifully landscaped 0.725-acre lot in Keswick Ridge. This distinctive 1.5-storey home offers approximately 1,300 sq. ft. of finished living space, 3 bedrooms and 1.5 baths, blending rustic character with everyday comfort. Inside, exposed beams, warm wood finishes and a wood stove create an inviting atmosphere. The main-floor primary bedroom opens onto a private deck, while two ductless heat pumps provide heating and cooling in the living room and primary bedroom. A full bath, half bath and convenient main-floor laundry complete the level. Upstairs are two additional bedrooms and a spacious landing. Outdoors, enjoy mature trees, established gardens, multiple decks and a 21-foot above-ground pool with a wraparound deck. Water views toward the Mactaquac Arm, a garage and additional storage buildings add to the appeal. Approximately 20 minutes from Fredericton, with golf, trails, fishing and Mactaquac recreation nearby, this private country retreat offers character, space and a peaceful setting within easy reach of the city. (id:63476)
69 Darke Crescent
Regina, Saskatchewan
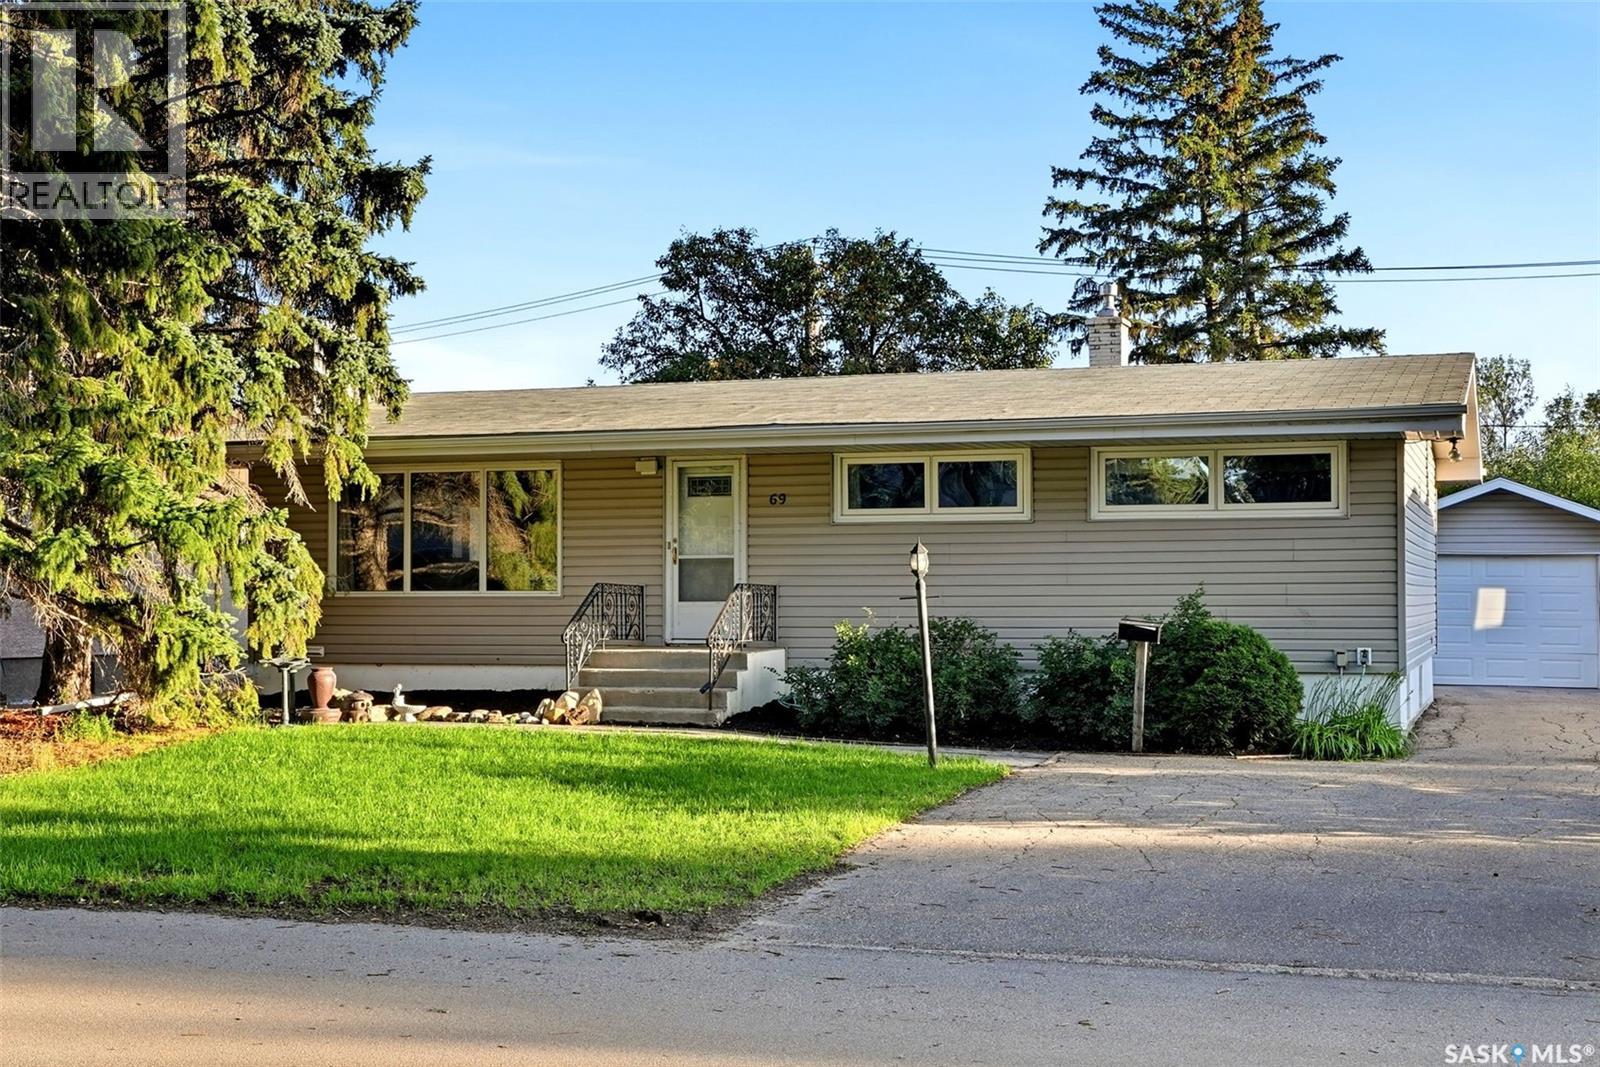
Situated in one of Regina’s desirable neighbourhoods, this home is just minutes from the University of Regina. The foyer opens into a bright living room featuring a large front window and wood-burning fireplace, with a good-sized dining room directly off the living area. The eat-in kitchen offers ample cabinetry and a large window overlooking the backyard. Three bedrooms and a four-piece bathroom complete the main level. The fully developed basement provides additional living space with a spacious recreation room featuring a gas fireplace, fourth bedroom, three-piece bathroom, and large laundry/utility room. Upgrades include newer PVC windows and a HE furnace. Outside, the large backyard features a deck, mature landscaping, and plenty of privacy, along with a single garage. Located in a family-friendly neighbourhood close to schools and parks, this home offers a practical layout in a convenient location. Call today to book your viewing! (id:63476)
32 & 34 Lakeview Lane
Melville Beach, Saskatchewan
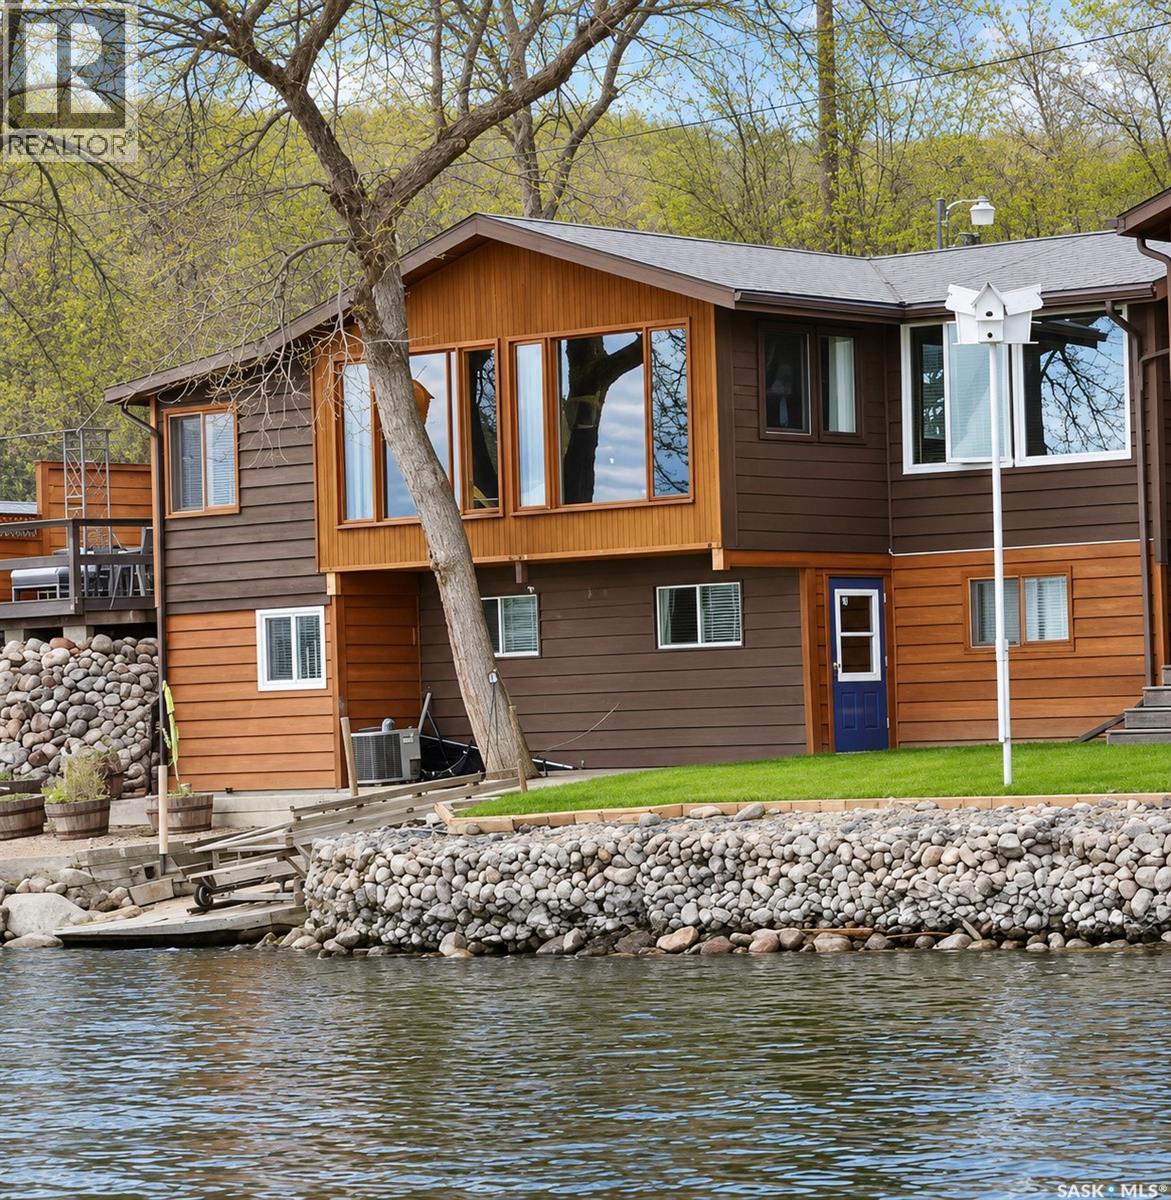
Imagine morning coffee on the deck, an afternoon swim at the sandy beach and supper back at the cabin as the Qu’Appelle Valley settles into evening. At 32 & 34 Lakeview Lane, that lake-life routine can be yours. This rare Crooked Lake offering includes two titled waterfront properties for one great price. The year-round main home features two bedrooms, one and a half bathrooms, main-floor laundry, a walkout basement, and a spacious living and dining area made for gathering. A natural gas stove adds a cozy touch on chilly evenings, while the deck and outdoor hot tub invite you to slow down and enjoy the setting. Next door, the three-season home offers two more bedrooms, its own kitchen and a four-piece bathroom—ideal for hosting family and friends while everyone has room to unwind. Relax in the screened in sun porch for afternoon beverages or warm summer evening visits. It’s a turnkey opportunity, with furnishings and kitchen and bathroom items included. A dock is also included, so you’re ready to get out on the water. Melville Beach’s sandy shoreline is right in the resort village—perfect for beach towels, sandcastles and an easy afternoon swim. Nearby, Crooked Lake Provincial Park offers walking trails and lakeside campsites for visiting friends and family. Golfers can enjoy nine holes at Last Oak Golf & Country Club, owned and operated by Cowessess First Nation. For local stops, pick up supplies at Ottenbreit’s Meats or the Grayson General Store, or visit the Sterling Tavern. Grayson’s annual Party in the Park brings even more summer fun on the August long weekend. With boating, fishing, golf and lakeside trails close by, this inviting pair of homes is ready to make room for relaxing weekends and lasting family traditions. (id:63476)
29 Loneoak Crescent
Hamilton, Ontario
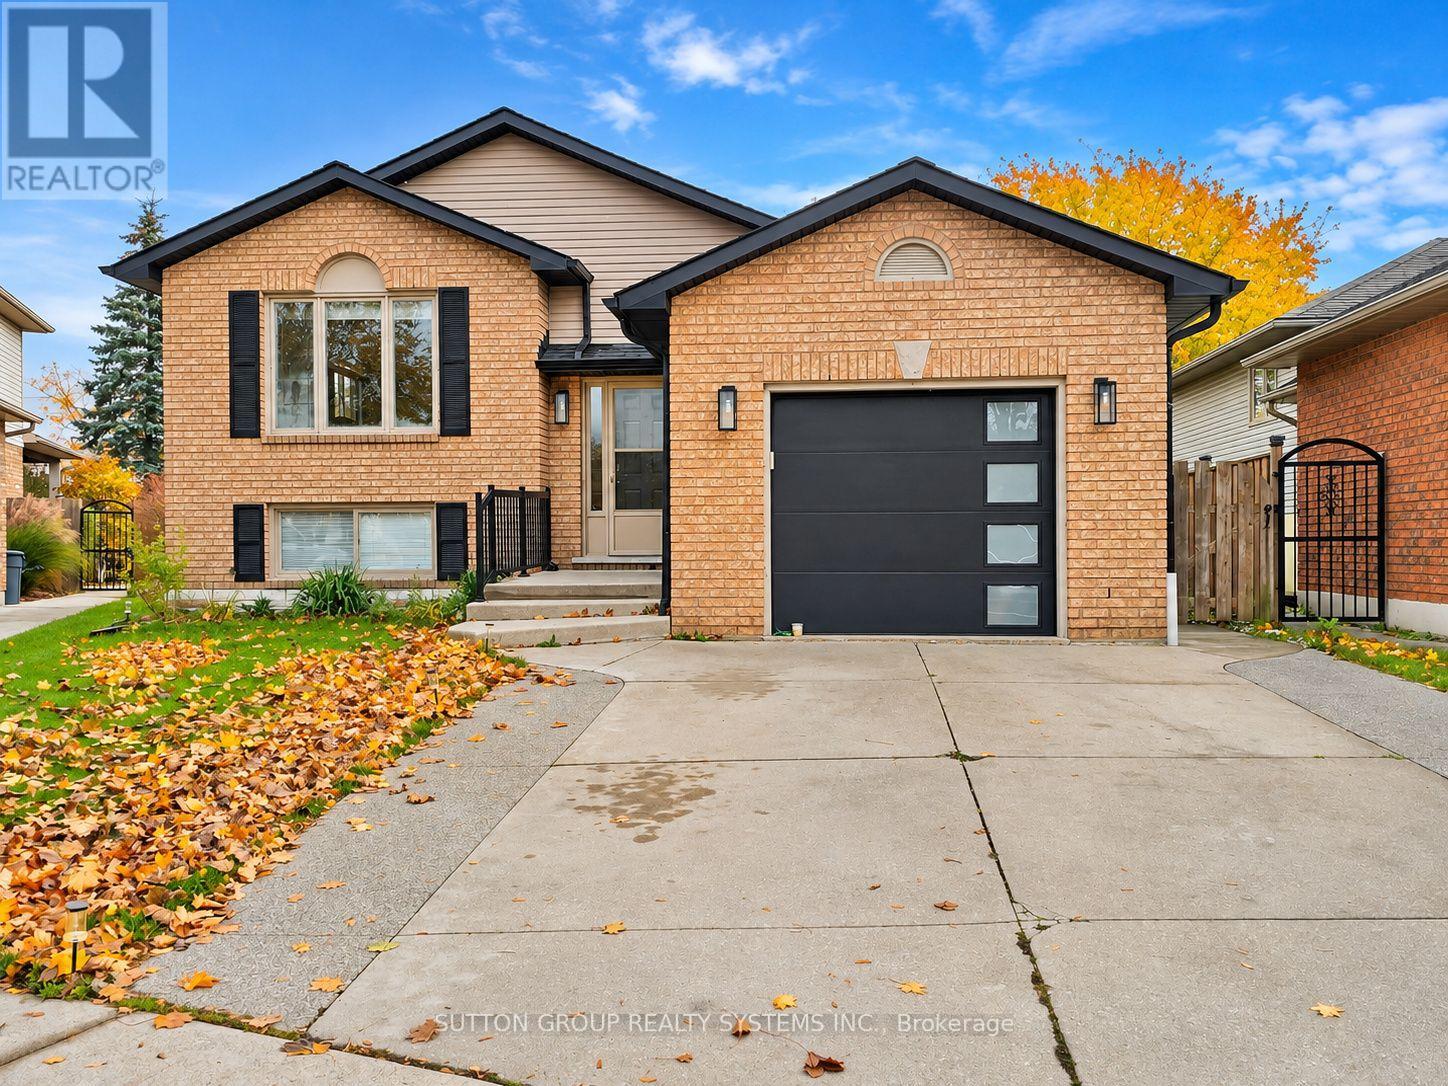
Welcome to 29 Loneoak Crescent in desirable Stoney Creek! This beautifully renovated, bright and spacious lower-level suite offers approximately 1,000 sq. ft. of comfortable, modern living space. Renovated approximately 3 years ago, this impressive 2-bedroom unit features an inviting open-concept kitchen, living and dining area, perfect for everyday living and entertaining. Large windows provide an abundance of natural light, creating a warm and welcoming atmosphere. Enjoy the convenience of private in-suite laundry, a modern full bathroom, and one dedicated parking space. Nestled on a quiet, family-friendly crescent, just minutes from parks, schools, shopping, restaurants, and everyday amenities. A fantastic opportunity to enjoy spacious, stylish living in a wonderful neighbourhood! PROPERTY HIGHLIGHTS: Approximately 1,000 Sq. Ft. 2 Spacious Bedrooms 1 Full Bathroom Open-Concept Kitchen, Living & Dining Renovated Approximately 3 Years Ago Private In-Suite Laundry Abundant Natural Light 1 Dedicated Parking Space Quiet, Family-Friendly Crescent Convenient Stoney Creek Location RENTAL TERMS: Tenant is responsible for monthly rent plus 40% of the property's utility costs. *Some pictures had been edited* (id:63476)