
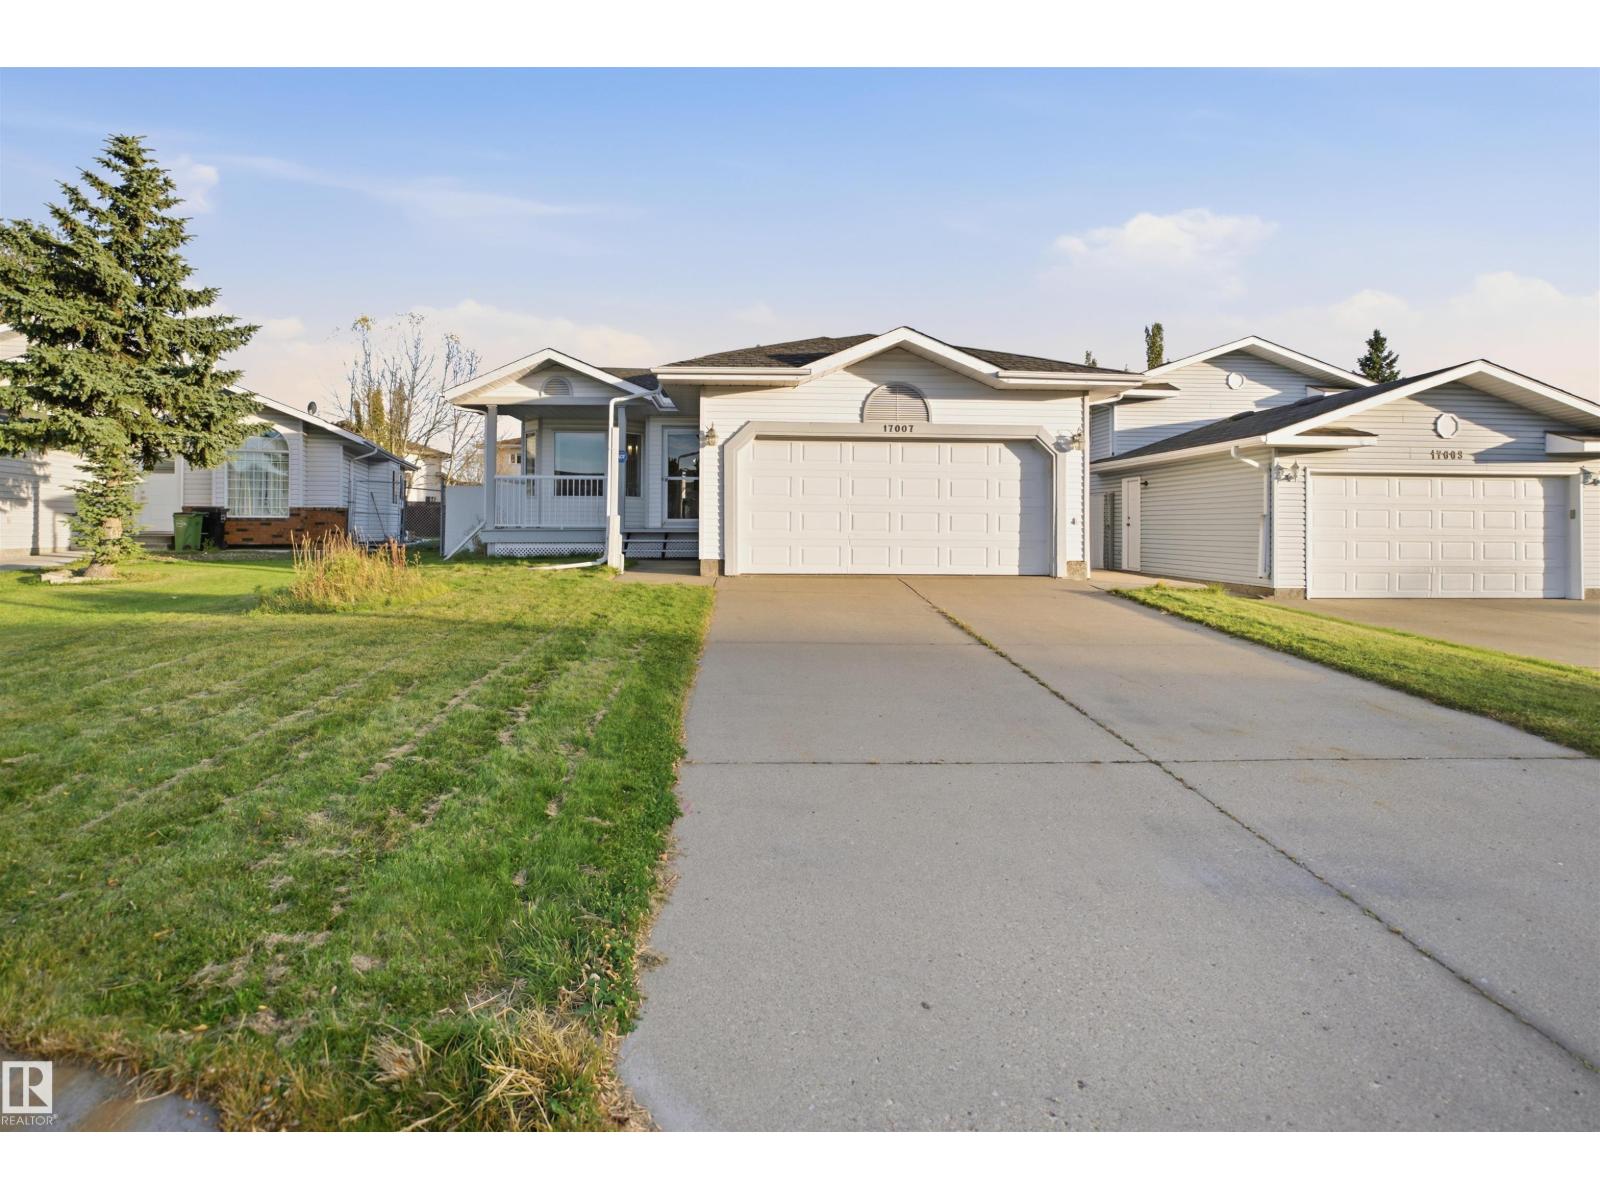
17007 90a St NW
Edmonton, Alberta
Tucked away in a quiet, family-friendly cul-de-sac, this beautifully maintained 4-bed, 2.5-bath, 4-level split offers the perfect blend of comfort, space & functionality! Bright & inviting, this home features a spacious living room with large windows, cathedral ceilings & beautiful hardwood floors. The exceptionally large kitchen is the heart of the home, showcasing newer stainless steel appliances, abundant cabinetry, a generous island & new flooring. Just a few steps down, discover a cozy yet spacious family room w/ a charming fireplace, perfect for relaxing or entertaining. With generously sized bedrooms, minimal stairs between levels & no carpet, this thoughtfully designed home offers easy, comfortable everyday living. Additional upgrades include new basement flooring. Outside, enjoy a welcoming covered front porch & a large, fully fenced backyard with an expansive deck, ideal for summer gatherings. Complete with an ATTACHED DOUBLE GARAGE, this lovingly cared-for home offers peaceful family living! (id:63476)
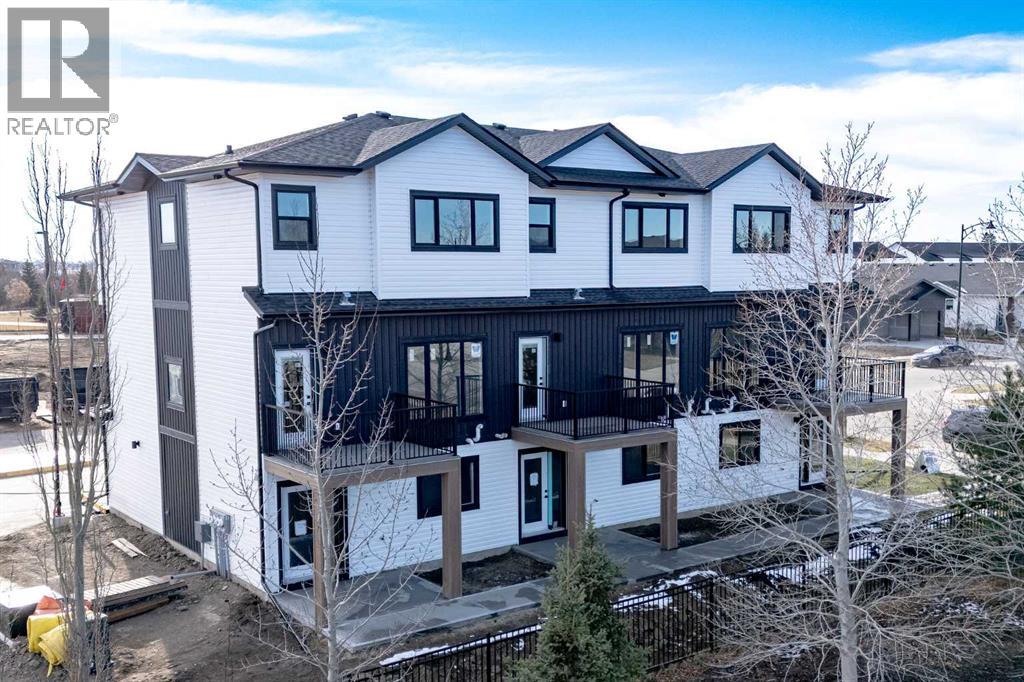
4, 215 Emerald Drive
Red Deer, Alberta
BRAND NEW, FULLY DEVELOPED LUXURY TOWNHOME BUILT BY MCGONIGAL SIGNATURE HOMES ~ 3 BEDROOMS + OFFICE, 3 BATHROOMS ~ DOUBLE ATTACHED GARAGE ~ BEAUTIFUL POND & WALKING TRAIL VIEWS ~ Modern elegance meets low maintenance living in this beautifully finished townhome ~ A thoughtfully curated interior showcases soft neutral tones, warm wood accents, contemporary fixtures and timeless finishes, creating a bright and inviting atmosphere throughout ~ Covered front entry welcomes you into a bright foyer with a coat closet and convenient access to the attached garage ~ Home office just off the entry features a large window overlooking the pond and walking trails ~ The open concept main floor showcases high ceilings, durable vinyl plank flooring and a seamless flow between the main living spaces ~ The beautifully appointed kitchen features two toned, ceiling height cabinetry accented by elegant gold hardware, stone countertops, full tile backsplash, stainless steel appliances and a walk-in pantry with built-in shelving ~ A large island with an eating bar, undermount sink, matte black faucet and pendant lighting creates a stylish focal point ~ The kitchen opens to the dining area with room to entertain and a contemporary chandelier above ~ The inviting living room is filled with natural light from impressive floor to ceiling windows that frame the scenic pond views, and offers recessed lighting and garden door access to the deck ~ Enjoy peaceful views of the pond and walking trails from the deck, complete with low maintenance vinyl and aluminum railings ~ 2 piece main floor bathroom ~ The primary bedroom easily accommodates a king size bed and additional furniture, with a large window overlooking the pond and walking trails, an oversized walk-in closet and a private ensuite featuring a walk-in shower and an extended vanity ~ Two additional bedrooms offer comfortable layouts and excellent closet space, conveniently located near the 4 piece bathroom ~ Upper level laundry is central ly located between the bedrooms ~ The double attached garage is insulated, drywalled and provides additional storage space ~ Located in the desirable community of Evergreen, known for its beautiful green spaces, ponds and extensive walking trails, with convenient access to schools, shopping, restaurants, River Bend Golf & Recreation Area, Canyon Ski Resort and other amenities ~ Immediate possession available! (id:63476)
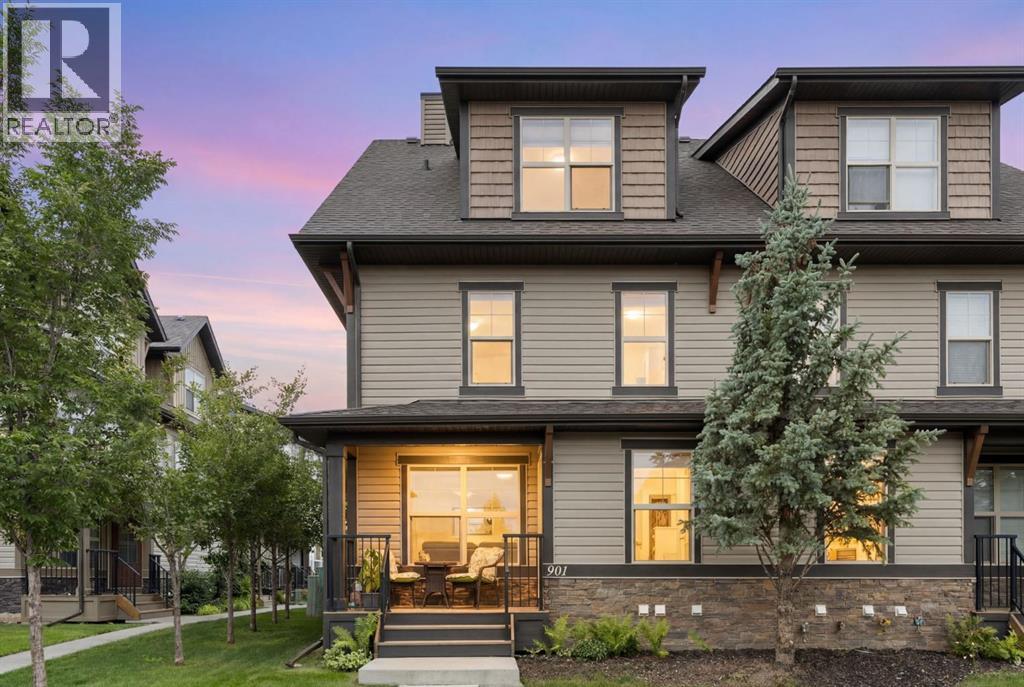
901, 50 Belgian Lane
Cochrane, Alberta
If you’ve been waiting for the perfect entry into the Cochrane market—one that combines style, location, and true value—this is it! In the highly desirable community of Heartland, Cochrane—a vibrant neighborhood surrounded by mountain views, green space, and everything that makes small-town living feel big on comfort—sits a townhome that checks every single box. Inside, you’ve got three beautifully designed levels and just over 1,150 square feet of modern living space. The open-concept main floor features large windows that flood the space with natural light, and includes a gas fireplace perfect for those cozy evenings. The kitchen is sleek and functional, offering plenty of counter space and a flow that makes entertaining or everyday living feel effortless. The real showstopper here is the bedroom layout, designed for ultimate privacy and comfort. The home features two incredibly spacious bedrooms split across the upper levels—each acting as its own luxurious primary bedroom. The second-level features its own private ensuite bathroom and generous walk-in closet. Perfect for a roommate or a lucky family member. The top Floor Loft showcases the second bedroom retreat, complete with its own ensuite and walk-in closet. You’ve also got a fully finished basement and two titled parking stalls, a big bonus for anyone tired of the street parking shuffle. Book your showing today to see why Living in Cochrane is Loving where you Live. (id:63476)
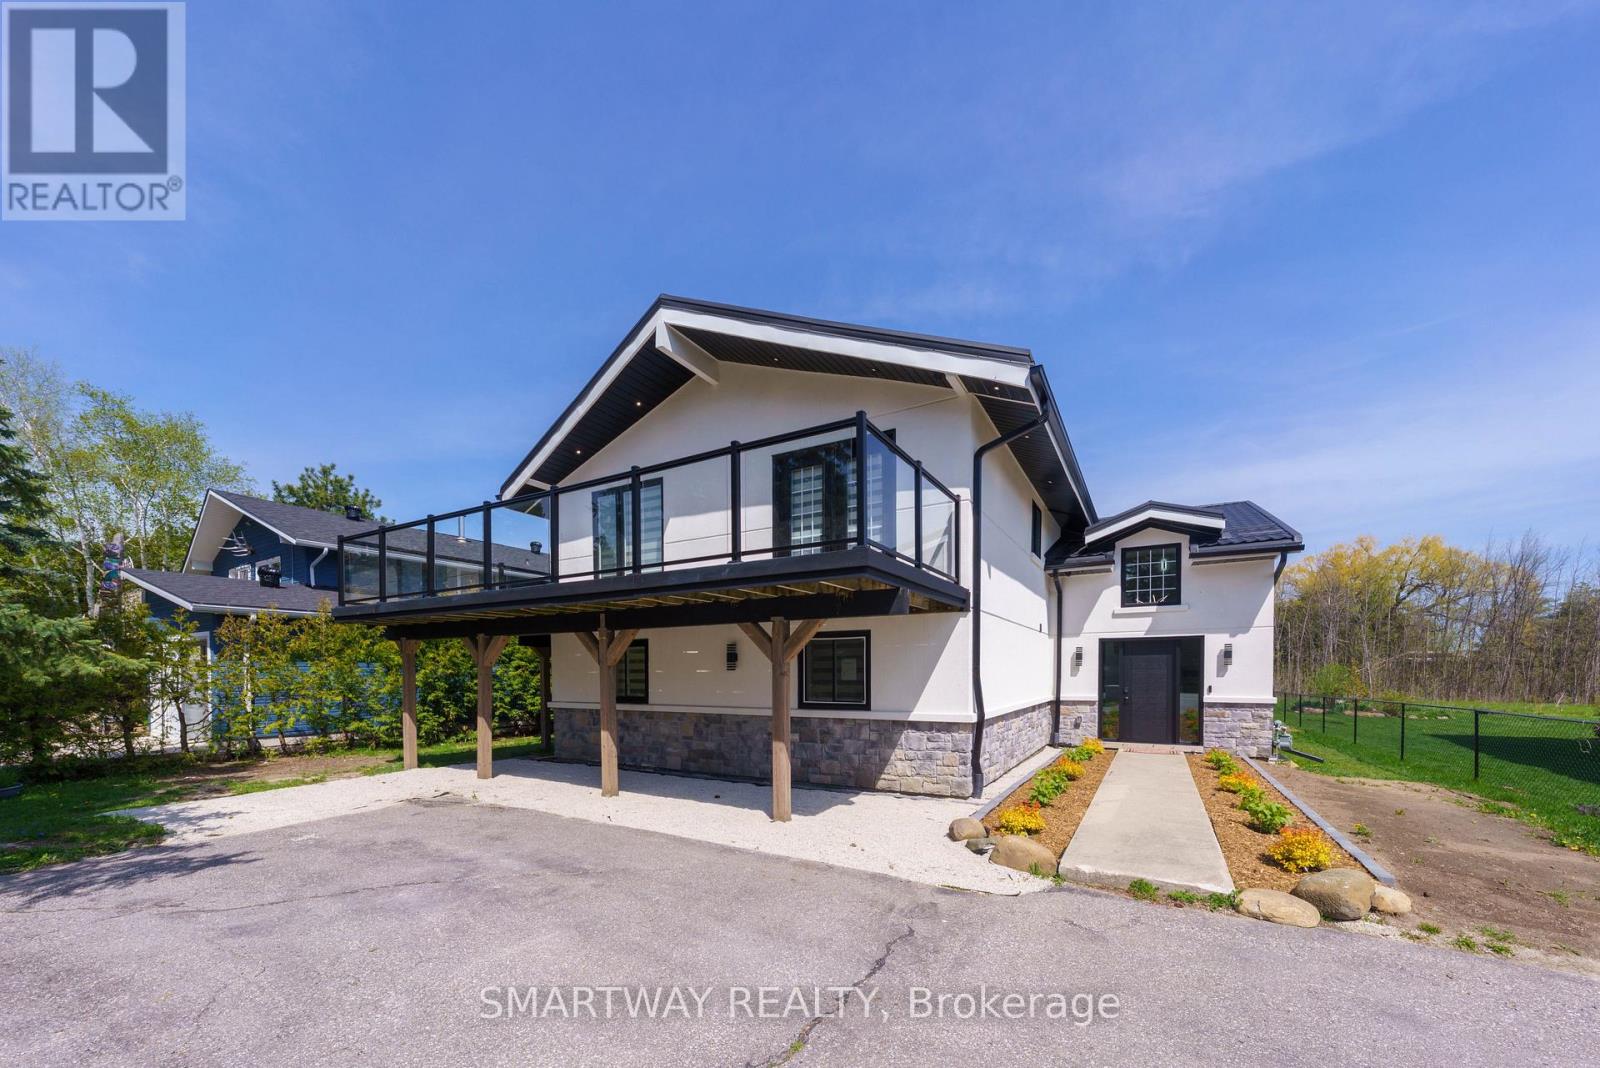
107 Campbell Crescent
Blue Mountains, Ontario
Presenting Beautifully upgraded (5+1 Bedroom) Chalet exclusively for the Winter season. Available for Dec. 2026 & March & April 2027. Leased for January & February 2027. Ideally located within walking distance to the Blue Mountain Ski Hills/Village, just a 5-minutes drive to the beach, and 8 minutes to all the Shopping, Restaurants & other Conveniences in Collingwood. This Winter Retreat is Tastefully Designed with Modern Finishes and Comes Fully Furnished to Accommodate 10-12 people across 5 +1 bedrooms and comes fully equipped with all the comforts of a home. This Exceptional Chalet is the Ultimate Getaway, offers the perfect blend of Comfort, Convenience and Entertainment for your Seasonal Stay. The Second Floor Living Area Exudes Warmth and Style with Cathedral Ceilings, Hardwood Floors, Bar with Wine Cooler and a Fireplace that anchors the Open Living, Dining and Sitting Rooms. The Gourmet Kitchen is a Chef's Dream, featuring elegant Modern Cabinetry, Beautiful Quartz Countertops & Backsplash and a Spacious Dining Area with Breathtaking Mountain Views - Ideal for cozy meals with your loved ones. Multiple Walkouts to expensive wrap-around deck make it easy to embrace the beautiful surroundings. Spacious Master Bedroom and a Beautiful 4-piece bathroom on the second floor adds convenience to your all day living on the second floor. Welcoming Foyer at the Entrance features Gorgeous Wooden Stairs with modern Glass Railings and beautifully designed double height ceiling. This winter retreat offers 5 well-appointed bedrooms and 3 Stylish 4--piece bathrooms. Lower Level has an additional recreation area with a Queen Size sofa-bed to accommodate extra guests. Tenants can use the private backyard, backing on green/woods to enjoy cozy winter evenings around the firepit. Home is conveniently close to a walking path that leads directly to the Blue Mountain Ski Hills and the Village. Ample parking for up to 6 vehicles on the driveway. The magic of Blue Mountain awaits! (id:63476)
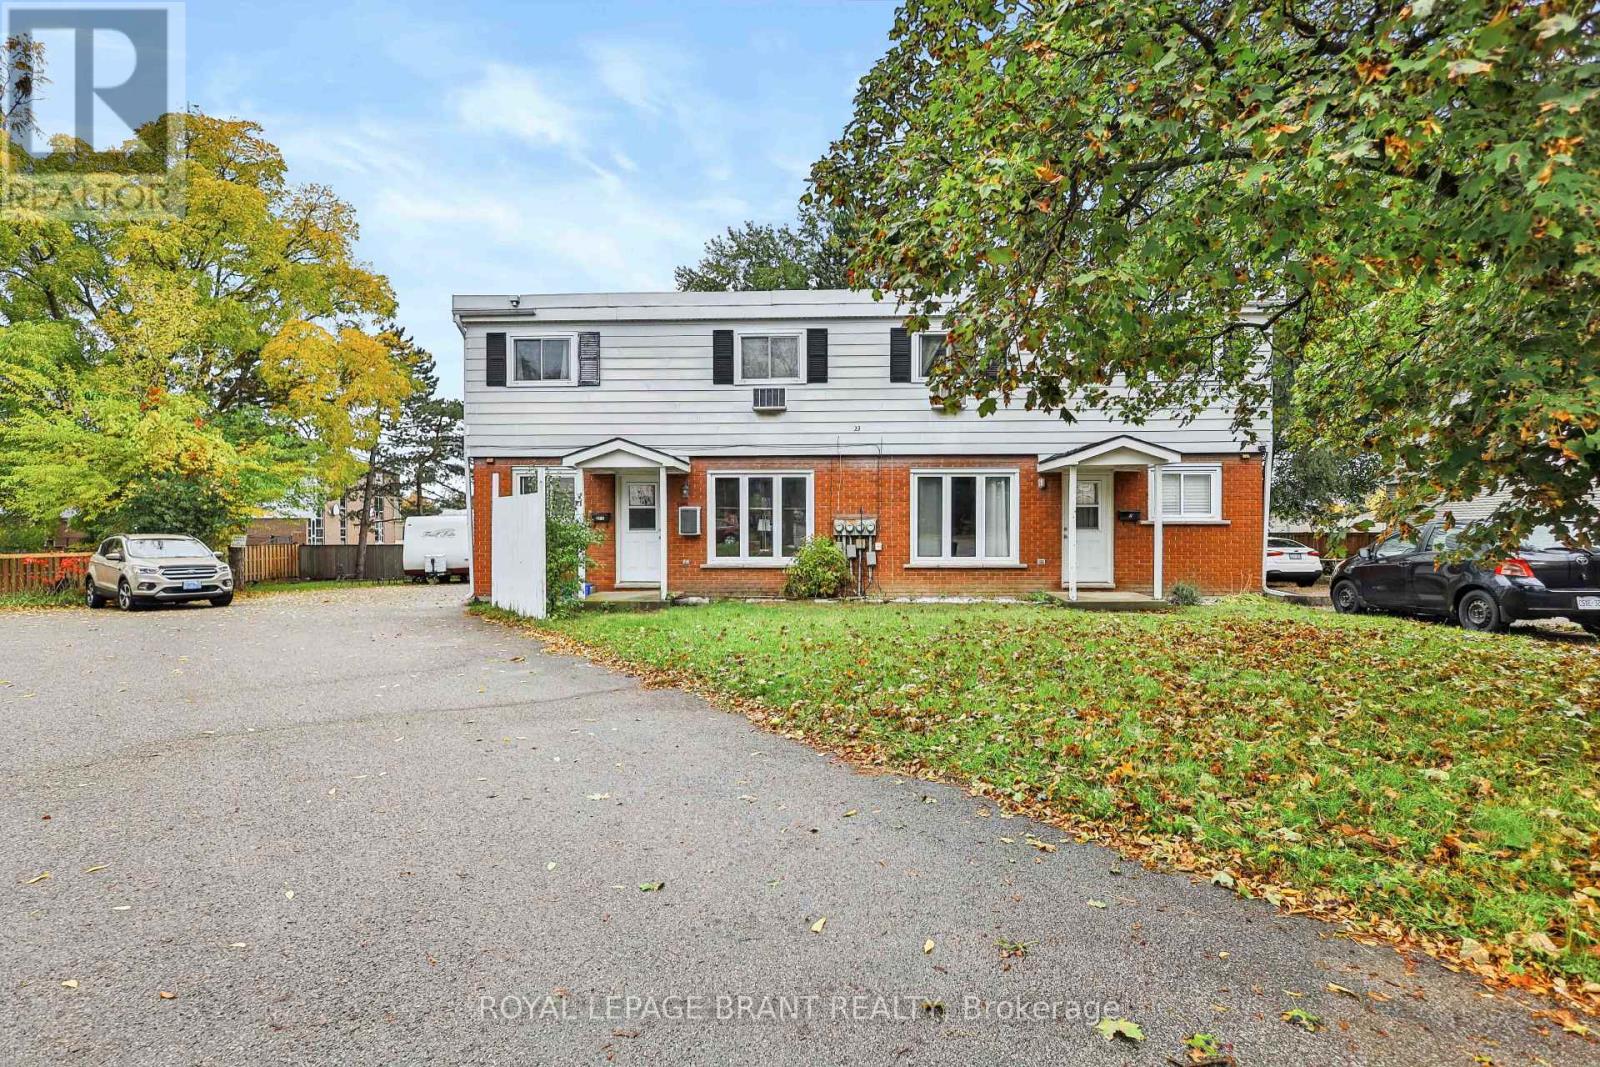
23 Brenda Court
Brantford, Ontario
Excellent investment opportunity in Brantford's desirable North Park/Wood Street neighbourhood! This purpose-built multi-residential property features four spacious 2-bedroom units, offering a total of 8 bedrooms and 4 bathrooms. Each unit provides the convenience of in-suite laundry, making this an attractive option for tenants and investors alike. The property also features a fully finished basement, four parking spaces, municipal water and sewer, and a solid brick and aluminum exterior. Situated on a quiet court with convenient access to public transit, schools and neighbourhood amenities. A great opportunity to add a four-unit property to your investment portfolio in an established Brantford location. (id:63476)
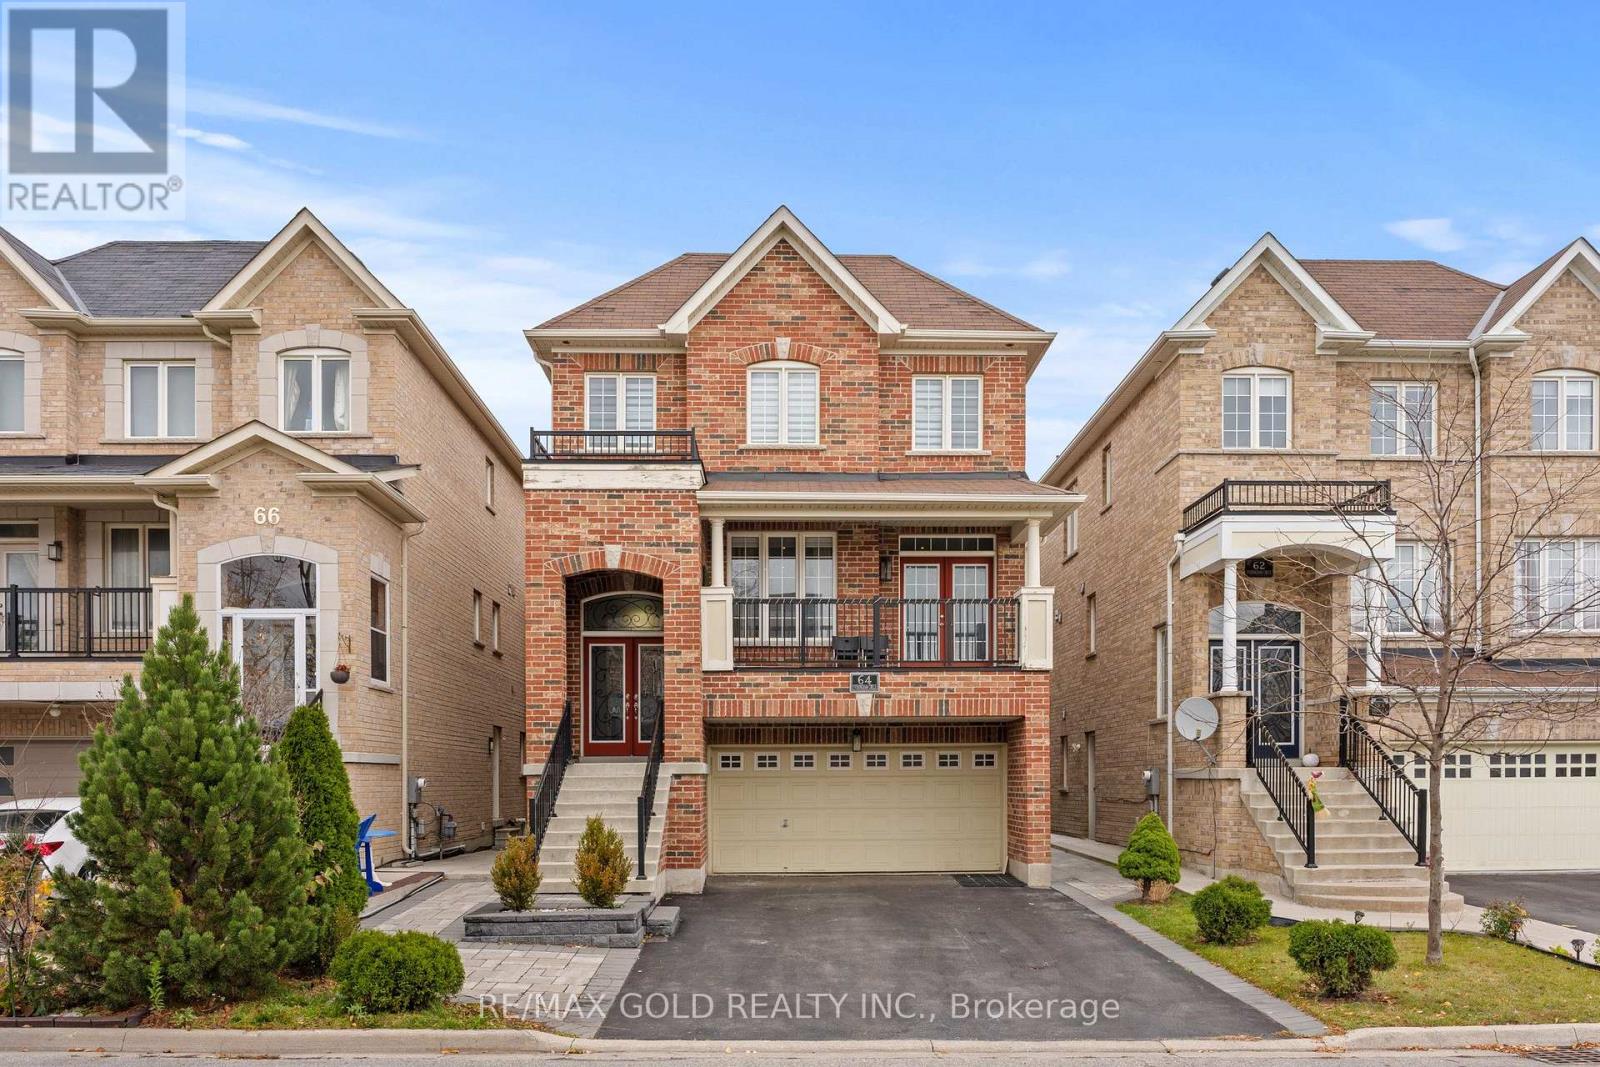
64 Everingham Circle
Brampton, Ontario
Welcome To This Stunning Approx. 3,100 Sq. Ft. Detached Home In The Highly Sought-After Community Of Sandringham-Wellington! Featuring 5 Spacious Bedrooms And 6 Bathrooms, This Beautiful Home Offers Plenty Of Space For Growing Families And Those Who Love To Entertain. Enjoy The Added Privacy And Tranquility Of A Premium Ravine Lot, Providing A Serene Natural Backdrop. The Home Also Offers Excellent Income Potential With The Option To Rent Out The Basement, Making It An Ideal Opportunity For Homeowners Looking For Additional Rental Income. A Perfect Blend Of Space, Comfort, Privacy And Investment Potential In A Desirable Brampton Neighbourhood! (id:63476)
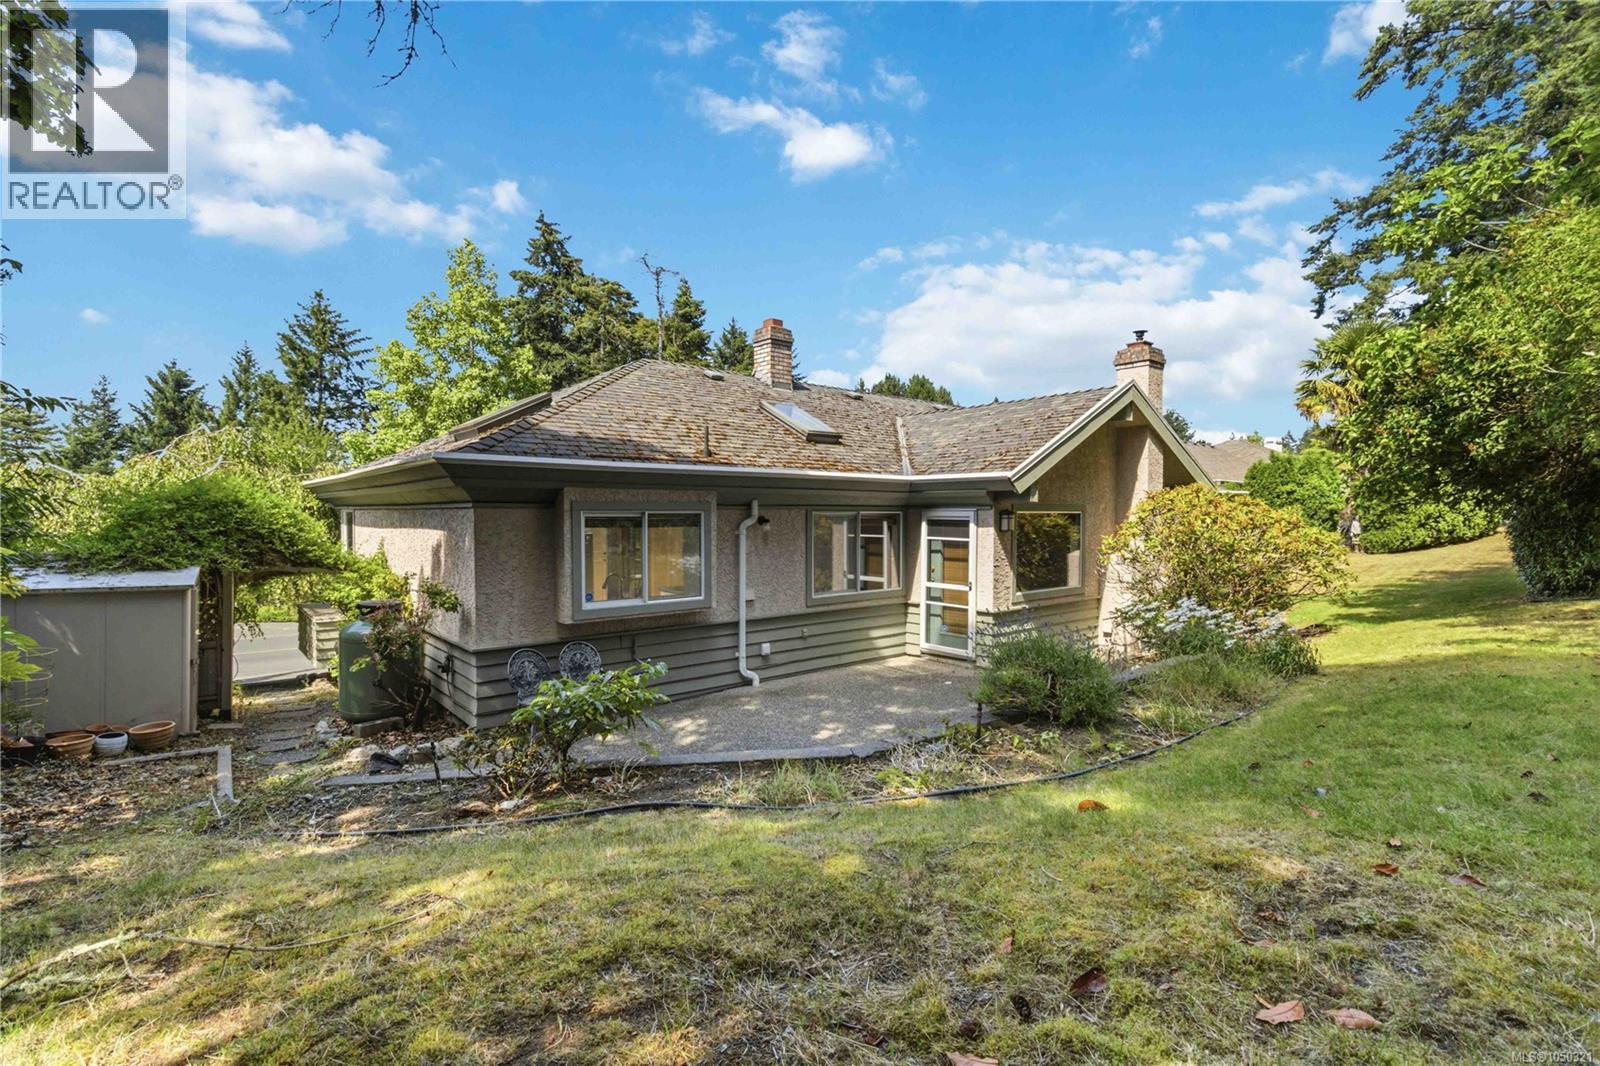
4343 Emily Carr Dr
Saanich, British Columbia
An opportunity to bring your vision to a Broadmead address. This functional 3-bedroom, 3-bathroom home offers 2,270 sq ft of generous living space with the opportunity to update, improve and make it your own. Set on an elevated 10,454 sq ft lot with mountain and valley views, the home features a private backyard and double garage. The spacious layout includes a vaulted family room adjoining the kitchen and breakfast nook, separate living and dining rooms, two fireplaces, skylights and wood flooring. The main-level primary suite features a walk-in closet and 5-piece ensuite, with two additional bedrooms and a full bathroom upstairs. Close to parks, trails, shopping, schools and Commonwealth Place, this is a compelling opportunity to create something special in an established Broadmead neighbourhood. Court Ordered Sale. Book your showing today. (id:63476)
Pemberton Holmes Ltd.
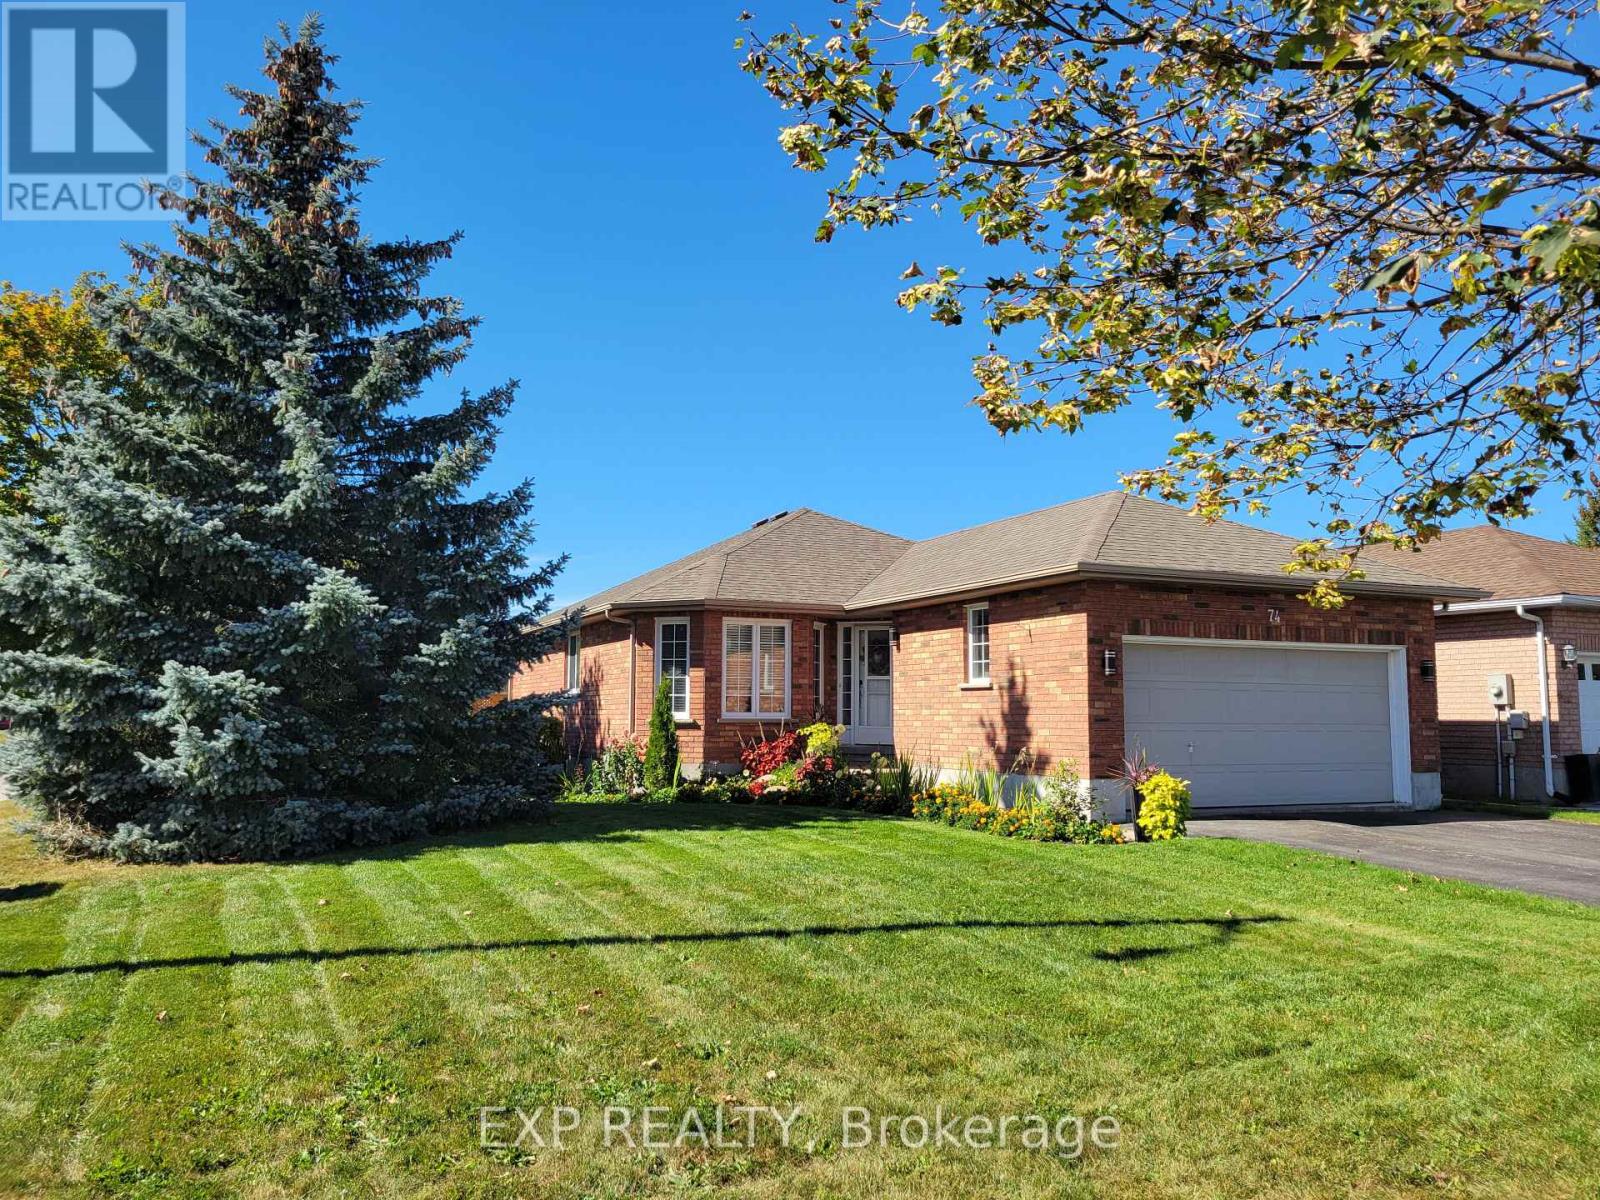
74 Buchanan Street
Barrie, Ontario
Welcome to 74 Buchanan Street-a beautifully renovated bungalow that has been thoughtfully upgraded from top to bottom with quality, style, and functionality in mind. The main floor features a stunning chef's kitchen equipped with high-end appliances, creating the perfect space for entertaining and everyday living. New high-end laminate flooring flows throughout, complemented by two spacious bedrooms and a fully renovated bathroom.Convenience is key with main-floor laundry and an EV-ready setup, offering modern features designed for today's lifestyle.The fully finished lower level adds incredible versatility, featuring two additional bedrooms, a second fully renovated bathroom, and a kitchenette-ideal for extended family, guests, a home office, or potential in-law living. A brand new furnace and tankless hot water system rounds out the renovations with peace of mind. The basement is fully finished and offers separate living potential with exceptional value and opportunity. Move-in ready and extensively upgraded, this turn-key home combines modern finishes with practical living space in a desirable Barrie location. Simply unpack and enjoy! (id:63476)
39 Auburn Bay Crescent SE
Calgary, Alberta
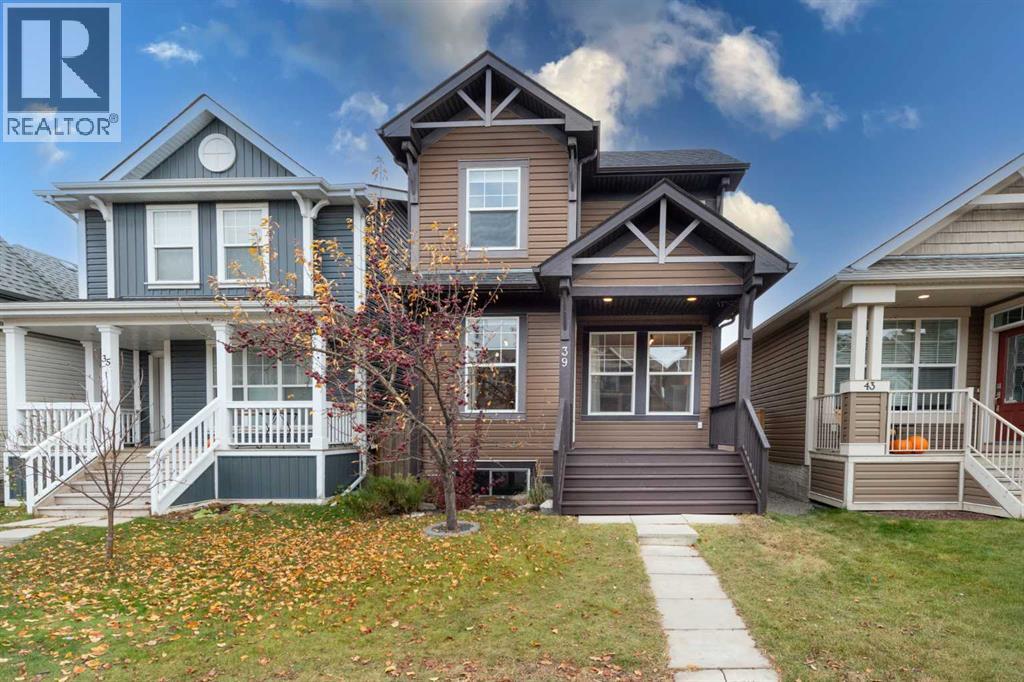
Welcome to this beautifully maintained detached two-storey home in the sought-after lake community of Auburn Bay! Featuring a double detached garage, desirable southeast-facing backyard, and a paved rear alley, this home offers an excellent combination of comfort, style, and convenience. A welcoming wide front porch leads into a bright and inviting living room featuring a cozy gas fireplace and elegant engineered hardwood flooring throughout the main level. The spacious kitchen is sure to impress with granite countertops, maple cabinetry, stainless steel appliances, a gas stove, pendant lighting, and a stunning open-to-below design complemented by a skylight that brings in an abundance of natural light. The adjoining dining area provides direct access to the backyard and a full-width deck, perfect for summer entertaining and enjoying the sunny southeast exposure. A convenient two-piece powder room completes the main level. Upstairs, the beautiful maple railing and charming rounded staircase add character and elegance. The spacious primary bedroom features a walk-in closet and a private four-piece ensuite, while two additional well-sized bedrooms and a full bathroom provide plenty of room for family or guests. The basement is unfinished and offers excellent potential for future development, with laundry conveniently located downstairs. Ideally situated just minutes from Auburn Bay Lake, shopping, restaurants, the YMCA, hospital, and major routes including Stoney Trail and Deerfoot Trail, this home offers an exceptional location for everyday living. Ideally priced and offering outstanding value, this is an opportunity you don't want to miss! Call your favourite REALTOR® today to book your private showing! (id:63476)
5219 50 Av
Rural Lac Ste. Anne County, Alberta
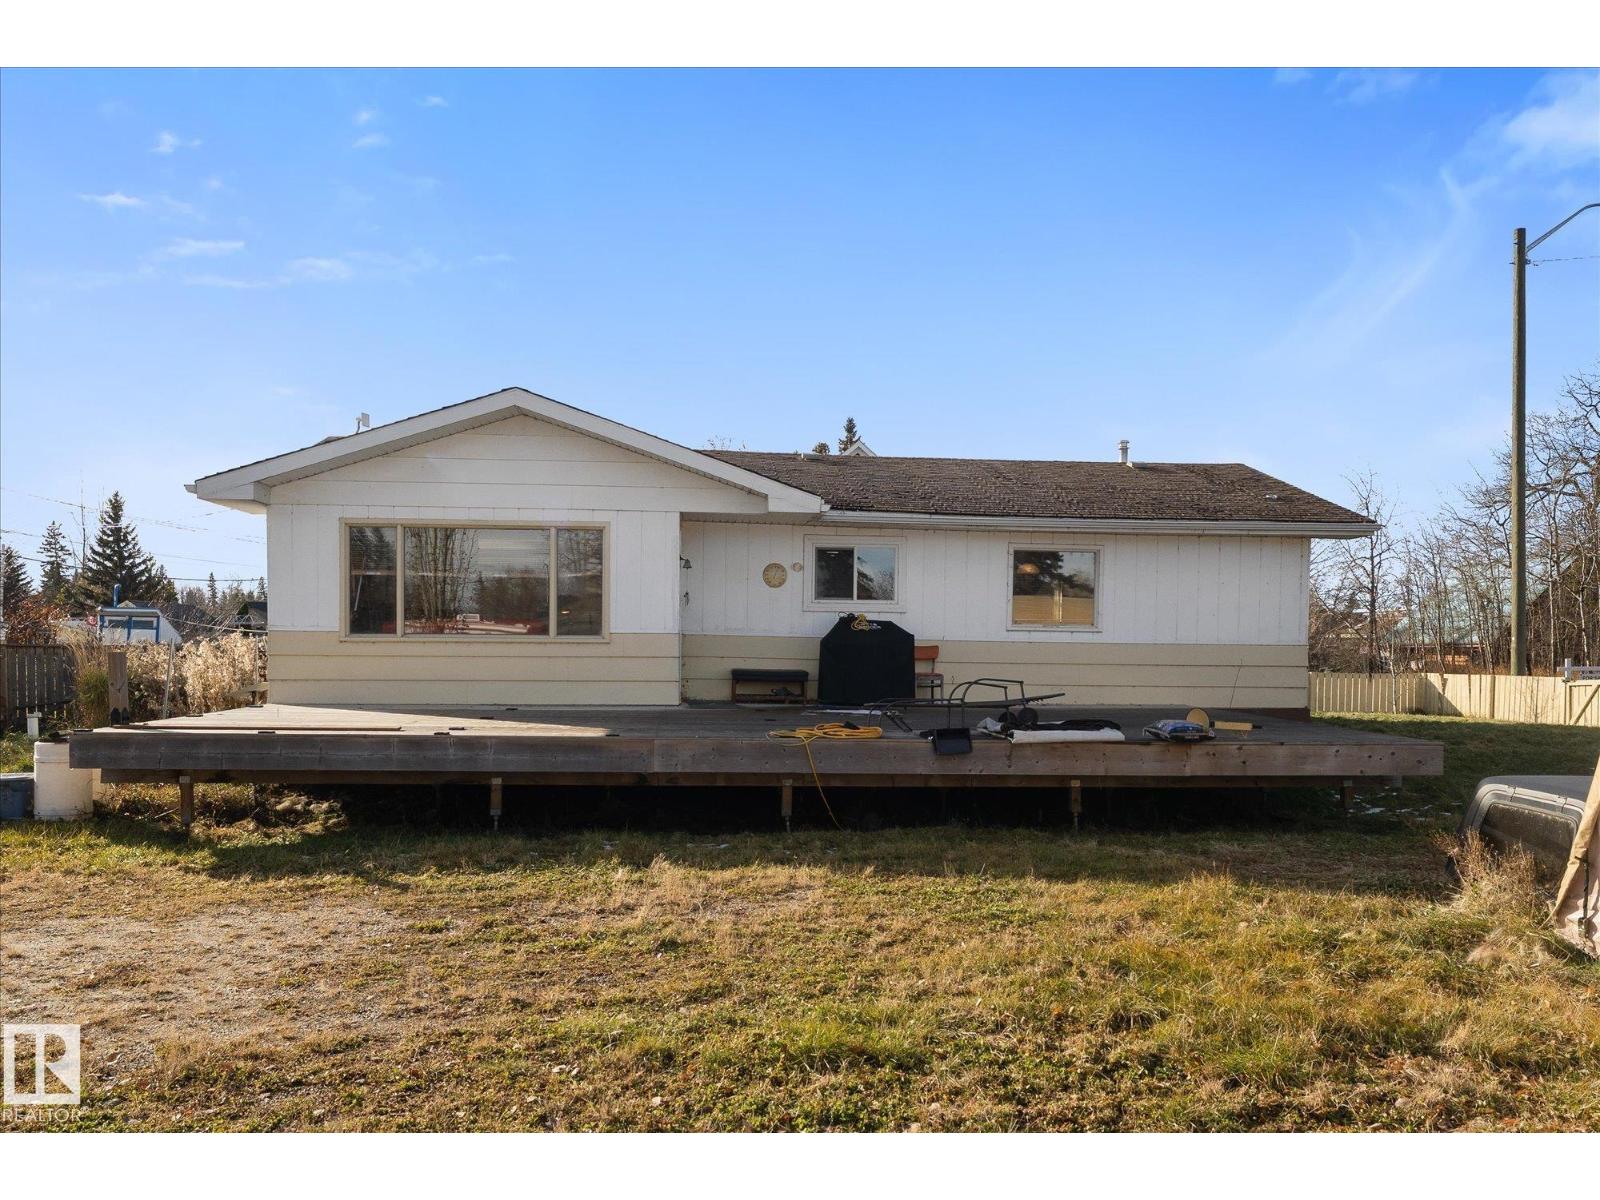
Opportunity and Lake Life awaits, just one street from shores of Lac Ste Anne Lake! A short 2 minute walk to the lake! Close to restaurants, the beach and village amenities. This 1968 bungalow has 3 bedrooms and 1 bathroom, all on one level with no basement. It sits on a large double lot of with a fenced yard and a large deck to soak up all the sun! There's plenty of room for parking, entertaining, an RV, lake toys or a future garage. Recent updates include a new furnace installed in October 2026. Well water with a filtration system plus municipal sewer. Whether you're looking for a weekend getaway, a recreational property or a place to put your own stamp on, this is a straightforward lake-community option within easy driving distance of Stony Plain, Spruce Grove, St. Albert and Edmonton. (id:63476)
#202 701 16 St
Cold Lake, Alberta
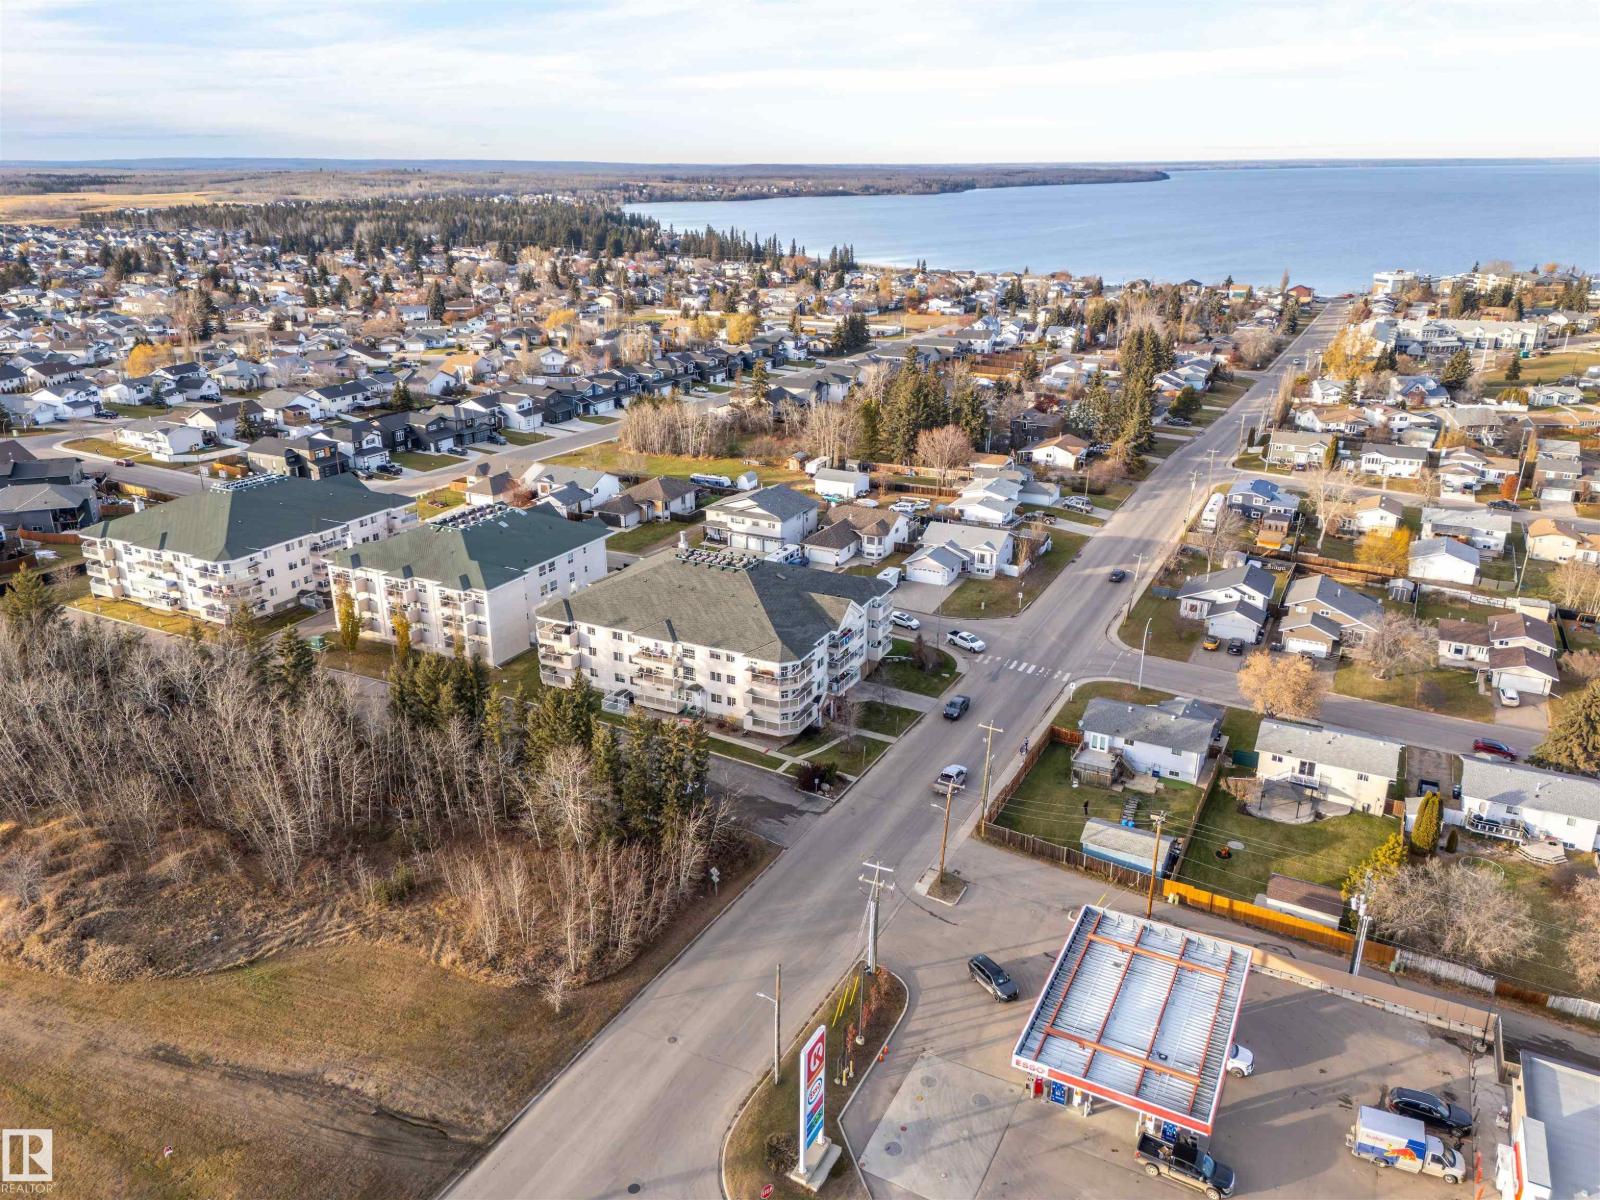
Enjoy easy, carefree living in this bright and inviting 2-bedroom condo located on the second floor of Harbour View, just two blocks from the shores of beautiful Cold Lake! The open-concept layout offers a spacious living area filled with natural light from an abundance of windows, with access to a private balcony. Laminate flooring runs throughout the unit, offering a clean, carpet-free space. The generous primary bedroom features a convenient 3-piece ensuite, while the second bedroom is thoughtfully situated on the opposite side of the condo, providing added privacy for guests, family or a home office. Affordable condo fees include heat and water, making budgeting simple. Enjoy the added convenience of a heated underground parking stall and your own storage space. Residents also have access to a common gathering area and additional parking for residents and visitors. Whether you're looking to downsize, invest or enjoy a low-maintenance lifestyle close to the lake, this is an affordable opportunity. (id:63476)
5115 50 St
Sangudo, Alberta
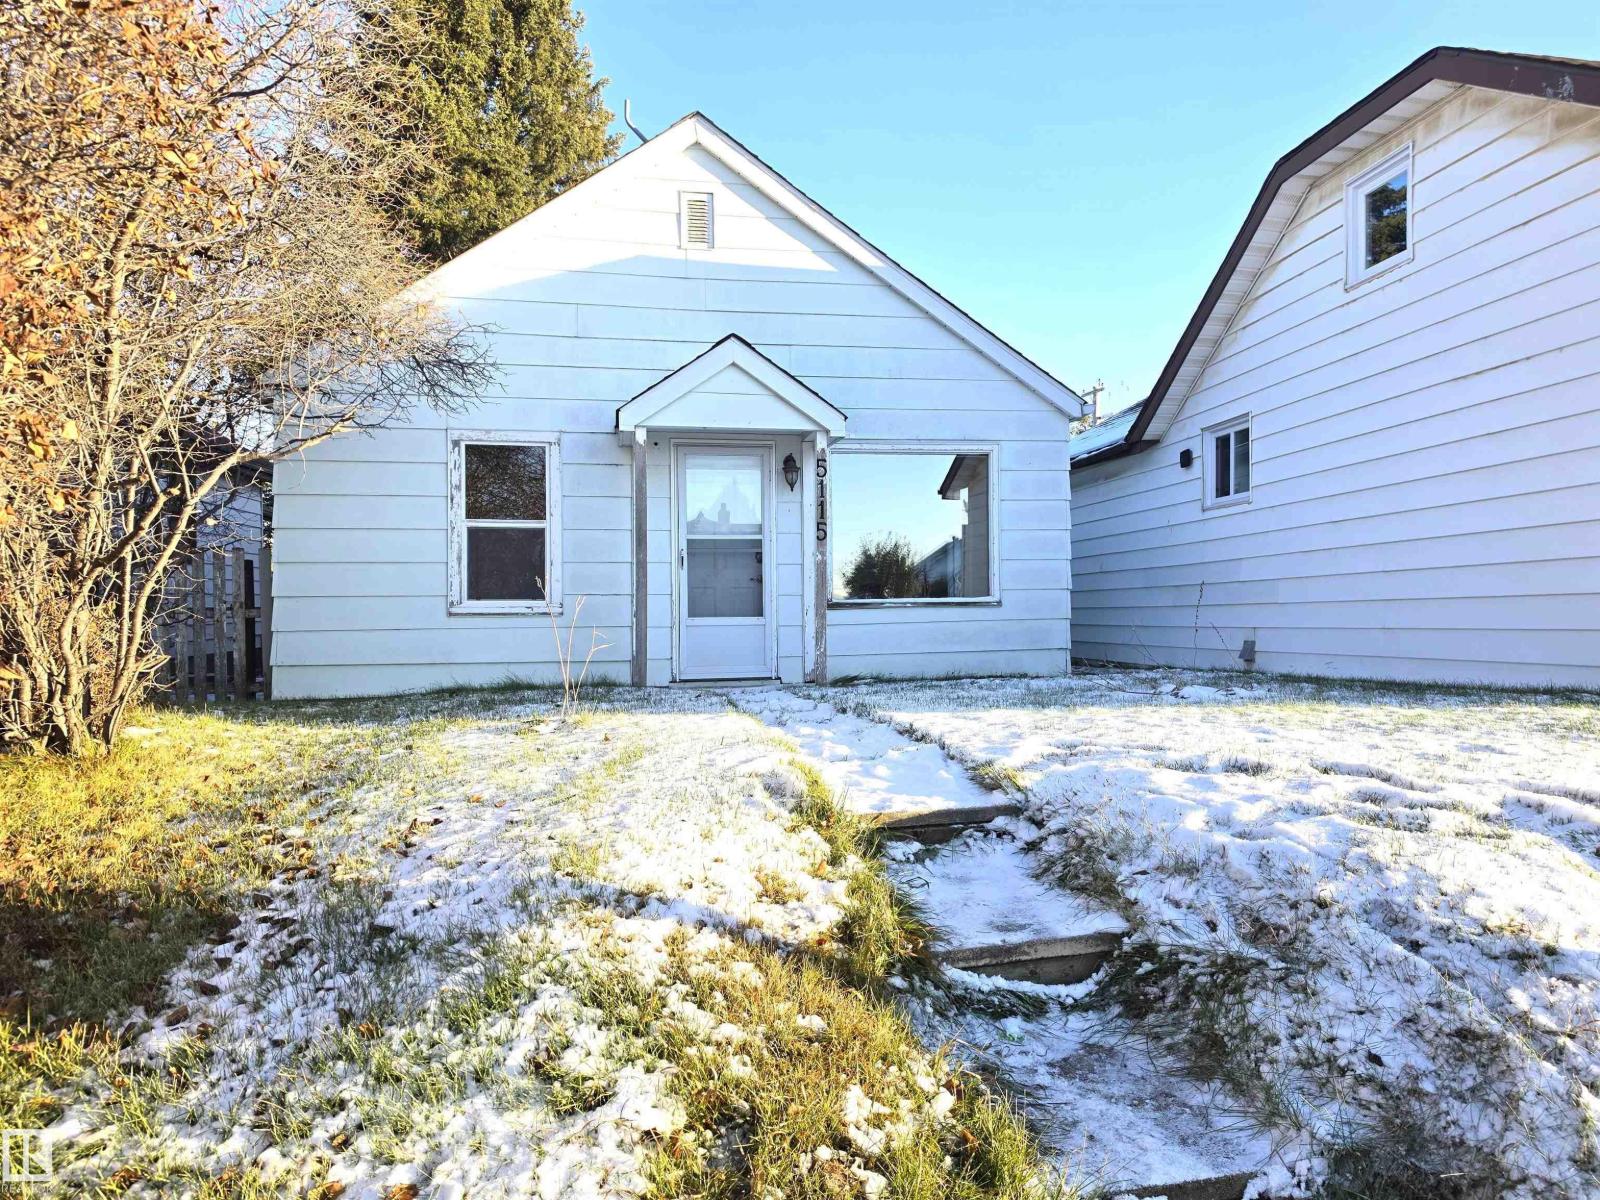
WHY RENT WHEN YOU CAN OWN! Updated, cozy 2 bedroom, 2 bath bungalow home in the heart of Sangudo, offers affordable home ownership at a price you're going to love! Perfect for first time buyers or empty nesters alike. This quaint little home may be tiny but it offers everything needed -2 good sized bedrooms, an eat-in kitchen, a living room, a full 4 piece bath as well as an almost new 2 piece bathroom / laundry room / utility room combination...a great floor plan that makes the most of this space! Situated on a nice lot with a single detached garage and back alley access. With easy access to Highway 16 as well as all the amenities Sangudo has to offer, this truly could be the little gem you've been searching for! (id:63476)