
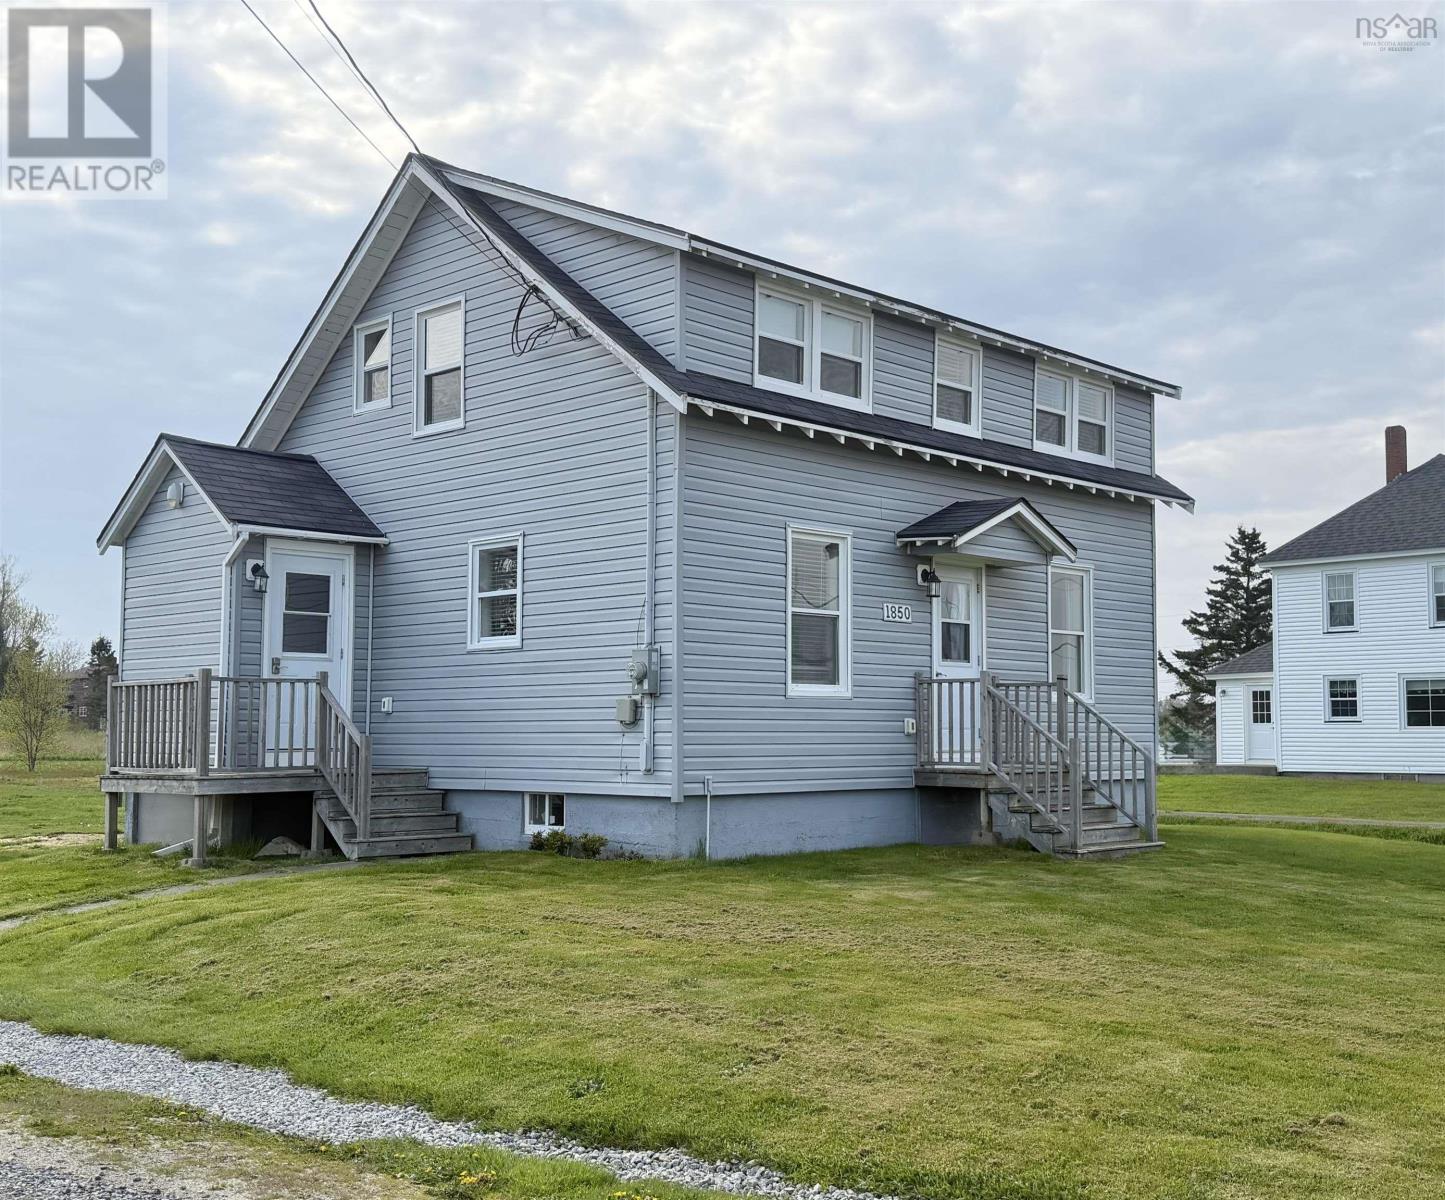
1850 Highway 335
Lower West Pubnico, Nova Scotia
Charming Fully Renovated Home in Lower West Pubnico! Welcome to the picturesque seaside community of Lower West Pubnico, where coastal charm meets modern comfort. This beautifully renovated 3 bedroom, 2 bath home has been thoughtfully updated from top to bottom in 2017, offering peace of mind and stylish living for years to come. Step inside to discover a bright and inviting interior featuring updated flooring throughout, modern finishes, and a functional layout designed for everyday living. Major upgrades completed in 2017 include new plumbing, new electrical, new windows, roof, and extensive interior improvements, making this home truly move-in ready. The home is equipped with a 200-amp electrical service, complete with a generator hookup, providing added convenience and security during all seasons. Whether youre a first-time buyer, growing family, or looking to downsize without sacrificing comfort, this property offers the perfect blend of character and practicality. Located in the heart of Lower West Pubnico, youll enjoy the warmth of a welcoming coastal community known for its rich Acadian heritage, beautiful ocean views, and close-knit atmosphere. Just a short drive from local amenities, schools, and services, this home offers the best of small-town living with modern upgrades already completed for you. Dont miss the opportunity to make this beautifully renovated home your own, simply move in and start enjoying everything this wonderful property and community have to offer. (id:63476)
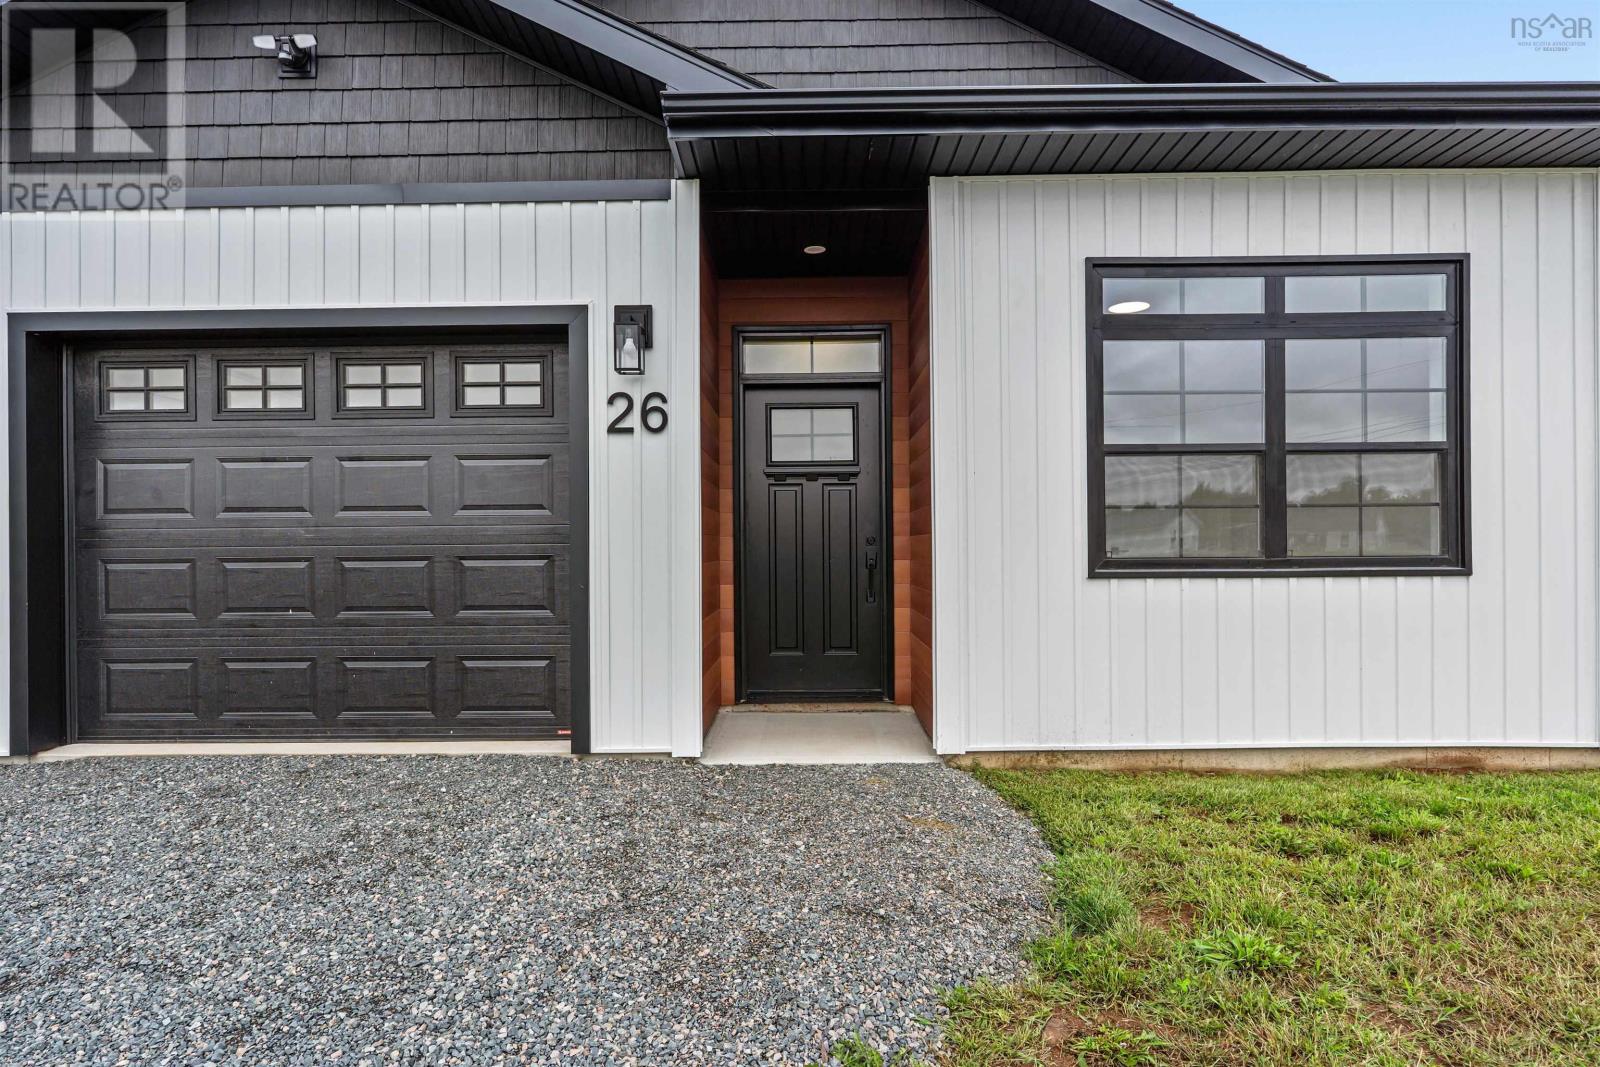
19 26 Livia Meadows
Debert, Nova Scotia
New Construction Living with Low Maintenance Appeal. Welcome to The Camden at Livia Meadows a brand-new 913 sq. ft. one-level bungalow designed for easy, comfortable living. Perfect for first-time buyers, downsizers, or anyone seeking the freedom of homeownership without the usual upkeep. This two-bedroom, one-bath home sits in the quiet, nature-focused community of Livia Meadows. Youre immersed in nature but just 2 minutes to highway 104, 5 minutes to Masstown Market, 10 minutes to the slopes of Ski Wentworth, and only about 12 minutes to major shopping, farmers markets, vibrant restaurants and all the recreation options that Truro has to offer. This home offers a well-designed layout that takes advantage of every square inch. The open-concept living room/dining area features vaulted ceilings that create a bright, spacious feel. The kitchen offers custom cabinets, hard-surface countertops and a built-in pantry with tons of storage. The primary bedroom has lots of room for a king size bed and offers a large walk-in closet with lots of organized space. The washroom is well appointed with access directly from the primary bedroom. An attached single-car garage (approximately 273 sq. ft.) is heated and wired, and an EV charger outlet is already in place. This home is built with the utmost of quality in mind including spray foam insulation, a heat pump with air conditioning, HRV ventilation, and an 8-year new home warranty, creating a home that is energy-efficient and ready for modern living. If you want to ditch the day-to-day hassles of home ownership, then Livia Meadows is for you. Lawn care and snow removal are included in your condo fees of just $160 a month. There is also an optional year-round maintenance program available if you want all those worries off your plate. Current federal incentives for 2026 make ownership more accessible than ever, with options like a 2% down payment and a 5% GST new home rebate this home checks all the financial boxes. The Ca (id:63476)
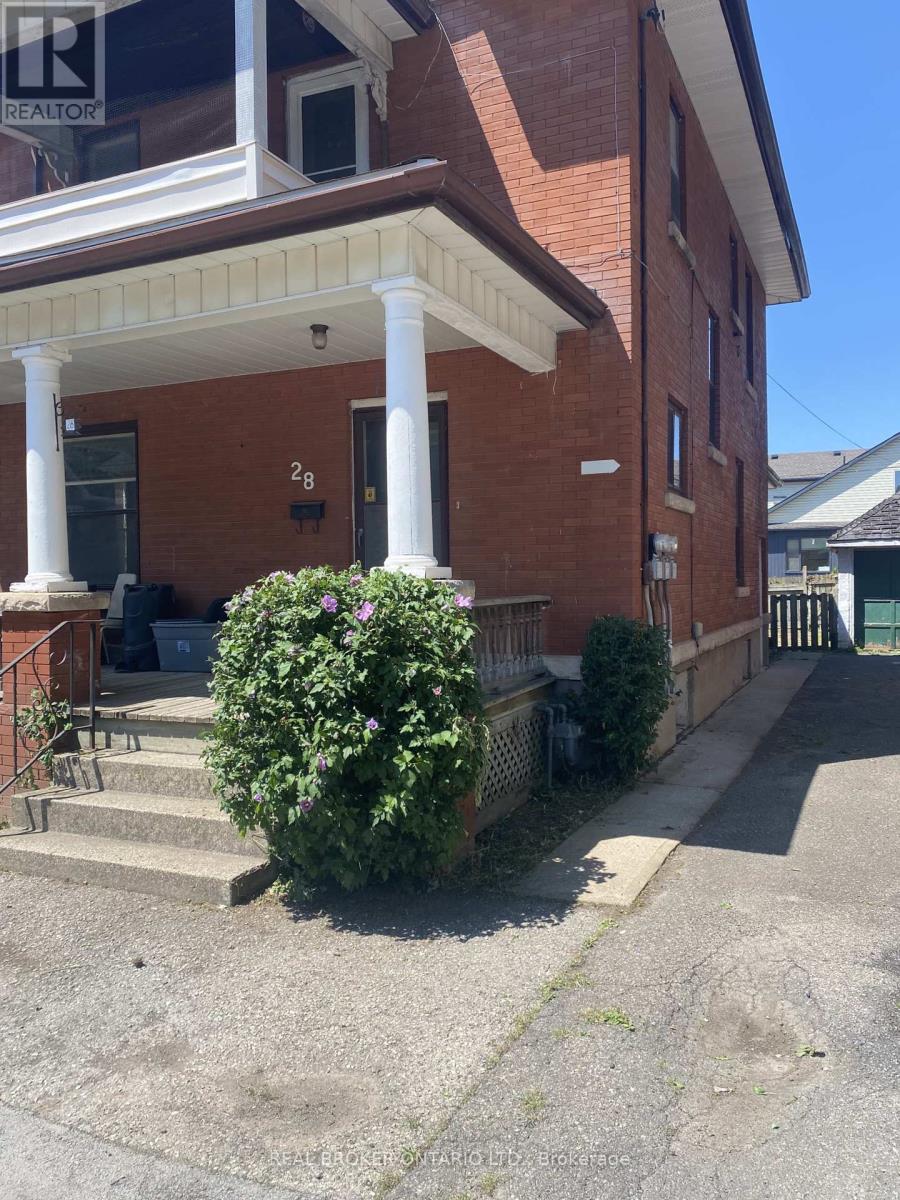
28 Grove Street
Welland, Ontario
High-Yield Potential in the Heart of WellandAttention investors, house-hackers and growing families! This solid-brick 2-storey home at 28 Grove St, built in 1920, is a rare chance to build equity in a growing market. Use it as an income-producing duplex or a spacious family home with room to grow.Currently a duplex, it features a 1-bedroom, 1-bath unit on the main floor and a sprawling upper unit with a flexible layout for up to 4 bedrooms. Live in one unit and let the other help carry your costs, rent both for steady cash flow, or convert back to a single-family home. Zoned RL2.Over a century old, the home is rich with original character: solid wood trim, pocket doors and classic fireplace mantels, the perfect canvas for a modern renovation. Two hydro meters, one gas meter and a mix of on-lot and street parking mean the groundwork for a high-performing rental is already in place. Sold "AS IS," it's ideal for buyers ready to add significant value.Live where Welland comes alive! Minutes from the Welland Recreational Canal, enjoy kayaking, paddle boarding, walking trails, Concerts on the Canal and the revitalized Merritt Island. The bus station is a block away, with restaurants, major retail, professional services and quick highway access close by.Whether it's your family home or an income-producing duplex, 28 Grove St offers a solid foundation, timeless character and a location tenants and homeowners will love. Book your showing today! (id:63476)
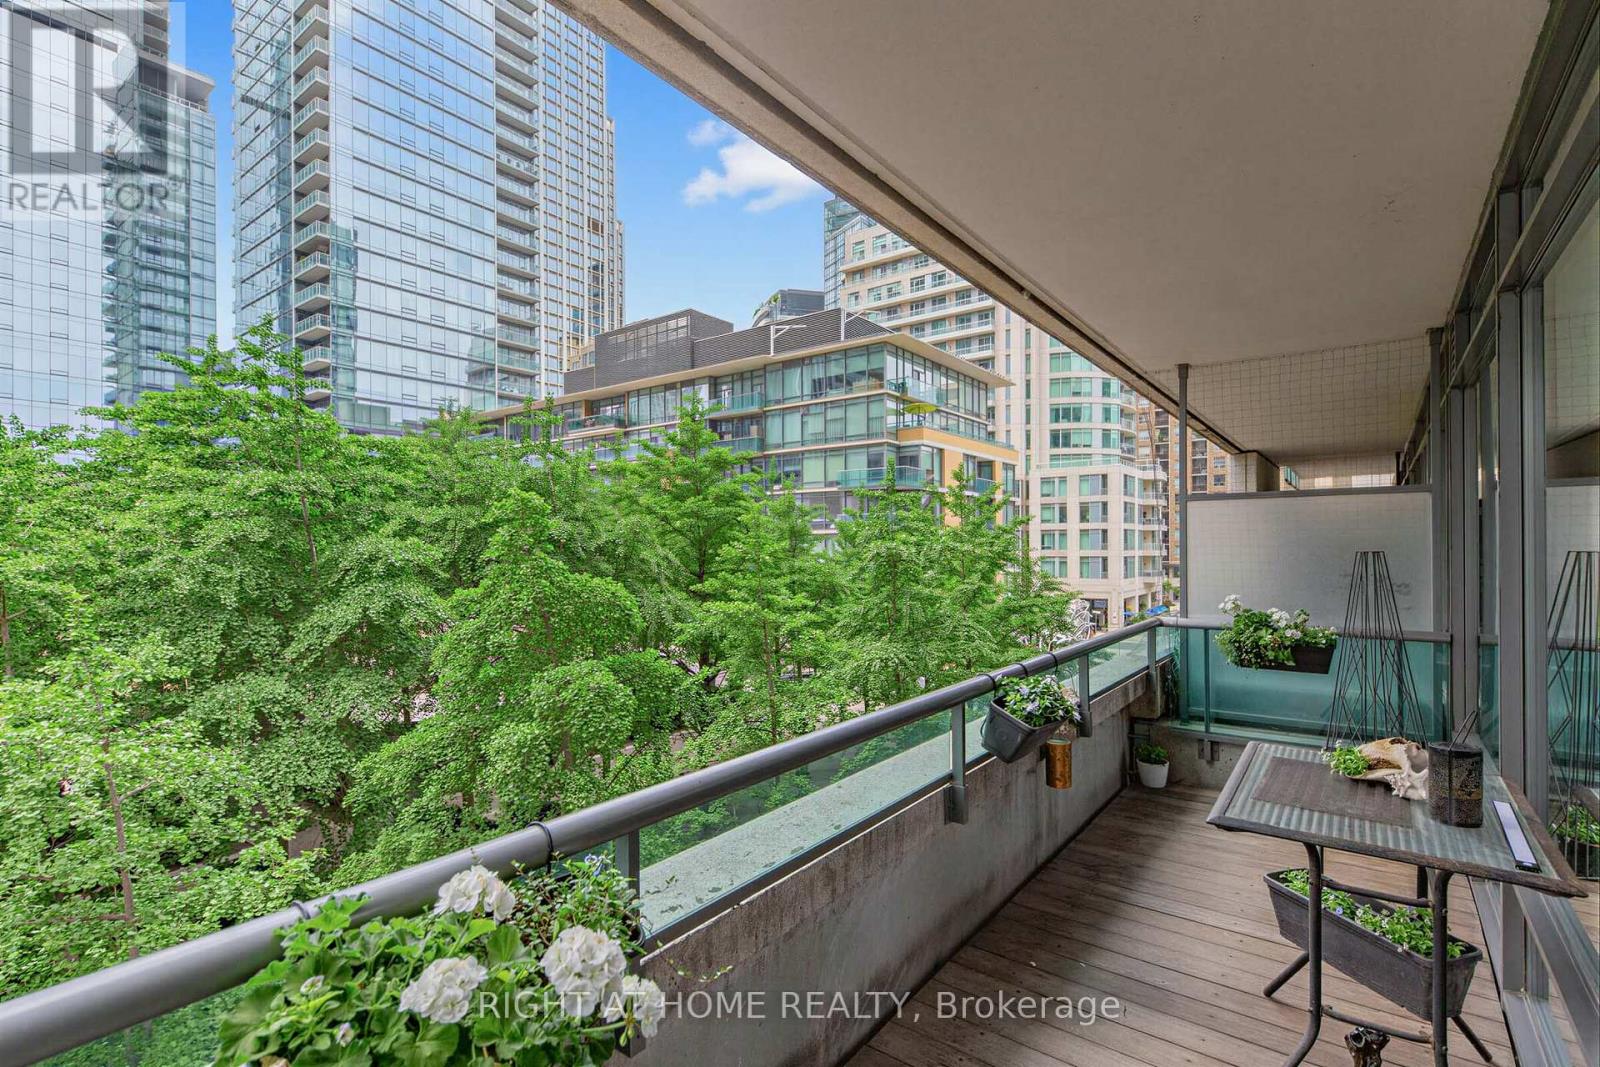
305 - 18 Yorkville Avenue
Toronto, Ontario
Welcome to prestigious 18 YorkvilleAve.Just steps to Yonge and Bloor.This light filled Corner offers a Beautiful SouthWestExposure.Desirable Split Bedroom Plan w/2 bedroom 2 bath (ensuite has double glass enclosed shower) 9 ft ceilings, recently purchased appliances ,engeneered flooring.New blinds.Walkout to Spacious Balcony /capturing Unobstructed Views of the Park and and Heritage Library and Infamous Clock Tower and looking down Yorkville towards Boutique Shops,Cafes, Eataly ,Fine Restaurants Four Seasons and One Hotel.24 hr Concierge,Party Room,Roof Top BBQ Patio,Gym,Guest Parking,Low Floor offers Ez access to the street.Parking and 3 lockers included!2of the lockers in your own private room8x9ft with temperature control and power outlets and personally controlled lighting.very private and safe. Main rooms freshly painted. Furniture included if you like.See you soon! (id:63476)
148 Railway Avenue
Sasman Rm No. 336, Saskatchewan
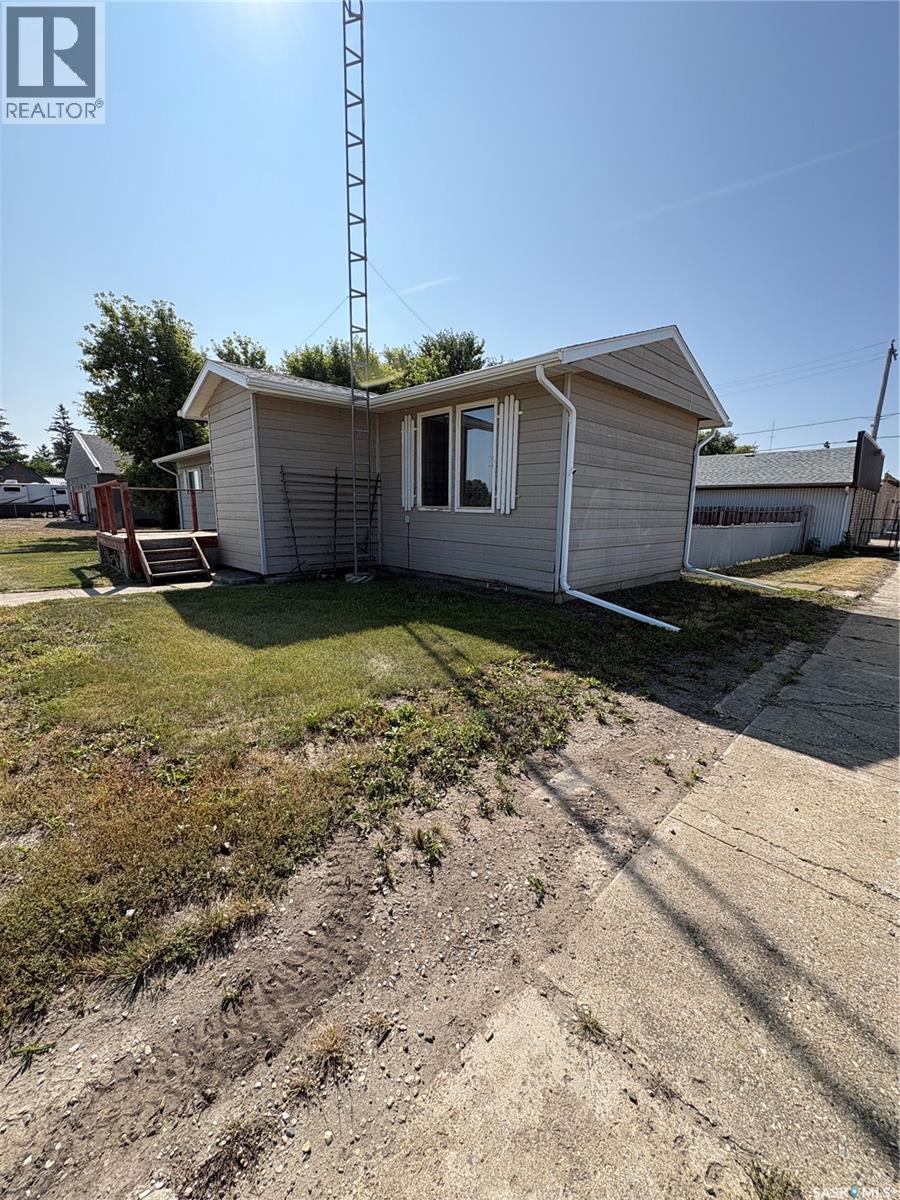
Updated & Affordable Mobile Home in Kuroki, SK Welcome to this well-maintained single-wide mobile home situated on a desirable corner lot in the quiet community of Kuroki, Saskatchewan. Offering numerous recent upgrades, this home is an excellent opportunity for a first-time buyer, someone looking to downsize, or an investor seeking a revenue property. Significant exterior improvements were completed in 2024, including a new pitched roof and shingles, along with overhangs, eavestroughing, soffit, and fascia. The home also features a new wall-mounted A/C unit installed in 2024 and a new furnace installed December 2025. Additional updates include replaced water lines with thermostat-controlled heat tape, a septic tank with a new pump, a new kitchen sink and taps, an updated bathroom tub and tub surround, and a replacement front door installed in 2024. The Town of Kuroki is currently in the process of establishing a new well system, adding further potential value for the community. Located close to Fishing Lake, this property offers an affordable way to enjoy small-town living with recreational opportunities nearby. Whether you're looking for your first home, a comfortable place to downsize, or an investment property, this one is worth a look! Affordable, updated, and ready for its next owner! (id:63476)
20 Valeview Road
Lumby, British Columbia
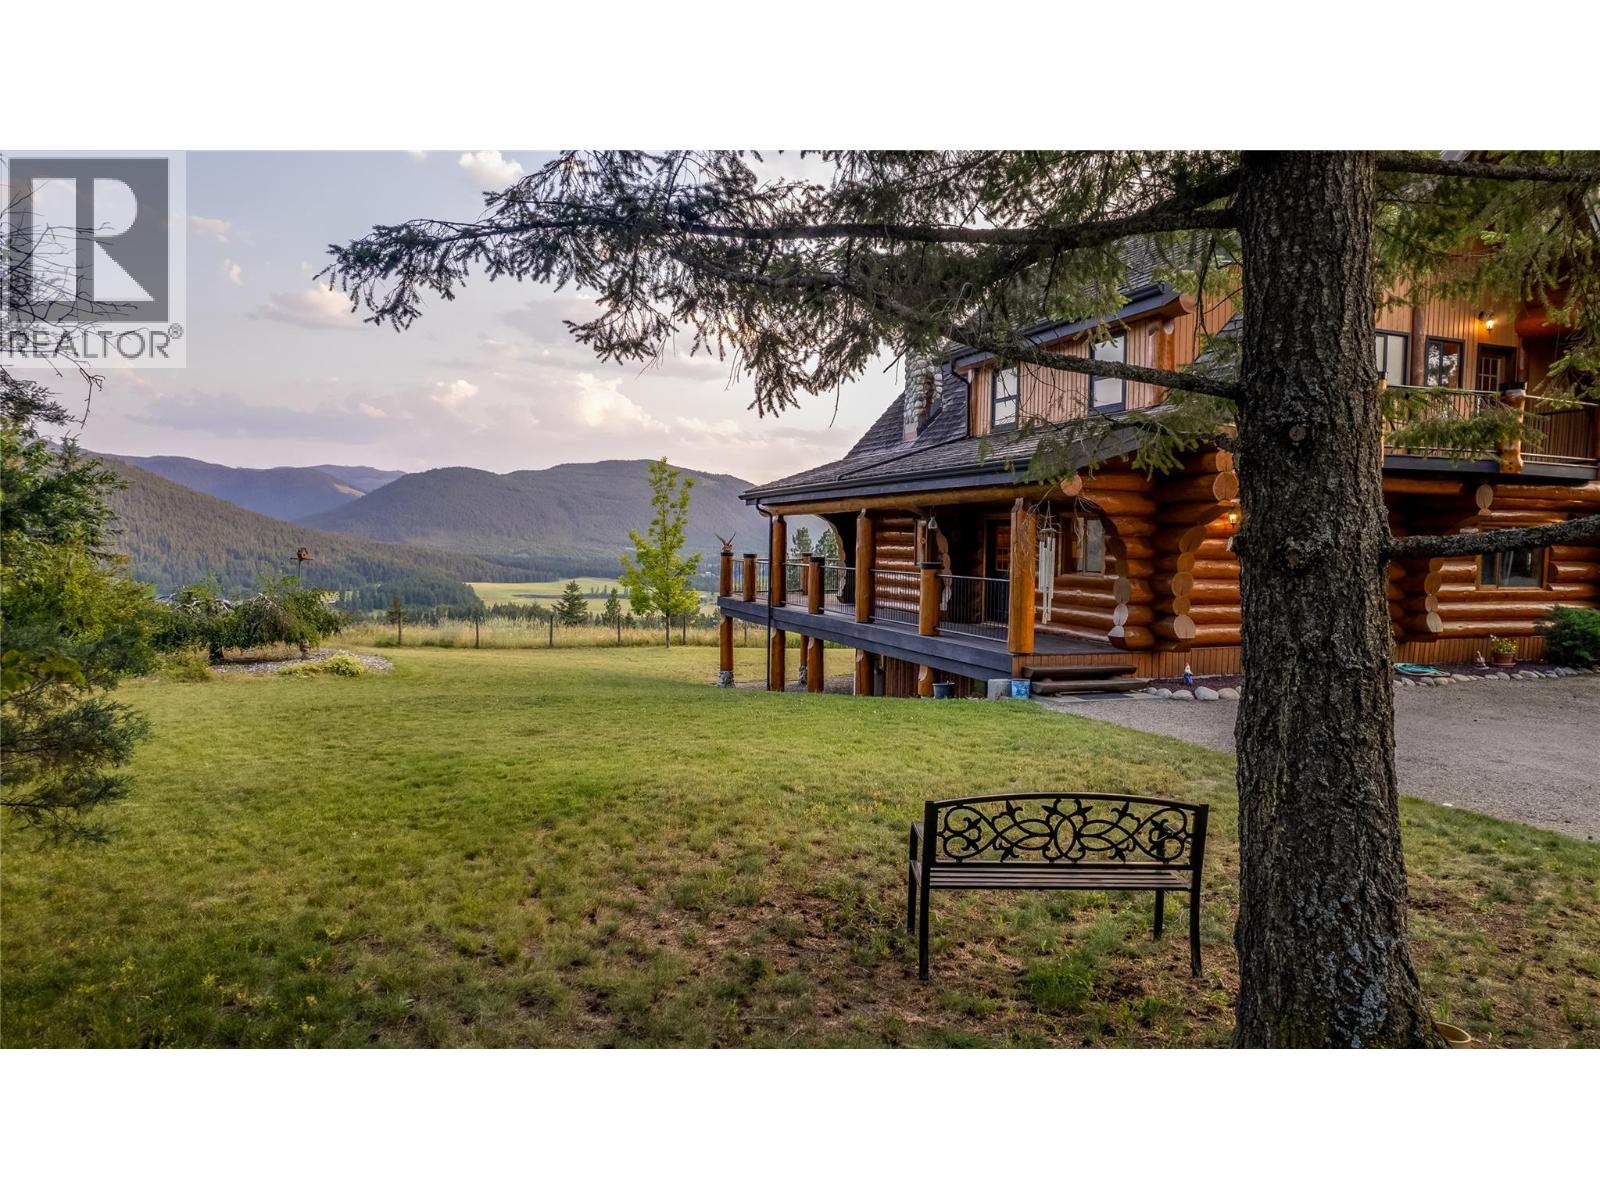
Former show home for Monashee Azekura Ltd, this hand-crafted log home boasts an entirely custom interior with a show stopping view of the Coldstream Valley showcased in its floor to ceiling windows. Positioned on 4.9 gated, fenced, and cross fenced acres, this park-like property offers privacy and opportunity for livestock with a detached garage/shop and multiple outbuildings. Inside, a spectacular open-concept layoutspans the majority of the main floor with endless views and access to the lovely wrap-around deck for al fresco dining. The kitchen contains stainless steel appliances, a log countertop island, and handsome Elmira wood-burning cook stove with stone chimney, in the adjacent living area an impressive river rock masonry corner fireplace adds warmth and ambiance. Beautiful pine feature posts and spruce purlins span theentire area. Also on the main floor, the master bedroom grants patio access, and an ensuite bathroom with antique claw foot bathtub. Upstairs, a large open space family room awaits, along with a second bedroom and bathroom. Below the main floor, a fully finished basement contains a second family room, third bedroom & 3 piece bathroom. This home also features Telus high speed fibre optic internet. Outside, an authentic stone circle awaits with fire-pit and horseshoe pits, as well as a 3-bay horse shelter with watering station and pastures, small animal buildings with pens, a utility shelter and a 30’ x 44’ garage with upstairs potential expansion. NO FOREIGN BUYER BAN AND NO VACANCY TAX HERE! (id:63476)
7, 11418 Eagle Butte Road
Rural Cypress County, Alberta
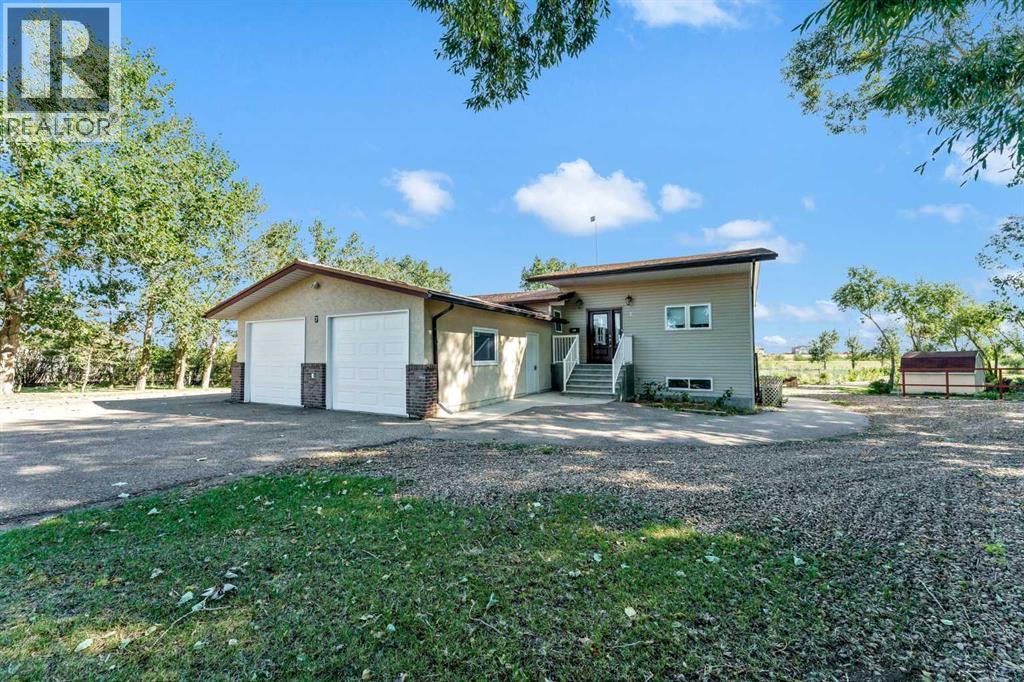
Beautifully set on 3.24 acres in Eagle Butte Estates, just minutes from Medicine Hat. This impressive 1800sq ft Walkout bungalow (plus fully finished lower floor) offers modern country living and has been completely rebuilt within the last 10 years, including wiring, plumbing, interior, and exterior. A spacious entry with 10ft ceilings welcomes you into a bright home office, a granite kitchen with large island, full appliance package and huge dining area that opens to a deck spanning the back of the home to capture the morning sun. The upper deck has a BBQ with gas hook-up and there is a matching lower deck also spanning the back of the house. The living room, also with 10 ft ceilings, features large windows and a cozy electric fireplace, while the primary suite offers a walk-in closet, 5-piece ensuite and deck access. The fully developed, wheelchair accessible walkout basement includes a family room, games area, gym, two additional bedrooms, bathroom with large wheelchair accessible shower. Additionally, there is a room lined with built-in cabinets that is currently being used as a massage spa. This space is ideal for any home-based business. Outside, the property is nearly fully fenced and landscaped with an irrigation system to 90% of the perimeter trees that also waters the fenced garden and berry patches. There is a paved walking path with benches and numerous outbuildings including a heated, attached double garage, a large shop with in-floor heat, a winterized chicken coop, a semi-trailer for storage, a shed, and even a unique observatory with heat, A/C and retractable roof. This building could be repurposed as an office with built-in storage area. Surrounded by mature trees, with city water and access to a shared dugout, this property combines privacy, functionality and endless opportunity for both work and leisure. (id:63476)
or rent
Unknown Address
,
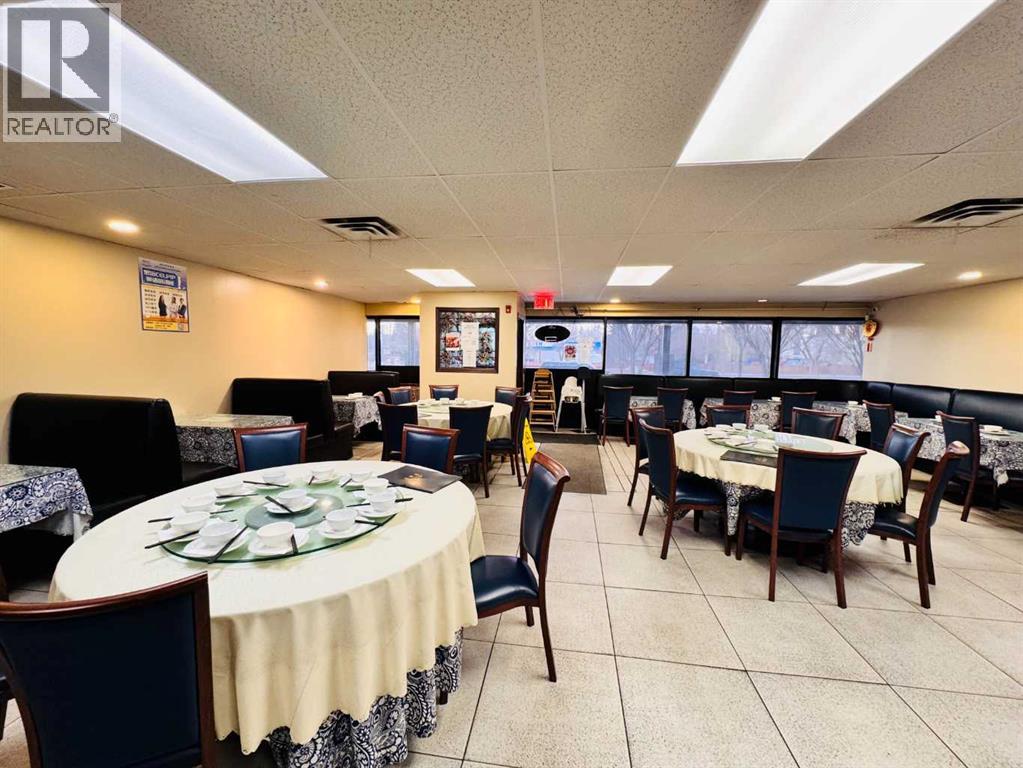
An established Chinese restaurant offering approximately 1,659 SF of space, the restaurant specializes in authentic Sichuan cuisine and benefits from a convenient location along a major commercial corridor, just minutes from Downtown Calgary. Surrounded by established residential communities and commercial amenities, the property offers convenient access to major transportation routes. This is an ideal opportunity for an owner-operator or entrepreneur looking to take over an existing restaurant business, continue the current concept, or introduce a new food concept, subject to landlord approval. (id:63476)
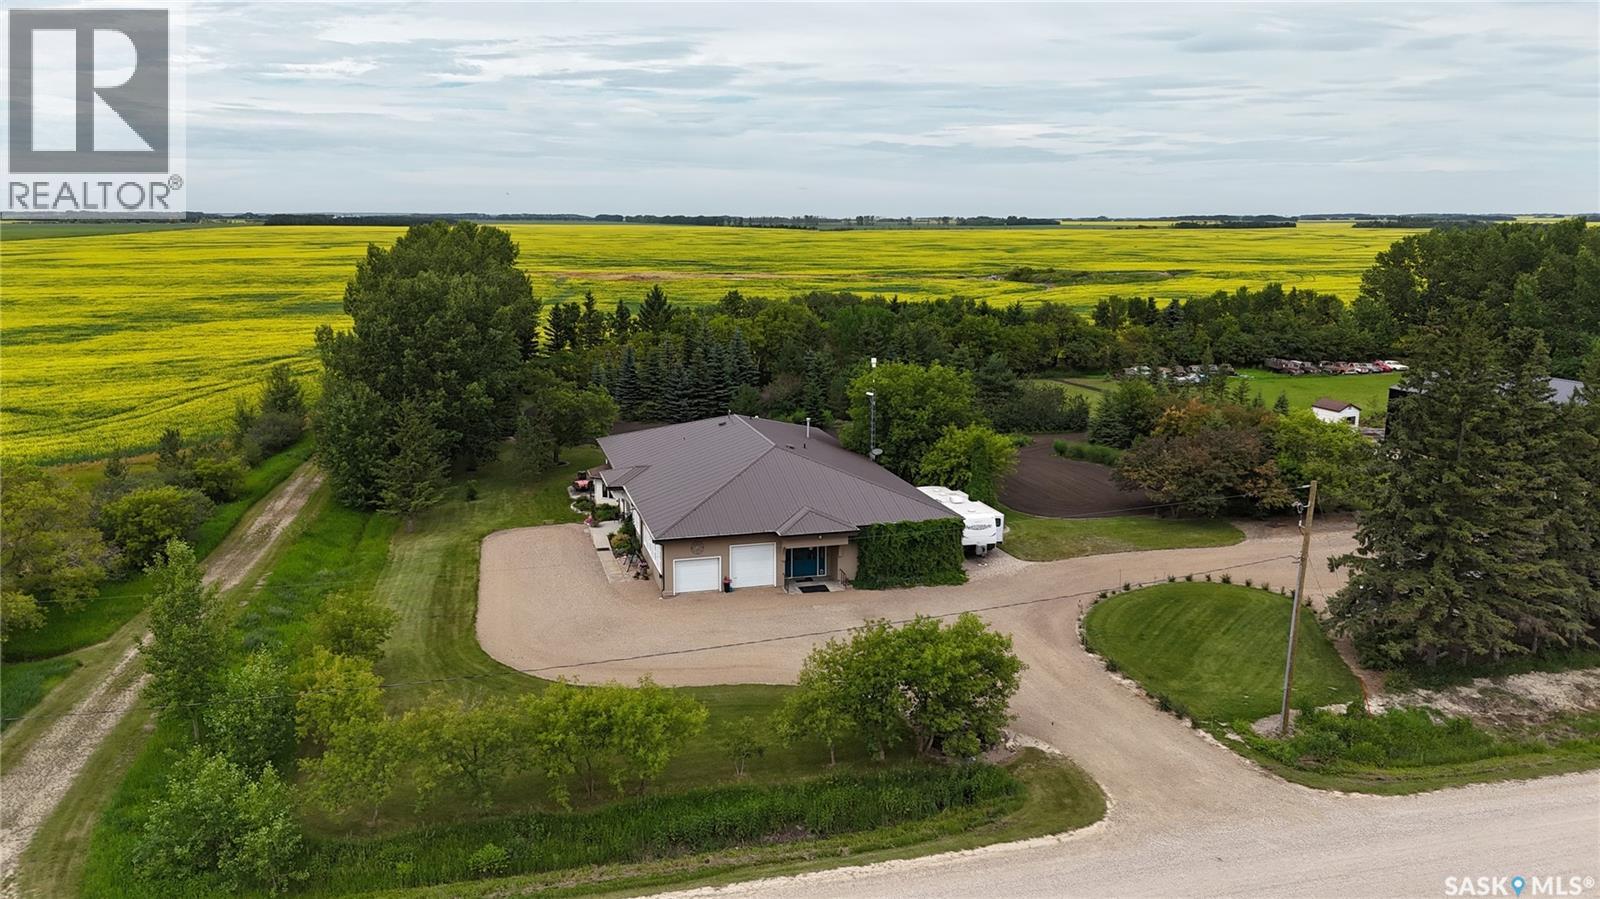
Deibert Acreage
Humboldt Rm No. 370, Saskatchewan
Acreage for Sale Near Humboldt! Set in the quiet Hamlet of Marysburg just 16 km North of Humboldt, this exceptional Custom redesigned home offers a rare blend of craftsmanship, space, and prairie serenity. Situated on 2.7 beautifully landscaped acres, the property enjoys a stunning view of the historic Marysburg church while providing privacy and a true sense of retreat. Boasting 3174 square feet of thoughtfully designed living space this 6000sqft home showcases impressive architectural details throughout, including 10 foot coffered ceilings, rich hardwood floors, and quality finishes that reflect meticulous attention to detail. The layout features 3 spacious bedrooms (potential for a fourth), highlighted by a luxurious primary suite complete with spa inspired 5 piece ensuite, steam shower, and sweeping prairie views. Designed for both comfort and functionality, this home has seen major updates including the roof and boiler system, with efficient in floor heating adding to the overall comfort. Complimenting the residence is an extraordinary 2713 square feet double attached garage, workshop and Harley bike room - ideal for hobbyists, collectors, or those needing substantial workspace. This one of a kind property offers refined country living with timeless style, generous space, and an unbeatable setting. This property must be seen to be appreciated. Detailed package is available in the supplements. Call your Realtor to view today! (id:63476)
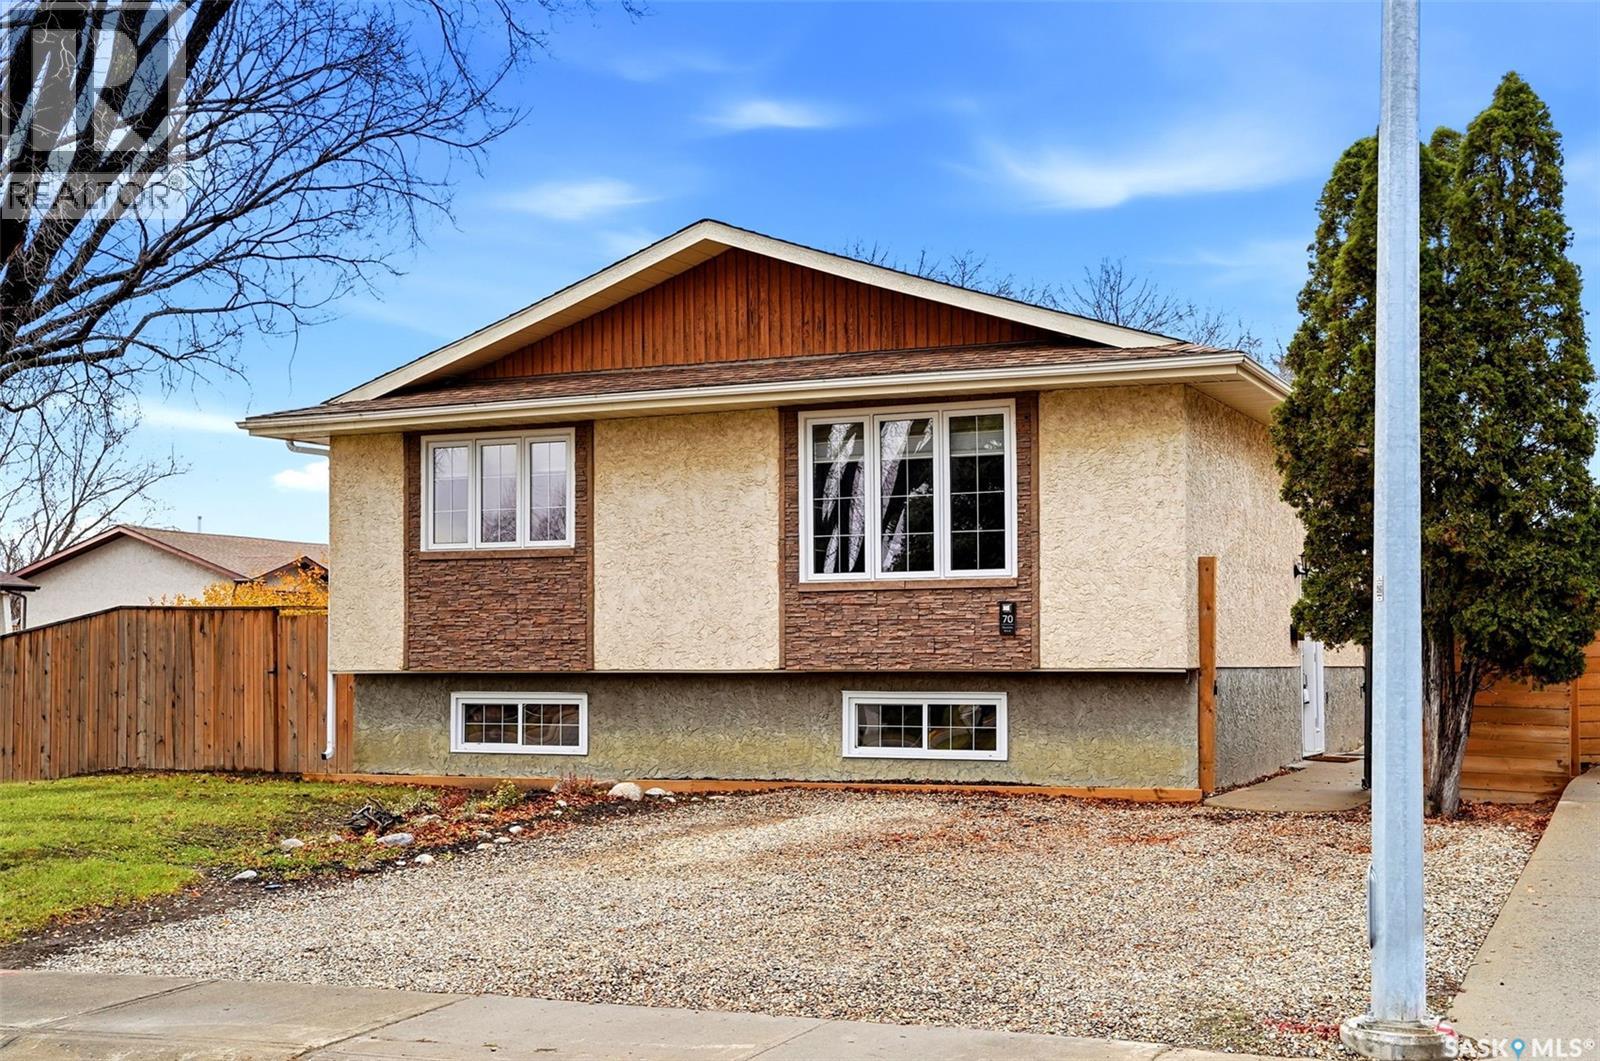
70 Sherman Road
Regina, Saskatchewan
Welcome to this beautifully updated and meticulously maintained 1,000 sq. ft. bi-level is situated on a spacious corner lot & offers a wonderful combination of modern finishes, natural light & comfortable living space. From the moment you enter the tiled entry, you'll appreciate the pride of ownership & tasteful updates throughout this home. A few steps up lead you into the spacious living room featuring gleaming floors, updated light fixtures & an abundance of natural light. The dining area offers plenty of room for family gatherings, while the bright kitchen features a tasteful tiled backsplash & overlooks the beautifully maintained backyard. Patio doors off the dining area lead directly onto a newer deck, perfect for relaxing or entertaining. Tile flooring flows seamlessly through the kitchen, dining area, hallway & beautifully renovated main bathroom. The main floor also features 2 generous sized bedrooms with neutral décor & laminate flooring. Updated trim, newer interior doors and PVC windows add to the fresh, modern feel of this home. The fully developed lower level has been tastefully renovated with modern colours, updated doors & attractive vinyl plank flooring that flows from the spacious recreation room into the 3rd bedroom. A beautifully updated 3pc bathroom with tiled flooring completes the living space. The generous laundry & utility room offers additional storage, a laundry folding table & a HE furnace with a new motherboard installed in 2026. Outside, the fully fenced backyard is a wonderful extension of the home, featuring mature trees & shrubs, cherry trees, a garden area, newer deck & a large storage shed. With both front & rear gate access, there is plenty of room to enjoy the outdoors. The corner lot also offers excellent potential for a future garage with convenient rear access. Additional features include PVC windows on both levels, updated lighting & trim throughout & newer interior doors. Fridge, stove, washer, dryer & freezer are included! (id:63476)
or rent

10828 82 Avenue, Edmonton, Ab T6e 2b3, Canada
Edmonton, Alberta
Turkey restaurant business on Whyte AVE in UofA area is currently FOR SALE with an asking price of $120,000. The asking price primarily reflects the value of the existing furniture, fixtures, equipment, leasehold improvements, and other business assets. Mainly an asset sale. No financial statements or sales information will be provided. The modern interior and functional layout provide an ideal setup for a variety of restaurant concepts. 2840 sqft • Prime Location: High visibility storefront with steady foot traffic day and night • Fully Equipped: Comes with all commercial kitchen equipment, fixtures, and furnishings— ready to operate from day one • Strong Brand & Loyal Customer Base • Turnkey Operation: Ideal for owner-operators or investors. Minimal transition time needed ******Business is operating as usual. ***********Owner does not permit private store visits. Please do not approach employees. ************All inquiries and showings must be arranged through the listing agent.******* (id:63476)
or rent
North Edmonton, Ab T6v 1k4, Canada
Edmonton, Alberta
Turnkey Beverage & Café Business in North Edmonton is currently FOR SALE with an asking price of $189,000, negotiable. The asking price primarily reflects the value of the existing furniture, fixtures, equipment, claw machines, leasehold improvements, and other business assets. The premises have been recently renovated and are in excellent condition. Mainly an asset sale. No financial statements or sales information will be provided. Buyer may continue the existing franchise or operate a different business, subject to Landlord approval and applicable requirements. ******Business is operating as usual. ***********Owner does not permit private store visits. Please do not approach employees. ************All inquiries and showings must be arranged through the listing agent.******* (id:63476)