
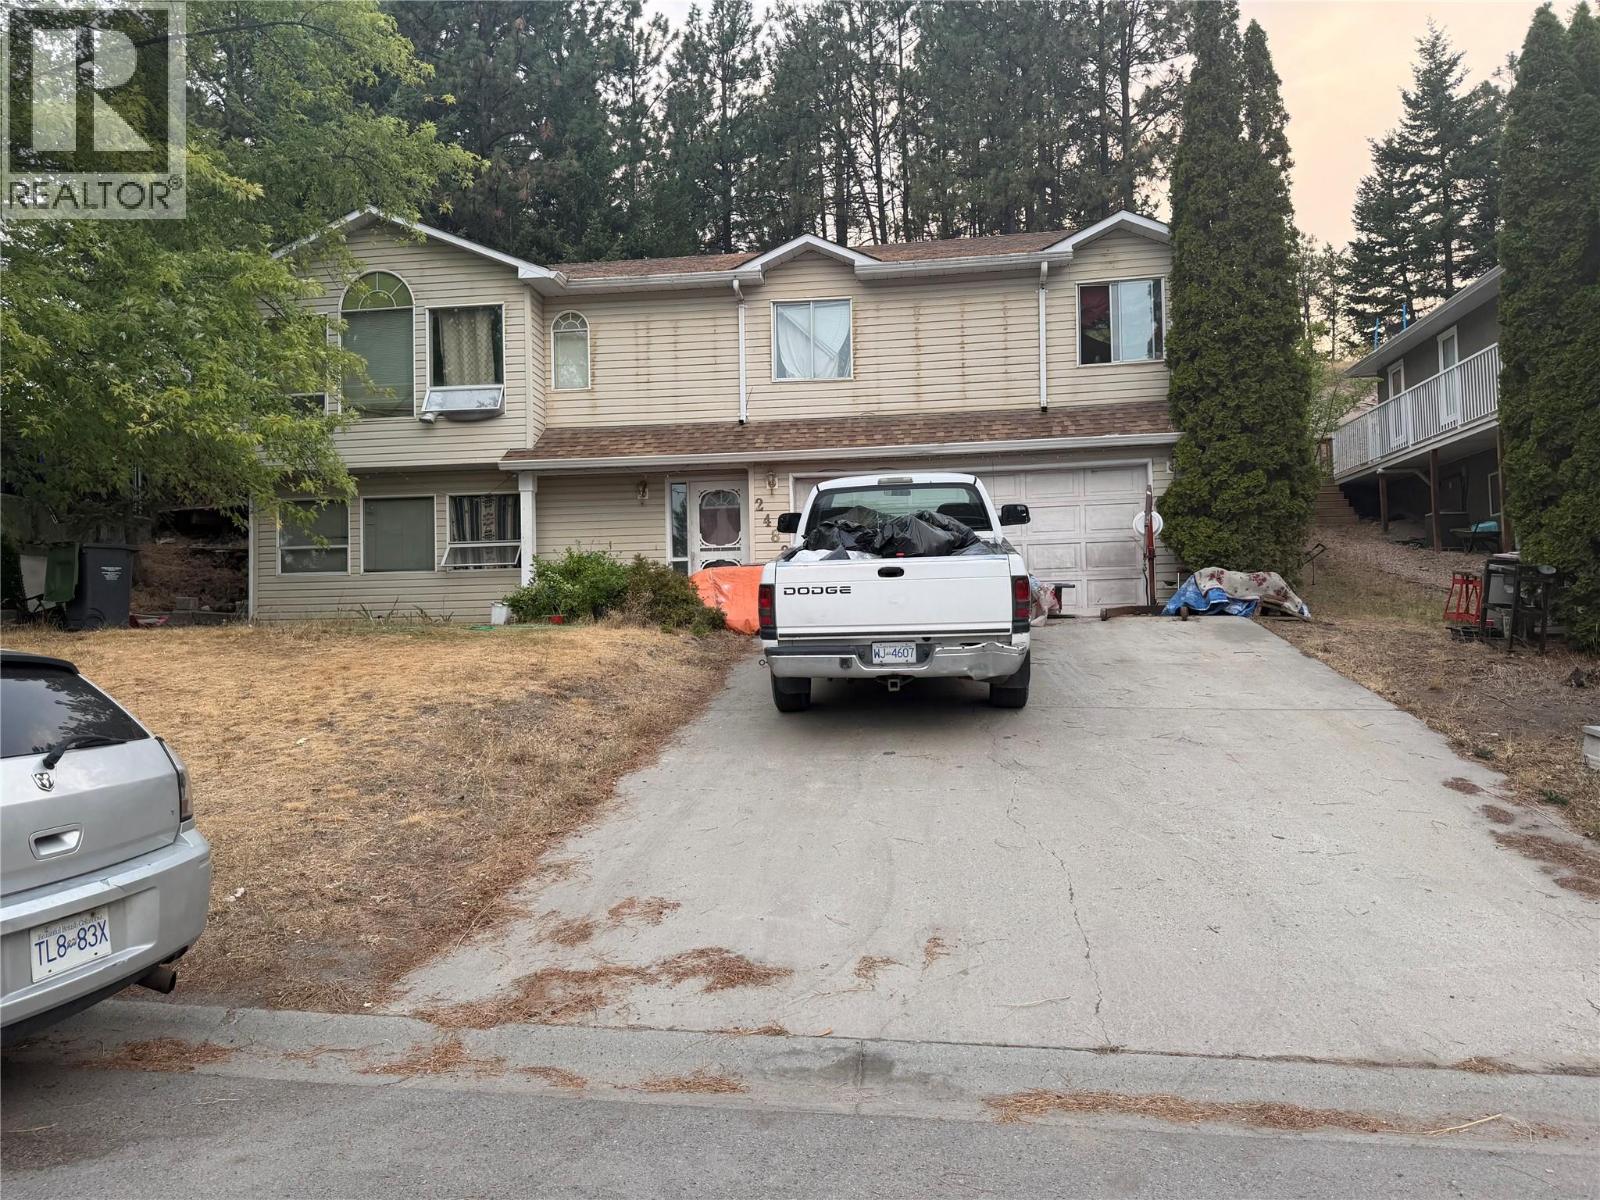
2482 Alexandria Way
West Kelowna, British Columbia
Alexandria Way is without question, one of the most beautiful streets in all of West Kelowna. Nestled into nature, every home is beautiful, with outdoor spaces that show pride of ownership. Well... every home but THIS one! This is currently far from a beautiful home, but it is not just an ugly property; it is a GREAT opportunity. Have you heard of sweat equity? You will sweat a LOT after you move into this home, and years from now, you will make a great return on your investment. This could be your opportunity to get into the real estate market and own your own home on over quarter of an acre! If you drive by the property in advance, there is no sign, but you will have no problem spotting where the opportunity is... Just look for the ugly house and imagine how beautiful you could make it if your's is the WINNING bid! Offered at two hundred thousand dollars below the next lowest priced listing in the area. (id:63476)

1757 Corkery Road
Ottawa, Ontario
European-inspired custom home set on a private 3+ acre lot, offering a rare blend of functionality, flexibility, and financial opportunity. This exceptional 5-bedroom, 4-bath home is designed for comfortable family living and multi-generational versatility. The walk-out lower-level in-law suite provides private living space for extended family, guests, or rental income, while the property offers potential to build an additional dwelling. Serenity begins as you turn onto the driveway, surrounded by nature as you approach the home perched at the top. The main level features a bright foyer, living and great rooms with coffered ceilings, gleaming hardwood floors, and a large balcony. The functional kitchen flows into a bright eating area and mudroom with abundant storage. A main-floor bedroom and full bath offer flexibility for guests or a home office. Upstairs, the primary suite features a large walk-in closet and 5-piece ensuite. Bedroom #3 doubles as a media room with access to a large balcony offering beautiful sunset views. Two additional bedrooms share a Jack & Jill bath, with a convenient laundry nook. The walk-out lower level feels like a private home, complete with a full kitchen, living room, bedroom, cozy nook, den, 4 piece bath with laundry, extra room, and ample storage. Quality and sustainability shine throughout, including durable CanExcel siding and an energy-efficient geothermal heating and cooling system. Set amid 3 acres of forest, mature gardens, and fruit trees, the property offers privacy and beautiful views from every window. The property also presents an exciting opportunity for the buyer to expand the existing entertainment area, creating additional space for gatherings, recreation, or outdoor living and further enhancing the home's exceptional lifestyle appeal. Just minutes from Almonte, Carp, and the Kanata High-Tech Centre, and 35 minutes from downtown Ottawa, this is an ideal balance of space, nature, and accessibility. (id:63476)
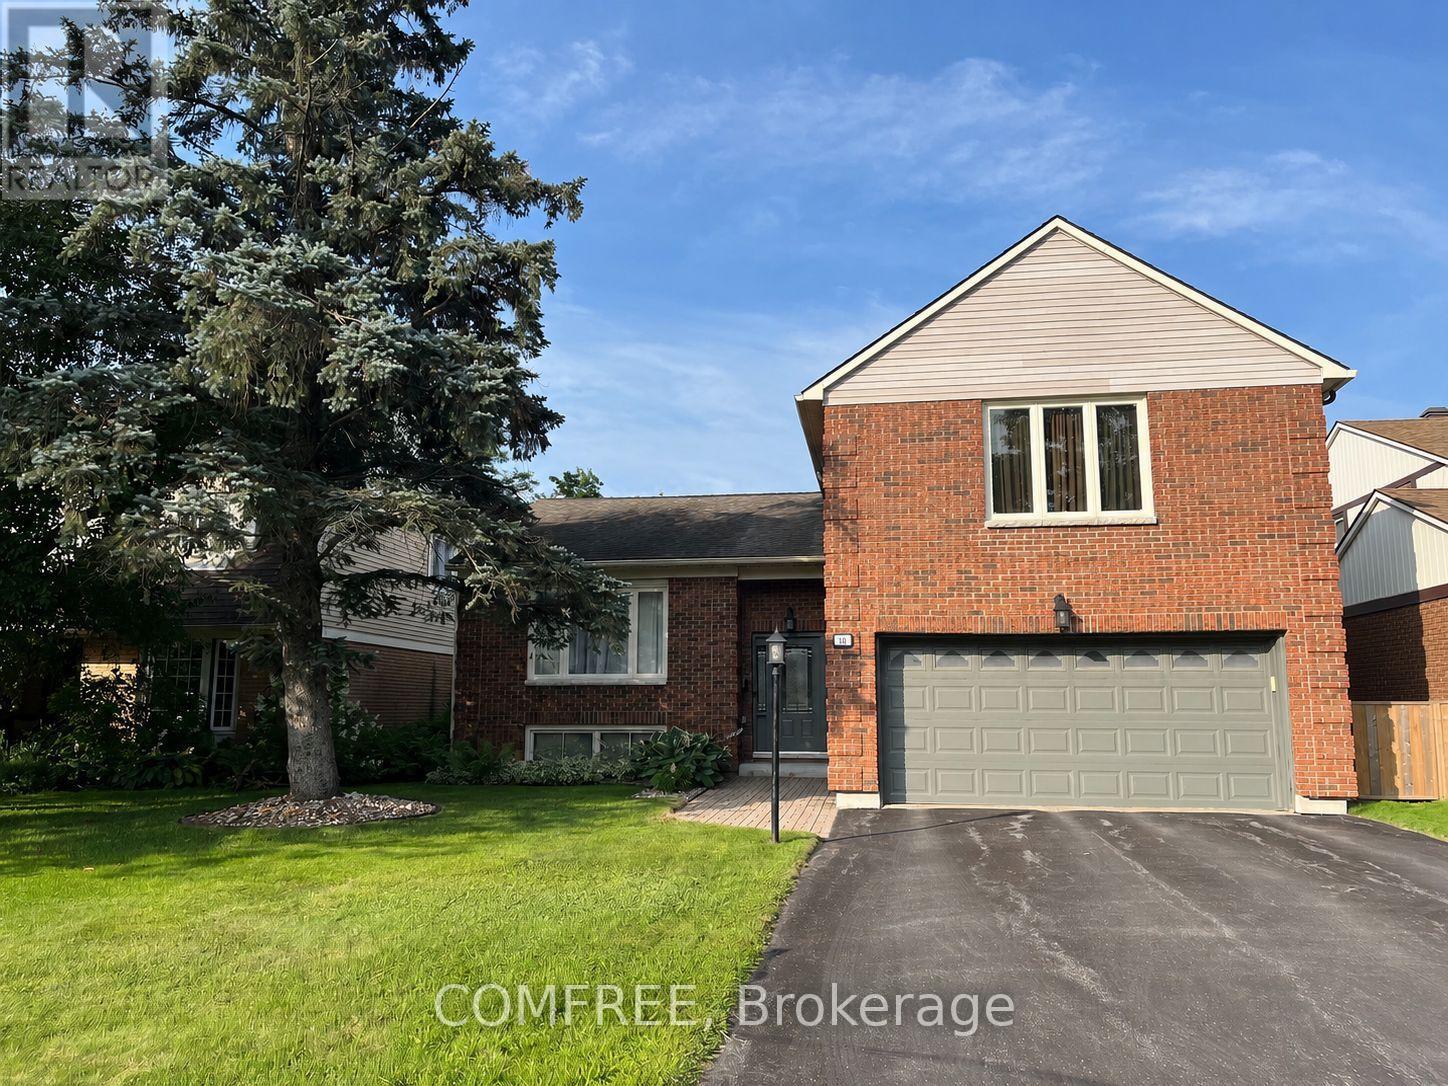
10 Trotting Way
Ottawa, Ontario
Welcome to this beautifully updated 4-bedroom, 2.5-bathroom family home on a quiet street in the highly desirable Bridlewood community of Kanata. Offering approximately 2,400 sq. ft. of finished living space on a landscaped 50' x 120' lot, this move-in ready home combines quality updates with exceptional indoor and outdoor living. Originally built in 1979 and extensively renovated in 2007, the home has been meticulously maintained and features bright, spacious principal rooms, a functional family-friendly layout, updated flooring throughout, and replaced windows and exterior doors. Heated tile floors add comfort and luxury to select areas of the home. Step outside to your private backyard oasis, complete with an in-ground swimming pool featuring a Rubaroc pool surround, a new pool liner (2023), new pool heater (2026), new safety cover (2026), and generous green space for relaxing or entertaining. Front and rear underground sprinkler systems help keep the landscaping lush and low maintenance. Ideally located close to parks, schools, shopping, recreation, and transit, this is a fantastic opportunity to own a beautifully updated home in one of Kanata's most established family-friendly neighbourhoods. (id:63476)
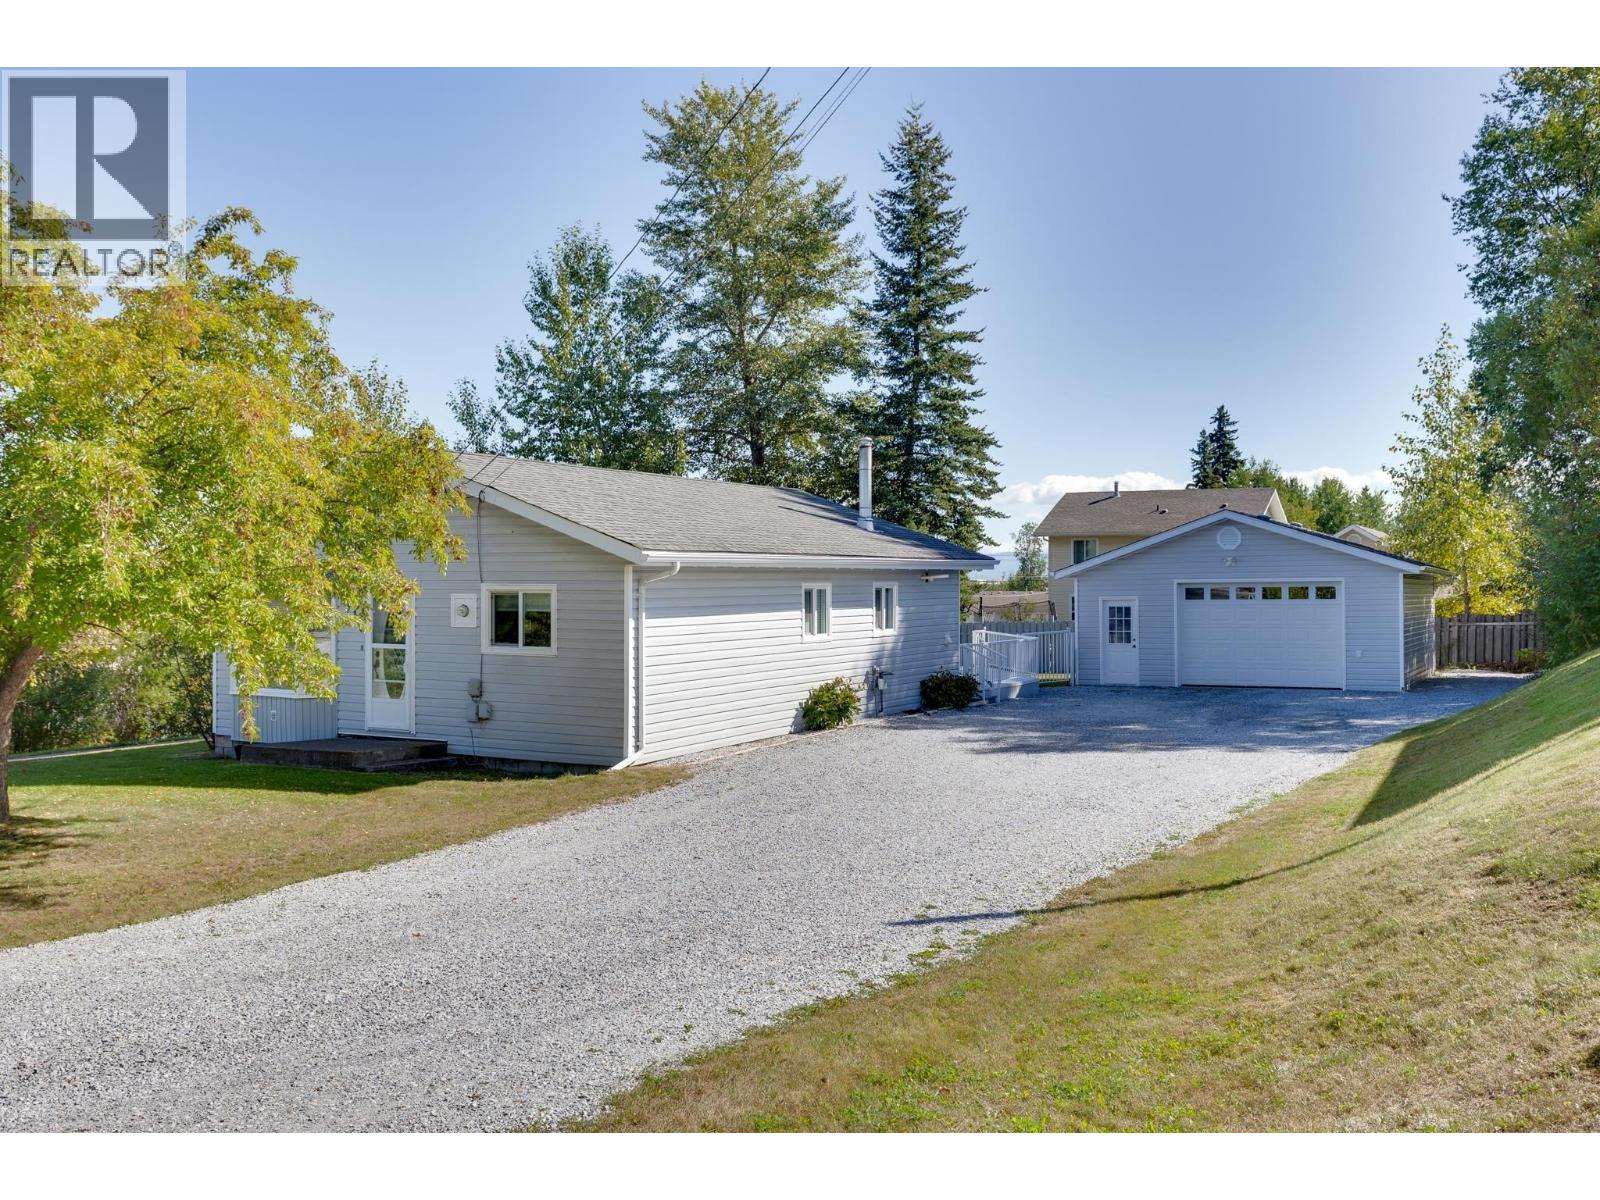
7116 Tony Road
Prince George, British Columbia
Welcome to 7116 Tony Road. This well maintained 3 bedroom rancher offers comfortable and convenient one level living. Situated on a generous 12,502 sq. ft. fully fenced lot. This home features a fantastic 24’ x 24’ heated shop/garage perfect for vehicles, toys, storage or your next project. Plenty of RV parking adds even more versatility. Enjoy ample outdoor space while being conveniently located close to shopping, schools and all amenities. A great opportunity for anyone looking for a solid home with a heated shop, RV parking and a good-sized lot. (id:63476)
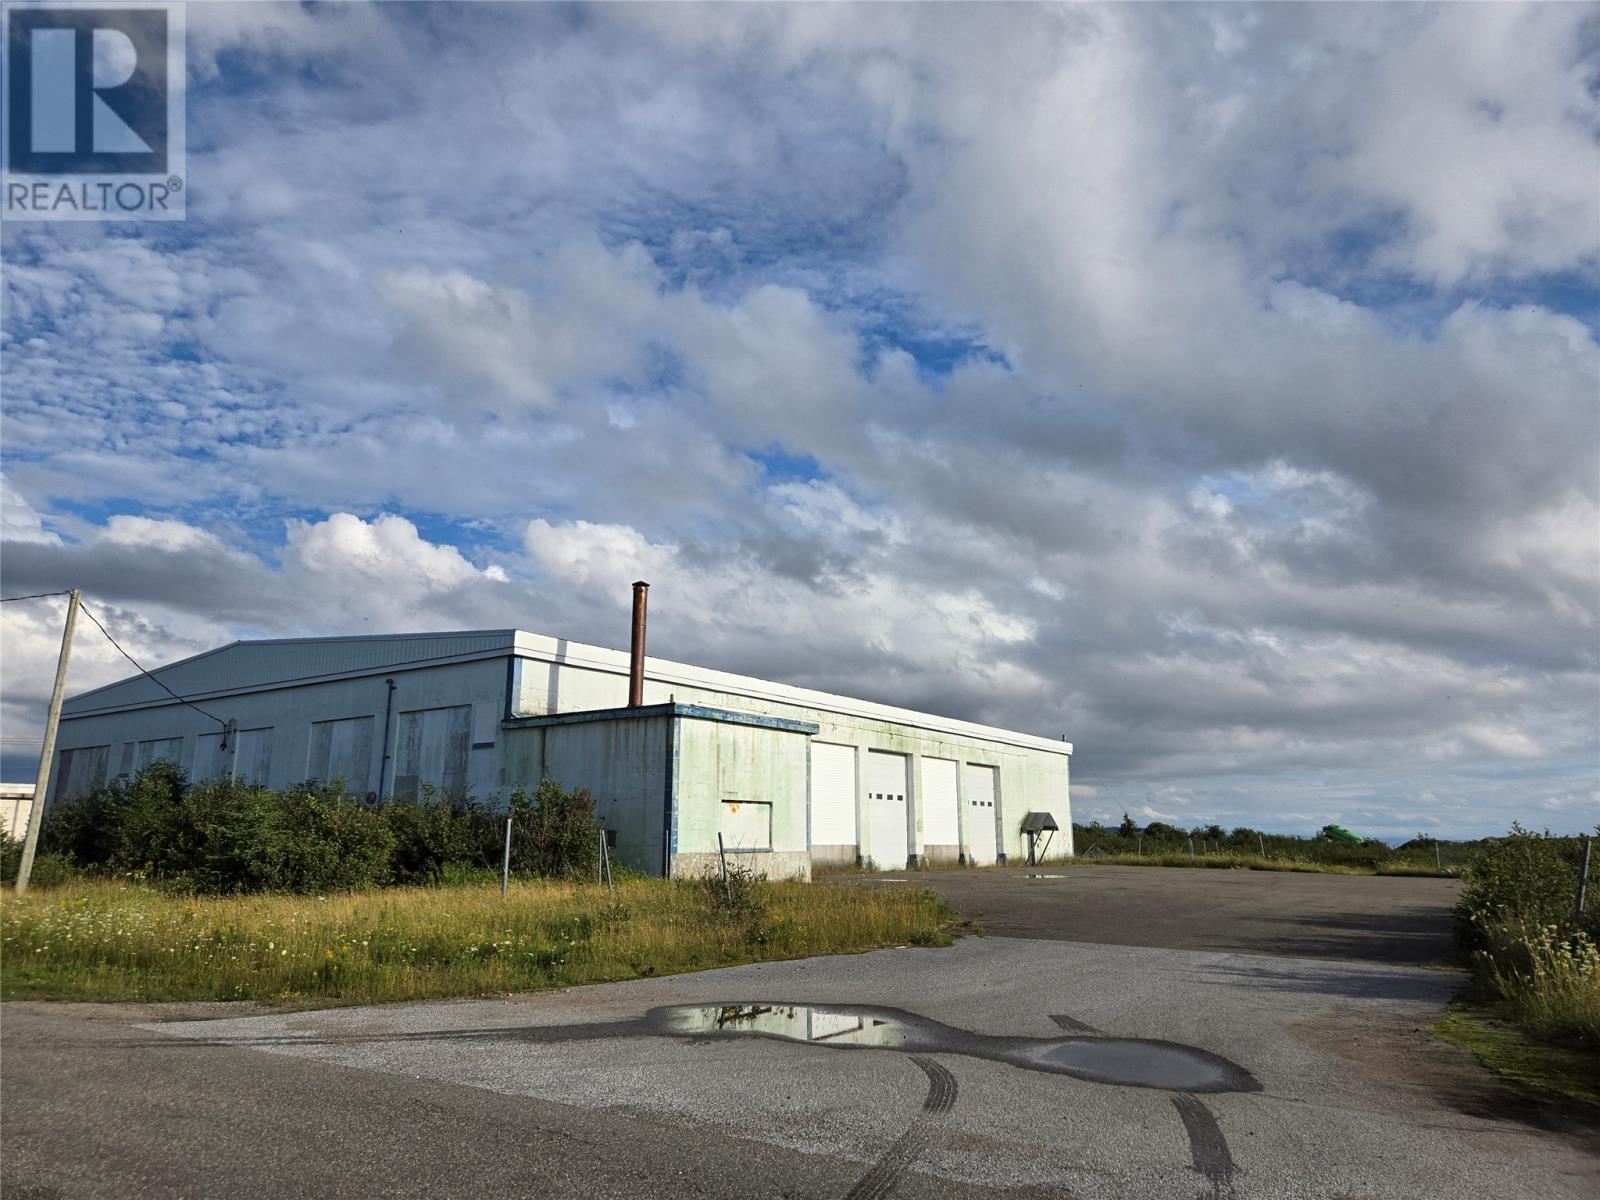
38 Utah Drive
Stephenville, Newfoundland & Labrador
This concrete 15,441 sq ft building with 18 ft garage doors, kitchen, 1/2 bathroom and storage rooms sits on 1.25 acres in Stephenville's industrial area. Close to Highway, runway and sea port makes this location ideal. There is paved parking lots on both sides of the building along with a large grassed area which could be used for lay down area, additional parking lot or future development. Call today for more information or to set up an appointment to view (id:63476)
401 986 Heywood Ave
Victoria, British Columbia
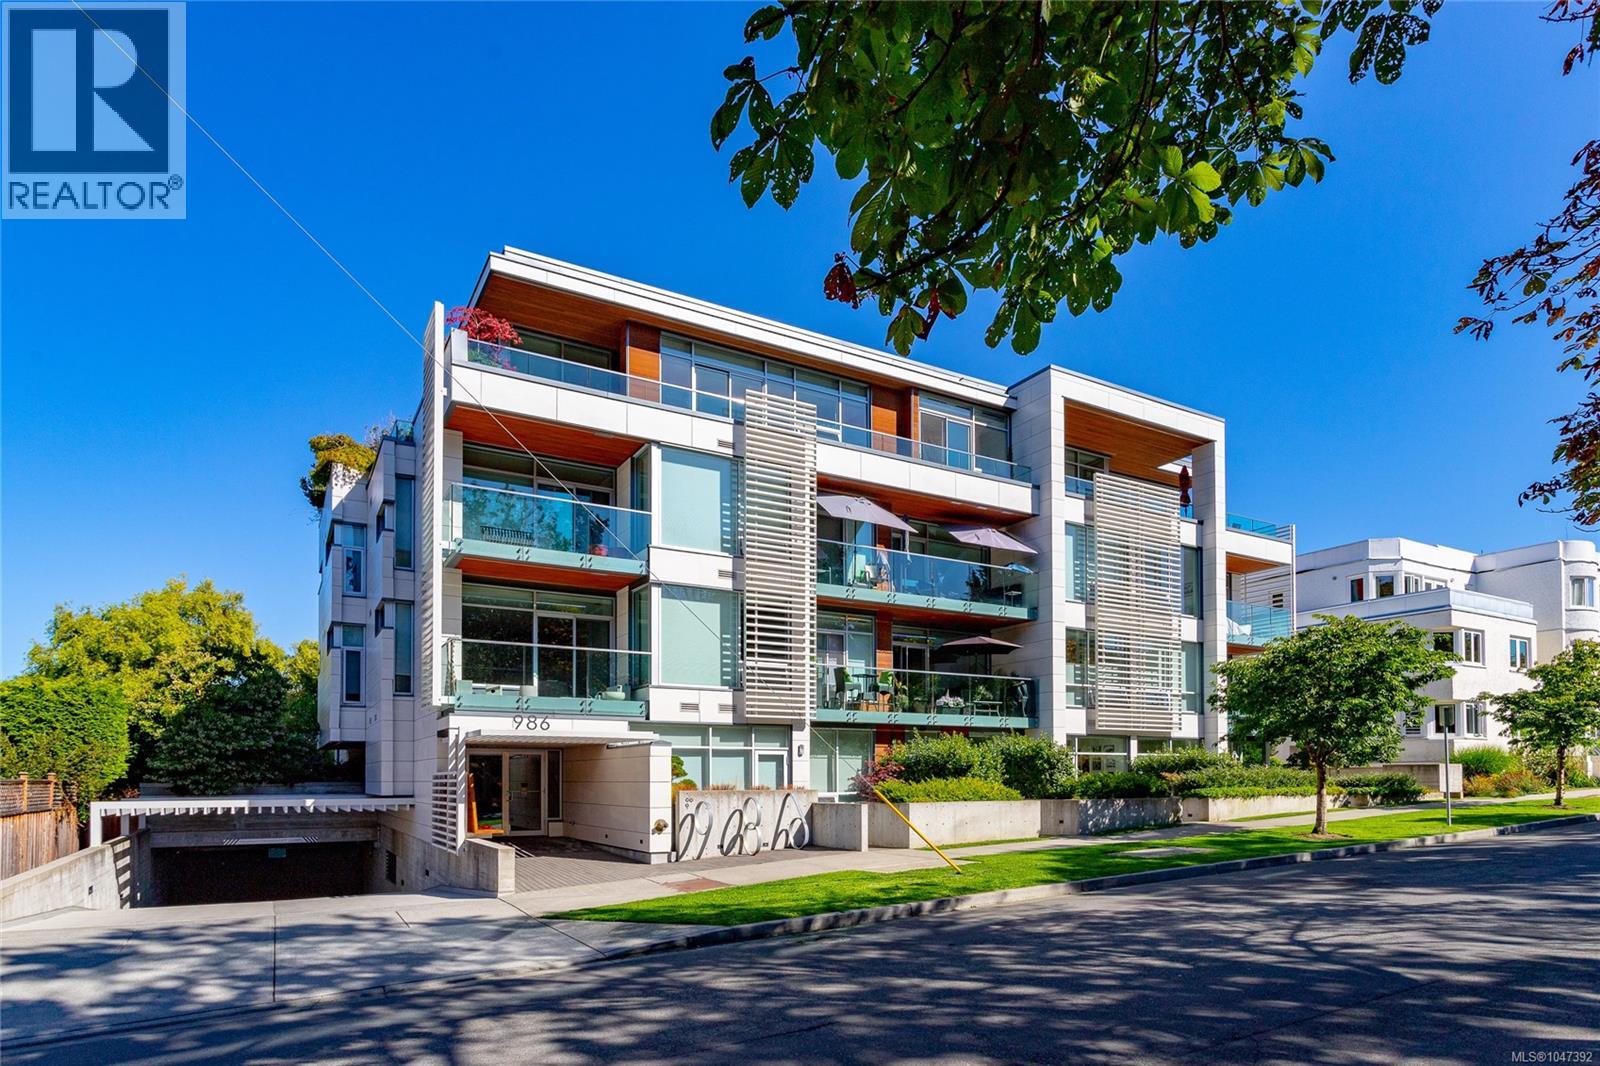
LOCATION, LOCATION, LOCATION! The Heywood is arguably one of Victoria's Premier condominium buildings, tucked away on a quiet street, adjacent to the iconic Beacon Hill Park. Developed in 2019, this Jawl Residential building epitomizes the highest level of quality in the 4 story steel and concrete lowrise sanctuary. Unit 401 is a top floor penthouse offering a spacious layout, 9'7'' ceilings, an abundance of natural light via floor to ceiling windows, gourmet kitchen and a large wrap around deck with views over the city to Craigdarroch Castle and beyond. Both the primary and 2nd bedroom enjoy their own ensuite bath plus a powder room for guests. The micro office is inconspicuously tucked away, out of sight. This high end residence also offers 2 underground parking spaces, one being it's own private garage approx. 30'x10'. All this in a second to none location, just a short stroll to Cook St. village, Dallas Rd., downtown, or a beautiful stroll through the city's most magnificent park. (id:63476)

56 Fieldgate Drive
Ottawa, Ontario
Welcome to this bright and well-maintained 1350 square foot, 3-bedroom semi-detached home located on a quiet, family-friendly street in desirable Barrhaven. Featuring 1.5 bathrooms, a convenient single-car garage, finished basement and a spacious main floor with a sunk-in living room, this home is perfect for growing families or first-time buyers. Enjoy the private fenced yard with a lovely back patio deck-ideal for summer barbecues and relaxing outdoors. Close to schools, parks, shops, and transit, this move-in-ready home offers comfort and convenience in one of Ottawa's most sought-after communities. (id:63476)
39 - 925 Lawson Road
London North, Ontario
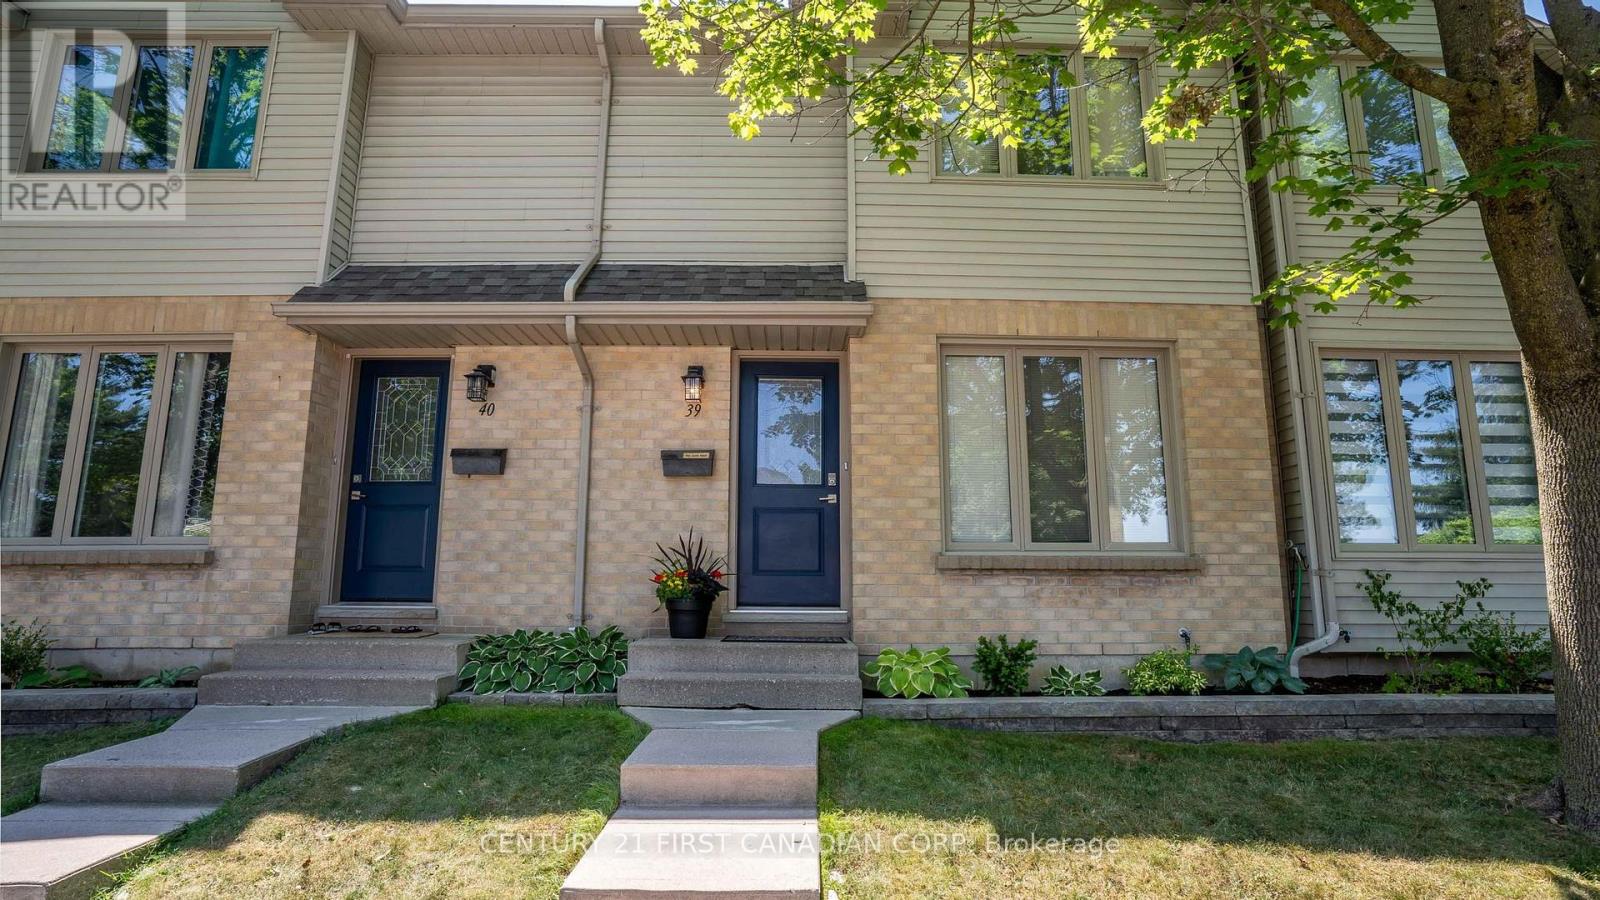
Welcome to this beautifully maintained 3-bedroom, 2.5-bathroom condo in desirable Northwest London! Lovingly cared for by the same owner for the past 18 years, this smoke-free and pet-free home has been exceptionally well maintained and is move-in ready.The bright, updated kitchen features stunning quartz countertops and upgrades completed in 2026, along with new switches and dimmers throughout the home. Major mechanical updates include a high-efficiency furnace and central air conditioning (2017), offering peace of mind for years to come.The finished lower level is highlighted by a cozy gas fireplace, creating the perfect space to relax. A standout feature is the additional 3-piece bathroom in the lower level not found in many units within this sought-after complex.Step outside to your private back patio, which opens onto a generous green space, providing a peaceful setting and added privacy.Ideally located on a direct bus route to Western University, this home is also close to shopping, restaurants, parks, schools, recreation facilities, and other everyday amenities. Whether you're a first-time buyer, downsizer, or investor, this exceptional condo offers comfort, convenience, and an unbeatable location.Don't miss your opportunity to own this move-in-ready home in one of Northwest London's most desirable communities! (id:63476)
505 Fanshawe Park Road E
London North, Ontario
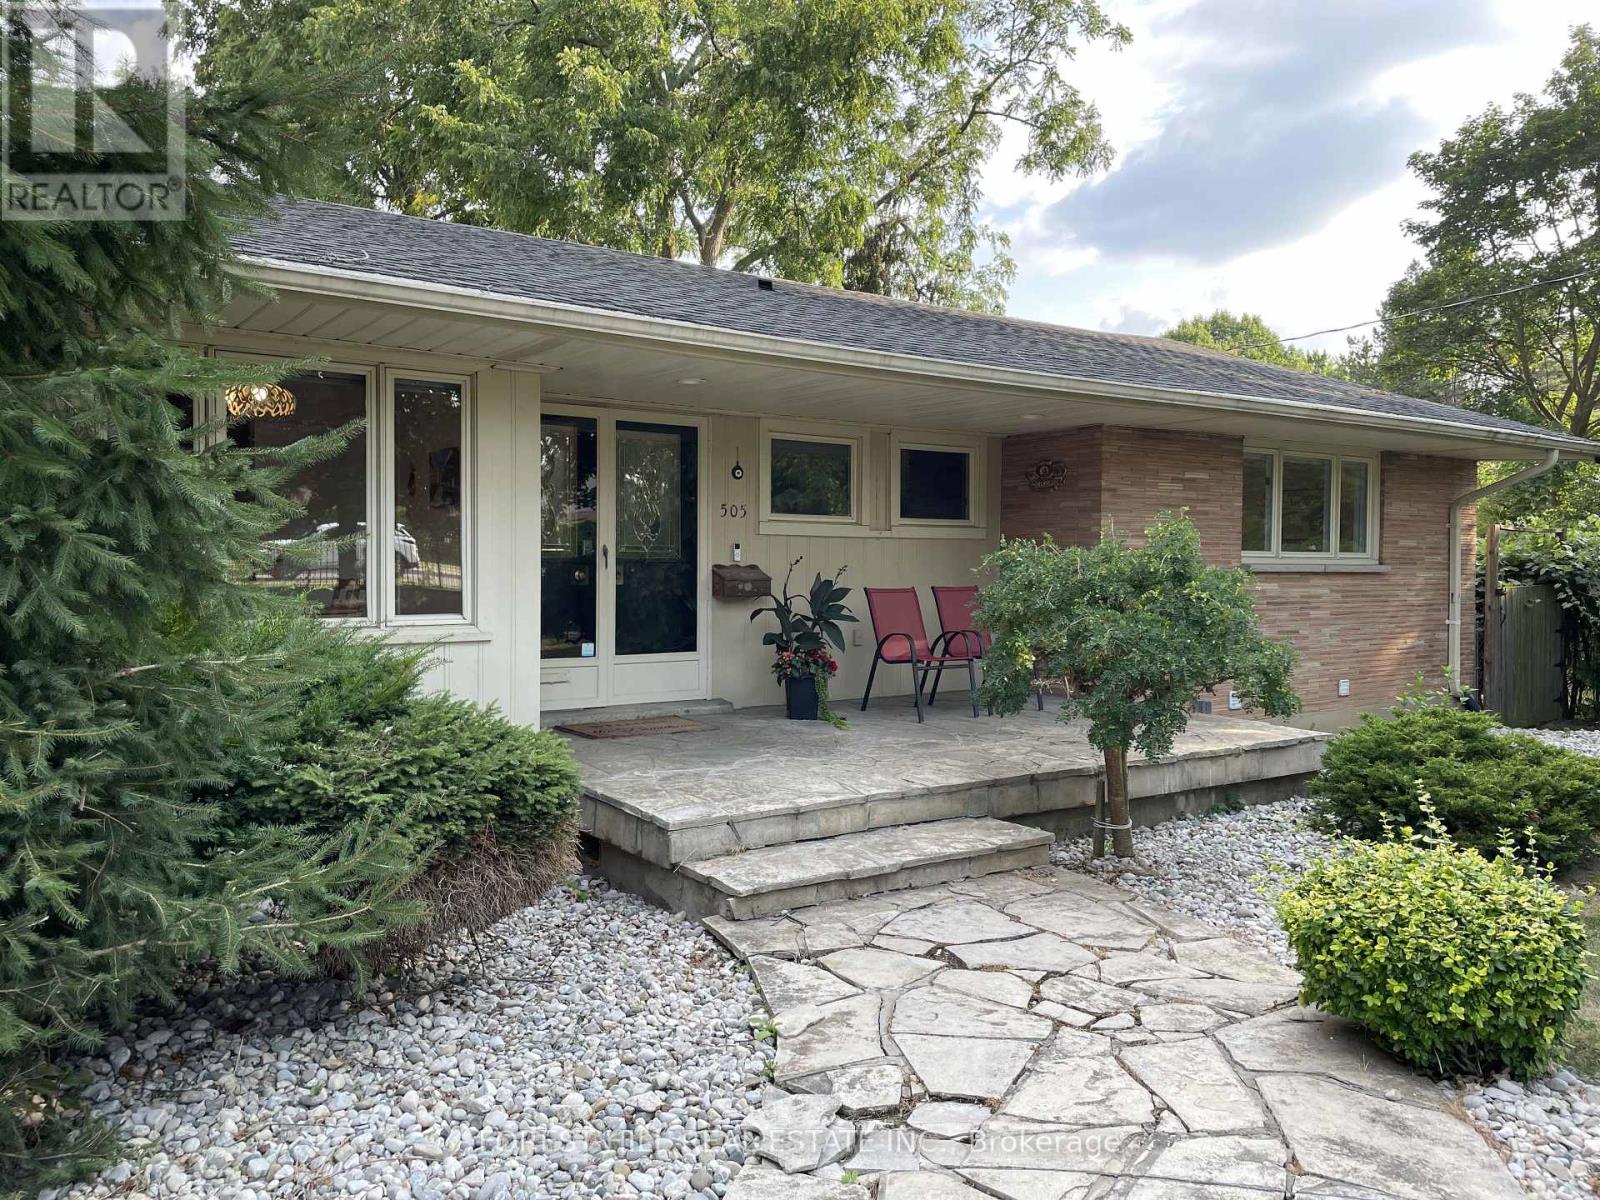
RARE NORTH END LEASE OPPORTUNITY! Large family home available for rent for the very first time-proudly owner-occupied and meticulously maintained. Offering over 2,500 sq. ft. of above-grade living space, this exceptionally bright 5-bedroom bungalow combines spacious, elegant living with an unbeatable North London location. Step inside to soaring cathedral ceilings and dramatic floor-to-ceiling windows that flood the main living areas with natural light while showcasing peaceful views of the lush, mature and very private backyard. With no neighbours visible from the rear, the setting offers a rare sense of tranquility and seclusion-yet you're just minutes from Masonville Mall, Western University, excellent schools, shopping, dining, and all the amenities of North London.The fully finished lower level provides even more living space, featuring large partially below grade windows, a comfortable and bright family room with gas fireplace, two additional bedrooms, and a large laundry room with excellent storage. Outside, enjoy a two-car attached garage plus an oversized driveway with parking for approximately six vehicles. Whether you're seeking a spacious executive home for your family or simply value privacy, natural light, and a prestigious North London setting, this is a truly rare rental opportunity. Don't miss this extraordinary opportunity to call this North End estate ...home. (id:63476)
22 Seaside Drive
Kippens, Newfoundland & Labrador
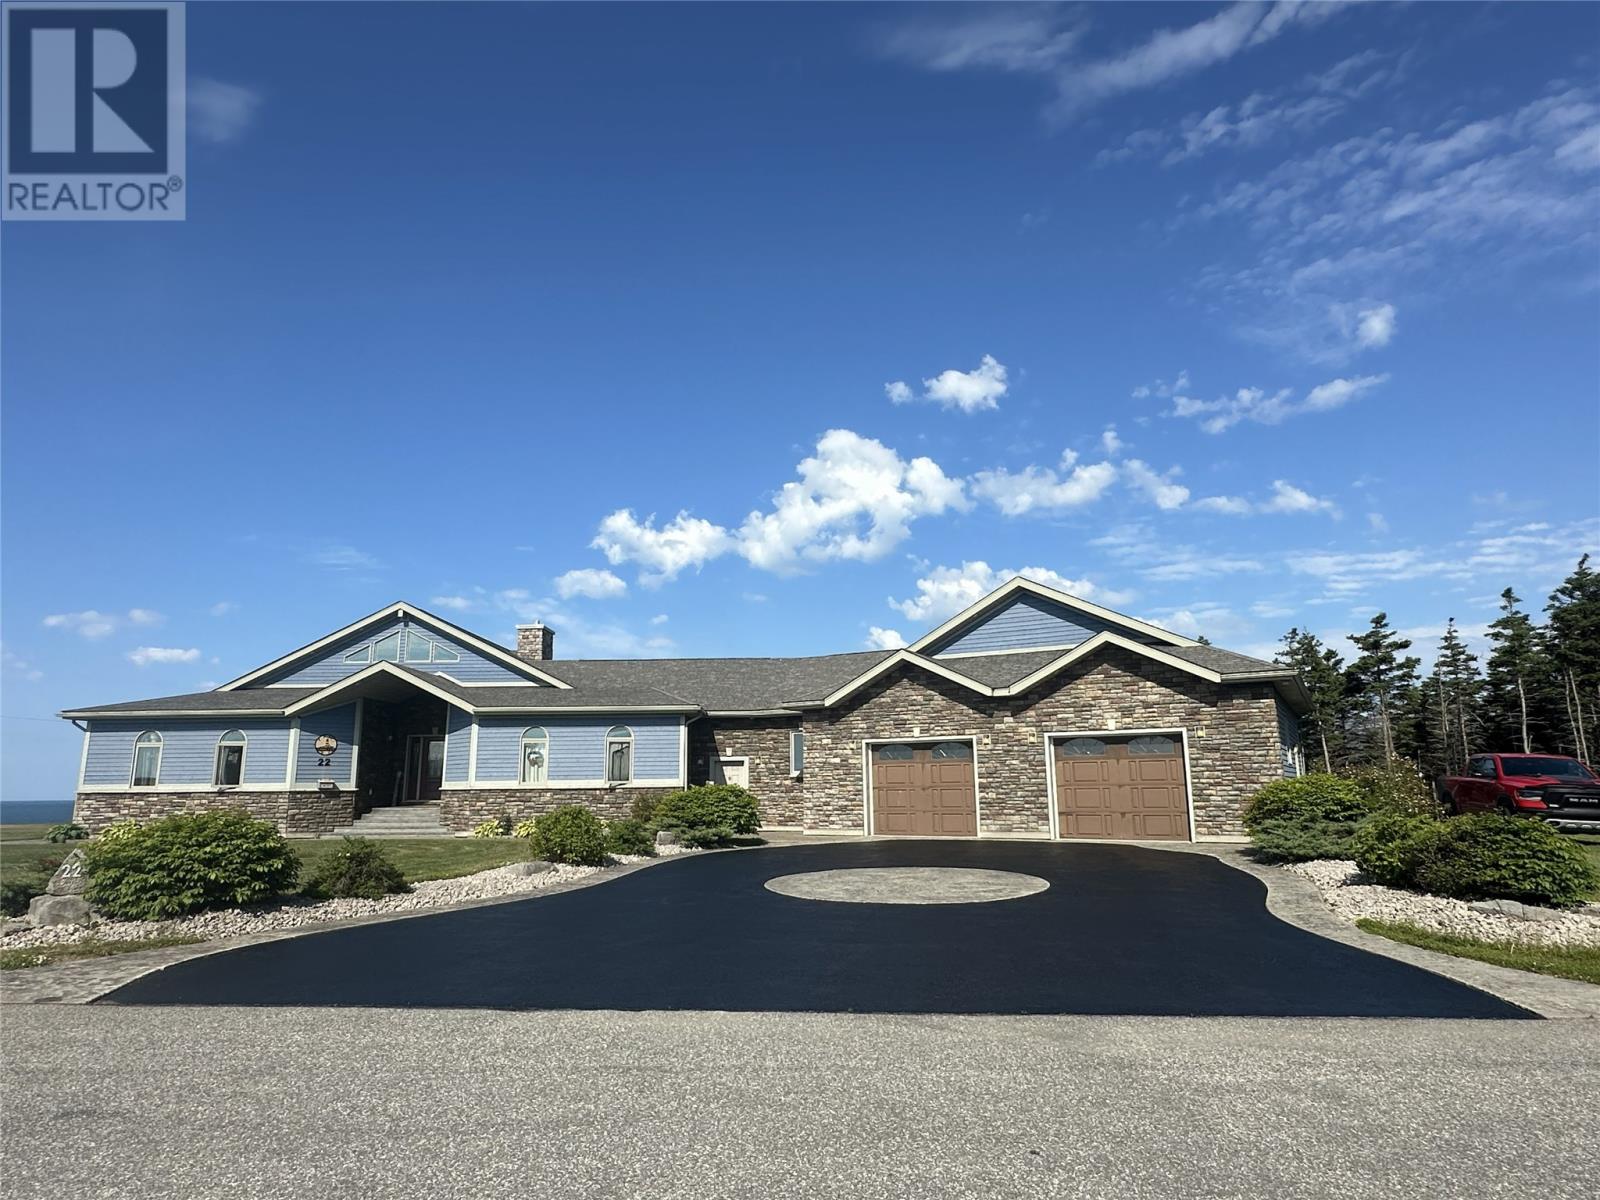
WOW!! This Executive style, ocean front property is meticulously designed to capture your every need, from the bakers kitchen and massive island, to the three car garage with every bell and whistle. The exterior stonework and cape cod siding is combined with the circular paved and stamped concrete driveway to match the stunning creative features on the inside of this home. With panoramic ocean views to be enjoyed from the large deck or while enjoying a soak in the hot tub, you will never miss another sunset again. The large foyer opens up into an inviting massive living room with a floor to ceiling stone propane fireplace which has unique built in features. The living room includes a alcove sitting area with again large tall windows to allow the sun to heat up the home as well as for you to enjoy the ocean views. The massive kitchen with white washed birch cabinets and chorion countertops give this kitchen a modern and upscale look and with the open concept and massive island giving more seating room and allows easy entertaining being open to the dining room and living room, so you can cook, entertain and be a part of conversation at the same time. The kitchen has a built in oven and microwave, plus the range is in the island with a down draft and an extra oven There is a wine cooler at the end of the island and pull out garbage and recycling bins. There are lots of large drawers and pull outs making it easily accessible to reach any kitchen tool. There is a laundry room with a front loading washer, dryer and standup freezer included with more pantry space just off the kitchen. There is a good sized office just off the kitchen as well and the only room on the upper level is another computer/craft area. The basement has a large rec room with doors opening onto the backyard and firepit area, workout room, powder room and two more bedrooms with ensuites and walk-in closets. You will not be disappointed with this magnificent home on the ocean. View today! (id:63476)
A - 108 Main Street
Front Of Leeds & Seeleys Bay, Ontario
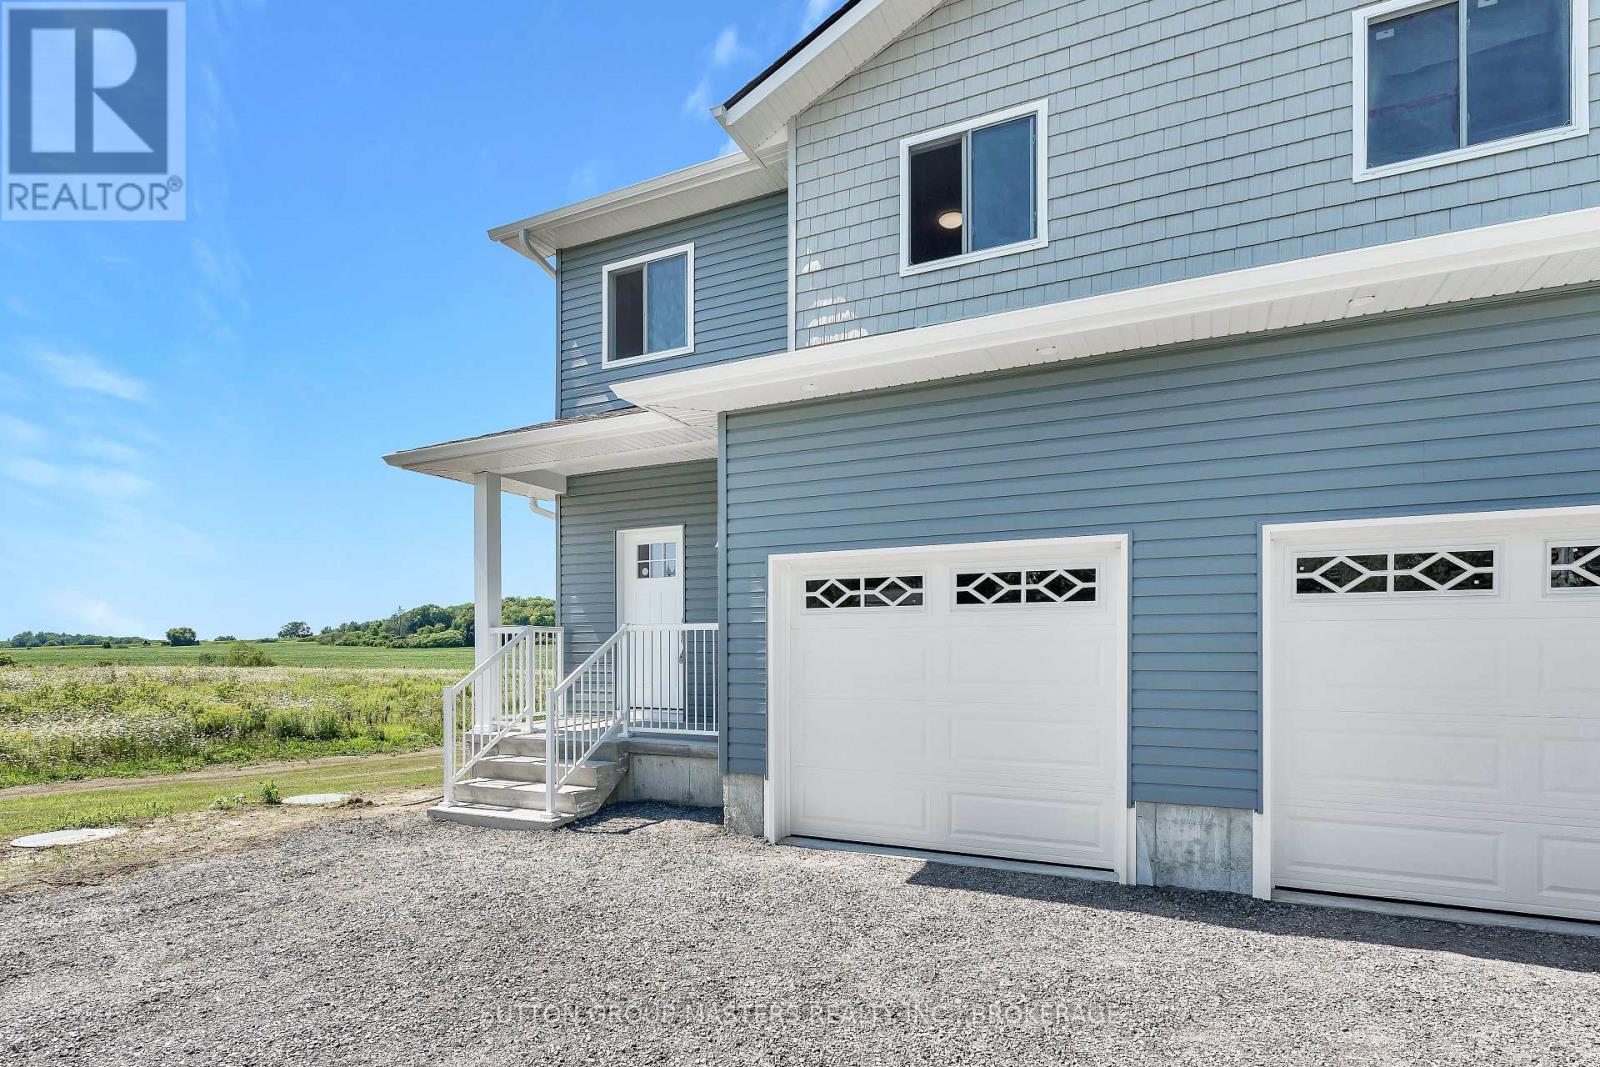
Both sides for sale. This move-in-ready, newly constructed semi-detached home is located on Main St in Seeley's Bay, Ontario. It features a 3-bedroom, 2.5-bath layout spread over a 2-story floor plan plus a fully finished walkout basement. Main Floor: 9-foot ceilings, bright kitchen with ample cabinets/drawers, open-concept living/dining area, 2-piece powder room, and interior access to a 1-car garage. Second Floor: 3 large bedrooms, including a primary suite with a full ensuite and walk-in closet, an additional 4-piece main bathroom, and a dedicated laundry closet. Lower Level: Fully finished basement, 9-foot ceilings, and a grade-level walkout to the yard. Excellant value in this new home package. (id:63476)
B - 108 Main Street
Front Of Leeds & Seeleys Bay, Ontario
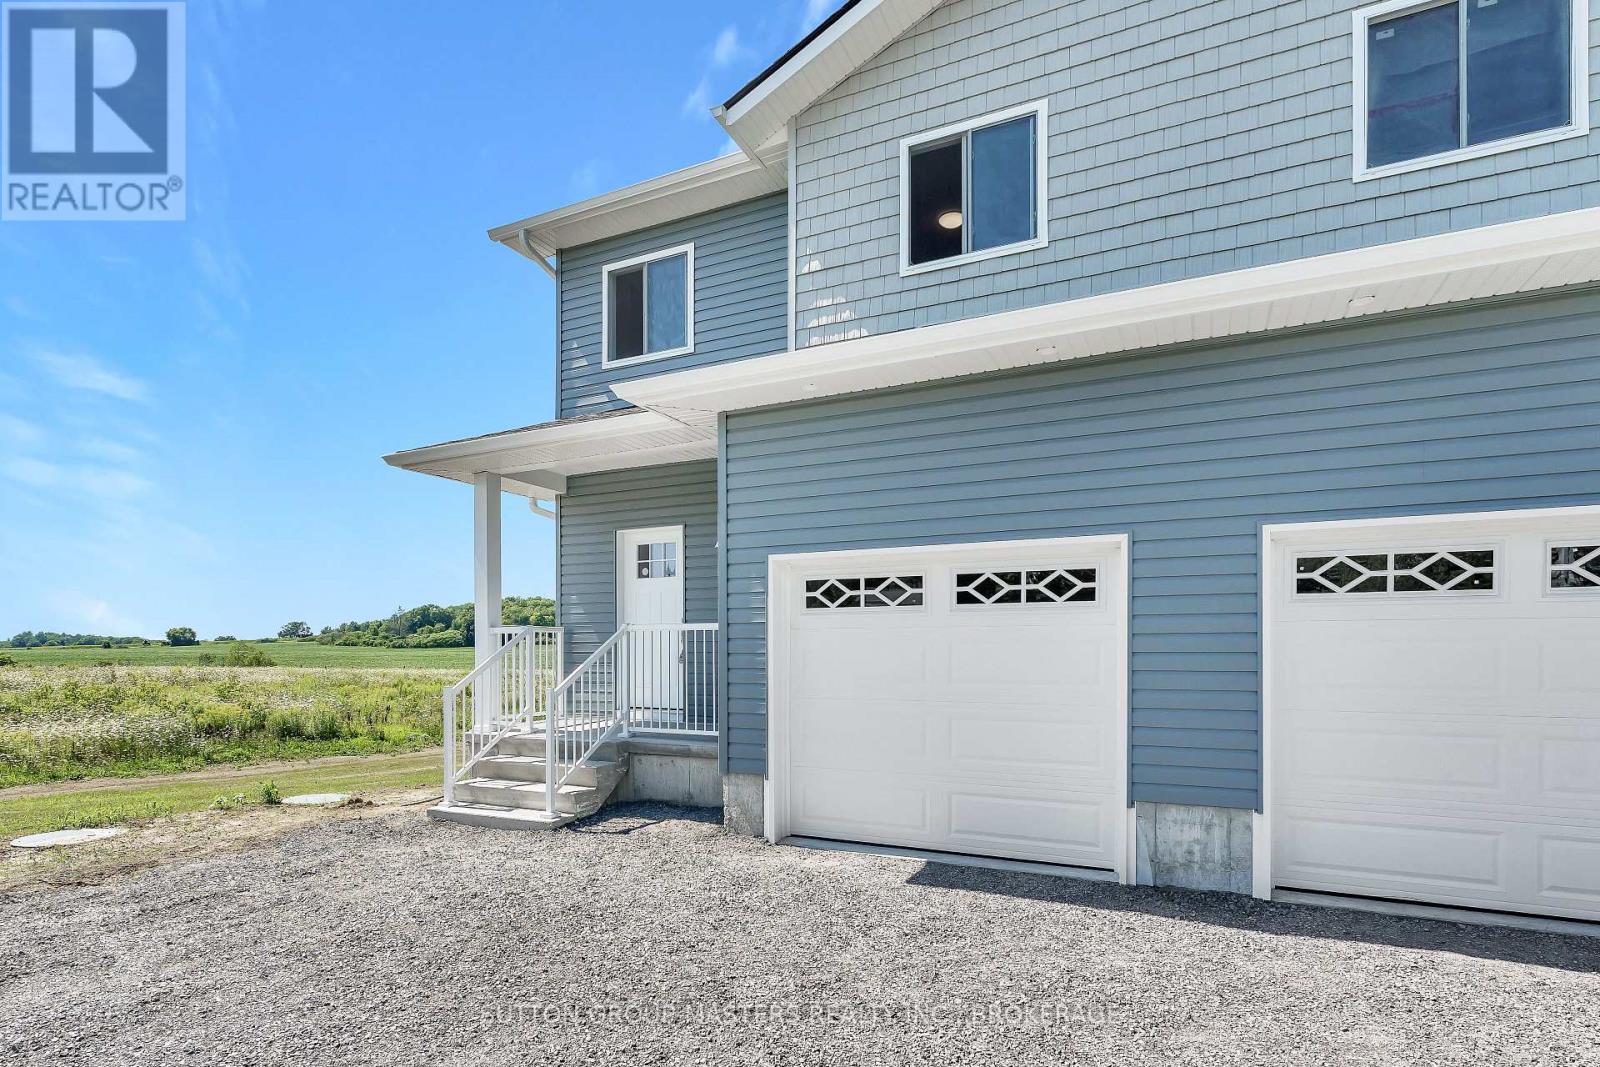
This move-in-ready, newly constructed semi-detached home is located on Main St in Seeley's Bay, Ontario. It features a 3-bedroom, 2.5-bath layout spread over a 2-story floor plan plus a fully finished walkout basement. Main Floor: 9-foot ceilings, bright kitchen with ample cabinets/drawers, open-concept living/dining area, 2-piece powder room, and interior access to a 1-car garage. Second Floor: 3 large bedrooms, including a primary suite with a full ensuite and walk-in closet, an additional 4-piece main bathroom, and a dedicated laundry closet. Lower Level: Fully finished basement, 9-foot ceilings, and a grade-level walkout to the yard. Excellant value in this new home package. (id:63476)