
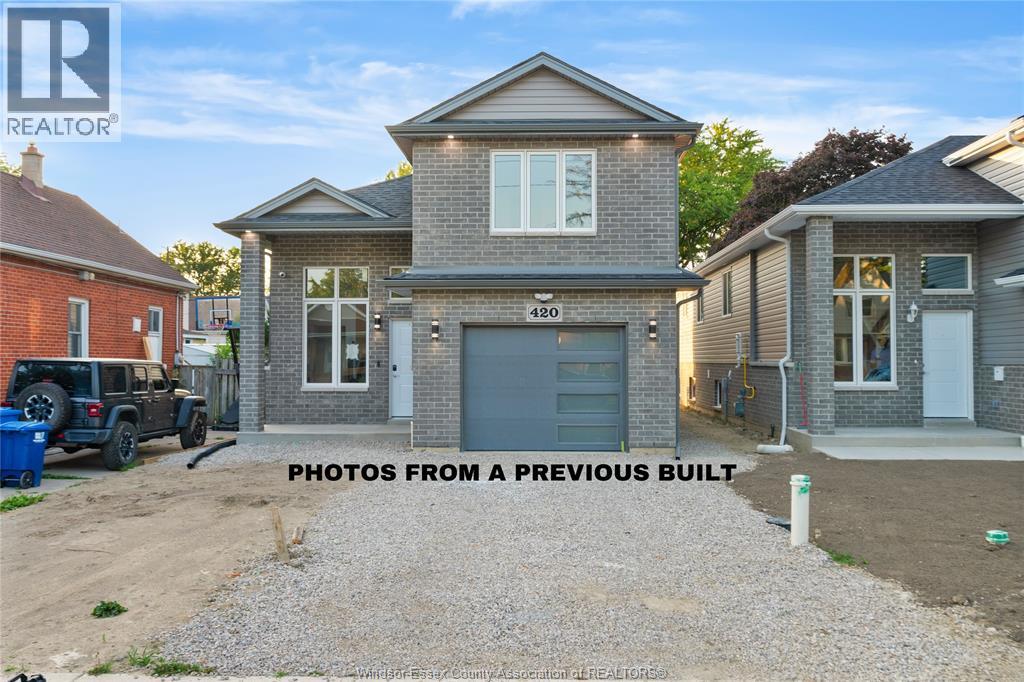
2271 Louis Avenue
Windsor, Ontario
**HST Rebate already applied on the price** Home to Be Built in a Family-Friendly Neighborhood – This beautifully designed Detached Raised Ranch with bonus room features 3 bedrooms and 2 full baths (approx. 1,200 sq. ft. above ground) with an open-concept kitchen, dining, and living area. The primary bedroom includes a walk-in closet and private ensuite. Additional highlights include a 1-car garage and a stylish stone and vinyl exterior. Fully finished basement (approx. 900 sq. ft.) comes with 2 bedrooms, 1 full bath, and second kitchen which has great potential of rental income. Comes with a 7-Year Tarion Warranty for added peace of mind. Centrally located just minutes from Jackson Park, Windsor Regional Hospital, and close to John Campbell School. Nearby amenities include FreshCo, Walmart, Metro, plus a variety of local restaurants, parks, and shopping. Perfect for families or investors! (id:63476)
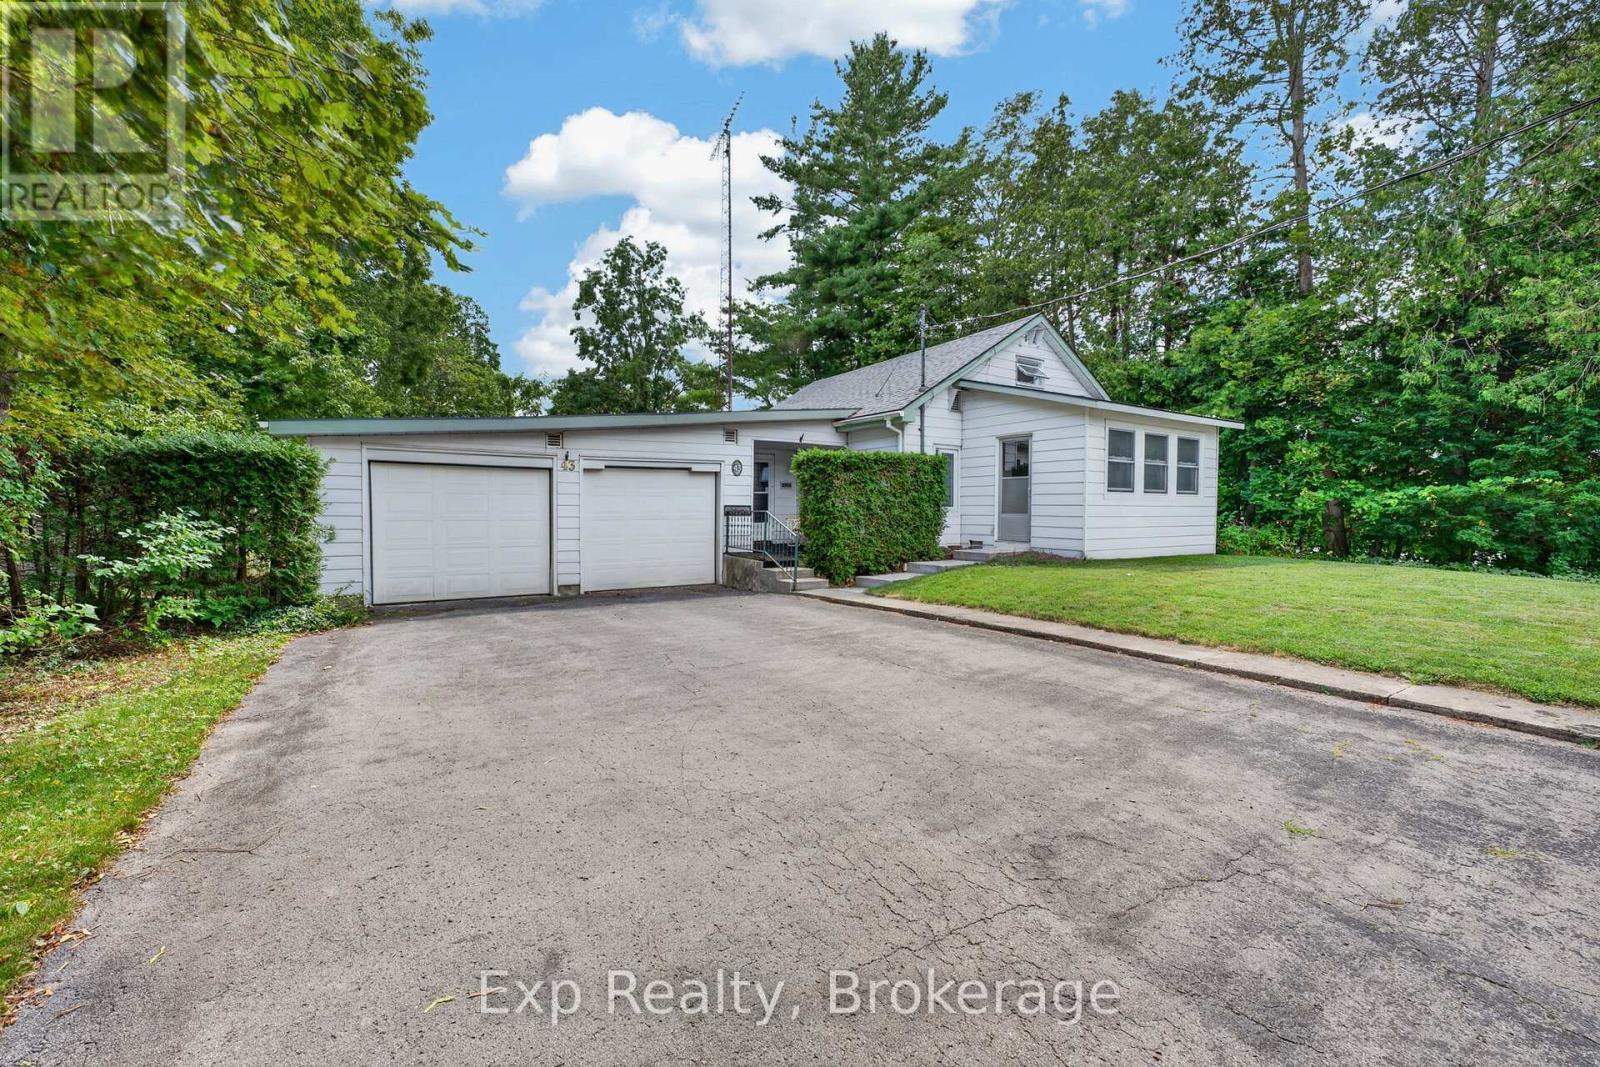
43 Paul Street
Prince Edward County, Ontario
Welcome to 43 Paul Street, where character meets endless potential in the heart of Prince Edward County. Featuring 3 bedrooms and 1 full bathroom, the home also includes a partially completed second bathroom in the basement, offering an excellent opportunity to add additional finished living value. Inside, you'll find hints of mid-century modern charm waiting to be embraced. Whether you're drawn to clean lines, natural wood tones, or vintage-inspired design, this home provides the perfect canvas to bring your vision to life and make it uniquely yours.The attached garage offers exceptional versatility, with plenty of room for parking, storage, hobbies, or a workshop. Step outside and discover one of this home's standout features: an incredibly spacious backyard. Private, peaceful, and full of possibility, it's the perfect setting for summer entertaining, gardening, family gatherings, or creating your own outdoor retreat.Located in one of Picton's most desirable neighbourhoods, you'll enjoy the best of Prince Edward County right at your doorstep. Spend your weekends exploring award-winning wineries and breweries, relaxing on Sandbanks' beautiful beaches, discovering local shops and cafs, or simply soaking in the laid-back County lifestyle.Whether you're searching for your first home, a weekend escape, or an opportunity to put down roots in one of Ontario's most sought-after destinations, 43 Paul Street is your chance to get into the market in an unbeatable location. Come experience the charm, space, and lifestyle that make Prince Edward County such a special place to call home. (id:63476)
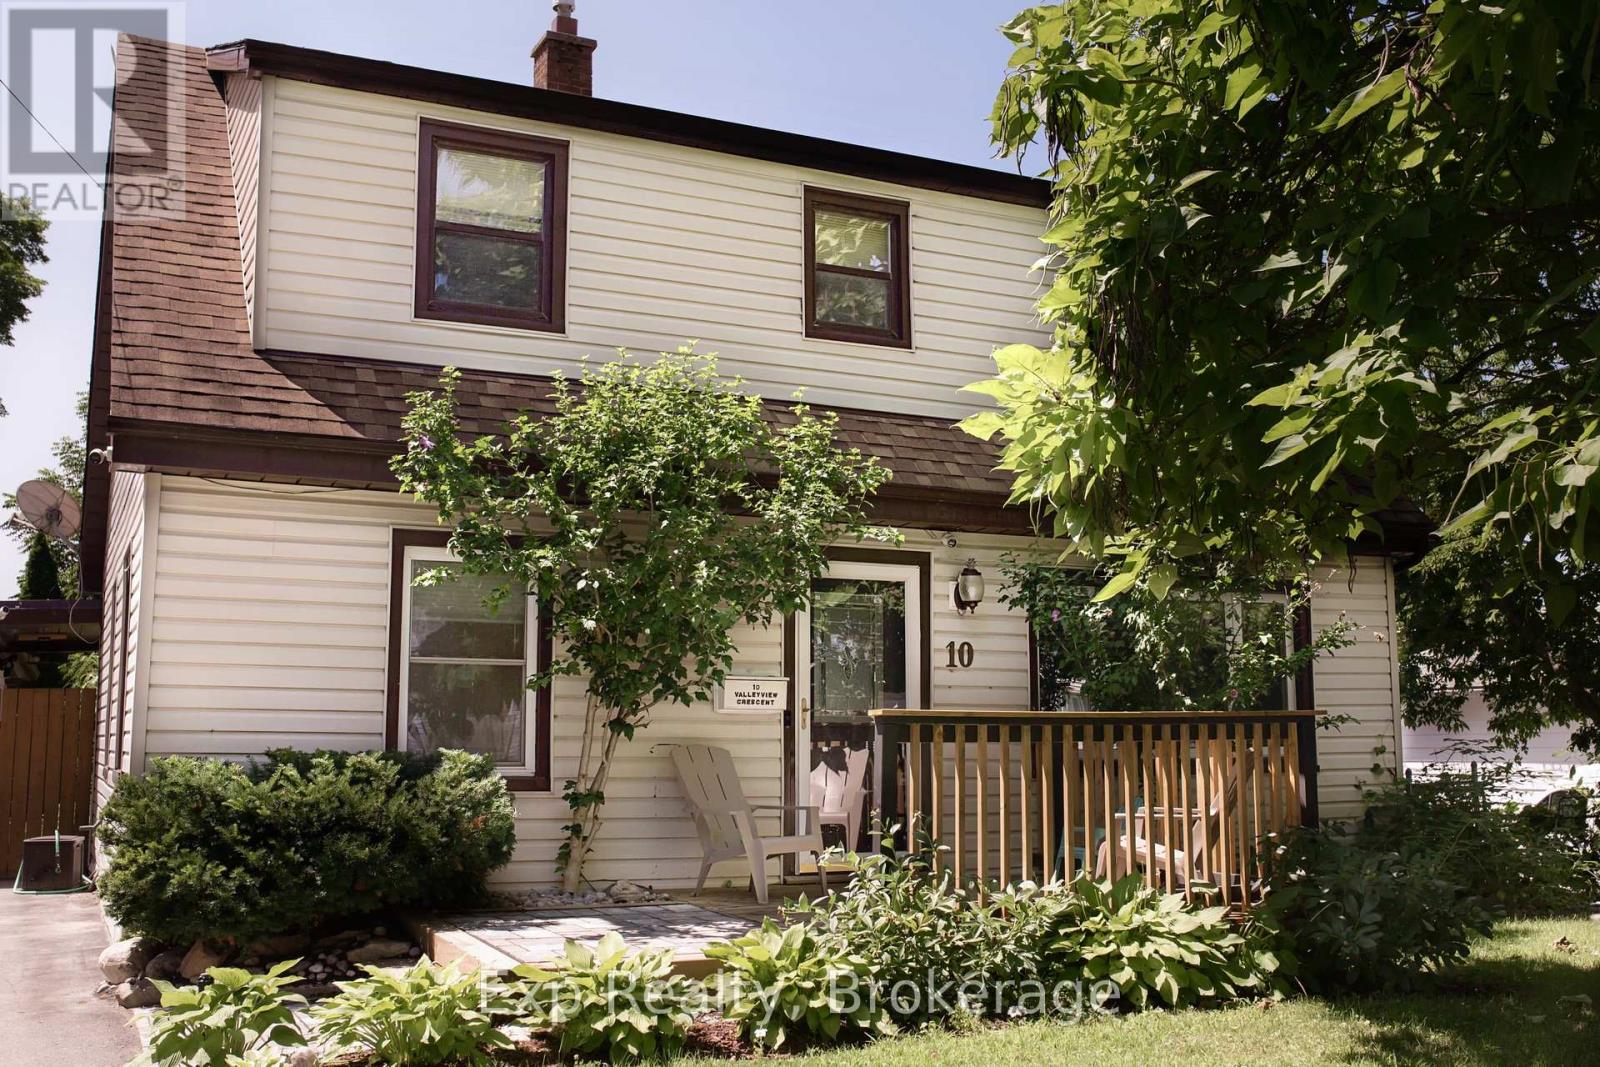
10 Valleyview Crescent
Belleville, Ontario
Welcome to 10 Valleyview Crescent-a hidden gem tucked away on one of Belleville's most charming and seldom-discovered streets. Nestled on a quiet one-way crescent in a friendly, family-oriented neighbourhood, this home offers the perfect balance of peace, privacy, and everyday convenience. Enjoy a tranquil setting just minutes from schools, shopping, grocery stores, recreation centres, parks, and quick Highway 401 access for an effortless commute.Lovingly maintained and thoughtfully updated, this move-in-ready home features 3+1 bedrooms and 3 bathrooms, offering a flexible layout that adapts to growing families, guests, or a dedicated home office. Major updates, including a newer furnace, air conditioner, and appliances, provide peace of mind from day one.Modern living is made even easier with smart home features throughout, including WiFi-enabled irrigation, Alexa-compatible appliances, and a Lorex security system. Abundant storage, generous bedroom closets, a spacious lower level, and a detached garage ensure there's room for everything.Then there's the backyard-the space that truly sets this property apart. Fully fenced and surprisingly spacious for an in-town lot, it's your own private escape. Soak in the hot tub after a long day, host unforgettable summer BBQs, or gather around the functioning tiki bar with family and friends. This is the backyard everyone wants to spend time in. Be the friend who hosts the summer get-togethers, game nights, and celebrations that everyone talks about.Offering the perfect combination of comfort, thoughtful updates, smart technology, and an incredible outdoor lifestyle, 10 Valleyview Crescent is more than just a house-it's a place you'll love coming home to. (id:63476)
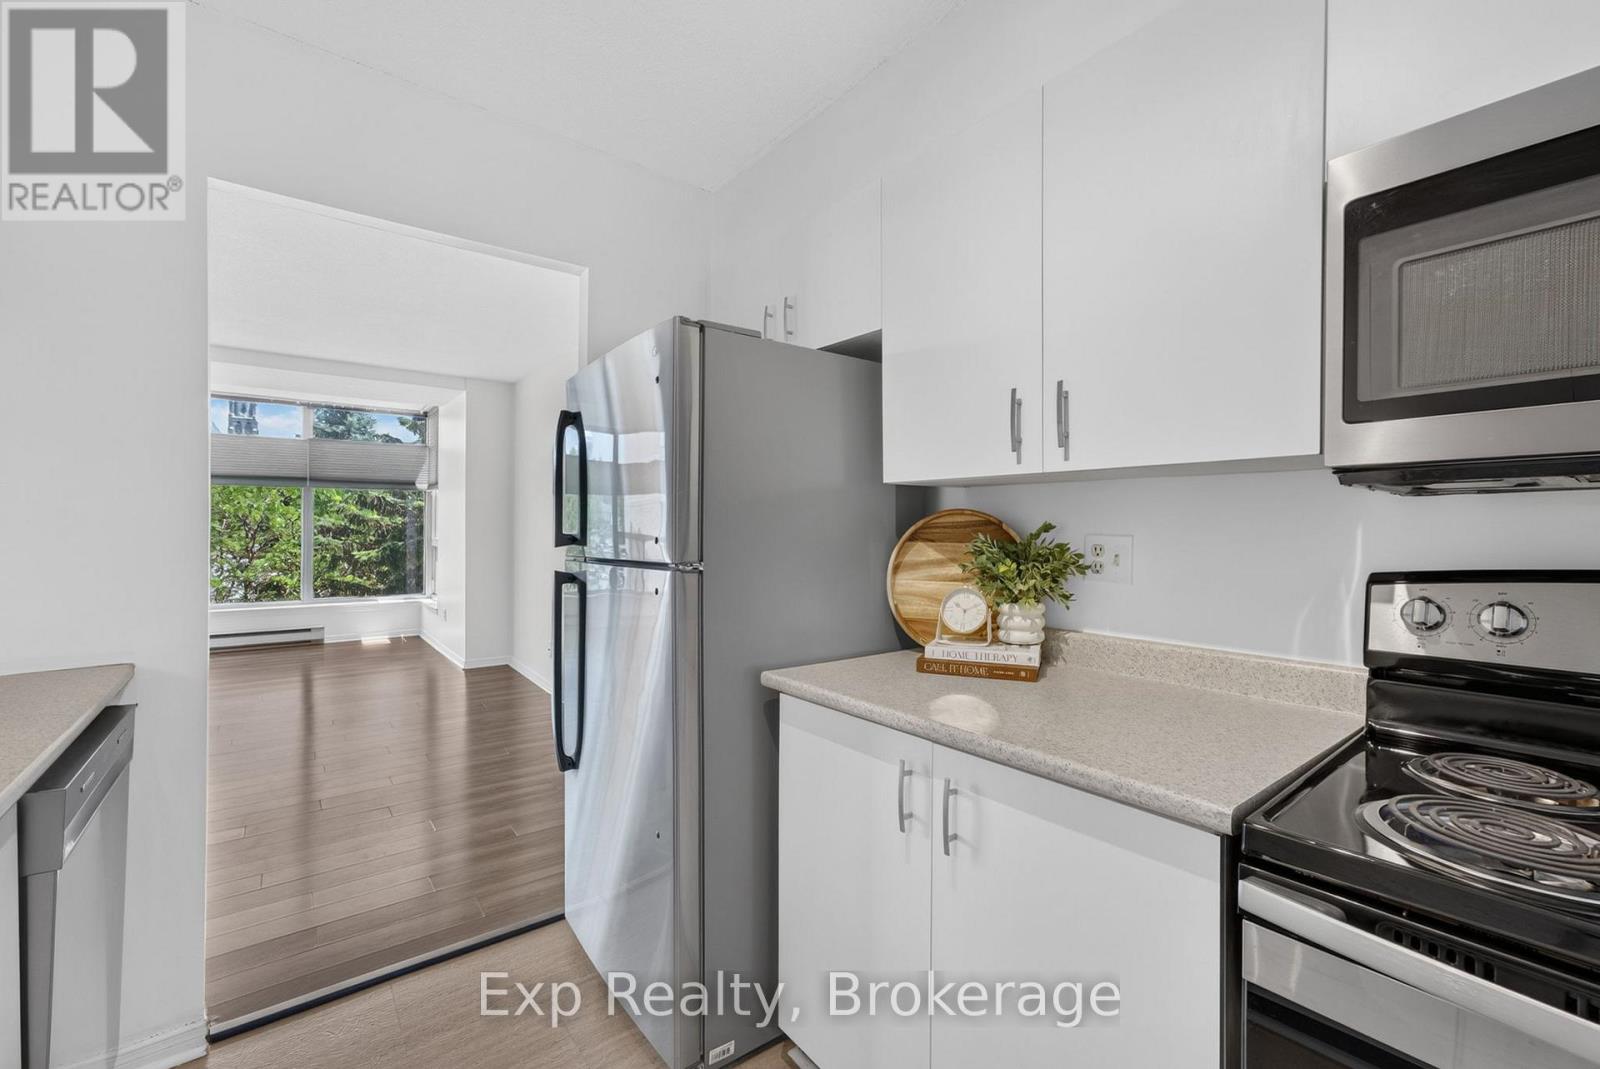
305 - 344 Front Street
Belleville, Ontario
Seller willing to offer $1500 cash-back to Buyer if offer accepted before August 30th. Welcome to 344 Front Street, Unit 305. This bright and spacious condo offers a highly desirable layout featuring two generously sized bedrooms, each complete with its own private bathroom and walk-in closet-perfect for guests, roommates, or those seeking added privacy.Freshly painted throughout and enhanced with updated light fixtures, the unit feels modern, inviting, and move-in ready. The kitchen is equipped with stainless steel appliances, including a brand-new dishwasher, while large windows fill the space with natural light and offer peaceful views overlooking the beautifully maintained front gardens.Enjoy all the benefits of condo living with next-to-no maintenance, plus the convenience of laundry facilities and garbage disposal located on the same floor. Ideally situated in the heart of Belleville, you'll be just steps from the waterfront, parks, local boutiques, cafs, restaurants, and everyday amenities. Enjoy an easy, walkable lifestyle while remaining close to shopping, healthcare services, public transit, and Highway 401 access.For those who love to explore, Prince Edward County's renowned wineries, beaches, restaurants, and year-round attractions are just a short drive away, making weekend getaways effortless.Whether you're a first-time buyer looking to enter the market, someone ready to stop renting and start building equity, or a downsizer seeking a carefree lifestyle, this well-appointed condo offers exceptional value in a location you'll love to call home. (id:63476)
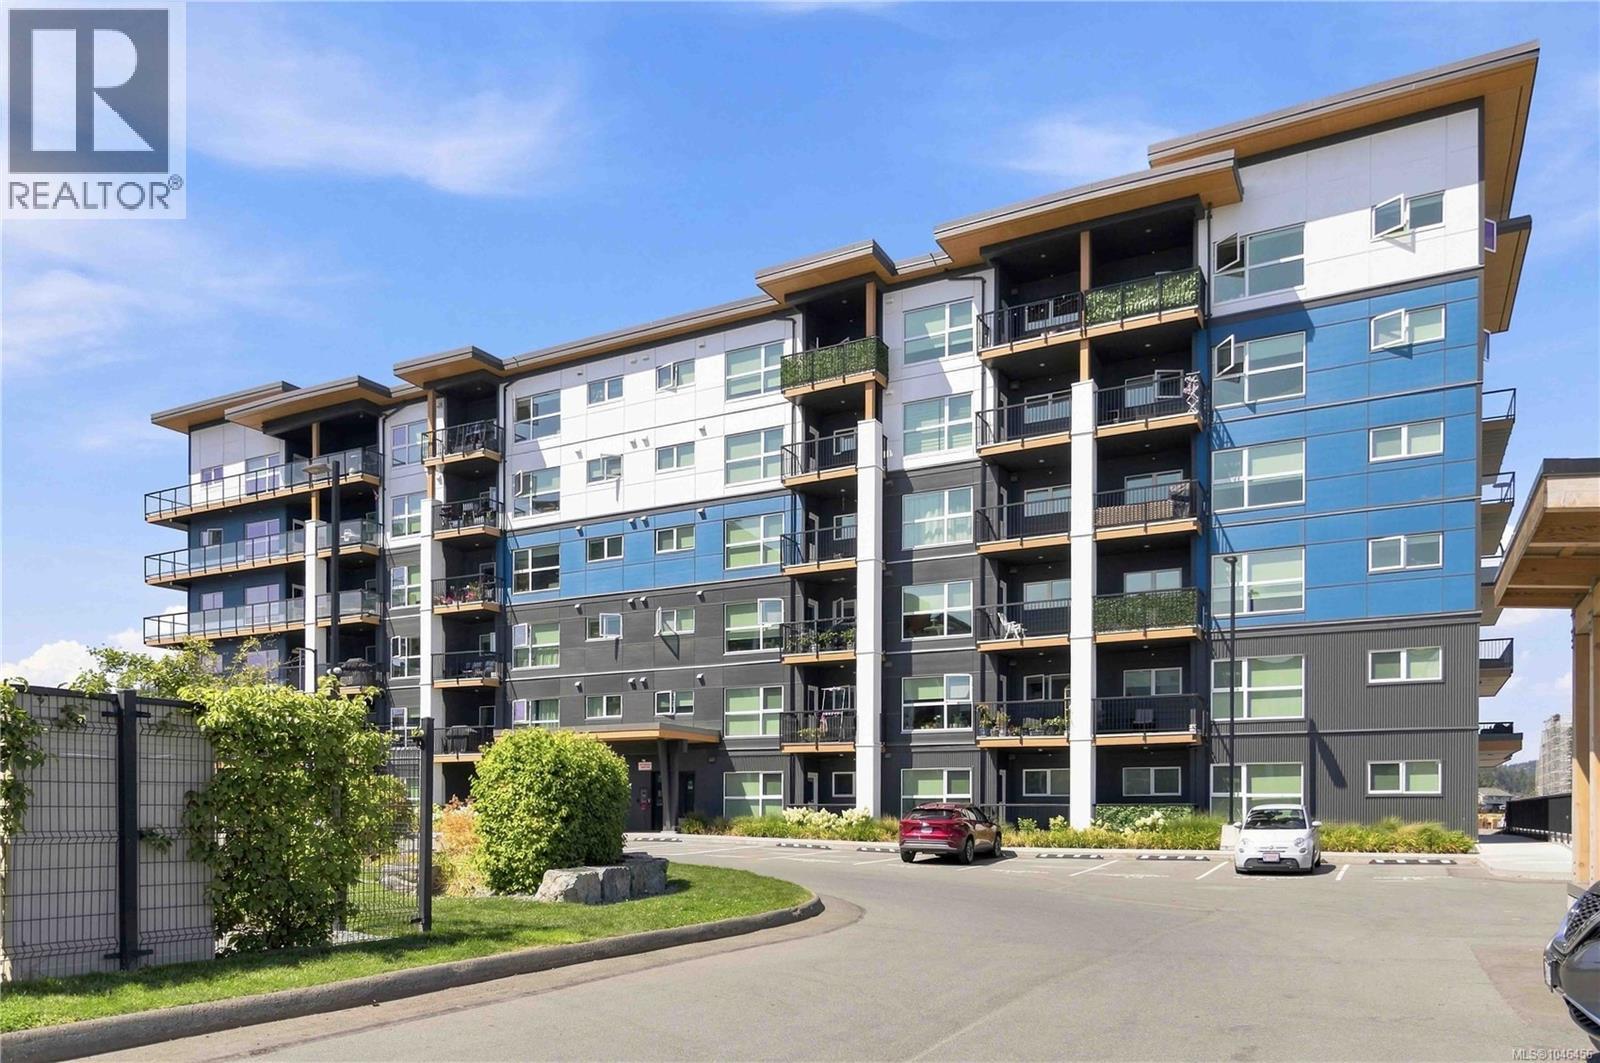
206 2461 Gateway Rd
Langford, British Columbia
This is an excellent South facing 2 bed 2 bath condo with TWO PARKING STALLS featuring 9’ ceilings + a HEAT PUMP & HRV UNIT for efficient Air Conditioning/Heating + air circulation! HOT WATER INCLUDED IN STRATA FEE & GUEST SUITES available! Enter inside to find your naturally bright open concept layout featuring a quartz countertop center island with vinyl flooring throughout, a spacious kitchen area with a double sink, as well as your spacious dining area and living room with access out to your sun-soaked balcony! The bedrooms are separated on opposite sides of the unit with your large primary bed offering a walk-through closet into the ensuite bath featuring a walk in shower! Amenities offered; community garden center, dog run, cycling repair area, gym, common games room with kitchenette, and a large common outdoor patio area! Enjoy being walking distance to all amenities Langford has to Offer including, shopping, restaurants, schools, walking/hiking trails, easy access to highway! (id:63476)
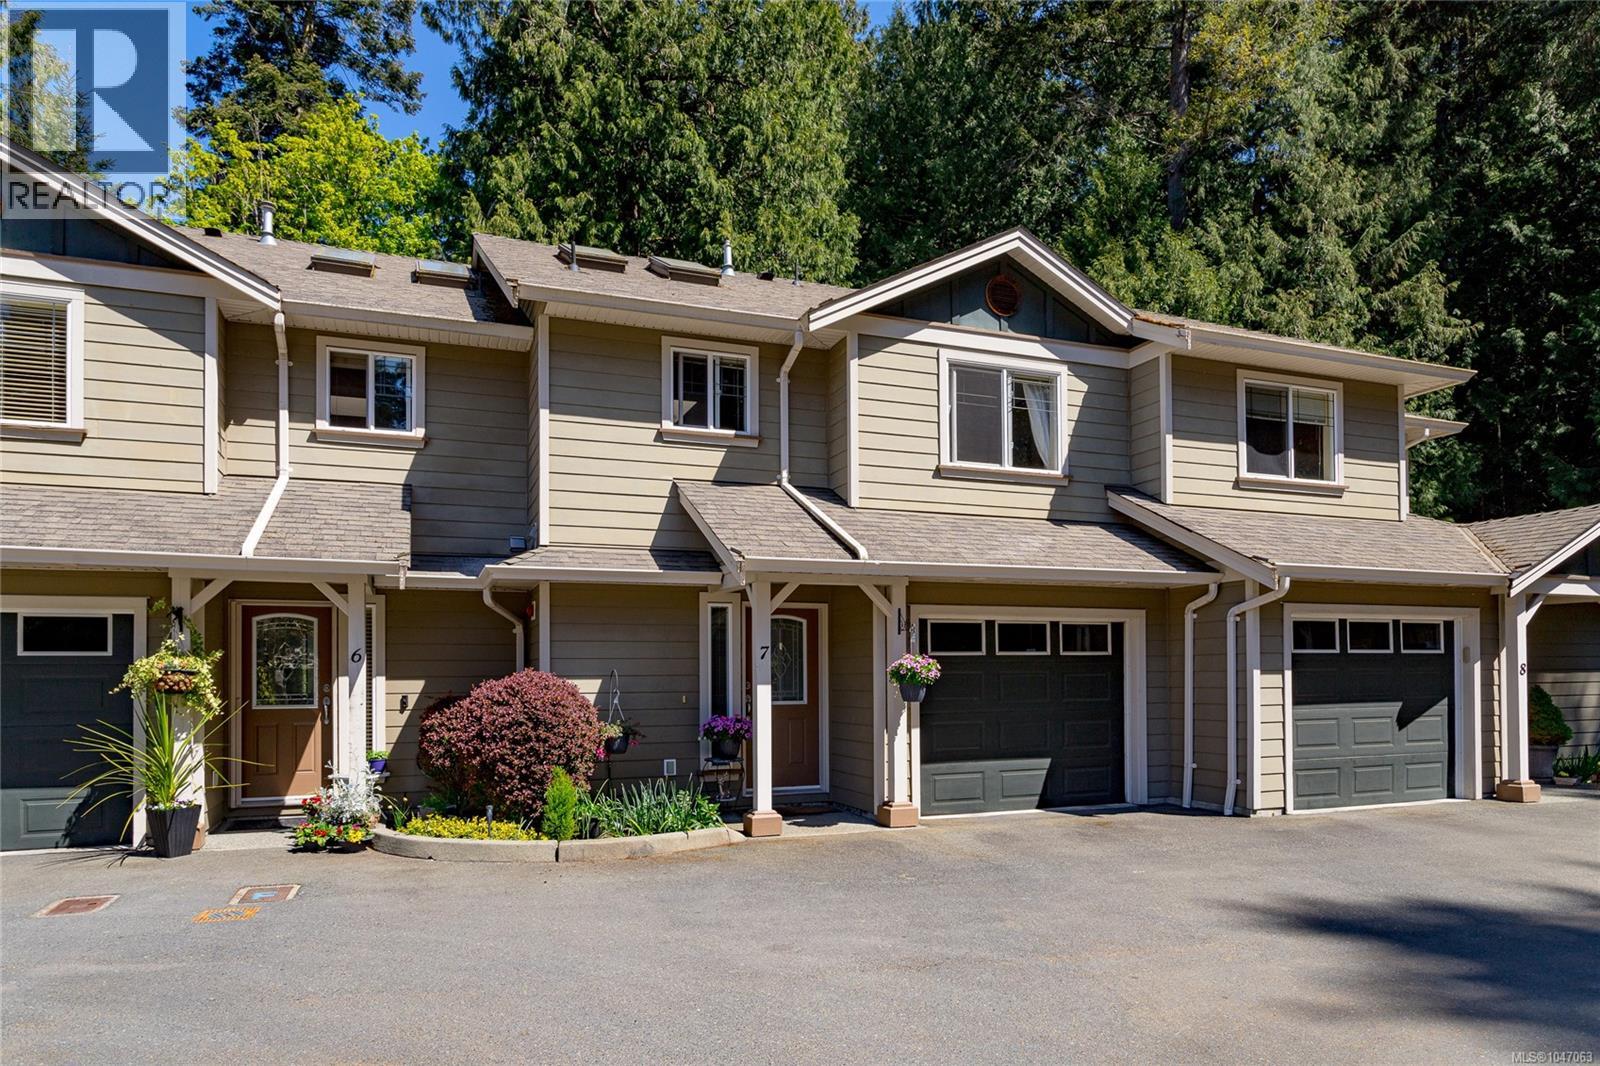
7 199 Atkins Rd
View Royal, British Columbia
Creekside Glen is a small enclave of 14 townhouse tucked away in a quiet and private rural location backing onto Millstream Creek, close to Kelvin Grove. Beautiful setting to call home. Spacious 3 level townhouse at just over 2100 sq/ft, 4 bedrooms, 4 bathrooms, main floor with open concept living, kitchen with brand new stainless appliances, and eating bar, dining area and living room with wood floors and a cozy gas F/P, all leading to a private rear deck over looking the greenspace. Upstairs has 3 spacious bedrooms, main bathroom and a 4 piece ensuite and walk-in closet in Primary bedroom. Lowest level has a large family room, 4th bedroom, full bathroom, den and lots of storage plus a walk-out lower private rear patio area. Single garage for parking. Well run complex. Great central location, surrounded by nature, minutes to Thetis Lake, Galloping goose Trail with quick access to the highway, 10 minutes to Costco, 30 minutes to downtown. Priced well below BC Assessed value. (id:63476)
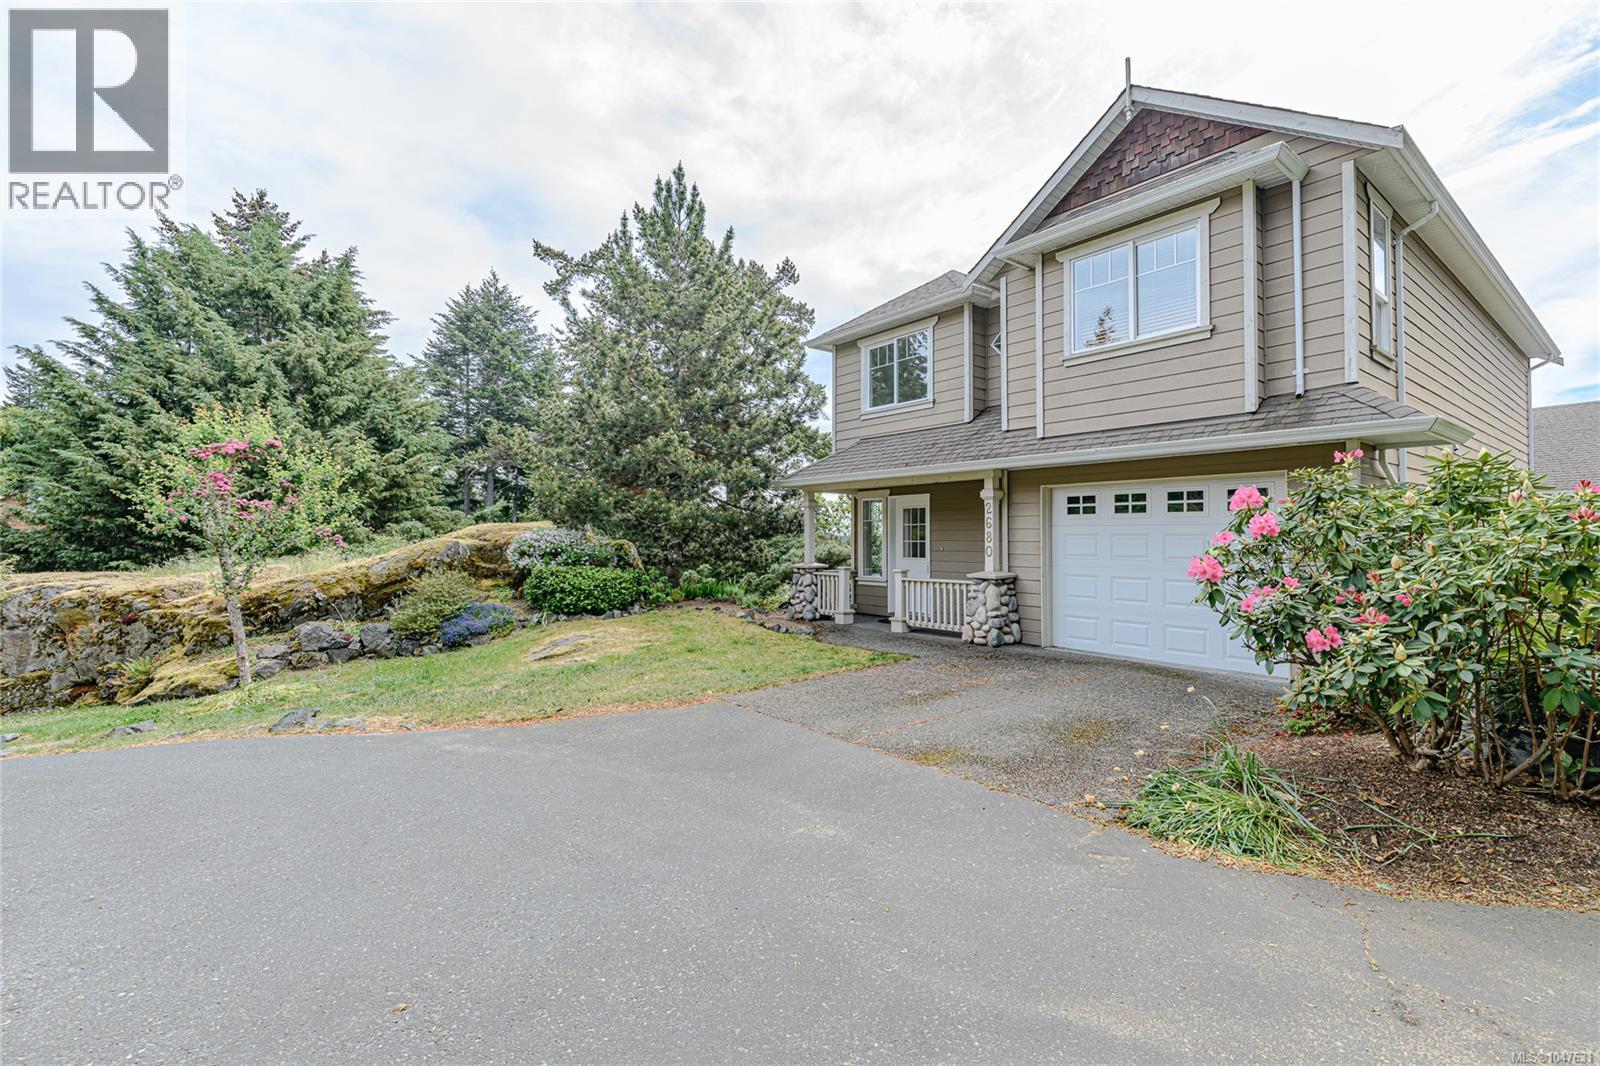
2680 Millpond Terr
Langford, British Columbia
Perched on a hill in a welcoming family neighbourhood, this 2000-built home enjoys a sunny south-facing outlook with beautiful views. Inside, you’ll find beautiful maple flooring, an open-concept living area, and a cozy gas fireplace that creates a warm and inviting atmosphere. Step outside onto the spacious south-facing deck—an ideal spot for entertaining, summer barbecues, or simply relaxing and taking in the views. The fully fenced yard provides plenty of space for children, pets, gardening, and outdoor enjoyment. Downstairs offers even more flexibility with a generous family room, third bedroom, and second bathroom—perfect for teenagers, guests, a home office, or extended family. With a great layout, wonderful outdoor space, impressive outlook, and loads of potential, this is a fantastic opportunity to create a home that reflects your own style in a sought-after neighbourhood. Come see the possibilities for yourself! (id:63476)
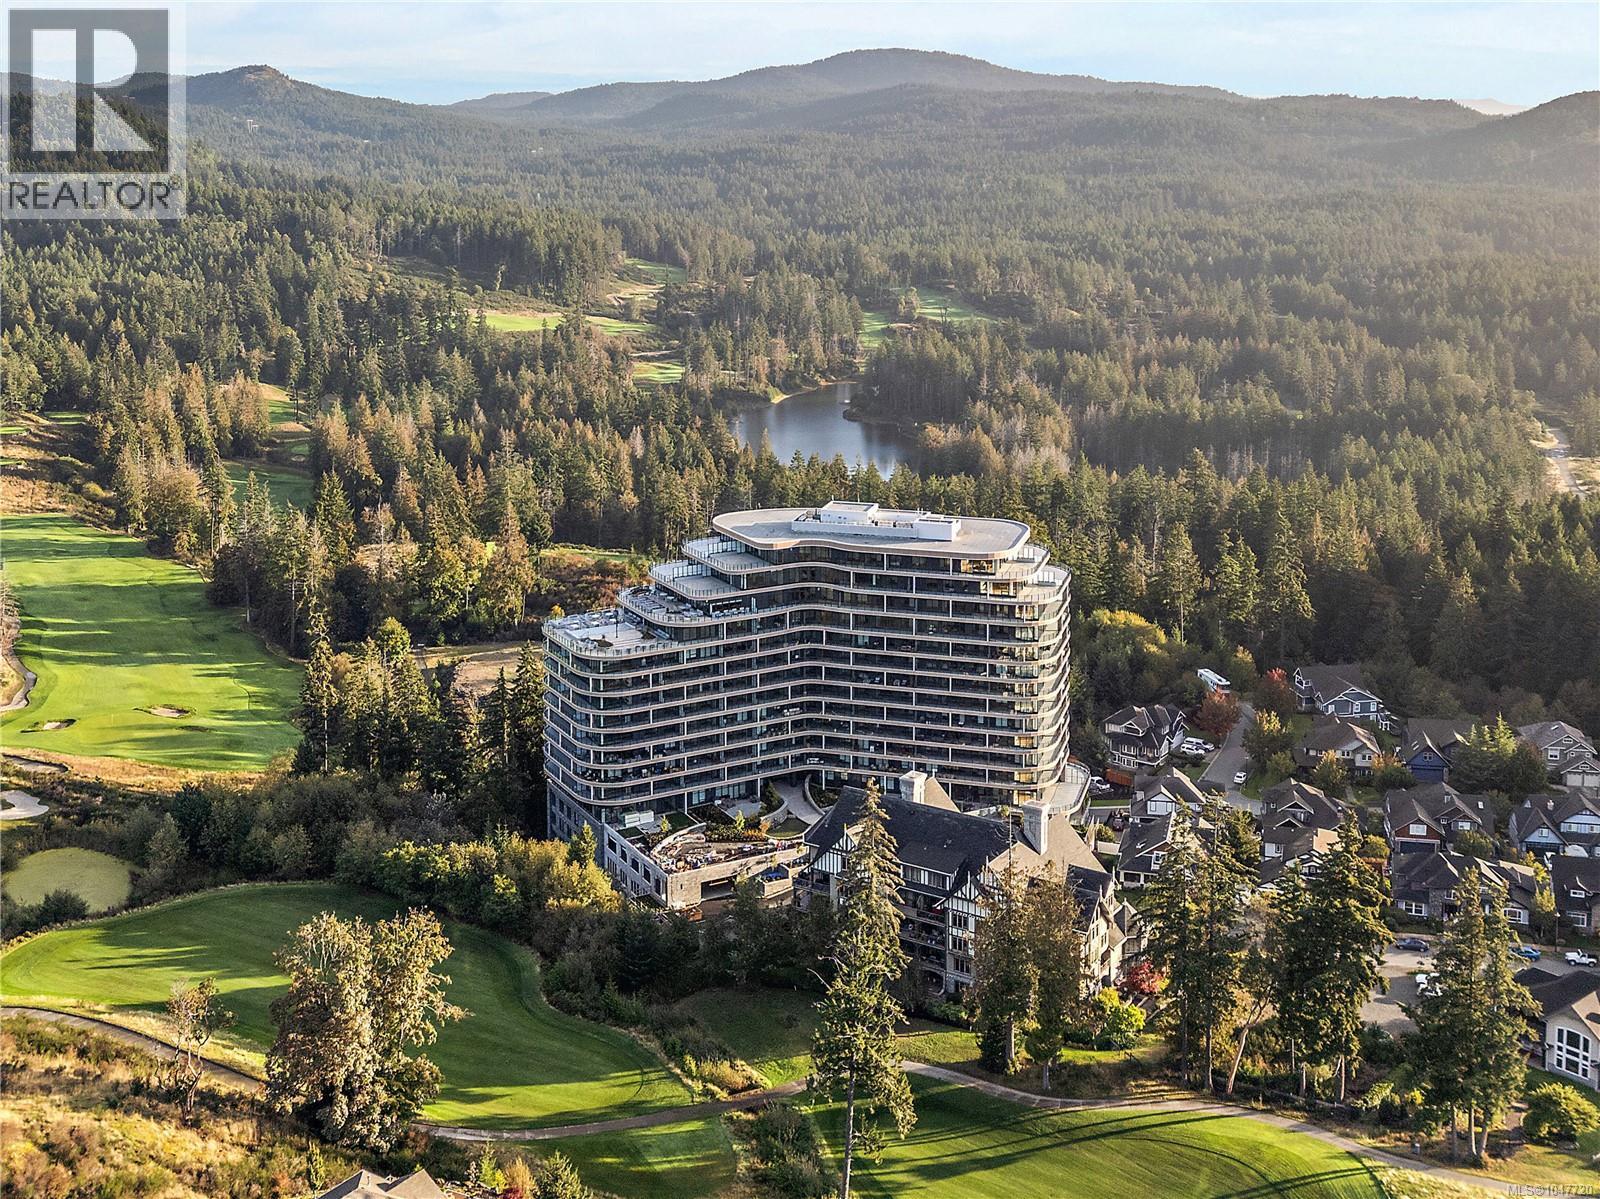
222 2000 Hannington Rd
Langford, British Columbia
Welcome to this stunning second-floor residence in the iconic One Bear Mountain, an 18-storey luxury concrete building perched atop Bear Mountain and surrounded by lush forest, hiking trails, and world-renowned Jack Nicklaus-designed golf courses. This beautifully designed unit features a desirable open layout and a private 144 sq ft balcony with a gas BBQ hook-up, perfect for enjoying the peaceful natural setting. Inside, you'll find engineered oak hardwood flooring throughout the main living areas, heated tile floors in the bathroom, and a modern electric fireplace. The kitchen is a chef’s dream with quartz waterfall countertops, sleek Italian cabinetry, and high-end Bosch stainless steel appliances, including a speed oven, integrated fridge, and dishwasher. The unit is equipped with a heat pump providing efficient heating and air conditioning, as well as in-suite laundry for added convenience. One secure parking space and a storage locker are included. Residents enjoy access to world-class amenities, including the Grenoble Sky Lounge with wet bar and room for 100 guests, a 15th-floor heated pool with panoramic views, the 6th-floor Troon Lounge for casual gatherings, a fully equipped fitness centre, dedicated yoga studio with on-site instructors, business centre, and concierge service. Additional perks include bike and kayak storage, pet wash and bike repair stations. Experience luxury resort-style living in one of the Westshore’s most prestigious communities. (id:63476)
128 12 Ave NE
Sundre, Alberta
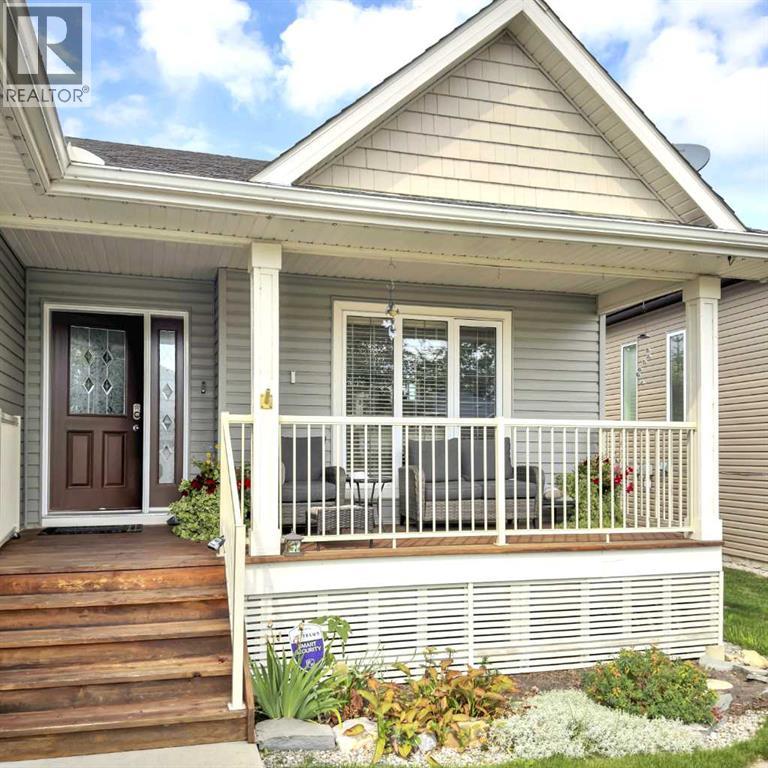
Beautifully built **CORRIDOR HOMES** bungalow delivers STANDOUT curb appeal and a yard that truly POPS with summer DRAMA. Low-maintenance landscaping, MATURE trees, shrubs, and vibrant plantings FRAME the welcoming FRONT PORCH, while the back porch OVERLOOKS open fields and the foothills—no neighbours behind, just PRIVACY, views, and alley access.A home that CAPTIVATES at first glance. The impressive MODERN bungalow BLENDS a refined design with EFFORTLESS comfort, delivering expansive, LIGHT-FILLED living spaces where CLEAN architectural lines, TIMELESS trim, and abundant natural light create an atmosphere of CALM sophistication. The DOUBLE-SIDED feature FIREPLACE anchors the main floor with understated luxury, softly DEFINING the dining and living areas while maintaining an OPEN, flowing layout. The home is bright and cheerful with lots of windows for ALL-DAY natural light.The kitchen SHINES—crisp white cabinetry, GENEROUS counters, an essential ISLAND, and PREMIUM appliances in a SLEEK modern finish. Every DETAIL is intentional, from the pantry shelving to the island’s hidden STORAGE and POWER outlet, making this a space designed for both INTIMATE entertaining and everyday EASE. The PRIMARY bedroom is a retreat of its own: bright, SERENE, and complete with an OVERSIZED walk-in closet. The second bedroom TRANSITIONS seamlessly into a home office or a FLEX SPACE. A roomy tub and large FREE-STANDING shower elevate the main bath with SPA-LIKE comfort. The MAIN-FLOOR laundry adds convenience, storage cabinets and a sink in addition to the HIGH-END modern machines. The attached HEATED 22X24 garage includes EXCEPTIONAL storage for seasonal items, tools, and gear. The professionally FINISHED basement is a total highlight—featuring a dedicated THEATRE ROOM with a RAISED platform for seating, a COZY family room area perfect for a gym, playroom, or studio. Two ADDITIONAL bedrooms—one with a dream WALK-IN closet—plus a 3-piece bath COMPLETES this impressive lower level. T he STORAGE down here is AMAZING, including a huge, shelved storage room that Outside, the backyard is a PRIVATE oasis with NEW high-yield GARDEN boxes, mature landscaping, and plenty of SPACE to relax or entertain. Located in a QUIET, friendly area with an EASY walk to Sundre’s extensive HIKING and BIKING trail system along the RED DEER RIVER, throughout the town and over SNAKE HILL, plus close proximity to amenities, SHOPPING, and recreation. A beautiful home—INSIDE and OUT—offering PRIVACY, COMFORT, and MODERN living in one of Sundre’s most DESIRABLE pockets. (id:63476)

Blk 14-1 - 984 Cormorant Path
Pickering, Ontario
Brand New Willow End Unit Model (Approx. 1,910 Sq Ft) By Tower Hill Homes In The Highly Desirable New Seaton Community. Freehold Townhome Featuring An Open-Concept Layout, Great Room With Electric Fireplace, Modern Kitchen With Centre Island, Natural Oak Staircase, Main Floor Laundry, And Full Basement. Primary Bedroom Includes Walk-In Closet And 4-Pc Ensuite. Buyer To Select Finishes. Includes $10,000 In Décor Dollars. Conveniently Located Near Hwy 407/401, GO Station, Parks, Trails, And Schools. Closing Scheduled For 5 Months. ** The advertised price does not include any applicable sales taxes. The purchaser shall be liable to pay any applicable sales taxes including H.S.T. if applicable ** (id:63476)

(Blk 14-5) - 976 Cormorant Path
Pickering, Ontario
Brand New Willow End Unit By Tower Hill Homes In The Highly Desirable New Seaton Community. Offering Approximately 1,910 Sq Ft Of Functional Living Space, This Freehold Townhome Showcases A Bright And Airy Open-Concept Design. Features A Spacious Great Room With Electric Fireplace, Contemporary Kitchen With Centre Island, And A Beautiful Natural Oak Staircase. Includes Main Floor Laundry And A Full Basement For Added Space. The Primary Bedroom Offers A Walk-In Closet And A 5-Piece Ensuite. Buyers Will Have The Opportunity To Personalize Finishes. Conveniently Located Near Hwy 407 & 401, GO Transit, Parks, Trails, And Schools. ** The advertised price does not include any applicable sales taxes. The purchaser shall be liable to pay any applicable sales taxes including H.S.T. if applicable ** (id:63476)

975 Elizabeth Mackenzie Drive
Pickering, Ontario
*Brand New* Spacious Freehold Townhome by Tower Hill Homes offering approx. 1,937 Sq. Ft. Beech Model in the sought-after New Seaton community, currently at drywall stage. Bright open-concept main floor with spacious kitchen and great room, large windows for abundant natural light, and oak staircase. Enjoy a private backyard-perfect for relaxing or entertaining. Generous bedrooms including a primary retreat with walk-in closet and ensuite, plus convenient second-floor laundry. Optional 4th bedroom layout available. Close to Seaton trails, schools, Pickering Town Centre, and minutes to Hwy 401/407 & GO Station. No condo fees. *** The advertised price does not include any applicable sales taxes. The purchaser shall be liable to pay any applicable sales taxes including H.S.T. if applicable *** (id:63476)