
206 2461 Gateway Rd Langford, British Columbia V9B 6M6

$525,000Maintenance,
$385 Monthly
Maintenance,
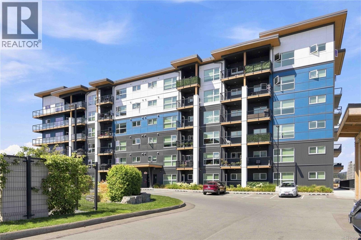
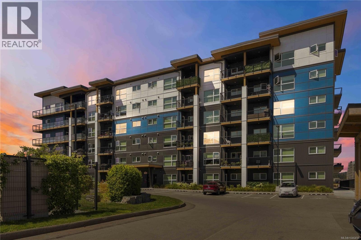
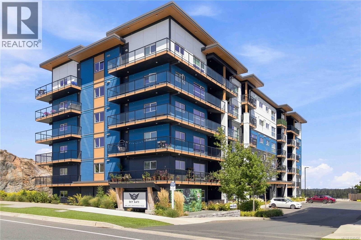
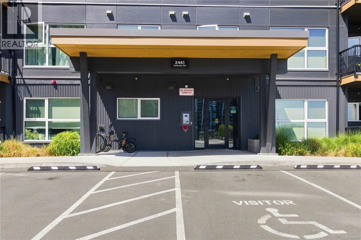
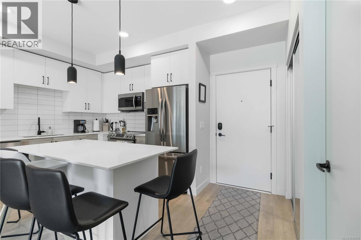
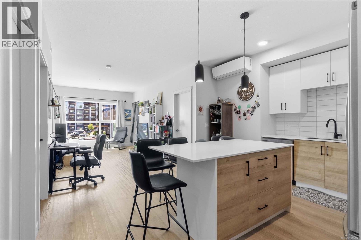
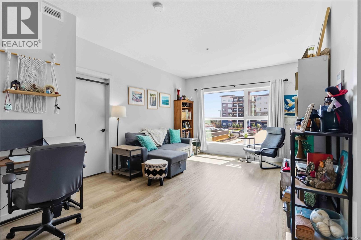
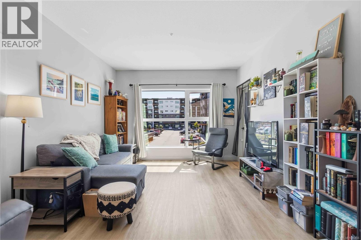
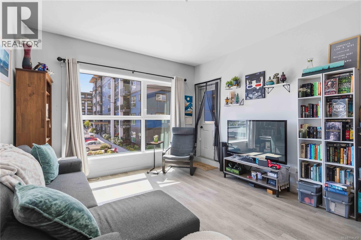
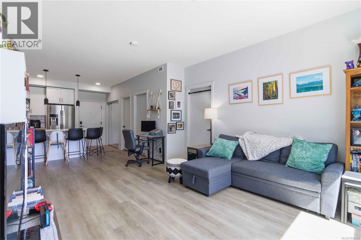
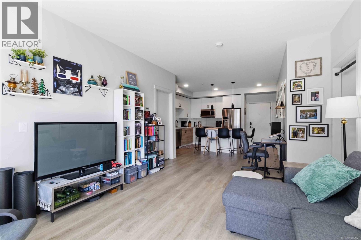
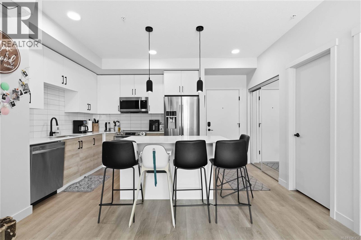
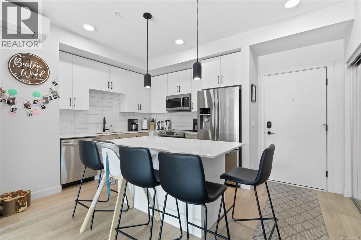
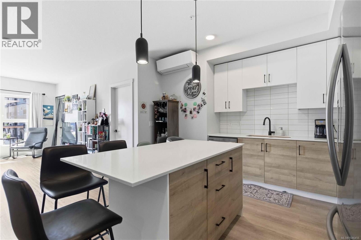
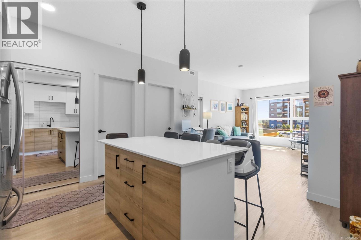
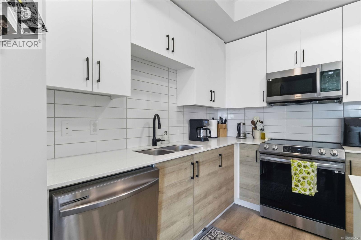
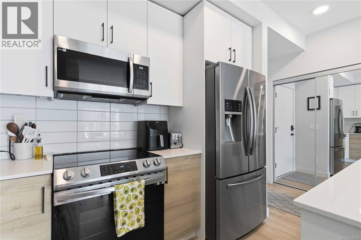
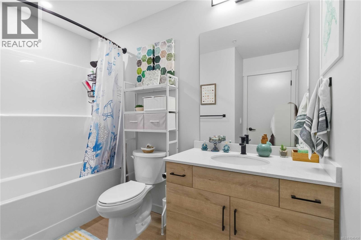
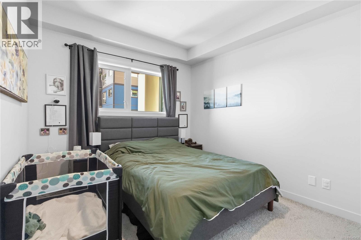
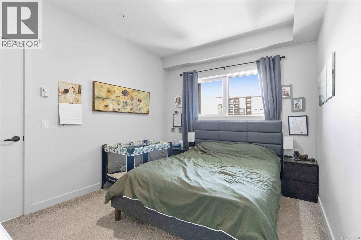
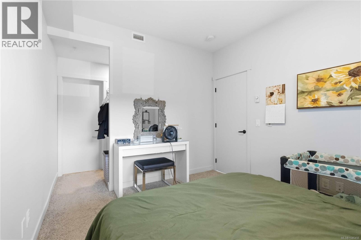
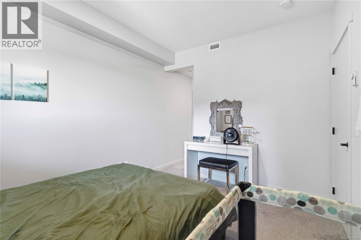
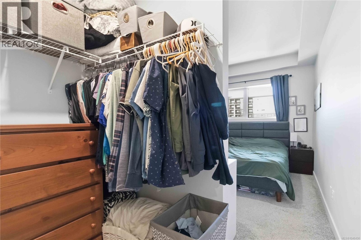
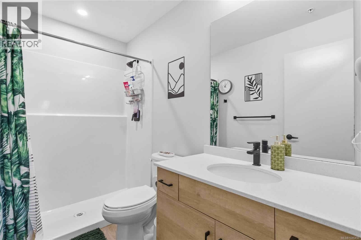
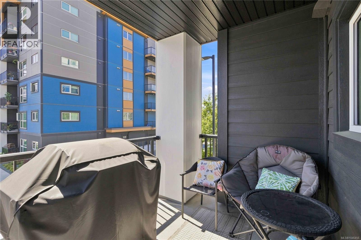
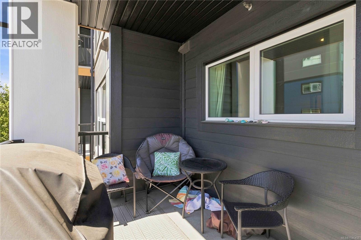
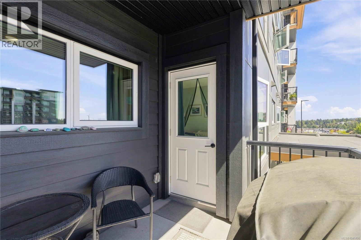
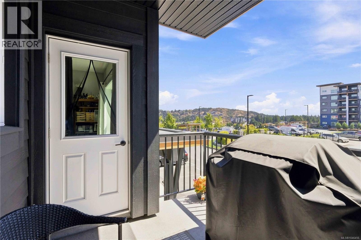
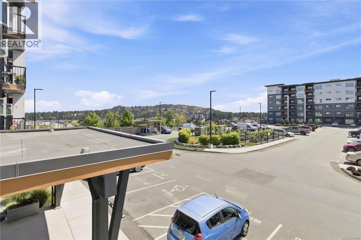
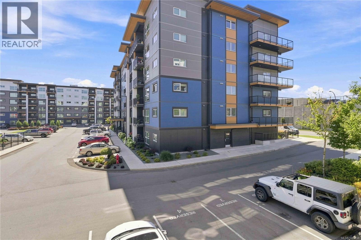
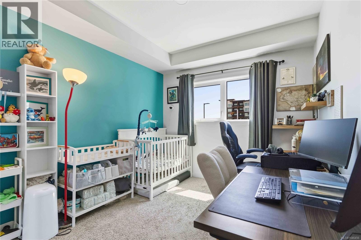
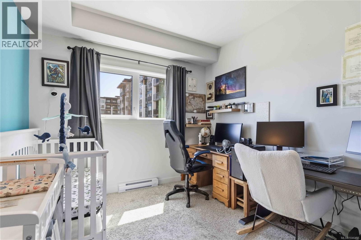
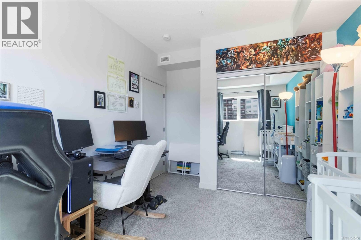
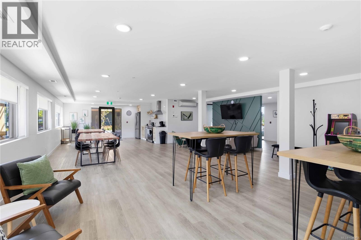
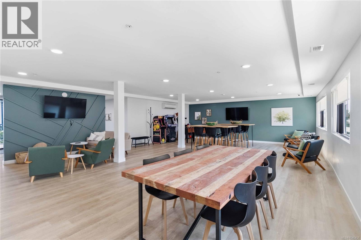
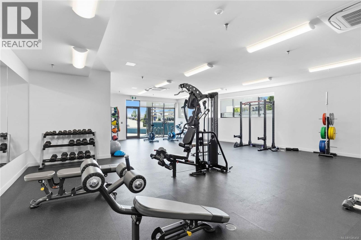
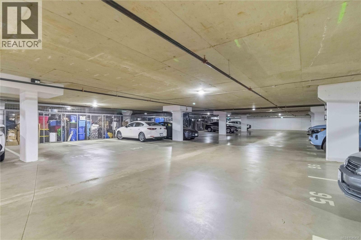
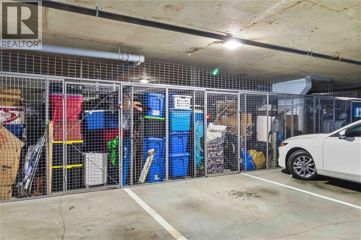
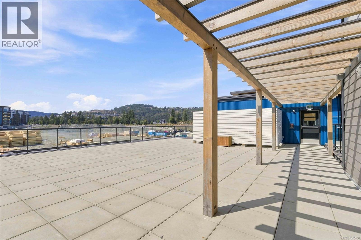
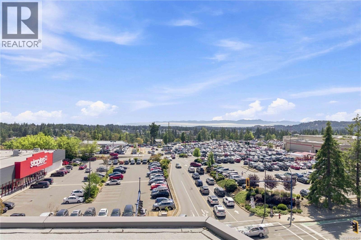
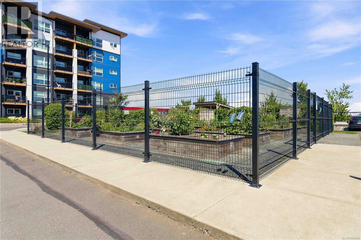
$385 MonthlyThis is an excellent South facing 2 bed 2 bath condo with TWO PARKING STALLS featuring 9’ ceilings + a HEAT PUMP & HRV UNIT for efficient Air Conditioning/Heating + air circulation! HOT WATER INCLUDED IN STRATA FEE & GUEST SUITES available! Enter inside to find your naturally bright open concept layout featuring a quartz countertop center island with vinyl flooring throughout, a spacious kitchen area with a double sink, as well as your spacious dining area and living room with access out to your sun-soaked balcony! The bedrooms are separated on opposite sides of the unit with your large primary bed offering a walk-through closet into the ensuite bath featuring a walk in shower! Amenities offered; community garden center, dog run, cycling repair area, gym, common games room with kitchenette, and a large common outdoor patio area! Enjoy being walking distance to all amenities Langford has to Offer including, shopping, restaurants, schools, walking/hiking trails, easy access to highway! (id:63476)
Property Details
| MLS® Number | 1046456 |
| Property Type | Single Family |
| Neigbourhood | Florence Lake |
| Community Features | Pets Allowed, Family Oriented |
| Features | Central Location, Southern Exposure, Other, Marine Oriented |
| Parking Space Total | 2 |
| Plan | Eps7526 |
Building
| Bathroom Total | 2 |
| Bedrooms Total | 2 |
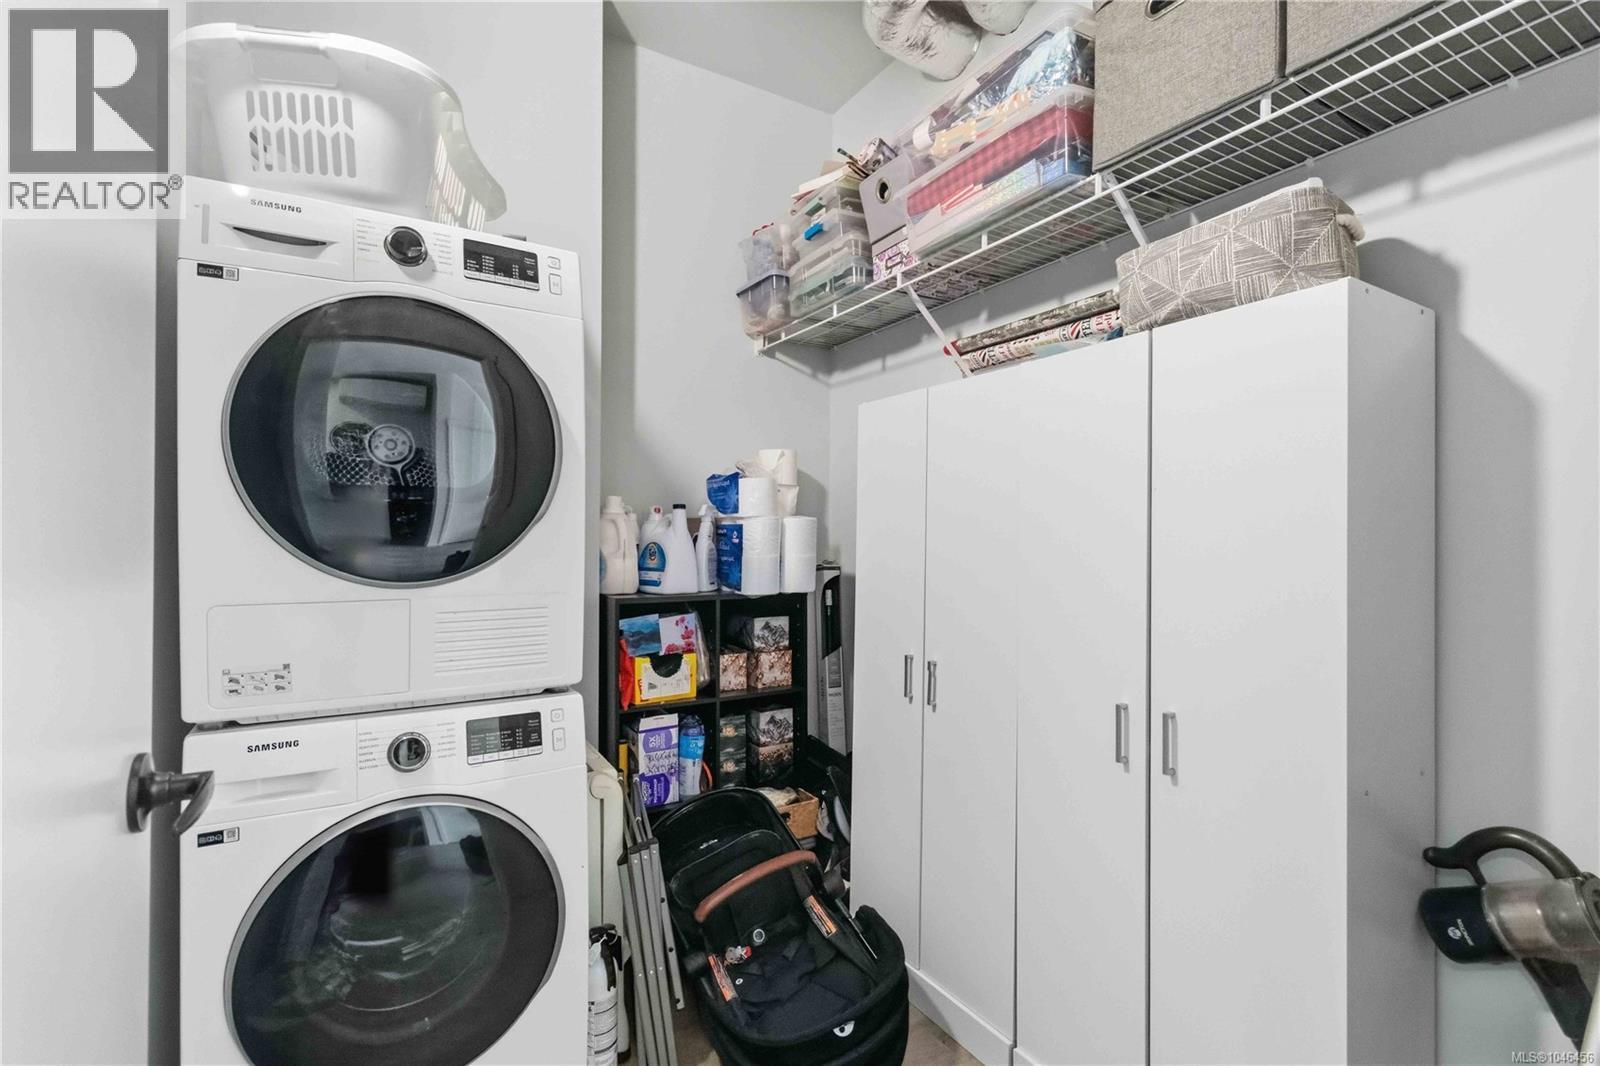
| Appliances | Dishwasher, Dryer, Microwave, Range - Electric, Refrigerator, Washer |
| Constructed Date | 2022 |
| Cooling Type | Air Conditioned, Wall Unit |
| Heating Fuel | Electric |
| Heating Type | Baseboard Heaters, Heat Pump |
| Size Interior | 906 Sqft |
| Type | Apartment |
Parking
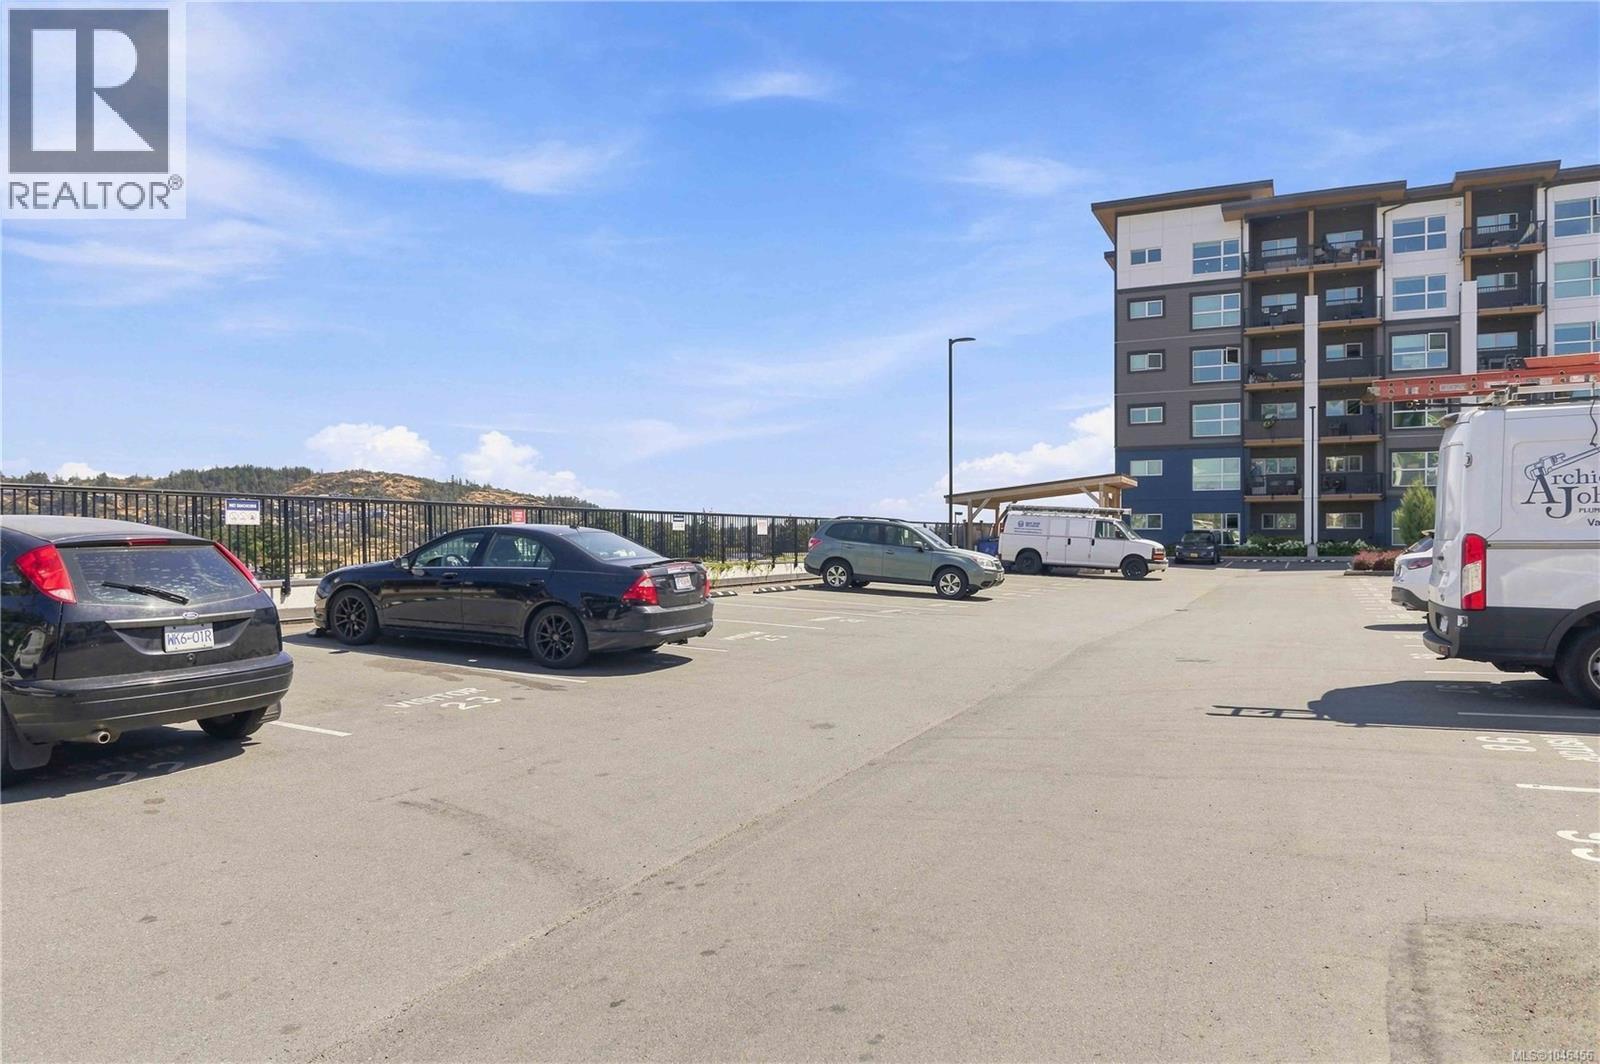
| Underground |
Land
| Acreage | No |
| Size Irregular | 906 |
| Size Total | 906 Sqft |
| Size Total Text | 906 Sqft |
| Zoning Type | Residential |
Rooms
| Level | Type | Length | Width | Dimensions |
|---|---|---|---|---|
| Main Level | Ensuite | 5 ft | 9 ft | 5 ft x 9 ft |
| Main Level | Primary Bedroom | 10 ft | 8 ft | 10 ft x 8 ft |
| Main Level | Balcony | 10 ft | 8 ft | 10 ft x 8 ft |
| Main Level | Living Room | 12 ft | 15 ft | 12 ft x 15 ft |
| Main Level | Bedroom | 10 ft | 15 ft | 10 ft x 15 ft |
| Main Level | Laundry Room | 8 ft | 6 ft | 8 ft x 6 ft |
| Main Level | Bathroom | 8 ft | 10 ft | 8 ft x 10 ft |
| Main Level | Kitchen | 15 ft | 9 ft | 15 ft x 9 ft |
Contact Us
Contact us for more information

The trademarks REALTOR®, REALTORS®, and the REALTOR® logo are controlled by The Canadian Real Estate Association (CREA) and identify real estate professionals who are members of CREA. The trademarks MLS®, Multiple Listing Service® and the associated logos are owned by The Canadian Real Estate Association (CREA) and identify the quality of services provided by real estate professionals who are members of CREA. The trademark DDF® is owned by The Canadian Real Estate Association (CREA) and identifies CREA's Data Distribution Facility (DDF®)
August 24 2026 09:27:07
Victoria Real Estate Board
RE/MAX Camosun