
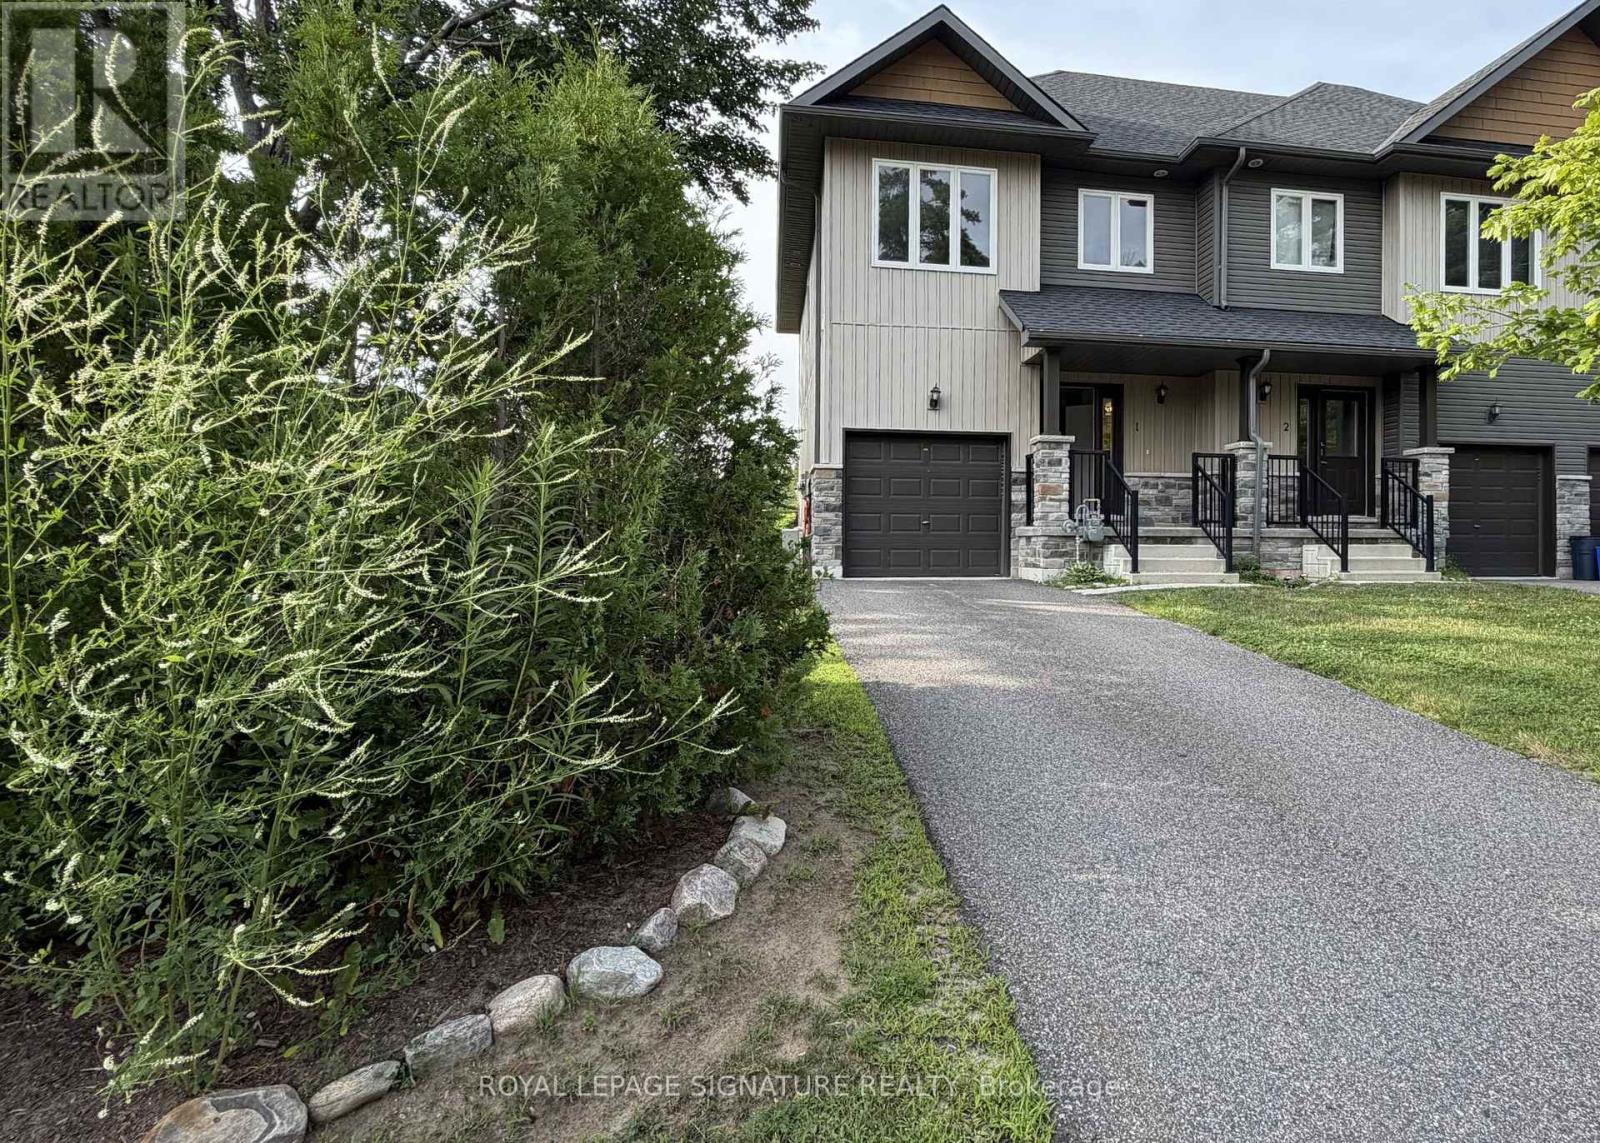
1 - 393 Manitoba Street N
Bracebridge, Ontario
Luxury Living in the Heart of Muskoka! Move-in Ready Open Concept, End Unit with Modern Finishes. The Granite Springs offers effortless, hands-off living. Maintenance is completely handled, including snow removal right to your door, front and back lawn care, all landscaping, private driveway and attached garage for convenient year round access. Inside, the bright open-concept layout features modern hgih end finishes, pot lights and a functional design that makes daily life a breeze. The second floor includes stacked laundry alongside a private primary suite complete with a walk-in closet, a soaker tub, and a separate walk-in shower. 2 generously sized bedrooms include large double door closets with beautiful views of the lush Muskoka landscape. Located just minutes from Downtown Bracebridge, this property offers an exceptional lifestyle where the chores are handled and the adventures are endless. Designed for easy entertaining and everyday convenience, the property features a covered front porch, a private walk-out deck, and a fully fenced backyard with a dedicated gas BBQ outlet. The unfinished basement offers ample room for future customization and storage. Beyond the home, residents enjoy exclusive access to an on-site clubhouse featuring a fitness gym, library, and a party room with a walk-out terrace that hosts special community gatherings and private functions. Located in the heart of Muskoka, you are moments away from Bracebridge Falls, Kirby's Beach on Lake Muskoka, local golf courses, the Trans Canada Trail, and downtown boutiques and craft breweries. +Pets Welcome with Restrictions, +No Smoking, +Clubhouse includes (gym, library, party room with walk out terrace). (id:63476)
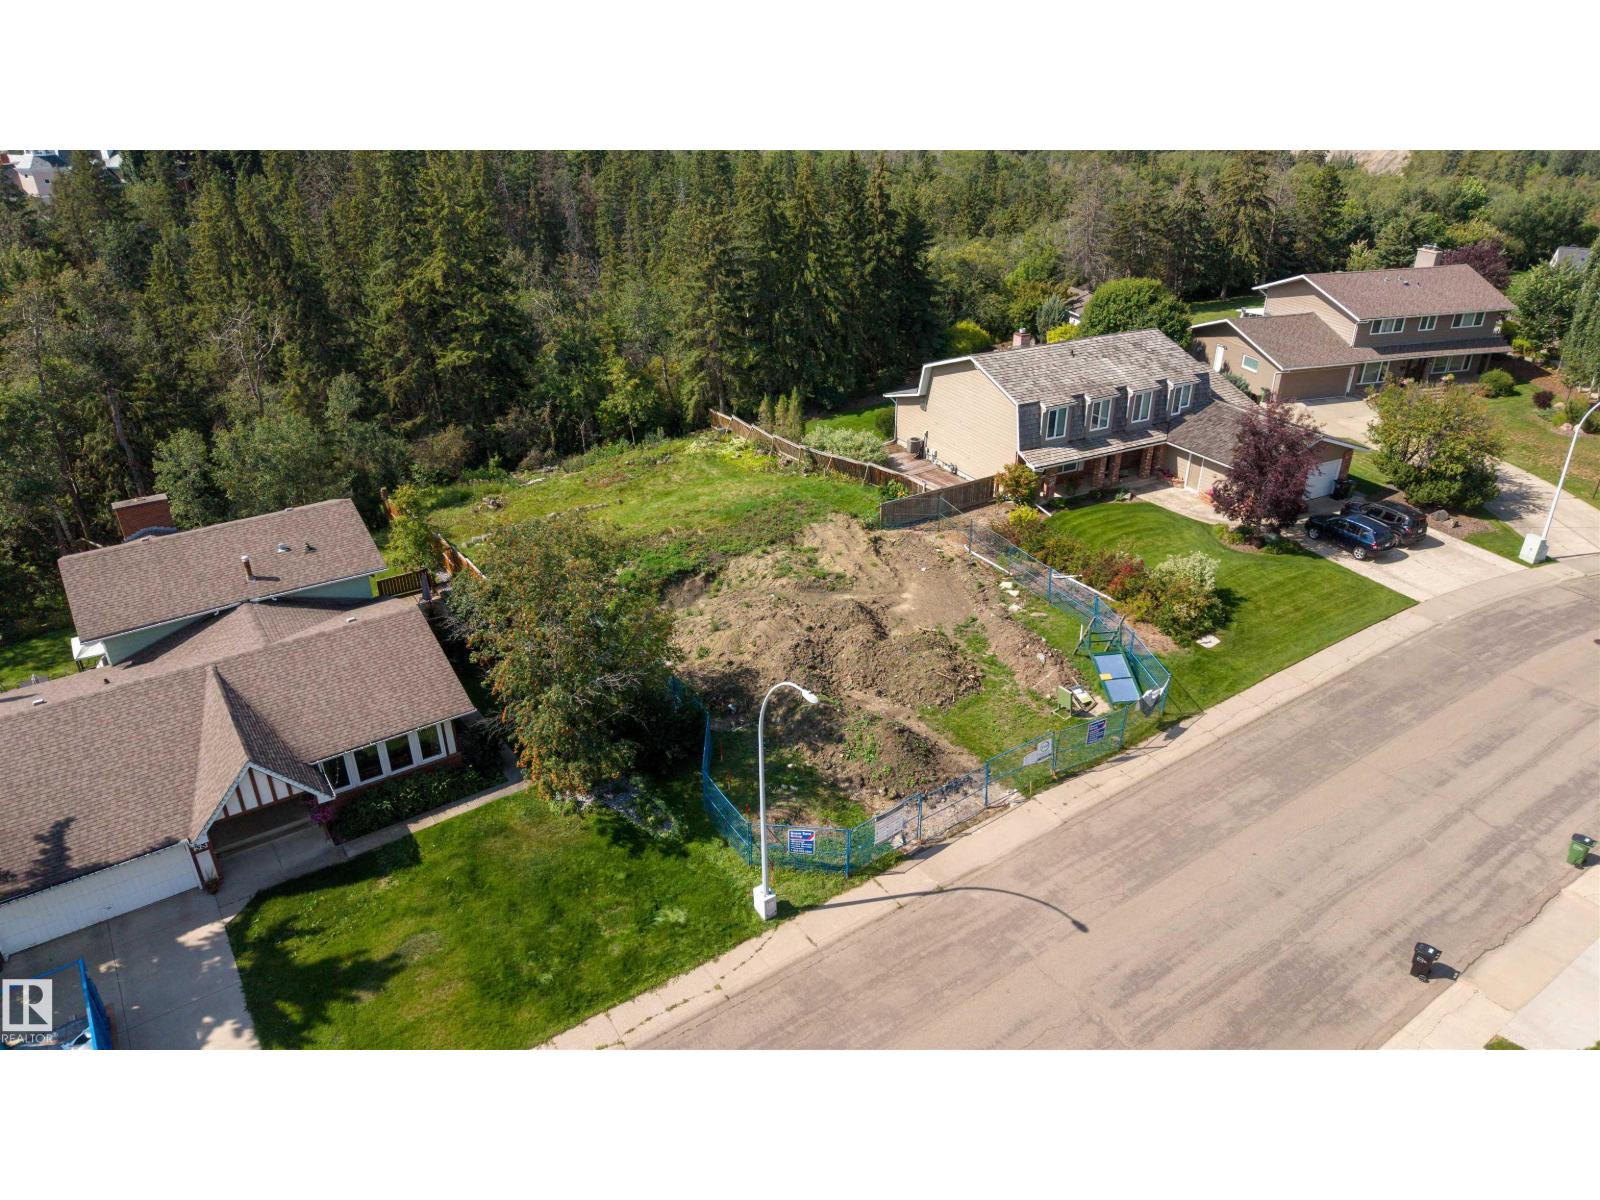
36 Marlboro Rd NW
Edmonton, Alberta
A rare opportunity to build your dream home in prestigious Westbrook Estates! This exceptional 1,192.123 m² ravine-backed lot has been fully cleared and demolished, offering a blank canvas for a truly custom residence. Surrounded by mature trees and backing onto the beautiful ravine, the property offers an incredible sense of privacy, serenity and connection to nature—all within one of Edmonton’s most sought-after neighbourhoods. Design a home that takes full advantage of the peaceful setting, stunning natural surroundings and generous lot size. With the previous home already removed, much of the groundwork has been done, leaving you ready to bring your vision to life. An extraordinary opportunity to create something truly special in an irreplaceable Westbrook Estates location. (id:63476)
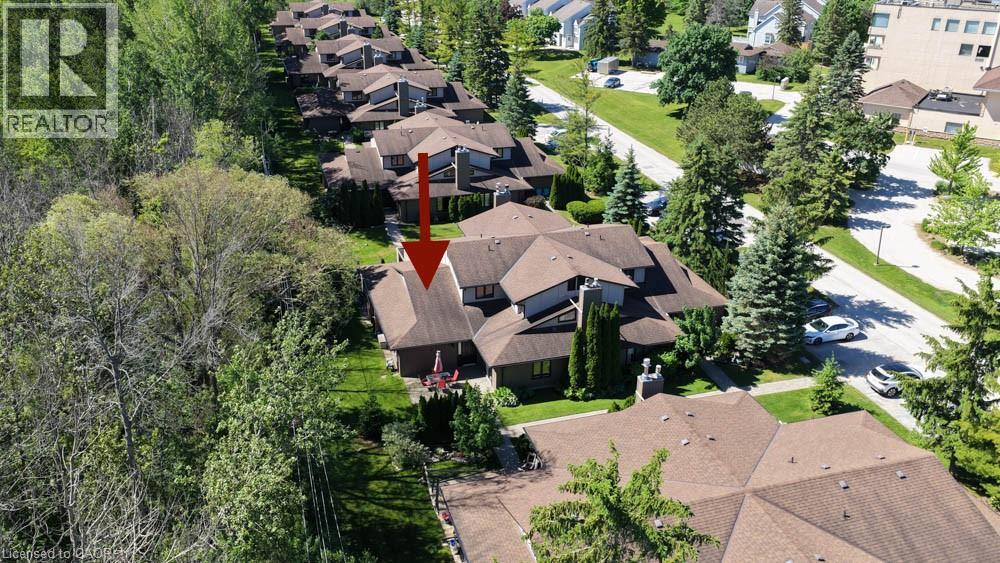
9 Trafalgar Road
Collingwood, Ontario
Nestled against a peaceful forest backdrop, this beautifully updated 3-bedroom, 3-bathroom condo townhome in Whisper Woods offers refined living in the heart of Collingwood. Enter through the welcoming front foyer featuring double closets and ample space for everyday convenience. The bright and spacious main floor showcases an open-concept design with soaring vaulted ceilings, rich hickory hardwood floors in the living /dinning room , and a cozy gas fireplace. The kitchen flows seamlessly into the dining and living areas, creating an ideal space for entertaining and family gatherings. A convenient two-piece powder room and main-floor laundry add to the home's functionality. The oversized primary suite is thoughtfully located on the main level and features a walk-in closet, sitting area, 2 large windows overlooking the natural surroundings, and a private 3-piece ensuite bathroom. Upstairs, a loft-style bedroom overlooks the living area below, while an additional bedroom and a full three-piece bathroom provide comfortable accommodations for family and guests. Step outside to your private patio, surrounded by mature trees and attractive hedges, offering tranquil forest views and a peaceful setting to relax and unwind. Enjoy a low-maintenance lifestyle with exterior maintenance, lawn care, and snow removal all taken care of for you. Ideally located just minutes from Blue Mountain skiing, championship golf courses, Georgian Bay waterfront, scenic trails, and the shops, restaurants, and amenities of downtown Collingwood. (id:63476)
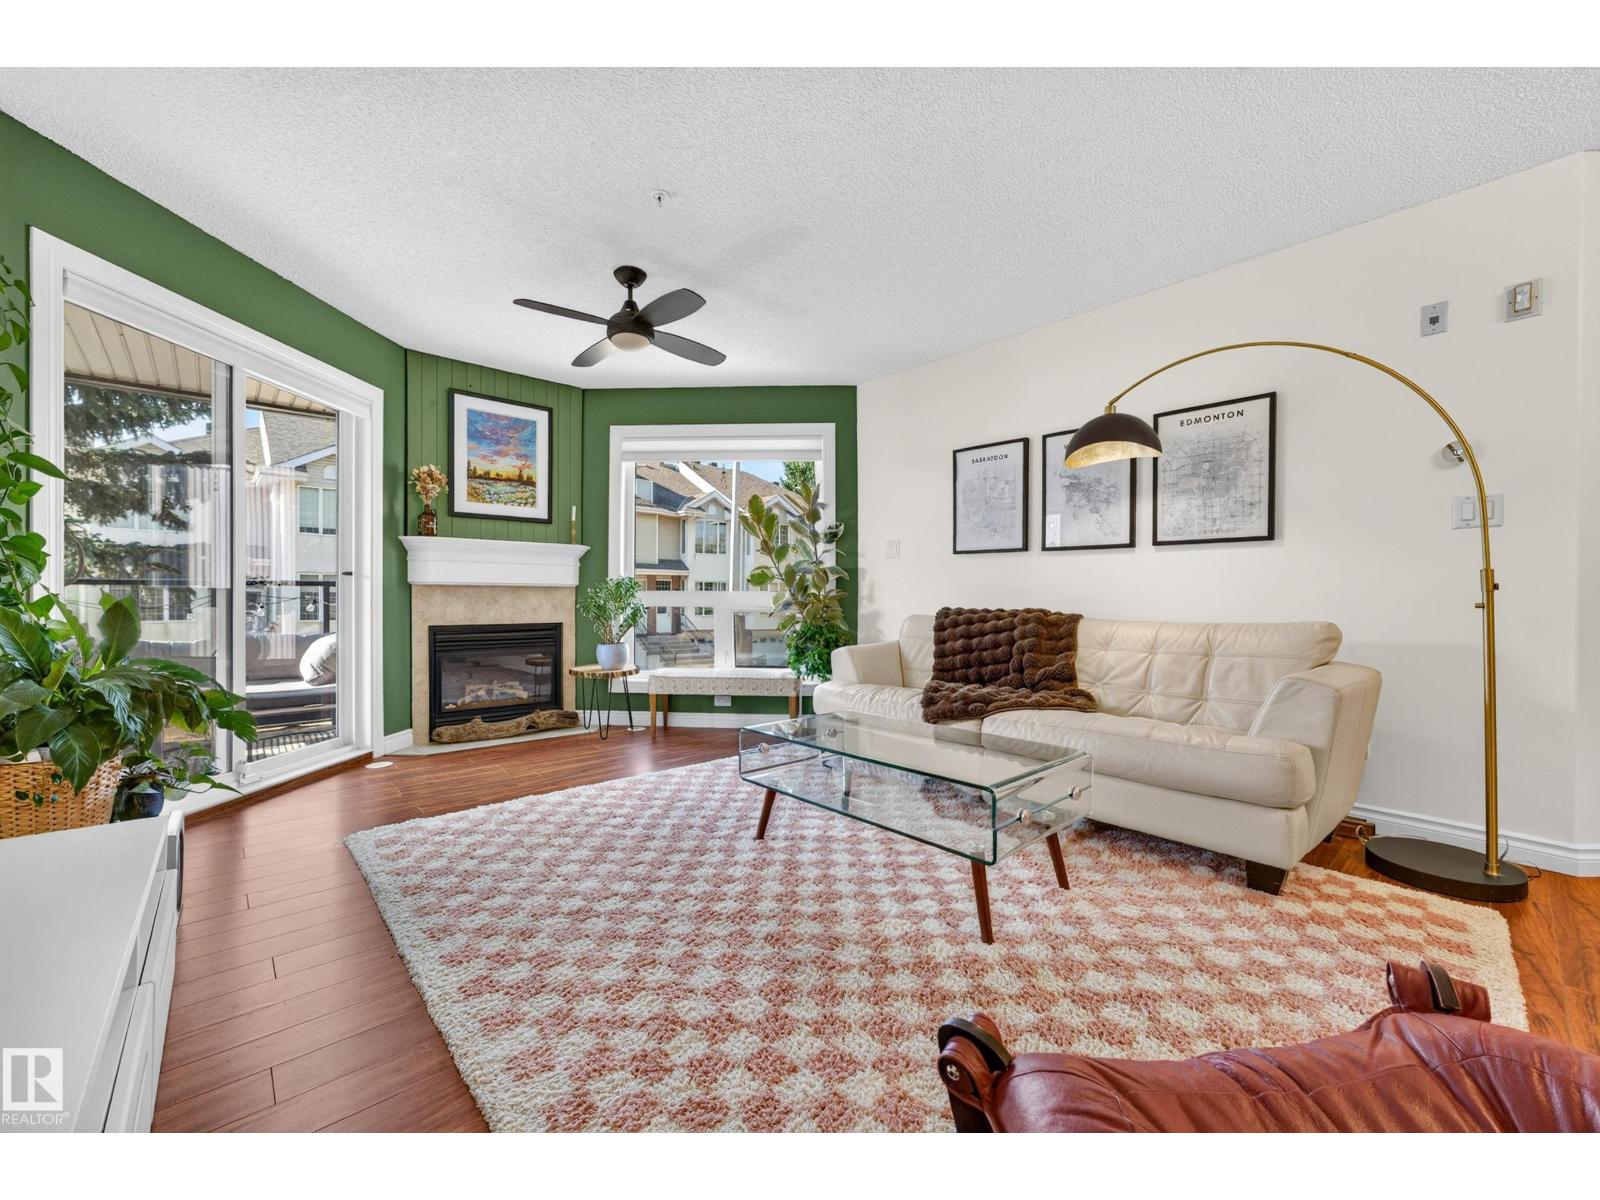
#206 7839 96 St NW
Edmonton, Alberta
Set in the coveted community of Ritchie & BACKING ONTO MILL CREEK RAVINE, this spacious 2BED, 2BATH home offers OVER 1,000SQFT of bright, functional living space. Step inside & you’ll immediately notice natural light pouring through the LARGE LIVING ROOM WINDOWS & flowing across the open living and dining areas into the spacious kitchen. From the living room, step onto your PRIVATE SOUTH FACING BALCONY, perfect for soaking up the sun or starting a garden. For added privacy, the bedrooms sit on opposite sides of the main living space and BOTH HAVE FULL ENSUITES, ideal for roommates, guests or couples wanting their own space. Enjoy IN-SUITE LAUNDRY + STORAGE, fresh paint, updated lighting and fixtures, vinyl windows + NEW HWT (2025), plus UNDERGROUND PARKING, a STORAGE CAGE and a PET FRIENDLY building. Trails outside your door, with Mill Creek Pool, the French Quarter, Ritchie Market all within walking distance, plus easy access to transit and shopping. HEAT, WATER + SEWER INCLUDED IN CONDO FEES (id:63476)

330 Stewart Street
Shelburne, Ontario
Well- Kept Beautiful 4 B/R Bungaloft/ Townhouse in The heart Of Shelburne Main Area.2 Bedroom Ensuite On The Main Floor, Family Size Maple kitchen, Large Size Living Area Walking Back to Deck and Back Yard!!! Laundry For your Convenience.1 Car parking Inside the garage, Patio Door Open To The Deck and No Neighbor Behind, Oak Stair to the second Floor Lead to 2B/R Large Window, With 4Pc Full Washroom and Much more to List!!!!! (id:63476)
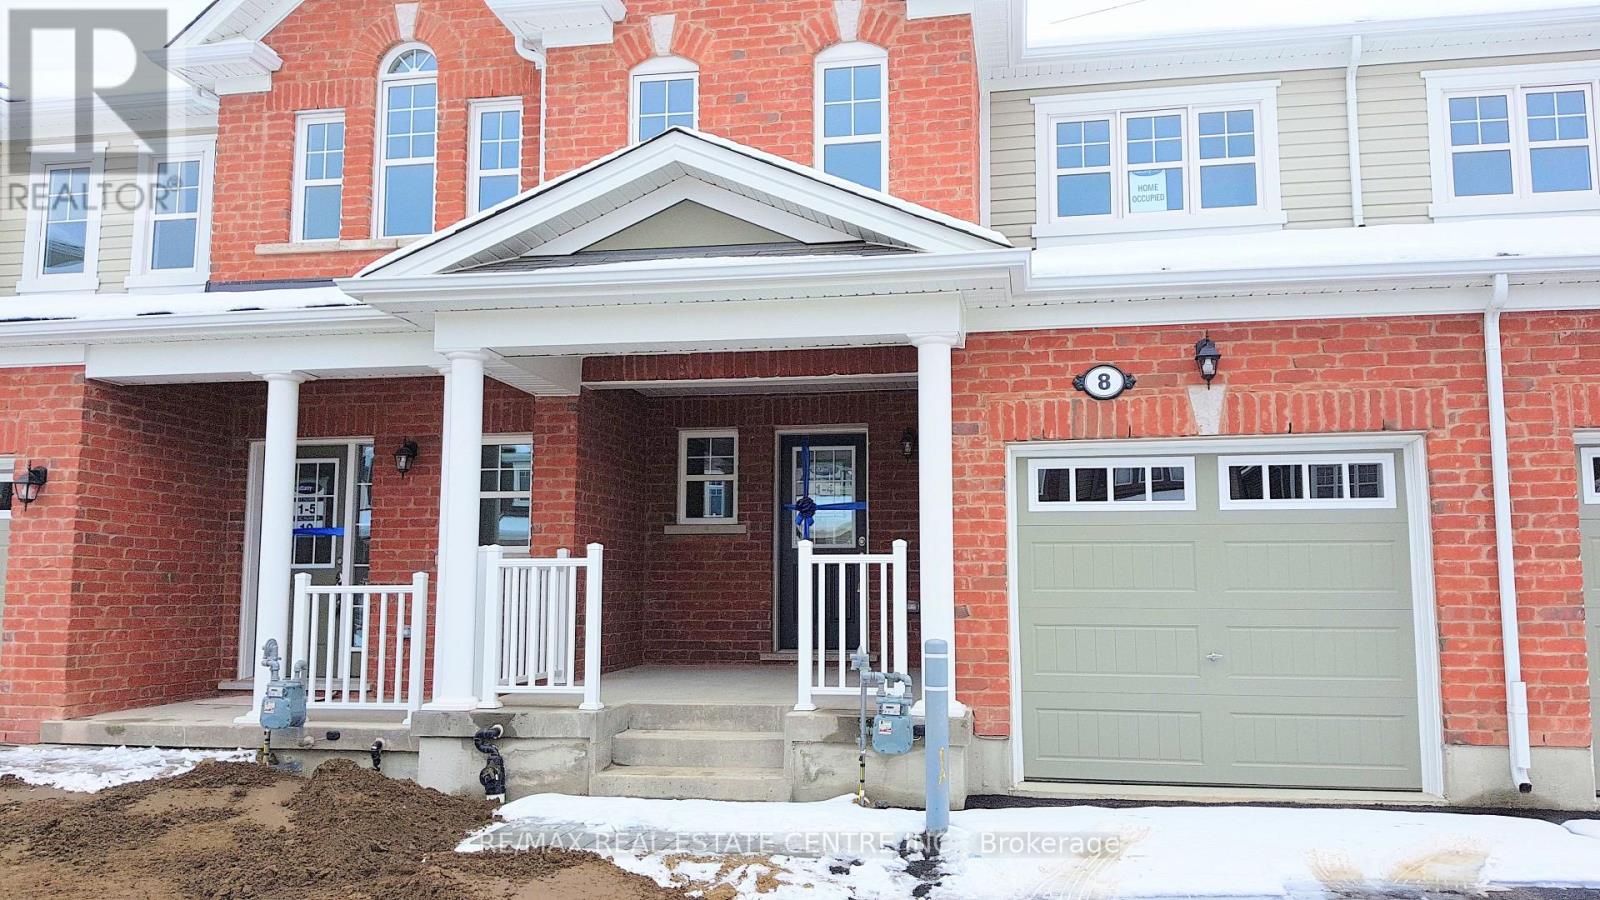
8 Watermill Street
Kitchener, Ontario
Welcome to 8 Watermill Street, a beautifully maintained Mattamy-built home located in the sought-after Topper Woods community of Kitchener. This spacious residence offers 3 bedrooms and 3 bathrooms, making it an ideal home for families. The modern kitchen features granite countertops and brand-new stainless steel appliances, while the dining and great rooms showcase elegant hardwood flooring. The primary bedroom includes a walk-in closet, an additional double-door closet, and a private 4-piece ensuite. Situated in a quiet, family-friendly neighbourhood, this home is conveniently located minutes from Highway 401 and close to excellent schools, shopping, restaurants, parks, and everyday amenities. Included for tenant use are the garage door opener with remote and keypad, clothes washer and dryer, and all existing light fixtures. A wonderful opportunity to lease a comfortable and well-appointed home in a prime location. (id:63476)
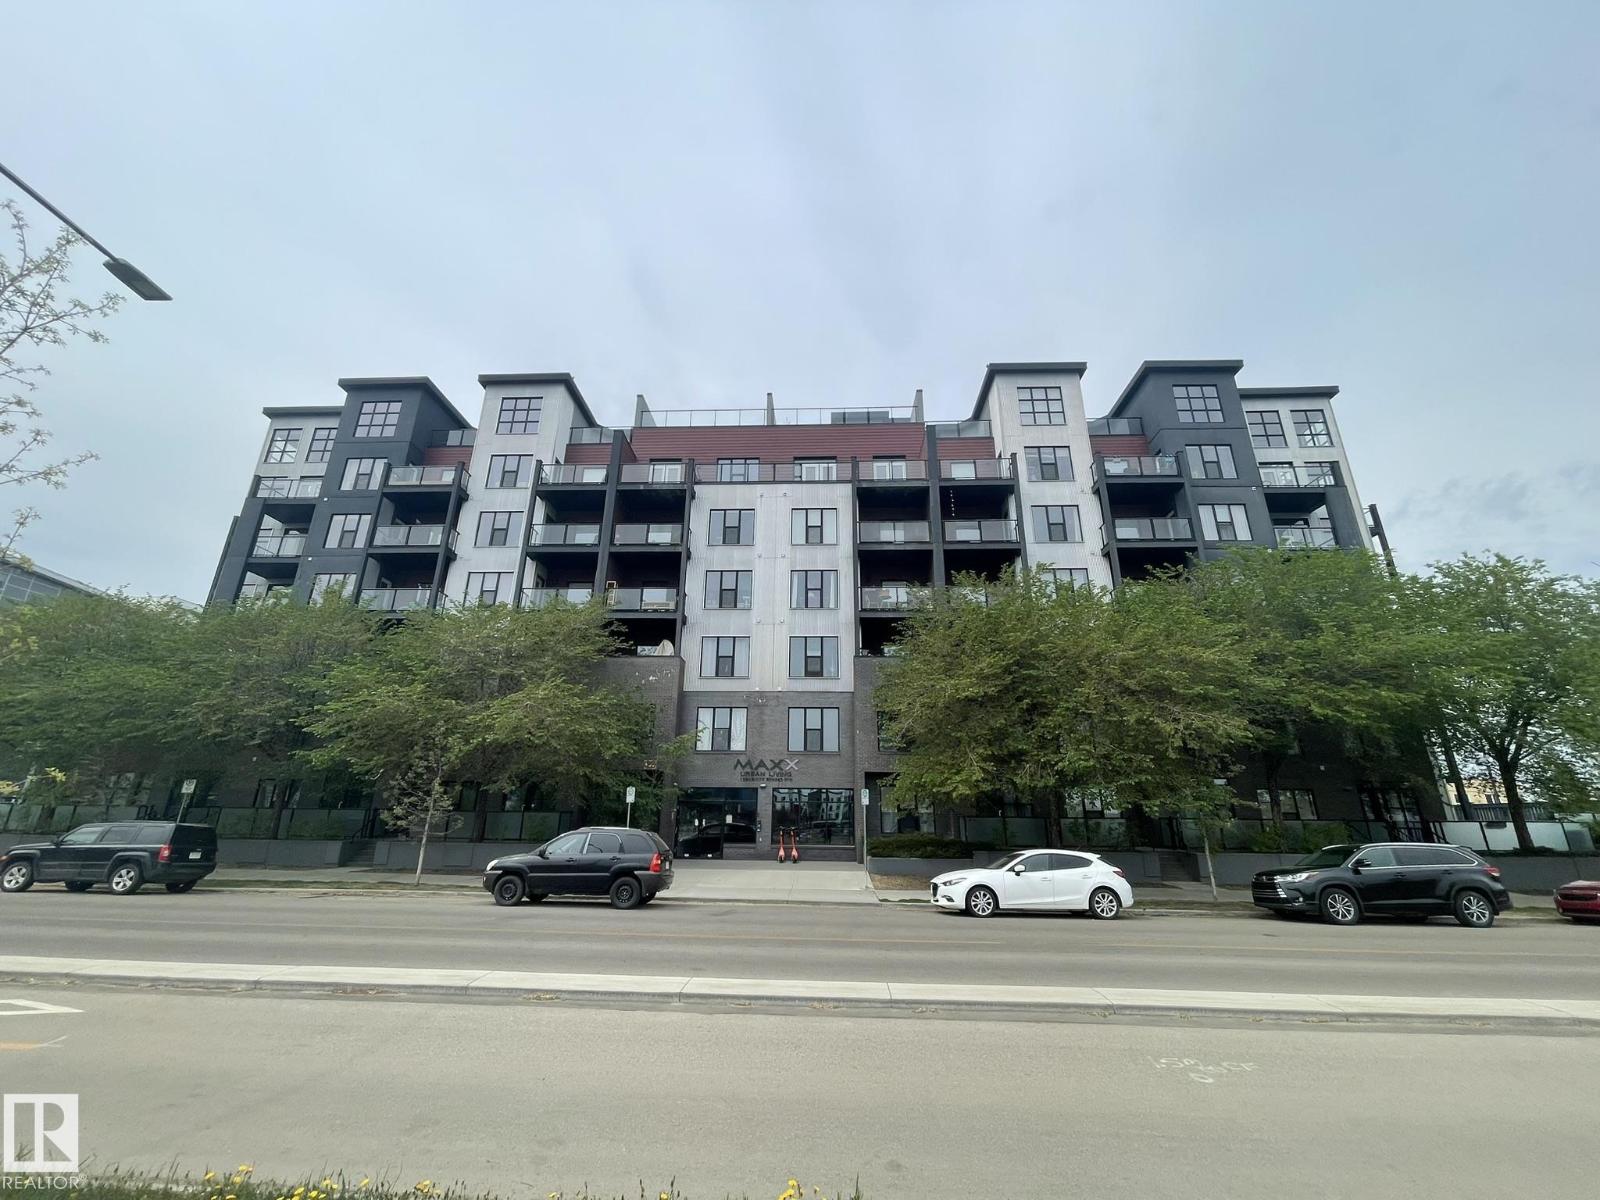
#504 10518 113 St NW
Edmonton, Alberta
Luxury concrete apartment located in Downtown. This Corner unit is 1065 sq ft and features 2 bedrooms , 2 bathrooms, large Living room and spacious open Kitchen. The primary bedroom includes a large closet with 3 piece ensuite. The other bedroom has its own walk- through closet and bathroom access. The extra-large Living room has a balcony with open views. Open -concept kitchen with a dinning area also has a balcony overlooking beautiful scenery. Underground parking stall with front storage cage. upgraded features include Granite countertop , stainless steel appliance. 9' ceiling and Central air conditioning. Close to MacEwan, shopping center and all amenities. *balconies-(3.31 x 2.13) - (3.34 x 2.62) (id:63476)
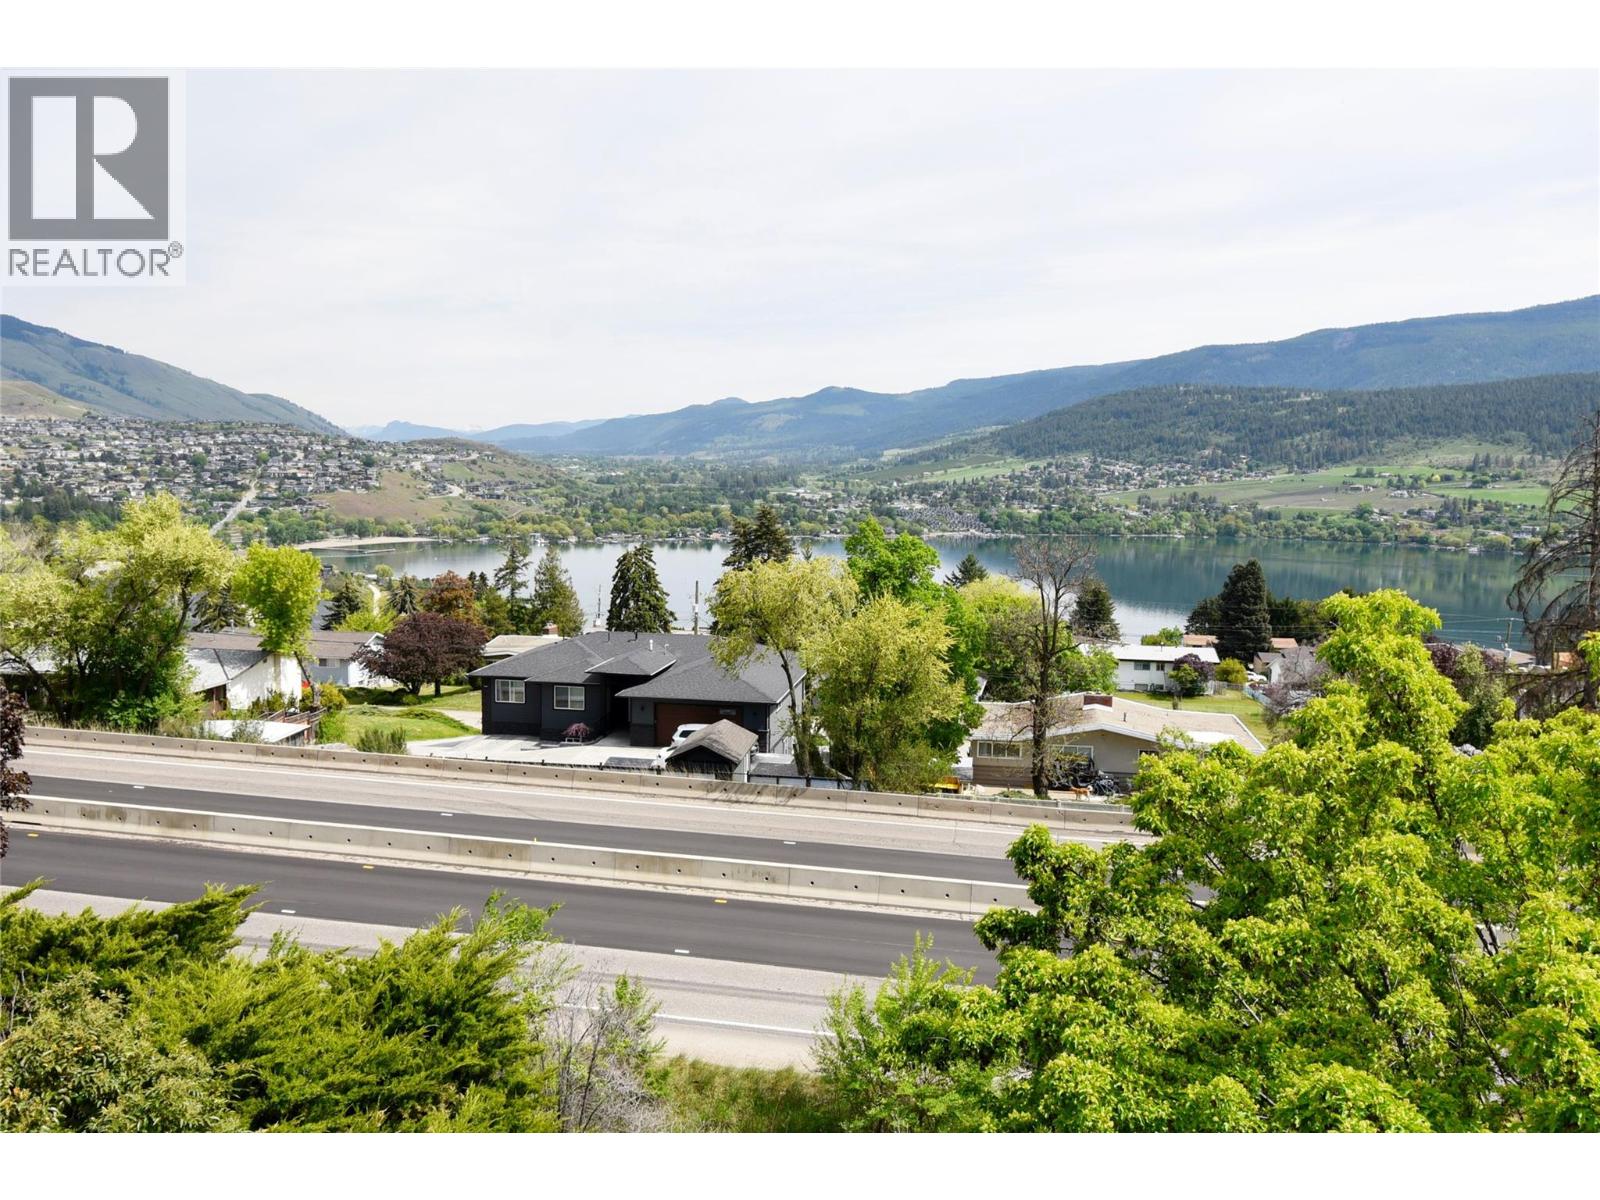
8700 Clerke Road Unit# 3
Coldstream, British Columbia
Welcome to this spacious, level-entry 2 bed, 2 bath townhouse in the heart of Coldstream, offering 1,300+ sq. ft. of comfortable living space &unparalleled spectacular views of Kalamalka Lake. Step into a bright & well-maintained home featuring high-quality flooring & a functional layoutdesigned for both everyday living & entertaining.The generous kitchen boasts ample cupboard & counter space, SS appliances & room for abreakfast nook or potential island addition—perfect for inspiring your inner chef.The open-concept living & dining areas seamlessly flow onto alarge 15x10ft deck, where you can soak in panoramic lake & valley views—including the picturesque Coldstream orchards.Retreat to the primarybedroom which includes its own lake view, a w/i closet, & an ensuite bathroom. The 2nd bedroom makes a perfect guest room or home office,with a second 4pc bath & in-unit laundry completing the main floor. Additional highlights include: 2 parking spots (rare!); ample storage in thelaundry/utility room & outdoor storage space; pet-friendly & rentals allowed; low-maintenance lifestyle – yard work is taken care of! Poly B has been replaced. Ideallylocated just steps from Okanagan College, athletic fields, walking paths, & minutes to Kalamalka Beach, Kalamalka Park, & downtown Vernon,this property offers the best of the Okanagan lifestyle. Whether you're looking to downsize, invest, or settle into a serene & scenic home—this isa must-see opportunity! (id:63476)
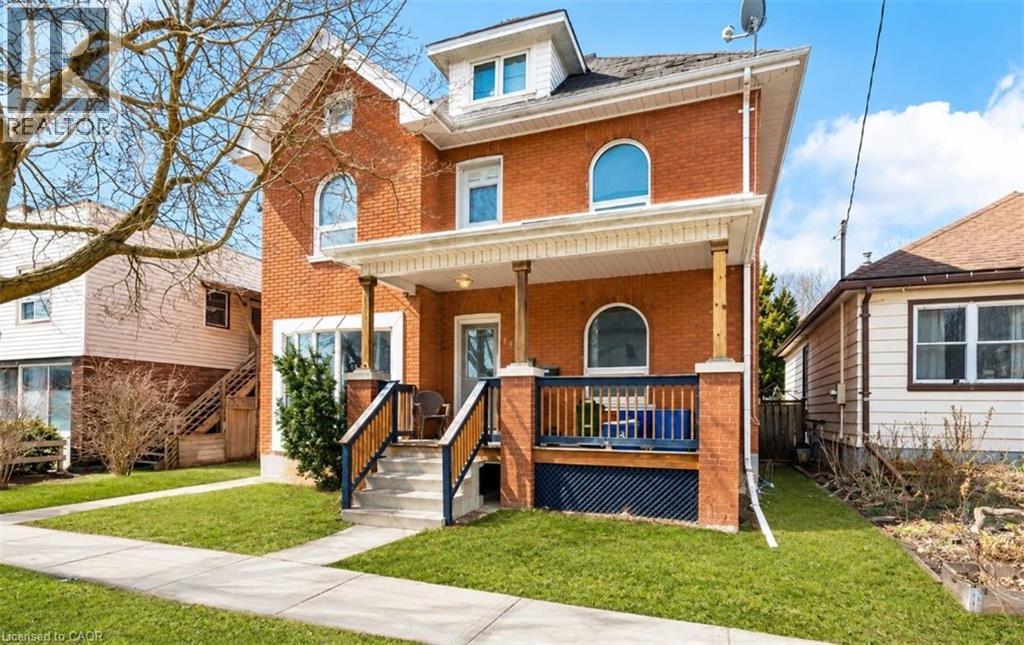
219 Erie Avenue
Brantford, Ontario
Welcome to 219 Erie Ave in Brantford's sought-after Eagle Place! This massive 3,000+ sq ft duplex offers two self-contained units, each with a separate entrance and separate hydro meter—ideal for investors or owner-occupiers. Main level: kitchen, living room, 2 bedrooms, with finished basement with additional 2 bedrooms full bath—currently rentable at $2,400/month. Upper level: 2 bedrooms plus a spacious third-story loft—currently rentable at $2,100/month. Combined rents of $4,500/month ($54,000/year) generate an estimated cap rate of approx. 6.4%* at the $549,000 asking price. Bonus value-add: the fully finished basement already has its own separate entrance in place, offering excellent potential to convert into a third income unit (subject to municipal approval)—perfect for investors looking to maximize returns. Set your own rents! 3 parking spots at the rear. Located in family-friendly Eagle Place, steps to Grand River trails, walkable to schools (Princess Elizabeth PS, Jean Vanier Catholic Elementary), and served by Brantford Transit Route 12 right on Erie Ave. Minutes to downtown Brantford shops, restaurants & Laurier Brantford campus. Endless possibilities in this rare investment opportunity—don't miss out! Sold As Is. All appliances As Is. *Cap rate estimate based on est. 35% expense ratio; (Pictures are virtually staged) (id:63476)
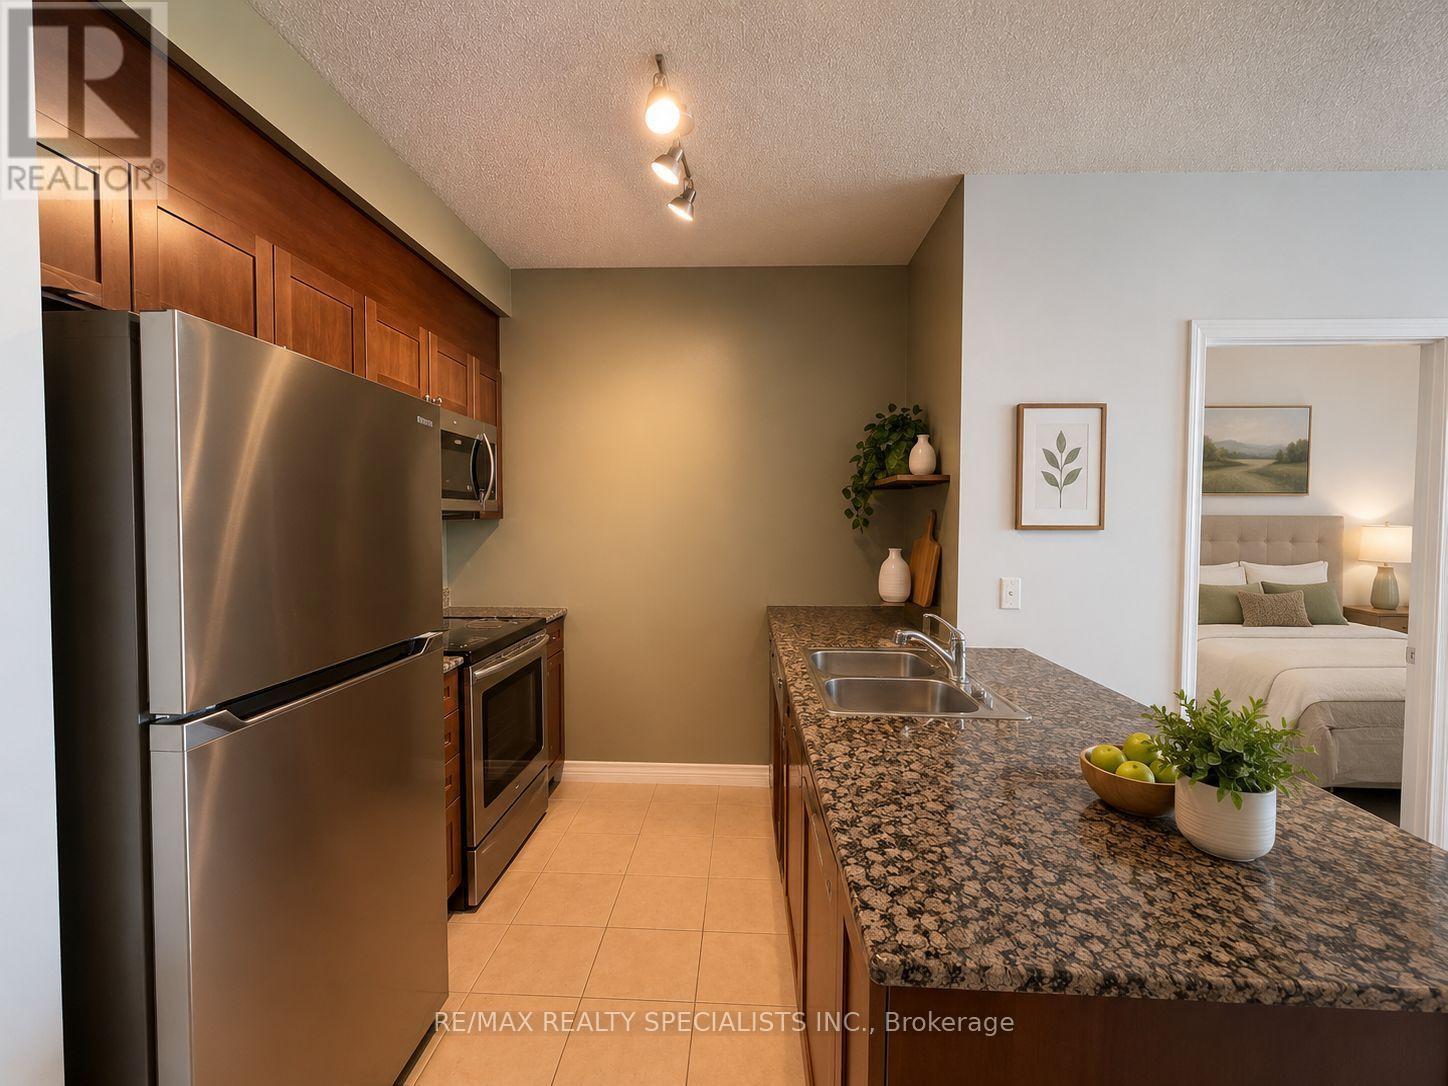
306 - 3525 Kariya Drive
Mississauga, Ontario
Spacious condo living in the heart of Mississauga. This bright 2-bedroom, 2-bathroom suite features a functional layout with generous principal rooms, large windows and plenty of natural light. The open-concept living and dining area provides excellent space for everyday living and entertaining, while the kitchen offers ample cabinetry, granite countertops and a convenient breakfast bar. Both bedrooms are well proportioned, including a comfortable primary retreat with ensuite bath. Includes 1 parking space. Exceptional building amenities include an indoor pool, exercise room, theatre, library, games room, outdoor BBQ area, children's playground, 24-hour concierge and ample visitor parking. Walk to Kariya Park, Metro, schools and public transit. Minutes from Square One, Celebration Square, Trillium Hospital, GO Transit and the upcoming Hazel McCallion LRT, with quick access to Highways 403, 410 and 401. (id:63476)
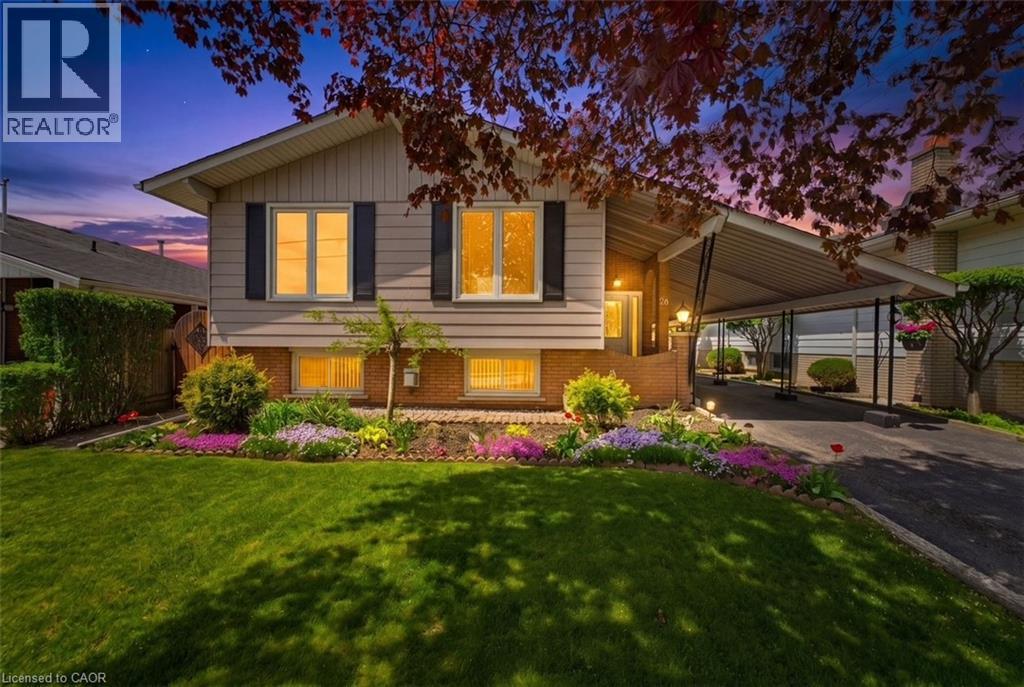
26 Rivercrest Road
Hamilton, Ontario
26 Rivercrest Road is nestled in the quiet, mature Riverdale neighbourhood of Lower Stoney Creek and offers over 1,600 sq. ft. of beautifully maintained living space. This well cared for raised bungalow showcases pride of ownership throughout and features 3 bedrooms, 1.5 baths, large windows that fill the home with natural light, and a functional layout perfect for families or downsizers alike. The main floor offers a spacious foyer, open concept living and dining area, charming kitchen with breakfast nook and bay window, plus original hardwood flooring in select rooms. The fully finished lower level adds exceptional living space with a cozy rec room featuring a gas fireplace and pot lights, a den, hobby room, workshop/cold room, and an additional bonus room offering flexibility for your lifestyle needs. Outside, enjoy the beautifully landscaped yard, peaceful sitting area, and extra long paved driveway with ample parking. Located on a serene tree lined street close to parks, schools and amenities., This lovingly maintained home is ready for its next chapter. (id:63476)
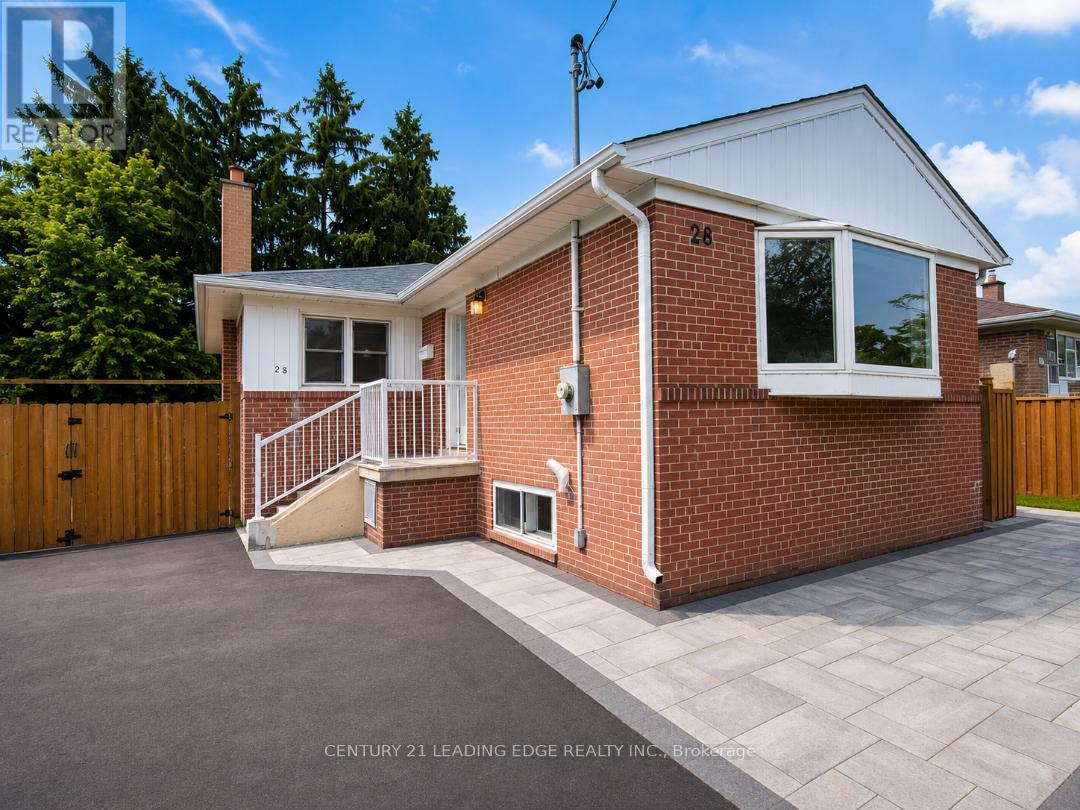
28 Eringate Drive
Toronto, Ontario
LOCATION: Conveniently located close to Hwy 27 and Eringate, with easy access to Hwy 427, the airport, Hwy 401, TTC bus stops, schools, and parks. FEATURES: Brand-new fridge, stove, dishwasher, washer, and dryer Bright and spacious open-concept living and dining area with large windows Good-sized backyard for Tenant use Two back-to-back parking spaces included Basement is not included Main-floor Tenant is responsible for 70% of the total utilities. Hydro, Heat, Water and Hot water tank rental. Required : Full credit report for from Equifax, Rental Application, Employment Letter, Last three pay stubs. (id:63476)